
Carriage House
99 MCCONKEY DRIVE
WASHINGTON CROSSING, PA 18977
MLS#: PABU2127400
$875,000


Property
Beds
3
Full Baths
3
1/2 Baths
None
Year Built
2003
Sq.Footage
2,658
Welcome to easy living in this beautifully updated townhome located in one of Washington Crossing's desirable 55+ communities. The showstopping, newly renovated kitchen serves as the heart of the home, featuring stylish finishes and thoughtful design that make both everyday living and entertaining a pleasure. Designed for the convenience of main-floor living, the first level offers a spacious primary suite, a second bedroom, and a full hall bath. Upstairs, you'll find a versatile loft and private third bedroom—perfect for guests, a home office, or hobbies. The finished walkout lower level provides exceptional additional living space with a dry bar, partial kitchen, full bathroom, and flexible bonus area ideal for a recreation room, home gym, media room, or extended guest accommodations. Step outside to the private rear patio and enjoy a peaceful outdoor retreat. Additional highlights include a whole-house generator for added peace of mind, an attached one-car garage, a private driveway, and convenient guest parking just steps away. Residents enjoy a low-maintenance lifestyle with outstanding community amenities, including a swimming pool and tennis courts, all conveniently located near historic Washington Crossing, New Hope, Yardley, shopping, dining, and major commuter routes. This move-in-ready home offers the perfect combination of comfort, space, thoughtful updates, and carefree living. Professional pictures coming soon!
Features & Amenities
Interior
-
Other Interior Features
Eat-in Kitchen, Recessed Lighting, Walk-In Closet(s), Ceiling Fan(s), Cathedral Ceiling(s), High Ceilings, Bar, Crown Molding
-
Total Bedrooms
3
-
Bathrooms
3
-
Above Grade Finished Area
2658.0
-
Basement YN
YES
-
Cooling YN
YES
-
Cooling
Central Air, Ceiling Fan(s), Electric
-
Fireplace YN
YES
-
Heating YN
YES
-
Heating
Natural Gas, Hot Water, Forced Air
-
Main Level Bedrooms
2
-
Pet friendly
N/A
Exterior
-
Garage
Yes
-
Garage spaces
1
-
Construction Materials
Frame
-
Other Exterior Features
Tennis Court(s)
-
Parking
Garage Door Opener, Common, Paved, Garage, Parking Lot, Other, Driveway, Inside Entrance, Attached
-
Patio and Porch Features
Deck, Patio
-
Pool
Yes
-
Pool Features
Community
-
Waterfront YN
NO
-
View
Trees/Woods
Area & Lot
-
Lot Features
Wooded, Cul-De-Sac, Level, Back Yard
-
Lot Size(acres)
0.09
-
Lot Size(square feet)
3,920
-
Property Type
Residential
-
Property Sub Type
Townhouse
-
Architectural Style
Carriage House
Price
-
Sales Price
$875,000
-
Tax Amount
$7,985
-
Financing Options
Cash, Conventional
-
Sq. Footage
2,658
-
Price/SqFt
$329
HOA
-
Association
YES
-
Association Fee
$347
-
Association Fee Frequency
Monthly
-
Association Fee Includes
N/A
School District
-
Elementary School
N/A
-
Middle School
N/A
-
High School
N/A
Property Features
-
New Construction
NO
-
Association Amenities
Clubhouse, Party Room, Fitness Center, Game Room, Meeting Room, Other, Gated, Jogging Path, Recreation Facilities
-
Foundation Details
Concrete Perimeter
-
Senior Community YN
YES
-
Sewer
Public Sewer
-
Tax Lot
020
-
Water Source
Public
Schedule a Showing
Showing scheduled successfully.
Mortgage calculator
Estimate your monthly mortgage payment, including the principal and interest, property taxes, and HOA. Adjust the values to generate a more accurate rate.
Your payment
Principal and Interest:
$
Property taxes:
$
HOA fees:
$
Total loan payment:
$
Total interest amount:
$
Location
County
BUCKS
Elementary School
Middle School
High School
Listing Courtesy of Jessica McLellan , Keller Williams Real Estate - Newtown
RealHub Information is provided exclusively for consumers' personal, non-commercial use, and it may not be used for any purpose other than to identify prospective properties consumers may be interested in purchasing. All information deemed reliable but not guaranteed and should be independently verified. All properties are subject to prior sale, change or withdrawal. RealHub website owner shall not be responsible for any typographical errors, misinformation, misprints and shall be held totally harmless.

AGENT
Sierra Carter
Call Sierra today to schedule a private showing.

* Listings on this website come from the FMLS IDX Compilation and may be held by brokerage firms other than the owner of this website. The listing brokerage is identified in any listing details. Information is deemed reliable but is not guaranteed. If you believe any FMLS listing contains material that infringes your copyrighted work please click here to review our DMCA policy and learn how to submit a takedown request.© 2024 FMLS.
Related Properties
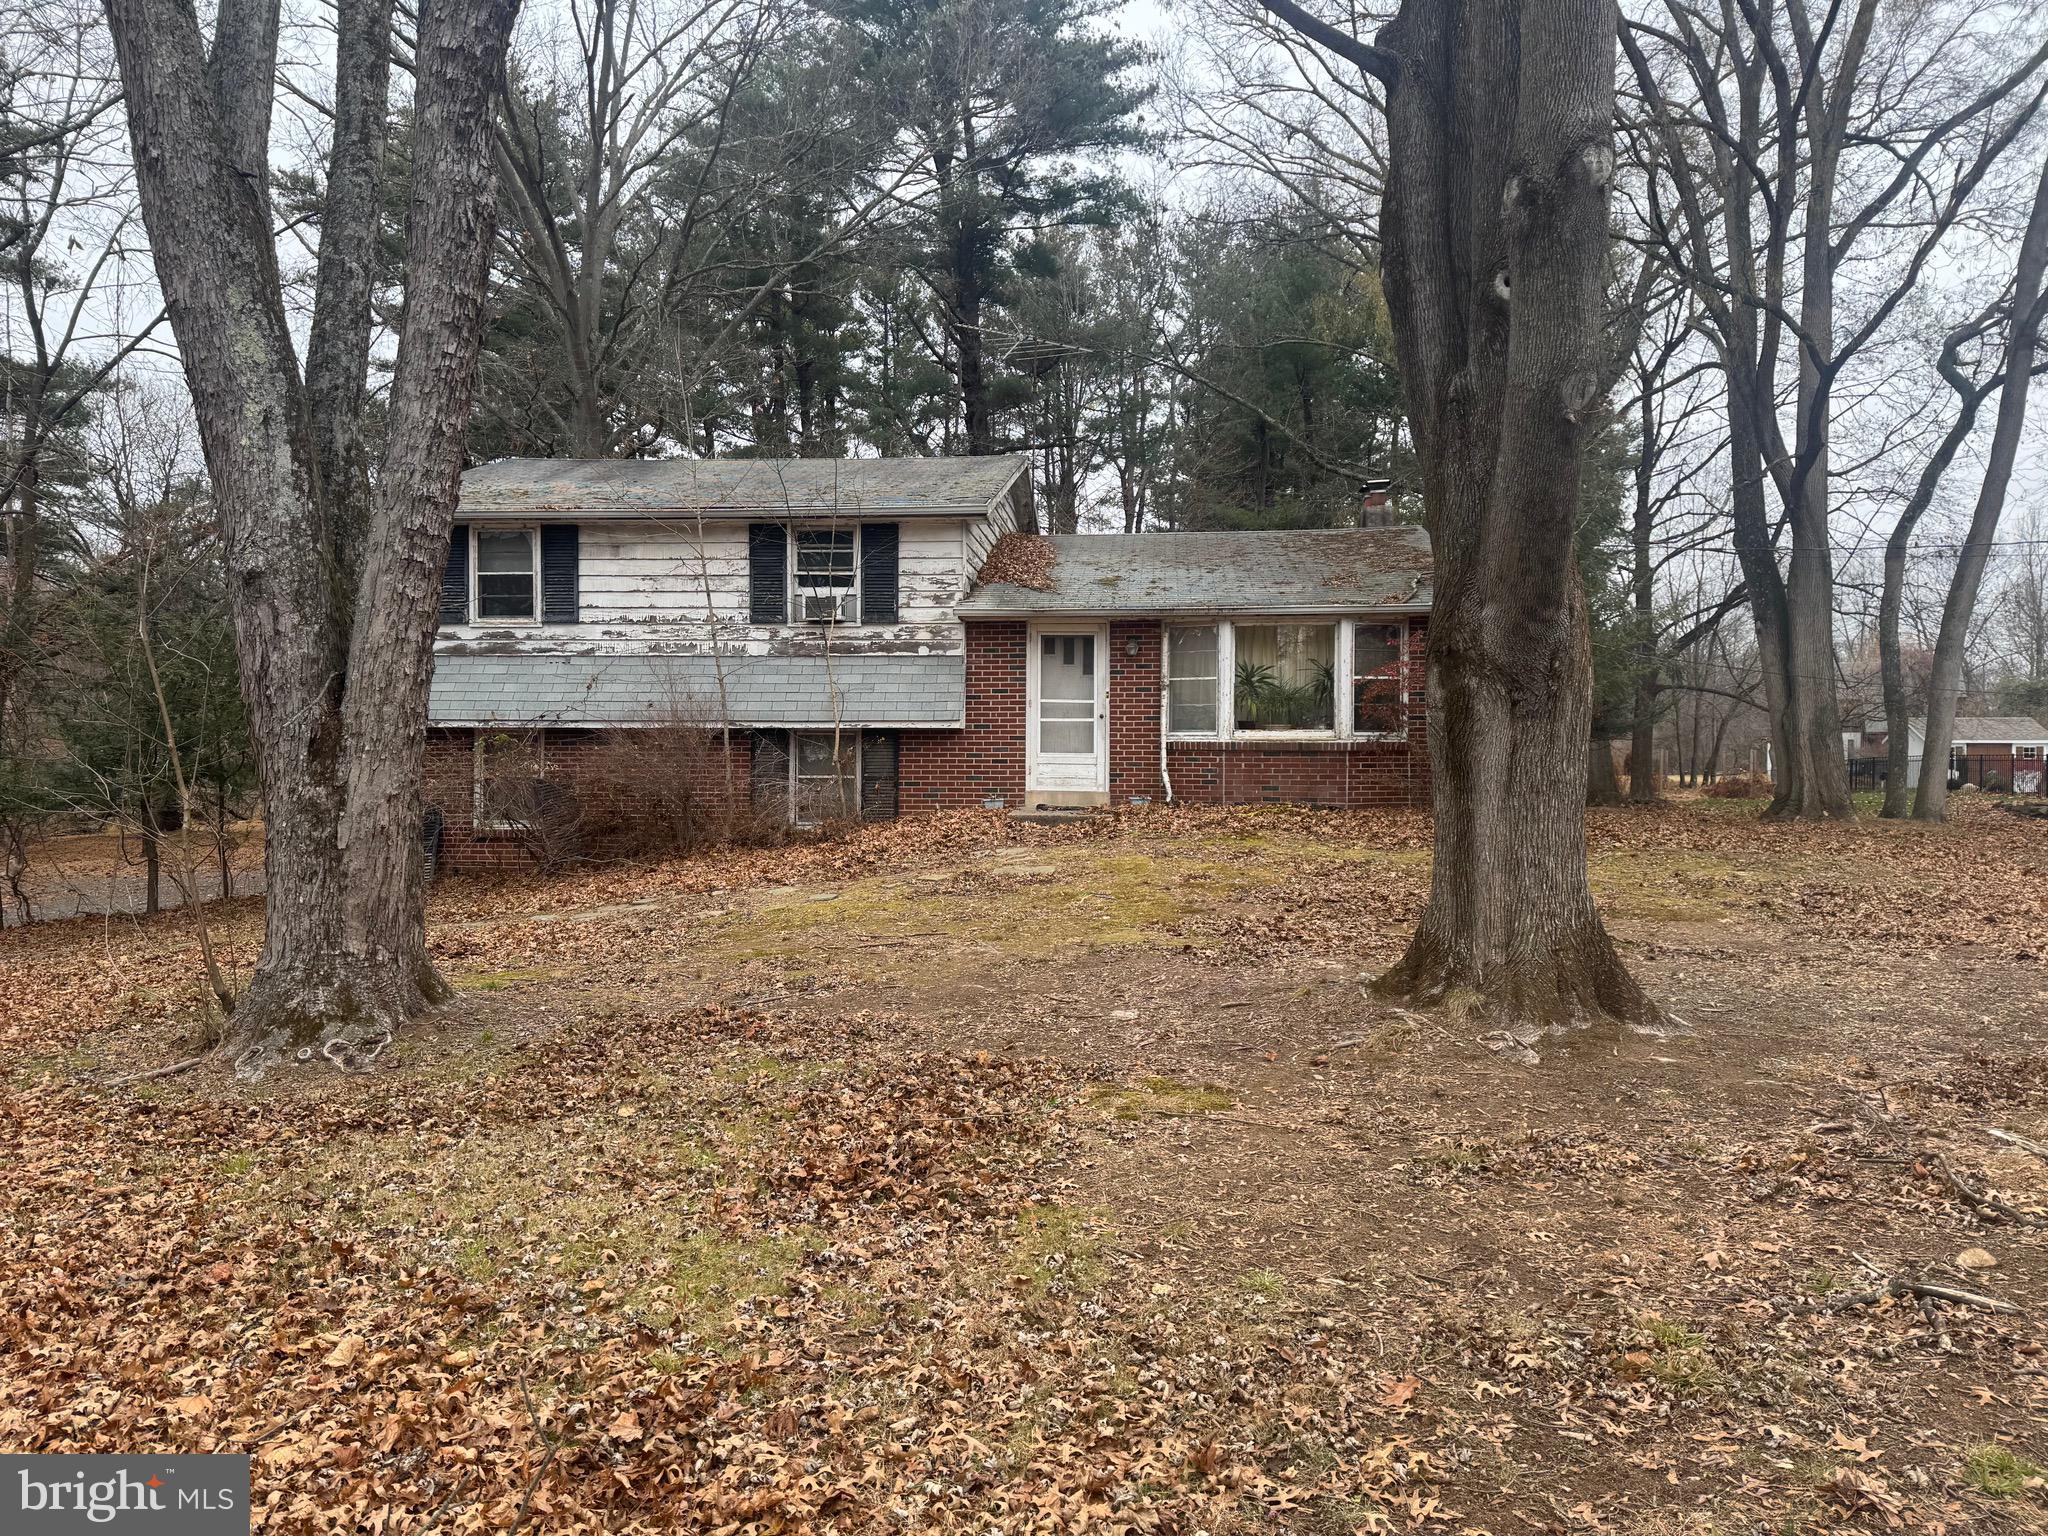
WASHINGTON CROSSING
1155 MOUNT EYRE ROAD
3 Beds
1 Baths
1,320 Sq.Ft.
$850,000
MLS#: PABU2110496

WASHINGTON CROSSING
118 DISPATCH 78
4 Beds
3 Baths
2,723 Sq.Ft.
$700,000
MLS#: PABU2127494
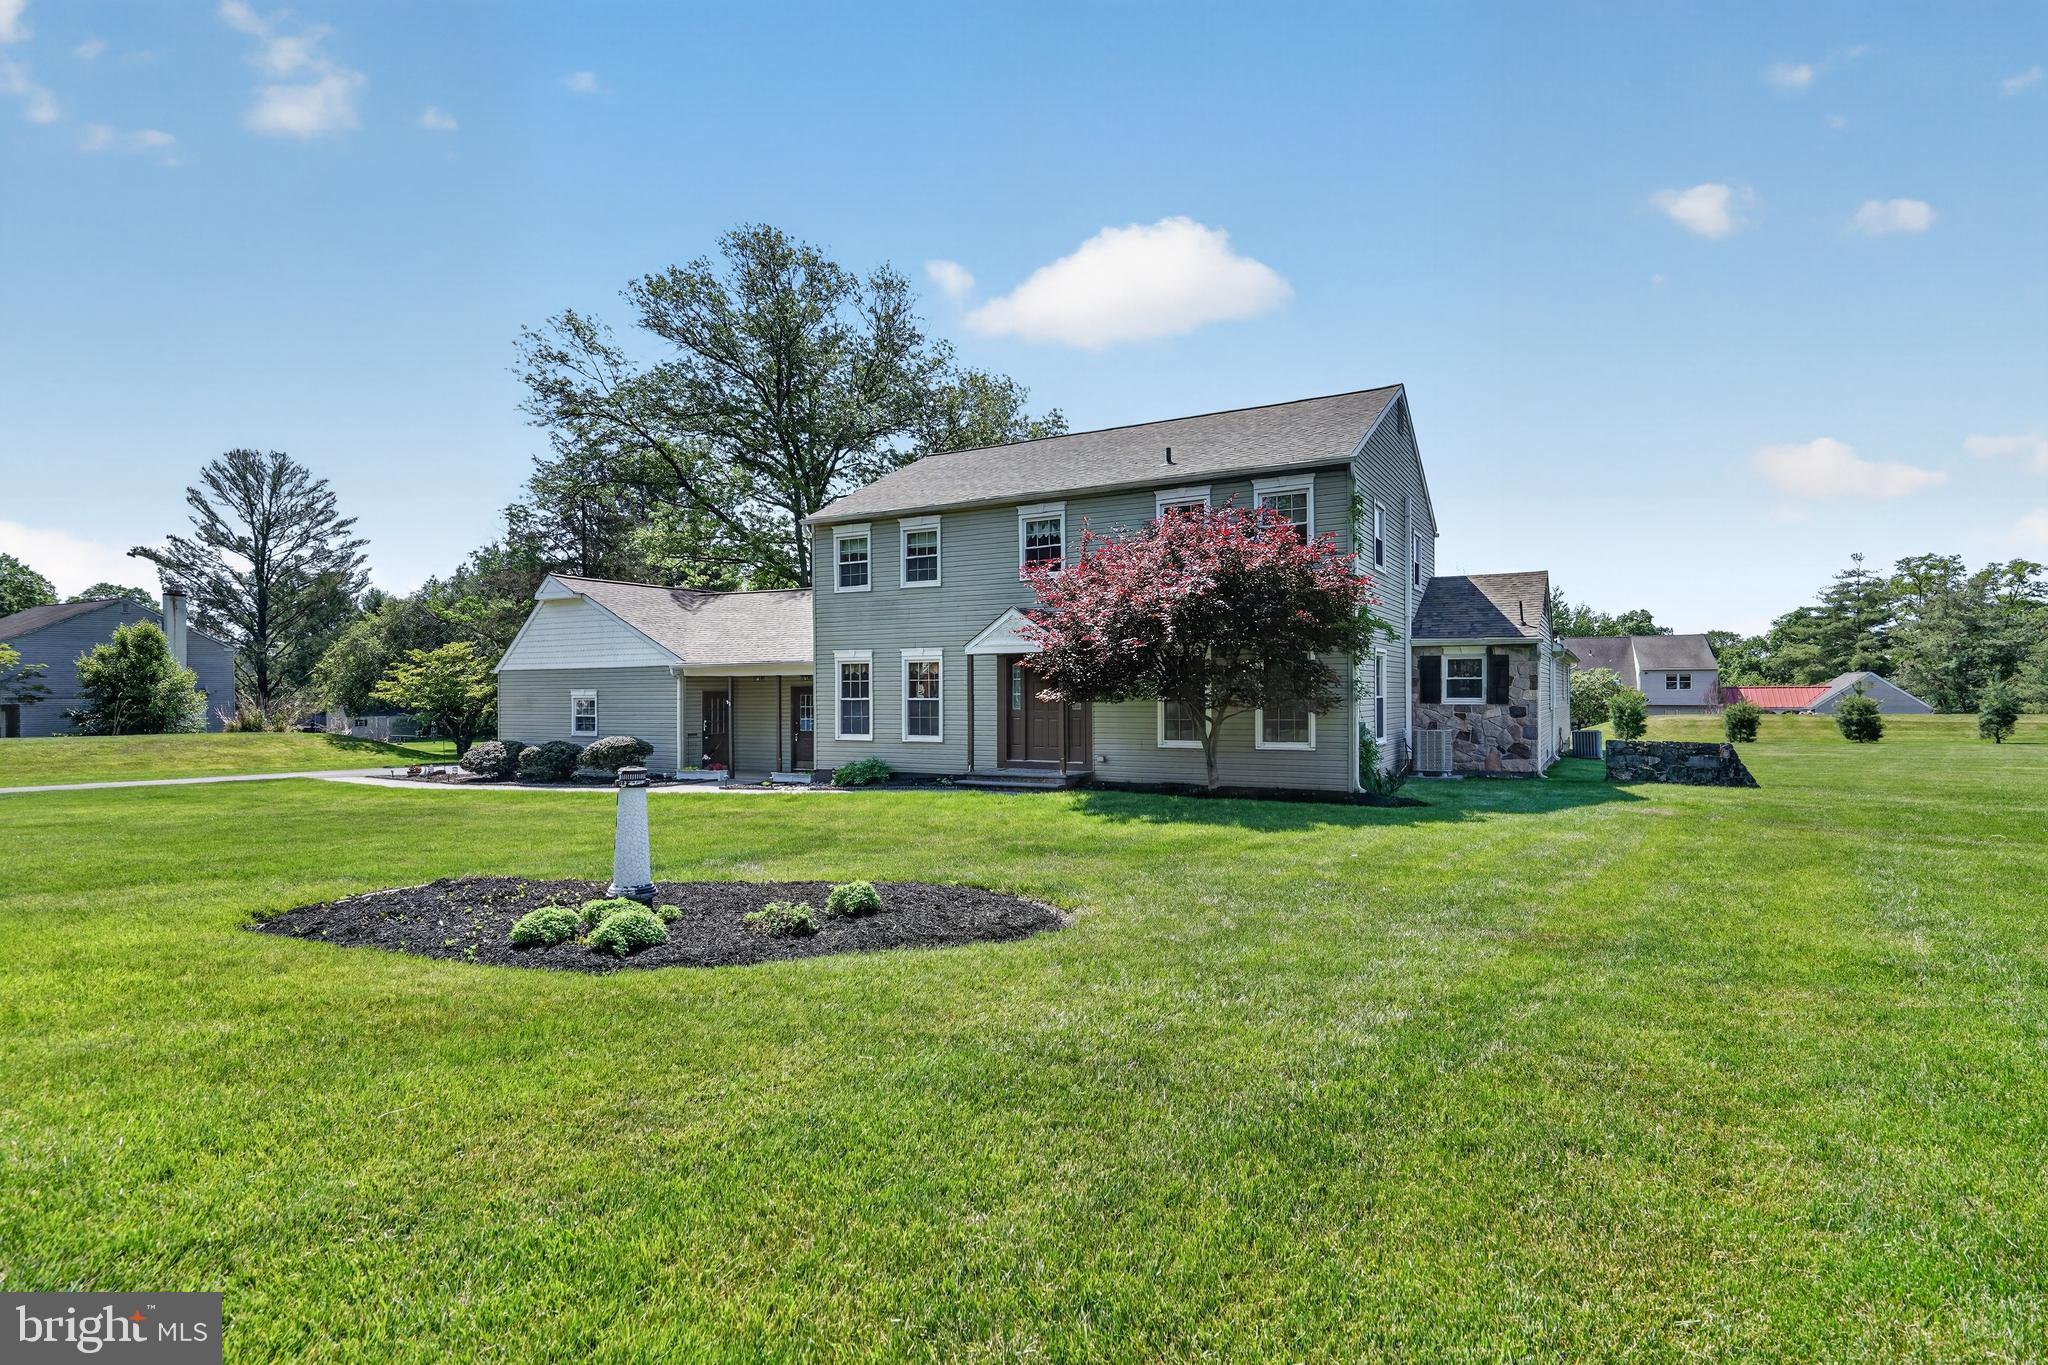
WASHINGTON CROSSING
113 GLENWOOD DRIVE
6 Beds
3 Baths
3,729 Sq.Ft.
$969,900
MLS#: PABU2121718

WASHINGTON CROSSING
10 BARTONS MILL DRIVE
3 Beds
3 Baths
2,934 Sq.Ft.
$895,000
MLS#: PABU2127940

WASHINGTON CROSSING
3 BARTONS MILL DRIVE
2 Beds
2 Baths
2,774 Sq.Ft.
$884,900
MLS#: PABU2128174
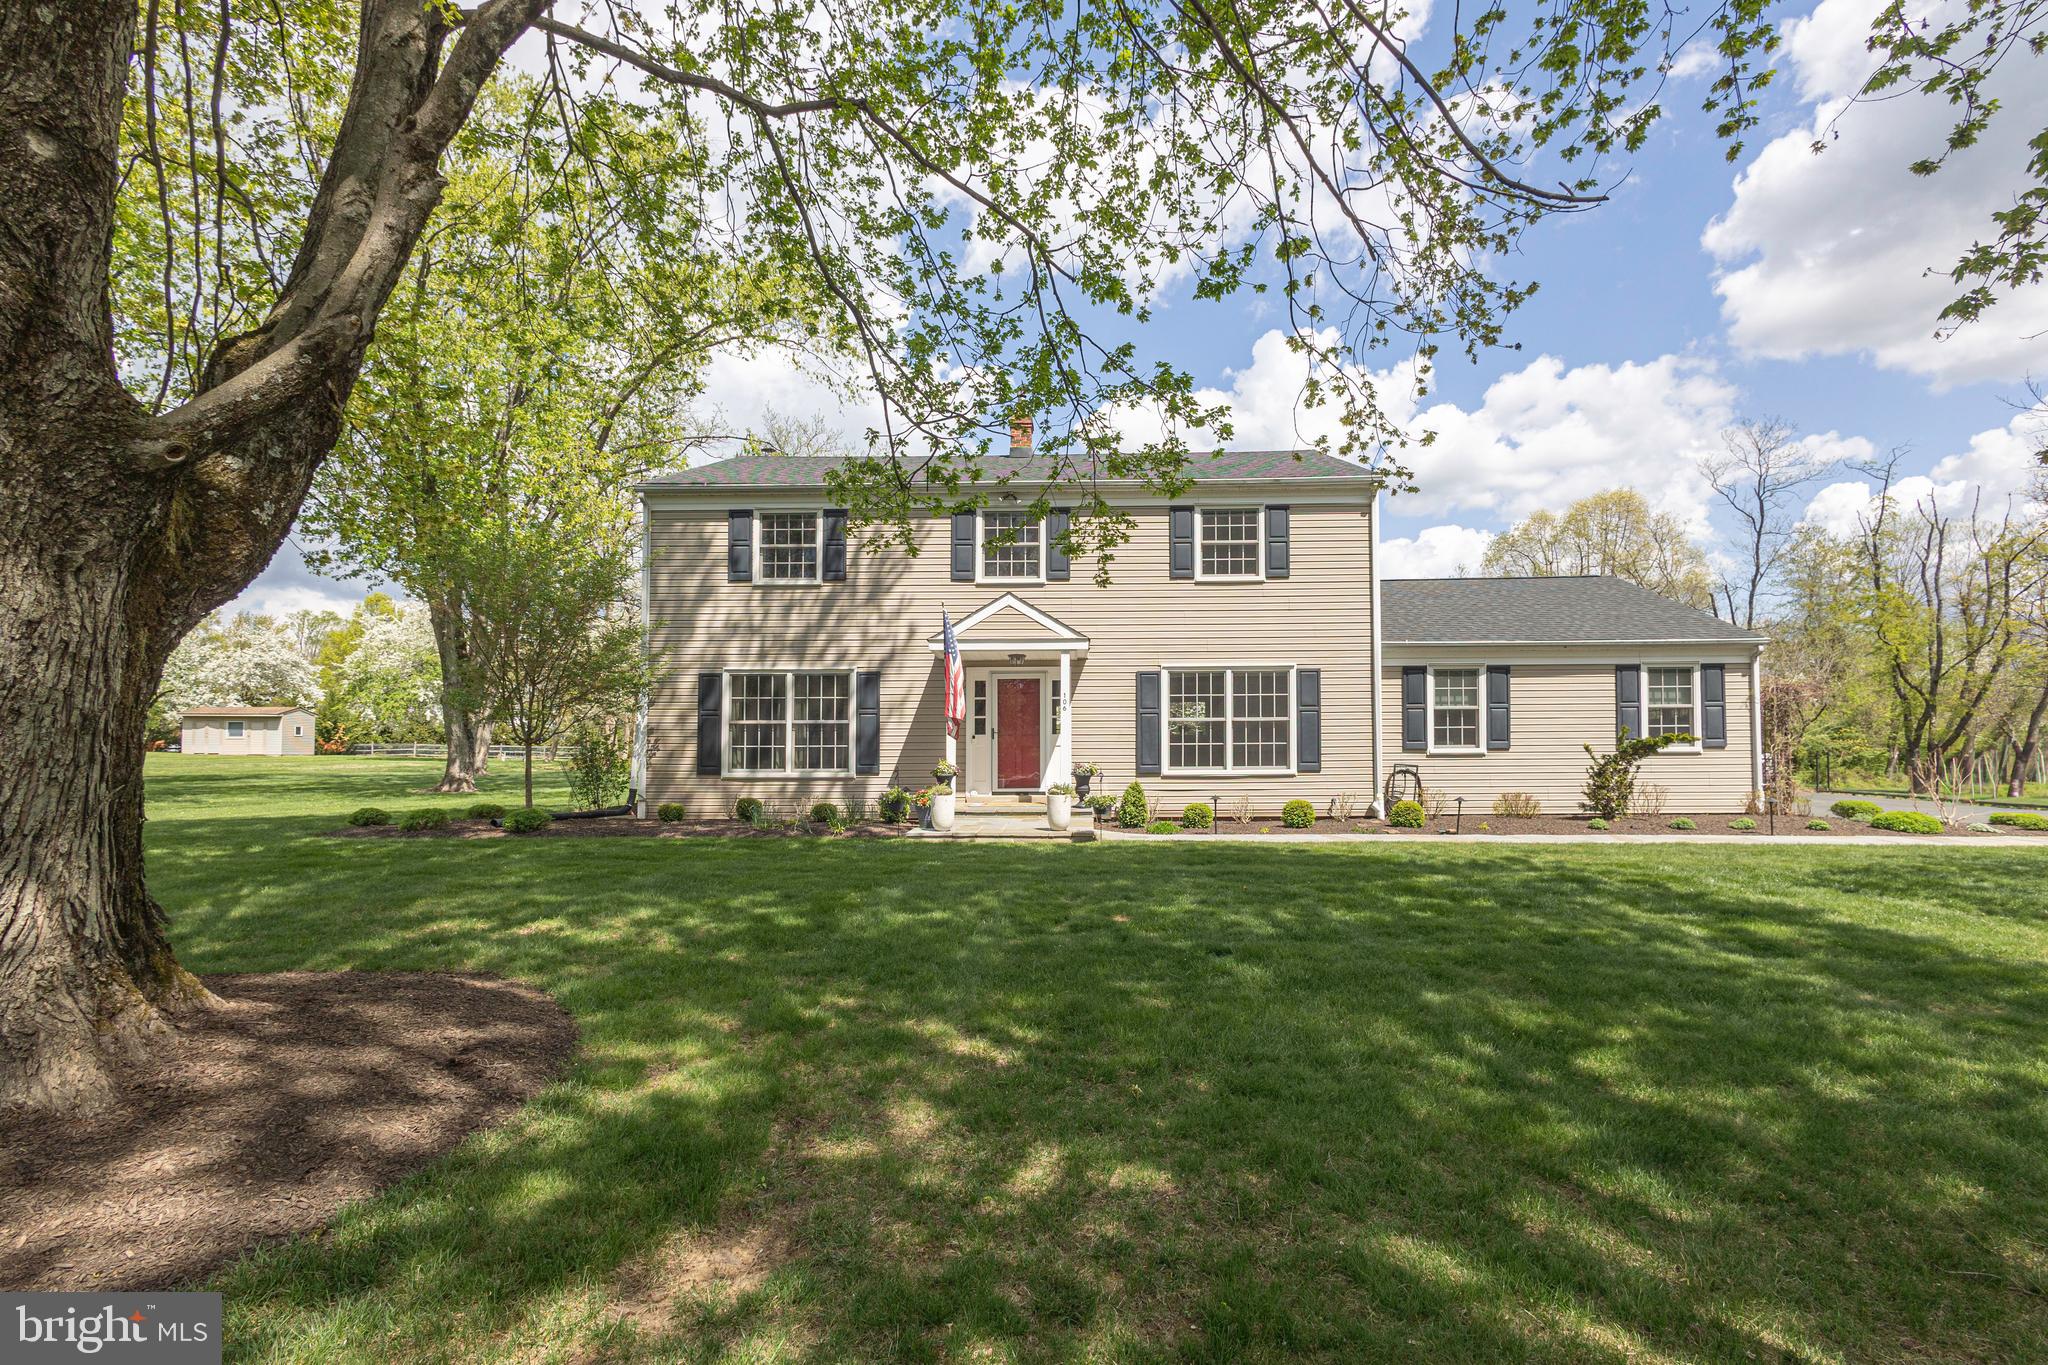
WASHINGTON CROSSING
106 SPENCER ROAD
4 Beds
2 Baths
2,628 Sq.Ft.
$1,045,000
MLS#: PABU2117562
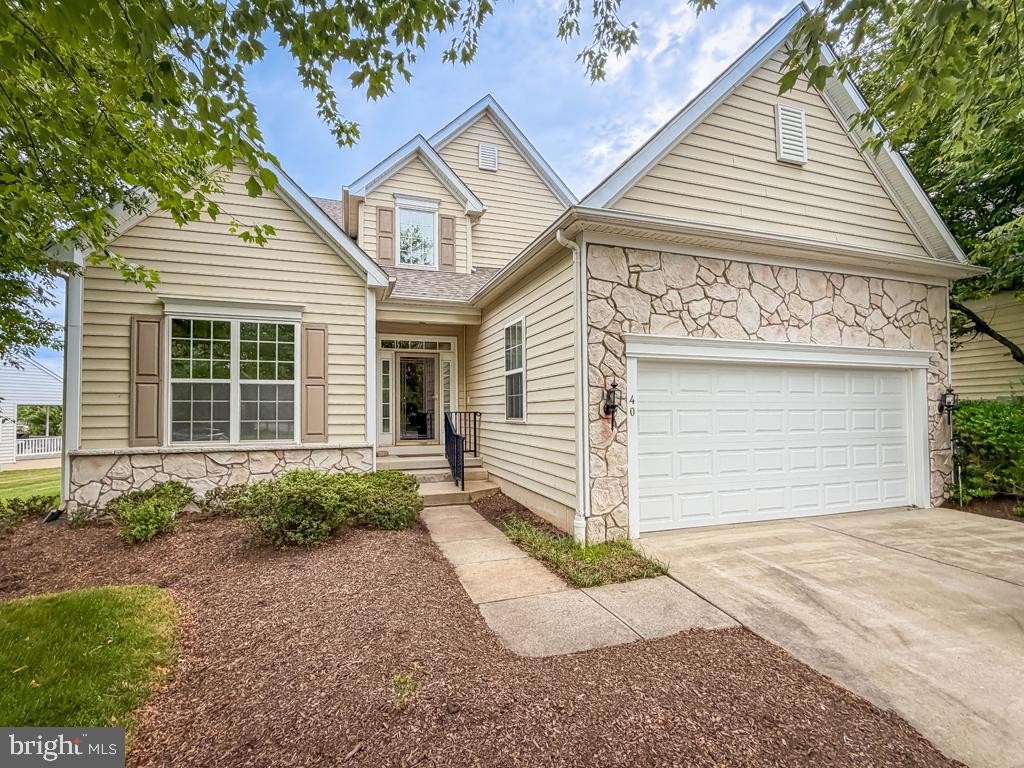
WASHINGTON CROSSING
40 BETTS DRIVE
3 Beds
2 Baths
2,897 Sq.Ft.
$939,900
MLS#: PABU2124720
.png)