
Property
Beds
5
Full Baths
3
1/2 Baths
1
Year Built
2009
Sq.Footage
4,673
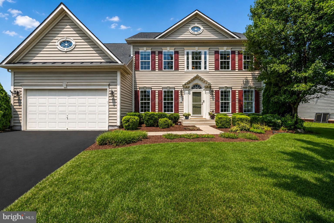
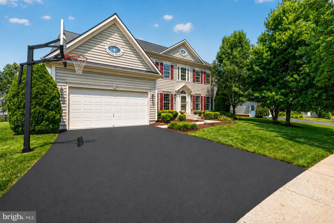
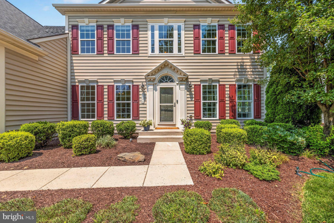
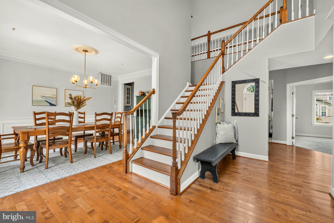
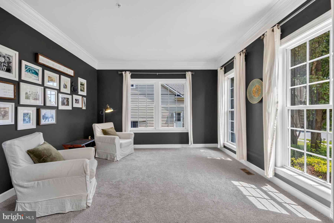
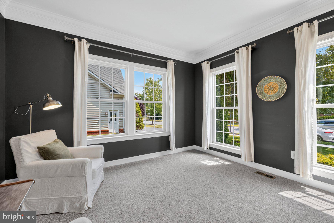
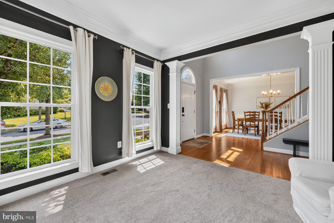
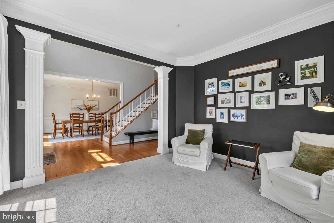
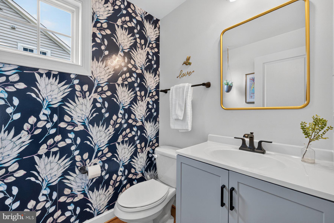
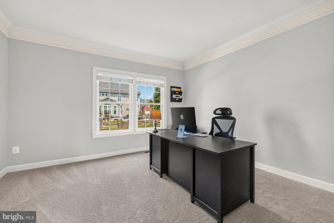
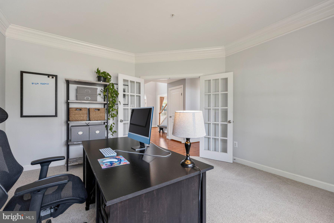
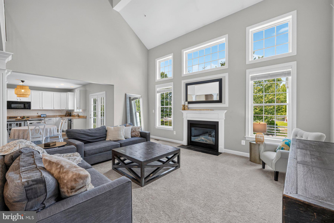
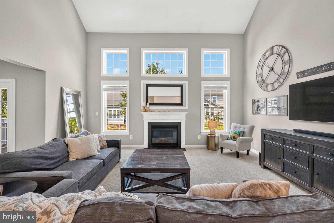
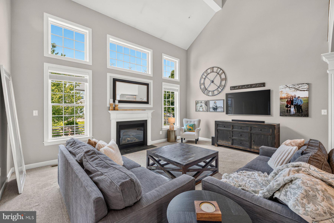
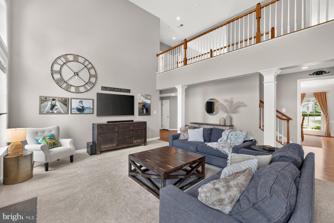
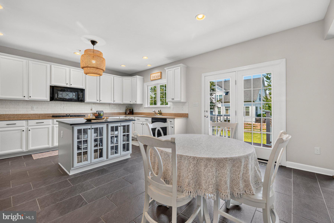
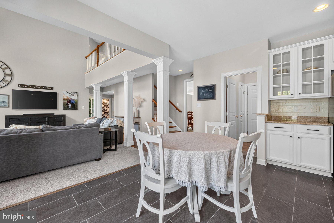
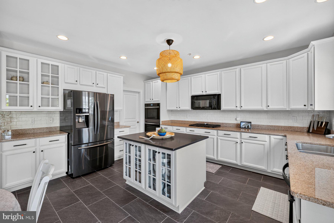
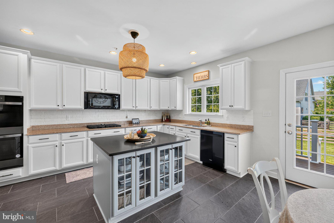
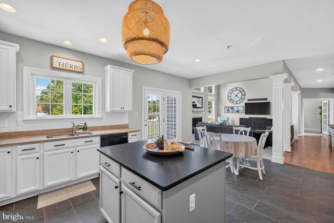
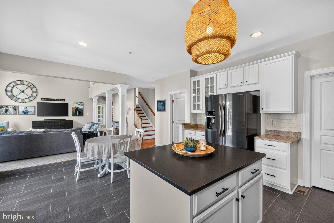
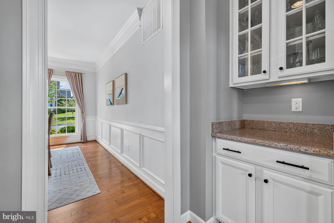
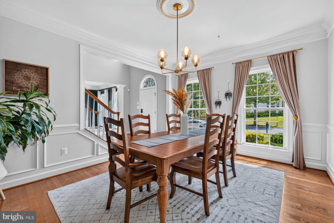
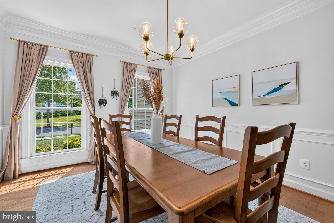
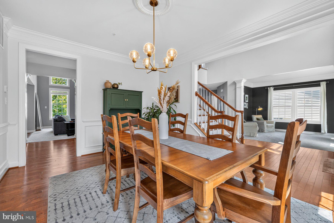
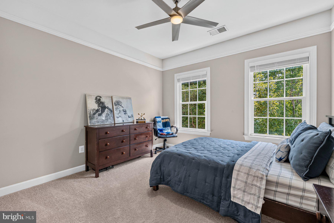
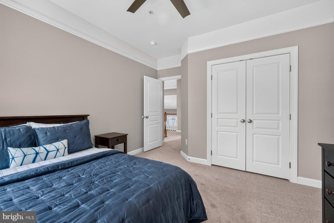
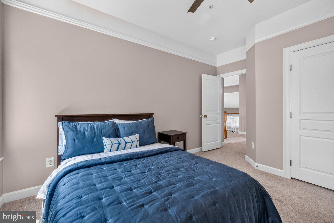
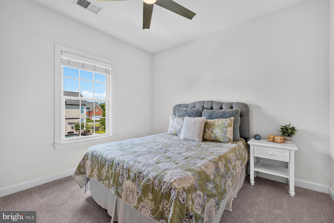
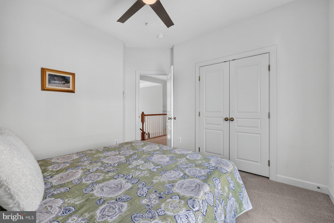
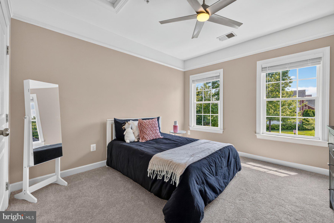
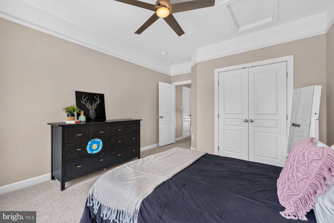
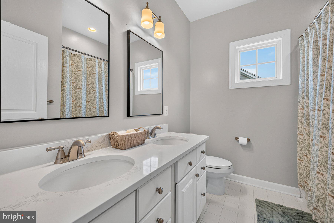
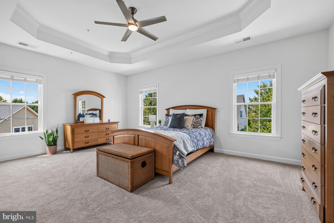
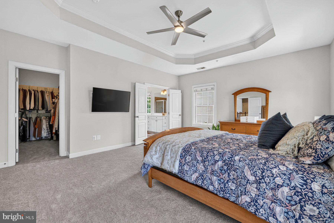
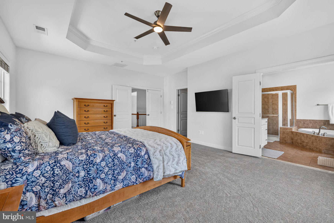
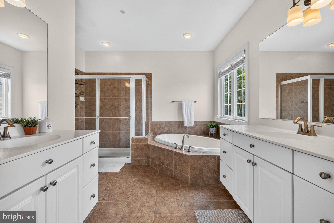
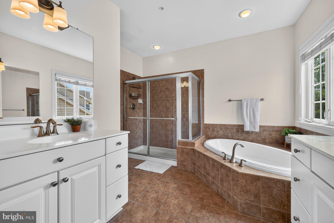
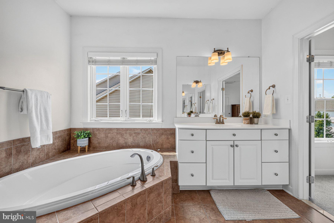
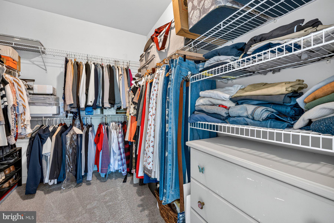
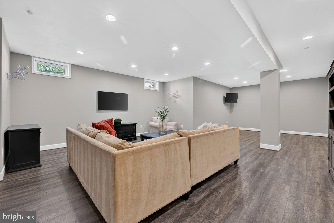
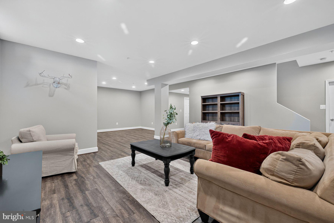
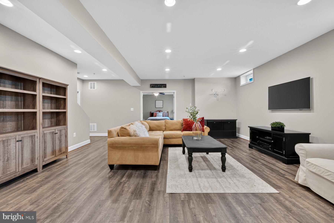
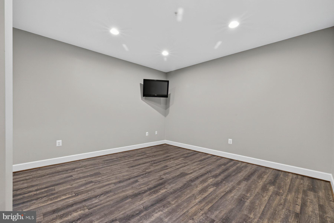
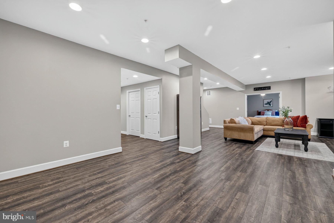
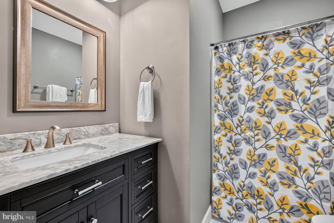
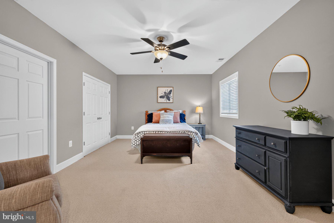
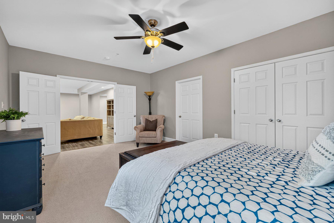
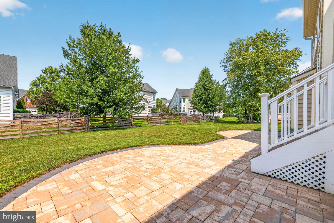
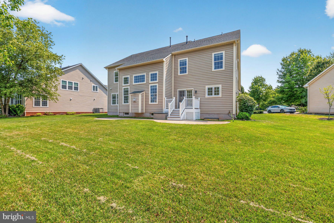
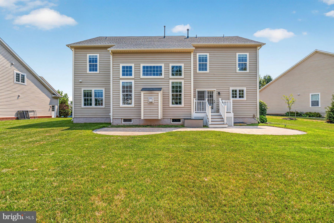
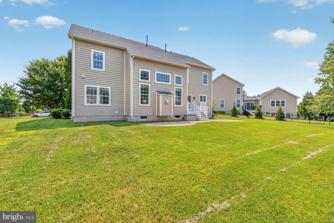
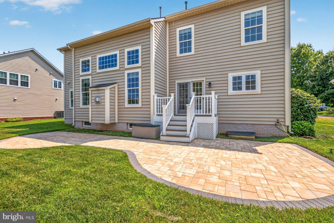
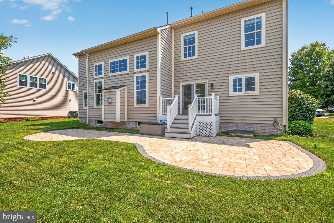
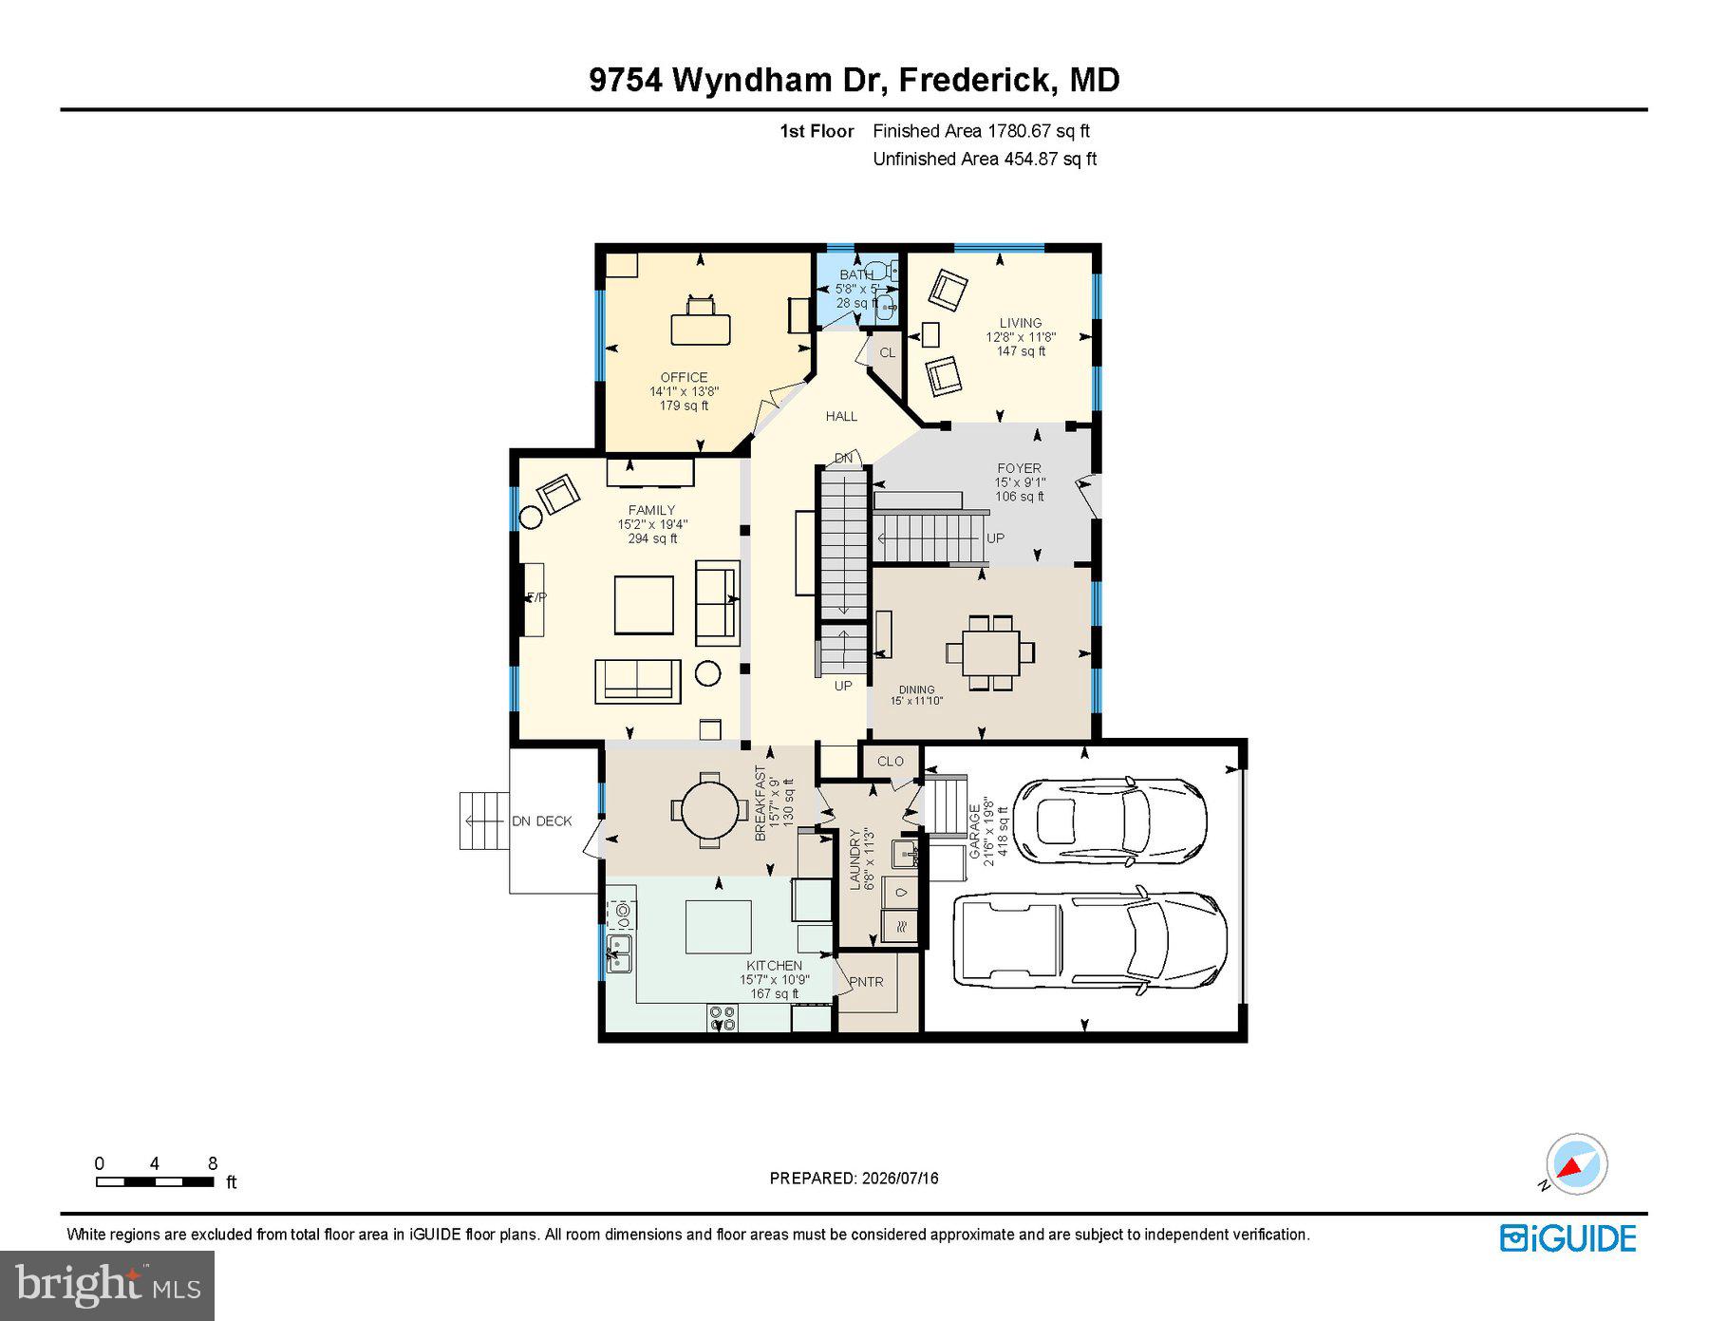
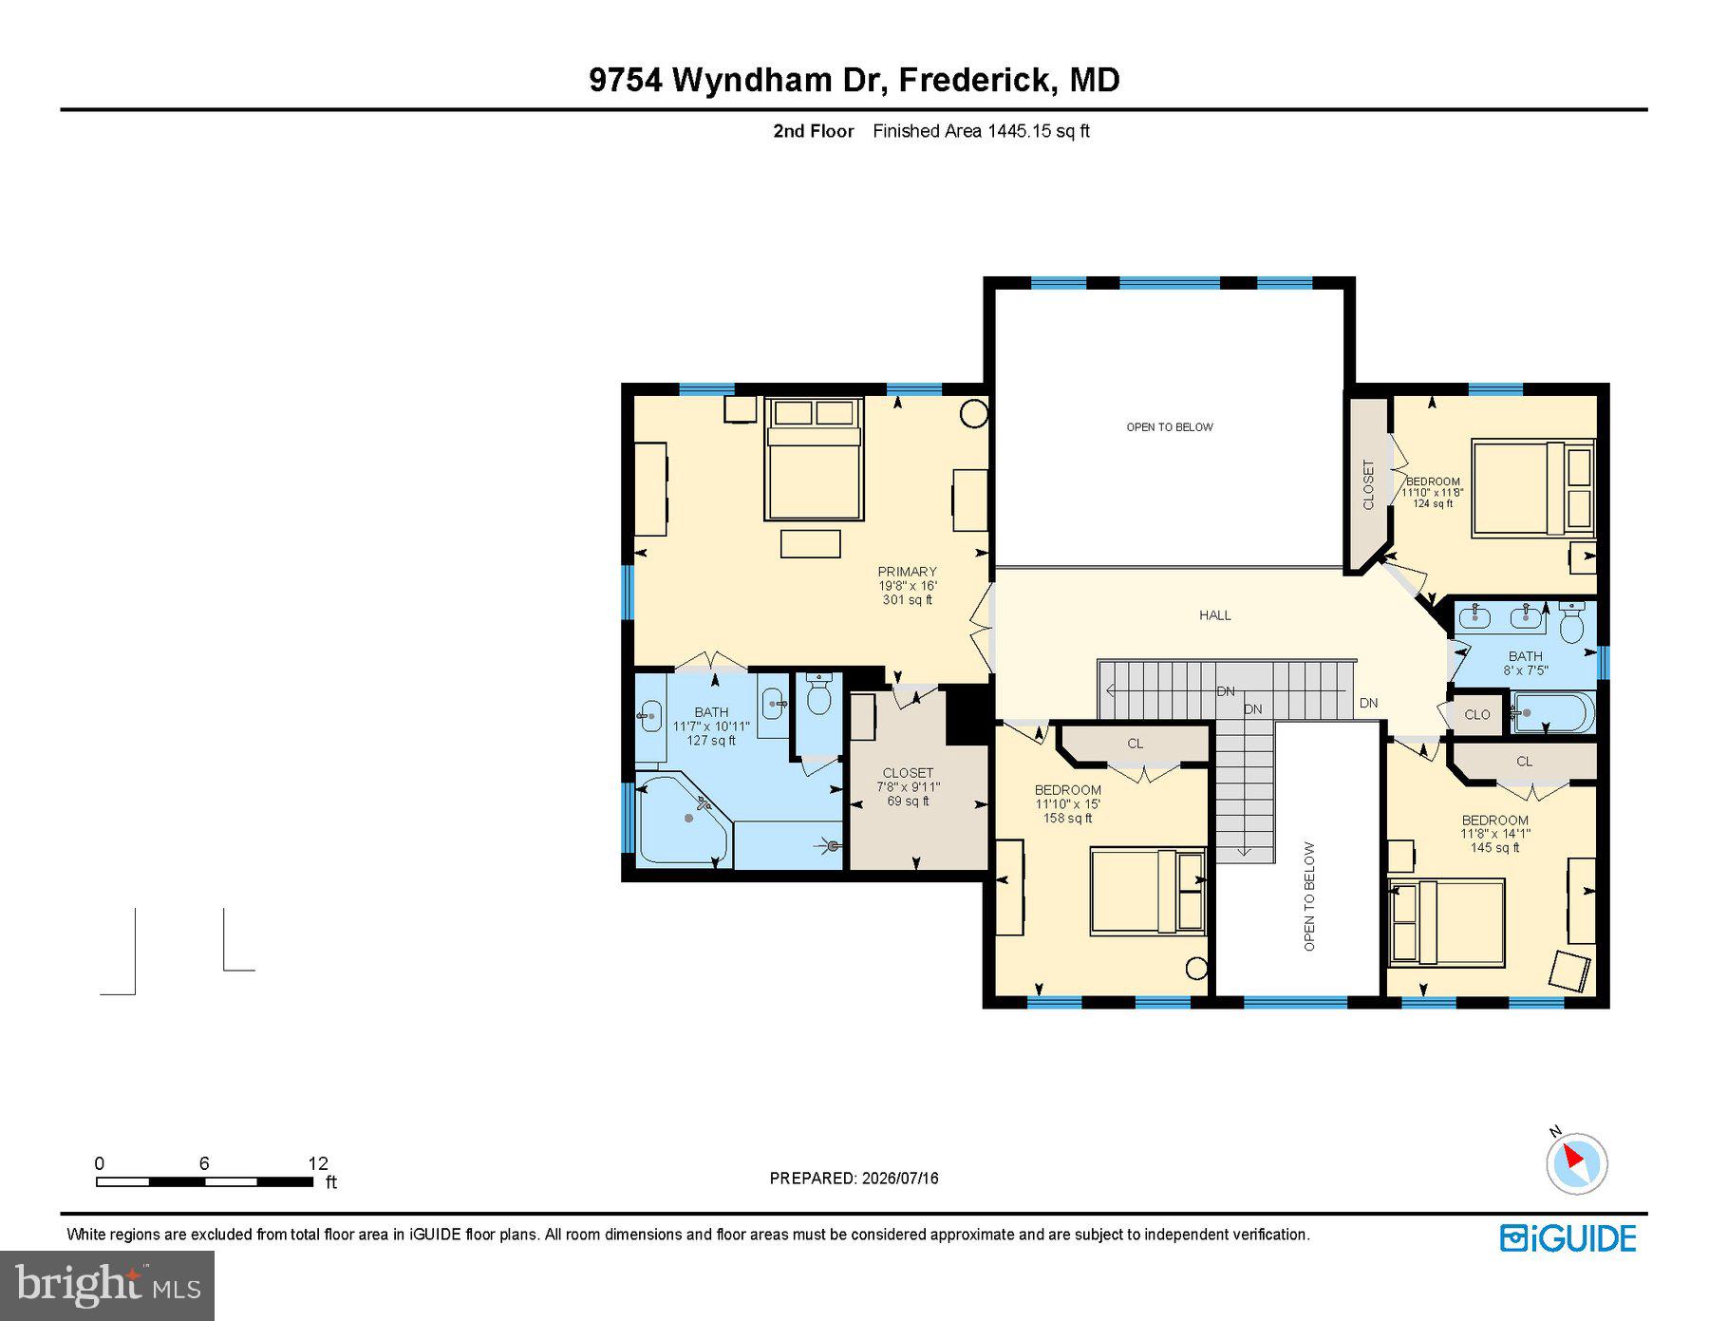
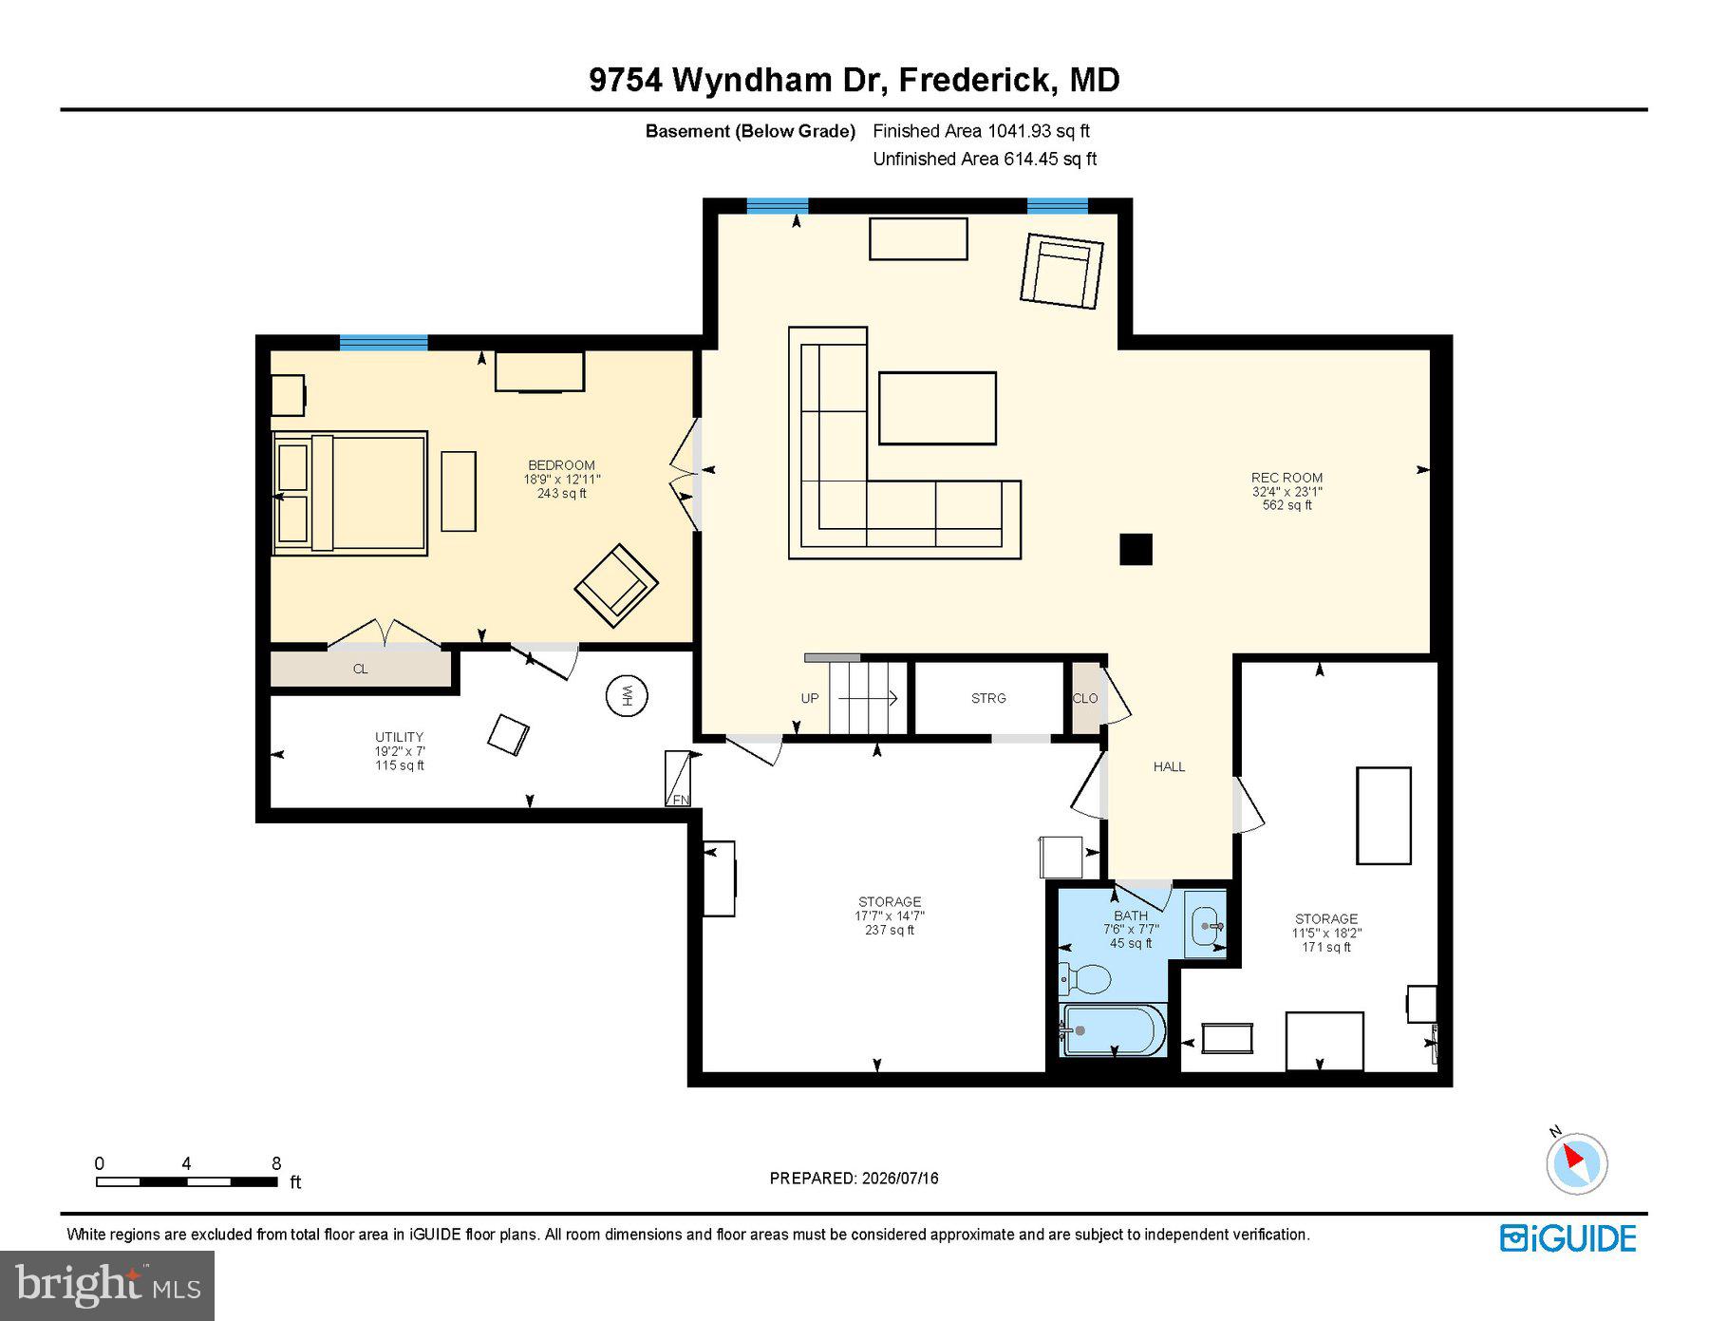
Summer is calling and it is not just hot outside, it’s HOT in here! Welcome to this beautifully maintained one-owner home in the highly desirable Villages of Urbana, where timeless farmhouse design meets everyday livability. With five spacious bedrooms, 3.5 baths, and thoughtful updates throughout, this home is ready to show off! Like a summer sunset or sunrise depending on your mood. The heart of the home is the upgraded kitchen, perfectly positioned with a walk in pantry and beautiful design. Just beyond, the dramatic two-story family room features soaring ceilings, and a cozy fireplace. Switch gears to winter for a moment. It’s equally as HOT! Need a dedicated workspace? The main-level office makes working from home both convenient and comfortable, while dual staircases add elegance and functionality to this flowing layout. Brand-new carpeting on the main level and upstairs as well as a fully finished basement provides exceptional flexibility for entertaining, recreation, fitness ( yes you can add a gym), or your visiting family. Storage? Yep that too. Plenty of it. Step outside to enjoy the paver patio, an ideal spot to hang out, overlooking the large yard. Welcome home. YOU deserve some sunshine!!
Features & Amenities
Interior
-
Total Bedrooms
5
-
Bathrooms
3
-
1/2 Bathrooms
1
-
Above Grade Finished Area
3632.0
-
Basement YN
YES
-
Cooling YN
YES
-
Cooling
Central Air, Electric
-
Fireplace YN
YES
-
Heating YN
YES
-
Heating
Natural Gas, Forced Air
-
Pet friendly
Yes
Exterior
-
Garage
Yes
-
Garage spaces
2
-
Construction Materials
Vinyl Siding, Other
-
Parking
On Street, Garage, Driveway, Attached
-
Pool
Yes
-
Pool Features
Community
-
Waterfront YN
NO
Area & Lot
-
Lot Size(acres)
0.28
-
Lot Size(square feet)
12,393
-
Property Type
Residential
-
Property Sub Type
Single Family Residence
-
Architectural Style
Colonial
Price
-
Sales Price
$930,000
-
Tax Amount
$9,620
-
Financing Options
Cash, Conventional, FHA, VA
-
Sq. Footage
4,673
-
Price/SqFt
$199
HOA
-
Association
YES
-
Association Fee
$141
-
Association Fee Frequency
Monthly
-
Association Fee Includes
N/A
Property Resources
-
Horse Property
NO
School District
-
Elementary School
CENTERVILLE
-
Middle School
URBANA
-
High School
URBANA
Property Features
-
New Construction
NO
-
Association Amenities
Clubhouse, Party Room, Tennis Court(s), Basketball Court, Trail(s), Fitness Center, Jogging Path, Playground
-
Foundation Details
Other
-
Senior Community YN
NO
-
Sewer
Public Sewer
-
Tax Lot
20076
-
Water Source
Public
Schedule a Showing
Showing scheduled successfully.
Mortgage calculator
Estimate your monthly mortgage payment, including the principal and interest, property taxes, and HOA. Adjust the values to generate a more accurate rate.
Your payment
Principal and Interest:
$
Property taxes:
$
HOA fees:
$
Total loan payment:
$
Total interest amount:
$
Location
County
FREDERICK
Elementary School
CENTERVILLE
Middle School
URBANA
High School
URBANA
Listing Courtesy of Jeffrey S Ganz , Century 21 Redwood Realty
RealHub Information is provided exclusively for consumers' personal, non-commercial use, and it may not be used for any purpose other than to identify prospective properties consumers may be interested in purchasing. All information deemed reliable but not guaranteed and should be independently verified. All properties are subject to prior sale, change or withdrawal. RealHub website owner shall not be responsible for any typographical errors, misinformation, misprints and shall be held totally harmless.

AGENT
Sierra Carter
Call Sierra today to schedule a private showing.

* Listings on this website come from the FMLS IDX Compilation and may be held by brokerage firms other than the owner of this website. The listing brokerage is identified in any listing details. Information is deemed reliable but is not guaranteed. If you believe any FMLS listing contains material that infringes your copyrighted work please click here to review our DMCA policy and learn how to submit a takedown request.© 2024 FMLS.
Related Properties
FREDERICK
7606 OLD RECEIVER ROAD
3 Beds
2 Baths
2,200 Sq.Ft.
$749,400
MLS#: MDFR2082188
FREDERICK
5613 ZOE LANE
4 Beds
3 Baths
3,260 Sq.Ft.
$799,900
MLS#: MDFR2082264

FREDERICK
2200 CAMPBELL HILL WAY
4 Beds
5 Baths
3,720 Sq.Ft.
$830,000
MLS#: MDFR2077804
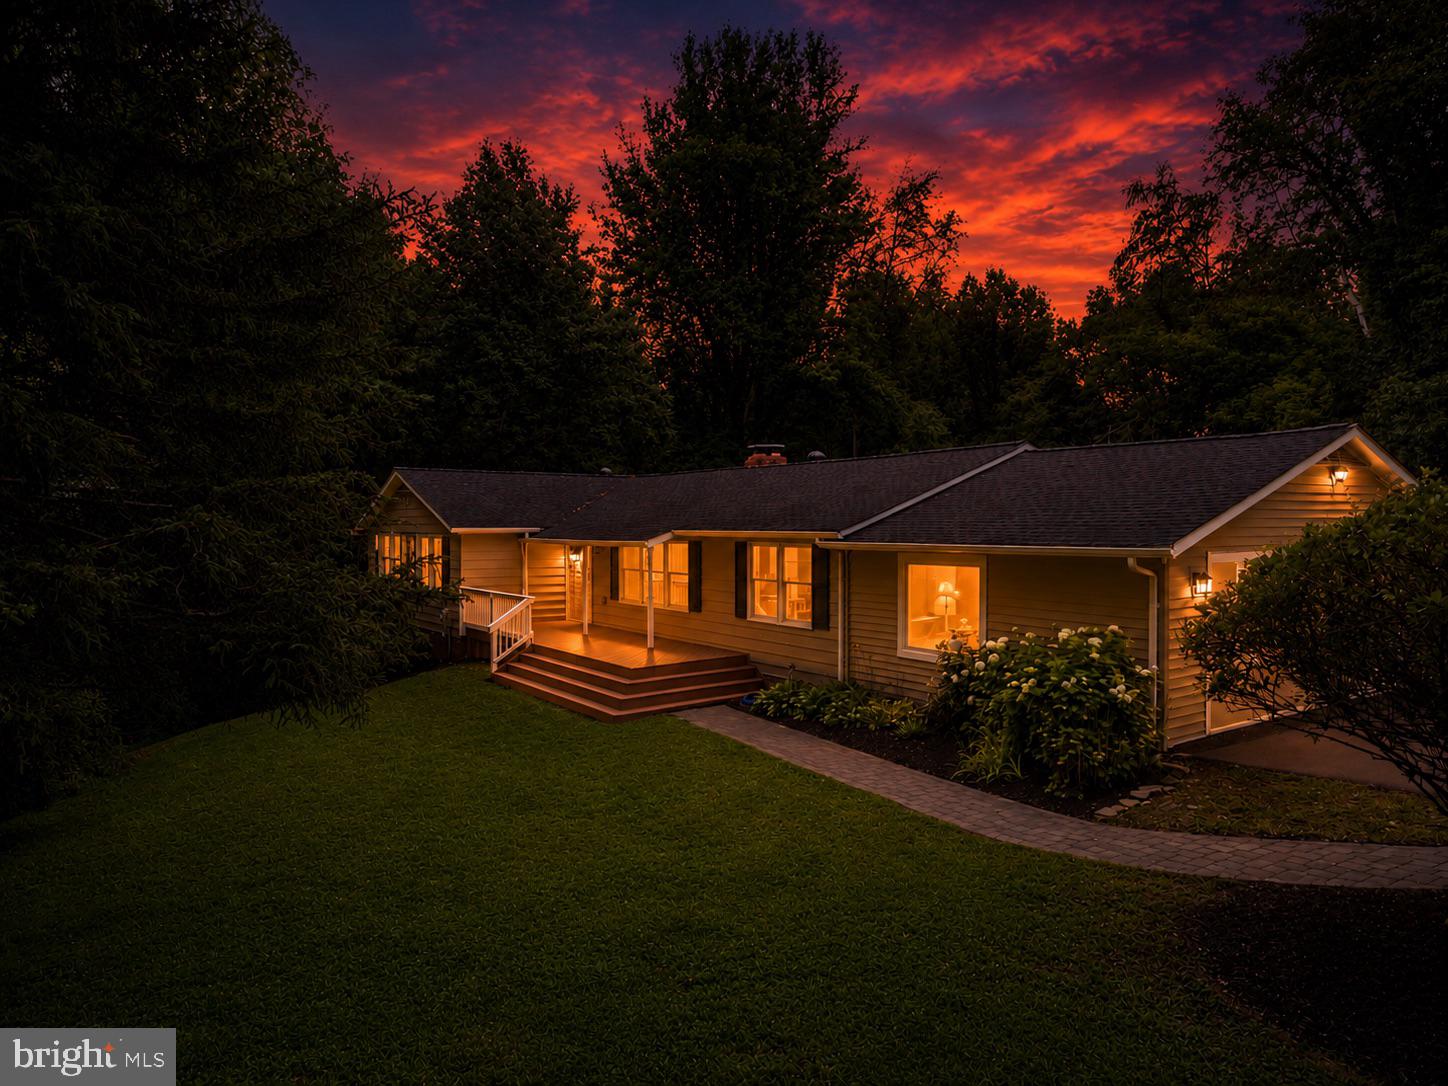
FREDERICK
8323 SHARON DRIVE
3 Beds
3 Baths
3,664 Sq.Ft.
$799,000
MLS#: MDFR2083424
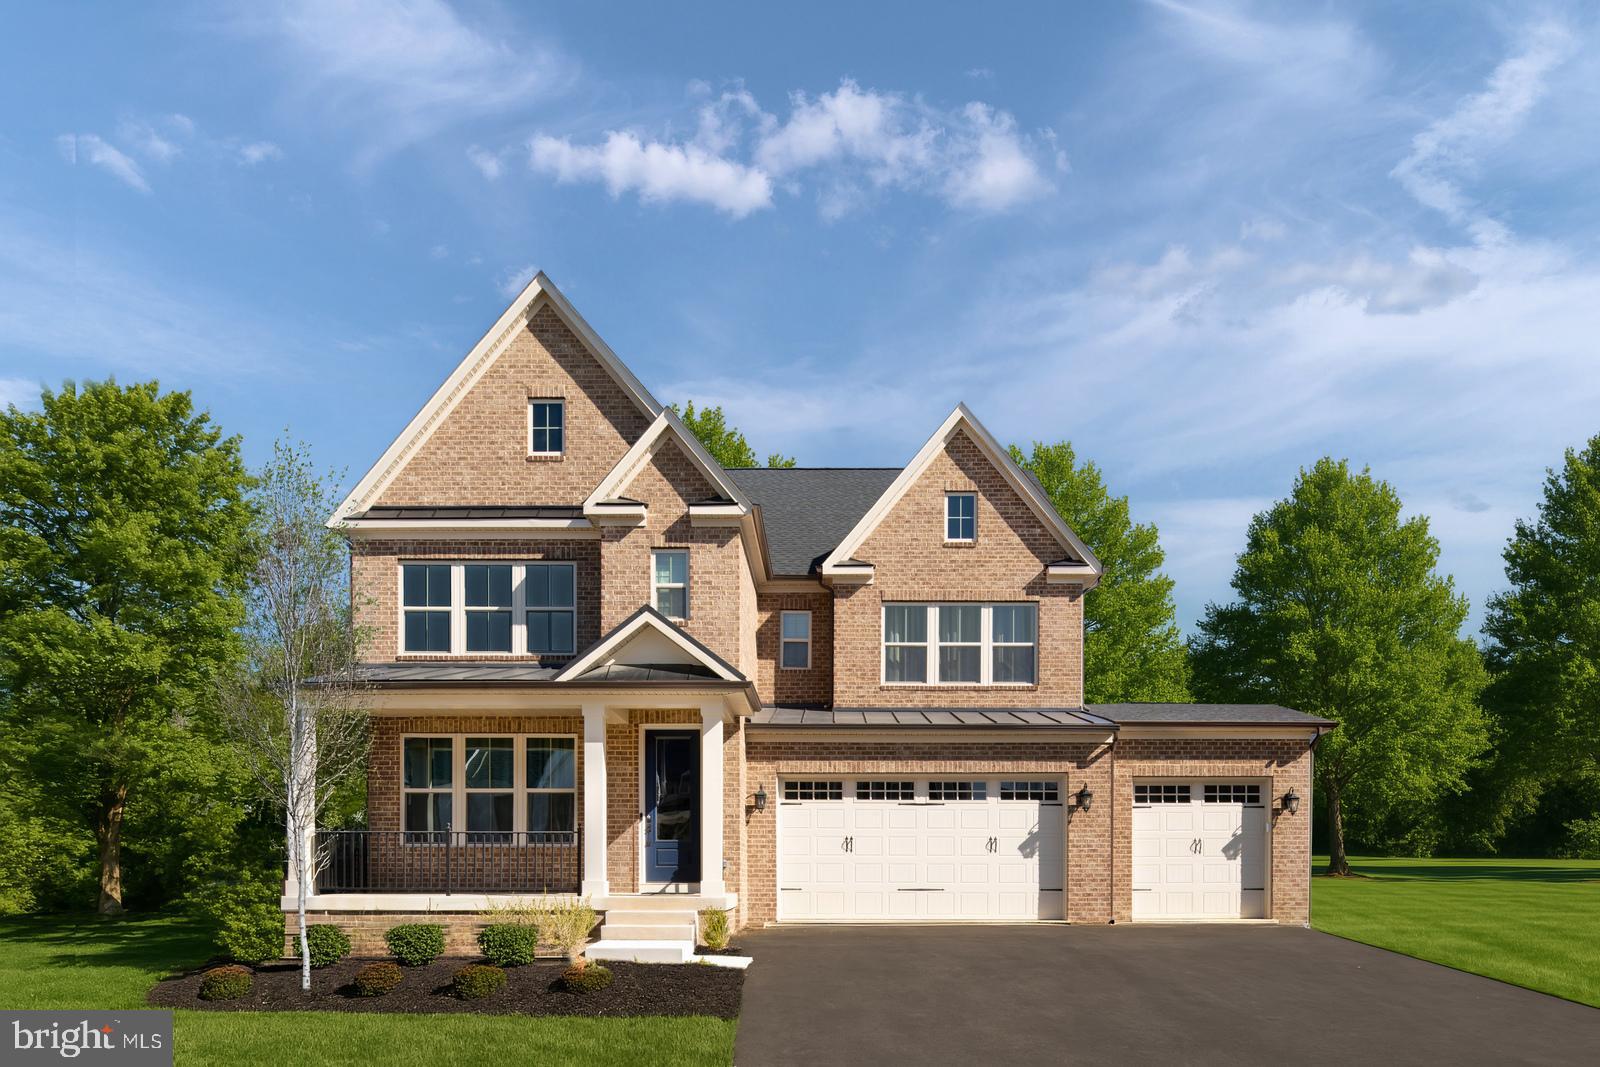
FREDERICK
9360 - B BITTERROOT TERRACE
4 Beds
3 Baths
4,611 Sq.Ft.
$889,990
MLS#: MDFR2082340
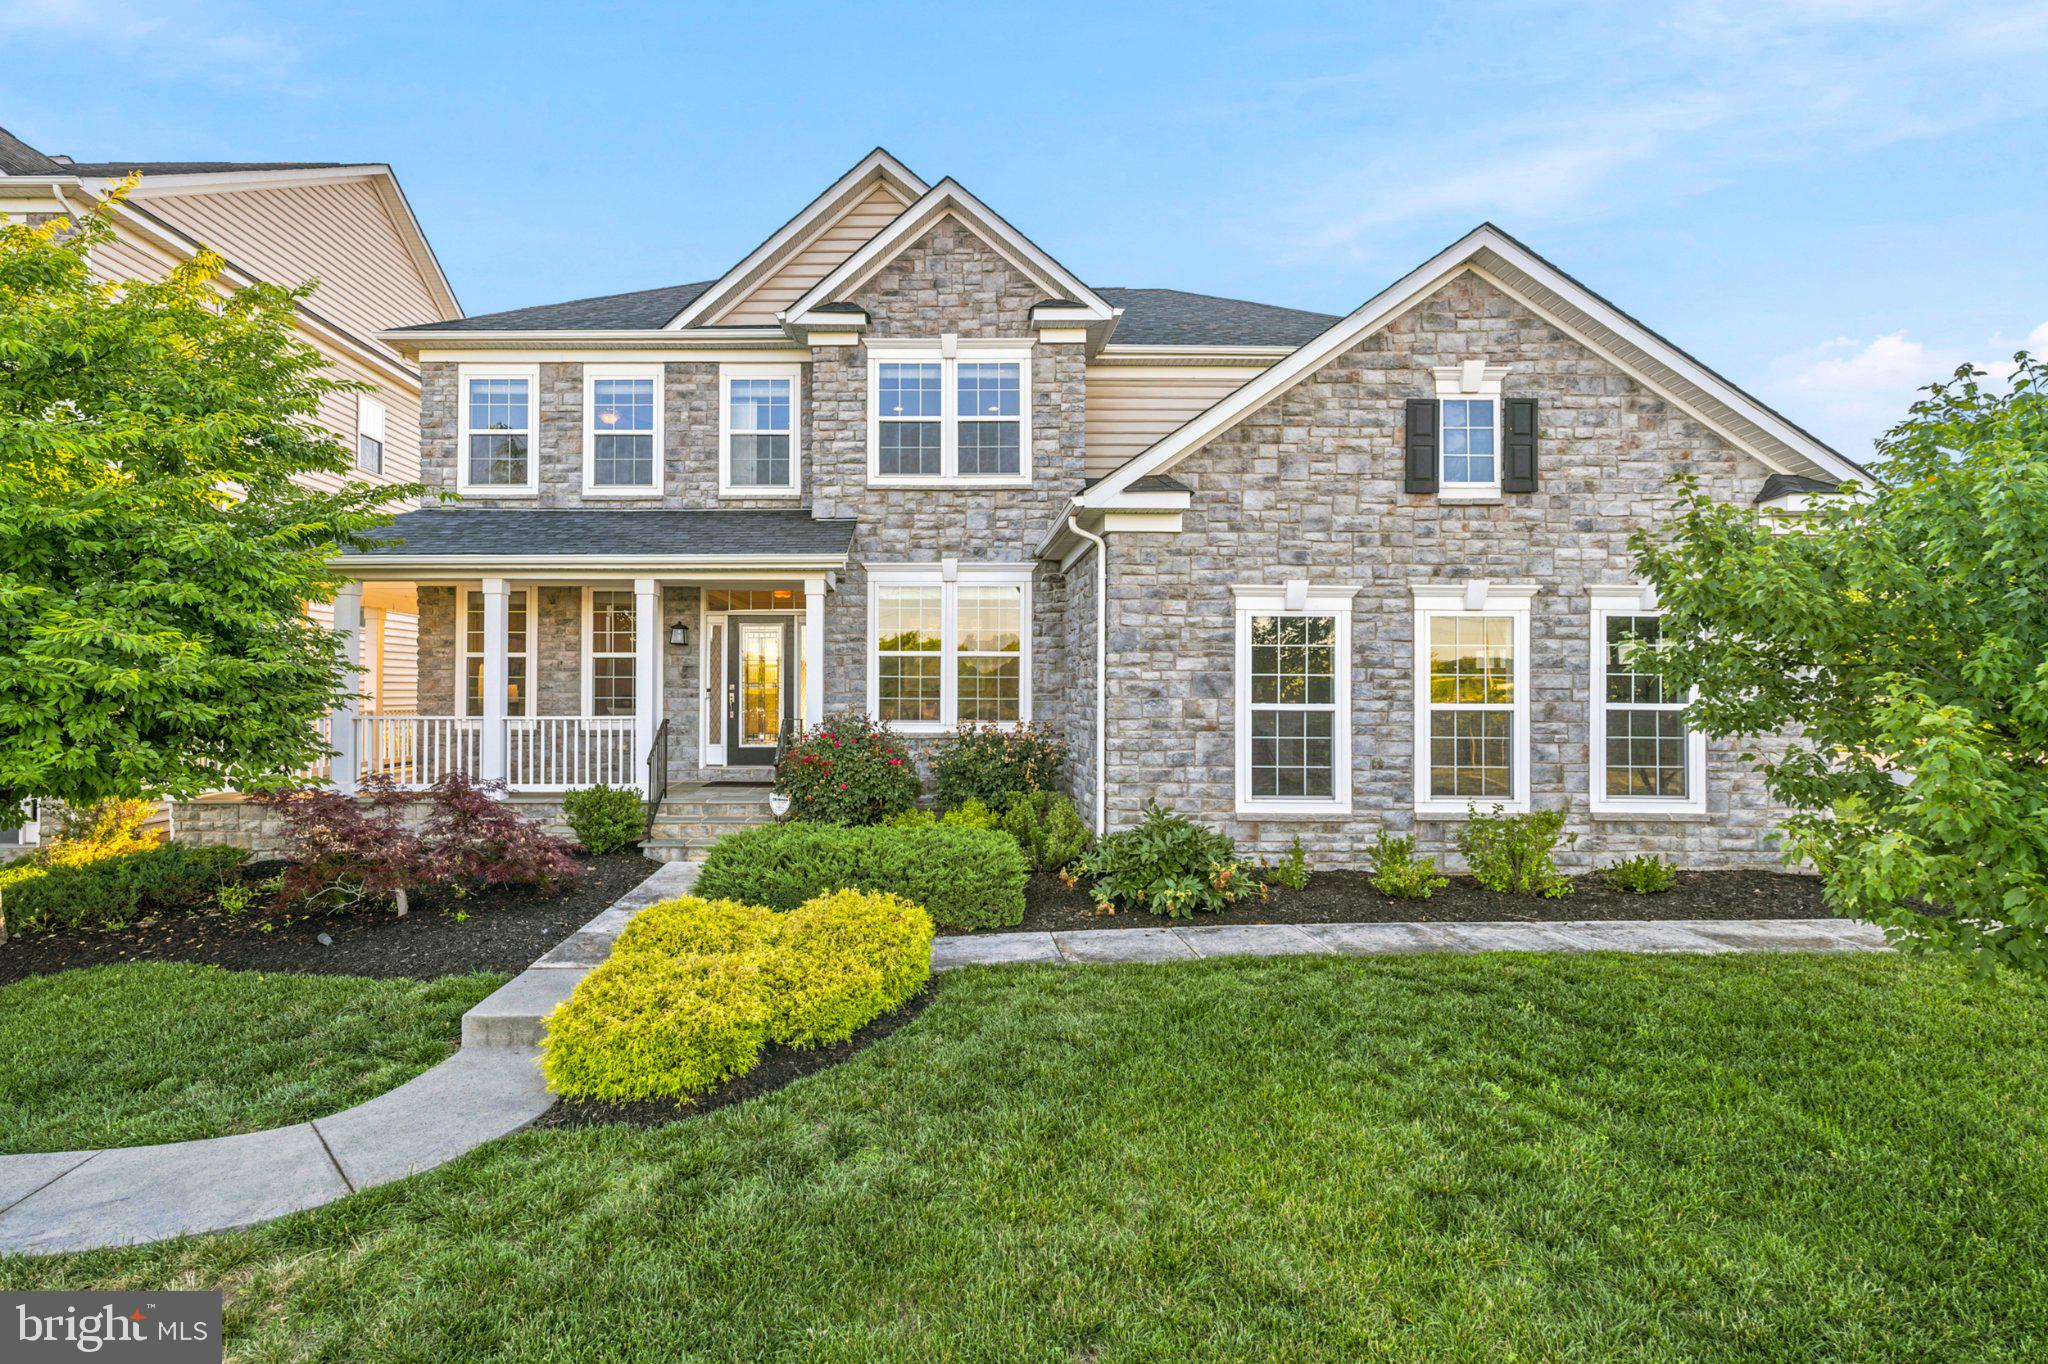
FREDERICK
731 HOLDEN ROAD
5 Beds
4 Baths
4,092 Sq.Ft.
$845,000
MLS#: MDFR2084788
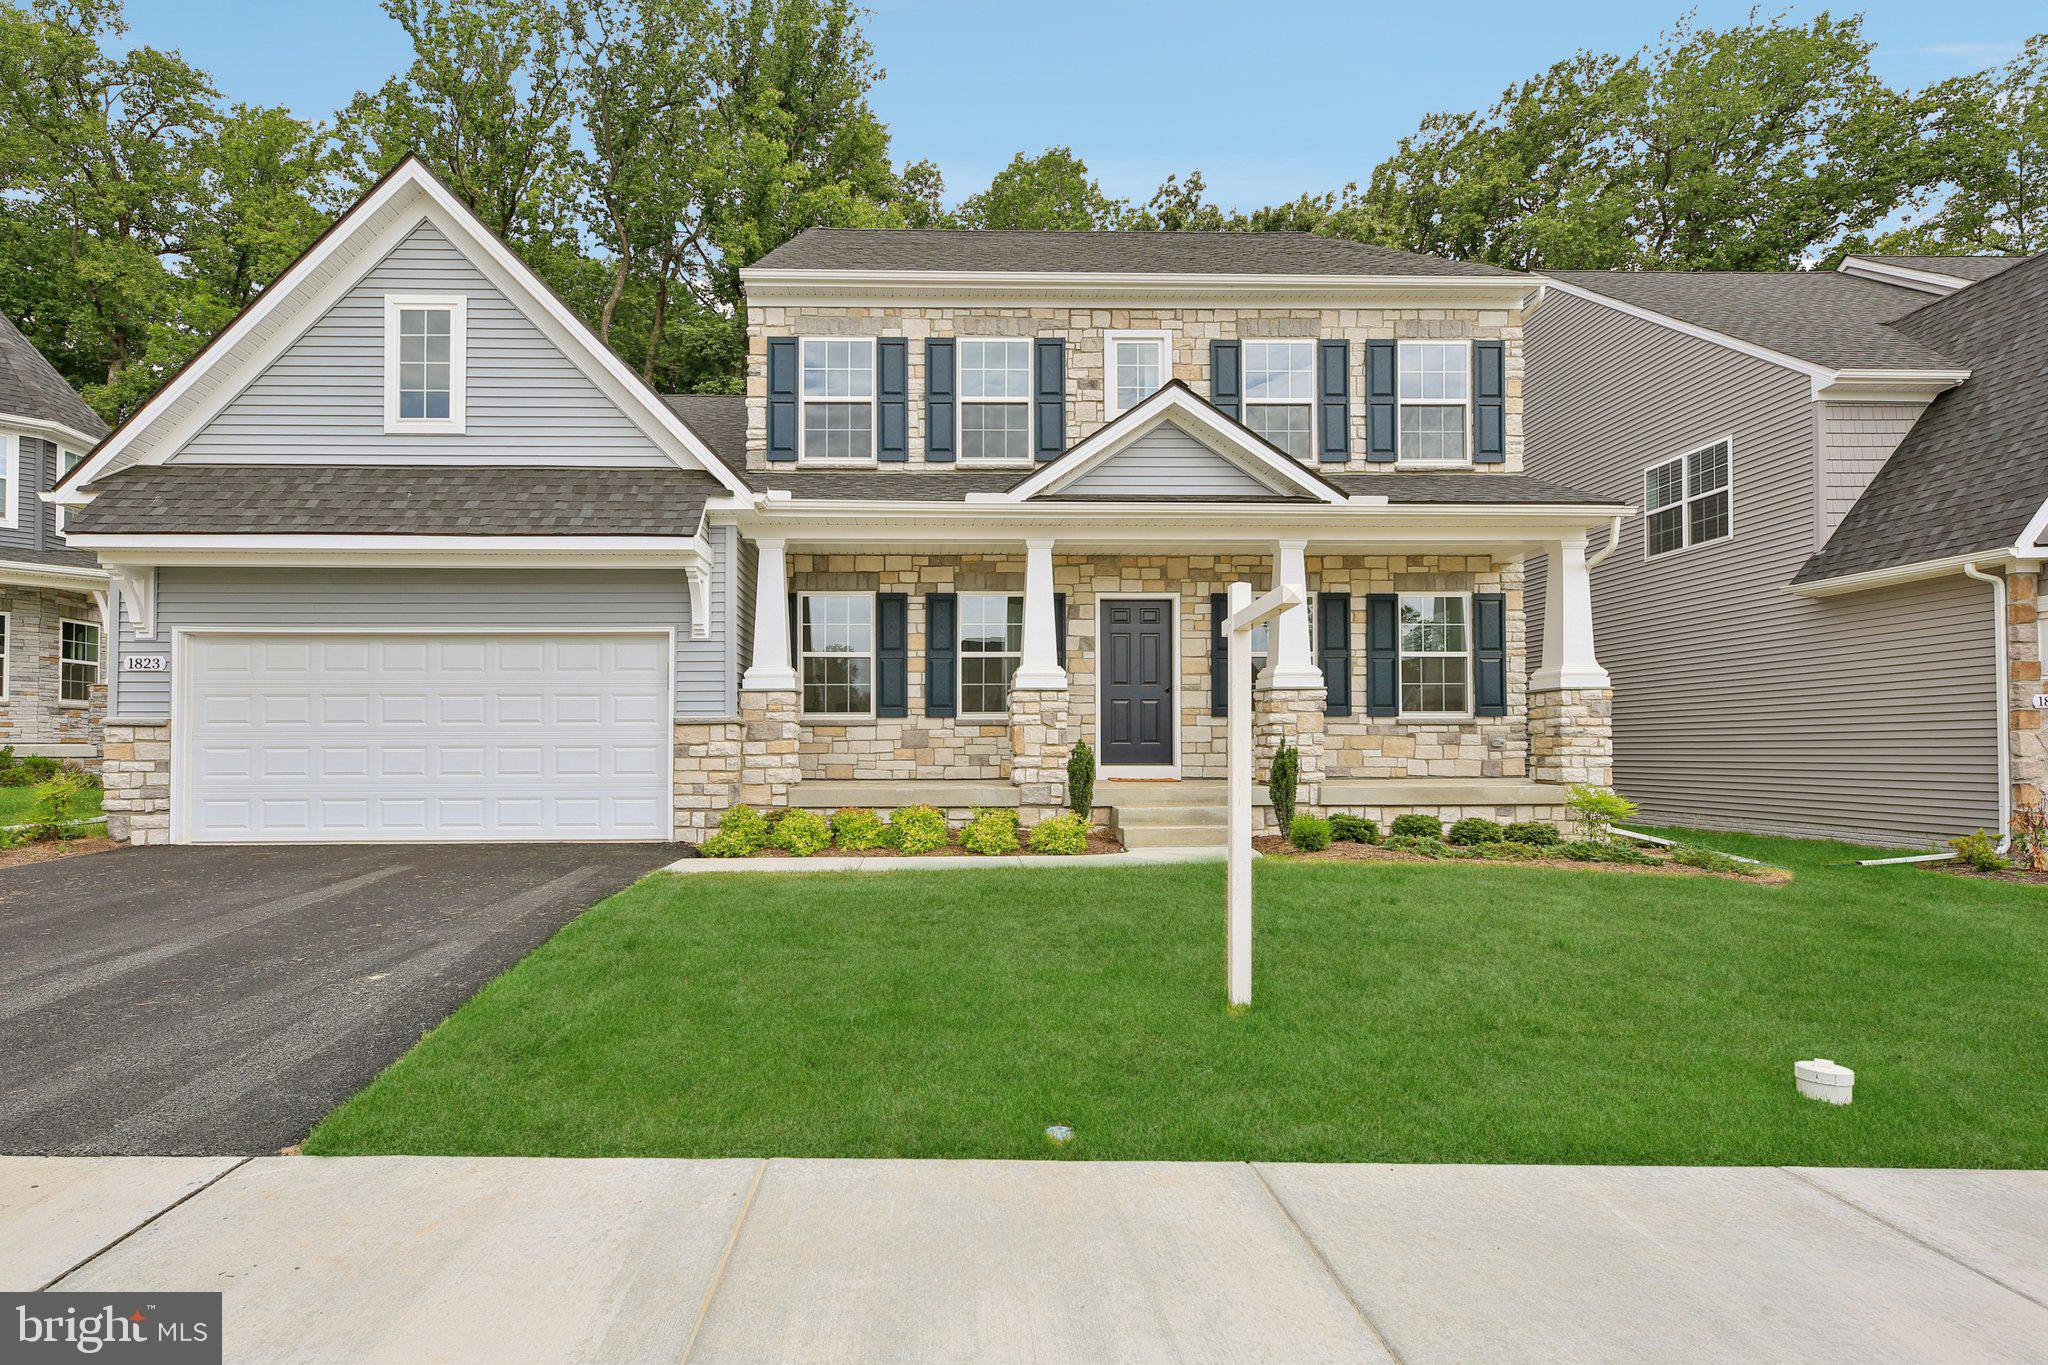
FREDERICK
1823 COLT LANE
5 Beds
2 Baths
4,400 Sq.Ft.
$899,900
MLS#: MDFR2076156
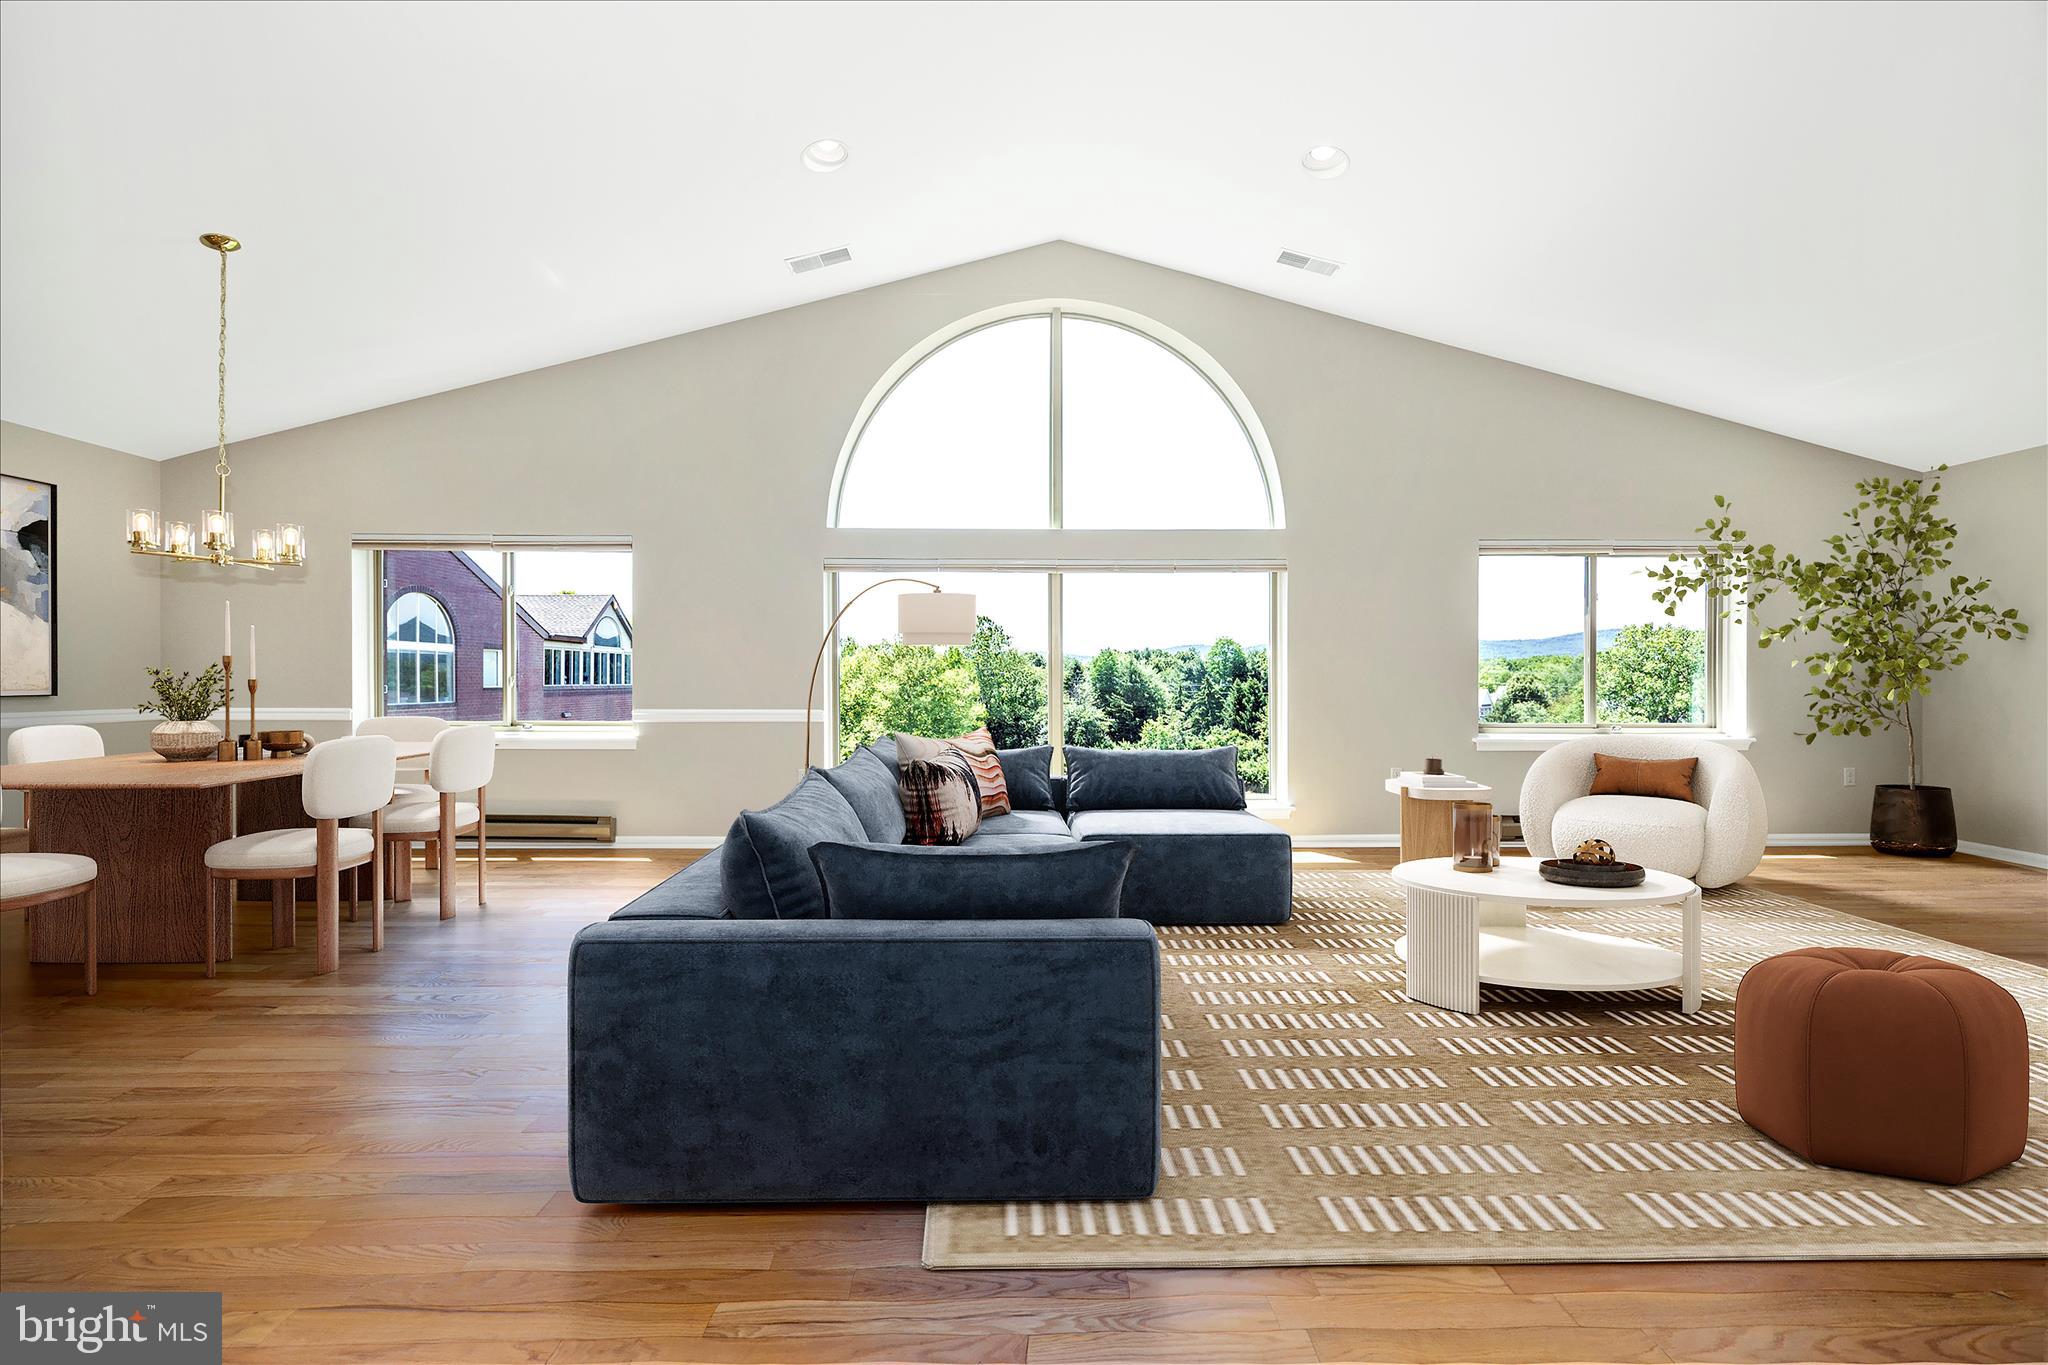
FREDERICK
104 MERCER COURT 15-6
2 Beds
2 Baths
3,050 Sq.Ft.
$840,000
MLS#: MDFR2083460
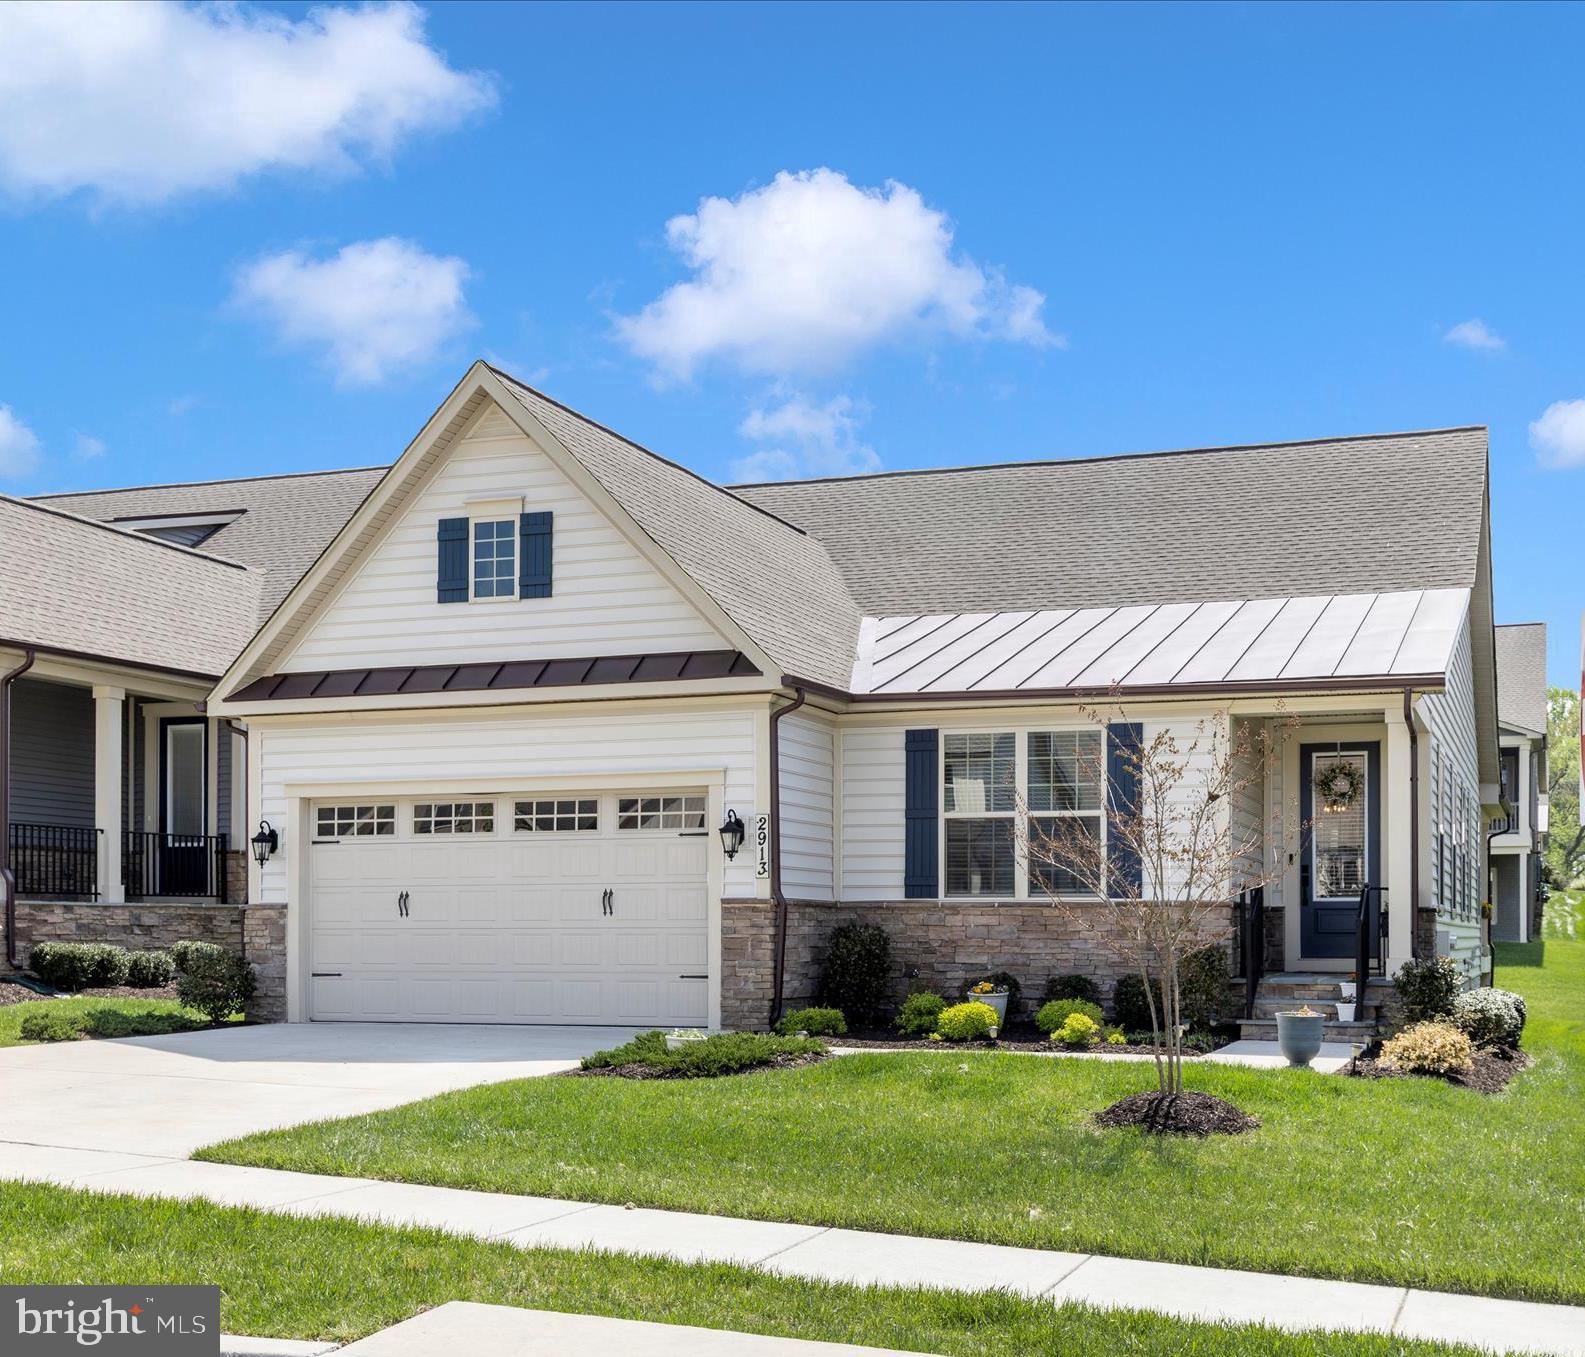
FREDERICK
2913 HERB GARDEN DRIVE
3 Beds
3 Baths
2,712 Sq.Ft.
$849,000
MLS#: MDFR2080796
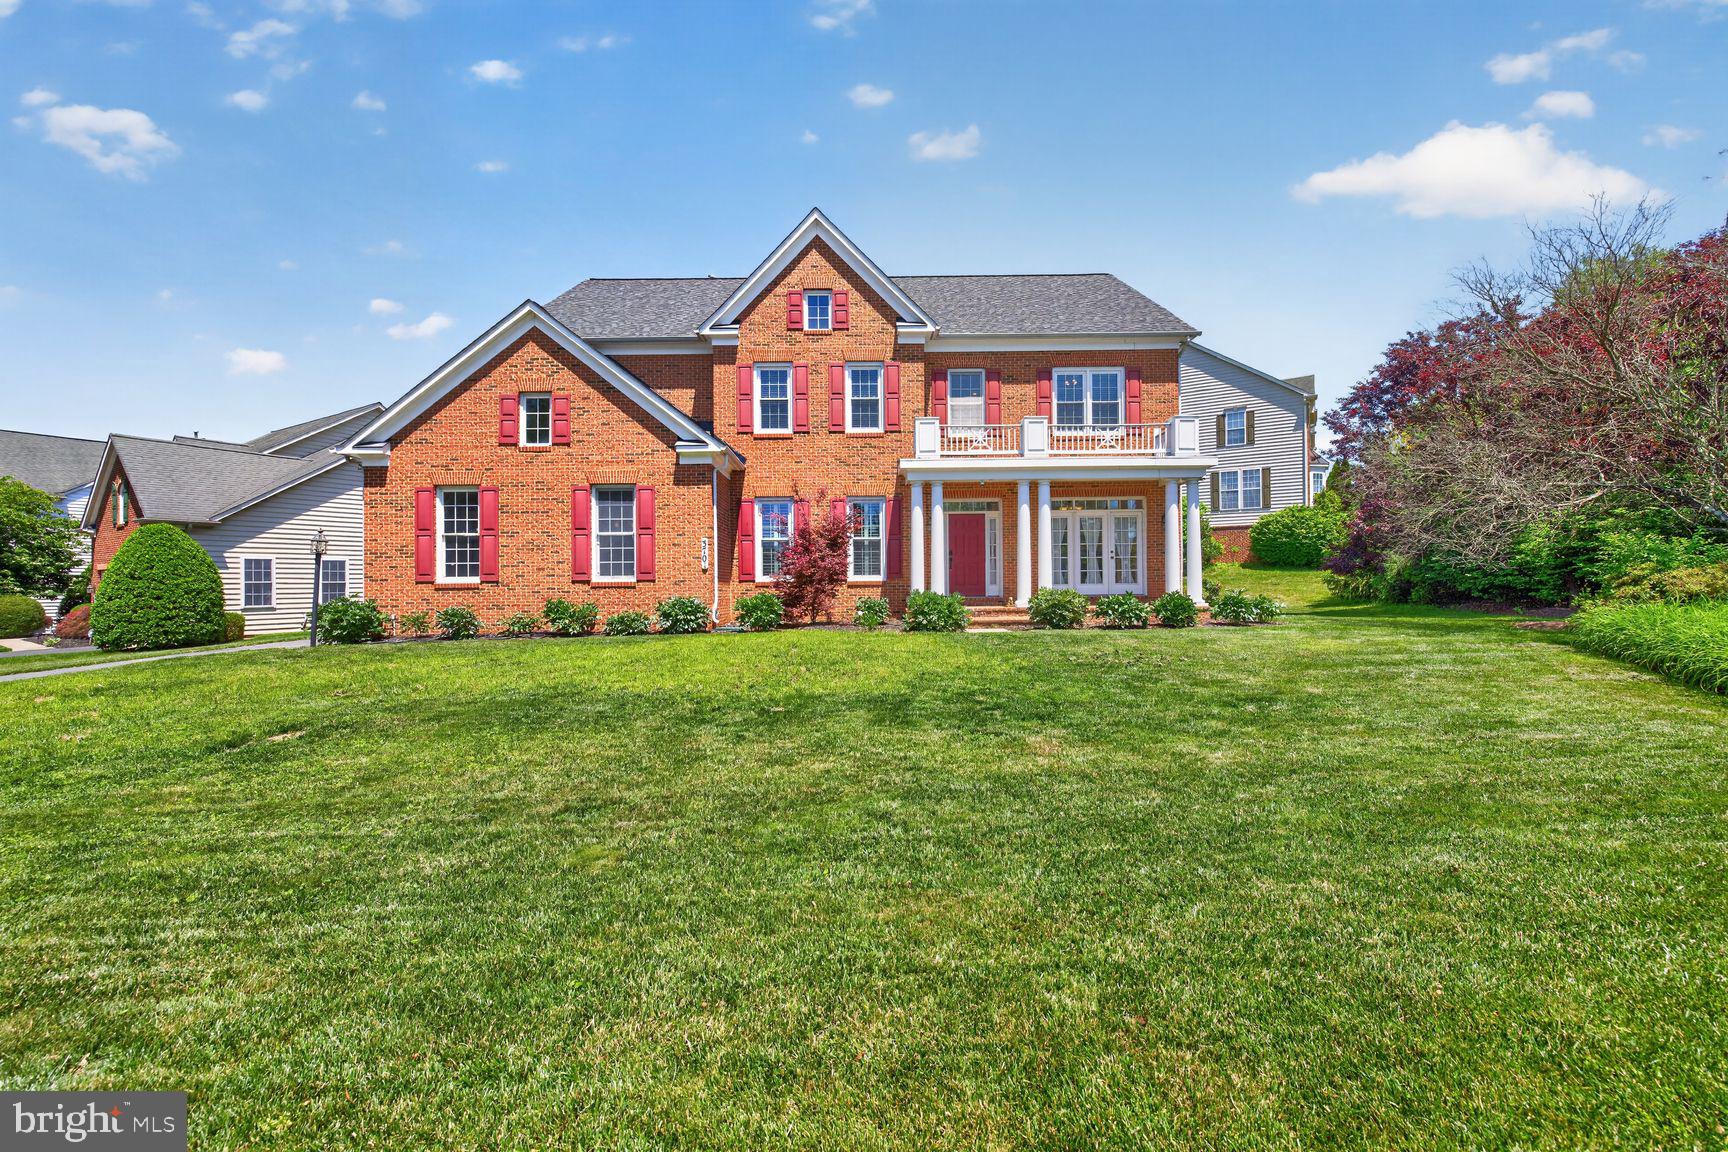
FREDERICK
3701 SPICEBUSH WAY
5 Beds
4 Baths
5,325 Sq.Ft.
$949,900
MLS#: MDFR2083340
.png)