Features & Amenities

Interior

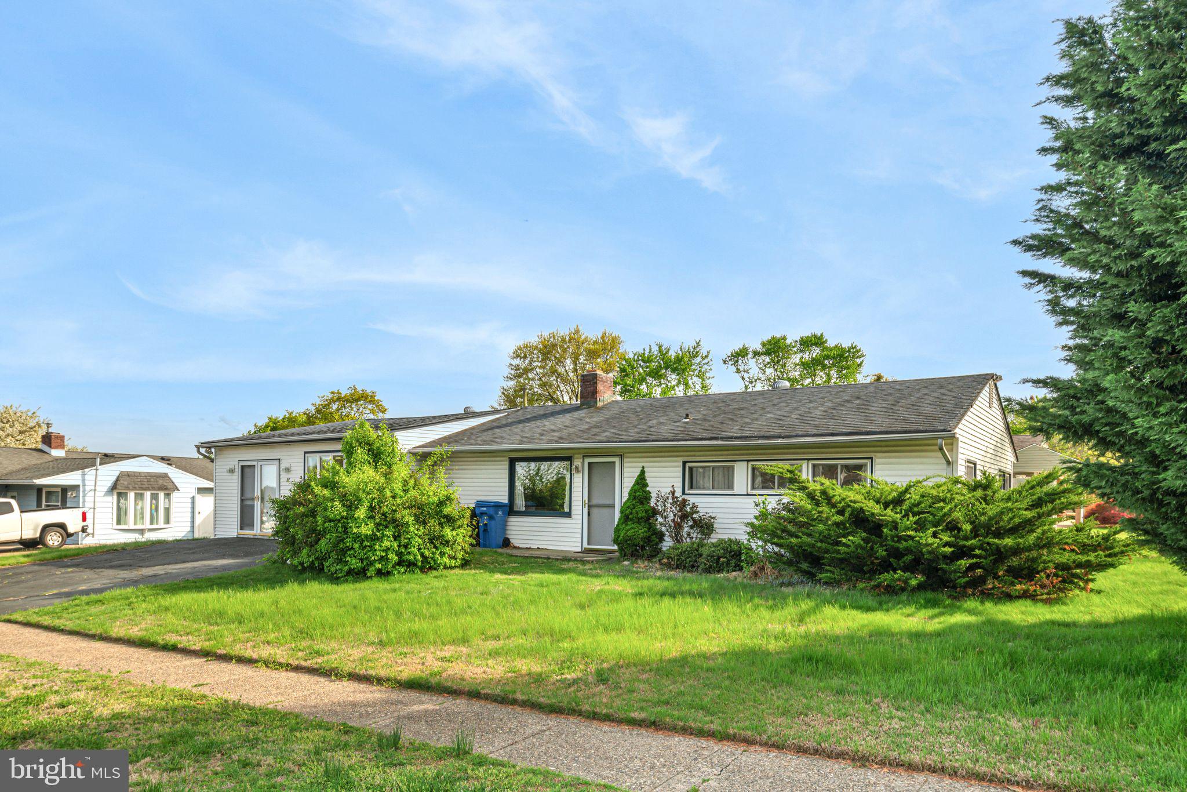
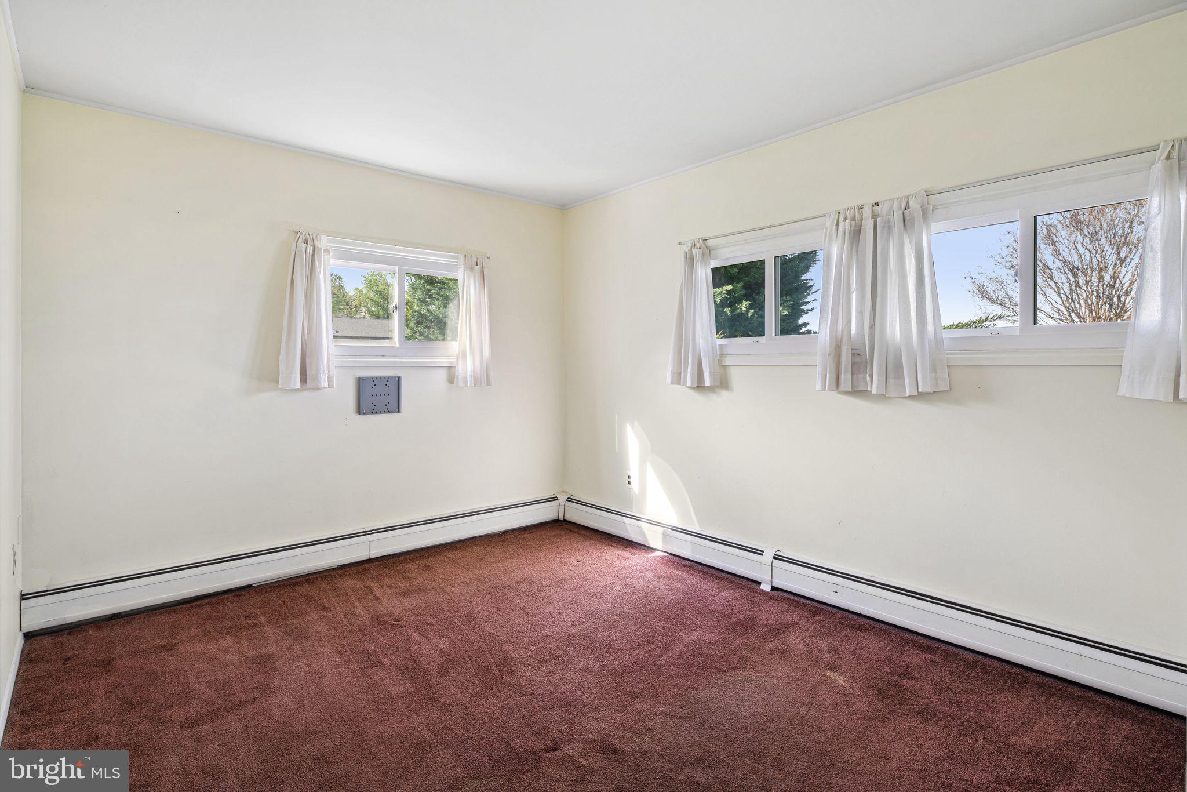
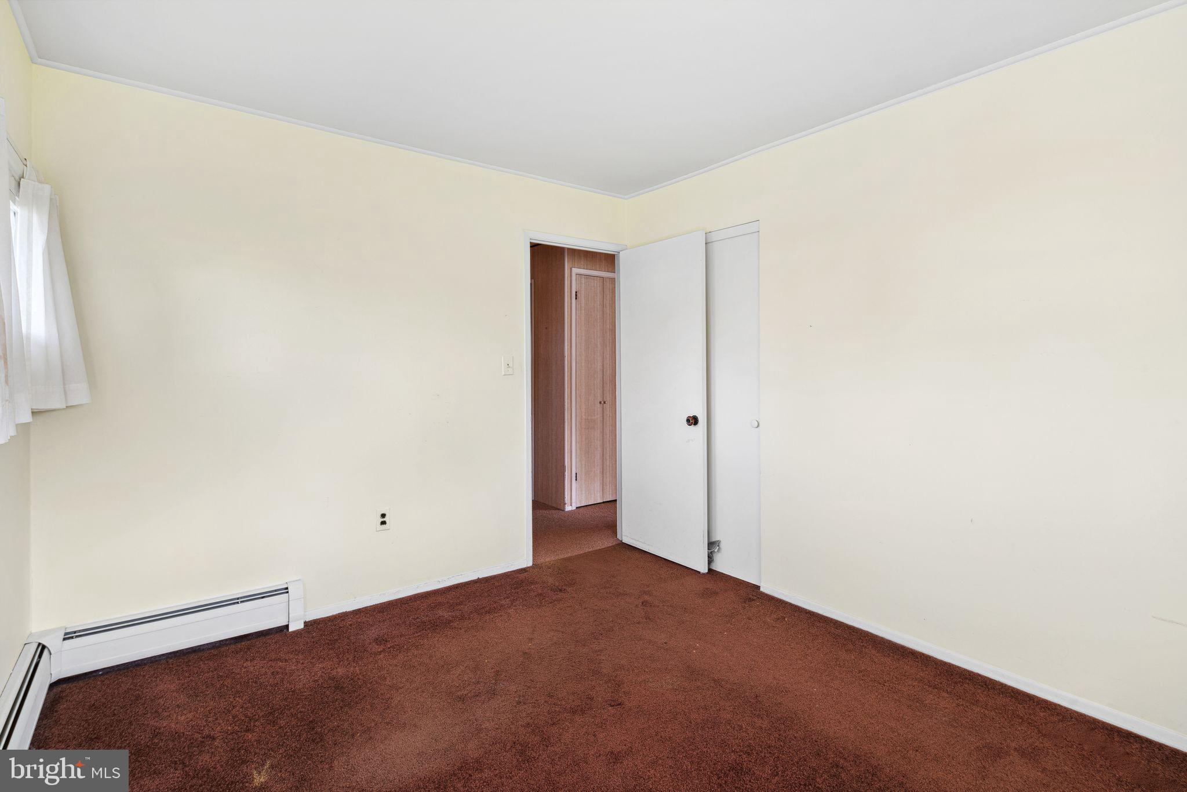
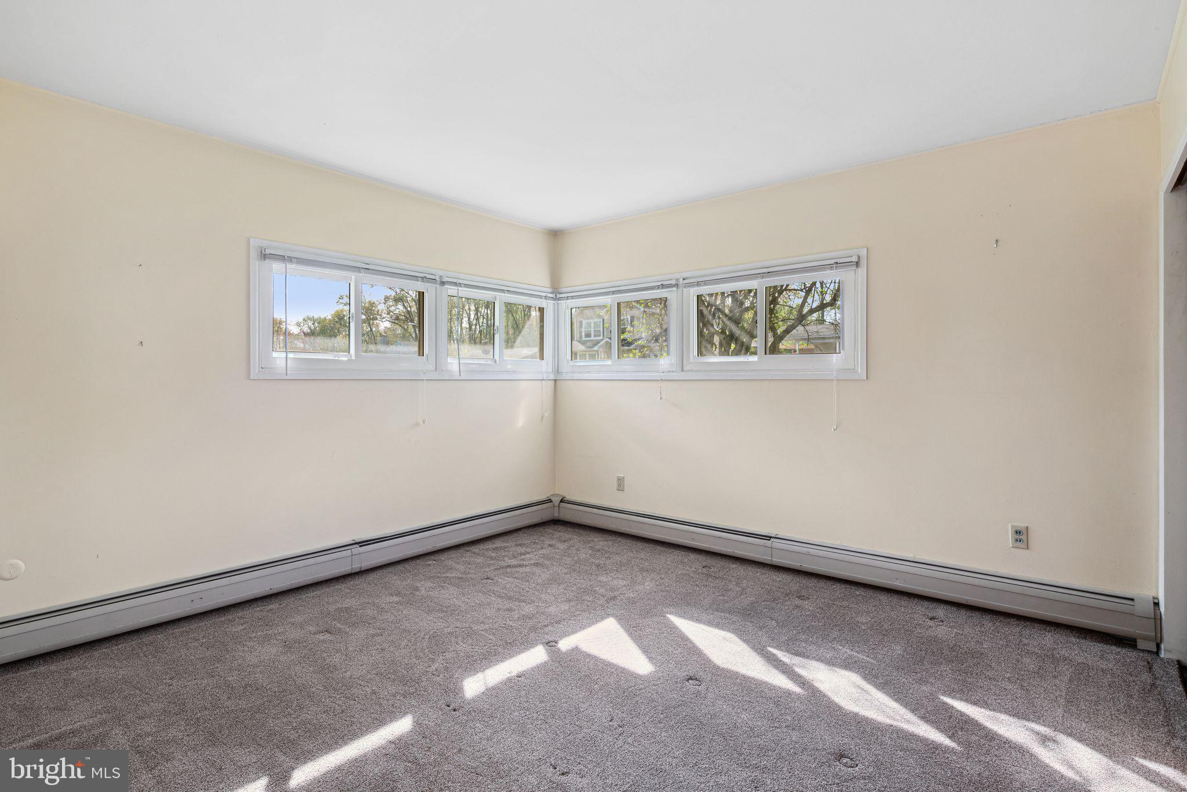
  • Total Bedrooms

    3

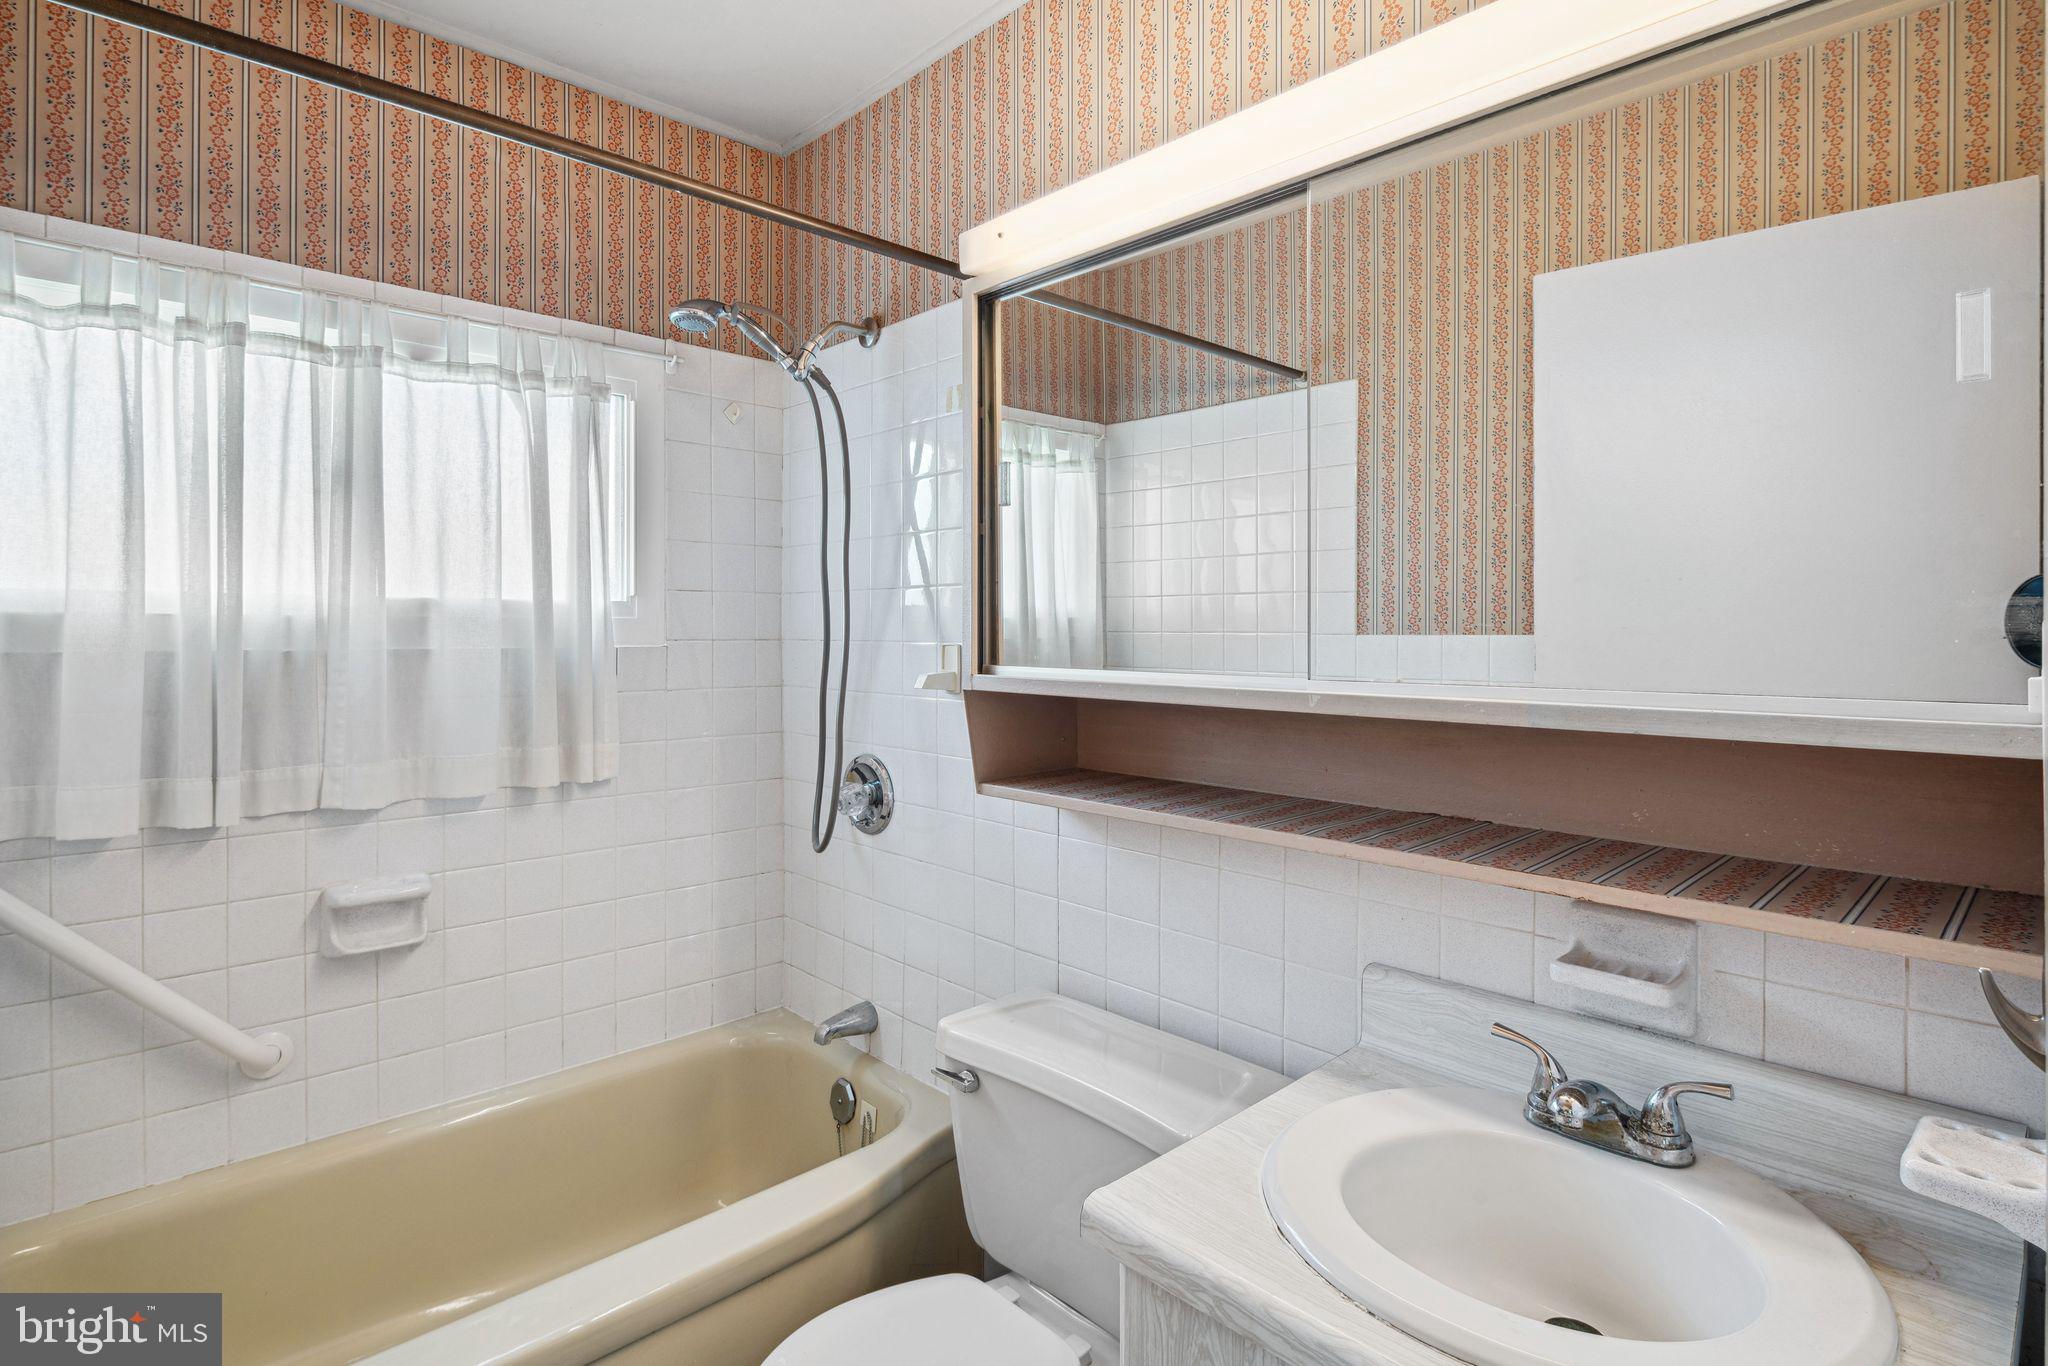
  • Bathrooms

    1

  • Above Grade Finished Area

    1675.0

  • Basement YN

    NO

  • Cooling YN

    YES

  • Cooling

    Window Unit(s), Wall Unit(s), Electric

  • Fireplace YN

    NO

  • Heating YN

    YES

  • Heating

    Oil, Baseboard

  • Main Level Bedrooms

    3

  • Pet friendly

    N/A

Exterior

  • Garage

    No

  • Construction Materials

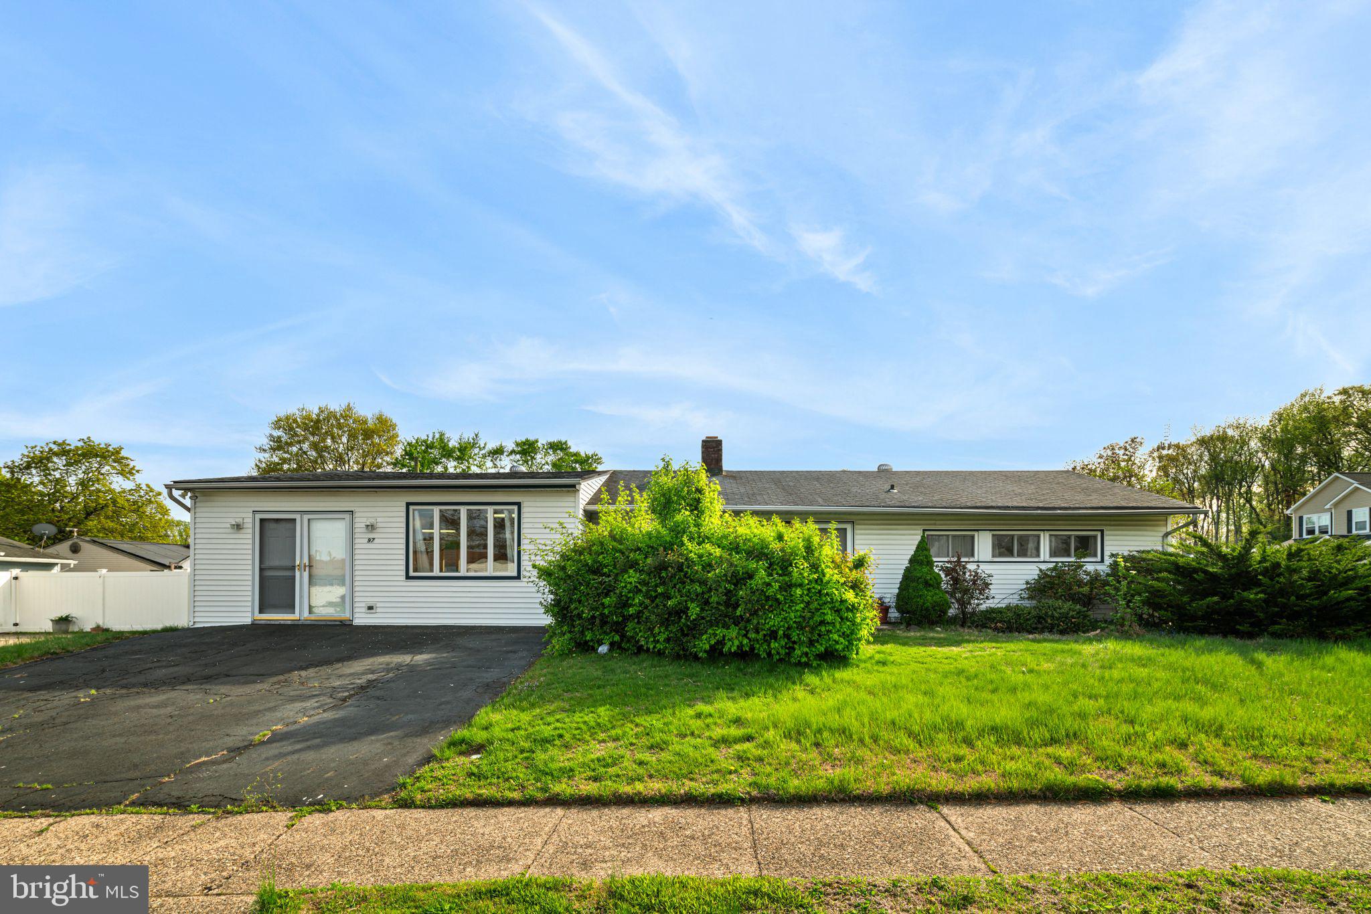
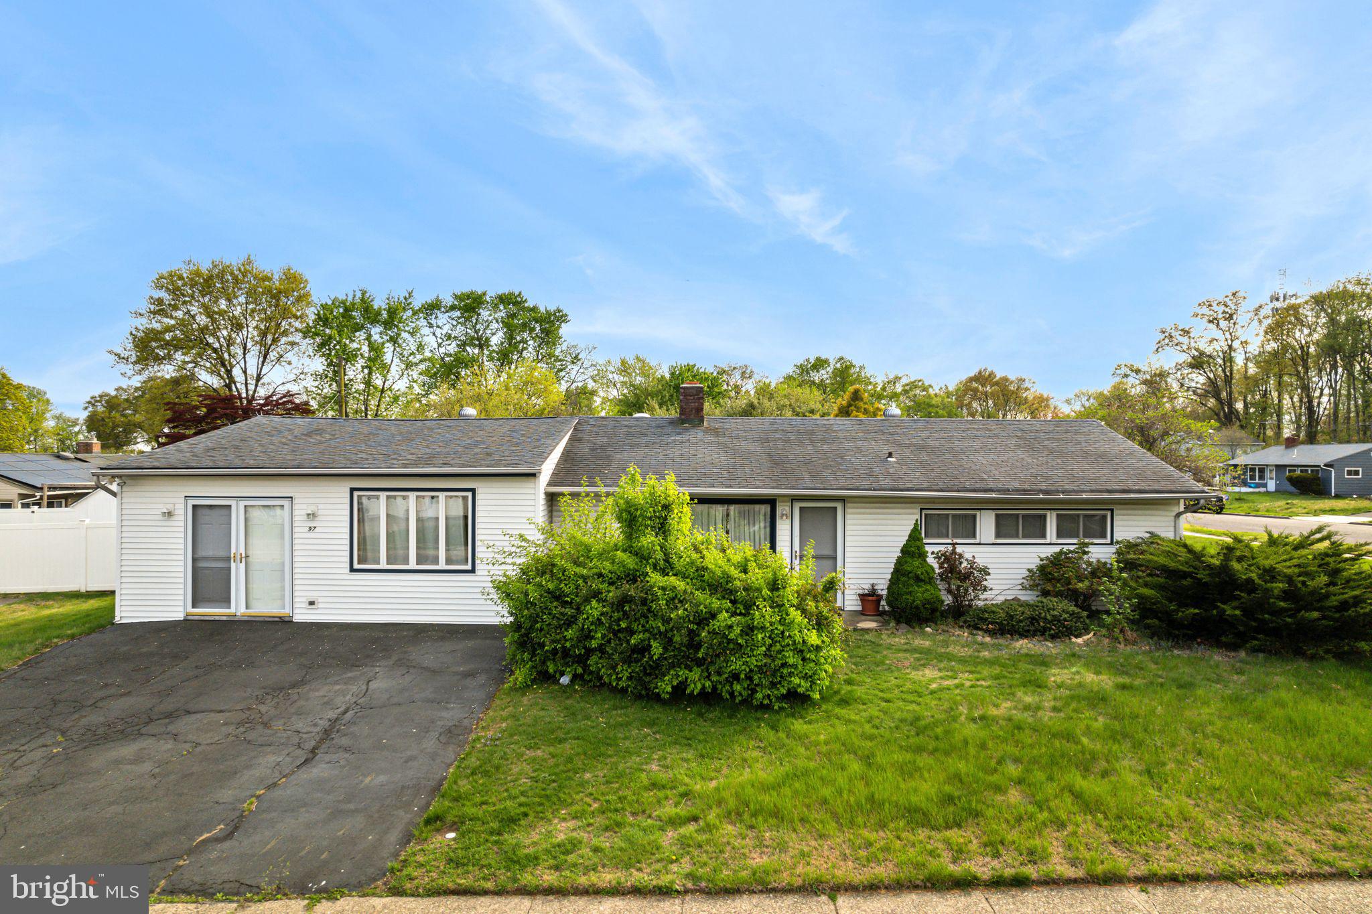
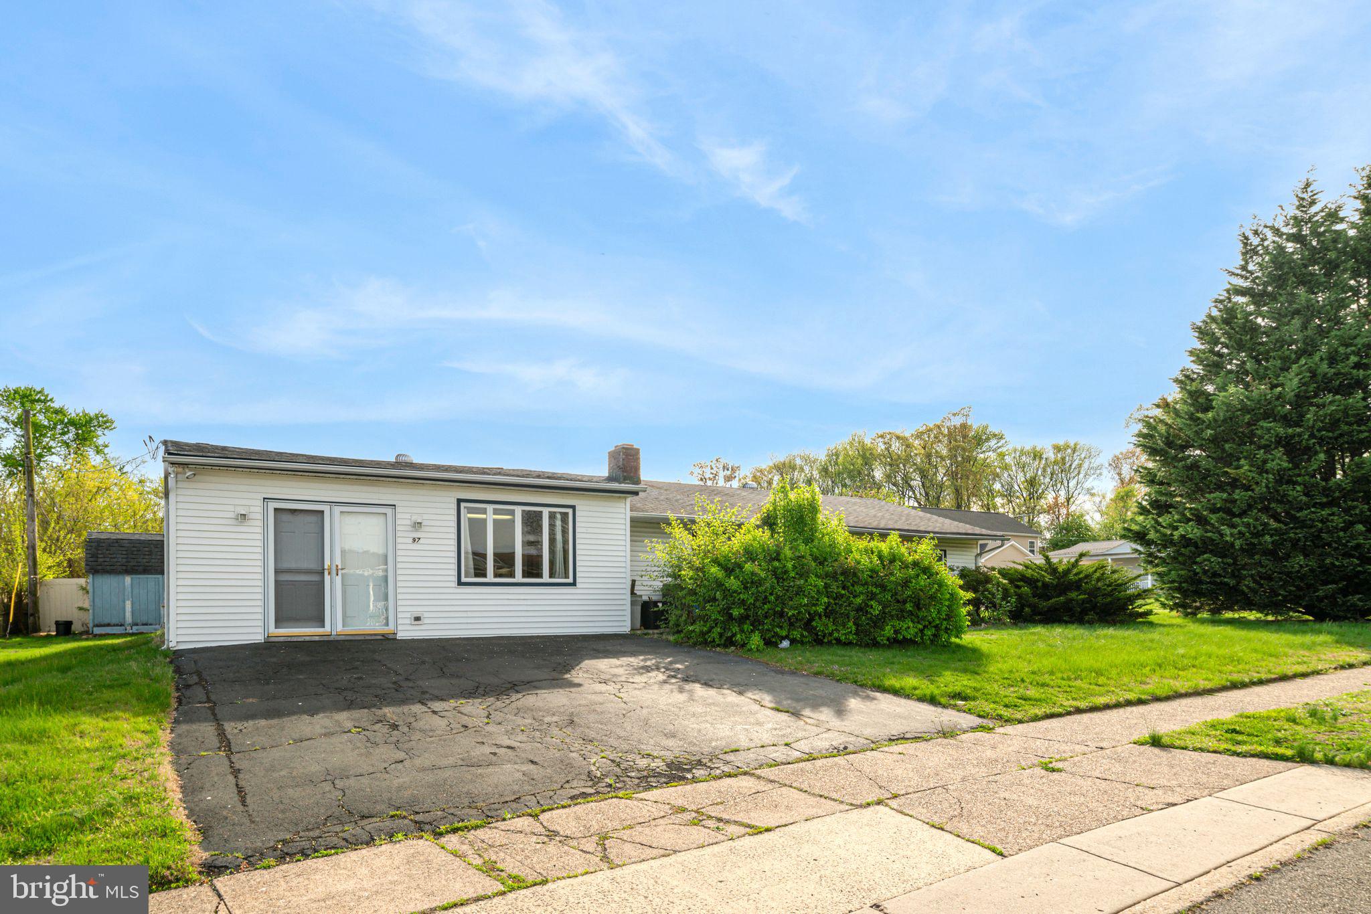
    Vinyl Siding

  • Parking

    Driveway

  • Pool

    No

  • Waterfront YN

    NO

Area & Lot

  • Lot Size(acres)

    0.14

  • Lot Size(square feet)

    5,980

  • Property Type

    Residential

  • Property Sub Type

    Single Family Residence

  • Architectural Style

    Ranch/Rambler

Price

  • Sales Price

    $339,900
  • Tax Amount

    $3,907

  • Financing Options

    Cash, Conventional

  • Sq. Footage

    1,675

  • Price/SqFt

    $202

HOA

  • Association

    No

School District

  • Elementary School

    MANOR

  • Middle School

    CHARLES H BOEHM

  • High School

    N/A

Property Features

  • New Construction

    NO

  • Foundation Details

    Slab

  • Senior Community YN

    NO

  • Sewer

    Public Sewer

  • Tax Lot

    023

  • Water Source

    Public

Schedule a Showing

Showing scheduled successfully.

<
>
IN PERSON
VIA CHAT

What is 3 + 4 ?


Change time

Mortgage calculator

Estimate your monthly mortgage payment, including the principal and interest, property taxes, and HOA. Adjust the values to generate a more accurate rate.

Your payment

Principal and Interest:

$

Property taxes:

$

HOA fees:

$

Total loan payment:

$

Total interest amount:

$

Location

County

BUCKS

Elementary School

MANOR

Middle School

CHARLES H BOEHM

High School

Listing Courtesy of Jeffrey P Silva , OCF Realty LLC - Philadelphia

RealHub Information is provided exclusively for consumers' personal, non-commercial use, and it may not be used for any purpose other than to identify prospective properties consumers may be interested in purchasing. All information deemed reliable but not guaranteed and should be independently verified. All properties are subject to prior sale, change or withdrawal. RealHub website owner shall not be responsible for any typographical errors, misinformation, misprints and shall be held totally harmless.

Agent Sierra Carter

AGENT

Sierra Carter

Call Sierra today to schedule a private showing.


* Listings on this website come from the FMLS IDX Compilation and may be held by brokerage firms other than the owner of this website. The listing brokerage is identified in any listing details. Information is deemed reliable but is not guaranteed. If you believe any FMLS listing contains material that infringes your copyrighted work please click here to review our DMCA policy and learn how to submit a takedown request.© 2024 FMLS.
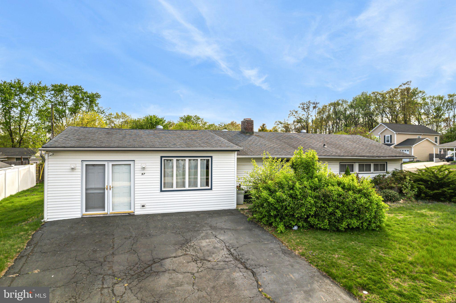
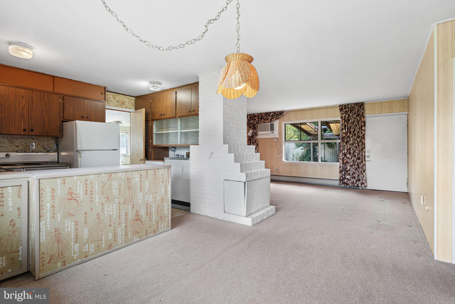
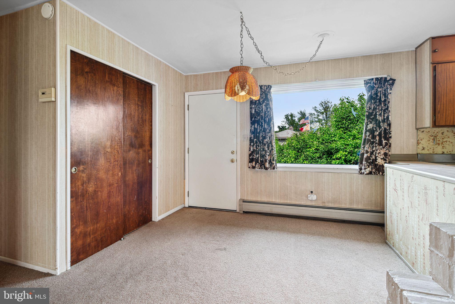
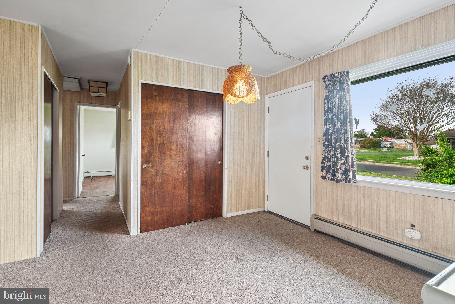
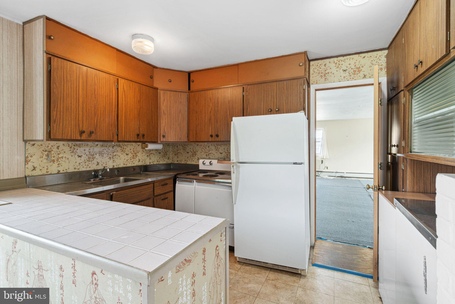
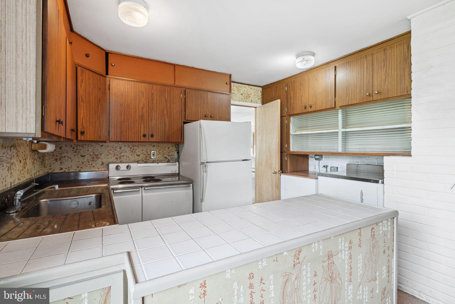
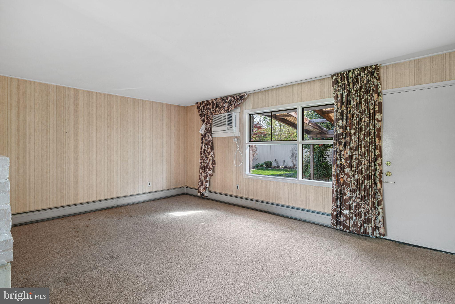
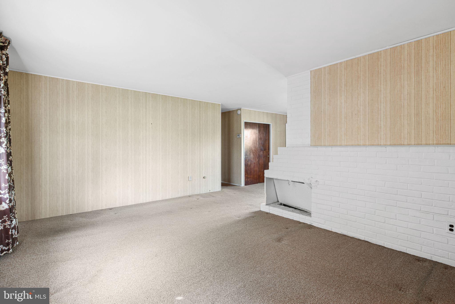
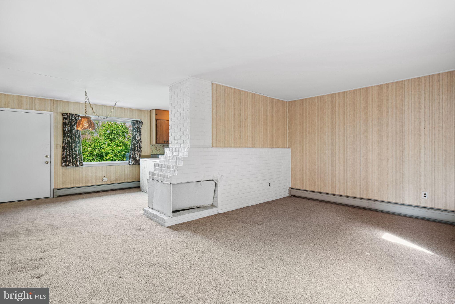
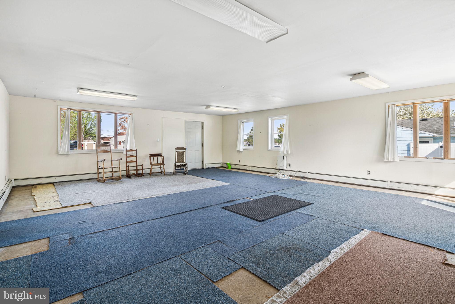
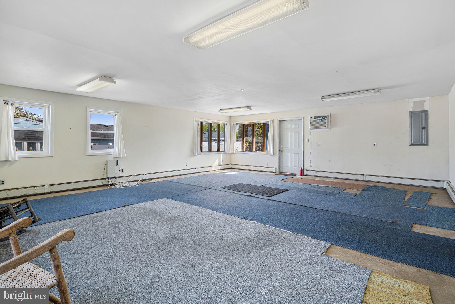
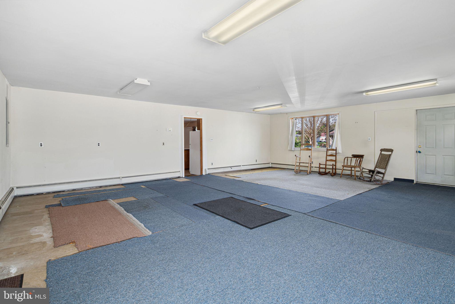
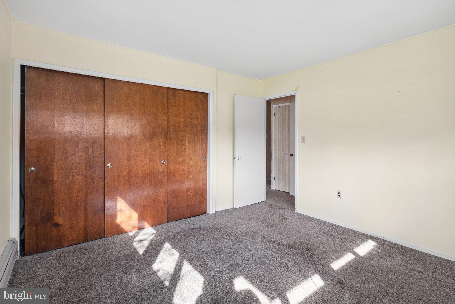
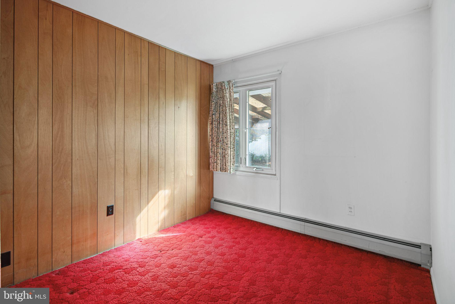
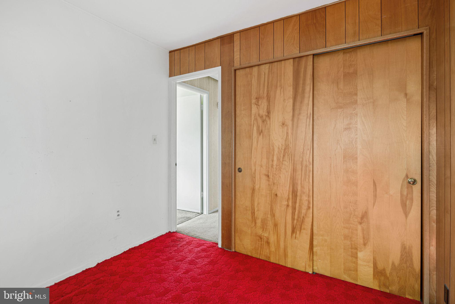
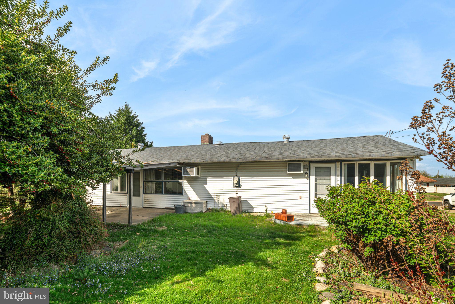
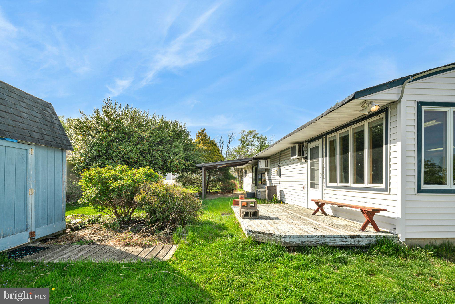
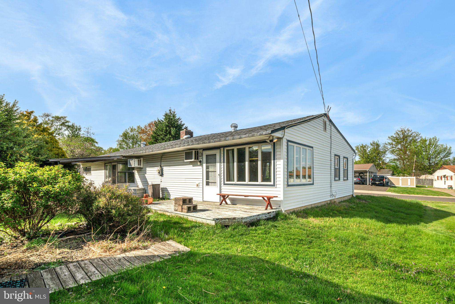
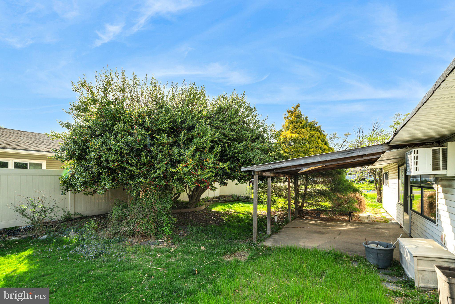
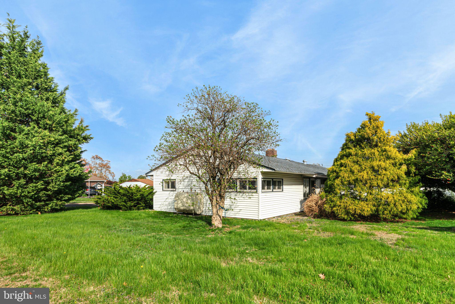
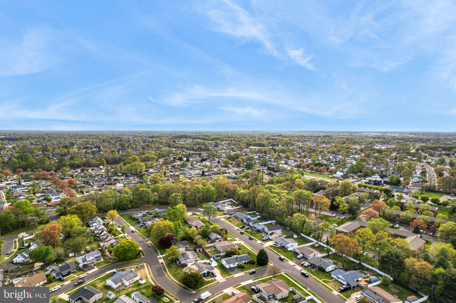
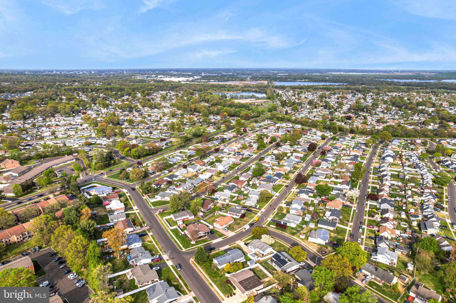
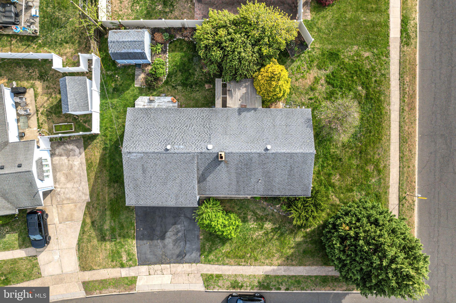
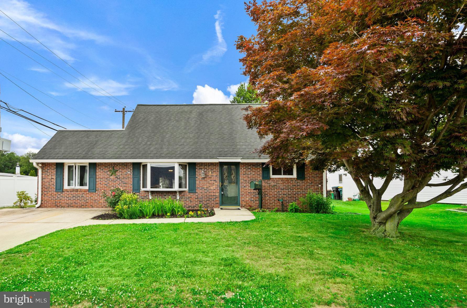
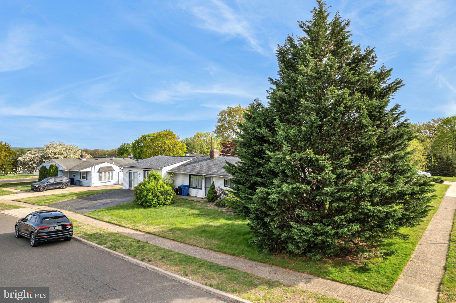
Discover the potential at 97 Black Pine Ln, a charming 3-bedroom, 1-bath corner property nestled in the sought-after Pinewood section of Levittown. Set on a spacious and sunny corner lot, this home offers a rare opportunity for buyers seeking a property with solid bones, great outdoor space, and a prime location. Whether you’re looking to move in and personalize it over time or fully renovate, the possibilities are endless. Enjoy the quiet, tree-lined streets and the convenience of being just minutes from parks, shopping centers, restaurants, and major highways — making everyday living a breeze. This property is being sold strictly AS IS, with the buyer responsible for any and all city inspections, certifications, and repairs. With its ideal setting, flexible layout, and tremendous potential, 97 Black Pine Ln is a wonderful place to bring your vision to life. Don’t miss out on this hidden gem in one of Levittown’s most desirable neighborhoods!

97 BLACK PINE LANE

Message successfully sent.

What would you like to know?

What is 3 + 4 ?

I agree to receive email communication and understand I can unsubscribe at any time.

I agree to be contacted by Charis Realty Group via call, email, and text for real estate services. To opt out, you can reply 'stop' at any time or reply 'help' for assistance. You can also click the unsubscribe link in the emails. Message and data rates may apply. Message frequency may vary. Privacy Policy

Related Properties

WE ARE OFFERING ONE YEAR PAID HOA DUES FOR 2026 PLUS A FREE WHIRLPOOL REFRIGERATOR, WASHER & DRYER!. ALSO RECEIVE A $2,000 GIFT CARD TO RAYMOUR & FLANIGAN AT SETTLEMENT!
Welcome to The Villas at Greenbrook 55+ Community!   This 2nd floor Chancellor spec home is stunning! Loaded with upgrades! Complete with 2 beds, 2 baths and an open concept kitchen, dining area & great room with vaulted ceilings is an absolute WOW factor!  Perfect for entertaining or just relaxing. The kitchen is a chefs delight with Quartz countertops, 42" cabinets,  beautiful backsplash, large island that easily seats 4 to 5 people &  Whirlpool appliances. The Primary Bedroom is spacious with a walk in closet & easily accommodates a king size bed.   Step into  your on suite bathroom  complete with a walk-in shower, linen closet and double vanity.  The 2nd bedroom is perfect for guests.  A hall bath and laundry complete the first floor.  Head upstairs to the large loft  perfect for an office/game room/den. This space has endless possibilities!   
Enjoy the Clubhouse complete with  fitness room, large gathering room w/fireplace & game room. You will enjoy relaxing by the outside pool during the hot Summers or lounging on the covered patio!   
This is a 55+ Active Adult Community.  Come tour this home today!

INTERIOR PHOTOS ARE OF THE CHANCELLOR MODEL HOME & NOT THIS PARTICULAR  HOME. 

*Subject to errors, omissions and changes without notice.
#PABU2120708

LEVITTOWN

32 IVY LANE 82

2 Beds

2 Baths

1,657 Sq.Ft.

$393,244

MLS#: PABU2120708

Welcome to this beautifully maintained and inviting modern home, perfectly situated on a quiet, picturesque street that offers both charm and convenience. From the moment you arrive, you’ll appreciate the curb appeal and the welcoming feel of this thoughtfully designed residence.
Step inside to discover a bright and spacious interior featuring three generously sized bedrooms and a well-appointed full bathroom. The home offers a seamless blend of comfort and functionality, with an open and airy layout that is ideal for both everyday living and entertaining.
At the heart of the home is the expansive kitchen, offering ample counter space, abundant cabinetry, and plenty of room for dining and gathering. Whether you're preparing meals for family or hosting guests, this kitchen delivers both style and practicality.
One of the standout features of this home is the charming screened-in porch—perfect for enjoying your morning coffee, relaxing with a book, or entertaining while taking in the peaceful surroundings without the hassle of insects. It truly extends your living space and enhances the home’s overall appeal.
Additional highlights include spacious living areas filled with natural light, a well-designed floor plan, and a location that offers a serene neighborhood setting while still being close to shopping, dining, and major commuting routes.
This is a fantastic opportunity to own a move-in ready home in a desirable location. Don’t miss your chance to make this beautiful property your own—schedule your private showing today!
#PABU2120130

LEVITTOWN

47 THORNYAPPLE LANE

3 Beds

1 Baths

1,432 Sq.Ft.

$399,900

MLS#: PABU2120130

Welcome to this beautifully updated ranch, set on a well-groomed lot with spacious fully fenced flat backyard offering privacy and plenty of room for pets, play or entertaining.  The bright eat-in kitchen features white cabinetry, updated appliances and wood flooring, creating a warm inviting gathering space.  The oversized living room is filled with natural light and offers an opportunity to create a third bedroom while maintaining a comfortable living area.  Additional highlights include a sliding glass door leading to a concrete patio, convenient laundry area just off the kitchen, a pull-down attic access for extra storage and an oversized garage with loft storage.  This move-in ready home combines comfort, functionality and thoughtful updates in a desirable setting.
#PABU2126154

LEVITTOWN

45 CRIMSON KING LANE

2 Beds

1 Baths

1,000 Sq.Ft.

$350,000

MLS#: PABU2126154

Welcome to this beautifully maintained 6-bedroom, 2-bath home located in the desirable Mill Creek section of Levittown! This spacious property offers a flexible layout with 4 bedrooms and 1 full bath conveniently located on the main floor, plus 2 additional bedrooms and another full bath upstairs — perfect for extra living space, guests, or a home office setup.Step inside to find a bright and inviting living room, formal dining area, and an amazing eat-in kitchen featuring plenty of cabinet space and room to entertain. The home is equipped with central A/C for year-round comfort.Outside, enjoy an incredible backyard oasis complete with stunning paver patio areas and a beautiful in-ground pool, ideal for relaxing or hosting gatherings all summer long. The oversized outdoor space offers endless possibilities for entertaining and outdoor enjoyment.Conveniently located close to shopping centers, restaurants, parks, major highways, public transportation, and within the Bristol Township School District. This move-in ready home combines space, comfort, and location all in one!Schedule your private tour today before this exceptional property is gone!
#PABU2122372

LEVITTOWN

31 MICAHILL ROAD

6 Beds

2 Baths

2,193 Sq.Ft.

$399,000

MLS#: PABU2122372

QUICK DELIVERY!  WE ARE OFFERING ONE YEAR PAID HOA DUES FOR 2026, PLUS A FREE WHIRLPOOL REFRIGERATOR, WASHER & DRYER!. ALSO RECEIVE A $2,000 GIFT CARD TO RAYMOUR & FLANIGAN AT SETTLEMENT!
Welcome to The Villas at Greenbrook 55+ Community!   This 2nd floor Chancellor spec home is stunning! Loaded with upgrades! Complete with 2 beds, 2 baths and an open concept kitchen, dining area & great room with vaulted ceilings is an absolute WOW factor!  Perfect for entertaining or just relaxing. The kitchen is a chefs delight with Quartz countertops, 42" cabinets,  beautiful backsplash, large island that easily seats 4 to 5 people &  Whirlpool appliances. The Primary Bedroom is spacious with a walk in closet & easily accommodates a king size bed.   Step into  your on suite bathroom  complete with a walk-in shower, linen closet and double vanity.  The 2nd bedroom is perfect for guests.  A hall bath and laundry complete the first floor.  Head upstairs to the large loft  perfect for an office/game room/den. This space has endless possibilities!   
Enjoy the Clubhouse complete with  fitness room, large gathering room w/fireplace & game room. You will enjoy relaxing by the outside pool or lounging on the covered patio!   
This is a 55+ Active Adult Community.  Come tour this home today!

INTERIOR PHOTOS ARE OF THE CHANCELLOR MODEL HOME & NOT THIS PARTICULAR  HOME. 

*Subject to errors, omissions and changes without notice.
#PABU2122296

LEVITTOWN

28 IVY LANE 84

2 Beds

2 Baths

1,657 Sq.Ft.

$381,210

MLS#: PABU2122296

COME TOUR THIS QUICK DELIVERY SPEC HOME!  BUILDER OFFERING ONE YEAR PAID HOA DUES FOR 2026 PLUS A FREE WHIRLPOOL REFRIGERATOR, WASHER & DRYER!. ALSO RECEIVE A $2,000. GIFT CARD TO RAYMOUR & FLANIGAN AT SETTLEMENT!  Hurry while these specials last!!
Welcome to The Villas at Greenbrook 55+ Community!   This 1st  Floor Abbot home with 9' ceilings is stunning complete  with  2 beds, 2 baths and an open concept kitchen, dining area & great room perfect for entertaining or just relaxing. The Kitchen is a chefs delight with 42" cabinets, Quartz countertops, beautiful tile backsplash & Whirlpool appliances. The kitchen island comfortably seats 4 or 5 stools. The Primary Bedroom is spacious with a walk in closet & easily accommodates a king size bed.   Your on suite bathroom is complete with a walk-in shower, linen closet and double vanity.  .The 2nd bedroom is perfect for guests or an office.  A hall bath and laundry complete the first floor.  Enjoy Summer at the Clubhouse complete with  fitness room, large gathering room w/fireplace ,& game room. You will enjoy relaxing by the outside pool during the hot Summers or a game of bocce ball!   Don't miss out! Come tour this home today!
This is a 55+ Active Adult Community.

INTERIOR PHOTOS ARE STAGED PHOTOS. PLEASE VISIT OUR MODEL TO SEE SELECTIONS FOR THIS HOME!

*Subject to errors, omissions and changes without notice.
#PABU2120706

LEVITTOWN

30 IVY LANE 81

2 Beds

2 Baths

1,215 Sq.Ft.

$400,956

MLS#: PABU2120706

Back on the market after buyer's financing fell through. . . This charming home features  4 bedrooms and two full baths and lots of recent updates. The open floor plan is perfect for family living & entertaining with the updated kitchen at the heart of everything. Bedrooms are split with two on the main floor and two upstairs. There is a full bath on each floor. New flooring in the living room, dining room, kitchen & laundry room. Fenced in yard.  Garage has been remodeled into a workshop, convenient for a home business or can easily be repurposed back to a garage.  Fenced in yard. New roof, new oil tank, new carpet upstairs and on steps. Please note there is a large tree in the backyard that must be removed as per the water company, buyer will be responsible to have the tree and stump removed. House is being sold as is.
#PABU2117028

LEVITTOWN

51 JUNEWOOD DRIVE

4 Beds

2 Baths

1,803 Sq.Ft.

$399,900

MLS#: PABU2117028

New on site 1 day ago
Welcome to this beautifully maintained and thoughtfully updated expanded ranch offering the ease of one-floor living with plenty of space for everyone. This 4-bedroom, 2 full bath home features a desirable primary suite addition complete with a spacious walk-in closet and private full bath. 

 Inside, you’ll find a bright and inviting layout with brand-new carpeting, fresh paint throughout, and a beautifully updated kitchen featuring propane cooking and a sun-filled Solatube skylight that fills the space with natural light. A convenient utility room includes the laundry area and provides additional storage.

 The comfortable living room is centered around a cozy propane fireplace, while mini-split air conditioning units in the living room and three bedrooms provide efficient, customizable comfort.

 Step outside to enjoy the expanded driveway and a pavilion-style covered outdoor living area, perfect for entertaining or relaxing. Additional improvements include an updated front bay window and a replaced sewer line running from inside the home to the backyard, offering valuable peace of mind.

 With its thoughtful updates, flexible floor plan, and move-in-ready condition, this charming ranch is ready to welcome its next owners
#PABU2126770

LEVITTOWN

5 SWEETBRIAR LANE

4 Beds

2 Baths

1,576 Sq.Ft.

$399,000

MLS#: PABU2126770

Situated on a large, level lot in the Thornridge community, this 3-bedroom, 1-bath ranch offers a functional single-level layout and a beautifully updated main living area. The exterior boasts a unique, authentic stone front imported from Italy, adding a sophisticated touch to the home’s curb appeal, alongside an inviting covered front porch and a covered carport. Upon entry, the home reveals a bright, open-concept living and dining space highlighted by low-maintenance flooring and a neutral gray color scheme. The updated kitchen is a standout feature, centered around a charming bay window, white cabinetry, and newer stainless steel appliances - including a stylish stainless apron sink. Recessed lighting and a modern grey subway tile backsplash complete this bright and polished space. Down the hall, you will find three bedrooms and a full bathroom. For peace of mind and efficiency, the home features a new central air system and heat pump; additionally, the underground oil tank has been professionally removed. Outside, the expansive and level fenced backyard features a concrete patio and a storage shed, providing a versatile space for outdoor gathering. Appreciate the local convenience of being just minutes from the Oxford Valley shopping corridor and several beautiful community parks. This location offers easy access to I-95, the PA Turnpike, and nearby SEPTA regional rail stations for a seamless commute to Philadelphia or throughout the region. All of this comes alongside the highly-rated Pennsbury School District.
#PABU2119202

LEVITTOWN

80 THORNRIDGE DRIVE

3 Beds

1 Baths

1,000 Sq.Ft.

$400,000

MLS#: PABU2119202

New on site 1 day ago
Nestled in the charming Pinewood Neighborhood, this delightful ranch-style home offers a perfect blend of comfort and functionality. With three bedrooms and one bathroom, this home is designed for easy living. The inviting living area features a cozy wood-burning fireplace, perfect for creating warm memories during chilly evenings. The heart of the home boasts a functional kitchen equipped with brand new appliances (July 2026). Natural light dances across the durable vinyl and ceramic tile flooring, enhancing the home's warm ambiance through. Ceiling fans throughtout provide a refreshing breeze, ensuring comfort year-round. Parking is hassle-free with a driveway and ample on-street options. This home combines classic charm with modern conveniences, making it an ideal choice. Experience the joy of homeownership in a space that invites you to relax, entertain, and create lasting memories. Don't miss the opportunity to make this charming property your own! Siding and Windows Replaced in 2023.
#PABU2126018

LEVITTOWN

35 PALM LANE

3 Beds

1 Baths

1,000 Sq.Ft.

$375,000

MLS#: PABU2126018

 - property

Send a message

Message successfully sent.

Your message

What is 3 + 4 ?

Reason for contacting?

I agree to receive email communication and understand I can unsubscribe at any time.

I agree to be contacted by Charis Realty Group via call, email, and text for real estate services. To opt out, you can reply 'stop' at any time or reply 'help' for assistance. You can also click the unsubscribe link in the emails. Message and data rates may apply. Message frequency may vary. Privacy Policy

Sign Out

Virtual Assistant

Would you like to take the next step with this property? We can help you schedule a showing or virtual tour, or send you more details.

Yes, I would like more information.

Thank You for Your Reply, One of Our Agents will contact you as soon as possible

No, maybe later.

Thank you, you can always contact me via email, phone number or through the contact form.

Realhub AI

Lucy - Your AI-Powered Realtor

Update Your Temporary Password

Personalize your search

Enter your email and we'll notify you immediately when new listings match what you're looking for.

or enter email address

Already have an account ? Login here

Continue your home search

I agree to receive communications and understand I can unsubscribe at any time.

I agree to be contacted by Charis Realty Group via call, email, and text for real estate services. To opt out, you can reply 'stop' at any time or reply 'help' for assistance. You can also click the unsubscribe link in the emails. Message and data rates may apply. Message frequency may vary. Privacy Policy

Already have an account ? Login here

We use cookies

We use cookies primarily for analytics to enhance your experience. By accepting, you agree to our use of these cookies. You can manage your preferences or learn more about our cookies policy.