Features & Amenities

Interior

  • Total Bedrooms

    2

  • Bathrooms

    2

  • 1/2 Bathrooms

    1

  • Above Grade Finished Area

    1560.0

  • Basement YN

    YES

  • Cooling YN

    YES

  • Cooling

    Central Air, Electric

  • Fireplace YN

    YES

  • Heating YN

    YES

  • Heating

    Electric, Central

  • Pet friendly

    N/A

Exterior

  • Garage

    No

  • Construction Materials

    Stucco

  • Parking

    Driveway

  • Pool

    No

  • Waterfront YN

    NO

Area & Lot

  • Lot Size(acres)

    0.17

  • Lot Size(square feet)

    7,535

  • Property Type

    Residential

  • Property Sub Type

    Townhouse

  • Architectural Style

    Straight Thru

Price

  • Sales Price

    $399,900

  • Tax Amount

    $4,244

  • Sq. Footage

    2,340

  • Price/SqFt

    $170

HOA

  • Association

    No

School District

  • Elementary School

    N/A

  • Middle School

    N/A

  • High School

    N/A

Property Features

  • New Construction

    NO

  • Foundation Details

    Block

  • Senior Community YN

    NO

  • Sewer

    Public Sewer

  • Tax Lot

    042

  • Water Source

    Public

Schedule a Showing

Showing scheduled successfully.

<
>
IN PERSON
VIA CHAT

What is 3 + 4 ?


Change time

Mortgage calculator

Estimate your monthly mortgage payment, including the principal and interest, property taxes, and HOA. Adjust the values to generate a more accurate rate.

Your payment

Principal and Interest:

$

Property taxes:

$

HOA fees:

$

Total loan payment:

$

Total interest amount:

$

Location

County

MONTGOMERY

Elementary School

Middle School

High School

Listing Courtesy of Brian P. Griffin, Keller Williams Main Line

RealHub Information is provided exclusively for consumers' personal, non-commercial use, and it may not be used for any purpose other than to identify prospective properties consumers may be interested in purchasing. All information deemed reliable but not guaranteed and should be independently verified. All properties are subject to prior sale, change or withdrawal. RealHub website owner shall not be responsible for any typographical errors, misinformation, misprints and shall be held totally harmless.

Agent Sierra Carter

Salesperson, Realtor

Sierra Carter

Call Sierra today to schedule a private showing.


* Listings on this website come from the FMLS IDX Compilation and may be held by brokerage firms other than the owner of this website. The listing brokerage is identified in any listing details. Information is deemed reliable but is not guaranteed. If you believe any FMLS listing contains material that infringes your copyrighted work please click here to review our DMCA policy and learn how to submit a takedown request.© 2024 FMLS.
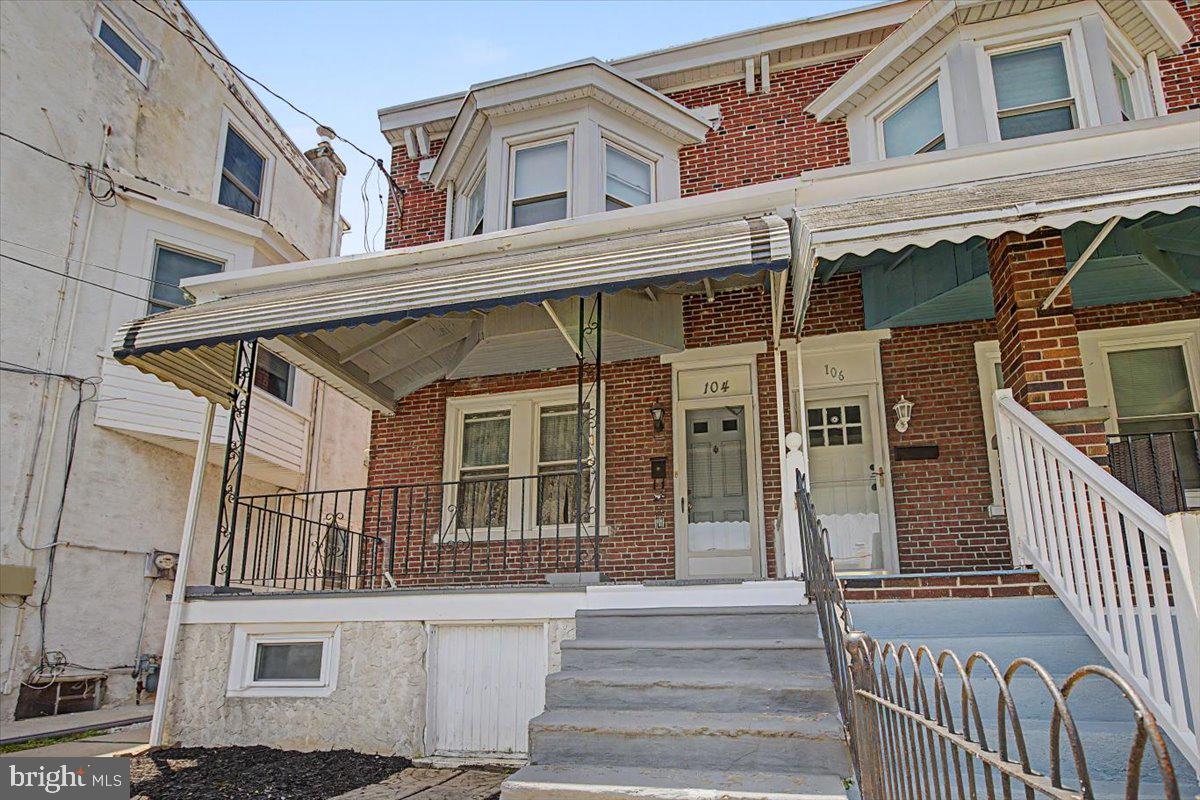
Welcome to this beautifully updated end-unit townhouse, offering the perfect blend of comfort, style, and functionality. The inviting open-concept first floor creates a seamless flow between living and dining spaces, ideal for both everyday living and entertaining. A convenient powder room adds an extra touch of practicality for guests.

Upstairs, you’ll find two generously sized bedrooms, each featuring its own updated ensuite bathroom, providing comfort and privacy for everyone. The large, finished basement offers valuable additional living space, perfect for a family room, home office, workout area, or recreation space.

Step outside to enjoy your own private outdoor retreat—ideal for summer grilling, gardening, or simply relaxing in the fresh air. As an end unit, this home offers an added sense of privacy and an appealing combination of indoor and outdoor living.

With thoughtful updates, spacious rooms, and versatile living areas, this home is a wonderful opportunity to enjoy low-maintenance living without sacrificing space or comfort. A must-see property ready to welcome its next owner!

942 GREEN STREET

Message successfully sent.

What would you like to know?

What is 3 + 4 ?

I agree to receive email communication and understand I can unsubscribe at any time.

I agree to be contacted by Charis Realty Group - Christine Issler, Broker via call, email, and text for real estate services. To opt out, you can reply 'stop' at any time or reply 'help' for assistance. You can also click the unsubscribe link in the emails. Message and data rates may apply. Message frequency may vary. Privacy Policy

Related Properties

Welcome to 104 W. Seventh Street in the heart of Bridgeport Borough! This charming 3-bedroom, 1-bath home offers the perfect blend of comfort, functionality, and an unbeatable location. From the inviting front porch to the spacious backyard, this well-maintained property is ready for its next owner.
Step inside to a large, welcoming living room that flows into the formal dining room, creating an ideal layout for everyday living and entertaining. The spacious kitchen offers plenty of cabinet and counter space and leads to a convenient main-floor laundry/mudroom with easy access to the backyard.
Outdoor living is just as enjoyable with a large deck overlooking the nicely sized backyard—perfect for summer barbecues, relaxing evenings, or gardening. A storage shed provides additional space for lawn equipment and outdoor essentials. Off-street parking in the back of the home.  The large unfinished basement provides plenty of storage. 
Enjoy peace of mind with numerous mechanical updates, including an updated oil tank, boiler, water heater, and a newer roof. Whether you're a first-time homebuyer, looking to downsize, or searching for an investment opportunity, this home offers exceptional value.
Conveniently located just minutes from King of Prussia, Conshohocken, major highways including Routes 202, 422, I-76, and the Pennsylvania Turnpike, as well as shopping, dining, parks, and public transportation. Don't miss your opportunity to own this wonderful home in a highly desirable Bridgeport location!
#PAMC2186070

BRIDGEPORT

104 W SEVENTH STREET

3 Beds

1 Baths

1,498 Sq.Ft.

$324,000

MLS#: PAMC2186070

New on site 3 days ago
This 2026 remodel has everything you are looking for! All components has been recently updated from the roof, HVAC, hot water heater, plumbing & electrical down to the cosmetics! The bathrooms and kitchen all have been beautifully upgraded with new flooring & windows throughout the entire house. Forget about having to walk down to the basement for laundry, this beauty has a main floor laundry room! Schedule your tour today to see how charming this home is today!
#PAMC2197452

BRIDGEPORT

912 CENTER STREET

4 Beds

2 Baths

2,100 Sq.Ft.

$420,000

MLS#: PAMC2197452

New on site 1 day ago
LOWER YOUR MONTHLY PAYMENT! With the right offer, the seller is willing to contribute toward an interest rate buydown, potentially helping you secure a lower rate and more affordable monthly payment. Ask your lender how a seller-paid rate buydown could work for you!
Welcome to 108 West 5th Street in Bridgeport! This spacious four-bedroom, one-and-a-half-bath home has been tastefully updated and is ready for its next owner. Step inside to find brand-new laminate wood flooring throughout the main level, creating a clean and modern feel. The newly renovated kitchen features white shaker cabinets, granite countertops, stainless steel appliances, and plenty of cabinet and counter space.
Upstairs, you’ll find four spacious bedrooms, each featuring brand-new plush wall-to-wall carpeting, along with a newly updated full bathroom.
With fresh updates throughout, generous bedroom space, and a convenient Bridgeport location, 108 West 5th Street is ready to welcome you home. Schedule your showing today!
#PAMC2197802

BRIDGEPORT

108 W 5TH STREET

4 Beds

1 Baths

1,790 Sq.Ft.

$339,000

MLS#: PAMC2197802

*One year home warranty included*

Great price and value!  Welcome to 703 Green St – A Rare End-Unit Gem in Upper Merion Schools. This meticulously maintained end-unit townhome combines thoughtful design with everyday convenience — all with no HOA fees. Step inside to gleaming hardwood floors, high ceilings, and an open-concept layout that fills the main level with light. The spacious kitchen features a large breakfast area and flows seamlessly to a sliding glass door leading out to a generous deck and rear yard — perfect for morning coffee or evening entertaining. Upstairs, the primary suite offers a peaceful retreat with a walk-in closet and en suite bath boasting a double vanity and abundant storage. Two additional well-sized bedrooms, a full hall bath, and a conveniently located laundry room complete the second floor. Continue up to the third floor, where a versatile loft space awaits — ideal as a bedroom, playroom, home office, or workout studio, adapting easily to however you live. The lower level delivers a rare find in a townhome: expansive unfinished space offering fantastic storage or exciting potential for future finished living space plus a large 2-car garage. Also note there's ample parking on the driveway as well. Tucked into a quiet pocket of Bridgeport, you're just minutes from King of Prussia and Conshohocken, with easy access to major commuting routes — the perfect blend of tranquility and convenience. Don't miss your chance to make 703 Green St home. Schedule your showing today!
#PAMC2187186

BRIDGEPORT

703 GREEN STREET

4 Beds

2 Baths

2,324 Sq.Ft.

$459,999

MLS#: PAMC2187186

Send a message

Message successfully sent.

Your message

What is 3 + 4 ?

Reason for contacting?

I agree to receive email communication and understand I can unsubscribe at any time.

I agree to be contacted by Charis Realty Group - Christine Issler, Broker via call, email, and text for real estate services. To opt out, you can reply 'stop' at any time or reply 'help' for assistance. You can also click the unsubscribe link in the emails. Message and data rates may apply. Message frequency may vary. Privacy Policy

Sign Out

Virtual Assistant

Would you like to take the next step with this property? We can help you schedule a showing or virtual tour, or send you more details.

Yes, I would like more information.

Thank You for Your Reply, One of Our Agents will contact you as soon as possible

No, maybe later.

Thank you, you can always contact me via email, phone number or through the contact form.

Realhub AI

Lucy - Your AI-Powered Realtor

Update Your Temporary Password

Personalize your search

Enter your email and we'll notify you immediately when new listings match what you're looking for.

or enter email address

Already have an account ? Login here

Continue your home search

I agree to receive communications and understand I can unsubscribe at any time.

I agree to be contacted by Charis Realty Group - Christine Issler, Broker via call, email, and text for real estate services. To opt out, you can reply 'stop' at any time or reply 'help' for assistance. You can also click the unsubscribe link in the emails. Message and data rates may apply. Message frequency may vary. Privacy Policy

Already have an account ? Login here

We use cookies

We use cookies primarily for analytics to enhance your experience. By accepting, you agree to our use of these cookies. You can manage your preferences or learn more about our cookies policy.