Features & Amenities

Interior

  • Total Bedrooms

    3

  • Bathrooms

    2

  • Above Grade Finished Area

    1120.0

  • Basement YN

    YES

  • Cooling YN

    YES

  • Cooling

    Central Air, Electric

  • Heating YN

    YES

  • Heating

    Electric, Baseboard

  • Main Level Bedrooms

    3

  • Pet friendly

    N/A

Exterior

  • Garage

    No

  • Construction Materials

    Brick, Vinyl Siding

  • Parking

    Asphalt, Off Street, Driveway

  • Pool

    No

  • Waterfront YN

    NO

Area & Lot

  • Lot Size(acres)

    0.28

  • Lot Size(square feet)

    12,197

  • Property Type

    Residential

  • Property Sub Type

    Single Family Residence

  • Architectural Style

    Ranch/Rambler, Colonial

Price

  • Sales Price

    $295,000

  • Tax Amount

    $4,033

  • Sq. Footage

    2,046

  • Price/SqFt

    $144

HOA

  • Association

    No

School District

  • Elementary School

    N/A

  • Middle School

    N/A

  • High School

    N/A

Property Features

  • New Construction

    NO

  • Foundation Details

    Block

  • Senior Community YN

    NO

  • Sewer

    Public Sewer

  • Water Source

    Public

Schedule a Showing

Showing scheduled successfully.

<
>
IN PERSON
VIA CHAT

What is 3 + 4 ?


Change time

Mortgage calculator

Estimate your monthly mortgage payment, including the principal and interest, property taxes, and HOA. Adjust the values to generate a more accurate rate.

Your payment

Principal and Interest:

$

Property taxes:

$

HOA fees:

$

Total loan payment:

$

Total interest amount:

$

Location

County

LEBANON

Elementary School

Middle School

High School

Listing Courtesy of Caitlin Carpenter , CENTURY 21 Home Advisors

RealHub Information is provided exclusively for consumers' personal, non-commercial use, and it may not be used for any purpose other than to identify prospective properties consumers may be interested in purchasing. All information deemed reliable but not guaranteed and should be independently verified. All properties are subject to prior sale, change or withdrawal. RealHub website owner shall not be responsible for any typographical errors, misinformation, misprints and shall be held totally harmless.

Agent Sierra Carter

AGENT

Sierra Carter

Call Sierra today to schedule a private showing.


* Listings on this website come from the FMLS IDX Compilation and may be held by brokerage firms other than the owner of this website. The listing brokerage is identified in any listing details. Information is deemed reliable but is not guaranteed. If you believe any FMLS listing contains material that infringes your copyrighted work please click here to review our DMCA policy and learn how to submit a takedown request.© 2024 FMLS.
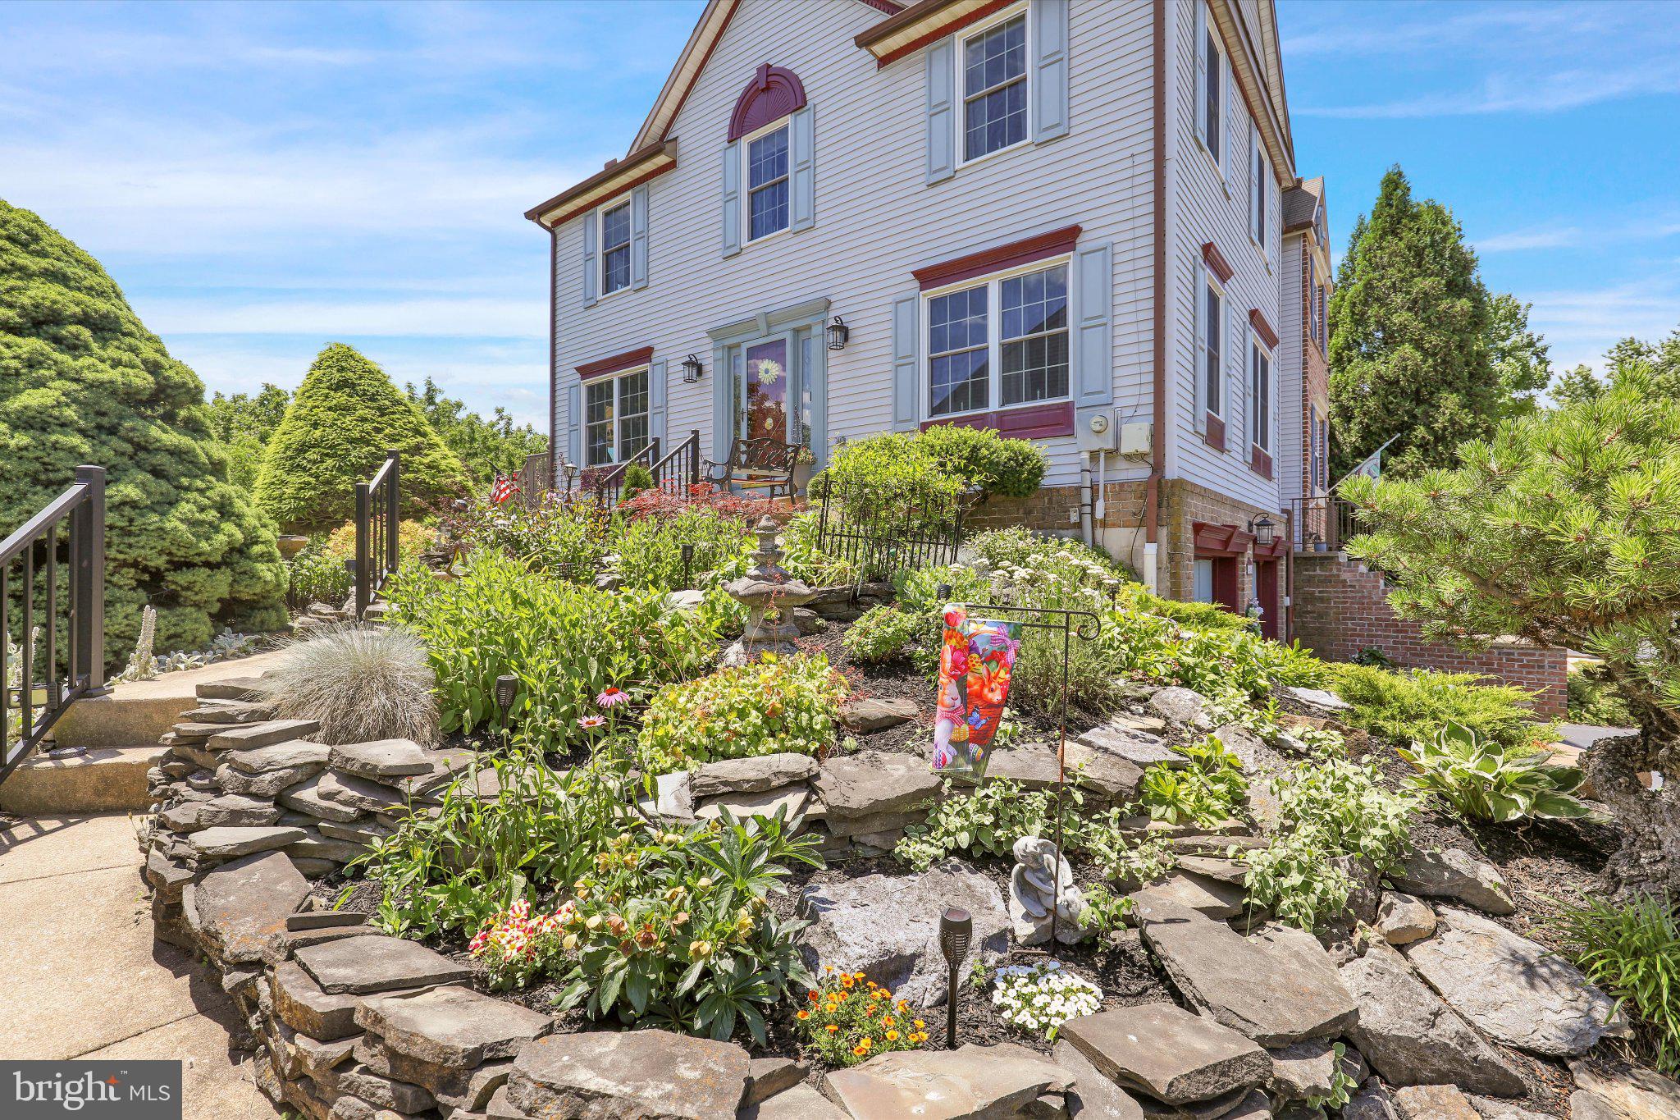
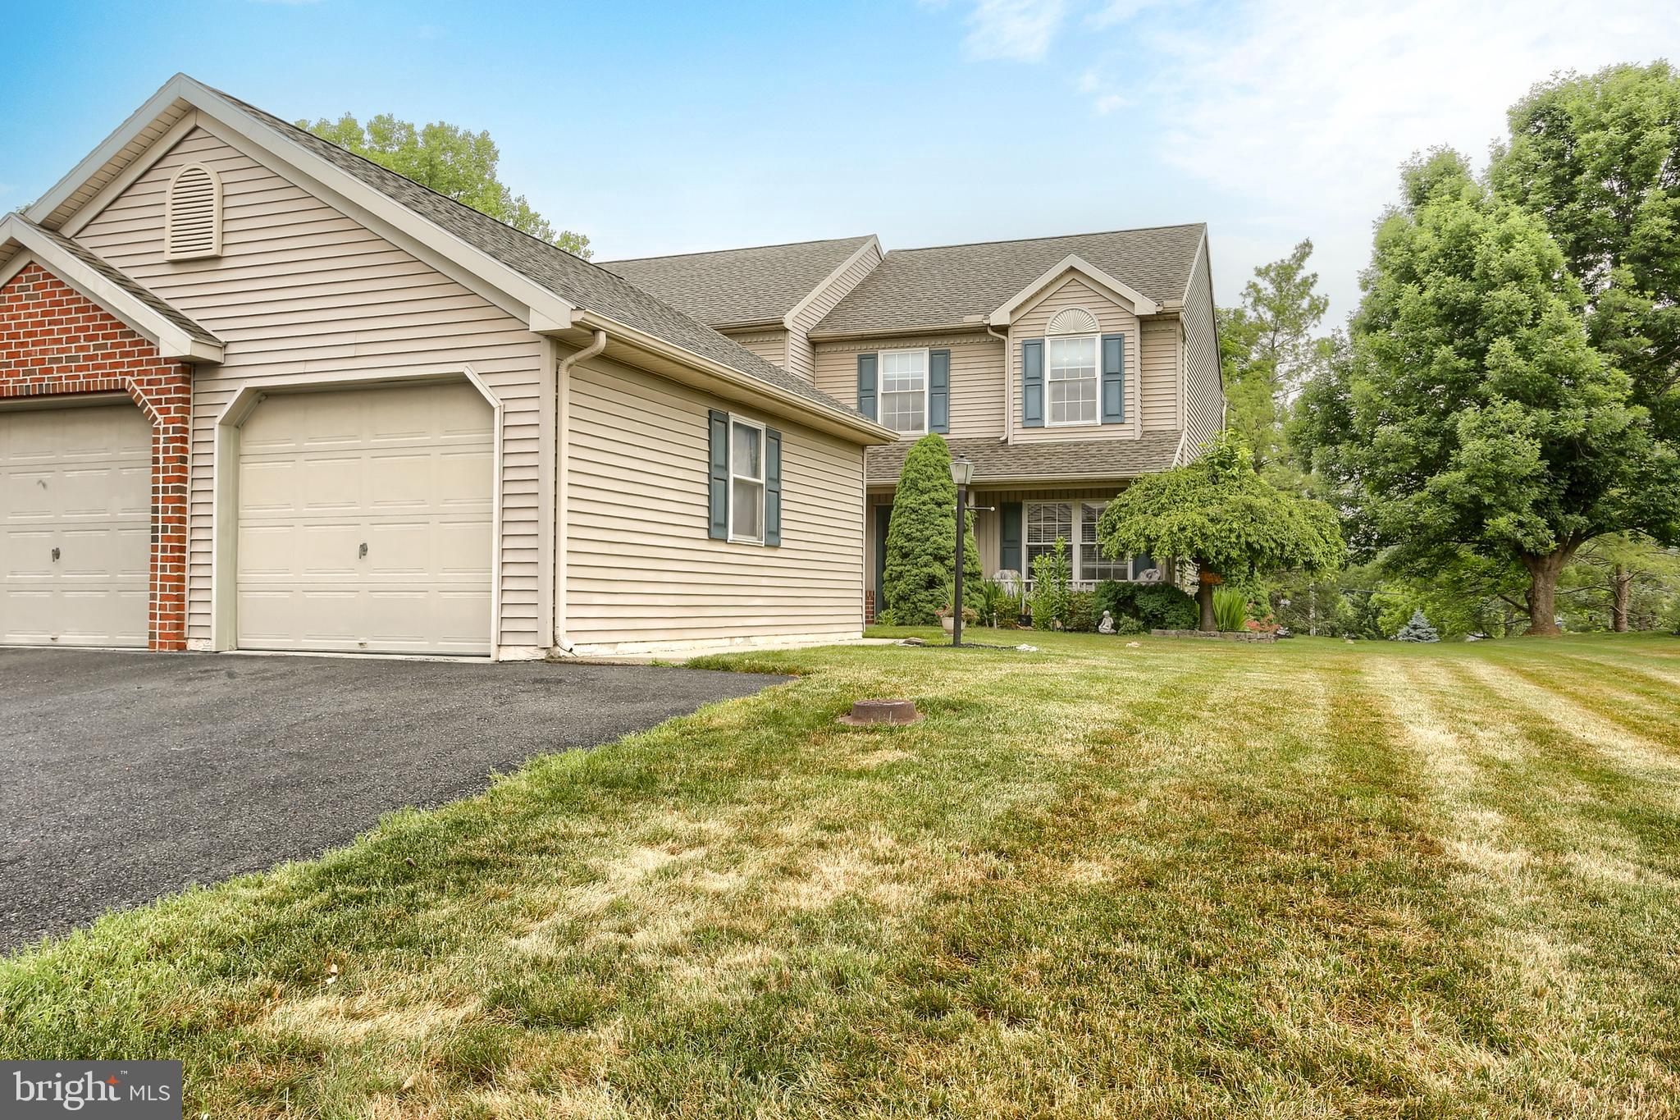
Welcome to 935 East Queen Street! This well-maintained 3-bedroom, 2 full bath ranch-style home offers comfortable one-floor living with plenty of additional space to spread out in the fully finished lower level. 

The main level features a spacious living room, an eat-in kitchen with granite countertops, tile backsplash and abundant cabinetry, along with three nicely sized bedrooms. Downstairs, the expansive finished lower level provides valuable additional living space—perfect for a family room, game room, home office or entertaining area—along with a second full bath.

The home is just as impressive outside, with a spacious backyard designed for both relaxation and recreation. The large, fully fenced backyard offers an impressive amount of space for entertaining, gardening, pets or play and features a charming gazebo, patio area, storage shed and established landscaping. A paved driveway provides convenient off-street parking. 

With its neutral interior, generous living spaces and fantastic outdoor area, this home has been lovingly cared for and is ready for its next owner!

935 E QUEEN STREET

Message successfully sent.

What would you like to know?

What is 3 + 4 ?

I agree to receive email communication and understand I can unsubscribe at any time.

I agree to be contacted by Charis Realty Group via call, email, and text for real estate services. To opt out, you can reply 'stop' at any time or reply 'help' for assistance. You can also click the unsubscribe link in the emails. Message and data rates may apply. Message frequency may vary. Privacy Policy

Related Properties

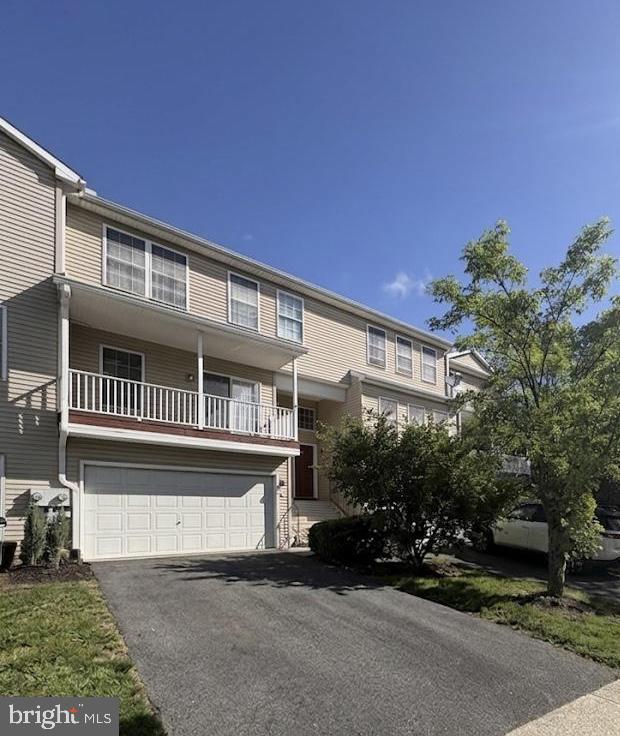
Welcome home to this beautifully maintained 3-bedroom, 2.5-bath townhome nestled in the desirable Forest Glen community of Annville. Offering approximately 1,470 square feet of living space, this home features a spacious and inviting layout designed for comfortable everyday living. The bright living area flows seamlessly into the dining space and kitchen, creating the perfect setting for entertaining family and friends.

Enjoy additional living space in the finished lower level, ideal for a family room, home office, fitness area, or recreation room. Cozy up by the fireplace on chilly evenings, and appreciate the convenience of central air, an attached garage, and low-maintenance living.

Located within the Palmyra Area School District and just minutes from shopping, dining, major highways, and Lebanon Valley College, this home offers the perfect blend of comfort, convenience, and community. The HOA handles lawn care, snow removal, and common area maintenance, allowing you to spend more time enjoying life and less time on upkeep.

Enjoy peace of mind with several major updates already completed! The home features a new roof installed in 2018, a recently replaced central air conditioning system, and all-new energy-efficient windows throughout. These valuable improvements enhance the home's comfort, efficiency, and long-term value, allowing the next owner to move in with confidence.

Don't miss this opportunity to own a move-in-ready home in a sought-after neighborhood!
#PALN2026956

ANNVILLE

124 SPRUCE CT U-0004 COURT

3 Beds

2 Baths

1,806 Sq.Ft.

$305,999

MLS#: PALN2026956

Welcome to 144 Spruce Ct, a beautiful end-unit townhouse nestled in the highly desirable Forest Glen community of Annville. Offering the perfect blend of space, location, and convenience, this home features a first-floor primary suite and main-level laundry. Upstairs, you will find two additional spacious bedrooms and a full bath. Enjoy true low-maintenance living, as the HOA manages trash removal, common-area lawn maintenance, snow removal, and pool upkeep. Complete with an open backyard space and a refreshing community pool just steps away, this property is perfect for relaxation and easy summer living.
#PALN2026890

ANNVILLE

144 SPRUCE CT U-0004

3 Beds

2 Baths

1,478 Sq.Ft.

$274,999

MLS#: PALN2026890

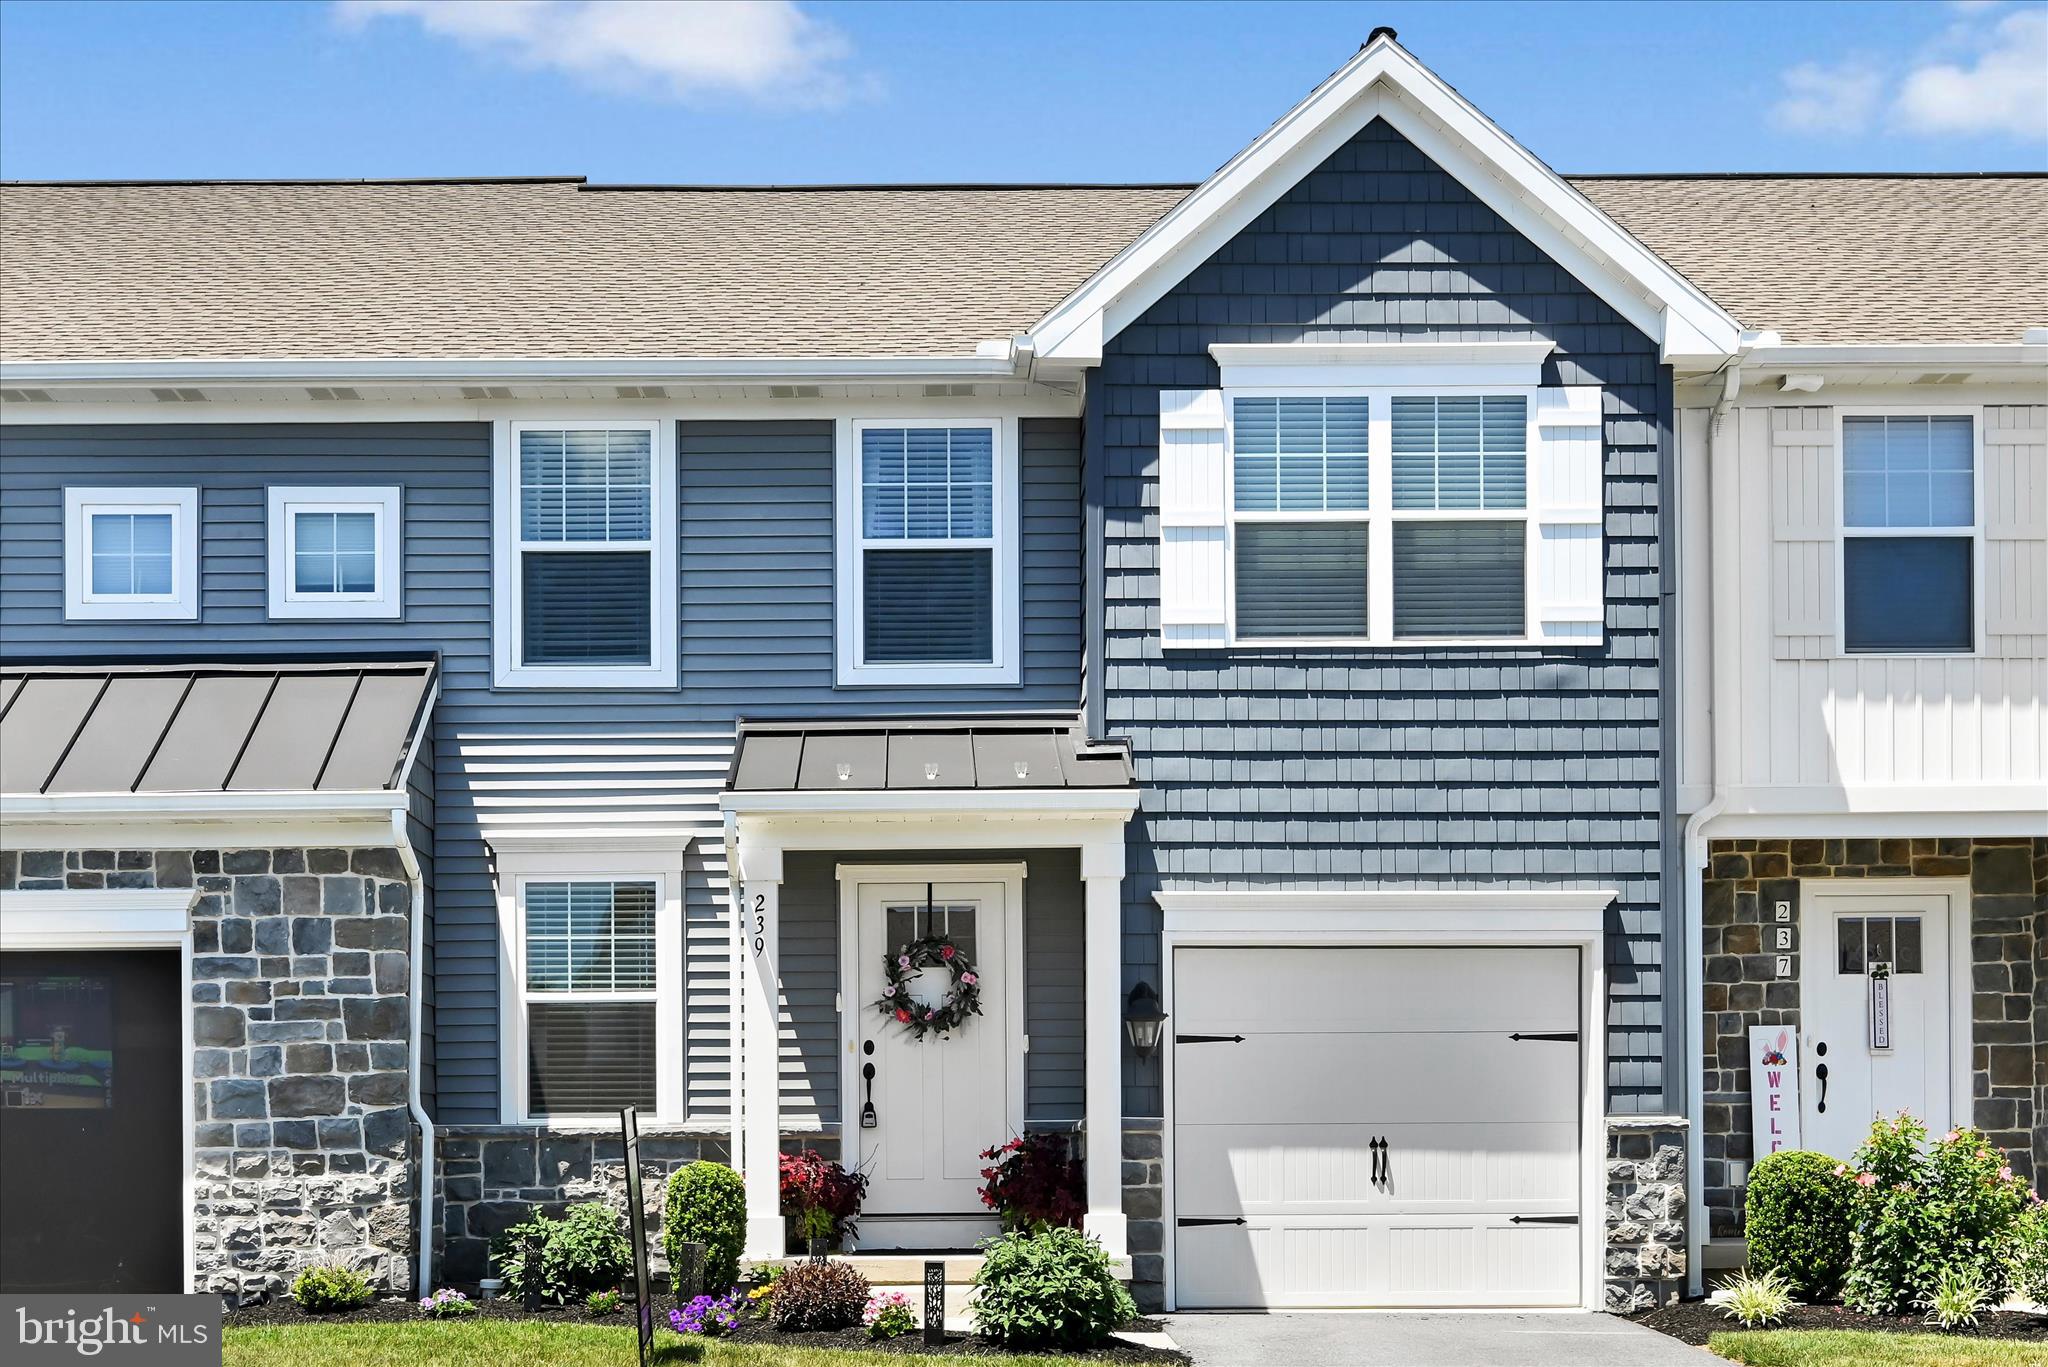
Welcome to this beautifully maintained Dempsey townhome by Garman Builders, located in the desirable Mayapple community. Built just three years ago, this three-bedroom, two-and-a-half-bath home has been exceptionally well cared for and remains in excellent condition. The open-concept main level features engineered hardwood flooring, white kitchen cabinetry, quartz countertops, and a spacious walk-in pantry. Step outside to the rear deck, offering a great space to relax, entertain, or enjoy the outdoors.
Upstairs, the generously sized owner’s suite features two walk-in closets and a private en-suite bathroom with a glass-enclosed tile shower. Two additional bedrooms, a full bathroom, and a conveniently located laundry room complete the second floor. Additional features include a one-car attached garage and an unfinished basement providing plenty of storage and the opportunity to create additional living space.
Close to major routes, amenities, shopping & dining. Schedule your showing!
#PALN2026884

ANNVILLE

239 HIGHLAND COURT

3 Beds

2 Baths

1,940 Sq.Ft.

$354,000

MLS#: PALN2026884

New on site 2 days ago
Welcome to 8 Shady Lane, a well-maintained 3-bedroom, 2.5-bath townhouse located in the desirable Forest Glen community of North Londonderry Township and the highly sought-after Palmyra Area School District. This affordable home offers the perfect combination of comfort, convenience, and low-maintenance living.

Ideally situated near major highways, shopping, dining, and everyday amenities, this home is perfect for commuters and anyone looking to enjoy all that the area has to offer. The Forest Glen HOA takes care of lawn maintenance, snow removal, trash service, and provides access to the community outdoor pool, allowing you to spend more time enjoying your home and less time maintaining it.

Whether you’re a first-time homebuyer, looking to downsize, or searching for a great investment opportunity, this move-in-ready townhouse is one you won’t want to miss.

Showings begin August 12. Schedule your private tour today!
#PALN2027780

ANNVILLE

8 SHADY LANE

3 Beds

1 Baths

1,582 Sq.Ft.

$250,000

MLS#: PALN2027780

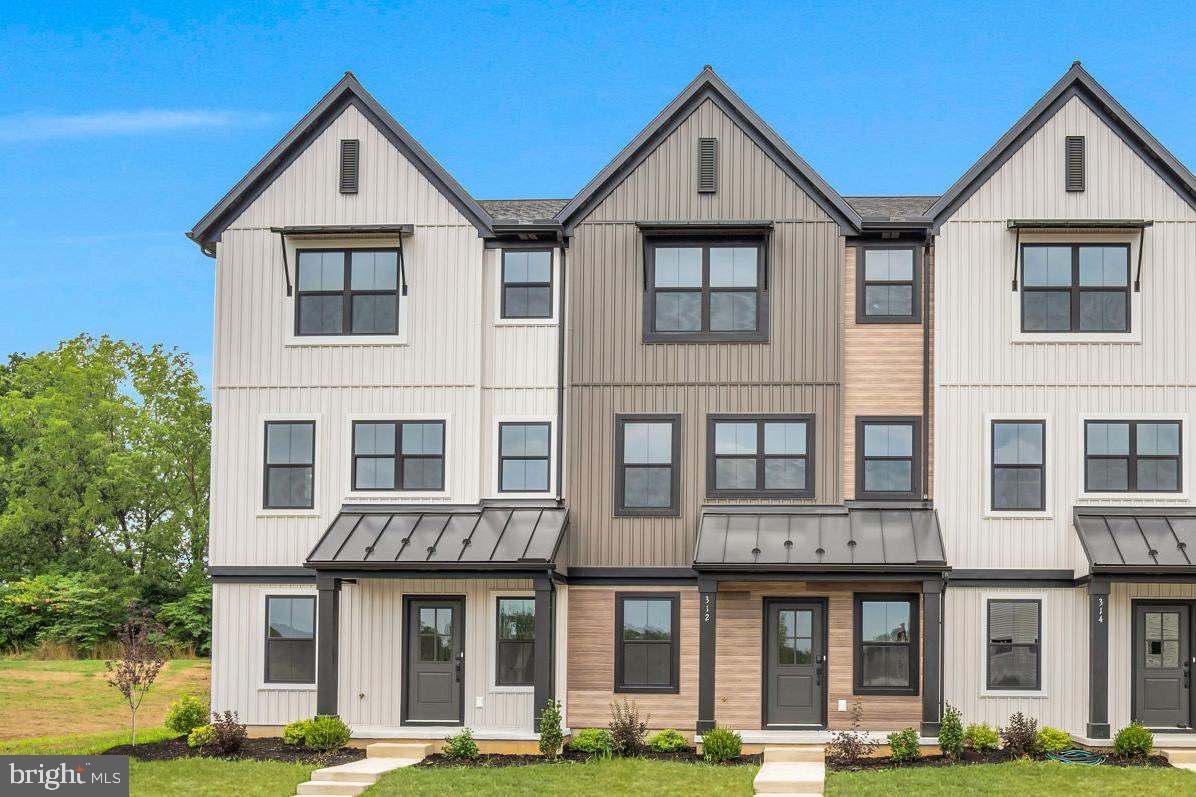
Welcome to 312 Flora Blvd, featuring the Jaxson floorplan in Candlers Pointe. This thoughtfully designed three-story townhome offers 3 bedrooms, 2.5 bathrooms, and over 1,700 square feet of living space. The lower level features a spacious flex room, welcoming foyer, and attached two-car garage. The main level offers an open and functional layout with the kitchen, dining area, living room, laundry room, and half bath all conveniently located on one floor. Upstairs, you’ll find the primary suite with a private full bath, along with two additional bedrooms and a second full bathroom. Enjoy low-maintenance living in a growing Annville community with convenient access to Hershey, Lebanon, shopping, dining, and major commuter routes.
#PALN2024958

ANNVILLE

312 FLORA BLVD

3 Beds

2 Baths

1,779 Sq.Ft.

$339,990

MLS#: PALN2024958

New on site today
Charming and cozy ranch home conveniently located in downtown Annville! This well-maintained 3-bedroom, 1-bath home has been updated throughout and is move-in ready. The functional layout offers comfortable one-level living, while the full unfinished basement provides plenty of potential for additional living space, a home gym, office, workshop, or storage to fit your needs. Enjoy the convenience of a low-maintenance yard and a location close to downtown Annville’s shops, restaurants, and amenities. A great opportunity for a first-time buyer, downsizer, or anyone looking for easy living in a convenient location!
#PALN2027224

ANNVILLE

66 N SAYLOR STREET

3 Beds

1 Baths

1,140 Sq.Ft.

$295,000

MLS#: PALN2027224

Welcome home! You won't want to miss this turnkey 3 bedroom townhome. As you enter, the two story foyer will greet you. The spacious living room has an abundance of natural light. It will be a great space to hang out with family or friends. The kitchen and dining area have a sliding glass door that leads to the covered deck- making entertaining  a breeze. The kitchen boasts an island and ample counter space which will be ideal for food preparation. A half bath rounds out the first level. Retire to the spacious primary bedroom with an ensuite and a walk-in closet- sure to please shoppers! Two additional good size bedrooms, a full bath with a tub shower and laundry are conveniently  located on the second level. The finished first level could be used as a home office, a family room, an exercise area or whatever suits your needs. An attached two car garage will save you from scraping snow and ice from your vehicle. If you enjoy outdoor living, the patio will be the place for you! Read a good book or soak up some sunshine. The HOA will take care of lawn maintenance and snow removal- low maintenance living! HOA Website:  http://www.hoawoodside.com/
Located less than 1 mile to local shops and restaurants and close to Quittie Park Trail, schedule your showing today!
#PALN2026446

ANNVILLE

102 WOODSIDE COURT

3 Beds

2 Baths

1,948 Sq.Ft.

$279,500

MLS#: PALN2026446

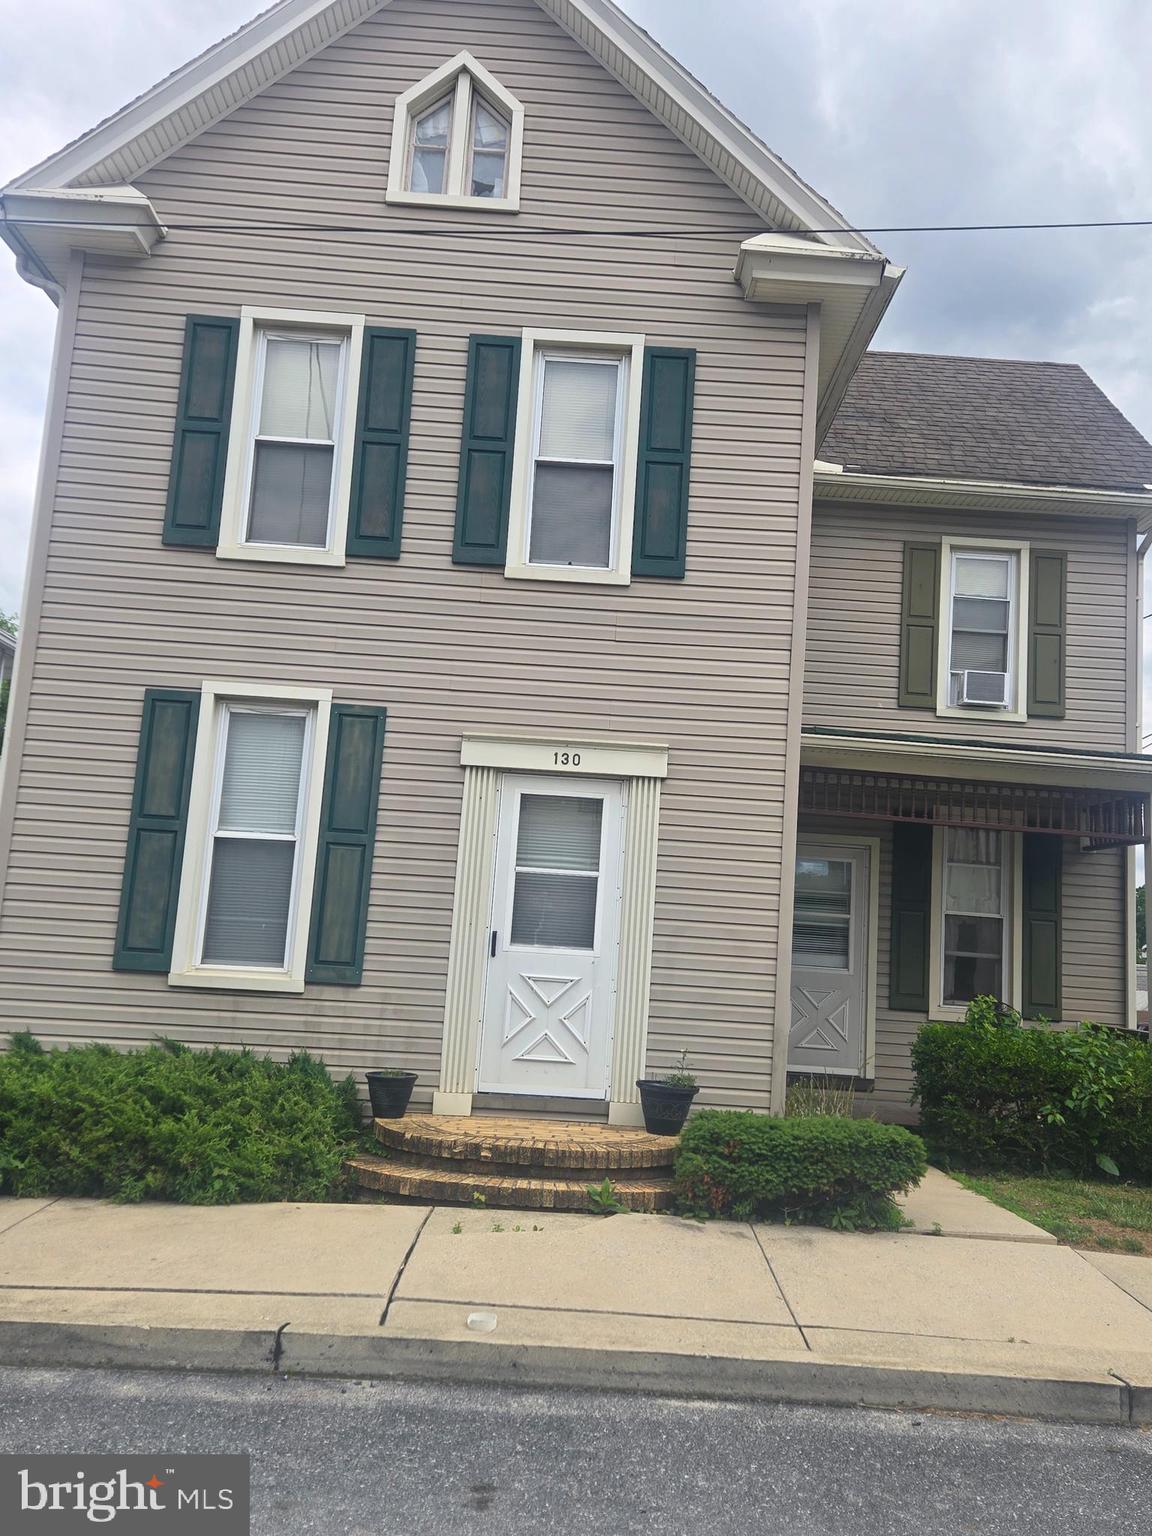
This is a large  4 bedroom single home just 2 blocks from LVC and downtown Annville.   Has lower level bedroom, large living room, kitchen, 1/2 bath and mudroom on first level.  
Rear of home has a heated workshop and a large 2 story barn.  
Home is currently in rental stage with tenants on lease until 5/31/27, lease to be transferred.  
This is an excellent investment opportunity.    Rental income opportunity as well for workshop and barn. 
Showings with 24 hr. notice. 
Home sold as-is.
Owner is Realtor.
#PALN2026922

ANNVILLE

130 N RAILROAD STREET

4 Beds

1 Baths

1,568 Sq.Ft.

$278,000

MLS#: PALN2026922

 - property

Send a message

Message successfully sent.

Your message

What is 3 + 4 ?

Reason for contacting?

I agree to receive email communication and understand I can unsubscribe at any time.

I agree to be contacted by Charis Realty Group via call, email, and text for real estate services. To opt out, you can reply 'stop' at any time or reply 'help' for assistance. You can also click the unsubscribe link in the emails. Message and data rates may apply. Message frequency may vary. Privacy Policy

Sign Out

Virtual Assistant

Would you like to take the next step with this property? We can help you schedule a showing or virtual tour, or send you more details.

Yes, I would like more information.

Thank You for Your Reply, One of Our Agents will contact you as soon as possible

No, maybe later.

Thank you, you can always contact me via email, phone number or through the contact form.

Realhub AI

Lucy - Your AI-Powered Realtor

Update Your Temporary Password

Personalize your search

Enter your email and we'll notify you immediately when new listings match what you're looking for.

or enter email address

Already have an account ? Login here

Continue your home search

I agree to receive communications and understand I can unsubscribe at any time.

I agree to be contacted by Charis Realty Group via call, email, and text for real estate services. To opt out, you can reply 'stop' at any time or reply 'help' for assistance. You can also click the unsubscribe link in the emails. Message and data rates may apply. Message frequency may vary. Privacy Policy

Already have an account ? Login here

We use cookies

We use cookies primarily for analytics to enhance your experience. By accepting, you agree to our use of these cookies. You can manage your preferences or learn more about our cookies policy.