


Property
Beds
3
Full Baths
2
1/2 Baths
1
Year Built
1995
Sq.Footage
2,526
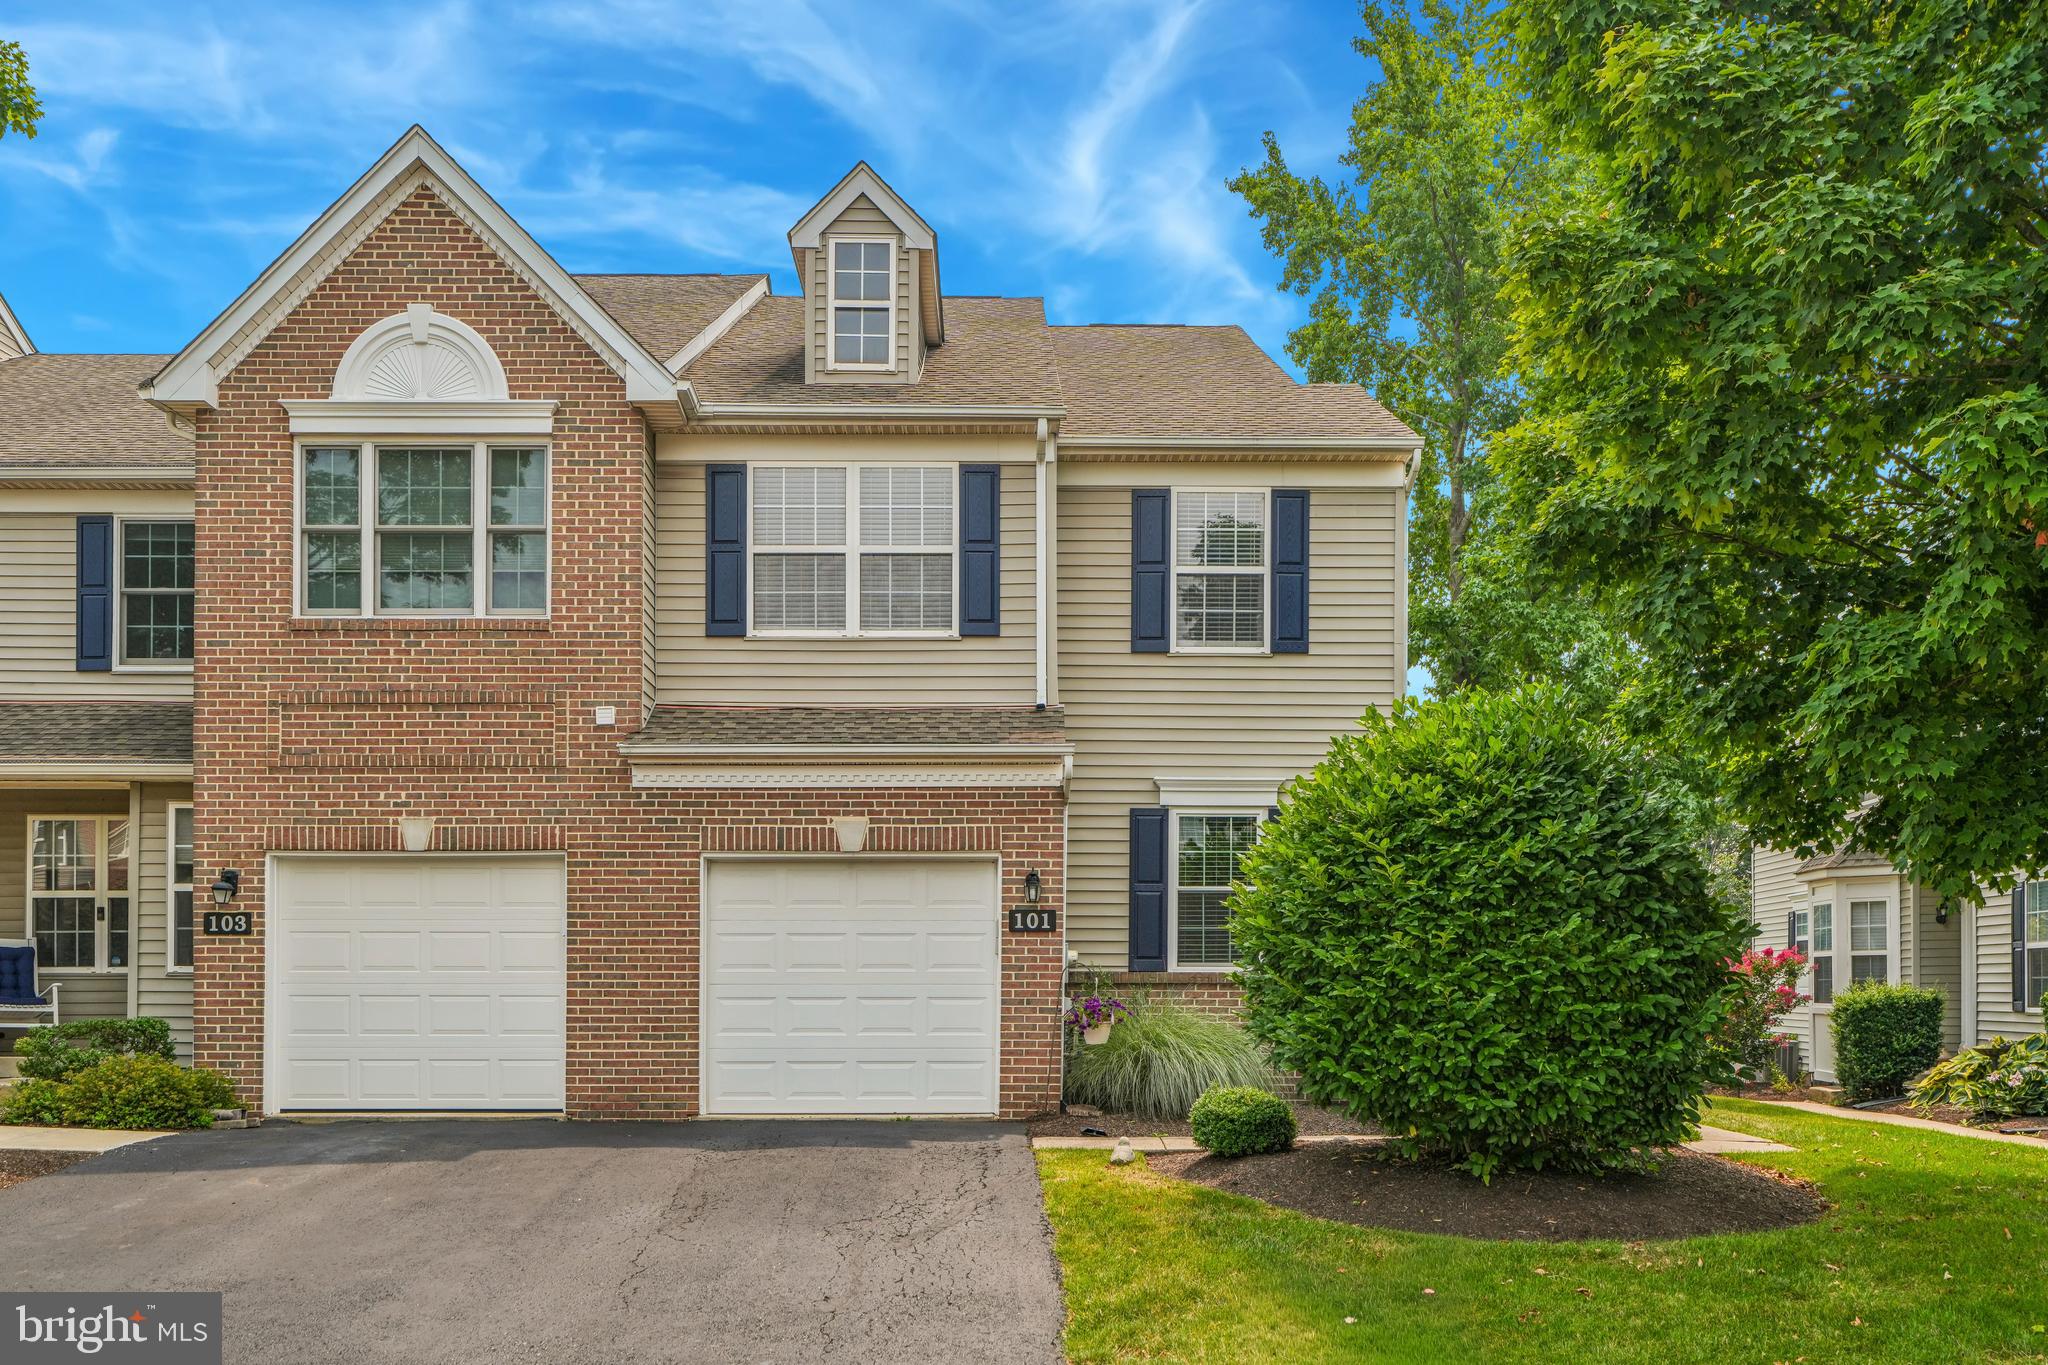
Don’t miss the opportunity to own this beautiful 3-bedroom, 2.5-bath end-unit townhouse with a garage in the highly sought-after Fox Ridge neighborhood, located within the award-winning Spring-Ford School District! The main level welcomes you with a gorgeous, updated kitchen featuring white cabinetry, granite countertops, tile backsplash, stainless steel appliances, recessed lighting, a convenient breakfast bar, and a stylish shiplap accent wall. The kitchen flows seamlessly into the spacious great room, complete with upgraded flooring, fresh paint, a gas fireplace, and plenty of space for a large sectional and big-screen TV. The adjacent dining area provides ample room for entertaining family and friends and features sliding glass doors leading to the rear deck. Also located on the main level is a versatile home office/bonus room filled with natural light and featuring built-in shelving. Whether you need a home office, exercise room, playroom, or guest space, this flexible room can easily adapt to your needs. Upstairs, you’ll find two generously sized guest bedrooms, an updated hall bathroom, a convenient laundry area, and a luxurious primary suite. The primary bedroom features a raised ceiling, tasteful décor, upgraded carpeting, and a walk-in closet. The private primary bathroom offers a double vanity, tile flooring, soaking tub, and separate shower. The finished walk-out basement provides even more living space, with a large family room, dedicated gaming area, exercise space, and a separate full storage room. A single door leads directly to the covered patio, creating an easy connection between indoor and outdoor living. You’ll love the exceptional outdoor space this home offers! Enjoy the new 2025 Trex deck overlooking a peaceful, tree-lined setting, with a patio below. It’s the perfect place to enjoy your morning coffee, unwind in the evening, or entertain guests. The seller truly enjoyed many relaxing mornings and evenings on the deck. The location is hard to beat! You’re just one minute from nearby shopping and only two minutes from beautiful Limerick Township Park, featuring walking trails, ball fields, a new playground, and numerous community events throughout the year. The home is also approximately five minutes from the popular Limerick Outlets and Route 422, providing convenient access to Collegeville, King of Prussia, and the Reading area. With its desirable end-unit location, spacious layout, beautiful updates, finished walk-out basement, garage, and fantastic outdoor living space, this Fox Ridge townhouse is one you won’t want to miss!
Features & Amenities
Interior
-
Other Interior Features
Walk-In Closet(s), Soaking Tub
-
Total Bedrooms
3
-
Bathrooms
2
-
1/2 Bathrooms
1
-
Above Grade Finished Area
1899.0
-
Basement YN
YES
-
Cooling YN
YES
-
Cooling
Central Air, Electric
-
Fireplace YN
YES
-
Heating YN
YES
-
Heating
Natural Gas, Forced Air
-
Pet friendly
N/A
Exterior
-
Garage
Yes
-
Garage spaces
1
-
Construction Materials
Vinyl Siding
-
Parking
Garage, Driveway, Parking Lot, Attached
-
Patio and Porch Features
Deck
-
Pool
No
-
Waterfront YN
NO
Area & Lot
-
Lot Size(acres)
0.08
-
Lot Size(square feet)
3,350
-
Property Type
Residential
-
Property Sub Type
Townhouse
-
Architectural Style
Colonial
Price
-
Sales Price
$435,000
-
Tax Amount
$5,218
-
Financing Options
Cash, Conventional, FHA, VA
-
Sq. Footage
2,526
-
Price/SqFt
$172
HOA
-
Association
YES
-
Association Fee
$120
-
Association Fee Frequency
Monthly
-
Association Fee Includes
N/A
School District
-
Elementary School
N/A
-
Middle School
N/A
-
High School
N/A
Property Features
-
New Construction
NO
-
Foundation Details
Concrete Perimeter
-
Senior Community YN
NO
-
Sewer
Septic Tank
-
Water Source
Public
Schedule a Showing
Showing scheduled successfully.
Mortgage calculator
Estimate your monthly mortgage payment, including the principal and interest, property taxes, and HOA. Adjust the values to generate a more accurate rate.
Your payment
Principal and Interest:
$
Property taxes:
$
HOA fees:
$
Total loan payment:
$
Total interest amount:
$
Location
County
MONTGOMERY
Elementary School
Middle School
High School
Listing Courtesy of Edward Miller, BHHS Keystone Properties
RealHub Information is provided exclusively for consumers' personal, non-commercial use, and it may not be used for any purpose other than to identify prospective properties consumers may be interested in purchasing. All information deemed reliable but not guaranteed and should be independently verified. All properties are subject to prior sale, change or withdrawal. RealHub website owner shall not be responsible for any typographical errors, misinformation, misprints and shall be held totally harmless.

Salesperson, Realtor
Sierra Carter
Call Sierra today to schedule a private showing.

* Listings on this website come from the FMLS IDX Compilation and may be held by brokerage firms other than the owner of this website. The listing brokerage is identified in any listing details. Information is deemed reliable but is not guaranteed. If you believe any FMLS listing contains material that infringes your copyrighted work please click here to review our DMCA policy and learn how to submit a takedown request.© 2024 FMLS.
Related Properties

ROYERSFORD
308 EAST SAWYER COURT
3 Beds
2 Baths
2,169 Sq.Ft.
$499,447
MLS#: PAMC2174890

ROYERSFORD
136 SOUDER ROAD
4 Beds
1 Baths
2,181 Sq.Ft.
$430,000
MLS#: PAMC2171178

ROYERSFORD
206 GEORGETOWNE COURT
3 Beds
2 Baths
1,680 Sq.Ft.
$379,900
MLS#: PAMC2193236
ROYERSFORD
101 WALKER ROAD
3 Beds
2 Baths
1,849 Sq.Ft.
$475,000
MLS#: PAMC2187842

ROYERSFORD
"A" Newport WEST SAWYER COURT
3 Beds
2 Baths
2,169 Sq.Ft.
$479,990
MLS#: PAMC2194218

ROYERSFORD
306 EAST SAWYER COURT
3 Beds
2 Baths
2,169 Sq.Ft.
$514,987
MLS#: PAMC2188890

ROYERSFORD
29 COCHISE LANE
3 Beds
2 Baths
1,682 Sq.Ft.
$415,000
MLS#: PAMC2194578

ROYERSFORD
204 SPRING LANE
3 Beds
2 Baths
2,248 Sq.Ft.
$514,900
MLS#: PAMC2193270

ROYERSFORD
231 2ND AVENUE 4
3 Beds
2 Baths
1,929 Sq.Ft.
$451,358
MLS#: PAMC2170504
.png)