


Property
Beds
4
Full Baths
2
1/2 Baths
2
Year Built
1987
Sq.Footage
2,612
Exceptional Turn-Key Home. Prepare to be amazed! This meticulously maintained, move-in-ready home features beautiful Brazillian hardwood floors throughout the first and second levels. The inviting foyer flows seamlessly into a sunlit living room with a bay window. The dining room also has a bay window and opens directly into a custom remodeled kitchen featuring wood cabinetry, breakfast bar, two pantries, stainless steel appliances, a double oven, double sink, and upgraded granite countertops. Adjacent to the kitchen is a large family room with a wood-burning fireplace, which leads you to a maintenance-free deck and backyard patio. A fully updated half-bath completes the first floor. Upstairs, the hardwood flooring continues into the expansive primary suite. This retreat has been totally renovated and features an expansive custom luxury primary bathroom with two walk-in closets, two separate dressing areas with custom vanities, and granite vanity tops. The stunning, custom-tiled walk-in shower is an absolute must-see. Three additional generously sized bedrooms with a continuation of the hardwood flooring and a completely renovated hall bath round out the upper level. The fully finished, walk-out lower level is outfitted with durable luxury vinyl plank (LVP) flooring. This space includes two recreation rooms, a wet bar with a bar refrigerator, a half bath, and sliding glass doors that lead to the backyard. The level, tree-lined, and fenced backyard offers the perfect blend of entertainment space and privacy. All these features and more make this a perfect home. Heat Pump 2 yrs, Thompson Creek windows with lifetime warranty, Custom room darkening blinds (bottom up top down), Exterior wood is vinyl wrapped, Blue stone walkway and foundation, Maintenance free deck 5 yrs, LVP in lower level 2 years, Rear patio 1 year
Features & Amenities
Interior
-
Other Interior Features
Eat-in Kitchen, Ceiling Fan(s), Walk-In Closet(s), Bar, Open Floorplan
-
Total Bedrooms
4
-
Bathrooms
2
-
1/2 Bathrooms
2
-
Above Grade Finished Area
1820.0
-
Basement YN
YES
-
Cooling YN
YES
-
Cooling
Heat Pump, Ceiling Fan(s), Electric
-
Fireplace YN
YES
-
Heating YN
YES
-
Heating
Exhaust Fan, Electric, Heat Pump
-
Pet friendly
N/A
Exterior
-
Garage
Yes
-
Garage spaces
2
-
Construction Materials
Vinyl Siding
-
Other Exterior Features
Awning(s)
-
Parking
Garage Door Opener, Garage, Attached
-
Patio and Porch Features
Deck, Patio, Porch
-
Pool
No
-
Waterfront YN
NO
Area & Lot
-
Lot Features
Corner Lot
-
Lot Size(acres)
0.16
-
Lot Size(square feet)
7,143
-
Property Type
Residential
-
Property Sub Type
Single Family Residence
-
Architectural Style
Colonial
Price
-
Sales Price
$785,000
-
Tax Amount
$8,079
-
Zoning
0
-
Sq. Footage
2,612
-
Price/SqFt
$300
HOA
-
Association
YES
-
Association Fee
$144
-
Association Fee Frequency
Annually
-
Association Fee Includes
N/A
Property Resources
-
Horse Property
NO
School District
-
Elementary School
N/A
-
Middle School
N/A
-
High School
N/A
Property Features
-
New Construction
NO
-
Foundation Details
Concrete Perimeter
-
Senior Community YN
NO
-
Sewer
Public Sewer
-
Tax Lot
25
-
Water Source
Public
Schedule a Showing
Showing scheduled successfully.
Mortgage calculator
Estimate your monthly mortgage payment, including the principal and interest, property taxes, and HOA. Adjust the values to generate a more accurate rate.
Your payment
Principal and Interest:
$
Property taxes:
$
HOA fees:
$
Total loan payment:
$
Total interest amount:
$
Location
County
HOWARD
Elementary School
Middle School
High School
Listing Courtesy of Angela S Rom , Cummings & Co. Realtors
RealHub Information is provided exclusively for consumers' personal, non-commercial use, and it may not be used for any purpose other than to identify prospective properties consumers may be interested in purchasing. All information deemed reliable but not guaranteed and should be independently verified. All properties are subject to prior sale, change or withdrawal. RealHub website owner shall not be responsible for any typographical errors, misinformation, misprints and shall be held totally harmless.

AGENT
Sierra Carter
Call Sierra today to schedule a private showing.

* Listings on this website come from the FMLS IDX Compilation and may be held by brokerage firms other than the owner of this website. The listing brokerage is identified in any listing details. Information is deemed reliable but is not guaranteed. If you believe any FMLS listing contains material that infringes your copyrighted work please click here to review our DMCA policy and learn how to submit a takedown request.© 2024 FMLS.
Related Properties
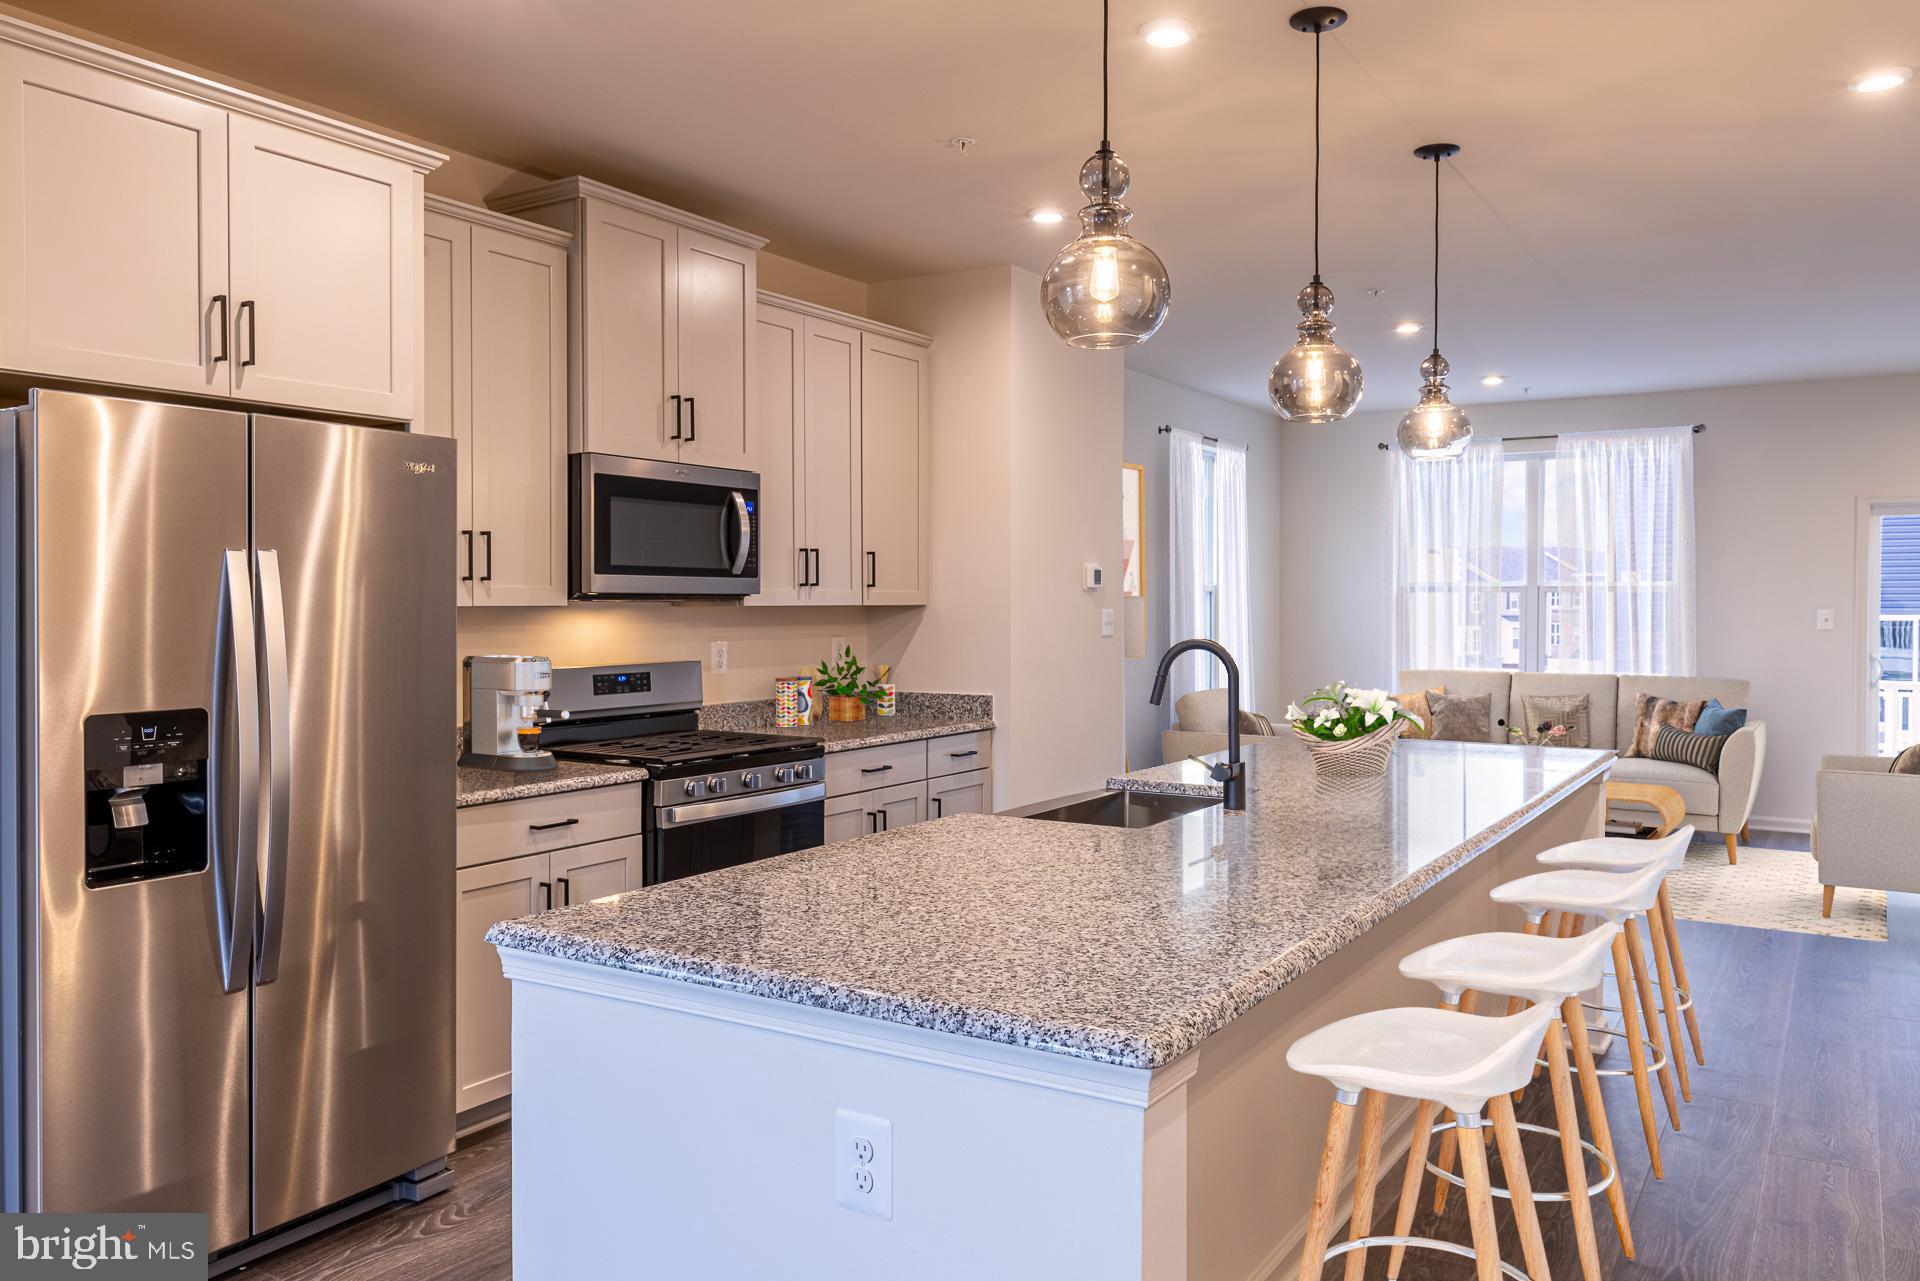
ELLICOTT CITY
4104 VIEWPATH ROAD
3 Beds
2 Baths
2,078 Sq.Ft.
$787,990
MLS#: MDHW2069832
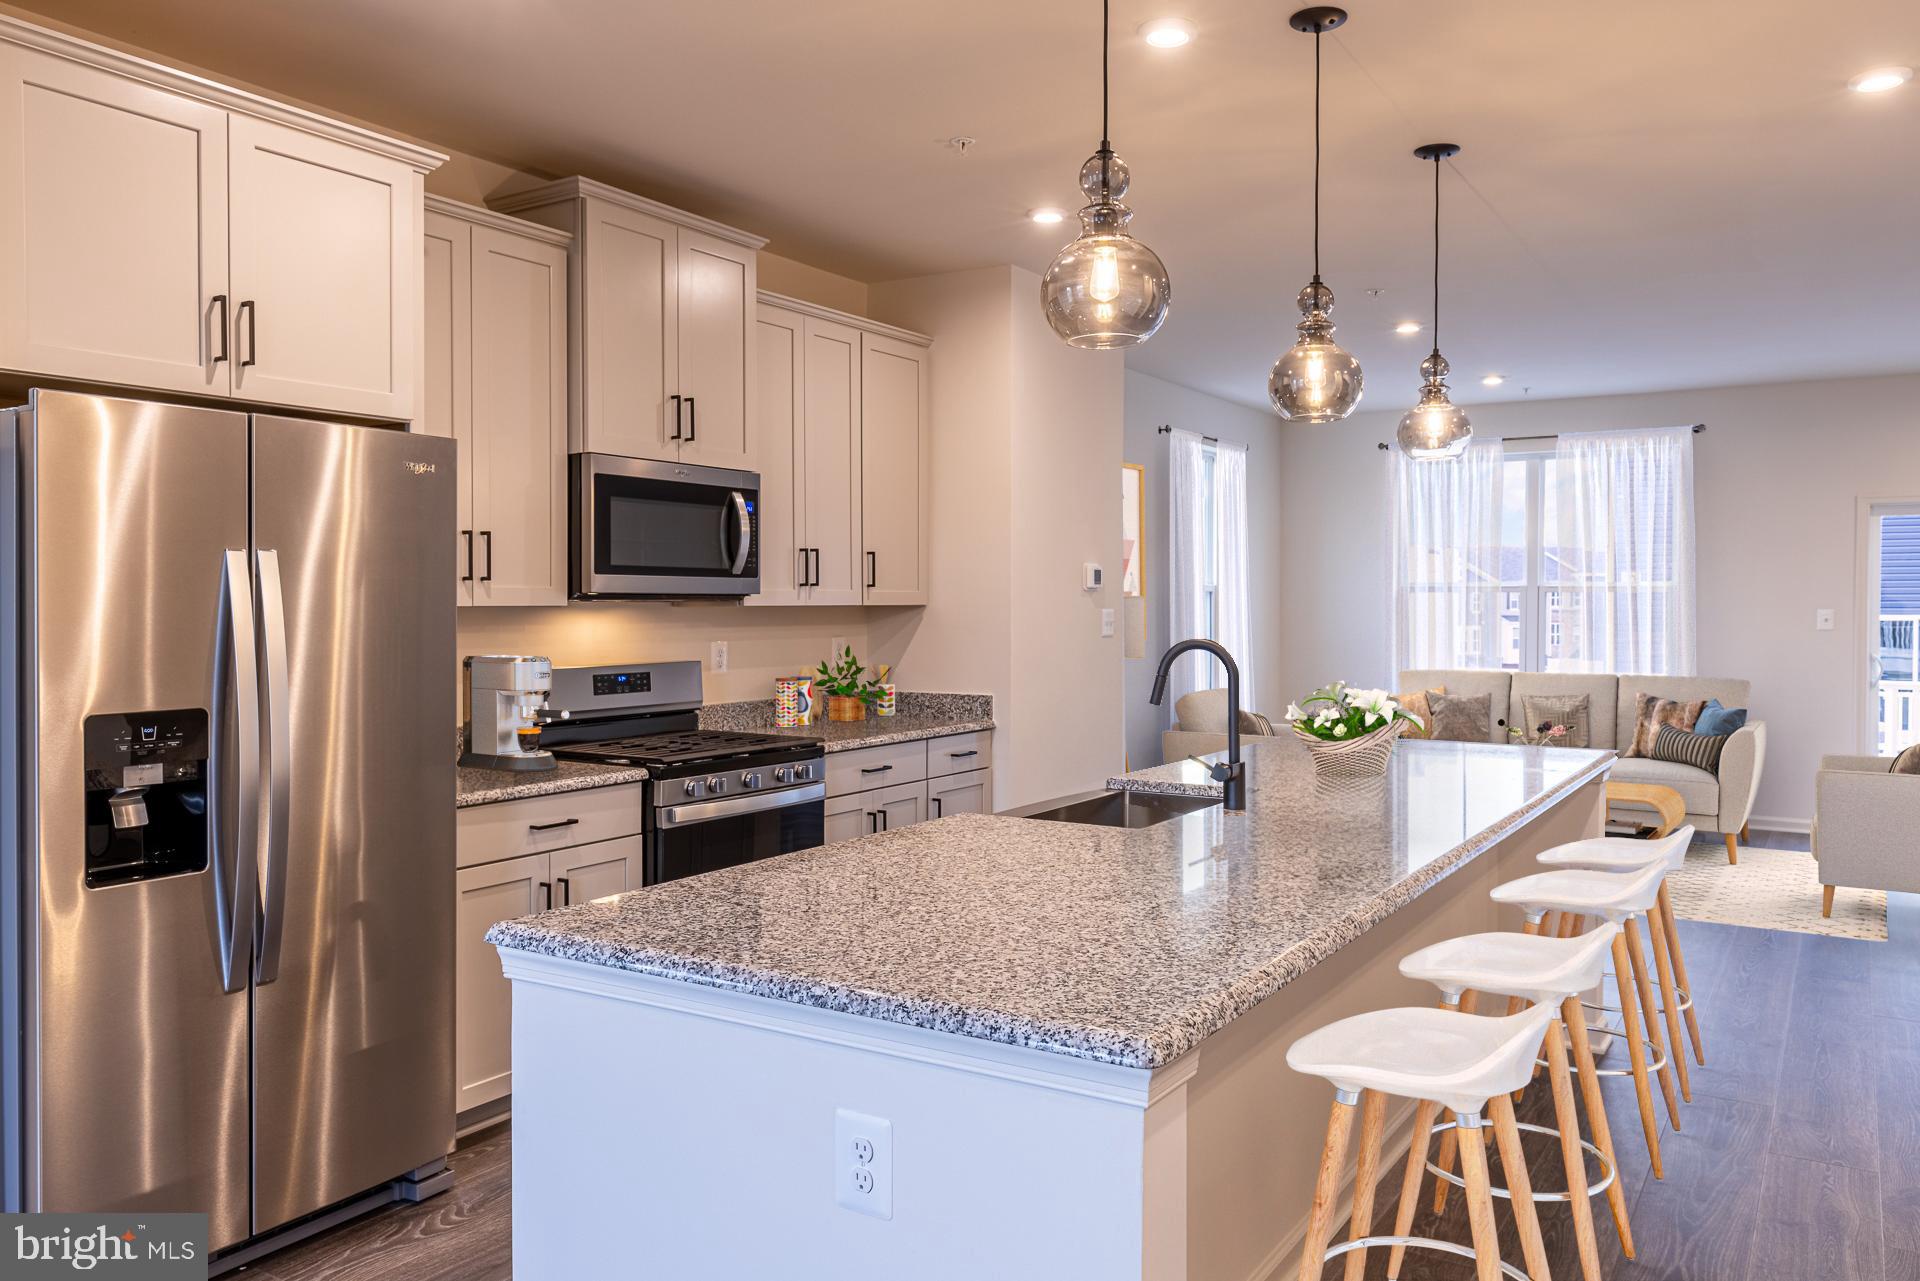
ELLICOTT CITY
4102 VIEWPATH ROAD
3 Beds
2 Baths
2,078 Sq.Ft.
$749,990
MLS#: MDHW2069544
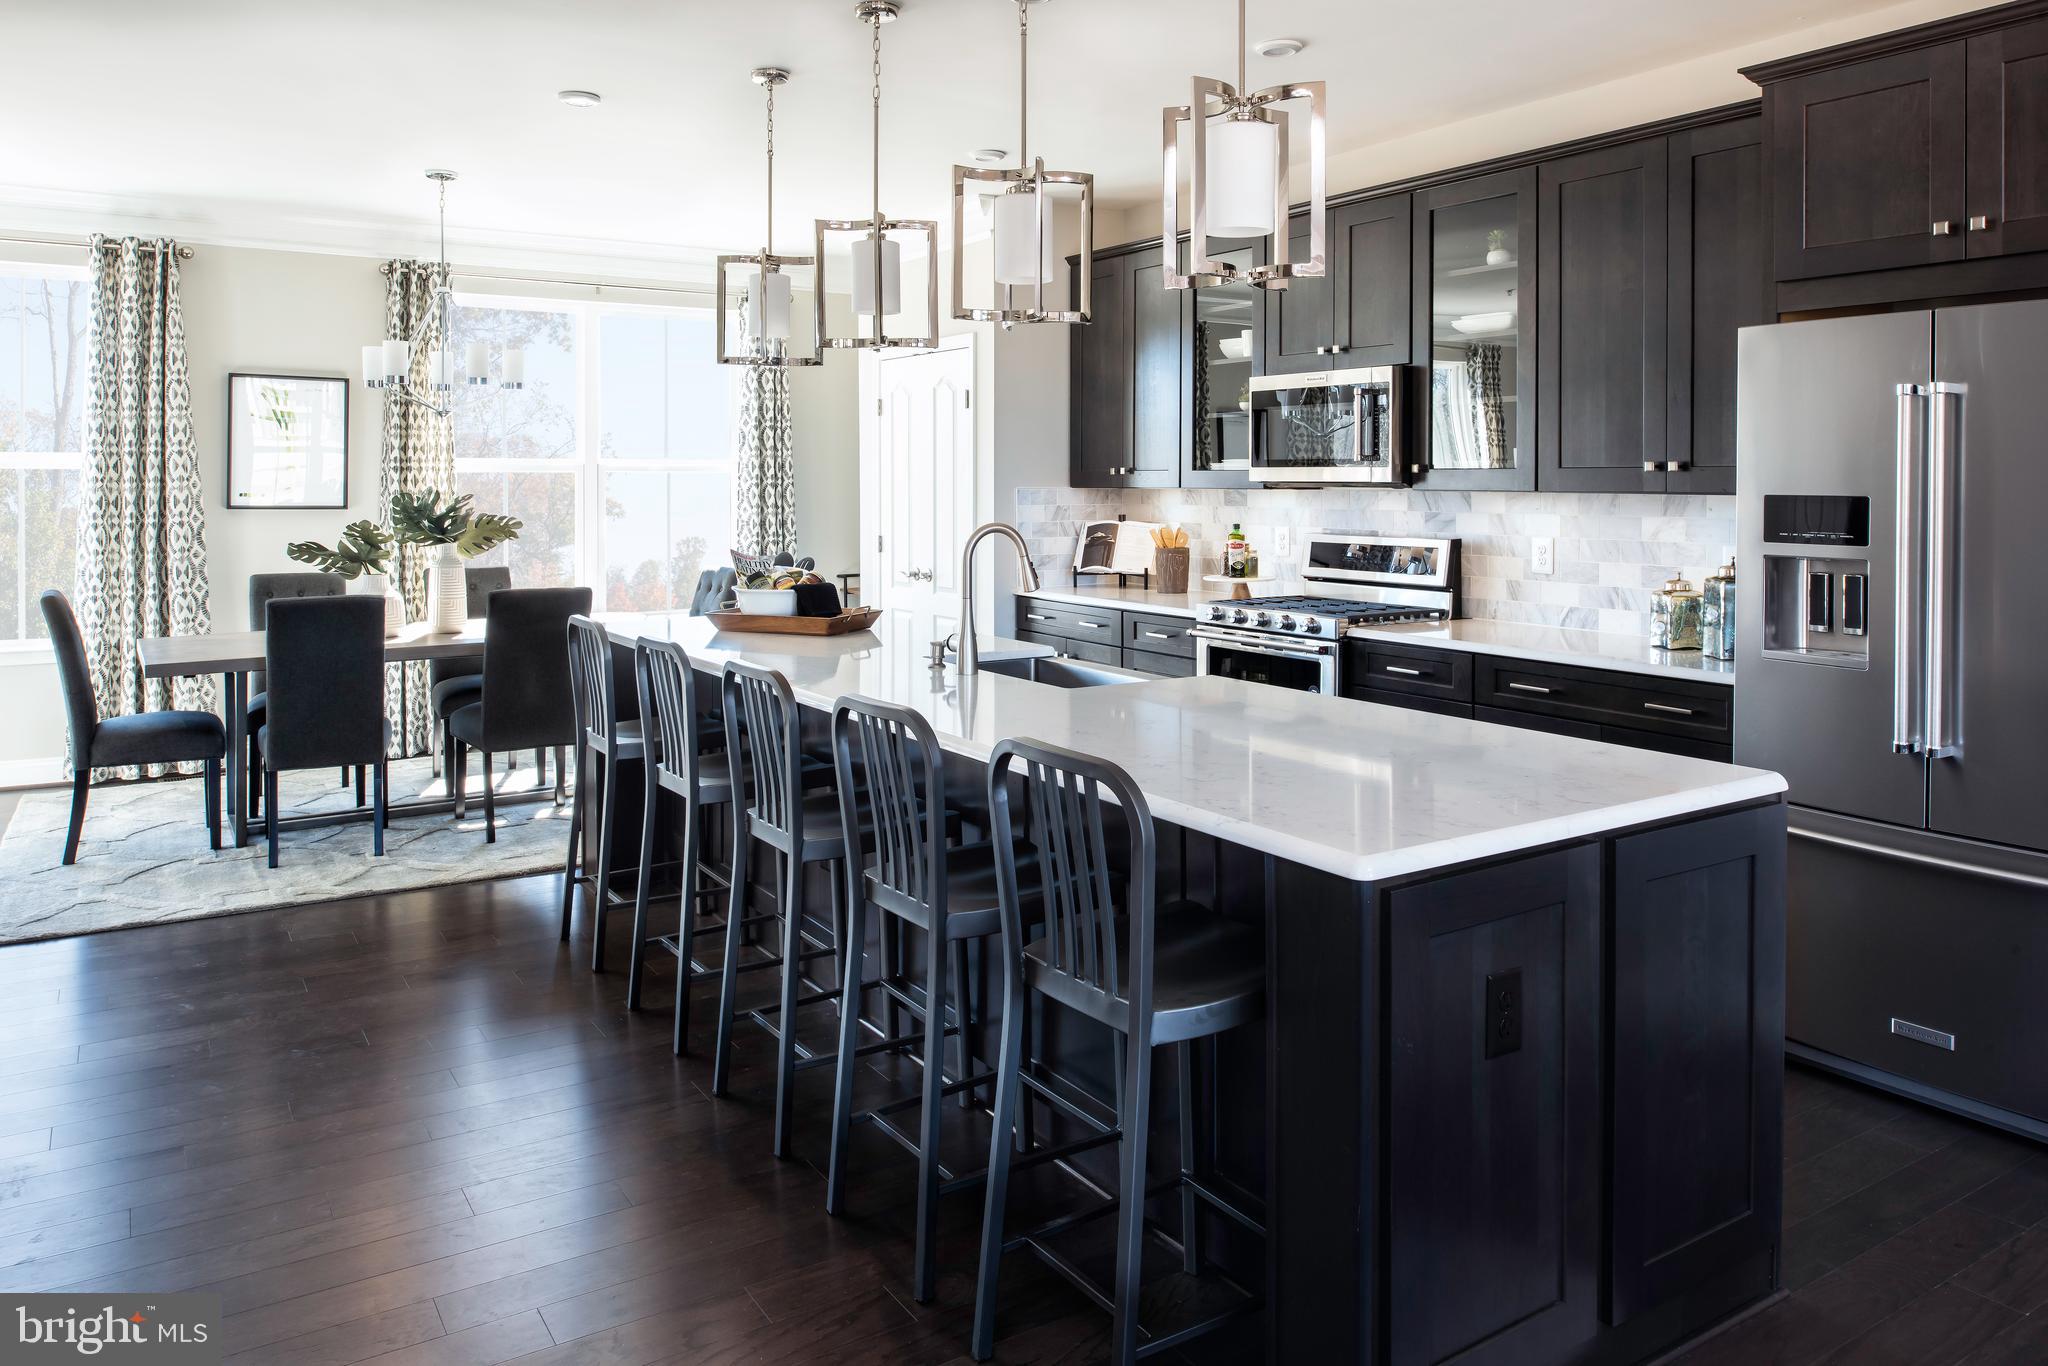
ELLICOTT CITY
4100 VIEWPATH ROAD
3 Beds
2 Baths
2,313 Sq.Ft.
$799,990
MLS#: MDHW2069532
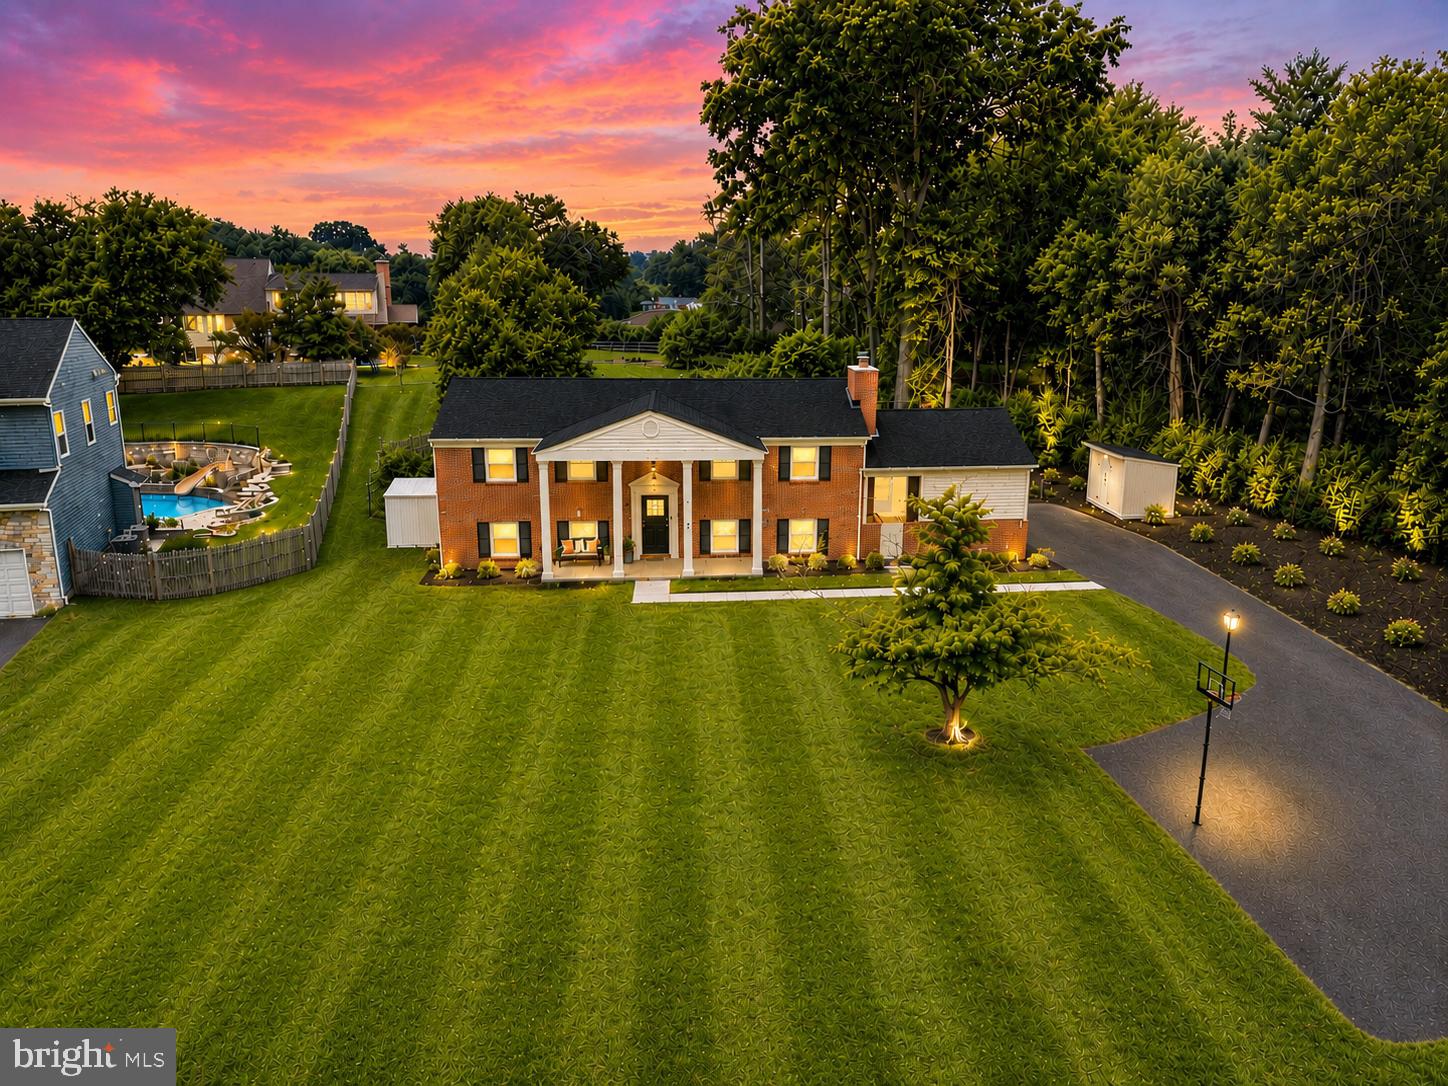
ELLICOTT CITY
3906 FOXHILL DRIVE
4 Beds
3 Baths
2,176 Sq.Ft.
$725,000
MLS#: MDHW2068980

ELLICOTT CITY
10173 GREEN CLOVER DRIVE
3 Beds
2 Baths
2,338 Sq.Ft.
$900,000
MLS#: MDHW2071124

ELLICOTT CITY
9638 STONE WELL WAY
3 Beds
2 Baths
2,296 Sq.Ft.
$729,990
MLS#: MDHW2070730
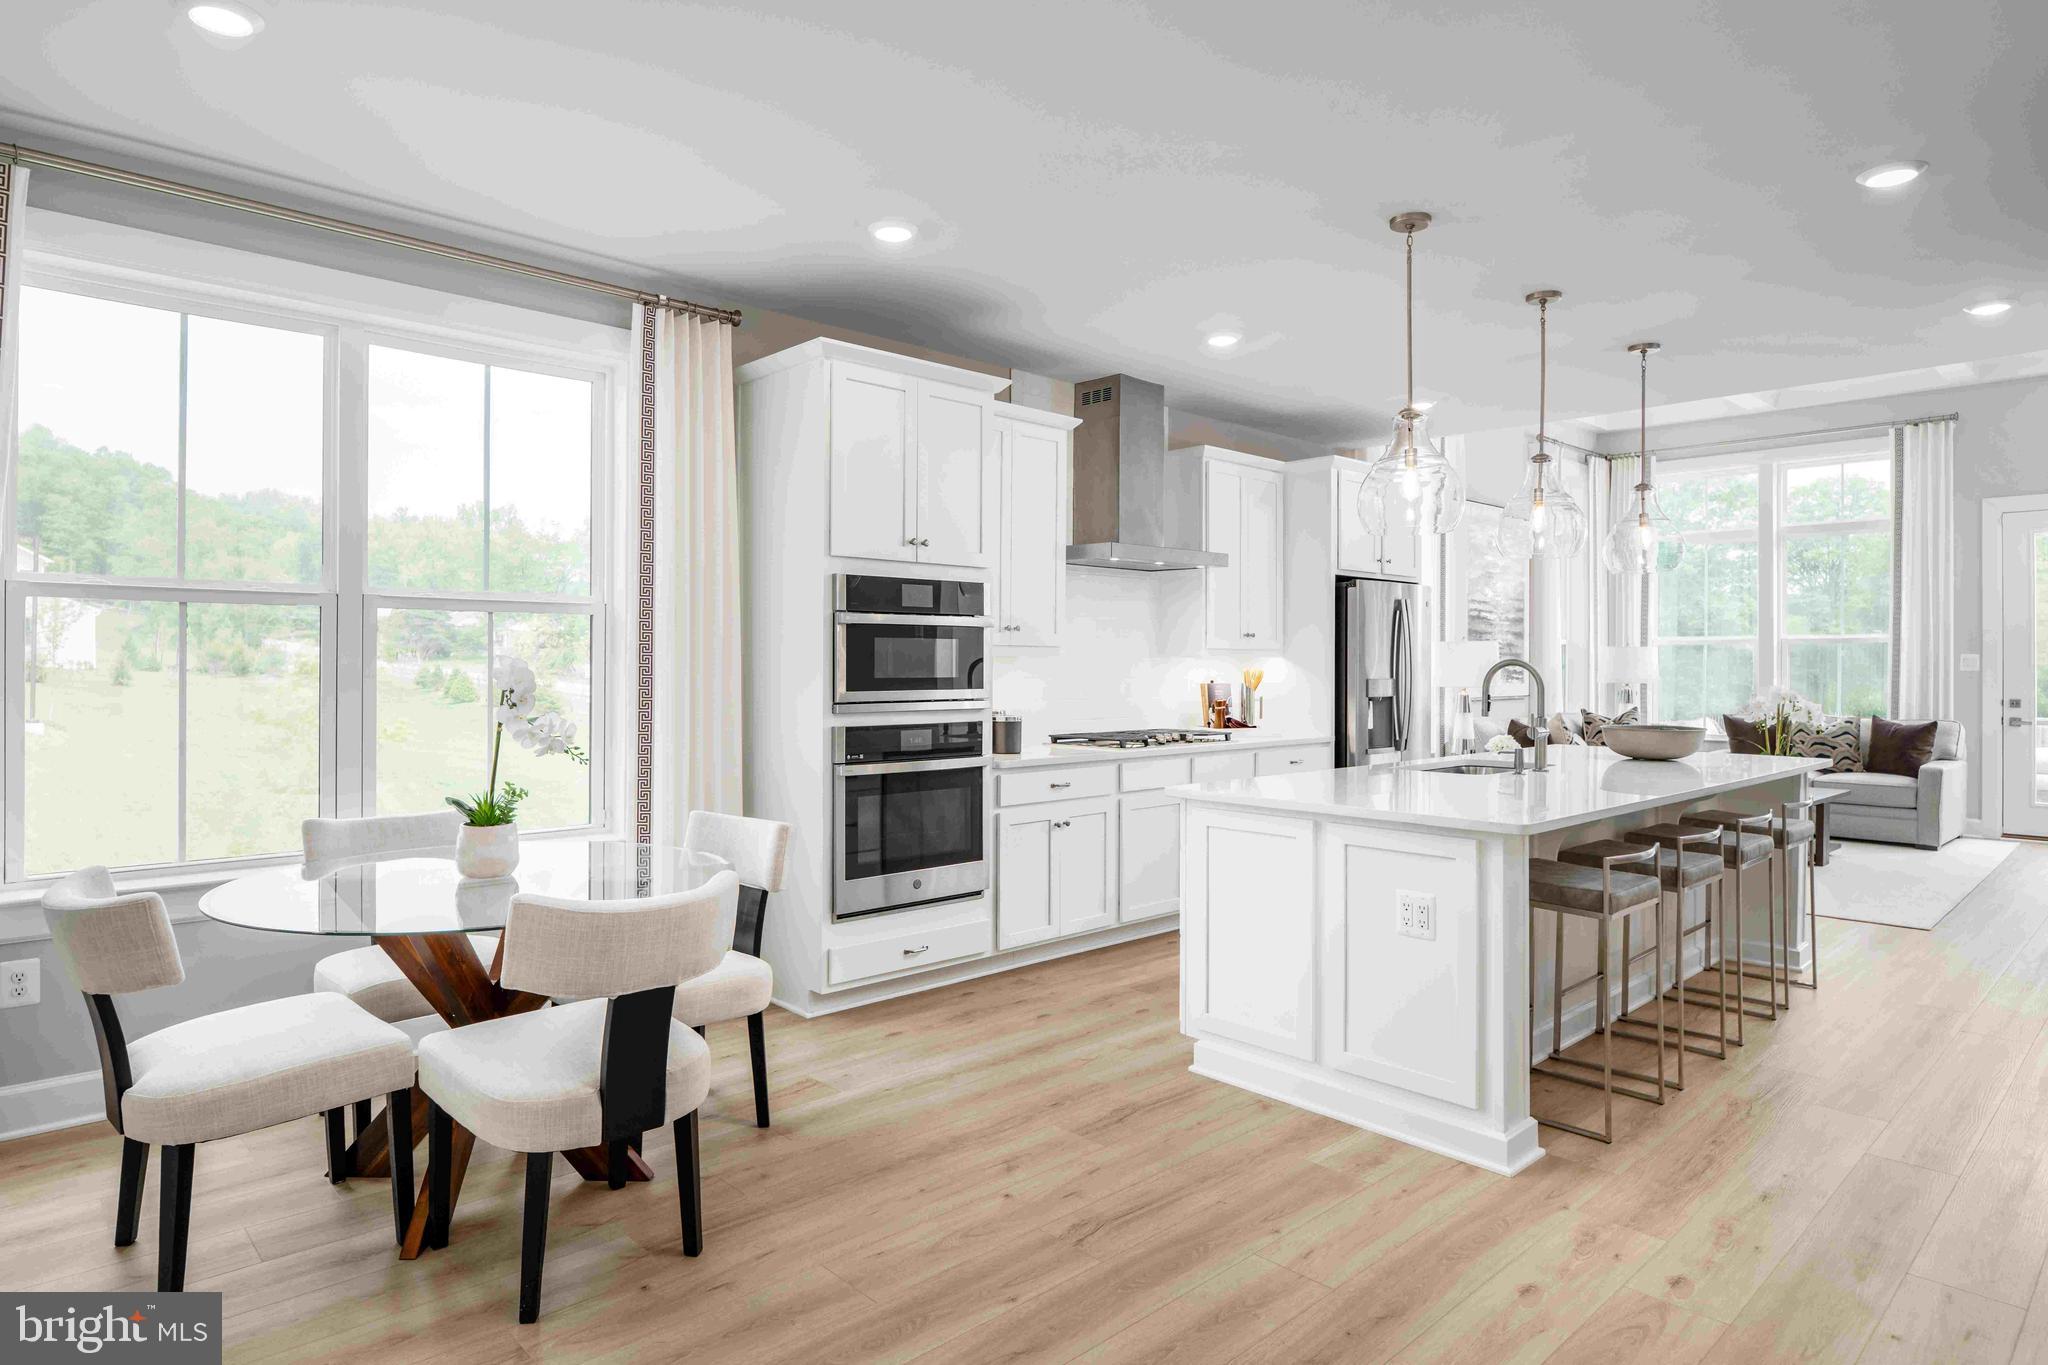
ELLICOTT CITY
5435 PONDVIEW LANE
3 Beds
2 Baths
2,110 Sq.Ft.
$719,990
MLS#: MDHW2065692

ELLICOTT CITY
4786 BEECHWOOD ROAD
5 Beds
3 Baths
2,355 Sq.Ft.
$725,000
MLS#: MDHW2071894

ELLICOTT CITY
4037 CRESCENT ROAD
4 Beds
2 Baths
2,794 Sq.Ft.
$825,000
MLS#: MDHW2069886

ELLICOTT CITY
2300 CARR COURT
4 Beds
2 Baths
2,612 Sq.Ft.
$825,000
MLS#: MDHW2071542
.png)