Features & Amenities

Interior

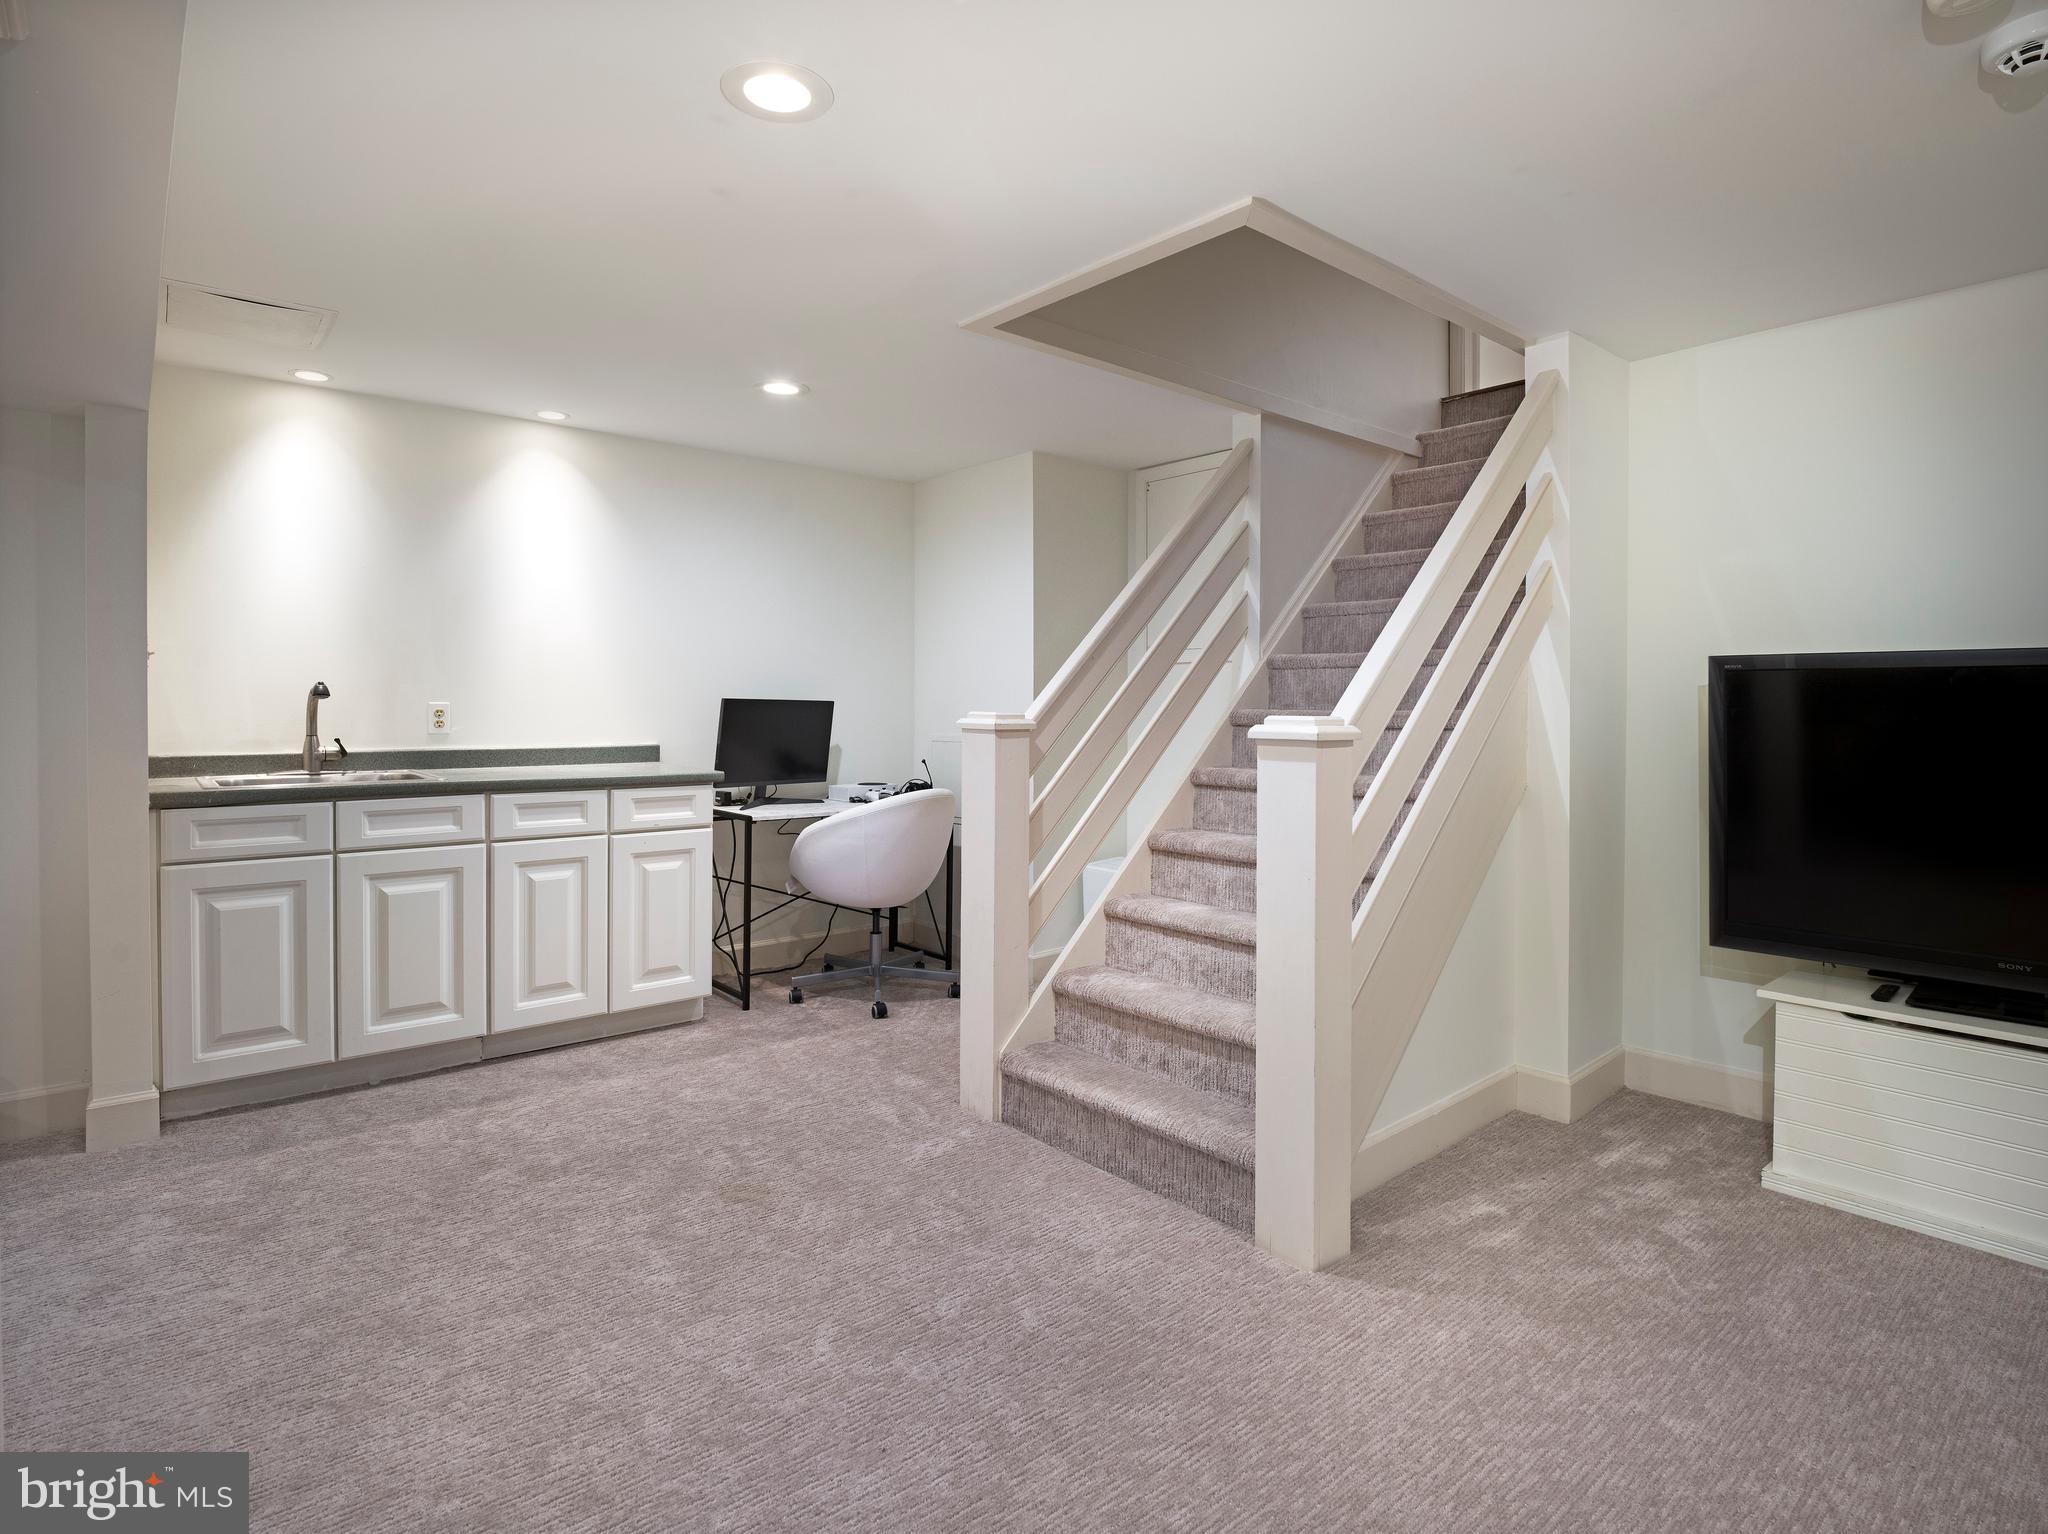
  • Total Bedrooms

    4

  • Bathrooms

    4

  • 1/2 Bathrooms

    2

  • Above Grade Finished Area

    4750.0

  • Basement YN

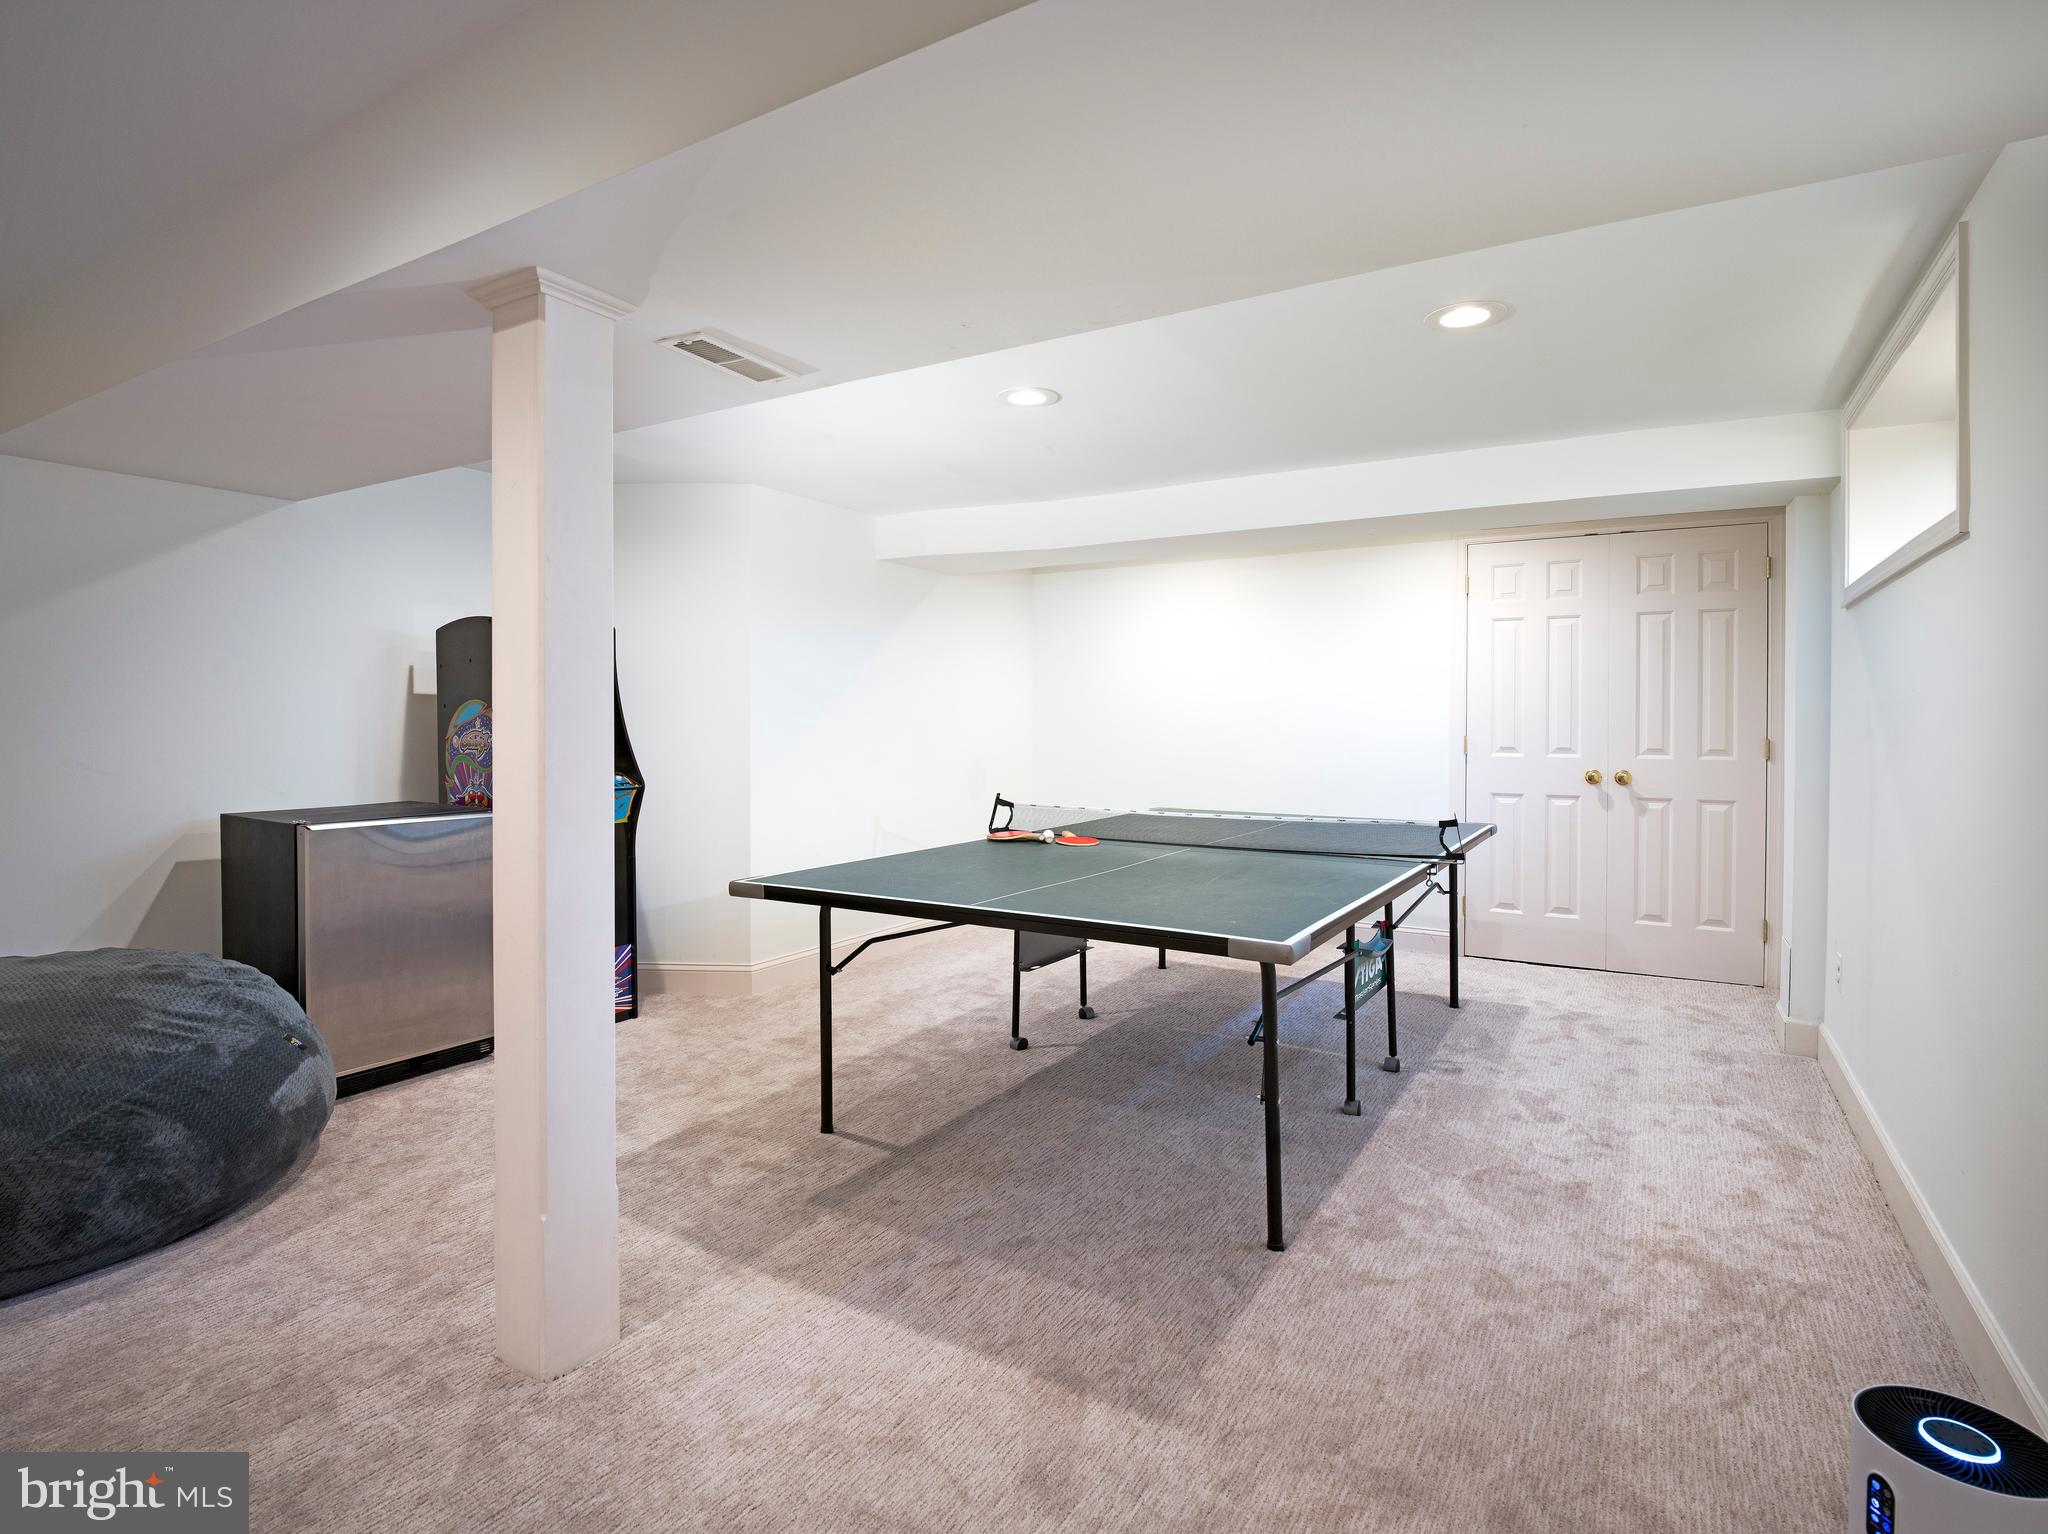
    YES

  • Cooling YN

    YES

  • Cooling

    Central Air, Electric

  • Fireplace YN

    YES

  • Heating YN

    YES

  • Heating

    Natural Gas, Forced Air

  • Main Level Bedrooms

    1

  • Pet friendly

    Yes

Exterior

  • Garage

    Yes

  • Garage spaces

    2

  • Construction Materials

    Brick

  • Parking

    Garage Door Opener, Off Street, Garage, Driveway, Inside Entrance, Attached

  • Pool

    Yes

  • Pool Features

    Private

  • Waterfront YN

    NO

Area & Lot

  • Lot Size(acres)

    1.37

  • Lot Size(square feet)

    59,677

  • Property Type

    Residential

  • Property Sub Type

    Single Family Residence

  • Architectural Style

    Traditional, Colonial

Price

  • Sales Price

    $1,850,000
  • Tax Amount

    $19,133

  • Financing Options

    Conventional

  • Sq. Footage

    5,150

  • Price/SqFt

    $359

HOA

  • Association

    No

Property Resources

  • Horse Property

    NO

School District

  • Elementary School

    RADNOR

  • Middle School

    RADNOR M

  • High School

    RADNOR H

Property Features

  • New Construction

    NO

  • Foundation Details

    Block

  • Senior Community YN

    NO

  • Sewer

    Septic Tank

  • Tax Lot

    054-000

  • Water Source

    Public

Schedule a Showing

Showing scheduled successfully.

<
>
IN PERSON
VIA CHAT

What is 3 + 4 ?


Change time

Mortgage calculator

Estimate your monthly mortgage payment, including the principal and interest, property taxes, and HOA. Adjust the values to generate a more accurate rate.

Your payment

Principal and Interest:

$

Property taxes:

$

HOA fees:

$

Total loan payment:

$

Total interest amount:

$

Location

County

DELAWARE

Elementary School

RADNOR

Middle School

RADNOR M

High School

RADNOR H

Listing Courtesy of Robin R. Gordon , BHHS Fox & Roach-Haverford

RealHub Information is provided exclusively for consumers' personal, non-commercial use, and it may not be used for any purpose other than to identify prospective properties consumers may be interested in purchasing. All information deemed reliable but not guaranteed and should be independently verified. All properties are subject to prior sale, change or withdrawal. RealHub website owner shall not be responsible for any typographical errors, misinformation, misprints and shall be held totally harmless.

Agent Sierra Carter

AGENT

Sierra Carter

Call Sierra today to schedule a private showing.


* Listings on this website come from the FMLS IDX Compilation and may be held by brokerage firms other than the owner of this website. The listing brokerage is identified in any listing details. Information is deemed reliable but is not guaranteed. If you believe any FMLS listing contains material that infringes your copyrighted work please click here to review our DMCA policy and learn how to submit a takedown request.© 2024 FMLS.
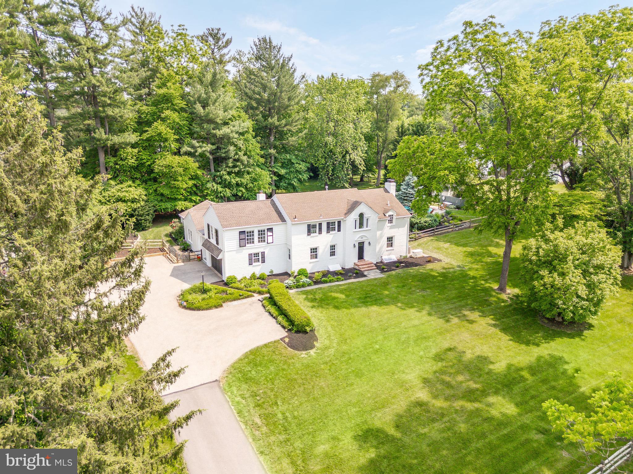
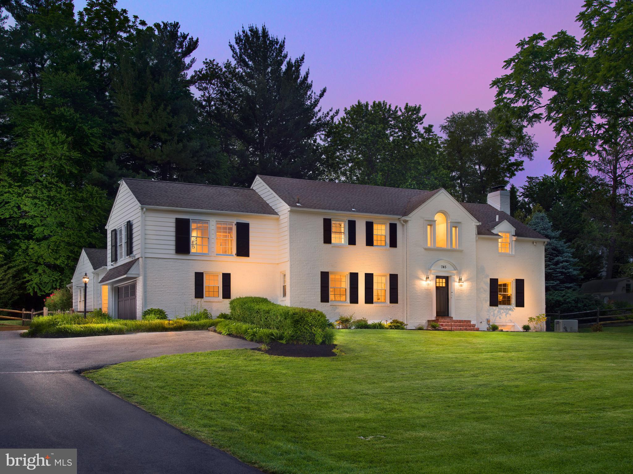
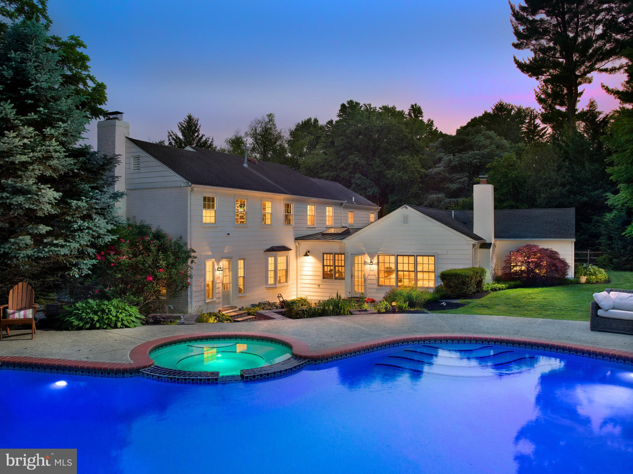
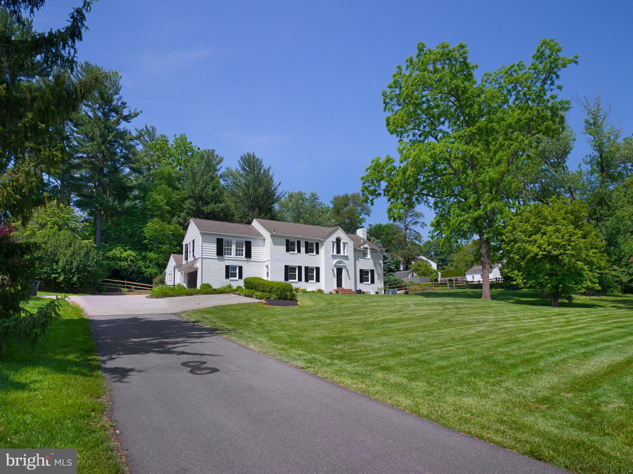
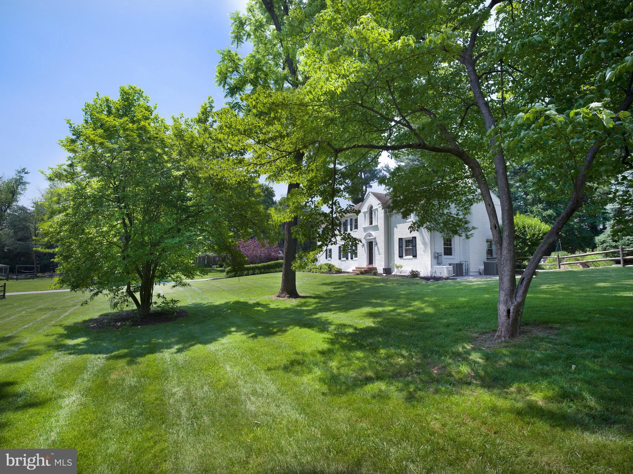
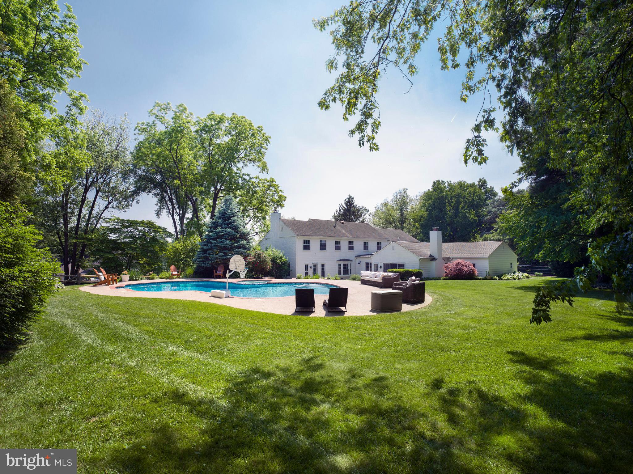
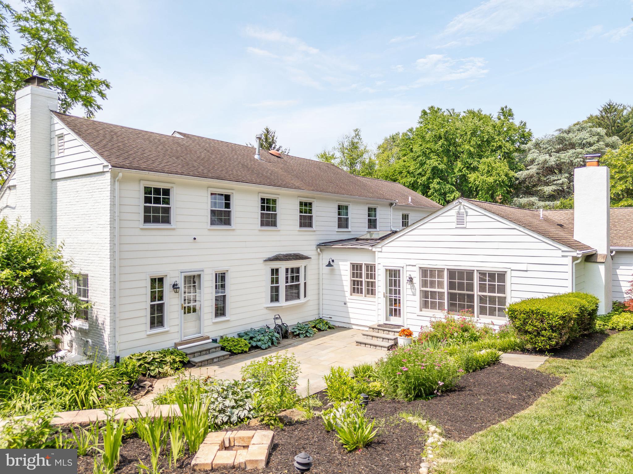
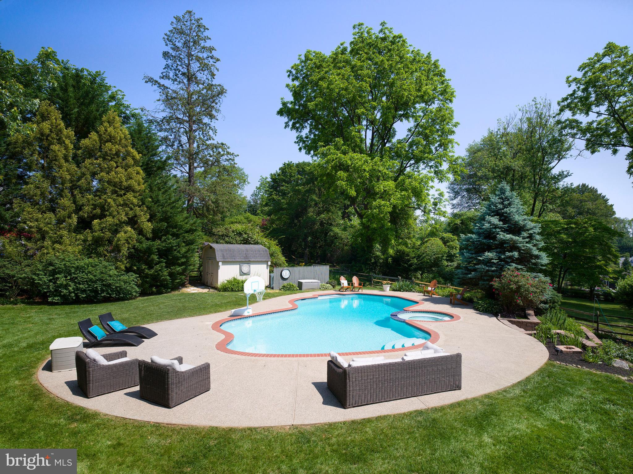
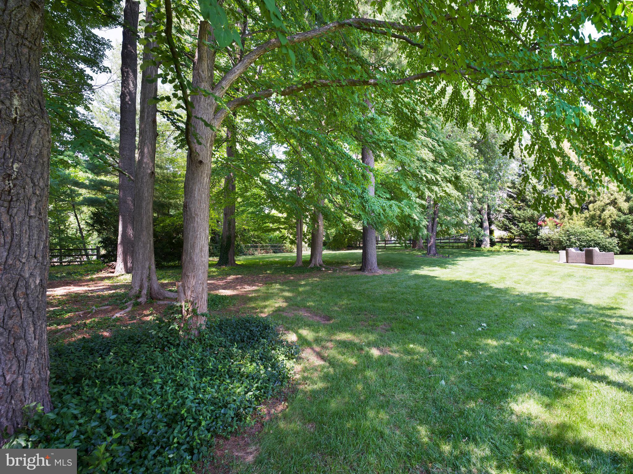
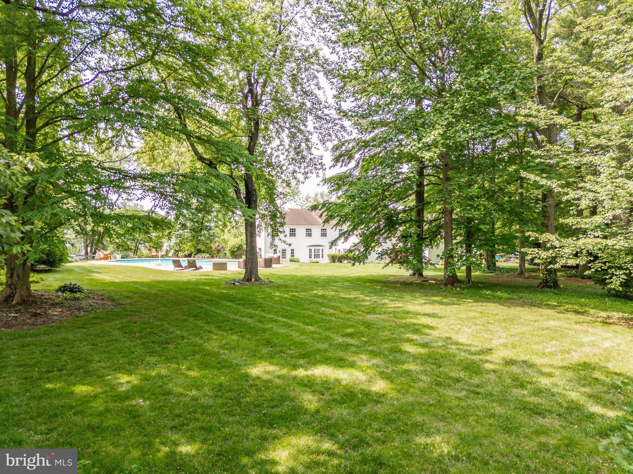
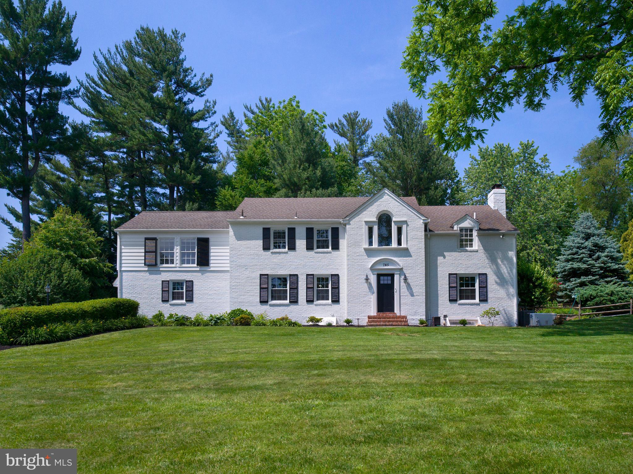
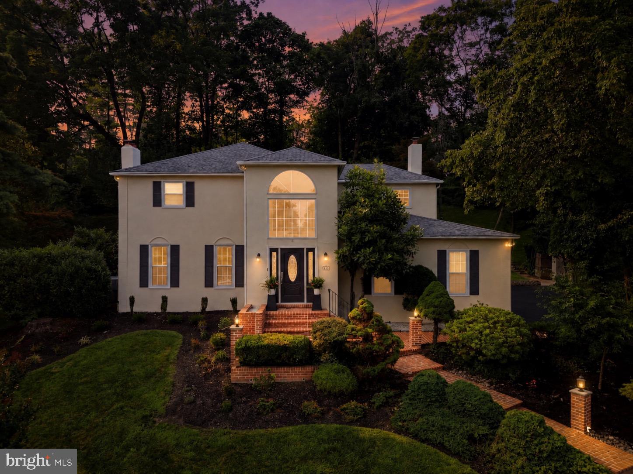
Set back on a long private drive in the heart of Bryn Mawr, this fully renovated private oasis offers the rare combination of privacy, style, and move-in-ready condition. Backing to Agnes Irwin School and serving as a gateway to the coveted Browning Lane neighborhood, the home is quietly tucked on a lush and level 1.4-acre lot with expansive terraces and a swimming pool—creating a peaceful retreat just moments from it all.

Extensively updated by the current owners, the home has been transformed with on-trend finishes, thoughtful enhancements, and significant cosmetic and functional upgrades—inside and out. The result is a pristine, turnkey residence where everything feels fresh, polished, and effortlessly livable.

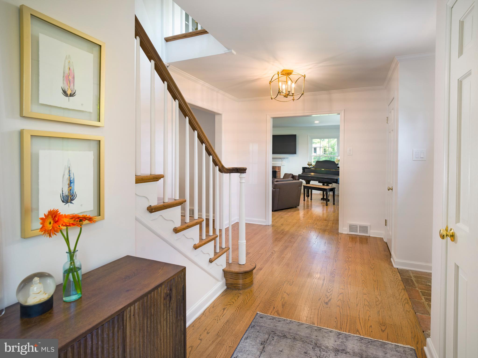
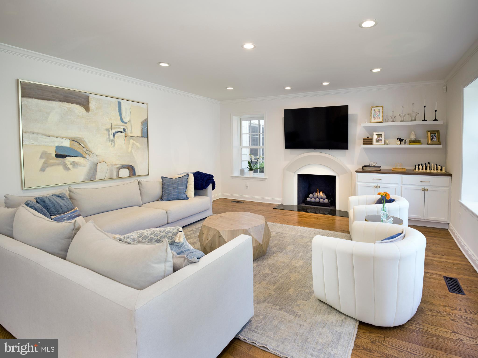
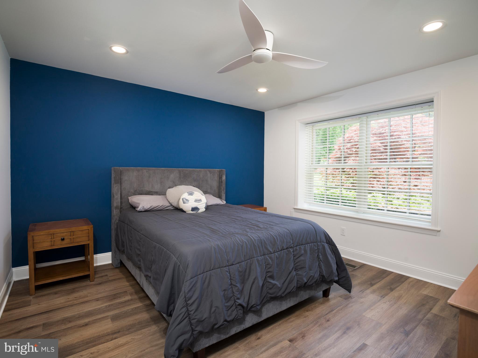
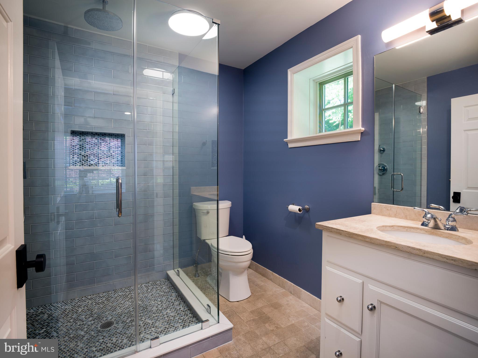
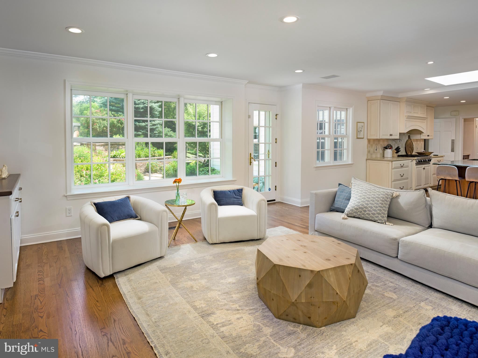
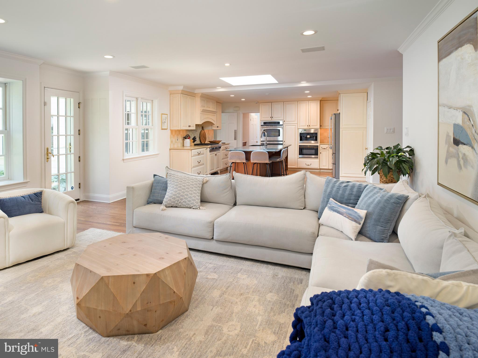
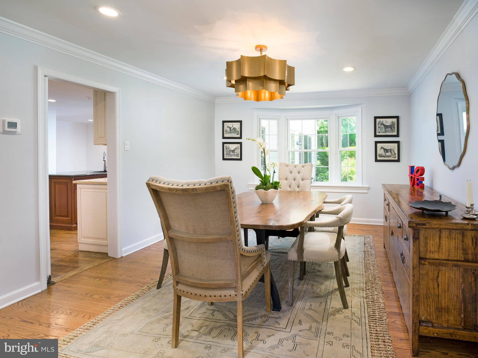
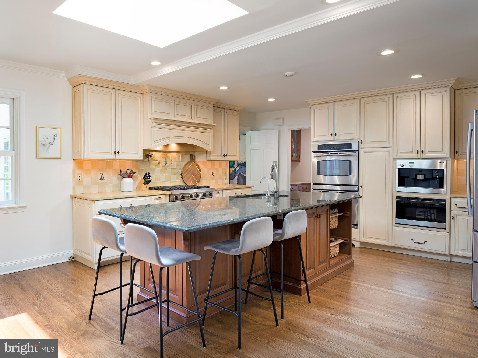
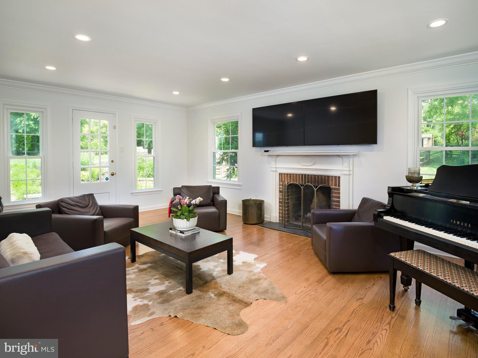
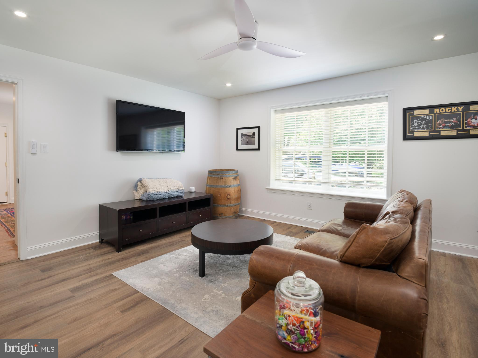
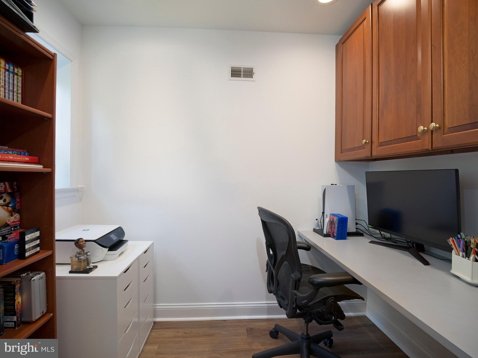
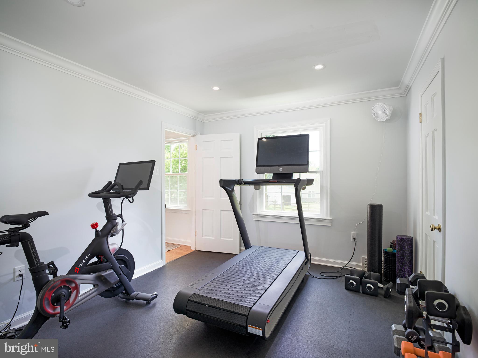
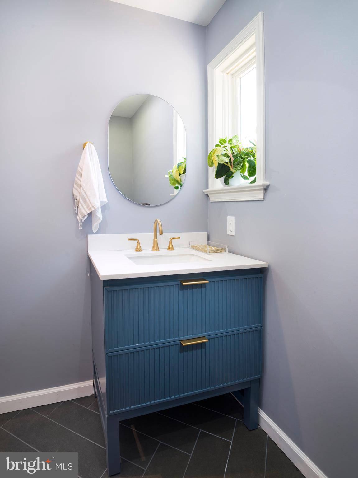
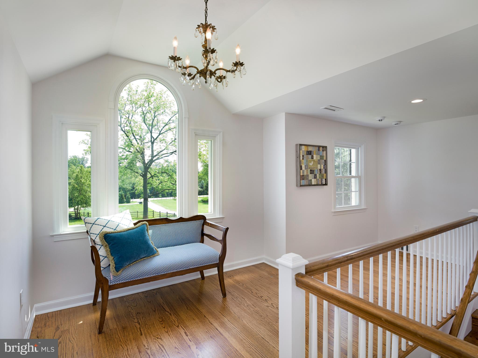
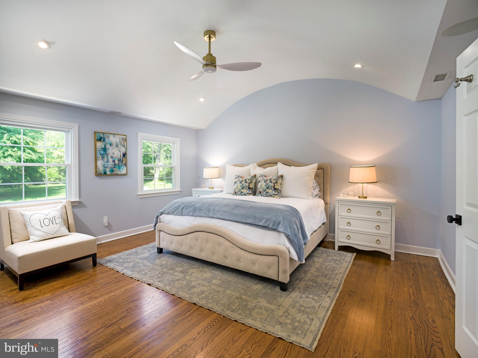
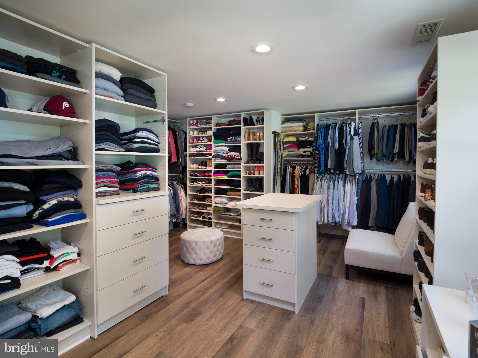
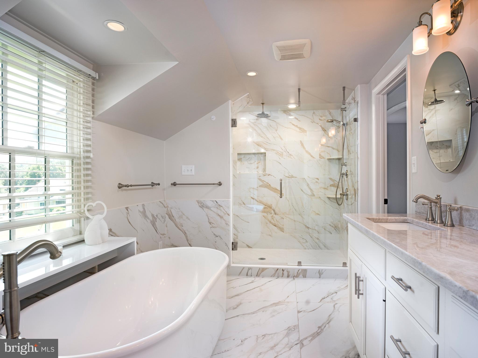
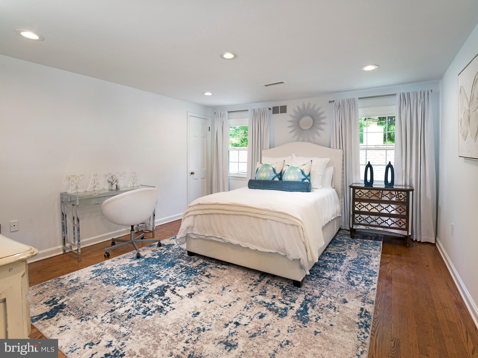
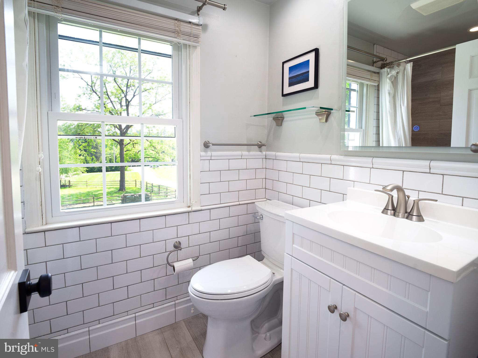
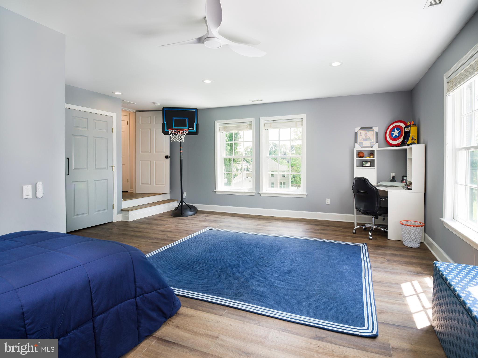
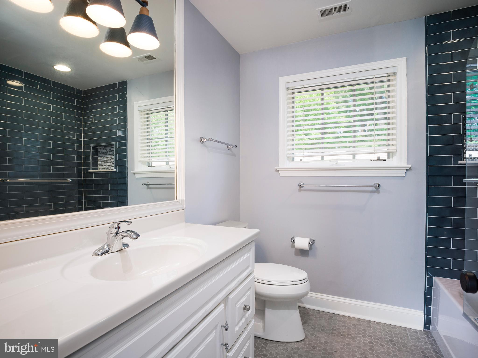
Inside, the layout blends traditional charm with modern function. The kitchen opens to a bright family room with a new custom fireplace and views of the pool and gardens. The dining room features a new bay window, while the living room offers a working wood-burning fireplace and easy access to outdoor entertaining. Upstairs, the primary suite includes a spa-like bath, custom walk-in closet, and a serene sitting area beneath a Palladian window. Additional bedrooms and bathrooms have also been stylishly renovated. A flexible bonus room—currently used as a home gym—provides adaptable space for work, wellness, or guests.

Outside, the property has been carefully improved with landscaping, hardscaping, modernized pool equipment, two security systems, and a new shed—all contributing to its sense of privacy and ease.

Located in the highly rated Radnor School District, and just minutes from the shops and restaurants of Bryn Mawr and Wayne, the home also offers easy access to the Blue Route, regional rail, Villanova University, and the Radnor Trail, just steps away via nearby Browning Lane.  A comprehensive list of upgrades will be provided.

745 CONESTOGA ROAD

Message successfully sent.

What would you like to know?

What is 3 + 4 ?

I agree to receive email communication and understand I can unsubscribe at any time.

I agree to be contacted by Charis Realty Group via call, email, and text for real estate services. To opt out, you can reply 'stop' at any time or reply 'help' for assistance. You can also click the unsubscribe link in the emails. Message and data rates may apply. Message frequency may vary. Privacy Policy

Related Properties

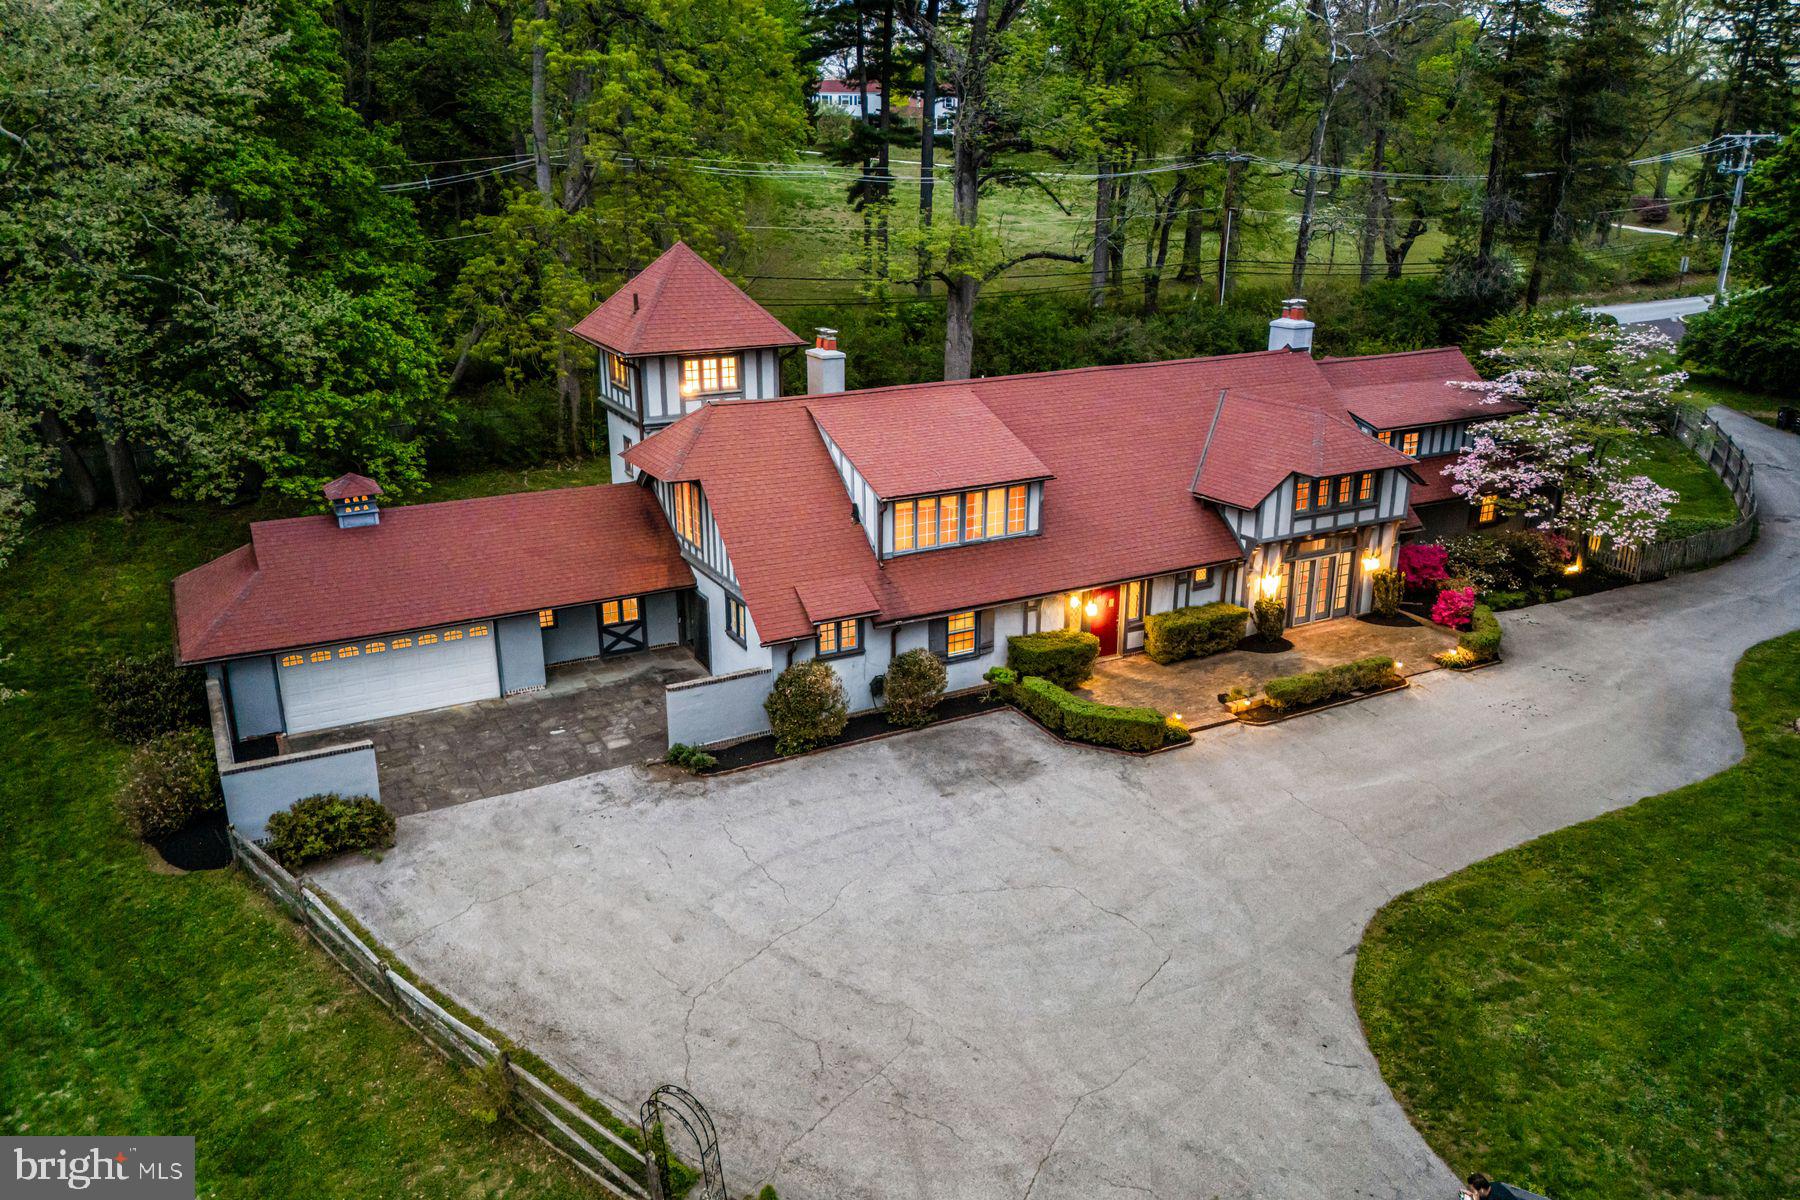
Charm abounds both inside and out at this one- of- a -kind 1901- built carriage house, set on a breathtaking 1.62-acre lot with private views at every turn and a tennis court in coveted Radnor Township. Beautifully restored, original architectural designs and materials have been seamlessly blended with modern renovations within an open, sun-filled floorplan with gracious room sizes and flexible living spaces. Endless features include tile or hardwood floors with freshly painted neutral decor throughout, recently renovated white kitchen with chef's appliances including a gas range, 4 renovated baths, including the primary bathroom which is artistically located in the stately cupola, a spacious entry foyer, expansive great room with bright windows, breakfast room and family room off of the kitchen, large library with fireplace and custom built-ins and a first floor suite area which could either serve as an in-law wing or large gym with full bathroom, laundry and access to the 2-car garage. Both the main foyer staircase and a secondary staircase off of the kitchen lead up to a well-designed second level showcasing a wonderful primary suite with high ceilings, a showstopper bathroom and plentiful closet space, a second bedroom with en-suite bathroom and a third and fourth bedroom/ pass through lounge with Jack and Jill bathroom. Once part of a grand Radnor estate, this rare gem still offers a wonderful retreat just minutes from Renowned Radnor and countless private schools, all forms of transportation including the Ardmore Amtrak station, a wide array of restaurants and shopping venues, clubs, diverse recreational facilities, Center City Philadelphia and Philadelphia International Airport. This treasure won't last long!
#PADE2113512

BRYN MAWR

461 S ROBERTS ROAD

5 Beds

4 Baths

5,836 Sq.Ft.

$1,895,000
MLS#: PADE2113512
New on site today
Welcome to 637 Heather Lane, an exceptional 4-bedroom, 3.5-bath residence tucked away on a quiet cul-de-sac in the prestigious Hills of Bryn Mawr community within award-winning Radnor School District. Offering over 4,500 square feet of beautifully designed living space, this one-of-a-kind Main Line home seamlessly blends timeless architecture, modern updates, and resort-style amenities.
A dramatic two-story foyer welcomes you inside, where soaring ceilings, skylights, and expansive windows fill the home with natural light. Designed for both everyday living and elegant entertaining, the spacious floor plan features formal living and dining rooms, a sunken family room with custom built-ins and a gas fireplace, and a gourmet kitchen open to a breakfast nook and a stunning sunroom overlooking the beautifully landscaped backyard and patio.
The renovated gourmet kitchen is a chef's dream, featuring granite countertops, premium Sub-Zero refrigeration, Wolf wall oven, a convection microwave, a five-burner gas cooktop, a Bosch dishwasher, abundant cabinetry, and generous workspace perfect for preparing everything from weeknight dinners to holiday gatherings.
The centerpiece of this unique home is the fabulous heated indoor swimming pool, allowing you to swim, entertain, and relax all year long. Highlighted by soaring wood beams, skylights, oversized windows, and a striking stone accent wall, this remarkable space creates a true private retreat unlike anything else on the Main Line. A convenient full bath and private dressing area serve the indoor pool. An adjoining brick-floored lounge area provides additional space for entertaining and container gardening.
Above the pool, a private home office offers an inspiring work-from-home setting with views overlooking the pool below. Cross a catwalk from the office and enter the expansive primary suite, which serves as a peaceful sanctuary and features its own private sitting area with fireplace, a dedicated dressing area, and spacious walk-in closet. The spa-inspired bath includes a jetted soaking tub, oversized walk-in shower, dual vanities and abundant cabinet storage.
Three additional good-sized bedrooms, each with ample closet space, share a refreshed hall bath with soaking tub/shower combo.
The finished lower level adds valuable living space with a recreation room, workshop, large cedar closet, and abundant storage. Additional highlights include an updated mudroom with tile floor and built-ins and shared laundry room with newer Bosch washer and dryer. The home has a brand new roof (2026), three-zone HVAC, a whole-house generator, Level 2 EV car charger, attached two-car garage, new light fixtures throughout, and exceptional storage.
Situated in one of Radnor Township's most desirable neighborhoods, with direct access to the Ithan trail from Heather Ln, this exceptional home offers easy access to top-rated Radnor schools (walk to Ithan Elementary), renowned private schools, Bryn Mawr, Wayne, Villanova, King of Prussia, shopping and dining, close to major commuter routes including I-476, regional rail (1.8 miles to Bryn Mawr Train Station), parks and everything the Main Line has to offer.
#PADE2118762

BRYN MAWR

637 HEATHER LANE

4 Beds

3 Baths

4,893 Sq.Ft.

$1,595,000

MLS#: PADE2118762

 - property

Send a message

Message successfully sent.

Your message

What is 3 + 4 ?

Reason for contacting?

I agree to receive email communication and understand I can unsubscribe at any time.

I agree to be contacted by Charis Realty Group via call, email, and text for real estate services. To opt out, you can reply 'stop' at any time or reply 'help' for assistance. You can also click the unsubscribe link in the emails. Message and data rates may apply. Message frequency may vary. Privacy Policy

Sign Out

Virtual Assistant

Would you like to take the next step with this property? We can help you schedule a showing or virtual tour, or send you more details.

Yes, I would like more information.

Thank You for Your Reply, One of Our Agents will contact you as soon as possible

No, maybe later.

Thank you, you can always contact me via email, phone number or through the contact form.

Realhub AI

Lucy - Your AI-Powered Realtor

Update Your Temporary Password

Personalize your search

Enter your email and we'll notify you immediately when new listings match what you're looking for.

or enter email address

Already have an account ? Login here

Continue your home search

I agree to receive communications and understand I can unsubscribe at any time.

I agree to be contacted by Charis Realty Group via call, email, and text for real estate services. To opt out, you can reply 'stop' at any time or reply 'help' for assistance. You can also click the unsubscribe link in the emails. Message and data rates may apply. Message frequency may vary. Privacy Policy

Already have an account ? Login here

We use cookies

We use cookies primarily for analytics to enhance your experience. By accepting, you agree to our use of these cookies. You can manage your preferences or learn more about our cookies policy.