Features & Amenities

Interior

  • Other Interior Features

    Eat-in Kitchen, Recessed Lighting, Pantry, Kitchen Island, High Ceilings, Open Floorplan

  • Total Bedrooms

    4

  • Bathrooms

    4

  • 1/2 Bathrooms

    1

  • Above Grade Finished Area

    3950.0

  • Basement YN

    YES

  • Cooling YN

    YES

  • Cooling

    Central Air, Zoned, ENERGY STAR Qualified Equipment, Electric

  • Fireplace YN

    NO

  • Heating YN

    YES

  • Heating

    Exhaust Fan, Central, Electric, Natural Gas, Forced Air, Zoned, Heat Pump

  • Main Level Bedrooms

    1

  • Pet friendly

    N/A

Exterior

  • Garage

    Yes

  • Garage spaces

    2

  • Construction Materials

    Batts Insulation, Blown-In Insulation, Brick Veneer, HardiPlank Type, Spray Foam Insulation

  • Other Exterior Features

    Lighting

  • Parking

    Asphalt, On Street, Garage, Driveway, Attached

  • Patio and Porch Features

    Porch

  • Pool

    Yes

  • Pool Features

    Community

  • Waterfront YN

    NO

Area & Lot

  • Lot Size(acres)

    0.17

  • Lot Size(square feet)

    7,188

  • Property Type

    Residential

  • Property Sub Type

    Single Family Residence

  • Architectural Style

    Colonial

Price

  • Sales Price

    $1,864,995

  • Sq. Footage

    3,950

  • Price/SqFt

    $472

HOA

  • Association

    YES

  • Association Fee

    $380

  • Association Fee Frequency

    Monthly

  • Association Fee Includes

    N/A

School District

  • Elementary School

    ASHBURTON

  • Middle School

    NORTH BETHESDA

  • High School

    WALTER JOHNSON

Property Features

  • New Construction

    YES

  • Accessibility Features

    Accessible Doors, Accessible Hallway(s)

  • Association Amenities

    Clubhouse, Fitness Center, Meeting Room, Party Room, Picnic Area, Trail(s), Jogging Path, Recreation Facilities, Playground

  • Foundation Details

    Slab

  • Senior Community YN

    NO

  • Sewer

    Public Sewer

  • Tax Lot

    281

  • Water Source

    Public

Schedule a Showing

Showing scheduled successfully.

<
>
IN PERSON
VIA CHAT

What is 3 + 4 ?


Mortgage calculator

Estimate your monthly mortgage payment, including the principal and interest, property taxes, and HOA. Adjust the values to generate a more accurate rate.

Your payment

Principal and Interest:

$

Property taxes:

$

HOA fees:

$

Total loan payment:

$

Total interest amount:

$

Location

County

MONTGOMERY

Elementary School

ASHBURTON

Middle School

NORTH BETHESDA

High School

WALTER JOHNSON

Listing Courtesy of Jonathan E. Rundlett, Toll MD Realty, LLC

RealHub Information is provided exclusively for consumers' personal, non-commercial use, and it may not be used for any purpose other than to identify prospective properties consumers may be interested in purchasing. All information deemed reliable but not guaranteed and should be independently verified. All properties are subject to prior sale, change or withdrawal. RealHub website owner shall not be responsible for any typographical errors, misinformation, misprints and shall be held totally harmless.

Agent Sierra Carter

Salesperson, Realtor

Sierra Carter

Call Sierra today to schedule a private showing.


* Listings on this website come from the FMLS IDX Compilation and may be held by brokerage firms other than the owner of this website. The listing brokerage is identified in any listing details. Information is deemed reliable but is not guaranteed. If you believe any FMLS listing contains material that infringes your copyrighted work please review our DMCA policy and learn how to submit a takedown request.© 2024 FMLS.
*Sample Listing* Welcome to Amalyn, an exquisite amenity-rich community that embodies modern living at its finest in Bethesda’s exclusive new construction single-family community—Amalyn! Embrace the luxury of ample yard space on one of the largest remaining homesites, complete with expansive outdoor living options tailored for relaxation and entertainment. The Chatwal model welcomes you with a charming covered entry that leads to an elegant foyer, revealing stunning views of the impressive great room. The gourmet kitchen is a chef’s delight, featuring a generous center island with a breakfast bar and a spacious walk-in pantry, perfect for culinary adventures. On the first floor, you’ll find a versatile bedroom with a private bath, along with a thoughtfully designed flex space ideal for a home office or personal retreat, complemented by a convenient powder room. Ascend to the expansive primary suite, where dual walk-in closets provide ample storage, and the sumptuous primary bath offers a serene escape. Enjoy separate vanities, a large soaking tub, a luxurious glass-enclosed shower with a built-in seat, and a private water closet for added convenience. This is your chance to add personal touches to your new home—there’s still time to make architectural and design selections or explore other home designs available in the community. Visit Amalyn today and discover why so many are choosing to call this remarkable community home!

6917 RENITA LANE

Message successfully sent.

What would you like to know?

What is 3 + 4 ?

I agree to receive email communication and understand I can unsubscribe at any time.

I agree to be contacted by Charis Realty Group - Christine Issler, Broker via call, email, and text for real estate services. To opt out, you can reply 'stop' at any time or reply 'help' for assistance. You can also click the unsubscribe link in the emails. Message and data rates may apply. Message frequency may vary. Privacy Policy

Related Properties

Built in 2025, 5348 Zenith Overlook is the only never-occupied Lapis in Phase I at Westbard Square and one of the community’s largest floor plans: 3,270 square feet on four levels, with 4 bedrooms, 4.5 baths and a private elevator serving every level from the garage to the rooftop. The upgrades are already in place: whole-home smart system, security system, multi-zone Sonos audio, app-controlled window treatments, smart entry, Verizon FIOS with Eero mesh Wi-Fi and dedicated AV equipment. The finished entry level has a full bath and suits guests, an office or a gym. The main level centers on a chef’s kitchen with a waterfall-edge granite island, granite countertops, Thermador and Bosch appliances, custom soft-close cabinetry and a pantry, open to the living and dining areas. The bedroom level holds the primary suite and two additional bedrooms. The loft level offers a secluded suite, a full bath, along with a den plumbed for a future wet bar. This level has access to the private rooftop terrace. Walk-in closets, a full-size washer and dryer, and recessed lighting run throughout. The rooftop terrace and the fenced, professionally sodded backyard are both wired for speakers and cameras. The two-car garage fits two full-size SUVs and includes an EV charging plug, plus guest garage parking. All builder warranties convey. Steps to Giant, Tatte, Starbucks and Piccoli Piatti at Westbard Square, with neighboring tennis courts; Padel Social, Whole Foods and the Capital Crescent Trail are close by. Wood Acres ES, Thomas Pyle MS and Walt Whitman HS (verify with MCPS).
#MDMC2259260

BETHESDA

5348 ZENITH OVERLOOK

4 Beds

4 Baths

3,270 Sq.Ft.

$2,195,000

MLS#: MDMC2259260

CUSTOM BUILT 7,600+ sq. ft. estate on a private 1+ acre lot featuring a fully permitted Montgomery county licensed 3-bedroom Accessory Dwelling Unit (ADU) or perfect In-Law suite, passive solar design, and parking for 20+ vehicles. One-of-a-kind custom-designed residence, lovingly maintained by its original owners and enhanced with numerous premium upgrades throughout. Look at list of top schools!
Over 7,600 square feet of luxurious living space featuring an open-concept floor plan, a grand two-story foyer, and a spectacular two-story great room with soaring windows showcasing private wooded views situated on a secluded 1+ acre lot at the end of a quiet dead-end street, offering exceptional privacy and tranquility Gourmet Kitchen & Main-Level Living. All the HEAVY WORK IS ALREADY DONE-2026 updated Gourmet chef’s kitchen featuring granite countertops, a large center island, 2025 upgraded KitchenAid stainless steel Refrigirator and dual dishwashers, real hardwood floors installed in 2026, 2026 new Roof, as well as coat of fresh paint in 2026 throughout this home. Three-zone HVAC system, fully replaced in 2024 Interior and exterior units,  2024 Hot water heater.  Main-level bedroom suite with a private full bath, ideal for guests, multigenerational living, or a home office Elegant Upper-Level Retreat real hardwood flooring throughout the main and upper levels Impressive upper level with 10-foot ceilings throughout Expansive primary suite featuring a sitting area, custom walk-in closet, and a spa-inspired bath with an oversized walk-in shower and steam room and jacuzzi. Three additional generously sized bedrooms, each enhanced with elegant tray ceilings, fans and amazing views from all bedrooms. Convenient upper-level full-size washer and dryer. COMPS FOR NEIGHBORHOOD FOR COMPARABLE SQFT ARE $2.3M BUT THIS IS 2 HOMES FOR THE PRICE OF ONE AS IT HAS AN ADU!
 Versatile Walk-Out Lower Level Fully finished walk-out lower level featuring a separately zoned and fully permitted ADU (Accessory Dwelling Unit) or In-Law suite, Includes three bedrooms, two full baths, a 2nd kitchen, family room and bonus roon, full-size washer and dryer, and two private entrances ideal for rental income, guest accommodations, multigenerational living, an au pair suite, or home business use.
Exterior is armed with motion detectors and 8 cameras.
Efficiency & Major System Updates Passive solar design for enhanced energy efficiency and reduced operating costs. Outdoor Living & Parking Fully fenced rear yard with professional landscaping, extensive hardscaping, and custom exterior lighting Oversized custom tandem 4-car garage Exceptional off-street parking for 15+ vehicles Prime Location Convenient commuter location with easy access to Downtown Bethesda, Washington, DC, Northern Virginia, I-495, I-270, and I-95 Minutes from shopping, dining, parks, trails, and everyday conveniences. No sign on property. Also available for Rent.
#MDMC2239266

BETHESDA

8309 OLD SEVEN LOCKS ROAD

8 Beds

6 Baths

7,626 Sq.Ft.

$1,999,999

MLS#: MDMC2239266
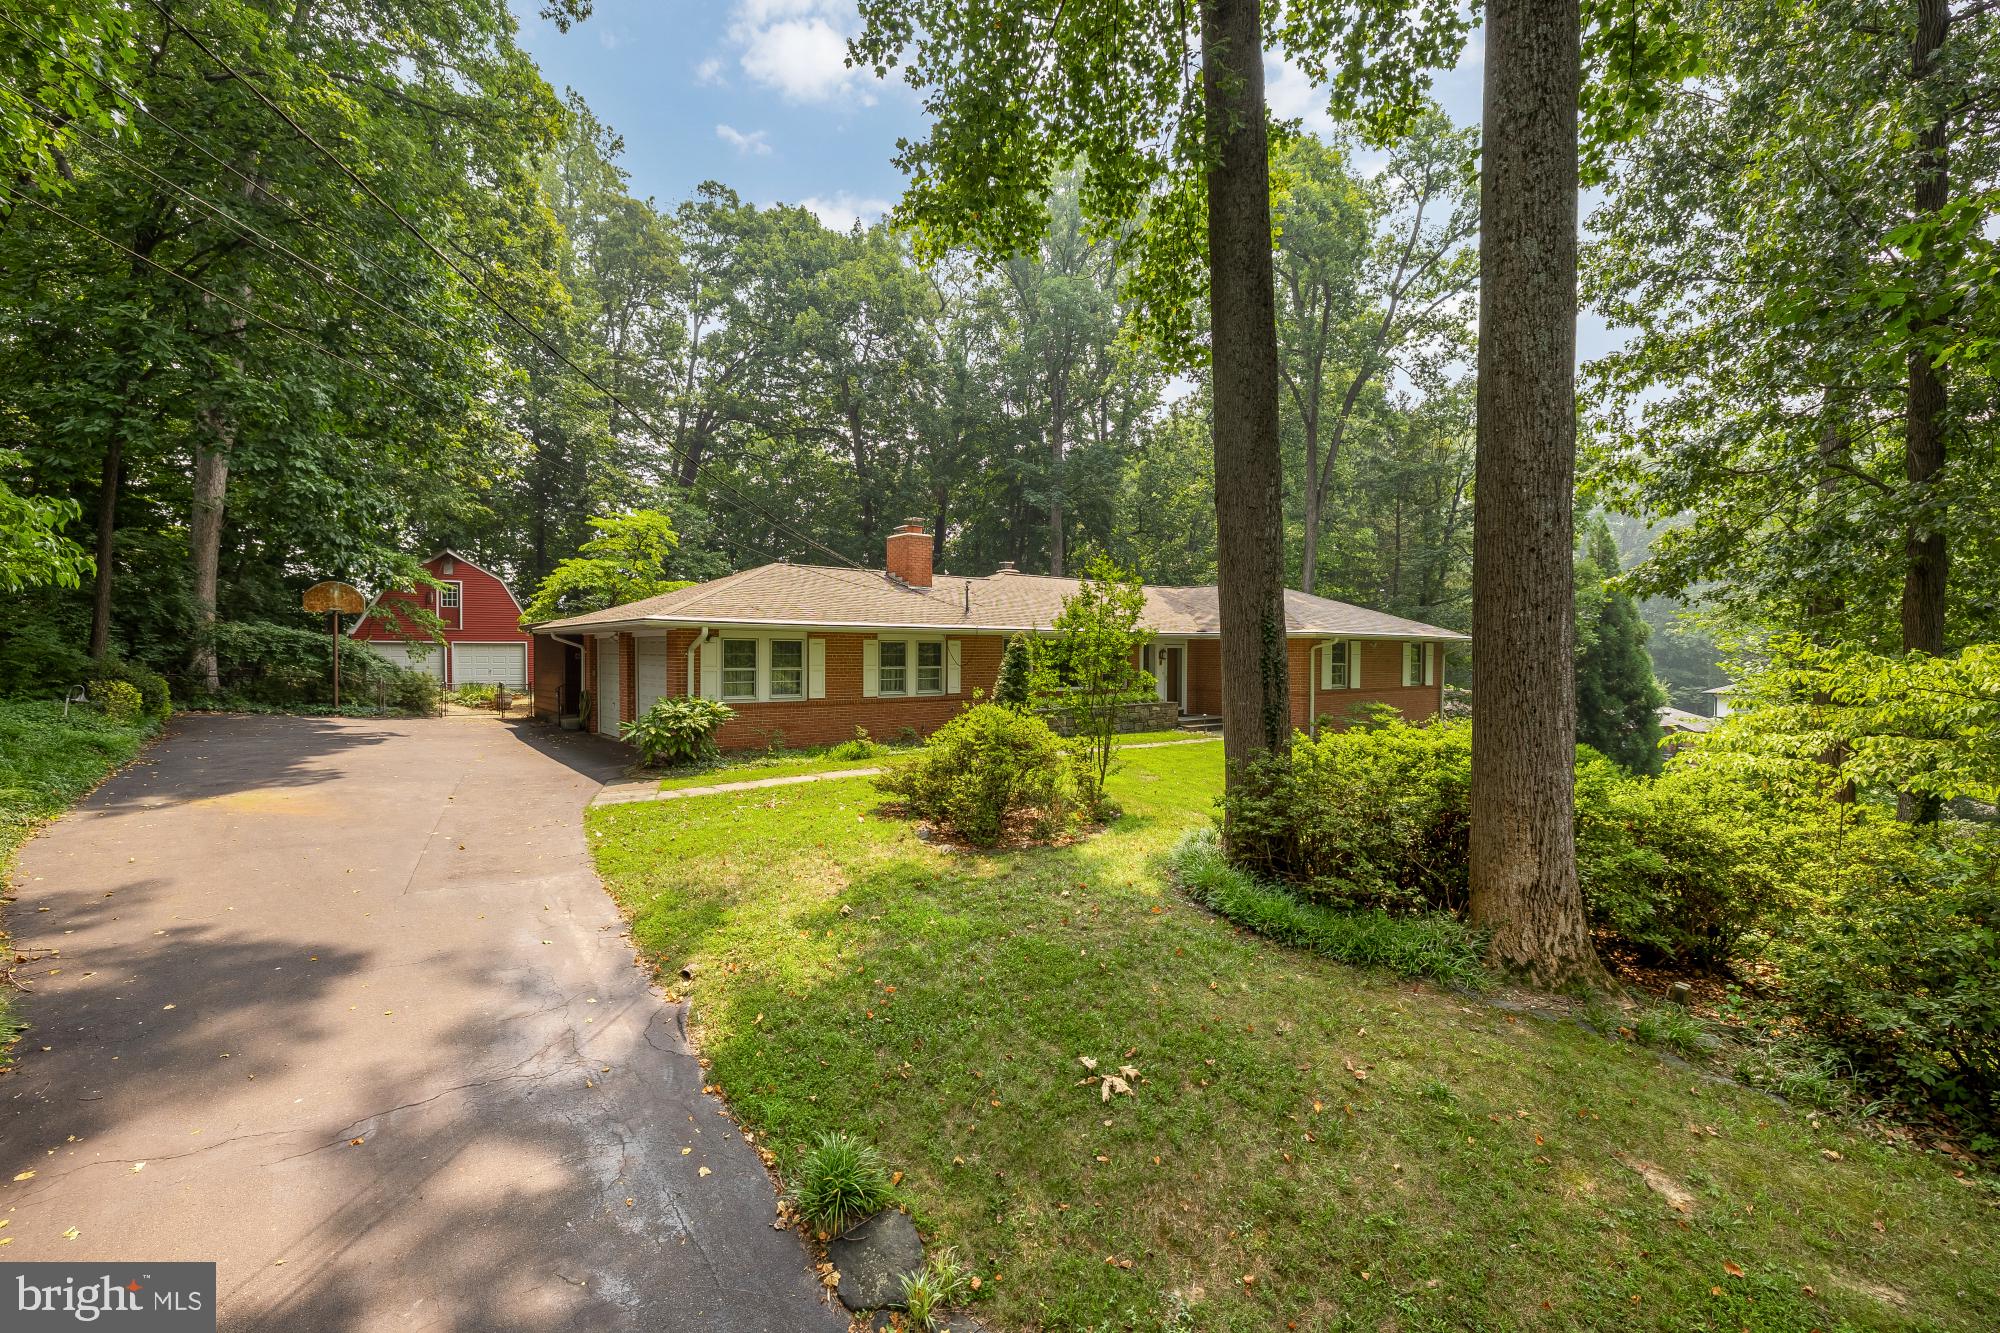
This exceptional estate presents a truly rare opportunity to acquire one of the largest residential parcels in the neighborhood. Set on an expansive 25,241 square foot lot, the property offers tremendous potential for redevelopment, expansion, or the creation of a custom luxury residence, making it an outstanding opportunity for builders, developers, investors, or end users seeking to establish a long-term estate. 

The existing residence provides an impressive footprint with a versatile layout spanning multiple finished levels. The main level features spacious formal living and dining rooms, a generously sized family room, an eat-in kitchen, dedicated office, multiple bedrooms, and a thoughtfully designed floor plan that offers flexibility for renovation or reconfiguration. Upstairs, a substantial attic provides additional expansion possibilities or abundant storage, while the expansive lower level includes multiple recreation rooms, workshop space, utility areas, storage rooms, additional bedrooms, and a wet bar, creating exceptional flexibility for future use.

Outside, the possibilities continue. In addition to the attached garage, the property features a detached garage and separate storage building, offering valuable infrastructure for construction staging, hobby space, vehicle storage, or future enhancements. The expansive grounds provide ample room for outdoor living, estate landscaping, pool design, accessory structures, or a complete reimagining of the property.

Properties of this size and caliber rarely become available, particularly in such an established and highly sought-after location. Whether restoring the existing home, undertaking a significant renovation, constructing a new luxury residence, or exploring future redevelopment opportunities, the generous lot dimensions and substantial existing improvements create a remarkable canvas with endless potential.

Held by the same family for many years, this is a true legacy property being introduced to the market for its next chapter. Opportunities to secure estate-sized parcels with this level of flexibility and upside are increasingly scarce.

Property is being sold strictly AS-IS. Buyers are responsible for conducting their own due diligence regarding zoning, subdivision, redevelopment, and all future land use possibilities.
#MDMC2242630

BETHESDA

7201 PYLE ROAD

8 Beds

4 Baths

5,015 Sq.Ft.

$2,199,900

MLS#: MDMC2242630

New price. Prepare to be surprised by the scale and sophistication of 4315 Lynbrook Drive. This expanded colonial is far more spacious than its charming exterior suggests, beginning with a welcoming front porch that overlooks a beautifully landscaped yard. Inside, the home is a masterclass in light and flow, where an abundance of windows creates a seamless connection to the lush greenery outside.
The heart of the home is the open kitchen and family room, designed for both daily life and effortless entertaining. Integrated surround sound speakers extend through the family room and into the formal dining area, where designer lighting and southern views set a refined tone. Upstairs, you’ll find four generous bedrooms, including a primary suite that serves as a true retreat with its walk-in closet and air-jetted soaking tub. The lower level adds even more versatility with a finished recreation room, a full bath, and a fifth bedroom with proper egress.
Step out back to a patio that feels like a hidden sanctuary, made private by a tall, manicured hedge. The detached one-car garage is a standout feature itself, boasting a charming barn-like design and a full attic for extra storage.
The location is truly unbeatable for those who value an active lifestyle. You are just moments away from the very best of Bethesda, with the Metro, boutique shops, and a vibrant dining scene all within exceptionally close reach. This is a rare opportunity to enjoy a bright, expansive home in one of the area’s most accessible and sought-after pockets.
#MDMC2256410

BETHESDA

4315 LYNBROOK DRIVE

5 Beds

3 Baths

4,119 Sq.Ft.

$1,895,000

MLS#: MDMC2256410
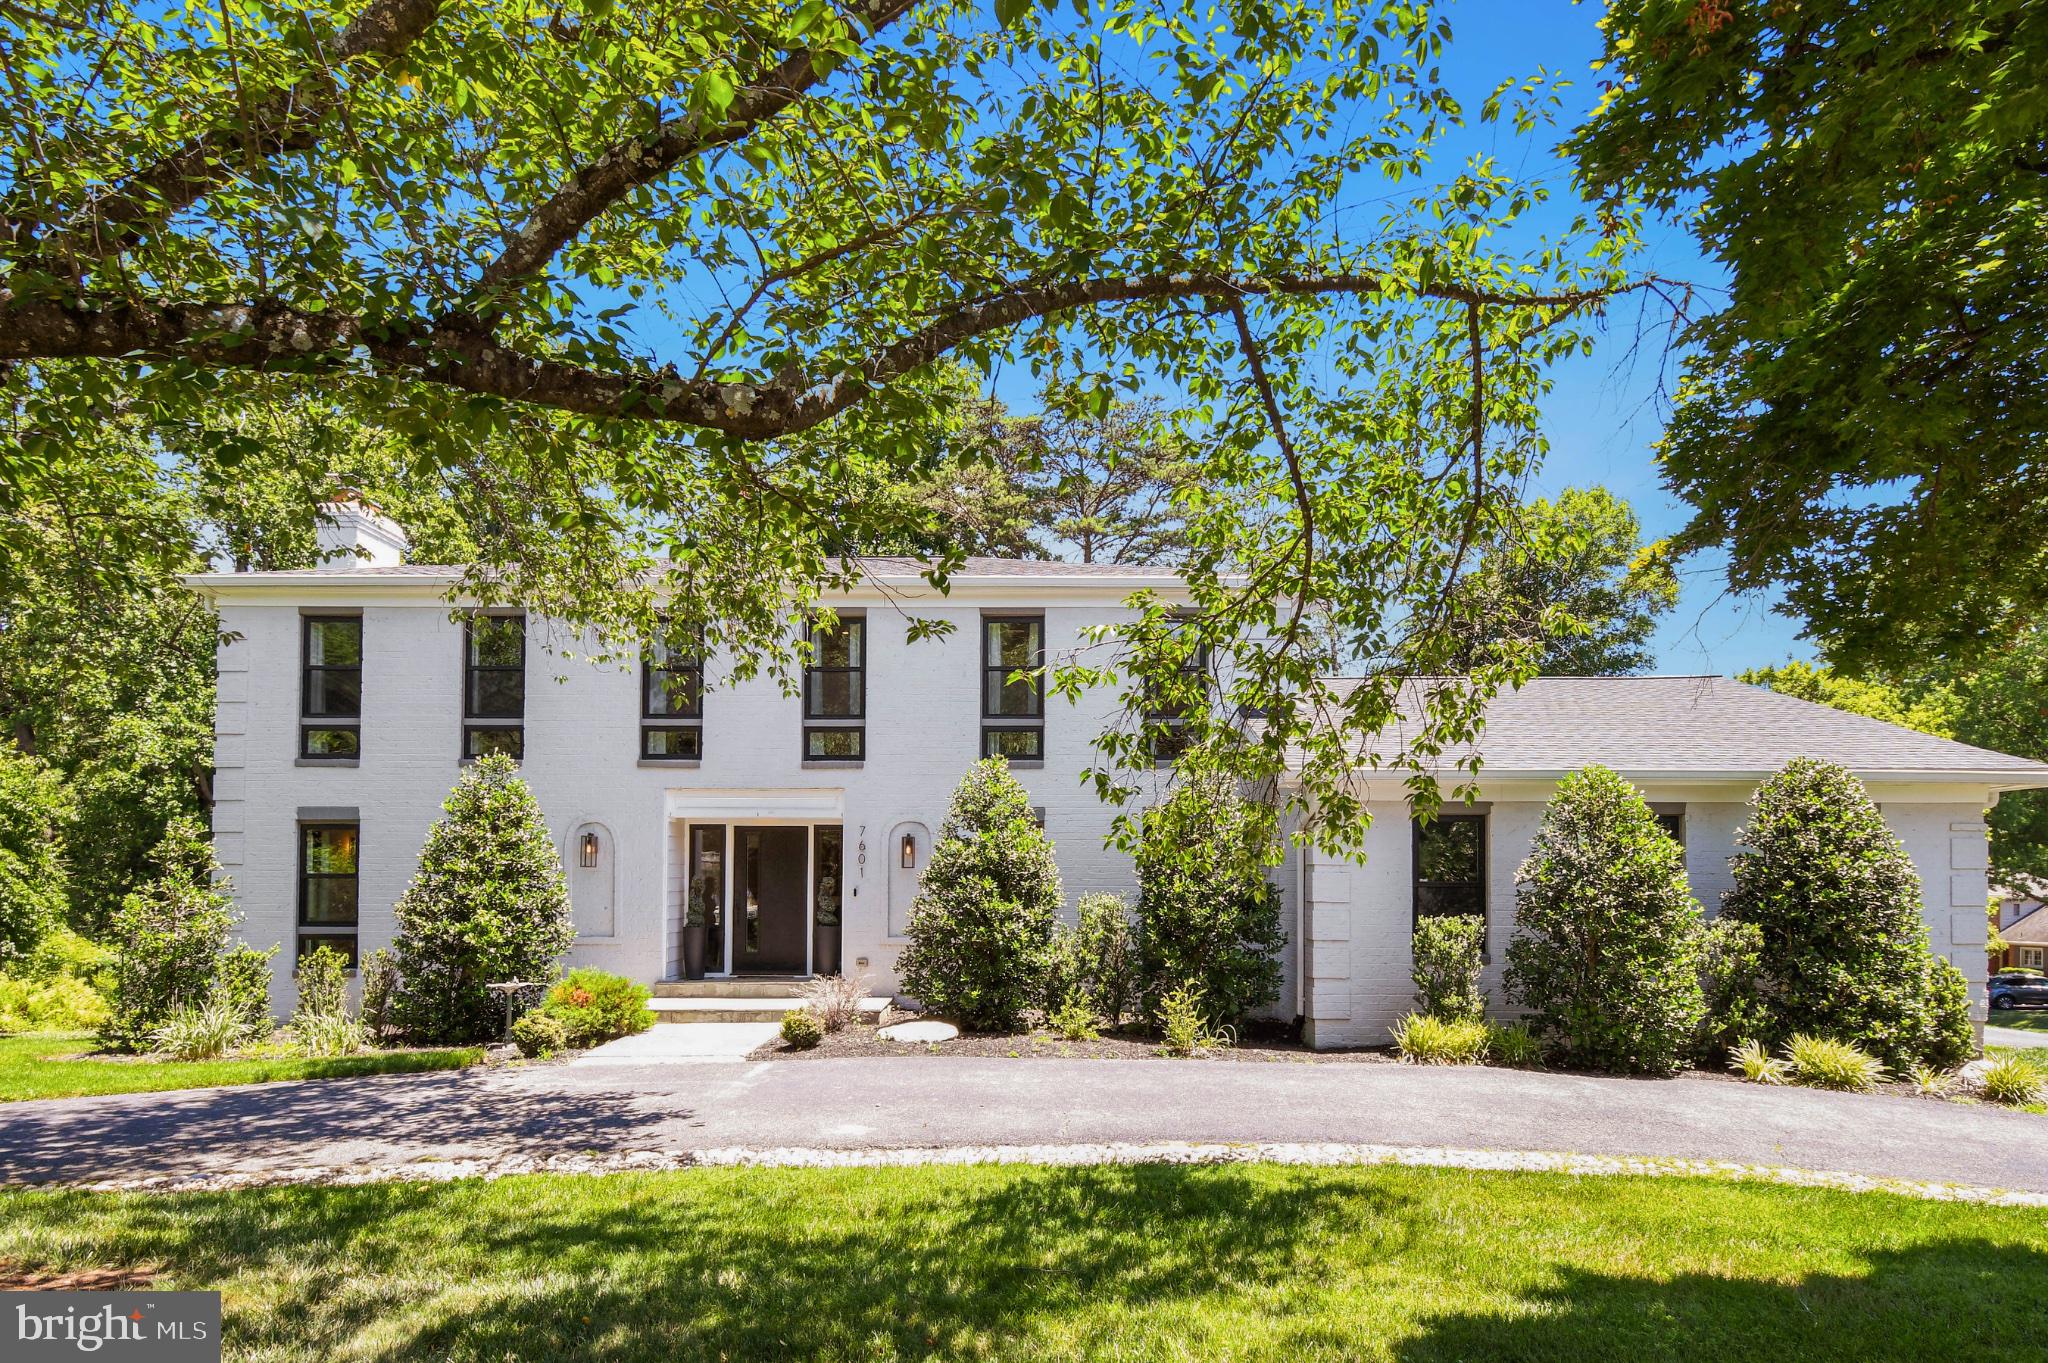
Motivated Sellers!!!  New, Improved Price, $2,125,000.00!!!  
Discover the rare combination of new-construction quality and established-community charm in this exceptional Carderock Springs residence; Re-Built and completed in 2021 by Dilan Homes. 
Situated on a desirable corner lot, this thoughtfully designed home showcases modern construction, high-end systems, elegant finishes, and exceptional flexibility across three spacious levels.
Bathed in natural light, the open-concept main level features energy-efficient double-hung, double-pane windows and expansive glass doors that open to a private Trex deck stretching nearly the full length of the home—perfect for morning coffee, outdoor dining, and effortless entertaining.
At the heart of the home, the gourmet kitchen pairs custom Inlet cabinetry and quartz countertops with premium Viking appliances. Two wood-burning fireplaces add warmth, ambiance, and timeless character to the inviting living spaces.
The versatile floor plan is designed to adapt to the way YOU live!  With flexible bedroom arrangements across three levels, three bedrooms with ensuite bathrooms, a secondary lower-level kitchen with a Smeg refrigerator, and several flex rooms, this home is ideal for multigenerational living, growing families, extended guests, home office, fitness studio, playroom,  creative space and more.
Modern conveniences and thoughtful upgrades include Lutron smart lighting, a solar attic fan, and a whole-house generator, providing comfort, efficiency, and peace of mind year-round.
Outdoor living reaches another level with a professionally installed custom 25-by-30-foot Sport Court basketball area, complete with two 10-foot backstops, mesh netting, a shock-absorbing Sport Court base, and fast-draining construction—an incredible setting for recreation, practice, and family fun.
Tucked into a peaceful residential setting, this one-of-a-kind home offers easy access to parks, trails, NICHE top-rated A+ schools, and major commuter routes. Enjoy the best of both worlds: the energy, efficiency, and sophistication of a nearly new home, combined with the character, convenience, and welcoming spirit of beloved Carderock Springs.
#MDMC2243128

BETHESDA

7601 PERSIMMON TREE LANE

6 Beds

4 Baths

5,000 Sq.Ft.

$2,125,000

MLS#: MDMC2243128

FANTASTIC NEW PRICE!!! This stunning fully-renovated end-unit townhome in Bethesda’s sought-after Brookmont community offers over 4,300 square feet of exceptional living space across three levels. Thoughtfully and completely renovated by renowned local design-build firm Anthony Wilder, the home showcases exceptional craftsmanship and attention to detail throughout. 
 
From the moment you enter, the quality of the craftsmanship is unmistakable. A sun-drenched entry with soaring 20-foot ceilings creates a dramatic and welcoming first impression, while newly refinished hardwood floors and beautiful custom millwork add warmth and elegance throughout. The eat-in chef's kitchen features gorgeous custom cabinetry by Kyle, top-of-the-line appliances, and skylights overlooking the peaceful wooded setting. 
 
Four generously sized bedrooms and 3.5 beautifully updated baths include a spacious primary suite with an oversized walk-in closet and spa-like designer bath. Additional living spaces include a den, a family room with a gas fireplace, and a lower-level retreat ideal for relaxing or entertaining. Sunrooms and decks on each level offer inviting spaces to enjoy the surrounding greenery. 
 
Thoughtful details include custom closets, plantation shutters, a whole-house generator, and a two-car garage with an organized storage system. The HOA handles landscaping, roof replacement, snow removal, exterior painting, leaf removal, and gutter cleaning, offering the ease of low-maintenance living. 
 
Every detail has been lovingly considered and impeccably maintained, resulting in a truly turnkey home where exceptional craftsmanship meets effortless living. Just minutes from the Shops at Sumner Place and the Palisades neighborhood, this is a rare opportunity to own a beautifully renovated Bethesda townhome with the quality, character, and attention to detail of a custom home.
#MDMC2255694

BETHESDA

5807 MADAKET

4 Beds

3 Baths

3,660 Sq.Ft.

$1,650,000

MLS#: MDMC2255694

An extraordinary expression of refined luxury, 9331 E. Parkhill Drive has been masterfully transformed through a comprehensive renovation that redefines modern living. Inspired by contemporary European design, this exceptional residence offers over 4,452 square feet of thoughtfully curated living space, where premium materials, impeccable craftsmanship, and timeless architecture come together to create a home that is as visually striking as it is effortlessly livable.

From the moment you arrive, the home's commanding presence makes a lasting impression. A sophisticated modern exterior is enhanced by designer architectural lighting, oversized contemporary house numbers, and clean lines that perfectly complement its European-inspired design. An oversized front entry door welcomes you inside, where soaring ceilings, expansive black-framed windows, and dramatic open-riser steel staircases immediately showcase the home's architectural beauty. Throughout the residence, custom acoustic wood paneling introduces warmth, texture, and enhanced sound absorption, while sleek matte black finishes create a cohesive and sophisticated aesthetic.

Designed with both everyday living and grand entertaining in mind, the open-concept main level seamlessly connects each living space. At its heart is a spectacular chef's kitchen featuring minimalist European-style cabinetry with soft-close, push-to-open functionality and no visible hardware for clean, uninterrupted lines. Stunning Cambria quartz countertops with waterfall edges pair effortlessly with premium stainless steel appliances, while imported Italian and Spanish porcelain tile adds elegance and durability throughout. The adjoining living area is anchored by a breathtaking floor-to-ceiling porcelain fireplace, complemented by designer lighting and walls of glass that flood the home with natural light while framing picturesque backyard views.

Every bathroom continues the home's refined European aesthetic, offering spa-inspired finishes that include floating vanities, vessel sinks, oversized designer mirrors, imported porcelain tile, and sophisticated matte black fixtures, creating luxurious spaces designed for relaxation.
The seamless indoor-outdoor connection continues as expansive sliding glass doors lead to a brand-new composite deck overlooking an exceptional private backyard retreat. The in-ground pool has been completely renovated with all-new equipment, systems, and finishes, creating a resort-style setting that's perfect for entertaining, relaxing, or simply enjoying the peaceful, tree-lined surroundings.

Ideally located in the highly sought-after Parkview community of Bethesda, this remarkable residence is just minutes from Downtown Bethesda, Bethesda Row, NIH, Walter Reed National Military Medical Center, Strathmore Music Center, Rock Creek Park, premier shopping, acclaimed dining, and Metro access, providing unmatched convenience to everything the Washington metropolitan area has to offer.

This is a rare opportunity to own a completely reimagined residence where over 4,452 square feet of European-inspired luxury, exceptional craftsmanship, and sophisticated modern design come together to create one of Bethesda's most distinctive homes.
#MDMC2247028

BETHESDA

9331 E PARKHILL DRIVE

7 Beds

5 Baths

4,452 Sq.Ft.

$1,849,900

MLS#: MDMC2247028

*** You're invited! Open House Sunday 11/15, 2:00PM - 4:00PM*** BEST VALUE Whitman Cluster - Build 2022!  Rare Main-Level Bedroom | Large Backyard and Flooding with Natural Light l Woodburn Neighborhood

Enjoy approximately 4,430 square feet of beautifully designed living space this 5BR/4.5BA spans three finished levels, with high-end finishes, Craftsman character, and flexible spaces to suit your lifestyle.

The gourmet kitchen brings everyone together, whether you’re hosting friends or enjoying a quiet evening in. A gas fireplace adds warmth to the main level, while a rare main-level bedroom, full bath, and separate powder room offer welcome flexibility for guests and everyday living.

Upstairs, the spacious primary suite is a retreat of its own, featuring two walk-in closets and a Juliet balcony overlooking the private patio. Unwind in the spa-inspired bath with dual vanities, a freestanding soaking tub, a glass-enclosed shower, and designer tile and fixtures. Two additional bedrooms sharing a hall bath and a conveniently located laundry room complete the upper level.

The finished lower level expands your possibilities with a generous recreation room, a wet bar for effortless entertaining, and walk-up access to the backyard. A separate bonus room offers space for a home gym, office, or movie room, with a full bath completing the level.

Outside, the private patio invites morning coffee, dinner under the stars, and relaxed weekends at home. Conveniently located near Goldsboro and River Roads, the home offers easy access to commuter routes, with downtown Bethesda’s shopping, dining, and everyday conveniences just minutes away!
#MDMC2258668

BETHESDA

6303 HAVILAND DRIVE

5 Beds

4 Baths

4,400 Sq.Ft.

$1,699,000

MLS#: MDMC2258668

New on site 4 days ago
Beautifully maintained 5-bedroom Colonial offering nearly 5,000 square feet of living space across three finished levels, ideally situated on a quiet cul-de-sac in a sought-after Bethesda neighborhood. This spacious home features a two-car garage, a fully fenced backyard, and an inviting floor plan designed for both comfortable everyday living and effortless entertaining.

A large foyer welcomes you into the main level, featuring generously sized formal living and dining rooms, a private home office, and a powder room. The beautifully updated white kitchen with granite countertops opens to a spacious family room with a coved ceiling, a cozy fireplace, and glass doors leading to the outdoor patio. A breakfast bar and a sun-filled breakfast area surrounded by windows provide inviting spaces for casual dining while overlooking the lush backyard.

Upstairs, you'll find four generously sized bedrooms, each with its own en-suite bathroom. The spacious primary suite features a vaulted ceiling, a private balcony, and an expansive walk-in closet. The primary bathroom offers dual vanities, a separate soaking tub and shower, and a private water closet.

The fully finished lower level provides exceptional additional living space, including an expansive recreation room, a fifth bedroom, a full bathroom, and a versatile den—ideal for guests, a home gym, or a second office.

Conveniently located near NIH, Walter Reed, the YMCA, scenic walking and biking trails, Wildwood Shopping Center, and downtown Bethesda, this home offers the perfect combination of space, comfort, and convenience in an exceptional location.
#MDMC2263894

BETHESDA

9304 WILDOAK DRIVE

5 Beds

5 Baths

4,738 Sq.Ft.

$1,625,000

MLS#: MDMC2263894

New on site 4 days ago
New To Market. This breathtaking and renovated colonial masterpiece is perfectly situated in the prestigious Westgate neighborhood of Bethesda. Offering a rare level of scale and privacy, this expansive six-bedroom, five full and one half bathroom home spans four finished levels and blends classic charm with modern sophistication. The outdoor amenities sparkle: a complete and covered outdoor kitchen and a professionally built treehouse provide endless entertainment options. Extensively updated within the last four years, the home includes a striking architectural copper roof, copper gutters, all-new replacement and architectural windows, and a recently upgraded HVAC system.

The main level is a sun-drenched sanctuary designed for grand-scale entertaining and a dynamic household. Hardwood floors and recessed lighting flow gracefully throughout. At the center is a showstopper chef’s kitchen and dining area, complete with a fireplace, massive waterfall-edge quartz island, and a convenient dry bar. Culinary enthusiasts will marvel at the industrial Viking eight-burner range with double ovens and down-draft vent, a massive Sub-Zero refrigerator and freezer, with a wine cooler and a walk-in pantry. A nearby half bath is convenient. Beyond the kitchen, a large, open family room showcases walls of windows framing the lush, private backyard landscape. A secluded main-level bedroom with a skylight and multiple windows offers a quiet, private retreat ideal for guests or an executive home office.

Ascend a few stairs to find a private en-suite bedroom and bath, offering incredible flexibility for guests, nannies, or au pairs. The second level hosts two massive bedrooms and a beautifully updated hall bath showcasing curated large-format ceramic tile. The primary suite starts at the door to the stairs up to the top floor which is entirely dedicated to a luxurious primary suite sanctuary. This penthouse-like retreat includes multiple closets, an adjoining attic fun-room, and a dazzling, glass-walled en-suite bath with a contemporary soaking tub that overlooks the serene backyard canopy. The fully finished lower level provides an additional family room or den, a full bathroom, a large laundry room, and a sixth bedroom off the stairs on the way down.

Car collectors and hosts will appreciate the extraordinary parking setup, including plentiful off-street driveway parking in the front, and secure, automatic-door driveway access in the rear. The perimeter is fully secured with a recent comprehensive exterior wall and hardscaping, creating a low maintenance private oasis. The backyard is an entertainer��s dream, anchored by an large, fully covered outdoor kitchen offering a gas range, refrigerator, ice maker, sink, bar top, and serving table - all properly electrified and drained. Wrapped around a beautiful magnolia tree is the remarkably built, high-quality custom treehouse with windows, a proper roof, stable stair access, and a yellow slide - a magical and unique addition to the property.

Location is paramount, and this home delivers. Situated quietly adjacent to Massachusetts Avenue, residents enjoy the ultimate convenience of a major artery without any of the noise. Westgate is renowned for its welcoming community, tree-lined streets, and prestigious atmosphere, offering an elite suburban retreat with immediate access to downtown Bethesda, Washington, D.C., and Northern Virginia. Enjoy the convenience of being within walking distance to the Metro, a nearby grocery store, and a beautiful public park. Residents place high value on this neighborhood as it feeds directly into highly sought-after public schools: Westbrook Elementary, Westland Middle, and Bethesda-Chevy Chase High School. This is more than a home; it is a high-value legacy property perfectly positioned for its new owner.
#MDMC2263612

BETHESDA

4904 NEWPORT AVENUE

6 Beds

5 Baths

3,600 Sq.Ft.

$1,625,000

MLS#: MDMC2263612

Send a message

Message successfully sent.

Your message

What is 3 + 4 ?

Reason for contacting?

I agree to receive email communication and understand I can unsubscribe at any time.

I agree to be contacted by Charis Realty Group - Christine Issler, Broker via call, email, and text for real estate services. To opt out, you can reply 'stop' at any time or reply 'help' for assistance. You can also click the unsubscribe link in the emails. Message and data rates may apply. Message frequency may vary. Privacy Policy

Sign Out

Virtual Assistant

Would you like to take the next step with this property? We can help you schedule a showing or virtual tour, or send you more details.

Yes, I would like more information.

Thank You for Your Reply, One of Our Agents will contact you as soon as possible

No, maybe later.

Thank you, you can always contact me via email, phone number or through the contact form.

Realhub AI

Lucy - Your AI-Powered Realtor

Update Your Temporary Password

Personalize your search

Enter your email and we'll notify you immediately when new listings match what you're looking for.

or enter email address

Already have an account ? Login here

Continue your home search

I agree to receive communications and understand I can unsubscribe at any time.

I agree to be contacted by Charis Realty Group - Christine Issler, Broker via call, email, and text for real estate services. To opt out, you can reply 'stop' at any time or reply 'help' for assistance. You can also click the unsubscribe link in the emails. Message and data rates may apply. Message frequency may vary. Privacy Policy

Already have an account ? Login here

We use cookies

We use cookies for analytics and to enhance your experience. By accepting, you agree to analytics and marketing cookies. Small functional cookies that count viewed properties and time on site are used regardless of your choice. You can manage your preferences or learn more about our cookies policy.