Features & Amenities

Interior

  • Other Interior Features

    Ceiling Fan(s), Kitchen Island, Crown Molding

  • Total Bedrooms

    4

  • Bathrooms

    3

  • 1/2 Bathrooms

    1

  • Above Grade Finished Area

    4492.0

  • Basement YN

    YES

  • Cooling YN

    YES

  • Cooling

    Central Air, Ceiling Fan(s), Electric

  • Fireplace YN

    YES

  • Heating YN

    YES

  • Heating

    Natural Gas, Forced Air

  • Pet friendly

    N/A

Exterior

  • Garage

    Yes

  • Garage spaces

    3

  • Construction Materials

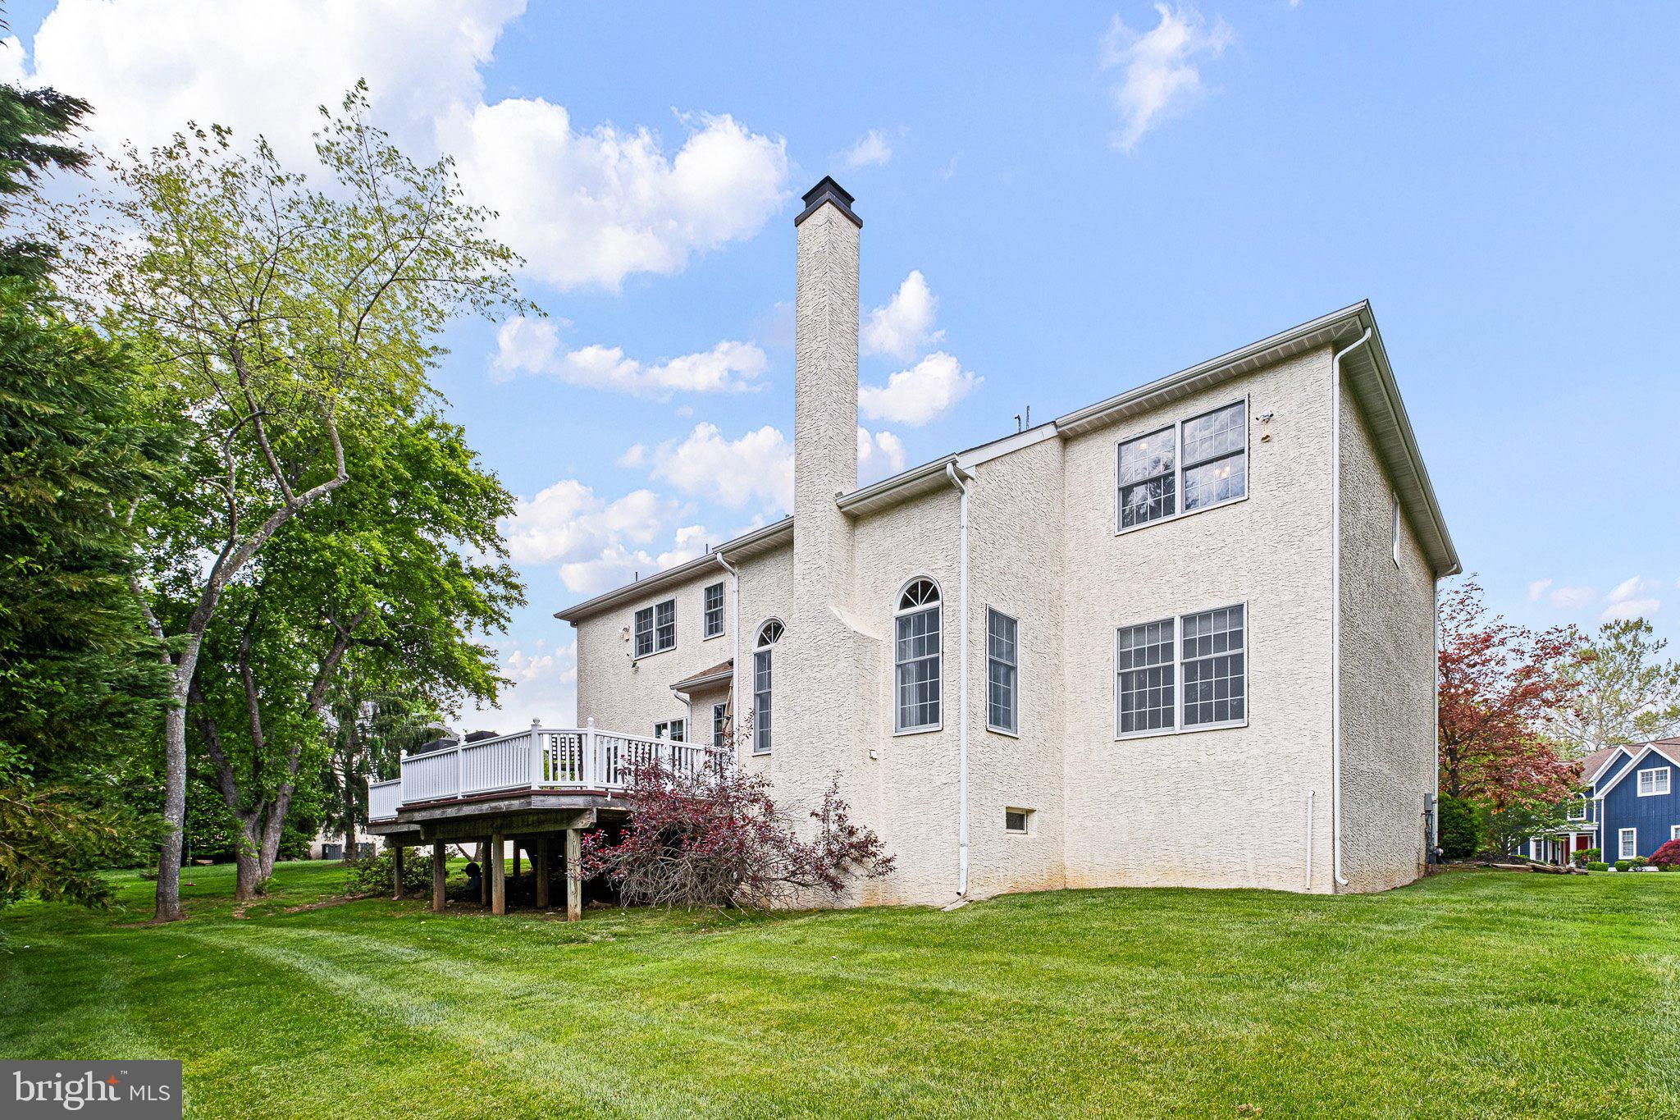
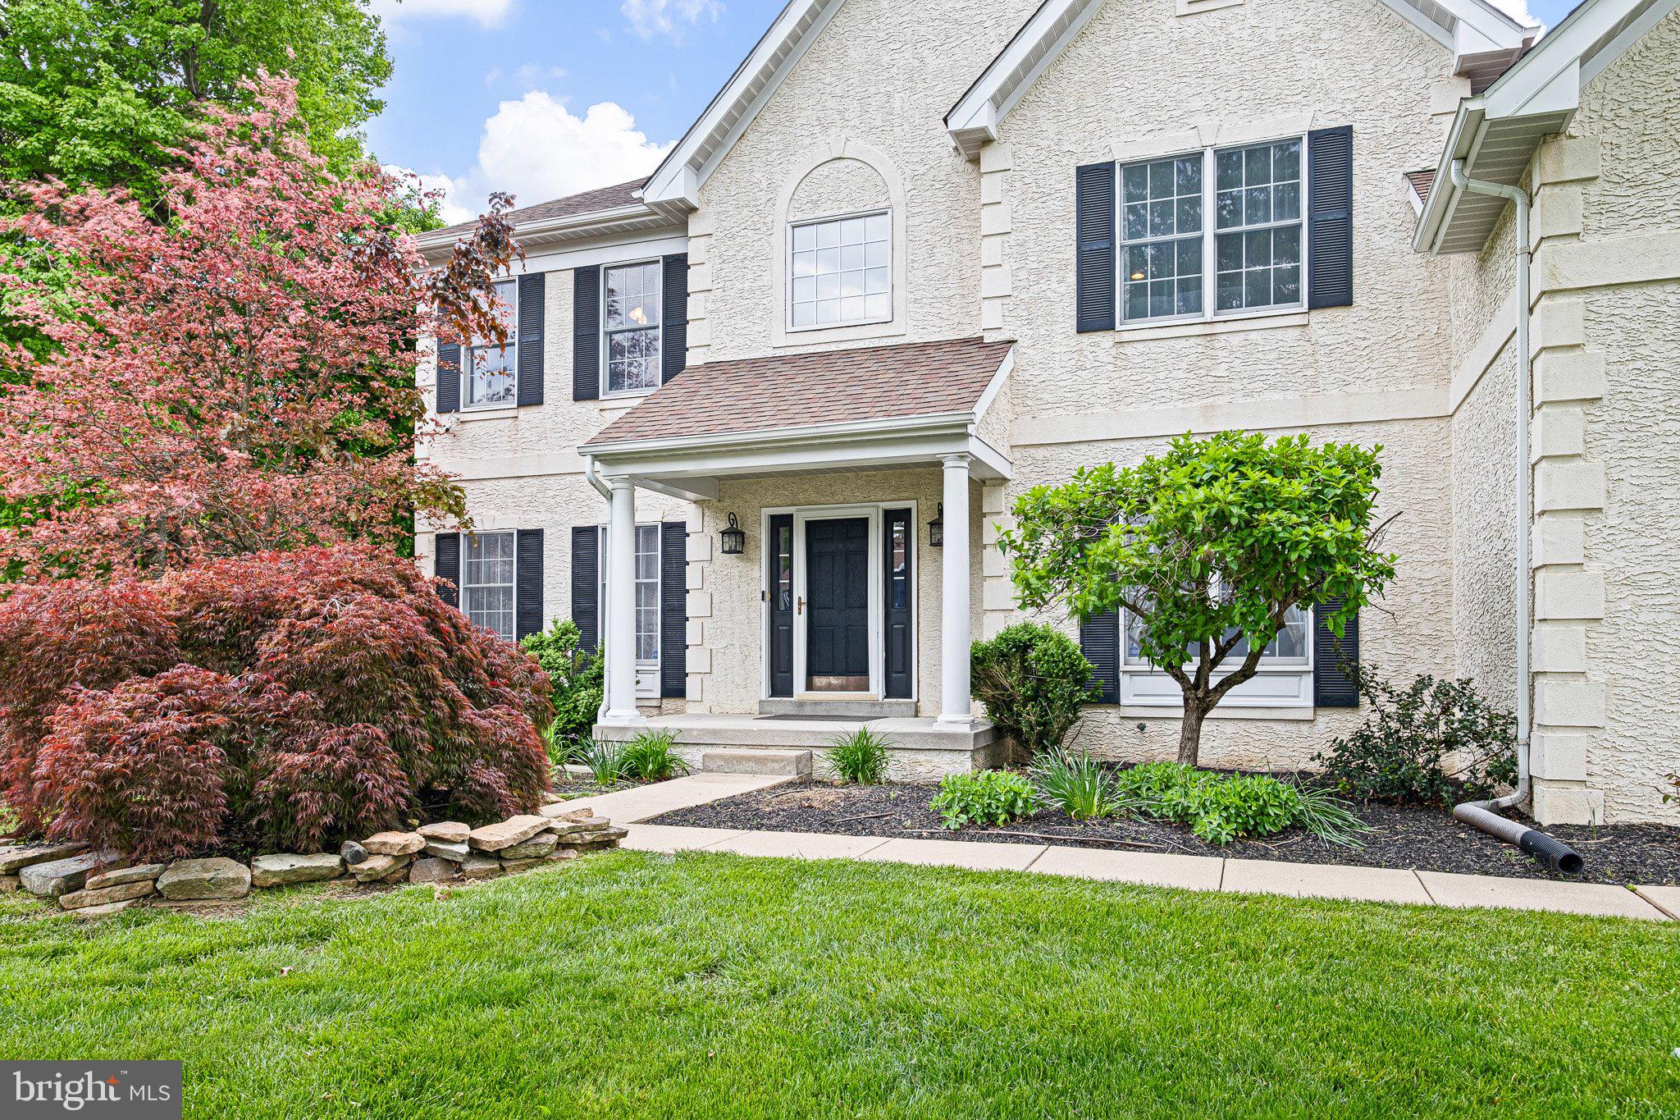
    Stucco

  • Parking

    Garage, Driveway, Attached

  • Pool

    No

  • Waterfront YN

    NO

Area & Lot

  • Lot Features

    Cul-De-Sac

  • Lot Size(acres)

    0.4

  • Lot Size(square feet)

    17424.0

  • Property Type

    Residential

  • Property Sub Type

    Single Family Residence

  • Architectural Style

    Colonial

Price

  • Sales Price

    $1,199,000

  • Tax Amount

    $15,867

  • Sq. Footage

    5, 867

  • Price/SqFt

    $204

HOA

  • Association

    Yes

  • Association Fee

    $500

  • Association Fee Frequency

    Annually

  • Association Fee Includes

    N/A

School District

  • Elementary School

    GARNET VALLEY ELEM

  • Middle School

    GARNET VALLEY

  • High School

    GARNET VALLEY

Property Features

  • New Construction

    NO

  • Foundation Details

    Concrete Perimeter

  • Senior Community YN

    NO

  • Sewer

    Public Sewer

  • Tax Lot

    008-008

  • Water Source

    Public

Schedule a Showing

Showing scheduled successfully.

<
>
IN PERSON
VIA CHAT

What is 3 + 4 ?


Change time

Mortgage calculator

Estimate your monthly mortgage payment, including the principal and interest, property taxes, and HOA. Adjust the values to generate a more accurate rate.

Your payment

Principal and Interest:

$

Property taxes:

$

HOA fees:

$

Total loan payment:

$

Total interest amount:

$

Location

County

DELAWARE

Elementary School

GARNET VALLEY ELEM

Middle School

GARNET VALLEY

High School

GARNET VALLEY

Listing Courtesy of John L Crossan , BHHS Fox & Roach-Greenville

RealHub Information is provided exclusively for consumers' personal, non-commercial use, and it may not be used for any purpose other than to identify prospective properties consumers may be interested in purchasing. All information deemed reliable but not guaranteed and should be independently verified. All properties are subject to prior sale, change or withdrawal. RealHub website owner shall not be responsible for any typographical errors, misinformation, misprints and shall be held totally harmless.

Agent Sierra Carter

AGENT

Sierra Carter

Call Sierra today to schedule a private showing.


* Listings on this website come from the FMLS IDX Compilation and may be held by brokerage firms other than the owner of this website. The listing brokerage is identified in any listing details. Information is deemed reliable but is not guaranteed. If you believe any FMLS listing contains material that infringes your copyrighted work please click here to review our DMCA policy and learn how to submit a takedown request.© 2024 FMLS.
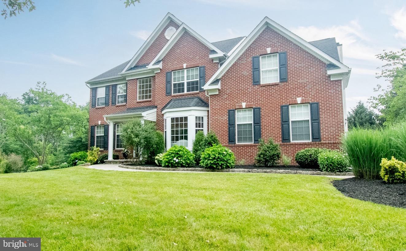
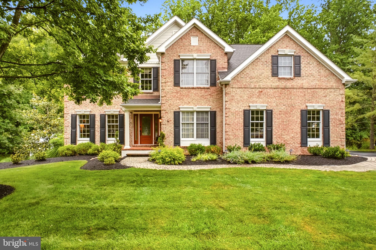
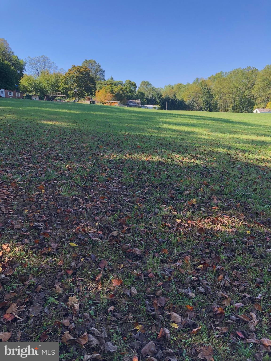
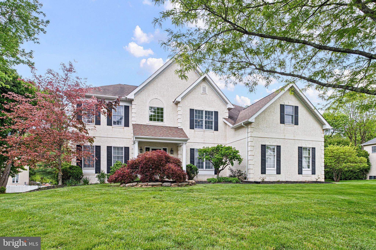
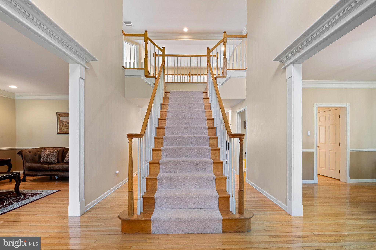
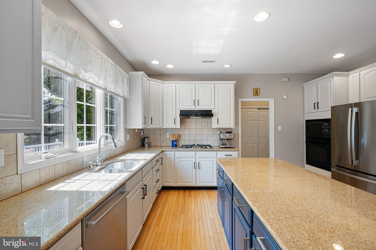
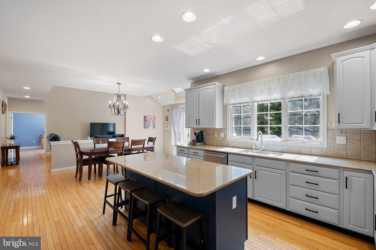
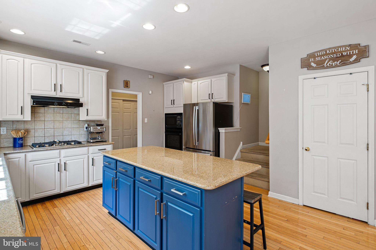
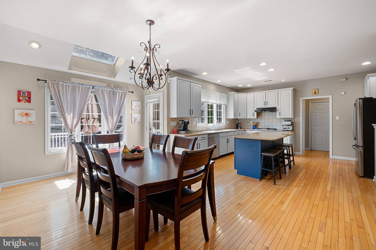
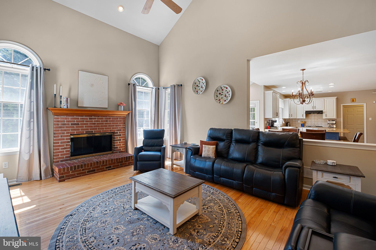
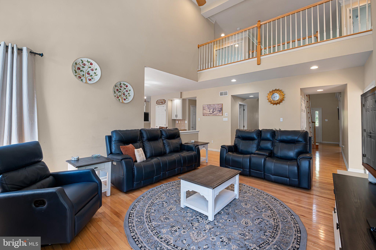
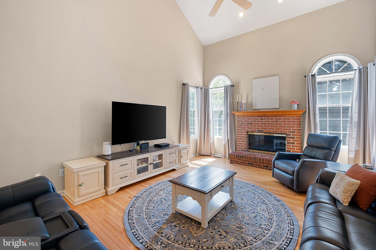
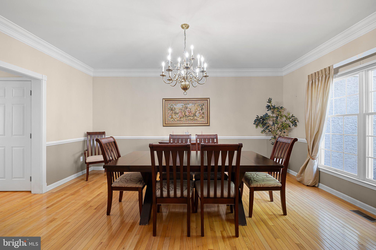
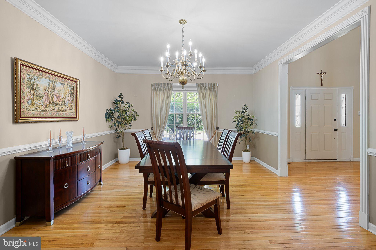
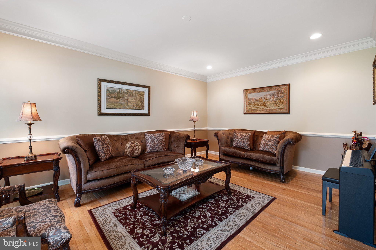
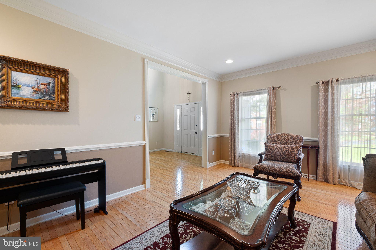
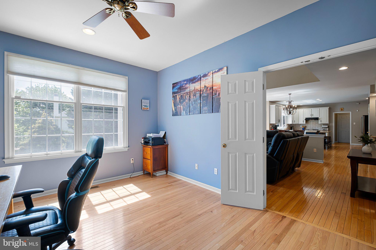
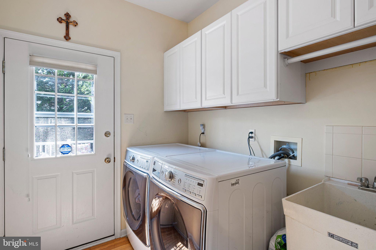
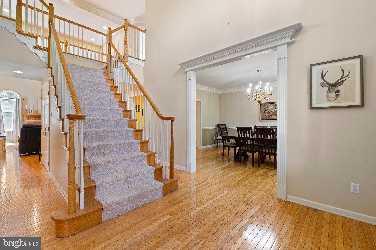
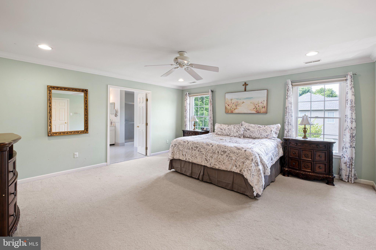
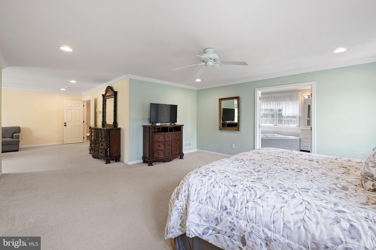
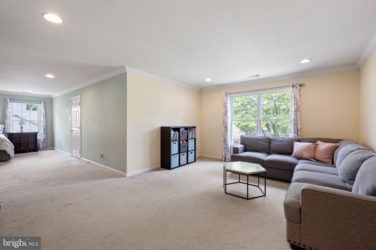
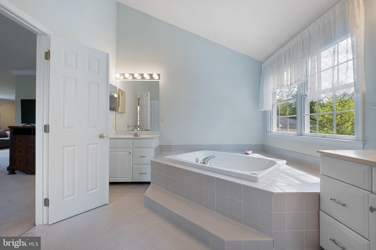
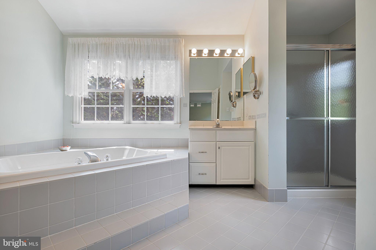
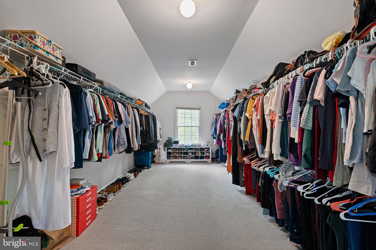
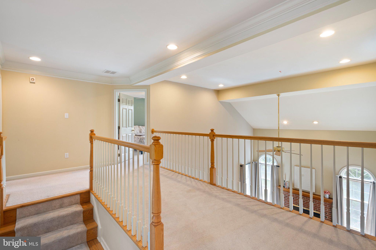
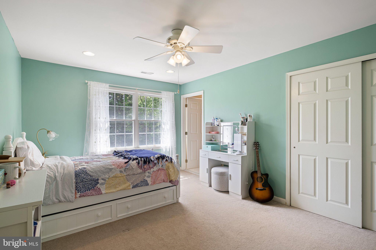
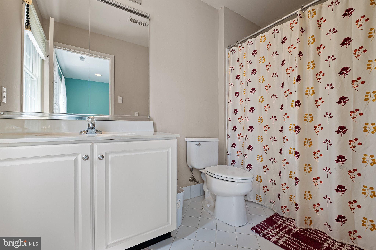
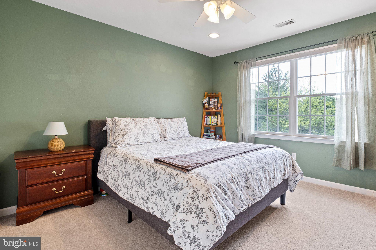
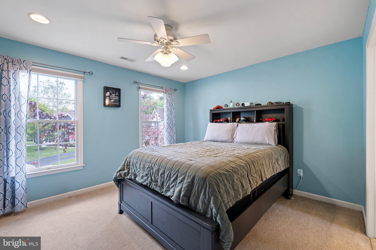
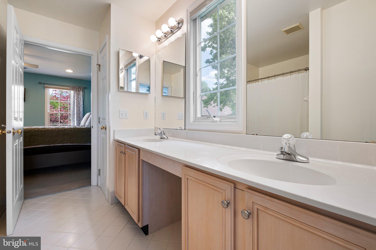
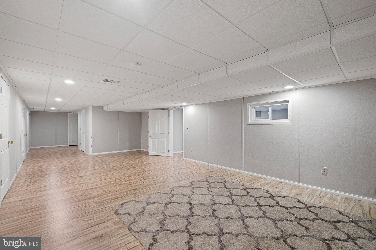
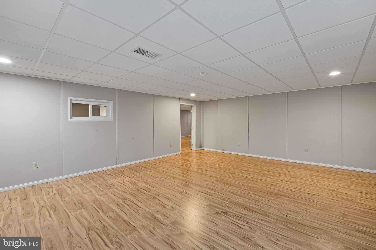
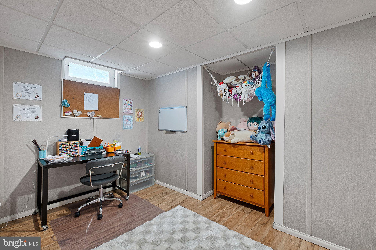
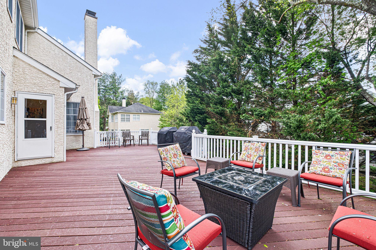
Nestled in the prestigious Garnet Valley Woods, this exquisite residence embodies a harmonious blend of elegance and comfort. With 4 spacious bedrooms and 3.5 bathrooms, this residence boasts almost 4,500 sq. ft., providing ample space for relaxation and entertaining.  As you step inside, you are greeted by a grand foyer that showcases the home’s stunning hardwood floors and intricate crown moldings. The formal living and dining rooms invite gracious gatherings, while the family room, accented by cathedral ceilings and a cozy gas fireplace, flows seamlessly to the dining area and kitchen. This culinary haven features a spacious island and is equipped with a gas range, ideal for cooking enthusiasts. Just off the kitchen, the laundry room is easily accessed from the bedrooms via the rear staircase while the home office space completes the main level and offers privacy. Retreat upstairs to the luxurious master suite, a sanctuary of tranquility featuring a large living area and expansive walk-in closet. The en-suite bathroom is a spa-like oasis, complete with dual vanities and spa tub. The second bedroom features an en-suite bathroom, while the 3rd and 4th bedrooms are connected with a Jack & Jill bathroom.  The basement features two large, finished rooms with recessed lighting and engineered wood floors (2025) as well as an office and storage rooms.  Set on a quiet cul-de-sac, this property offers a private outdoor haven with a large deck, ideal for relaxation or entertaining while the side-entry three-car garage provides ample parking and storage. Located in the highly desirable Glen Mills community and Garnet Valley School District, this home offers luxurious living while being just a short drive from vibrant shopping, dining, and parks. Experience the perfect blend of elegance, comfort, and convenience in this stunning property.

6 HANNAH DRIVE

Message successfully sent.

What would you like to know?

What is 3 + 4 ?

I agree to receive email communication and understand I can unsubscribe at any time.

I agree to be contacted by Charis Realty Group via call, email, and text for real estate services. To opt out, you can reply 'stop' at any time or reply 'help' for assistance. You can also click the unsubscribe link in the emails. Message and data rates may apply. Message frequency may vary. Privacy Policy

Related Properties

To be built -- a spectacular home that features a primary suite on the first floor and second floors!! The elegant entry foyer features a butterfly staircase.  Cozy family room with fireplace, additional sunroom, stunning custom kitchen with high end state of the art appliances, with a large walk-in pantry.  There is a convenient mudroom/family entrance with laundry room. Along with the first-floor primary suite (another primary suite on the 2nd floor) with luxurious bath and separate study/exercise room.  The powder room is also located on the first floor.  The second floor boasts the second primary suite with sunroom and unbelievable primary bath/retreat, laundry room, 3 additional bedrooms with 2 more full baths. There is also a flexible space perfect for an exercise/game room.   There are 3 HVAC systems, and 2 tankless hot water heaters. A serene country location yet public water and sewer and 5-minute drive to the new Wawa Train Station with service to Center City Phila. This one-acre lot is located within a 10 minute walk to Tyler Arboretum and Ridley Creek State Park.  Enjoy cultural attractions, restaurants and shopping in nearby Media, West Chester & Newtown Square. This home has it all! Acclaimed Rose Tree Media School District, gorgeous lot, fabulous floor plan and unparalleled construction with the utmost attention to detail.
#PADE2099226

GLEN MILLS

109 W FORGE ROAD

5 Beds

3 Baths

N/A

$1,399,900

MLS#: PADE2099226

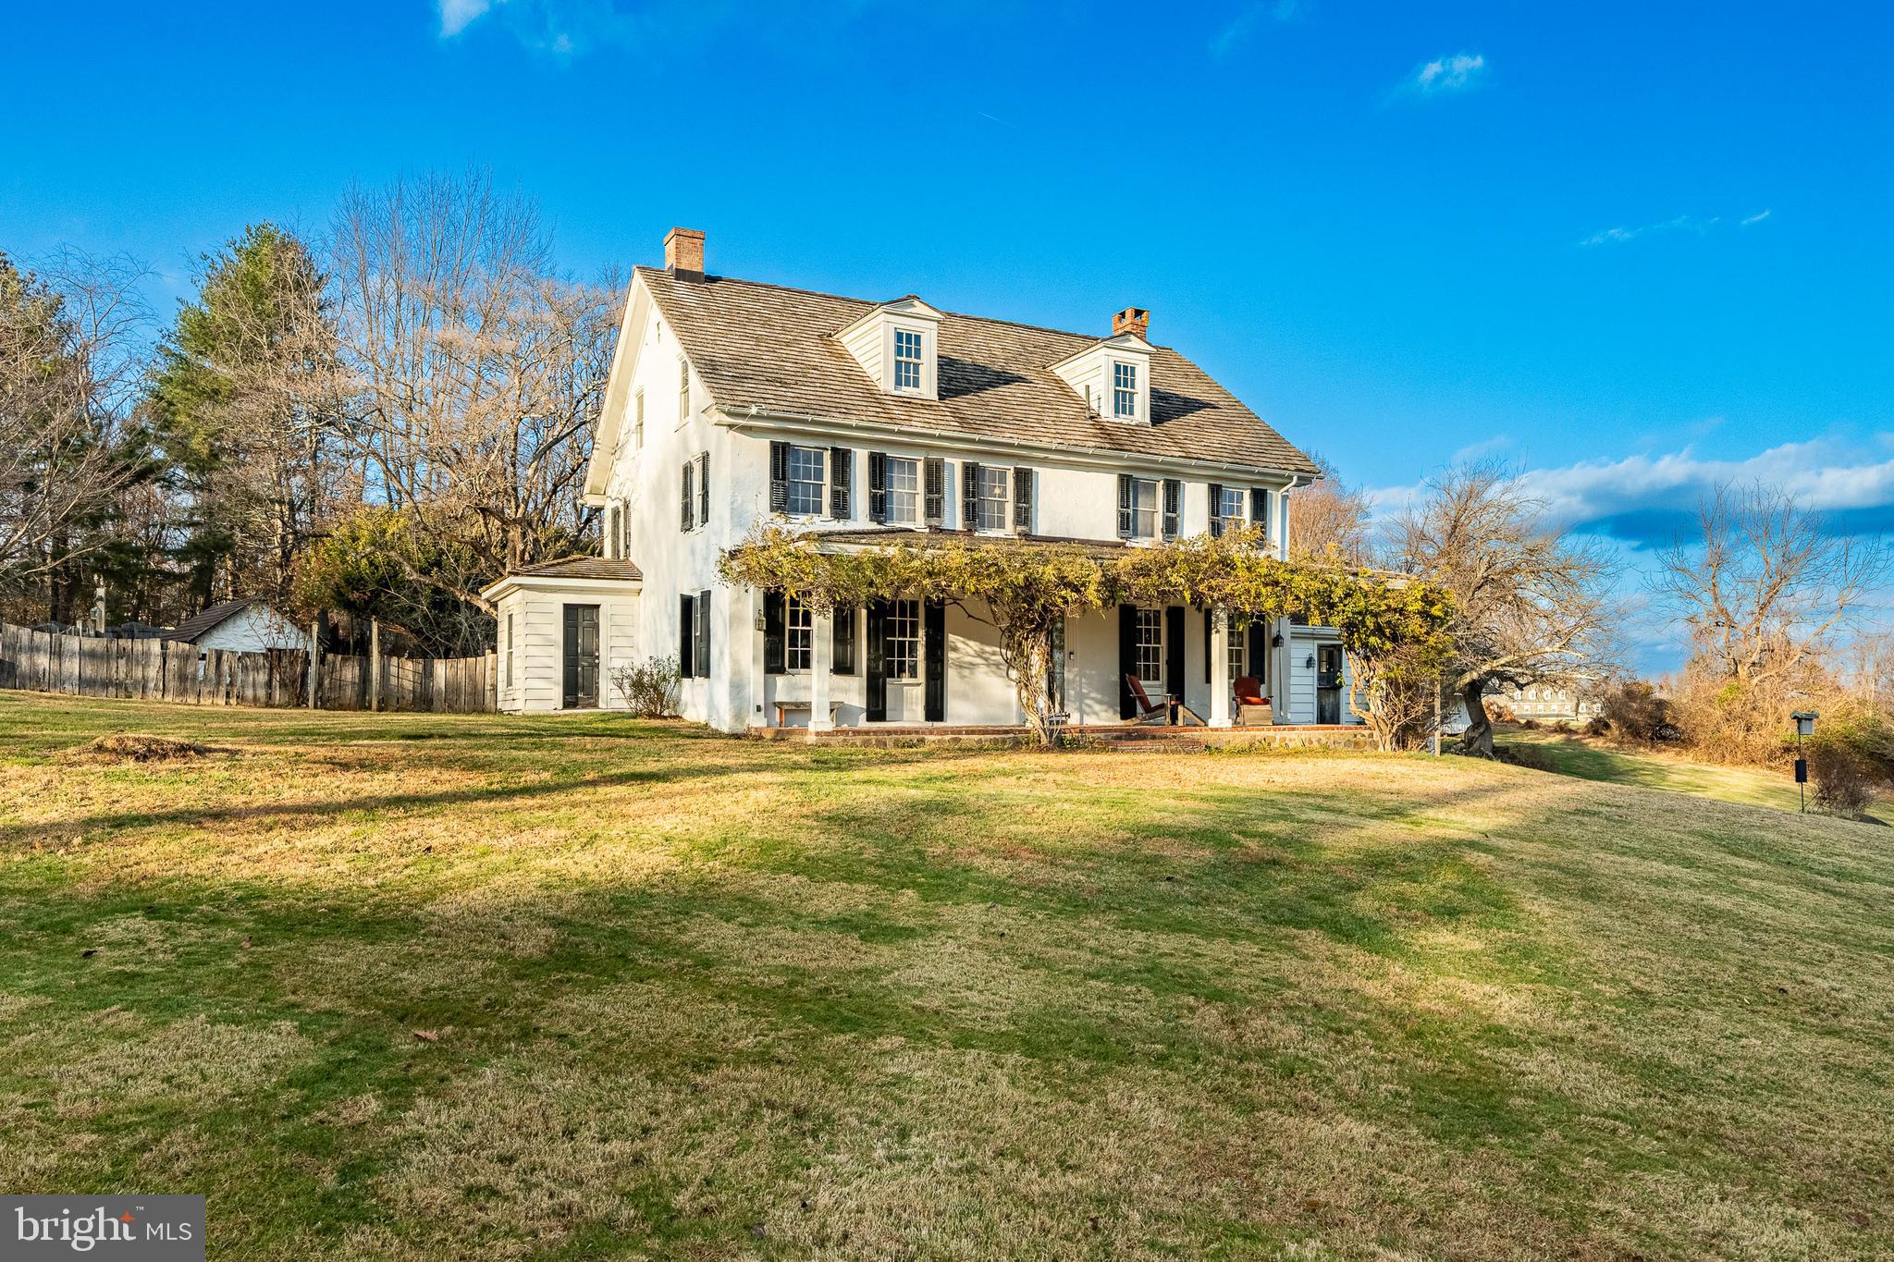
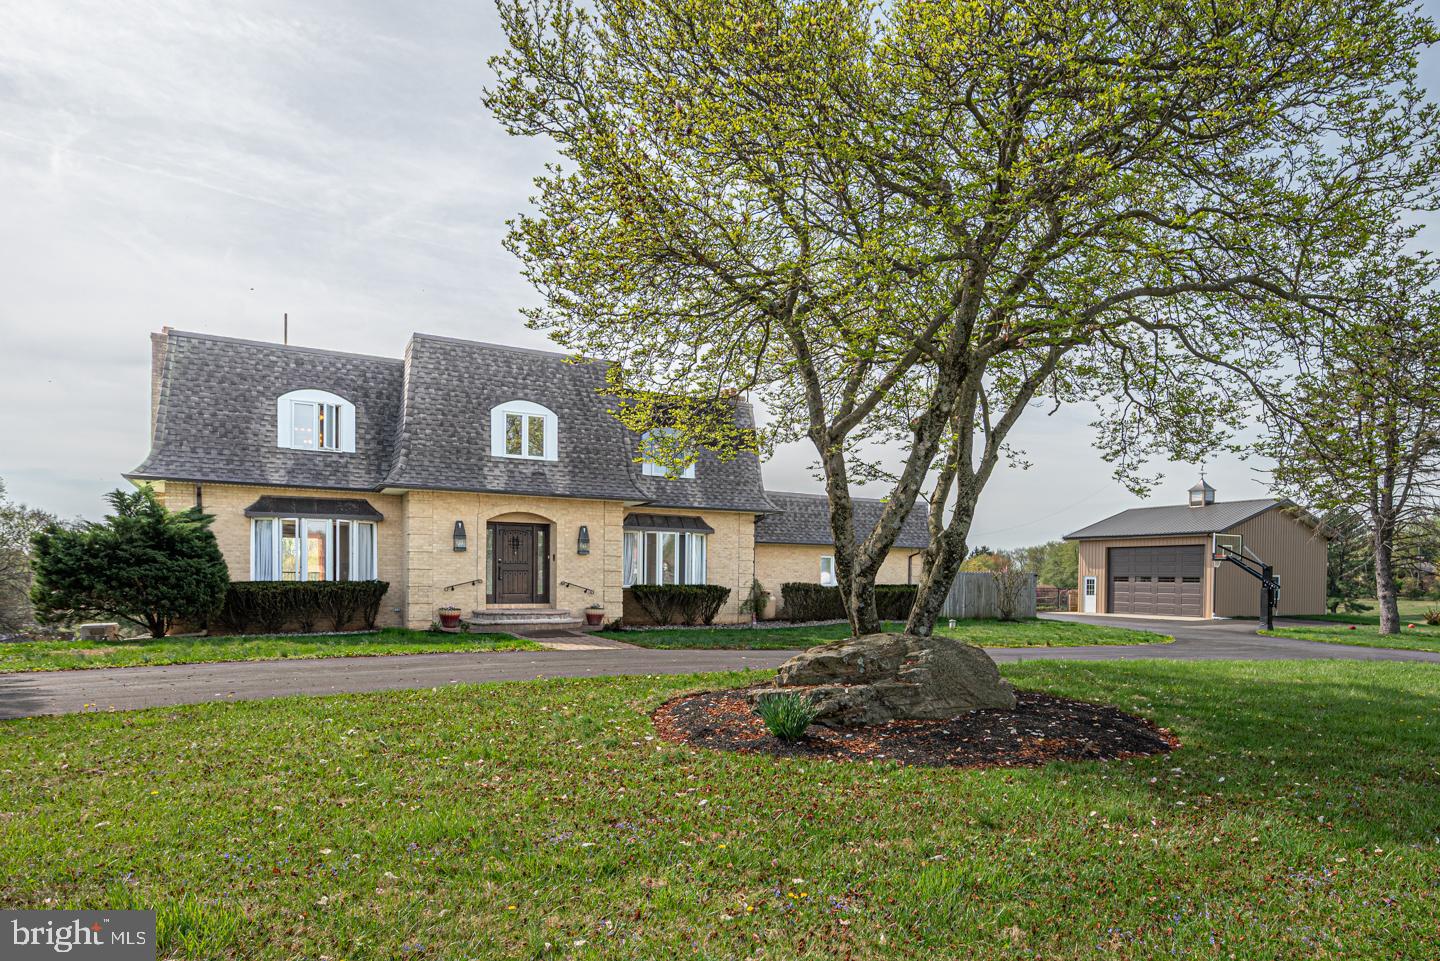
Set on four private, peaceful acres in sought-after Glen Mills, 1554 Meadow Lane is a beautifully restored 1766 stone farmhouse that blends historic character with modern comfort.

Originally part of William Penn’s “First Purchasers” land grant (1681) and once part of a historically significant dairy farm operation in the tri-state area, the property carries deep roots in early American history while offering the space, privacy, and flexibility today’s buyers seek.

Thoughtfully expanded through two additions (1970s and 2001), the home now offers 3,378 sq ft with a functional and flexible layout. The 5-bedroom, 2.5-bath residence showcases original plank flooring, exposed stonework, and three fireplaces, seamlessly paired with thoughtful updates including a renovated kitchen, new smart appliances, 3-zone mini-split system, PEX plumbing, updated electrical panel, and a smart hybrid heat pump water heater.

The private two-story in-law addition with its own entrances, full kitchen, fireplace, spacious bedroom with en-suite powder room, and a generous living area provides ideal flexibility for multi-generational living, guests, au pair quarters, or a dedicated home office.

The land is where this property truly stands apart—open meadows, mature trees, producing apple and pear trees, edible berries, and wooded walking trails create a setting suited for homesteading, recreation, or a peaceful retreat. A stream and multiple natural springs enhance the wooded portion of the property and support a thriving ecosystem. The property is home to 85+ documented bird species along with deer, fox, and other wildlife. A rare spring-fed water system has reliably served the home for over 250 years, offering a unique sense of sustainability and connection to the land.

An oversized two-car garage with electric provides ample space for storage, equipment, or workshop use.

With potential for future subdivision (buyer to verify), the property offers both immediate lifestyle appeal and long-term flexibility.

Located in the award-winning Rose Tree Media School District, just 5 minutes from Ridley Creek State Park, minutes to Media, West Chester, and Newtown Square, and approximately 30 minutes to Philadelphia and Wilmington.

A distinctive property where history, land, and modern living come together.

Seller is a licensed Realtor® in Arizona.
#PADE2103836

GLEN MILLS

1554 MEADOW LANE

5 Beds

2 Baths

3,378 Sq.Ft.

$1,050,000

MLS#: PADE2103836

New on site 2 days ago
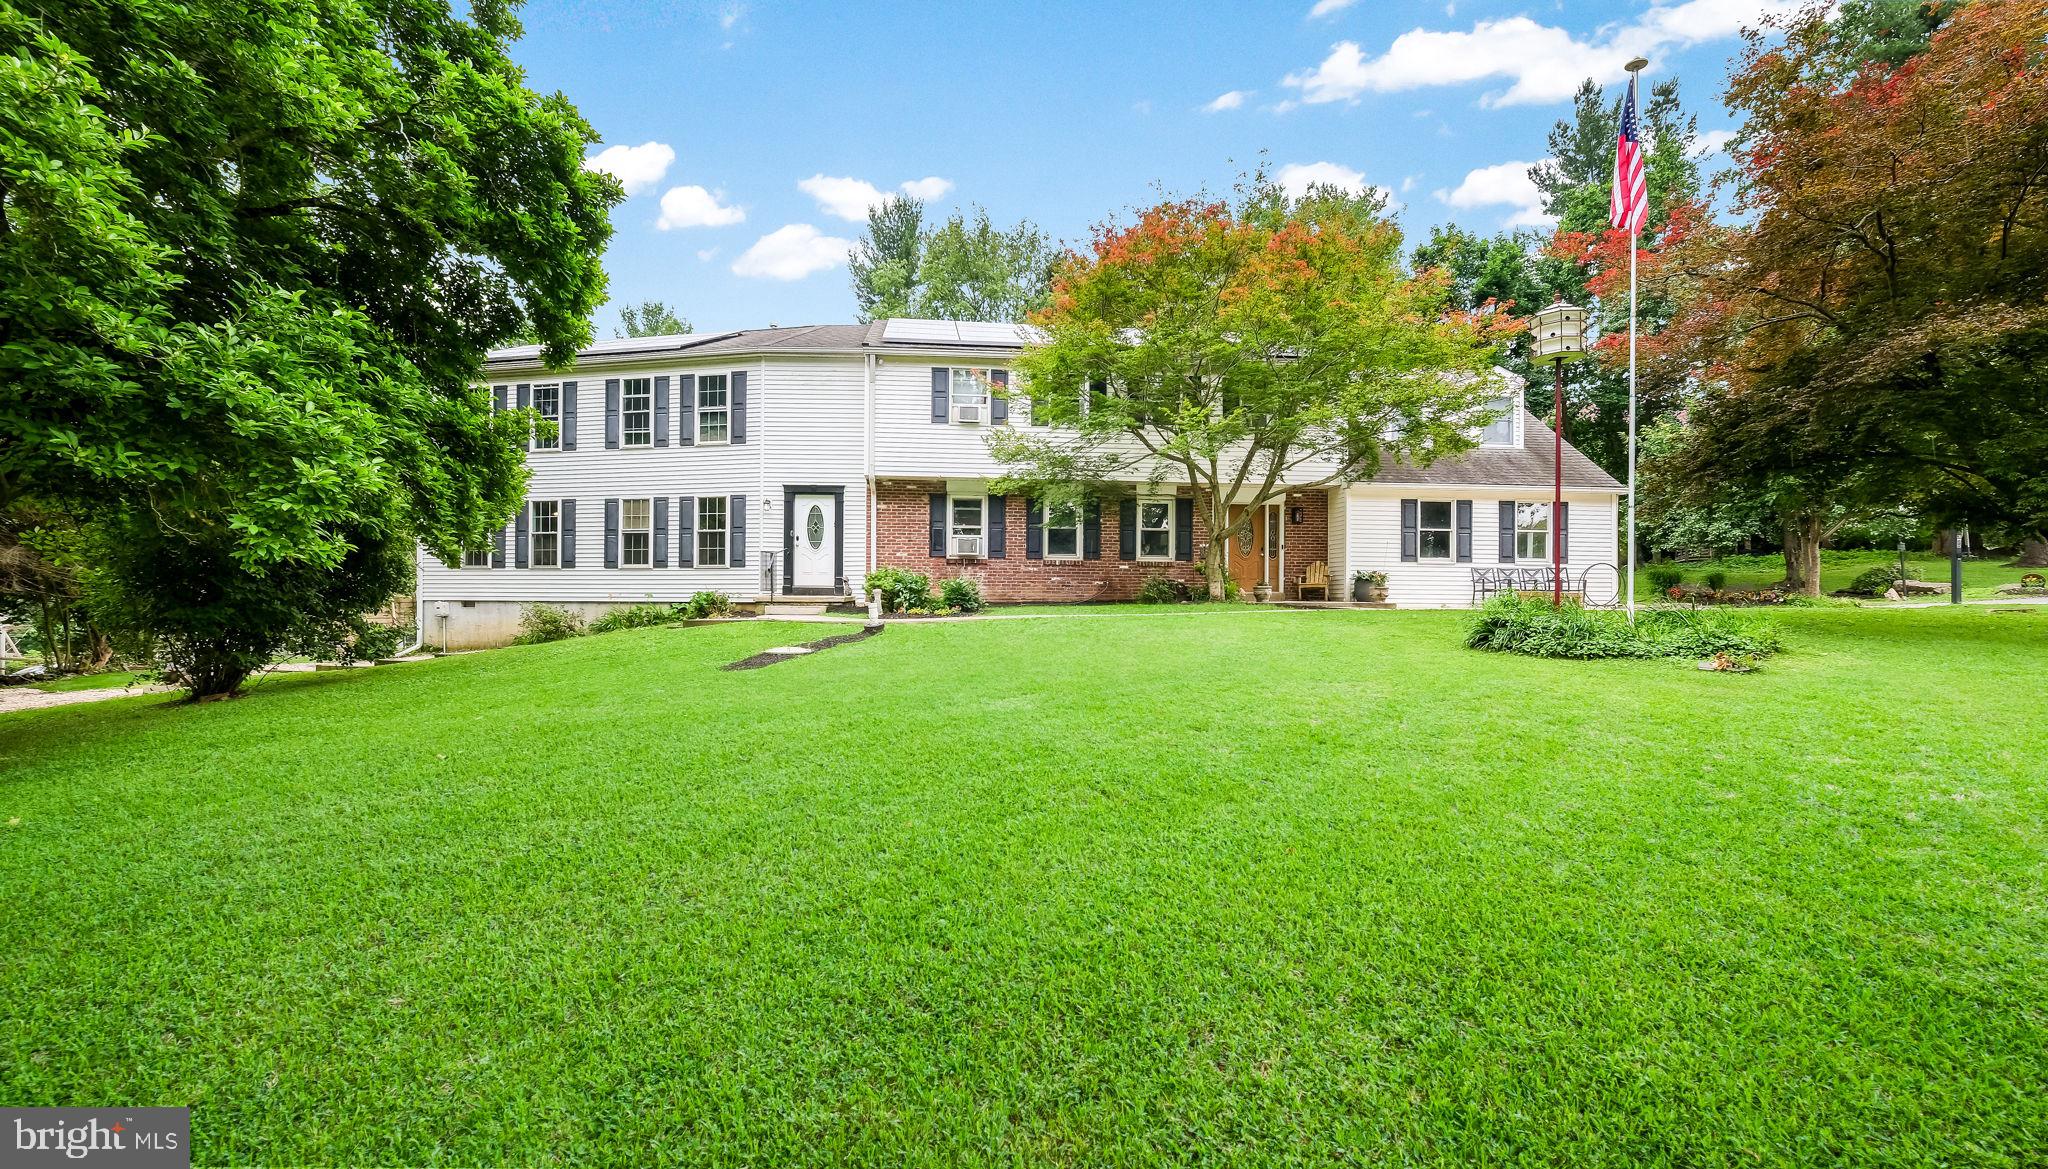
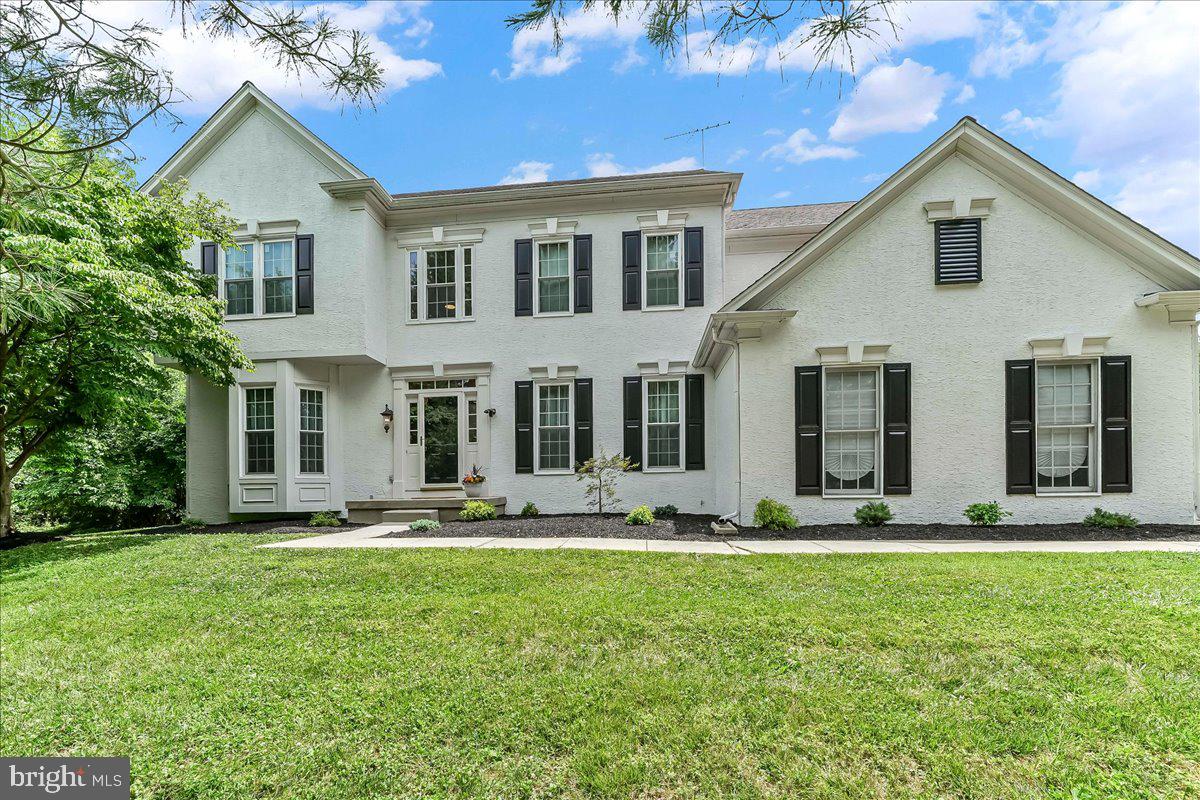
Perfectly positioned on a quiet cul-de-sac in the Woodbrook community and within the highly acclaimed Garnet Valley School District, this exceptional 5-bedroom, 4-bath residence showcases timeless style, thoughtful upgrades, and impeccable maintenance throughout. A stunning gourmet kitchen serves as the heart of the home, featuring soapstone countertops, custom cabinetry, stainless steel appliances, a professional-grade 6-burner range, and beautifully designed gathering spaces ideal for both everyday living and entertaining. Offering over 3,450 square feet of finished living space, the home features a freshly painted neutral palette, designer lighting, custom window treatments and plantation shutters, and a thoughtfully designed mudroom with built-ins.  A two-sided fireplace adds warmth and character—one in the private office with custom built-ins and another in the family room. Upstairs, the primary suite features a tray-ceiling and sitting area. It boasts a stunning upgraded primary bath with premium finishes and expansive walk-in closets that include integrated laundry for exceptional convenience. The beautifully updated hall bath is shared by three additional bedrooms. Additional highlights include a stone front exterior, an expanded front porch, and an IPE hardwood deck offering both beauty and lasting durability. The fully finished lower level includes a bedroom with a full ensuite bath, great room, and utility room, and walk-out access to a spacious paver patio with private views. Ideally located near major routes, shopping, dining, and corporate centers. Just minutes from West Chester, Media, Kennett Square boroughs, Wilmington, and the scenic Brandywine Valley, 10 Edwin Miller Drive offers elevated living in one of Glen Mills’ most desirable neighborhood settings.
#PADE2114092

GLEN MILLS

10 EDWIN MILLER DRIVE

5 Beds

3 Baths

3,454 Sq.Ft.

$989,000

MLS#: PADE2114092

New on site 3 days ago
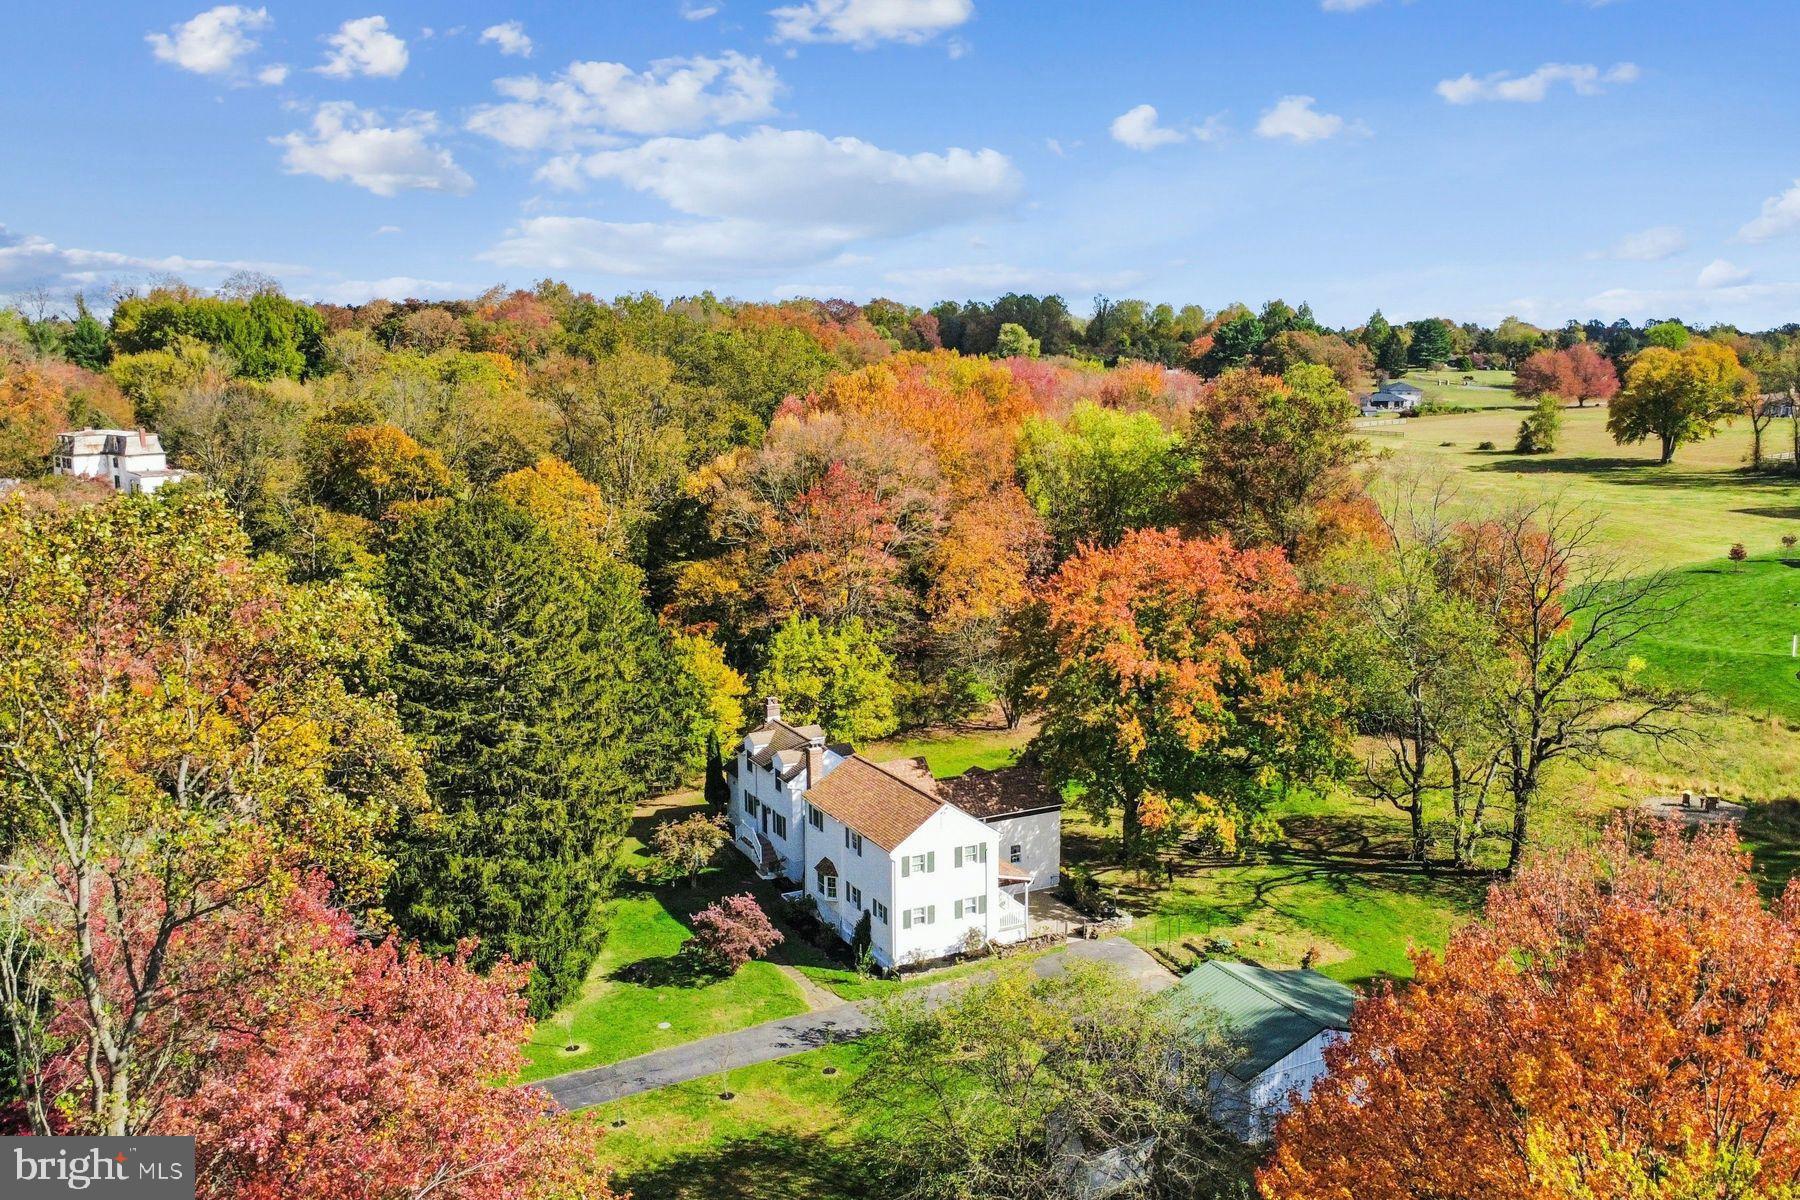
Privately set on over an acre in the highly sought-after Garnet Valley School District, this is where luxury meets privacy. Welcome to 7 Overfield Lane in Glen Mills — a stunning newer construction home tucked away on a private lane shared by just four homes, offering a rare sense of space, exclusivity, and seclusion.
Built in 2022 by renowned builder Rotelle, known for exceptional craftsmanship and attention to detail, this impressive 4-bedroom, 2.5-bath home offers approximately 3,800 square feet of beautifully designed living space. Inside, you’ll find updated finishes throughout and a thoughtfully designed open-concept floor plan that feels both elevated and functional — perfect for everyday living and entertaining alike.

Additional premium features include Andersen 400 series windows, durable Hardie Board siding, a brand-new Trex deck, and a full-footprint unfinished basement with high ceilings, offering endless potential for future finished living space, a home gym, theater, or additional storage.

If you’ve been searching for a refined, move-in ready home with privacy, luxury finishes, and an unbeatable Garnet Valley location, this is an opportunity you don’t want to miss. Message me for a private tour.
#PADE2115760

GLEN MILLS

7 OVERFIELD LANE

4 Beds

2 Baths

3,769 Sq.Ft.

$1,124,000

MLS#: PADE2115760

New on site 1 day ago
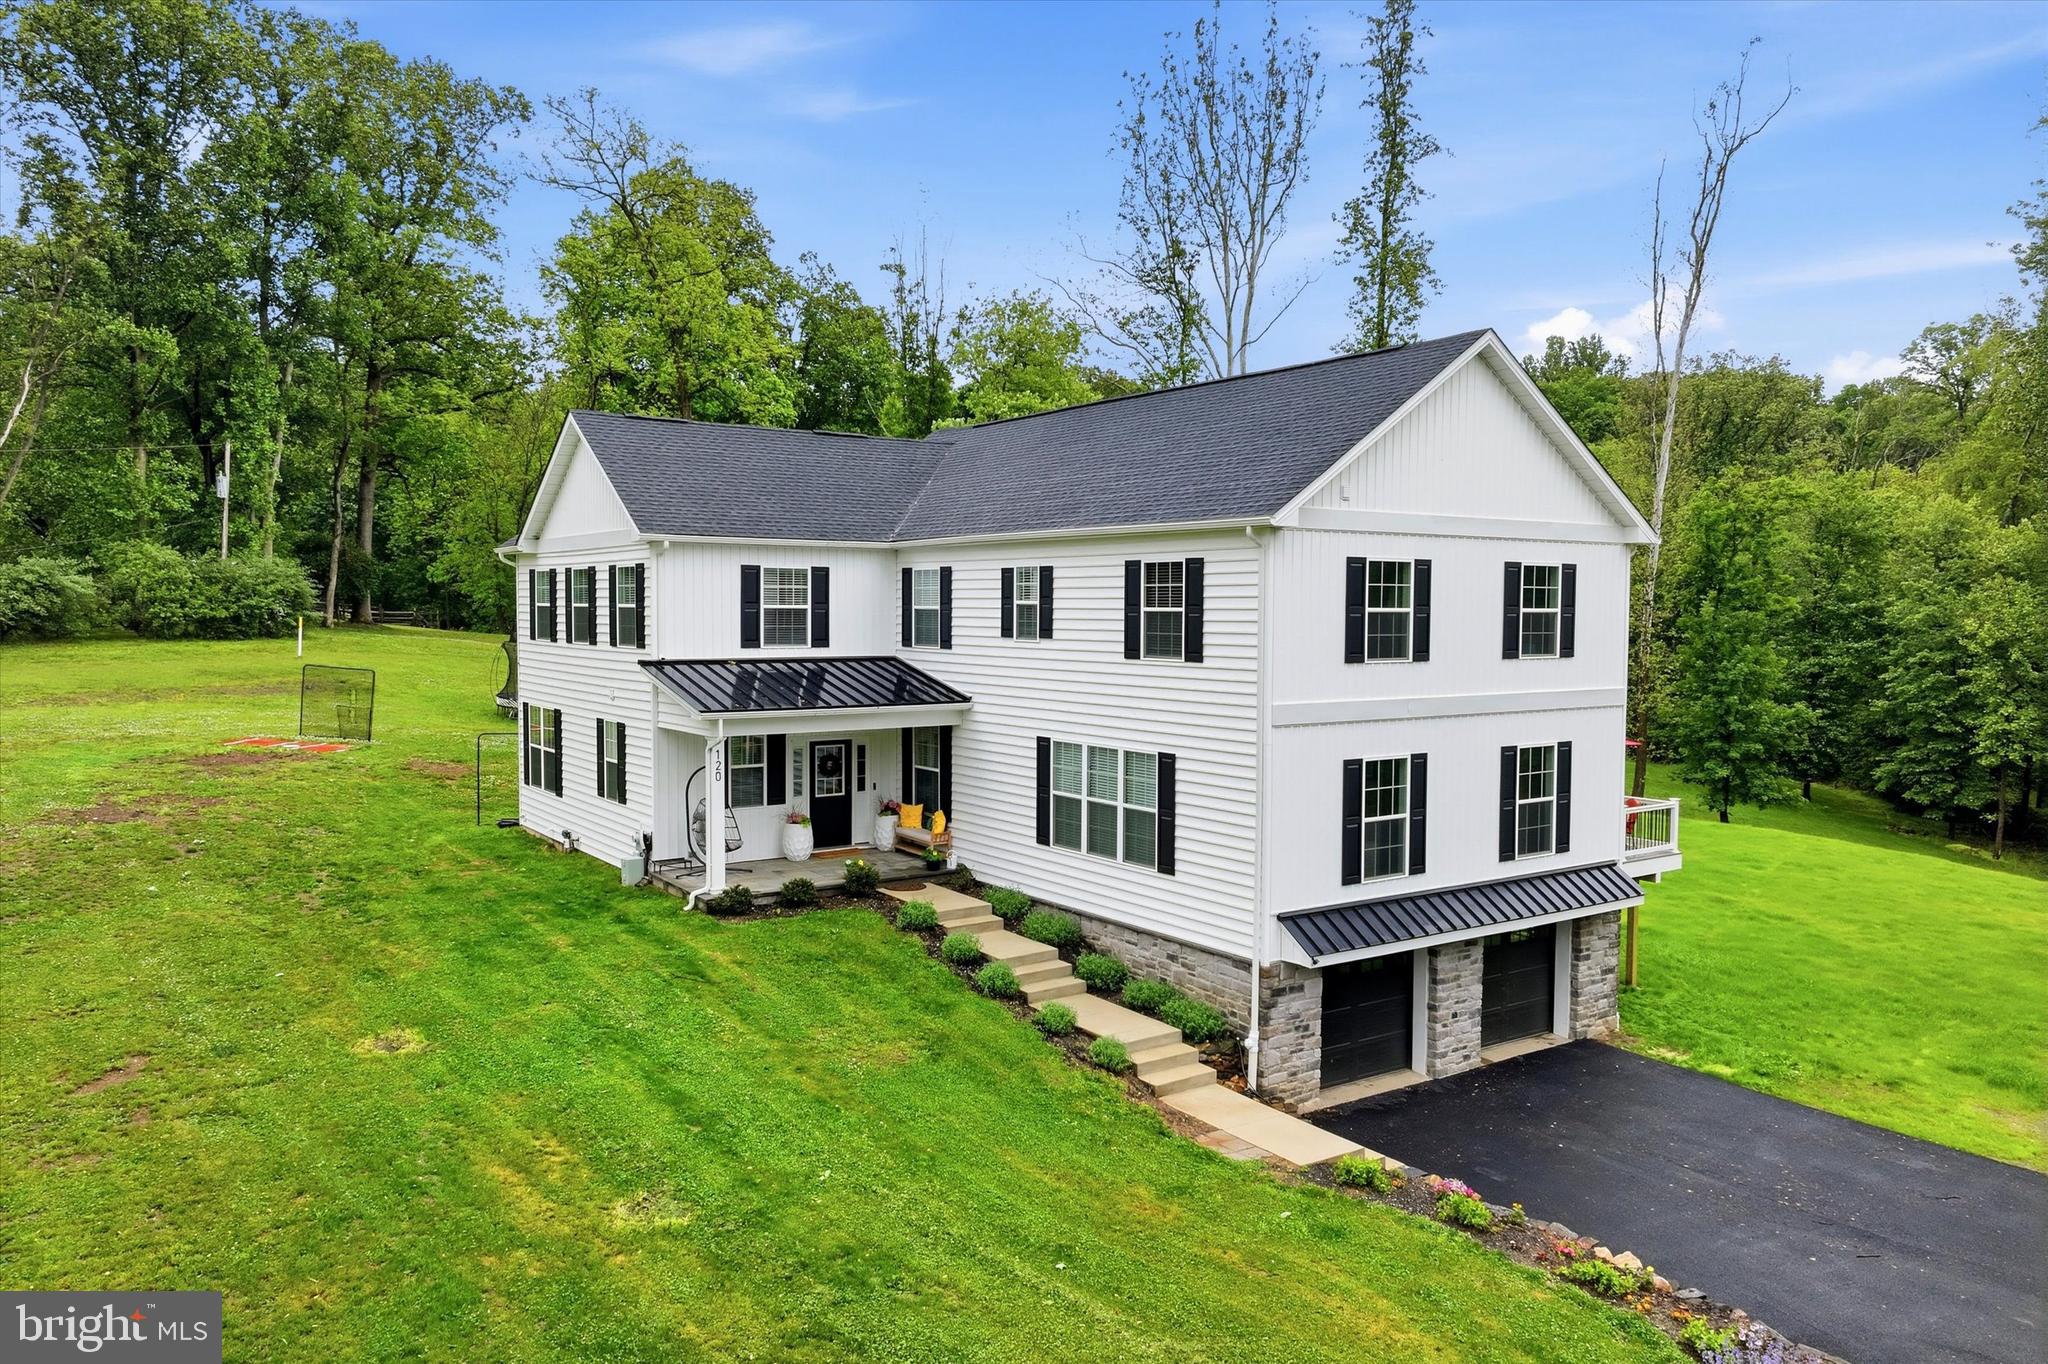
Located on 3.3 private wooded acres in the award-winning Garnet Valley School District, this exceptional 2025-built luxury estate offers a rare combination of privacy, acreage, and convenience. Featuring 4 bedrooms, 4 full baths, and approximately 4,279 SF of beautifully designed living space, the home is filled with natural light and upscale finishes throughout. The main level includes a gourmet chef’s kitchen with premium appliances, formal living room/library, full bath, dining area, and spacious family room with gas fireplace overlooking the serene wooded setting and mature trees. Upstairs, the luxurious primary suite offers a spa-style bath and generous walk-in closets, while a junior suite includes its own private bath. The finished walkout basement provides flexible bonus space ideal for a gym, media room, or recreation area. Additional features include a new paved driveway, 2-car garage, horse-friendly zoning, and no HOA. Enjoy the feel of a private estate property while remaining just minutes from Wegmans, Target, The Home Depot, dining, shopping, and major commuter routes.
#PADE2115796

GLEN MILLS

120 IVY MILLS ROAD

4 Beds

4 Baths

4,279 Sq.Ft.

$1,350,000

MLS#: PADE2115796

Welcome to your dream home, an almost finished 3,000 sq. ft. Modern Farmhouse in the highly sought after award winning Garnet Valley School District. Set on a private .75 acre lot with 360 degree open space, this residence perfectly blends timeless farmhouse architecture with modern luxury living, all with no HOA fees or restrictions.

Step inside to a soaring 2 ½ story foyer that introduces an impressive open concept floor plan designed for both relaxed living and elevated entertaining. At the heart of the home is the gourmet chef’s kitchen, appointed with custom cabinetry, quartz countertops, and a premium GE appliance package. This entertainer’s space flows seamlessly into the dining area and expansive family room, gas fireplace enclosure, and walls of windows create an inviting atmosphere. The entire first floor is finished with 9 inch hardwood floors and 9 foot ceilings that enhance the sense of space and sophistication.

From the family room, you can step into the bright sunroom with three skylights, or out onto the large Trex deck that overlooks the expansive rear yard. A covered front porch framed by stone veneer accents and Therma Tru doors provides another inviting outdoor retreat. The main level also offers a versatile in law suite or private office with an adjoining full bath, making it ideal for multi generational living or remote work.

Upstairs, retreat to your luxurious owner’s suite, complete with a grand bedroom, a custom walk in closet with built in shelving, and a spa inspired bath featuring seamless glass shower enclosures and high end Kohler fixtures. Three additional spacious bedrooms, including a second en suite, plus a flexible loft area provide comfort and convenience for the entire family.

In total, this residence features five bedrooms and four full baths.

The lower level offers more than 1,400 sq. ft. of potential additional living space with the option to finish creating endless possibilities for a media room, home gym, or recreation area.

Every detail has been thoughtfully considered, from the James Hardie modern farmhouse siding and Sherwin Williams designer color palette to the custom cabinetry, Smart Home automation package, and two zone Goodman HVAC system. Even the driveway and landscape package have been designed with care, including a paver patio that connects to preserved stonework from a historic springhouse, creating a truly one of a kind feature. A two car garage with space for three additional vehicles completes the home’s exterior.

As a custom built home, you will also have the opportunity to collaborate with our architect to personalize your layout and finishes. With the CoConstruct platform, your design selections are streamlined and stress free.

This is more than just a new home. It is a rare opportunity to own a private, high end custom residence in Garnet Valley designed entirely around your lifestyle.
#PADE2105692

GLEN MILLS

65 CHEYNEY ROAD

5 Beds

4 Baths

4,195 Sq.Ft.

$1,389,000

MLS#: PADE2105692

Welcome to this exceptional 5 bedroom home nestled on 4 acres, offering the perfect blend of luxury, comfort and peaceful country living. Situated on a quiet cul-de-sac neighborhood, this property provides both privacy and a true sense of community. Step inside to find a thoughtfully designed layout featuring a spacious living room with a cozy fireplace, as well as a separate family room with its own fireplace- ideal for relaxing or entertaining. The home is enhanced by stunning African tiger wood hardwood floors that add warmth  and elegance. The sunroom is a true highlight, filled with natural light and offering serene views of the surrounding landscape and pool. The finished walk out basement includes a full bath, creating a versatile space perfect for guests, recreation, home office or family movie night. Outdoors you will fall in love with the expansive deck overlooking picturesque views - perfect for morning coffee or evening gatherings. The in ground pool and cabana adds a resort like feel, making this home ideal for summer enjoyment. Additional features include a detached 8 car garage with a workshop area, providing ample space for hobbies or storage. Located within the highly acclaimed Rose Tree Media School District, this home offers convenience and top tiered education. If you're seeking space, beauty and tranquility this property is truly a must see
#PADE2112632

GLEN MILLS

1530 HEATHER HILLS LANE

5 Beds

3 Baths

6,000 Sq.Ft.

$1,225,000

MLS#: PADE2112632

Set at the end of a private cul-de-sac where homes rarely change hands, 2000 Antler Drive offers over 6,000 square feet on just over an acre backing to HOA-protected woodland, a view permanently preserved.

A two-story foyer opens to a formal living room with fireplace and a wainscoted dining room. The family room, anchored by a second fireplace, opens through sliding doors to a freshly refinished deck (2026) overlooking the heated pool. The chef's kitchen centers on a generous island and a 2025 Kucht range, with a breakfast nook that quickly becomes the most-used room in the house. A main-level bedroom with full bath works equally well as a private study or for one-level living.

Upstairs: five bedrooms, three full baths, and a dedicated laundry room. The primary suite overlooks the backyard with a sitting area, walk-in closet, soaking tub, and separate shower.

The lower level adds a game room, flex room with full bath, and unfinished storage, opening to a flagstone patio.

A detached two-car garage carries a fully renovated (2025) living suite above it, kitchen, living area, full bath, laundry, private deck, and its own entrance. Multigenerational living, au pair, guests, or a home office wing entirely separate from the main house.

Recent investments: 2026 deck refinish, 2025 driveway, 2025 Kucht range, 2024 whole-home water softening and purification, fresh paint, and the renovated suite. Three fireplaces, two two-car garages, heated in-ground pool.

Edgmont Township, Rose Tree Media School District, minutes to the Main Line and downtown Media. A rare offering of scale, flexibility, and permanence.
#PADE2114102

GLEN MILLS

2000 ANTLER DRIVE

5 Beds

5 Baths

6,032 Sq.Ft.

$1,300,000

MLS#: PADE2114102

New on site 1 day ago
Exquisite 4-bedroom, 4.5-bath luxury residence showcasing panoramic views, sophisticated designer finishes, and extraordinary indoor-outdoor living. Completely remediated and impeccably updated, this exceptional home blends timeless elegance with modern comfort in every detail.
A grand composite deck overlooking the scenic landscape, lower-level EP Henry patio with ambient lighting, and seamless walkout lower level create a true resort-style setting ideal for elevated entertaining and everyday living. The stately Stone and Hardie Plank exterior, enhanced by new gutters, custom hardscaping, flagstone entry steps, and professionally designed landscape lighting, delivers unmatched curb appeal. Inside, newly refinished hardwood floors and plush Mohawk carpeting complement the home’s refined aesthetic. 
The lavish primary suite is a private retreat featuring ensuite bath with radiant heated floors, a freestanding soaking tub, oversized spa-inspired shower with mosaic tile detailing, dual Kraftmaid vanities topped with quartz, and illuminated hotel-style mirrors.  Bedroom 2 enjoys its own private ensuite bath, offering comfort & privacy for family or guests.  Bedroom 3 and 4 are thoughtfully connected by a Jack and Jill bath, creating the perfect blend of functionality and convenience.
The spacious eat-in Kitchen features granite countertops, stainless steel appliances and flows seamlessly into the expansive solarium, filling the home with natural light.  The inviting family room is anchored by a gas fireplace with dramatic floor to ceiling stone fireplace, framed with bespoke illuminated built-ins and two story wall of windows, while the spectacular finished walkout lower level offers an additional gas fireplace, full designer bath, wet bar with dishwasher, abundant storage, and direct patio access—perfect for sophisticated entertaining.
Additional premium upgrades include dual-zone HVAC systems (Main floor 2025, 2nd floor 2020), newer gas hot water heater, Owens Corning roof, auxiliary generator electrical panel, and extensive high-end improvements throughout. An extraordinary offering where luxury, craftsmanship, and breathtaking surroundings converge.
#PADE2115726

GLEN MILLS

23 L'ENFANT COURT

4 Beds

4 Baths

5,141 Sq.Ft.

$1,199,000

MLS#: PADE2115726

 - property

Send a message

Message successfully sent.

Your message

What is 3 + 4 ?

Reason for contacting?

I agree to receive email communication and understand I can unsubscribe at any time.

I agree to be contacted by Charis Realty Group via call, email, and text for real estate services. To opt out, you can reply 'stop' at any time or reply 'help' for assistance. You can also click the unsubscribe link in the emails. Message and data rates may apply. Message frequency may vary. Privacy Policy

Sign Out

Virtual Assistant

Would you like to take the next step with this property? We can help you schedule a showing or virtual tour, or send you more details.

Yes, I would like more information.

Thank You for Your Reply, One of Our Agents will contact you as soon as possible

No, maybe later.

Thank you, you can always contact me via email, phone number or through the contact form.

Realhub AI

Lucy - Your AI-Powered Realtor

Update Your Temporary Password

Personalize your search

Enter your email and we'll notify you immediately when new listings match what you're looking for.

or enter email address

Already have an account ? Login here

Continue your home search

I agree to receive communications and understand I can unsubscribe at any time.

I agree to be contacted by Charis Realty Group via call, email, and text for real estate services. To opt out, you can reply 'stop' at any time or reply 'help' for assistance. You can also click the unsubscribe link in the emails. Message and data rates may apply. Message frequency may vary. Privacy Policy

Already have an account ? Login here

We use cookies

We use cookies primarily for analytics to enhance your experience. By accepting, you agree to our use of these cookies. You can manage your preferences or learn more about our cookies policy.