


Property
Beds
2
Full Baths
2
1/2 Baths
1
Year Built
1991
Sq.Footage
1,259
Nestled within the prestigious gated community of The Wisconsin, this beautifully updated two-bedroom, two-and-a-half-bath residence offers 1,259 square feet of refined, comfortable living. Freshly painted throughout and meticulously maintained, the home is move-in ready. The bright, open floor plan is enhanced by expansive bay windows and immaculate wood floors, creating a warm and inviting living and dining space. One of the home's most appealing features is its exceptional tree-level park view. The western exposure brings abundant afternoon light and beautiful sunset views, while the private balcony provides a peaceful outdoor setting surrounded by greenery. The contemporary kitchen features granite countertops, a comfortable breakfast area, and a complete appliance package including an electric range, microwave, dishwasher, and refrigerator with ice maker. A stacked washer and dryer adds everyday convenience. The spacious primary suite features a recently and completely remodeled en-suite bath, highlighted by an oversized walk-in shower, new vanity area, cabinetry, and updated finishes. A second bedroom and full bath provide flexibility for guests, a home office, or additional living space. The residence also includes two dedicated parking spaces and a private storage space. Living at The Wisconsin gives you access to an elite suite of resort-style amenities, including indoor and outdoor pools, tennis courts, a state-of-the-art exercise room, a relaxing sauna, and a party room for social gatherings. Peace of mind is guaranteed in this gated community backed by exterior security cameras and a comprehensive fire detection system, while an association covering custodial maintenance, snow removal, and water ensures a truly low-maintenance lifestyle in one of the area’s most desirable communities.erfectly situated in the heart of North Bethesda, the location offers effortless access to premier dining, shopping, and entertainment, as well as the Metro and major commuter routes. The home is also located within the highly sought-after High School cluster, combining everyday convenience with long-term value.
Features & Amenities
Interior
-
Other Interior Features
Open Floorplan
-
Total Bedrooms
2
-
Bathrooms
2
-
1/2 Bathrooms
1
-
Above Grade Finished Area
1259.0
-
Basement YN
NO
-
Cooling YN
YES
-
Cooling
Central Air, Electric
-
Fireplace YN
NO
-
Heating YN
YES
-
Heating
Electric, Heat Pump
-
Main Level Bedrooms
2
-
Pet friendly
Yes
Exterior
-
Garage
No
-
Construction Materials
Brick
-
Other Exterior Features
Balcony
-
Parking
None
-
Pool
Yes
-
Pool Features
Community
-
Waterfront YN
NO
Area & Lot
-
Property Type
Residential
-
Property Sub Type
Condominium
-
Architectural Style
Beaux Arts
Price
-
Sales Price
$579,000
-
Tax Amount
$5,236
-
Sq. Footage
1,259
-
Price/SqFt
$459
HOA
-
Association
No
School District
-
Elementary School
GARRETT PARK
-
Middle School
TILDEN
-
High School
WALTER JOHNSON
Property Features
-
New Construction
NO
-
Accessibility Features
Therapeutic Whirlpool
-
Association Amenities
Party Room, Racquetball, Sauna, Security, Tennis Court(s), Elevator(s), Fitness Center, Gated
-
Senior Community YN
NO
-
Sewer
Public Sewer
-
Water Source
Public
Schedule a Showing
Showing scheduled successfully.
Mortgage calculator
Estimate your monthly mortgage payment, including the principal and interest, property taxes, and HOA. Adjust the values to generate a more accurate rate.
Your payment
Principal and Interest:
$
Property taxes:
$
HOA fees:
$
Total loan payment:
$
Total interest amount:
$
Location
County
MONTGOMERY
Elementary School
GARRETT PARK
Middle School
TILDEN
High School
WALTER JOHNSON
Listing Courtesy of Nurit Coombe, The Agency DC
RealHub Information is provided exclusively for consumers' personal, non-commercial use, and it may not be used for any purpose other than to identify prospective properties consumers may be interested in purchasing. All information deemed reliable but not guaranteed and should be independently verified. All properties are subject to prior sale, change or withdrawal. RealHub website owner shall not be responsible for any typographical errors, misinformation, misprints and shall be held totally harmless.

Salesperson, Realtor
Sierra Carter
Call Sierra today to schedule a private showing.

* Listings on this website come from the FMLS IDX Compilation and may be held by brokerage firms other than the owner of this website. The listing brokerage is identified in any listing details. Information is deemed reliable but is not guaranteed. If you believe any FMLS listing contains material that infringes your copyrighted work please click here to review our DMCA policy and learn how to submit a takedown request.© 2024 FMLS.
Related Properties

ROCKVILLE
1031 GAITHER ROAD
3 Beds
2 Baths
2,096 Sq.Ft.
$679,900
MLS#: MDMC2250300

ROCKVILLE
804 GRAND CHAMPION DRIVE 10-303
2 Beds
2 Baths
1,468 Sq.Ft.
$479,900
MLS#: MDMC2254604

ROCKVILLE
4101 ELIZABETH STREET
3 Beds
2 Baths
1,800 Sq.Ft.
$557,000
MLS#: MDMC2253620

ROCKVILLE
13620 GRENOBLE DRIVE
4 Beds
3 Baths
1,360 Sq.Ft.
$579,999
MLS#: MDMC2248956

ROCKVILLE
5750 BOU AVENUE 812
2 Beds
2 Baths
1,421 Sq.Ft.
$544,995
MLS#: MDMC2250812
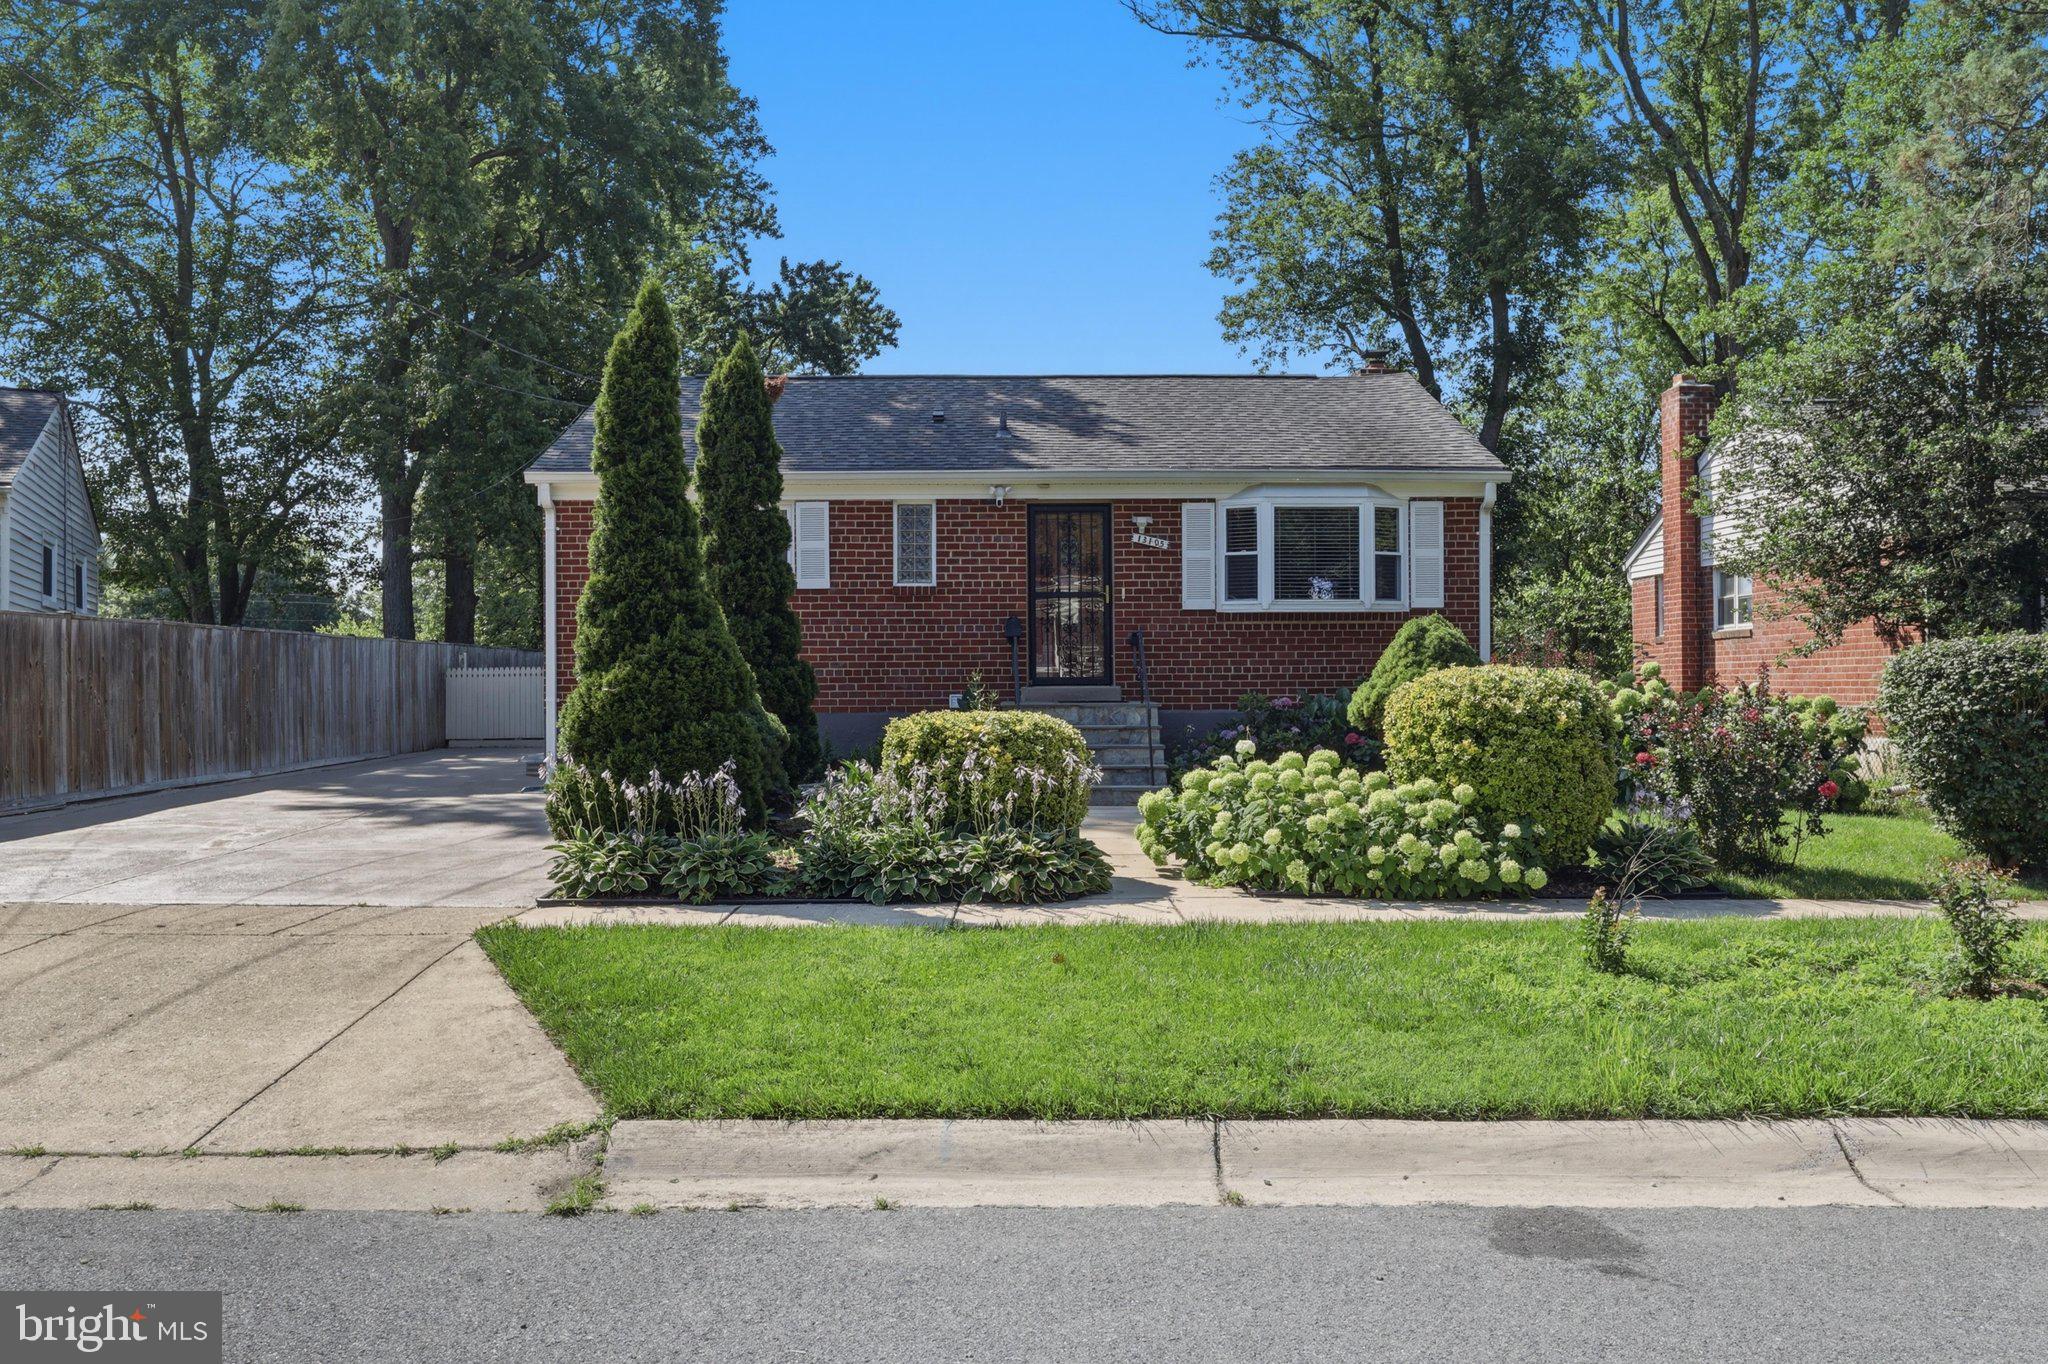
ROCKVILLE
13105 HALLET COURT
5 Beds
3 Baths
1,960 Sq.Ft.
$599,999
MLS#: MDMC2245956

ROCKVILLE
720 GORMLEY DRIVE
3 Beds
3 Baths
2,318 Sq.Ft.
$579,900
MLS#: MDMC2250244

ROCKVILLE
5809 NICHOLSON LANE 307
2 Beds
2 Baths
1,347 Sq.Ft.
$575,000
MLS#: MDMC2256690

ROCKVILLE
14928 SWAT STREET 1
3 Beds
3 Baths
1,848 Sq.Ft.
$600,000
MLS#: MDMC2246664

ROCKVILLE
4909 ASPEN HILL ROAD
4 Beds
2 Baths
2,430 Sq.Ft.
$640,000
MLS#: MDMC2249116
.png)