Features & Amenities

Interior

  • Other Interior Features

    High Ceilings

  • Total Bedrooms

    2

  • Bathrooms

    2

  • 1/2 Bathrooms

    1

  • Above Grade Finished Area

    1259.0

  • Basement YN

    NO

  • Cooling YN

    YES

  • Cooling

    Heat Pump, Electric

  • Fireplace YN

    YES

  • Heating YN

    YES

  • Heating

    Electric, Heat Pump

  • Main Level Bedrooms

    2

  • Pet friendly

    Yes

Exterior

  • Garage

    Yes

  • Garage spaces

    1

  • Construction Materials

    Brick

  • Other Exterior Features

    Tennis Court(s), Balcony, Storage

  • Parking

    Garage, Underground, Basement, Community Structure

  • Pool

    Yes

  • Pool Features

    Community

  • Waterfront YN

    NO

  • View

    Mountain(s), Trees/Woods

Area & Lot

  • Property Type

    Residential

  • Property Sub Type

    Condominium

  • Architectural Style

    Beaux Arts

Price

  • Sales Price

    $569,900

  • Tax Amount

    $5,398

  • Financing Options

    Cash, Conventional

  • Sq. Footage

    1,259

  • Price/SqFt

    $452

HOA

  • Association

    No

Property Resources

  • Horse Property

    NO

School District

  • Elementary School

    N/A

  • Middle School

    N/A

  • High School

    N/A

Property Features

  • Stories

    16

  • New Construction

    NO

  • Accessibility Features

    Accessible Elevator Installed

  • Association Amenities

    Concierge, Party Room, Tennis Court(s), Elevator(s), Fitness Center, Gated

  • Senior Community YN

    NO

  • Sewer

    Public Sewer

  • Water Source

    Public

Schedule a Showing

Showing scheduled successfully.

<
>
IN PERSON
VIA CHAT

What is 3 + 4 ?


Change time

Mortgage calculator

Estimate your monthly mortgage payment, including the principal and interest, property taxes, and HOA. Adjust the values to generate a more accurate rate.

Your payment

Principal and Interest:

$

Property taxes:

$

HOA fees:

$

Total loan payment:

$

Total interest amount:

$

Location

County

MONTGOMERY

Elementary School

Middle School

High School

Listing Courtesy of Kassandra S Cardozo, Spring Hill Real Estate, LLC.

RealHub Information is provided exclusively for consumers' personal, non-commercial use, and it may not be used for any purpose other than to identify prospective properties consumers may be interested in purchasing. All information deemed reliable but not guaranteed and should be independently verified. All properties are subject to prior sale, change or withdrawal. RealHub website owner shall not be responsible for any typographical errors, misinformation, misprints and shall be held totally harmless.

Agent Sierra Carter

Salesperson, Realtor

Sierra Carter

Call Sierra today to schedule a private showing.


* Listings on this website come from the FMLS IDX Compilation and may be held by brokerage firms other than the owner of this website. The listing brokerage is identified in any listing details. Information is deemed reliable but is not guaranteed. If you believe any FMLS listing contains material that infringes your copyrighted work please click here to review our DMCA policy and learn how to submit a takedown request.© 2024 FMLS.
Just one block from Pike & Rose! Near Metro station. An extraordinary opportunity to enjoy upscale penthouse living, expansive views, spectacular sunsets, resort-style amenities, and the vibrant North Bethesda lifestyle and convenience — all in one exceptional location. North Bethesda has been recognized by numerous publications as one of the best places to live in Maryland. ----

The unit features a 9-foot ceiling. Spacious penthouse offering truly panoramic views and breathtaking sunsets. Enjoy sweeping views stretching from Tysons Corner, Virginia, to Sugarloaf Mountain in Maryland — a rare and beautiful backdrop for everyday living.  ----


This 2-bedroom, 2 full bath and 1 half bath residence feature a bright and comfortable layout with spacious bedroom suites offering private baths. Freshly painted with new carpet and laminate flooring, the home offers a clean, refreshed feel throughout. The kitchen includes a new countertop,,  new dishwasher, new microwave, and a convenient breakfast nook.  HVAC replaced 2025. The layout also features a separate dining room and a welcoming living room with a fireplace and access to the balcony with full-height sliding glass doors. ----

 
Additional advantages include one garage parking space close to the entrance, one storage unit, in-unit washer and dryer, and a well-designed floor plan ideal for both everyday living and entertaining.  ----


Served by Montgomery County Public Schools, with current public sources indicating Garrett Park Elementary, Tilden Middle, and Walter Johnson High School, schools known for strong ratings and academic reputation. Buyers should verify directly with MCPS. ----


The Wisconsin Condominium offers resort-style amenities, including 24-hour gated security, front desk/concierge, indoor and outdoor pools, fitness center with individual rooms for cardiac (treadmill room, bicycle room) and strength (weight room) training, tennis, pickleball and racquetball courts, sauna, party/community room, elevators, and beautifully maintained common areas. ----

Located in the heart of North Bethesda, one of Montgomery County’s most desirable urban-suburban communities, known for its convenience, dining, shopping, entertainment, and access to major commuter route. ----

Close to the North Bethesda Metro Station, making commuting to Bethesda, Washington, DC, Rockville, and surrounding areas extremely accessible.  ----

Near Pike & Rose, offering restaurants, shopping, coffee shops, entertainment, fitness studios, iPic theater, events, and nightlife.  ----
Within minutes to Whole Foods, Trader Joe’s, Harris Teeter, Target, Pike & Rose, Congressional Plaza, Montrose Crossing, Wildwood Shopping Center, and Capital Crescent Trail. ---


The condominium fee includes water, gas, cable, common area maintenance, building amenities, and parking. ----

5809 NICHOLSON LANE 1505

Message successfully sent.

What would you like to know?

What is 3 + 4 ?

I agree to receive email communication and understand I can unsubscribe at any time.

I agree to be contacted by Charis Realty Group - Christine Issler, Broker via call, email, and text for real estate services. To opt out, you can reply 'stop' at any time or reply 'help' for assistance. You can also click the unsubscribe link in the emails. Message and data rates may apply. Message frequency may vary. Privacy Policy

Related Properties

LOCATION, LIFESTYLE & LOW-MAINTENANCE LUXURY! Welcome to 804 Grand Champion Drive, Unit 303 — a beautifully updated 2-bedroom, 2-full-bath condominium in the highly desirable King Farm community of Rockville. This is the kind of home that truly offers it all: stylish, move-in-ready interiors, extensive community amenities, exceptional convenience, and a location that puts shopping, dining, recreation, transportation and the Nation’s Capital within easy reach.

Step inside and immediately appreciate the gleaming hardwood floors, soaring ceilings and inviting open feel. The spacious living and dining areas provide an ideal setting for both everyday living and entertaining, with a formal dining area that adds an elegant touch. The kitchen is ready for its next owner with brand-new stainless-steel appliances, combining modern style with everyday functionality.

Both bedrooms offer comfortable retreats, while the two full bathrooms provide flexibility and convenience. Relax in the soaking tub or enjoy the ease of walk-in showers, and take advantage of generous storage including a walk-in closet.

Major mechanical updates provide additional peace of mind. The home features a brand-new natural-gas HVAC system installed in 2025, while the water heater was replaced just a few years ago. The systems have also been recently serviced, allowing you to move in with confidence and enjoy the home rather than worry about major updates.

And then there is the location — truly one of this home's greatest features. Situated in the sought-after King Farm community, you're surrounded by the conveniences that make daily life easier and weekends more enjoyable. Restaurants, shopping, healthcare, parks and neighborhood services are all close by, with many destinations accessible on foot. The community is exceptionally walkable, and nearby transportation options add even more flexibility. The Shady Grove Metro station on the Red Line is approximately 0.6 mile away, providing a convenient connection into the Washington metropolitan area. This condo won't last long. Schedule your tour today!
#MDMC2254604

ROCKVILLE

804 GRAND CHAMPION DRIVE 10-303

2 Beds

2 Baths

1,468 Sq.Ft.

$479,900

MLS#: MDMC2254604

Nestled in the charming Wheaton Woods neighborhood, this delightful split-foyer home offers a wonderful blend of comfort, functionality, and convenience. Built in 1959 and thoughtfully maintained, the home features approximately 1,800 square feet of living space with plenty of room for everyday living and entertaining.
Step inside to a warm and inviting atmosphere filled with natural light. The main level features a spacious living area, ideal for relaxing at home or gathering with family and friends. Three generously sized bedrooms and a full bathroom provide comfortable accommodations on the main level.
The lower level expands the home’s versatility, offering additional living space and a full bathroom. Whether used as a home office, recreation room, playroom, hobby area, or guest space, this level provides plenty of flexibility to suit a variety of needs.
Outside, the 0.19-acre lot offers space for gardening, outdoor activities, or simply enjoying the fresh air. A newly installed roof adds extra value and peace of mind. The asphalt driveway, along with additional on-street parking, provides convenient parking options.
Enjoy the welcoming atmosphere of Wheaton Woods while being conveniently located near local parks, shopping, dining, and everyday amenities. With its comfortable layout, flexible living spaces, and desirable neighborhood setting, this home is ready for its next chapter. Come experience all that this Wheaton Woods home has to offer!
#MDMC2253620

ROCKVILLE

4101 ELIZABETH STREET

3 Beds

2 Baths

1,800 Sq.Ft.

$557,000

MLS#: MDMC2253620

Beautifully updated and maintained 4BR, 3BA home in Aspen Hill! Features include hardwood floors, granite countertops,  separate dining room, spacious living and family rooms, and renovated bathrooms. Flexible floor plan offers space for guests, a home office, or multigenerational living. Enjoy the large, level backyard with patio, private driveway, and additional storage. Ideally located close to shopping, restaurants, parks, schools, public transportation, and major commuter routes including I-495 and the ICC. Move in ready and a must see!
#MDMC2248956

ROCKVILLE

13620 GRENOBLE DRIVE

4 Beds

3 Baths

1,360 Sq.Ft.

$579,999

MLS#: MDMC2248956

LIGHT, SPACE & LUXURY, ALL ON ONE LEVEL! 
Imagine coming home to floor-to-ceiling windows, abundant natural light, a spacious private balcony, and over 1,400 square feet of beautifully designed living space.Welcome to 5750 Bou Ave, Unit 812 Rockville MD! where convenience, comfort, and an exceptional location come together. This inviting residence offers buyers the opportunity to enjoy a low-maintenance lifestyle in a sought-after community, with everyday essentials, dining, shopping, entertainment, and transportation all within easy reach. DON'T MISS THIS OPPORTUNITY!
#MDMC2250812

ROCKVILLE

5750 BOU AVENUE 812

2 Beds

2 Baths

1,421 Sq.Ft.

$544,995

MLS#: MDMC2250812
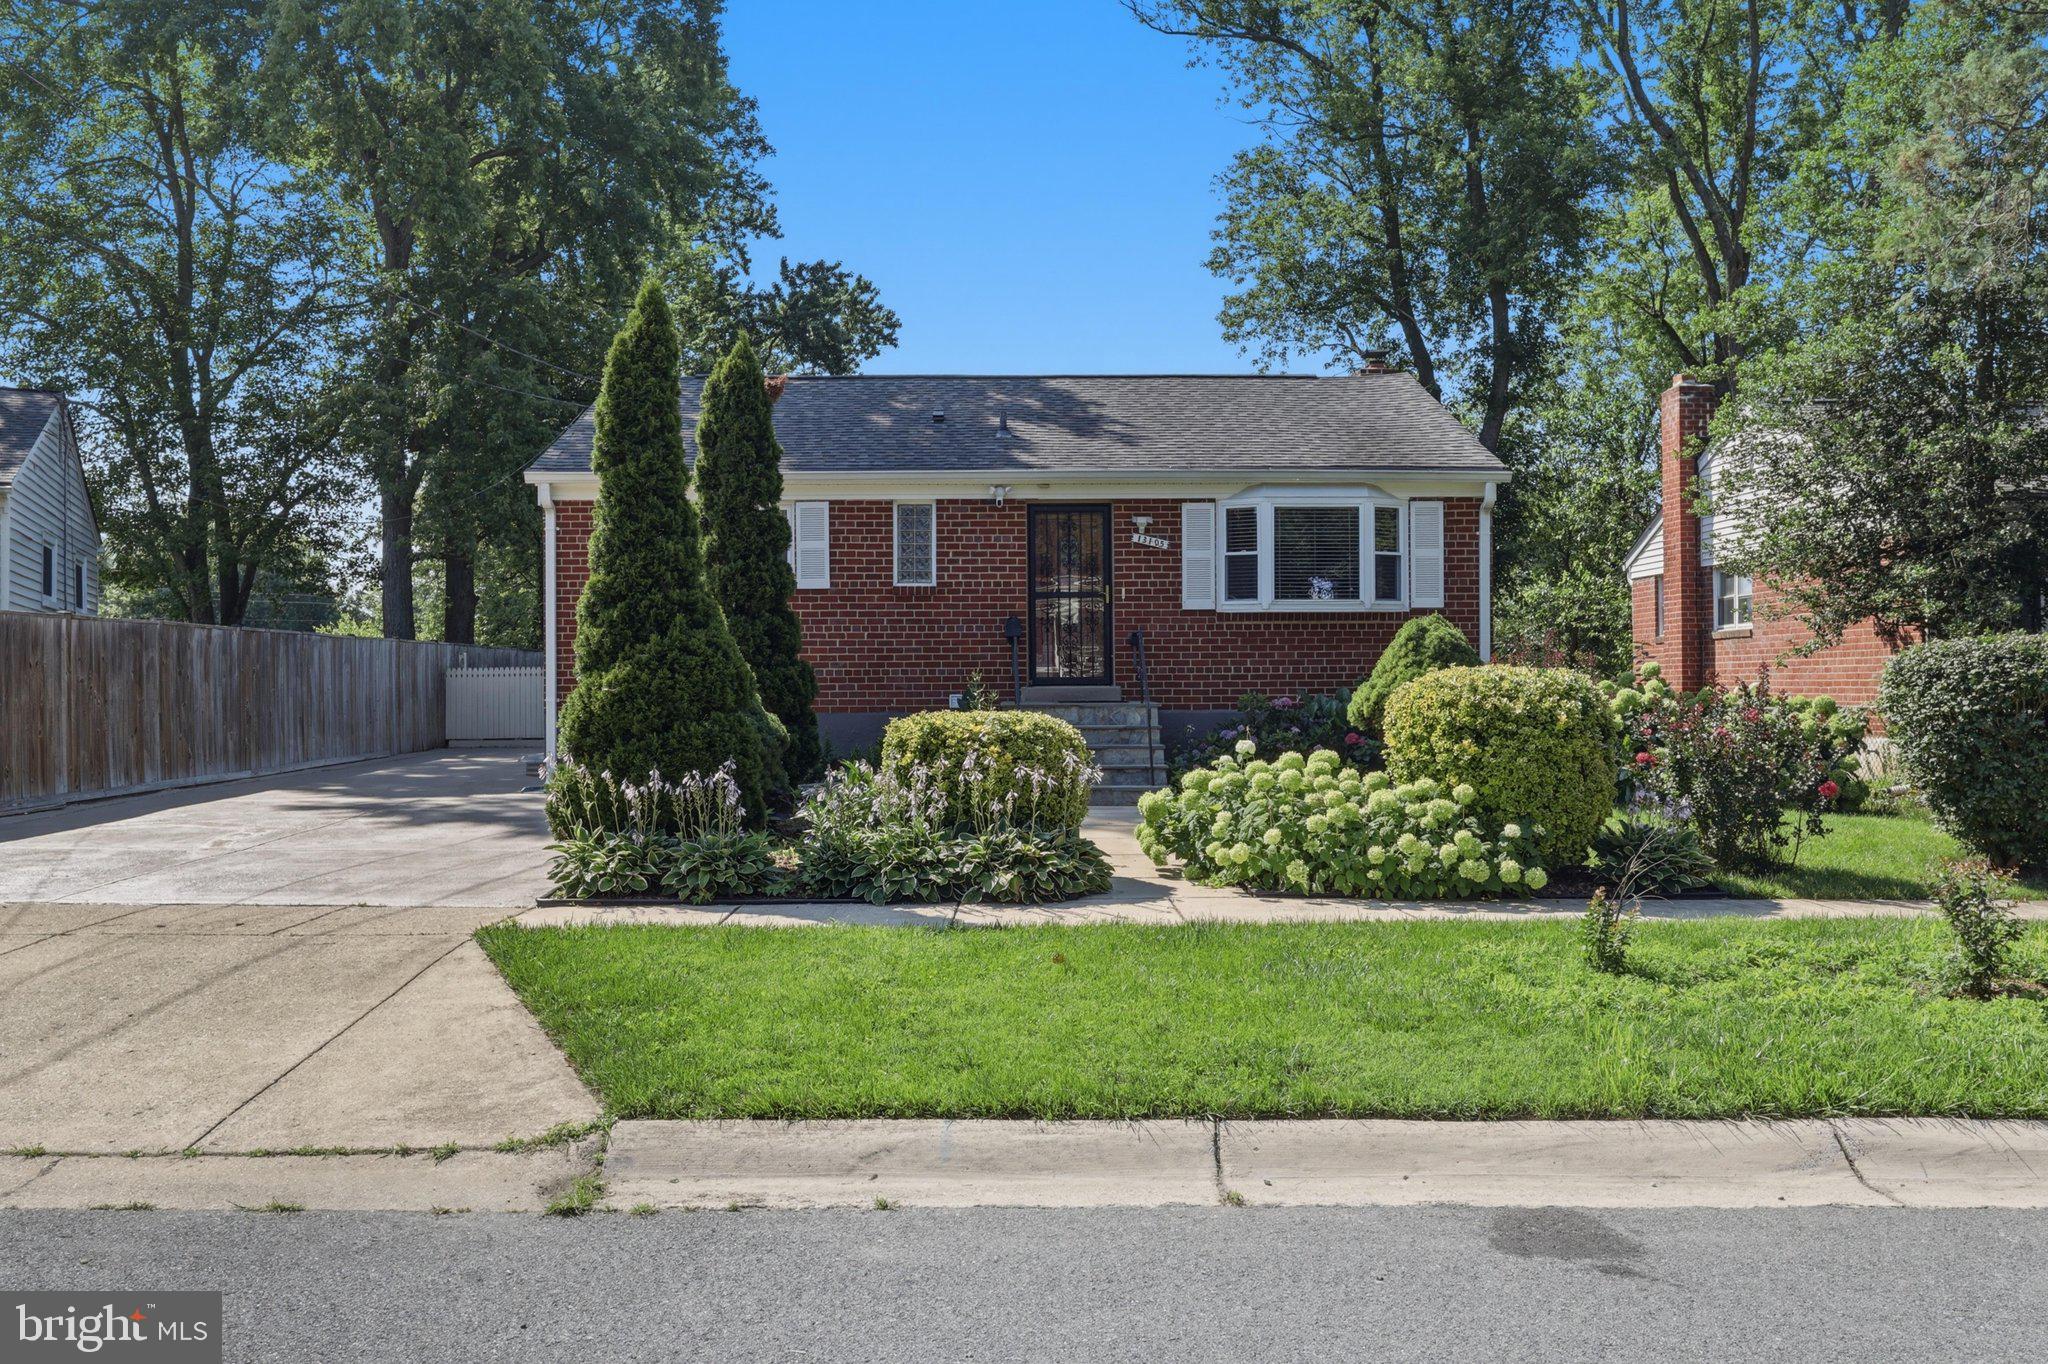
Price Improved, sellers are motivated. Bring us an offer. 

Welcome to this beautifully updated single-family home, ideally located and showcasing true pride of ownership throughout. The main level features gleaming hardwood floors, recessed lighting, custom paint, remodeled bathrooms, granite countertops, cherry cabinetry, ceramic tile flooring in the kitchen, a breakfast bar, and updated stainless steel Samsung side-by-side refrigerator, gas range, and built-in microwave. The spacious main level offers three bedrooms, a full bathroom, coat and linen closets, and a ceiling fan in the primary bedroom and ample storage throughout the house including a walk-in closet and linen closet.

The fully finished walk-up basement provides exceptional additional living space with a private covered entrance, two bedrooms, two full bathrooms, a kitchenette with cabinetry, a recreation room, luxury vinyl plank flooring (2026), and a laundry area with washer and dryer. One bathroom features a Jacuzzi whirlpool tub with a pedestal sink, while the second offers a bathtub and vanity. 

Additional improvements include a new roof (2022), HVAC system (2020), water heater (2019), upgraded PVC plumbing, electrical panel. 

Enjoy the fully fenced backyard featuring a stone patio with patio furniture that conveys, an oversized storage shed, attractive front of the house stone walkway, new concrete driveway accommodating up to five vehicles. 

This move-in-ready home combines modern updates, flexible living space, and outstanding outdoor amenities. Schedule your private tour today!
Easy to show! Please schedule online. If you have any questions, feel free to contact the friendly and responsive listing agent. Thank you for showing
#MDMC2245956

ROCKVILLE

13105 HALLET COURT

5 Beds

3 Baths

1,960 Sq.Ft.

$599,999

MLS#: MDMC2245956

Luxury Living at The Wisconsin Condominium

Meticulously maintained and ideally located in the heart of North Bethesda, this exceptional 1,347-square-foot residence at The Wisconsin offers Two spacious en-suite Bedrooms, 2.5 Baths, a beautifully updated kitchen, private balcony, one deeded garage parking space, and a separate storage room within the building—all in an exceptionally well-managed, partially gated luxury condominium community.

From the moment you enter, the pride of ownership is evident. Meticulously cared for by its owner, the residence is beautifully presented, filled with natural light, and enhanced by elegant plantation shutters on every window, adding timeless style, sophistication, and privacy. Gleaming hardwood floors span the length of the living and dining rooms, while the entry foyer is covered with rich marble tile.

The attractive white and tan themed kitchen is a standout feature, offering handsome white cabinetry, generous storage, quality appliances, gorgeous updated countertops, and carefully selected finishes. The spacious kitchen features a delightful eat in kitchen area surrounded by sunny windows and additional plantation shutters for natural light all year long. A private balcony extends the living space outdoors—perfect for morning coffee, evening relaxation, or simply enjoying the fresh air.

One of the home’s most desirable features is its exceptional dual en-suite bedroom floor plan. The two generously sized bedrooms are positioned on opposite sides of the residence for maximum privacy, and each features its own attached full bathroom. The primary suite offers generous closet space and a well-appointed private bath with a renovated walk in Shower with glass doors, while the second en-suite bedroom provides an ideal retreat for guests, family, or a private home office. A separate powder room in the entry foyer offers additional convenience for guests.

Additional features include an in-unit washer and dryer, plentiful closet space, a separate extra storage room within the building, and one deeded garage parking space, T3-54.

The Wisconsin is an exceptionally well-managed, partially gated community offering an impressive array of resort-style amenities, including 24-hour security and concierge service, indoor and outdoor pools, fitness center, tennis, pickleball and racquetball courts, sauna, community and party rooms, beautifully landscaped grounds, and secure elevator access.

The location is outstanding—just one block to the Red Line Metro, approximately 1½ blocks to Whole Foods, two to three blocks to Pike & Rose, and directly across the street from the Kennedy Shriver Aquatic Center. Shopping, dining, entertainment, recreation, and convenient commuter routes are all close at hand.
Meticulously cared for, exceptionally private, and remarkably convenient, this residence combines an ideal dual-suite floor plan, private outdoor space, deeded garage parking, valuable additional storage, outstanding amenities, and one of North Bethesda’s most convenient locations.
#MDMC2256690

ROCKVILLE

5809 NICHOLSON LANE 307

2 Beds

2 Baths

1,347 Sq.Ft.

$575,000

MLS#: MDMC2256690

Modern style, flexible living, and an unbeatable location come together in this beautifully designed home. The open floor plan in this townhouse style condo is filled with natural light and centered around a cozy fireplace, creating an inviting space for everyday living and effortless entertaining. The heart of the home is the beautifully appointed kitchen, featuring Quartz countertops, stainless steel appliances, and abundant prep space for everything from weeknight dinners to weekend gatherings. Upstairs, the spacious primary suite offers a relaxing escape with a double vanity and glass-enclosed shower, while the private balcony is the perfect place to enjoy your morning coffee or unwind at the end of the day. Need extra space? The finished basement offers endless possibilities for a home office, fitness room, media room, or play space. Thoughtfully designed with a full bathroom on every level for added convenience and everyday ease! An attached garage adds everyday convenience along with additional storage. Life extends beyond your front door with access to community amenities including a clubhouse with a fitness center, pool, walking trails, dog park, soccer field, and outdoor gathering spaces. Just minutes from Crown, Rio, and Kentlands shopping centers, you'll enjoy an outstanding selection of shopping, dining, entertainment, and everyday conveniences. Easy access to Interstate 270, Interstate 370, the Intercounty Connector, and the Shady Grove Metro Station makes commuting throughout the region simple. Combining modern finishes, versatile living spaces, and a location that puts everything within reach, this home offers the lifestyle you've been looking for. Photos may be virtually staged
#MDMC2246664

ROCKVILLE

14928 SWAT STREET 1

3 Beds

3 Baths

1,848 Sq.Ft.

$600,000

MLS#: MDMC2246664

Sunday, September 27, 2026 10:30 AM - 12:00 PM
HUGE PRICE IMPROVEMENT!!

 Welcome to **4909 Aspen Hill Rd**, a beautifully maintained home nestled in one of Rockville's most established and convenient neighborhoods. Offering the perfect blend of comfort, functionality, and location, this spacious residence features a bright, open layout filled with natural light, creating an inviting atmosphere from the moment you step inside. The updated kitchen showcases **granite countertops, stainless steel appliances, and ample cabinet space**, while the spacious family room addition provides the perfect place to gather with family and friends. Beautiful hardwood floors, vaulted ceilings, and thoughtfully designed living spaces make this home both warm and welcoming.

The walk-out lower level offers additional living space complete with a bedroom and full bathroom, making it ideal for guests, multi-generational living, or a home office. Step outside to enjoy a fully fenced backyard—perfect for entertaining, gardening, or simply relaxing in your own private retreat. Additional highlights include a **newer roof, freshly painted interior, and a private driveway with parking for multiple vehicles**, providing peace of mind and everyday convenience.

Location is where this home truly shines. Situated in the highly desirable Aspen Hill area of Rockville, you'll enjoy quick access to **Washington, D.C., Bethesda, North Bethesda, and downtown Rockville**, with nearby Metro stations making commuting throughout the DMV effortless. Major commuter routes including **I-270, I-495, Connecticut Avenue, Georgia Avenue, and the ICC** are all just minutes away. Spend your weekends exploring **Rock Creek Park**, local restaurants, shopping centers, and countless parks and recreation options that make this one of Montgomery County's most sought-after communities. Whether you're a first-time buyer, growing household, or someone looking for a move-in-ready home in an exceptional location, **4909 Aspen Hill Rd** offers the lifestyle, convenience, and value you've been waiting for
#MDMC2249116

ROCKVILLE

4909 ASPEN HILL ROAD

4 Beds

2 Baths

2,430 Sq.Ft.

$640,000

MLS#: MDMC2249116
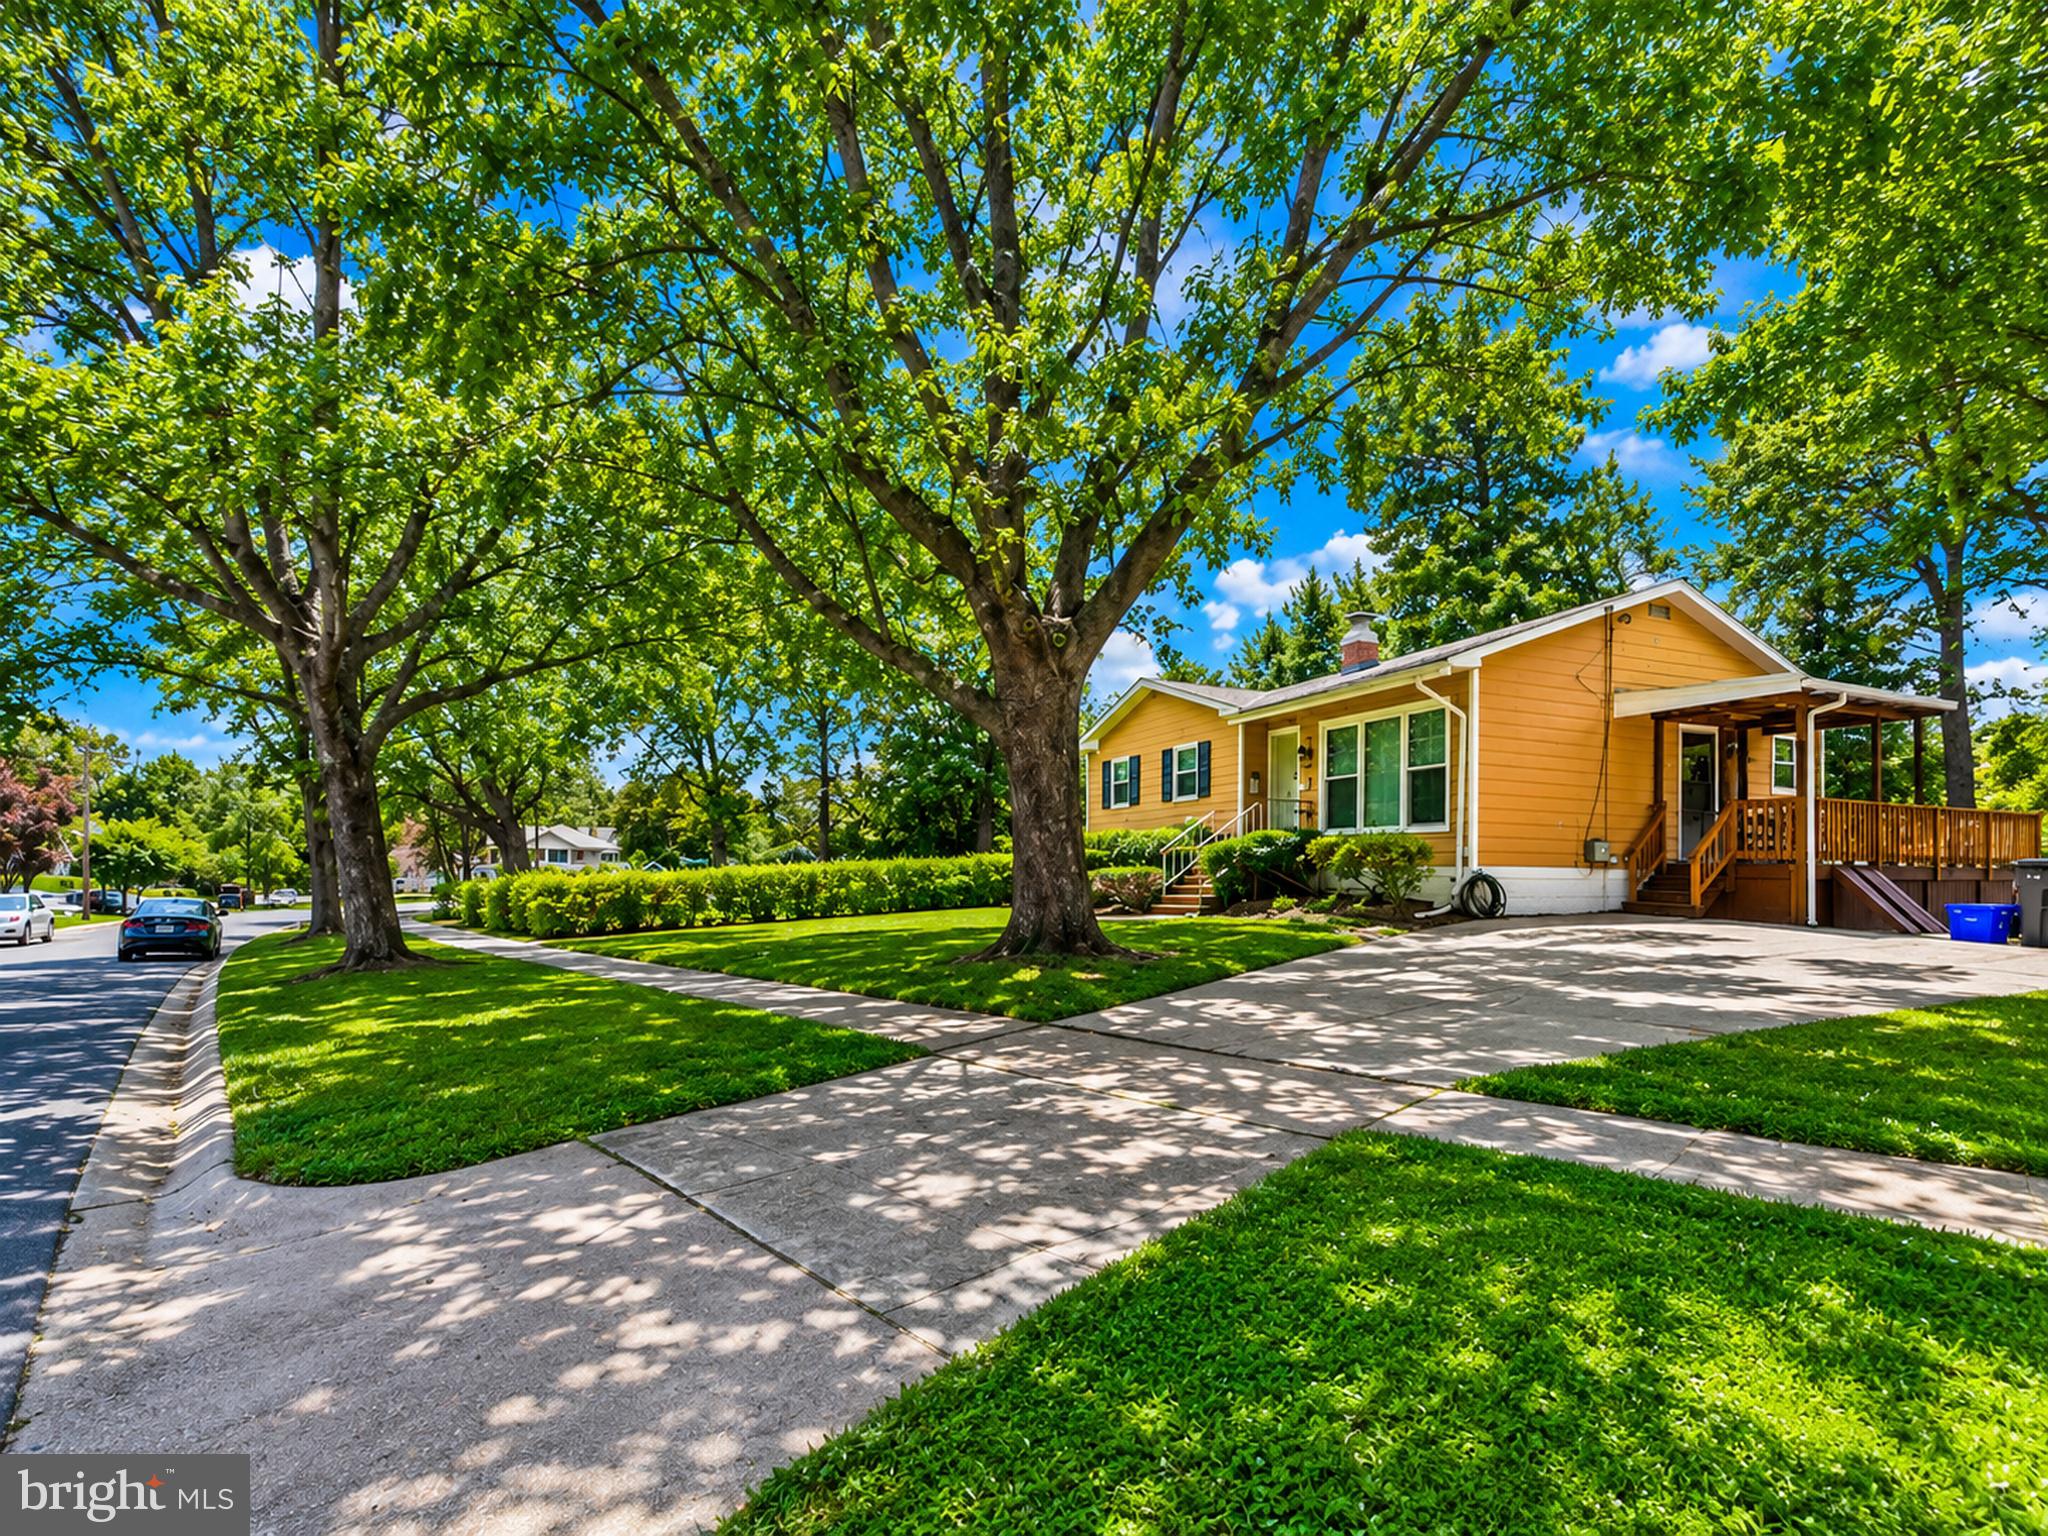
This beautifully renovated and well-maintained single-family home is ideally located in the heart of Rockville and offers the perfect combination of comfort, convenience, and modern upgrades. Situated on one of the largest corner lots in the neighborhood, this property features a private, level, fully fenced backyard surrounded by mature trees and landscaping perfect for entertaining, gardening, or simply relaxing.

Enjoy an unbeatable location within walking distance of the Aspen Hill Library and Aspen Hill Shopping Center, offering grocery stores, restaurants, coffee shops, salons, and everyday conveniences. Commuters will appreciate being just minutes from both Glenmont Metro Station (approximately 6 minutes) and Twinbrook Metro Station (approximately 11 minutes), with easy access to major commuter routes including MD-97 (Georgia Avenue), MD-185 (Connecticut Avenue), and the ICC (MD-200).

The main level features three spacious bedrooms with beautifully refinished hardwood floors, a fully remodeled bathroom, a bright and inviting living room, a separate dining room with a pantry, and a beautifully updated kitchen. The kitchen showcases a brand-new quartz countertop, a brand-new Samsung refrigerator, 42-inch cabinetry, newer appliances, and a functional layout designed for everyday cooking and entertaining. Sliding doors lead to a renovated wood deck overlooking the expansive side yard and private backyard.

The finished lower level offers an impressive family room, a remodeled full bathroom with a Jacuzzi tub, an oversized walk-in closet, and a massive laundry room with wall and base cabinetry. As an added convenience, the laundry room also includes a second brand-new Samsung refrigerator, providing valuable additional food and beverage storage. A utility room with extensive shelving and a hidden workshop or man cave provide exceptional flexibility and abundant storage. The generous lower-level layout also offers a variety of possibilities for multigenerational living, extended guest accommodations, or private living space for household members, allowing buyers to tailor the home to their lifestyle needs.

With its spacious layout, extensive updates, outstanding location, and one of the neighborhood’s largest lots, this home is an exceptional opportunity for buyers seeking move-in-ready living in one of Rockville’s most convenient communities.
#MDMC2246436

ROCKVILLE

13500 TURKEY BRANCH PKWY

3 Beds

2 Baths

1,526 Sq.Ft.

$539,900

MLS#: MDMC2246436

New on site 2 days ago
Welcome to 950 Paulsboro Drive, a spacious end-unit townhome in the sought-after Rockshire community! This three-level home offers 3 bedrooms, 2 full baths and 2 half baths, along with beautiful wood flooring, an inviting living and dining area, and an updated kitchen with granite countertops, stainless steel appliances, abundant cabinetry, and generous counter space. The upper level offers three bedrooms, including a spacious primary suite with walk-in closet and private bath. The fully finished lower level provides additional living space, a half bath, laundry, and storage. Step outside to the fenced rear yard and patio, offering a great space for outdoor entertaining, gardening, or relaxing. Enjoy Rockshire's community pool, parks, playgrounds, and walking paths, all in a convenient location near I-270, Wootton Parkway, shopping, dining and everyday conveniences. Located in the Fallsmead Elementary, Robert Frost Middle, and Thomas S. Wootton High School cluster. Major updates in 2022 include windows, kitchen and HVAC system.
#MDMC2257184

ROCKVILLE

950 PAULSBORO DRIVE

3 Beds

2 Baths

1,188 Sq.Ft.

$579,000

MLS#: MDMC2257184

Send a message

Message successfully sent.

Your message

What is 3 + 4 ?

Reason for contacting?

I agree to receive email communication and understand I can unsubscribe at any time.

I agree to be contacted by Charis Realty Group - Christine Issler, Broker via call, email, and text for real estate services. To opt out, you can reply 'stop' at any time or reply 'help' for assistance. You can also click the unsubscribe link in the emails. Message and data rates may apply. Message frequency may vary. Privacy Policy

Sign Out

Virtual Assistant

Would you like to take the next step with this property? We can help you schedule a showing or virtual tour, or send you more details.

Yes, I would like more information.

Thank You for Your Reply, One of Our Agents will contact you as soon as possible

No, maybe later.

Thank you, you can always contact me via email, phone number or through the contact form.

Realhub AI

Lucy - Your AI-Powered Realtor

Update Your Temporary Password

Personalize your search

Enter your email and we'll notify you immediately when new listings match what you're looking for.

or enter email address

Already have an account ? Login here

Continue your home search

I agree to receive communications and understand I can unsubscribe at any time.

I agree to be contacted by Charis Realty Group - Christine Issler, Broker via call, email, and text for real estate services. To opt out, you can reply 'stop' at any time or reply 'help' for assistance. You can also click the unsubscribe link in the emails. Message and data rates may apply. Message frequency may vary. Privacy Policy

Already have an account ? Login here

We use cookies

We use cookies primarily for analytics to enhance your experience. By accepting, you agree to our use of these cookies. You can manage your preferences or learn more about our cookies policy.