


Property
Beds
3
Full Baths
1
1/2 Baths
None
Year Built
1930
Sq.Footage
1,400
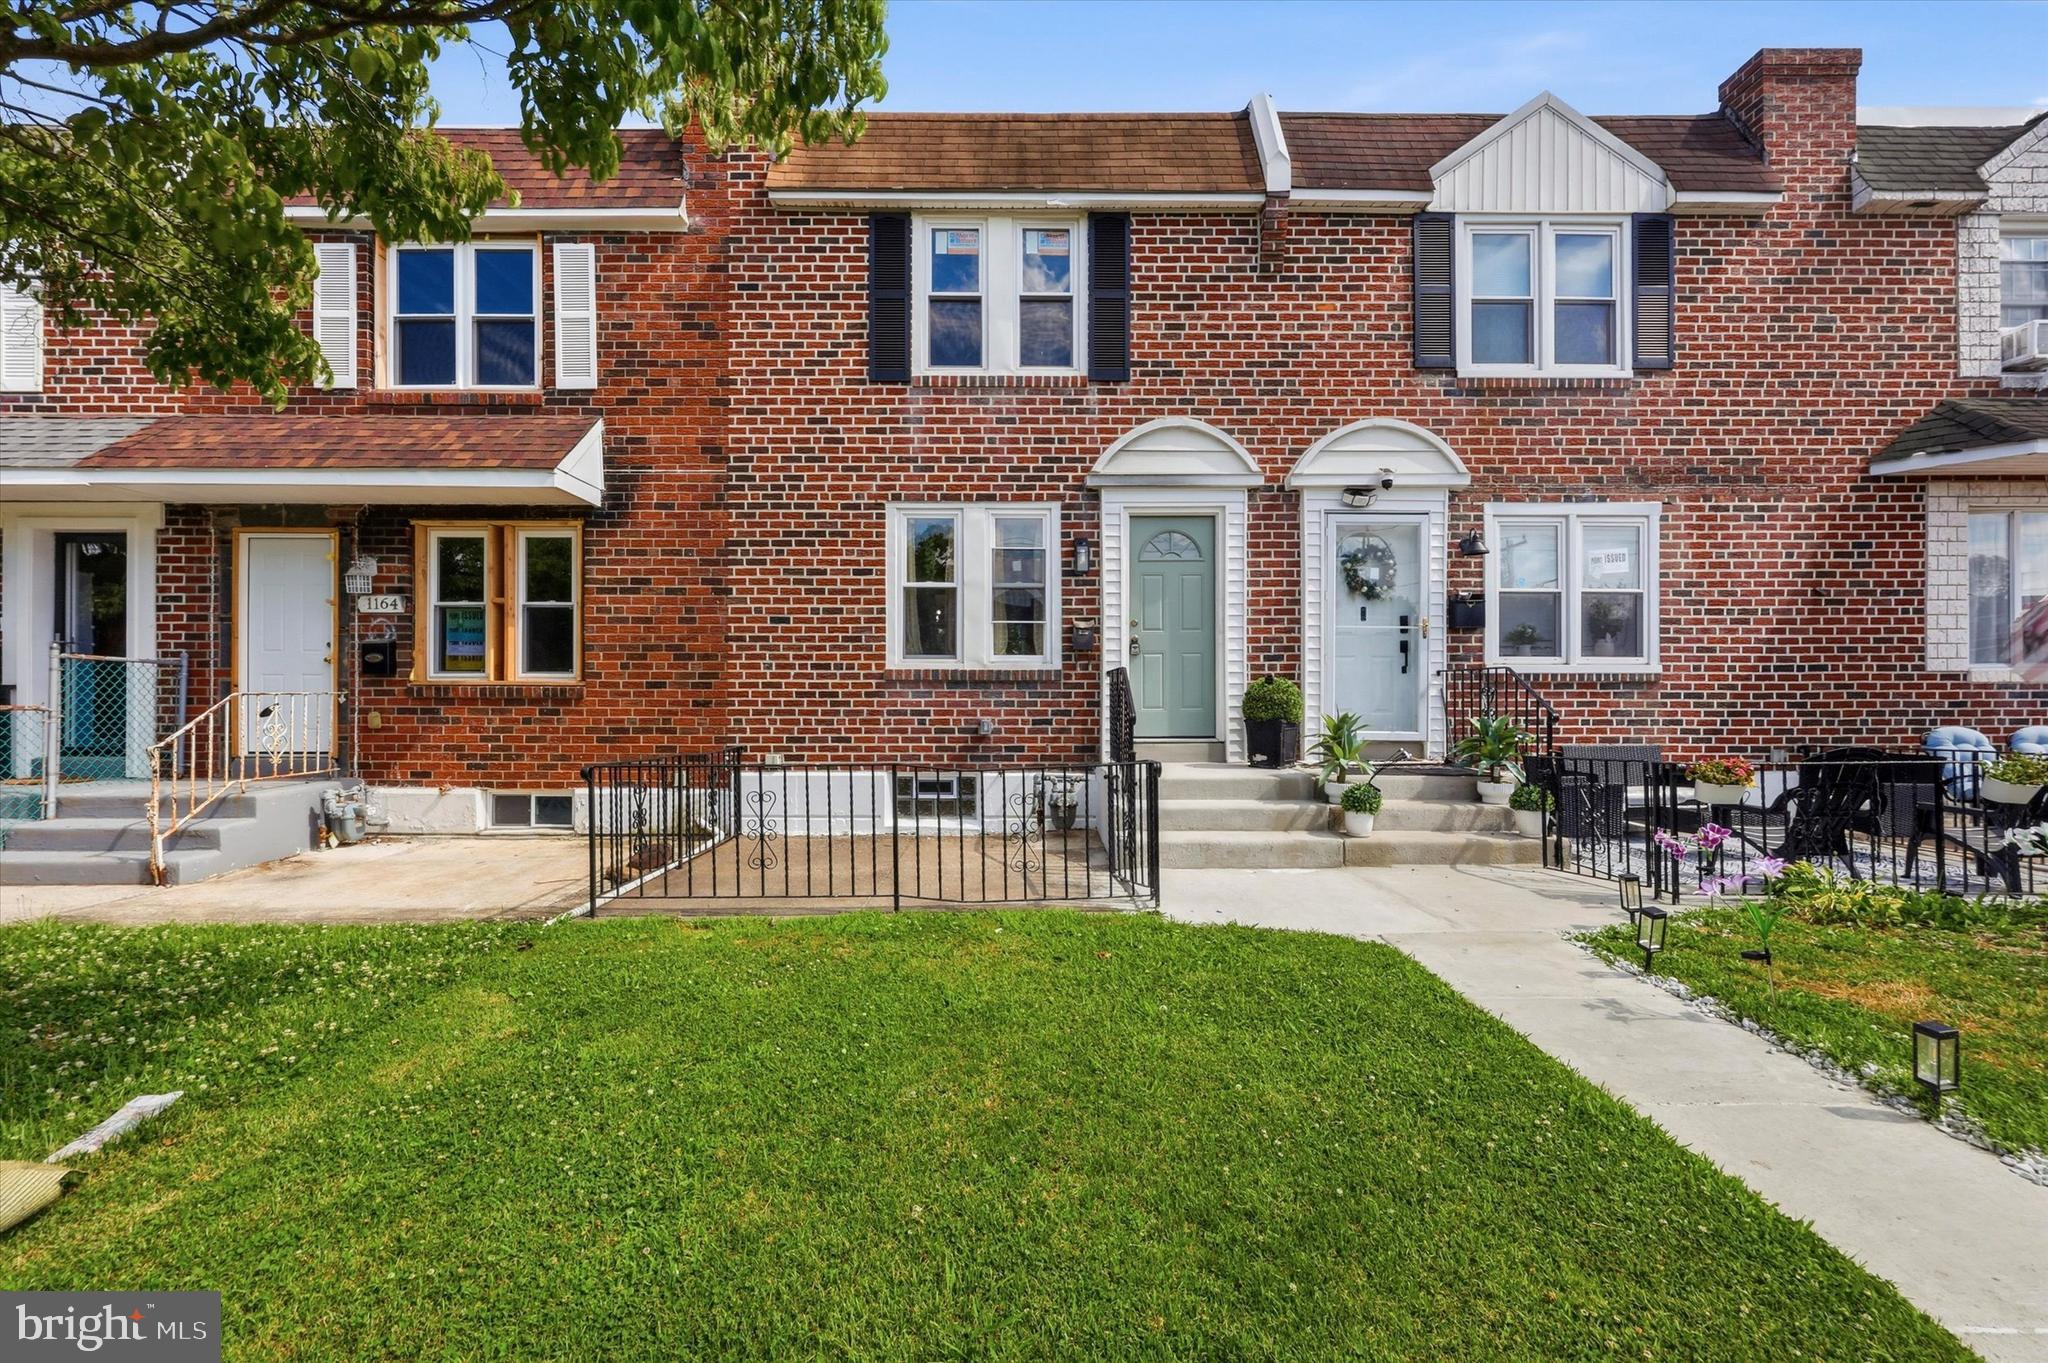
Originally built in 1930 and updated in 2025, this three-bedroom, one-bath Cape Cod twin combines classic character with practical improvements and flexible living space. The stone and aluminum exterior, landscaped front yard, and covered porch offer a welcoming introduction. Inside, hardwood flooring and a brick fireplace add character to the living room, while the kitchen features granite countertops, stainless steel appliances, and a gas range. Public records identify three bedrooms and one full bathroom. An additional room provides flexible space for a home office, nursery, or hobbies and is not included in the advertised bedroom count. Additional attic storage and a finished basement provide room for storage, recreation, or a media area. Outside, a private deck overlooks a low-maintenance rear yard with gravel and decorative river rock landscaping. The existing kennel area offers options for pet owners or future adaptation, subject to any necessary approvals. A shared driveway provides access to the rear of the property. Recent interior painting in a neutral palette, cleaning, and minor repairs have refreshed the home for its next owner. With flexible spaces inside and out, this Cape Cod twin offers an opportunity to make a classic home your own. Some photographs have been virtually staged with furniture and decor. The home is offered without the digitally added furnishings.
Open Houses
Open house times are shown in the property’s local time.
-
Sunday
November 1, 2026
–
In progressYour time:
Features & Amenities
Interior
-
Total Bedrooms
3
-
Bathrooms
1
-
Above Grade Finished Area
1400.0
-
Basement YN
YES
-
Cooling YN
YES
-
Cooling
Window Unit(s), Electric
-
Heating YN
YES
-
Heating
Natural Gas, Hot Water, Radiant
-
Main Level Bedrooms
3
-
Pet friendly
Yes
Exterior
-
Garage
No
-
Construction Materials
Aluminum Siding, Cement Siding, Concrete, Stone
-
Parking
Driveway
-
Pool
No
-
Waterfront YN
NO
Area & Lot
-
Lot Size(acres)
0.07
-
Lot Size(square feet)
3,049
-
Property Type
Residential
-
Property Sub Type
Townhouse
-
Architectural Style
Cape Cod
Price
-
Sales Price
$280,000
-
Tax Amount
$4,180
-
Sq. Footage
1,400
-
Price/SqFt
$200
HOA
-
Association
No
School District
-
Elementary School
N/A
-
Middle School
N/A
-
High School
N/A
Property Features
-
New Construction
NO
-
Foundation Details
Other
-
Senior Community YN
NO
-
Sewer
Public Sewer
-
Water Source
Public
Schedule a Showing
Showing scheduled successfully.
Mortgage calculator
Estimate your monthly mortgage payment, including the principal and interest, property taxes, and HOA. Adjust the values to generate a more accurate rate.
Your payment
Principal and Interest:
$
Property taxes:
$
HOA fees:
$
Total loan payment:
$
Total interest amount:
$
Location
County
DELAWARE
Elementary School
Middle School
High School
Listing Courtesy of Alec Conar DeLuca, Keller Williams Main Line
RealHub Information is provided exclusively for consumers' personal, non-commercial use, and it may not be used for any purpose other than to identify prospective properties consumers may be interested in purchasing. All information deemed reliable but not guaranteed and should be independently verified. All properties are subject to prior sale, change or withdrawal. RealHub website owner shall not be responsible for any typographical errors, misinformation, misprints and shall be held totally harmless.

Salesperson, Realtor
Sierra Carter
Call Sierra today to schedule a private showing.

* Listings on this website come from the FMLS IDX Compilation and may be held by brokerage firms other than the owner of this website. The listing brokerage is identified in any listing details. Information is deemed reliable but is not guaranteed. If you believe any FMLS listing contains material that infringes your copyrighted work please review our DMCA policy and learn how to submit a takedown request.© 2024 FMLS.
Related Properties

FOLCROFT
874 TAYLOR DRIVE
3 Beds
1 Baths
1,376 Sq.Ft.
$225,000
MLS#: PADE2123296

FOLCROFT
2106 VALLEY VIEW DRIVE
3 Beds
1 Baths
2,178 Sq.Ft.
$232,000
MLS#: PADE2126522

FOLCROFT
1965 CARTER ROAD
3 Beds
2 Baths
1,088 Sq.Ft.
$249,900
MLS#: PADE2120174

FOLCROFT
1925 CARTER ROAD
3 Beds
1 Baths
1,224 Sq.Ft.
$224,900
MLS#: PADE2126018

FOLCROFT
1550 WOODLAND AVENUE
4 Beds
2 Baths
1,925 Sq.Ft.
$285,000
MLS#: PADE2125924

FOLCROFT
899 TAYLOR DRIVE
3 Beds
2 Baths
1,152 Sq.Ft.
$229,900
MLS#: PADE2126158

FOLCROFT
852 SCHOOL LANE
3 Beds
1 Baths
1,360 Sq.Ft.
$260,000
MLS#: PADE2124792

FOLCROFT
2123 RAVENWOOD ROAD
3 Beds
1 Baths
1,336 Sq.Ft.
$265,000
MLS#: PADE2121842
FOLCROFT
1162 TAYLOR DRIVE
3 Beds
1 Baths
1,152 Sq.Ft.
$280,000
MLS#: PADE2117126

FOLCROFT
832 TAYLOR DRIVE
3 Beds
1 Baths
1,752 Sq.Ft.
$244,900
MLS#: PADE2126120
