
Cape Cod
47 DREXEL AVENUE
LANSDOWNE, PA 19050
MLS#: PADE2125134
$399,900


Property
Beds
3
Full Baths
2
1/2 Baths
None
Year Built
1940
Sq.Footage
2,375
Nestled on a quiet, tree-lined street in the charming Lansdowne neighborhood, this delightful 1940s Cape Cod-style home seamlessly blends original architectural character with extensive, high-value modern upgrades. Boasting approximately 2,375 square feet of remarkably spacious, light-filled living space, this residence serves as a peaceful sanctuary just 25 minutes from Center City Philadelphia. No detail has been overlooked in updating this home for ultimate comfort and peace of mind. Major structural and exterior improvements include a new CertainTeed shingle roof with a remaining manufacturer warranty ( $20,000 value), brand-new gutters, and new energy-efficient OKNA White 800 Series windows throughout the first floor ( $15,000 value). Inside, the entire home features fresh interior paint and upgraded electrical systems, including new lighting fixtures, outlets, and switches, creating a clean, cohesive, and completely move-in-ready feel. Step into the inviting entryway to discover an oversized living room where elegant crown moldings and a charming fireplace serve as a warm focal point. The main level flows beautifully on new engineered hardwood flooring that stretches throughout both the first and second floors ( $10,000 value), featuring a Pecan finish selected for its natural character, warmth, and durability. Climate control is effortless with a new first-floor central air conditioning system ( $6,000 value).The functional kitchen is equipped with essential appliances, including an oven/range and dishwasher, alongside plenty of cabinets and an interactive layout perfect for casual dining or entertaining. The practical floor plan offers a large first-floor bedroom and a full bathroom just down the hall. Upstairs, you will find two additional large bedrooms with hidden storage, alongside a fully updated second-floor bathroom complete with a new sink, toilet fixtures, and flooring. Cozy corners, little nooks, and unexpected spaces are scattered throughout the house, inviting you to pause, unwind, or set up a dedicated home office. The property also shines in its versatile transitions between indoor and outdoor living. The sunroom features a durable, easy-to-maintain epoxy floor finish, offering a serene space to watch the neighborhood roll by. Outside, the home sits on a generous 0.26-acre private lot shaded by beautiful trees, complete with a spacious greenscape, room for gardening, and a backyard patio perfect for evening relaxation. Everyday convenience is guaranteed by the attached garage—which features a clean, finished epoxy floor and inside access—plus additional driveway parking. Offering a tight-knit residential town atmosphere, this exceptional home keeps you connected to everything you need, with easy access to Regional Rail, the Main Line, and King of Prussia shopping and dining just a short trip away. This home is not just a place to live; it's a sanctuary where memories are made. With its blend of classic charm and modern amenities, it invites you to create your own story in a space that feels both timeless and contemporary. Experience the comfort and joy of living in this Lansdowne gem, where every corner is filled with potential and warmth. Welcome Home!
Features & Amenities
Interior
-
Other Interior Features
Eat-in Kitchen, Crown Molding
-
Total Bedrooms
3
-
Bathrooms
2
-
Above Grade Finished Area
2375.0
-
Basement YN
YES
-
Cooling YN
YES
-
Cooling
Central Air, Electric
-
Fireplace YN
YES
-
Heating YN
YES
-
Heating
Natural Gas, Hot Water
-
Main Level Bedrooms
3
-
Pet friendly
N/A
Exterior
-
Garage
Yes
-
Garage spaces
1
-
Construction Materials
Brick, Stone
-
Parking
Asphalt, On Street, Garage, Driveway, Inside Entrance, Attached
-
Pool
No
-
Waterfront YN
NO
Area & Lot
-
Lot Size(acres)
0.26
-
Lot Size(square feet)
11,326
-
Property Type
Residential
-
Property Sub Type
Single Family Residence
-
Architectural Style
Cape Cod
Price
-
Sales Price
$399,900
-
Tax Amount
$10,335
-
Sq. Footage
2,375
-
Price/SqFt
$168
HOA
-
Association
No
School District
-
Elementary School
ARDMORE AVE
-
Middle School
N/A
-
High School
N/A
Property Features
-
New Construction
NO
-
Foundation Details
Stone
-
Senior Community YN
NO
-
Sewer
Public Sewer
-
Tax Lot
223-005
-
Water Source
Public
Schedule a Showing
Showing scheduled successfully.
Mortgage calculator
Estimate your monthly mortgage payment, including the principal and interest, property taxes, and HOA. Adjust the values to generate a more accurate rate.
Your payment
Principal and Interest:
$
Property taxes:
$
HOA fees:
$
Total loan payment:
$
Total interest amount:
$
Location
County
DELAWARE
Elementary School
ARDMORE AVE
Middle School
High School
Listing Courtesy of David F Joslin Jr., Century 21 Advantage Gold - Newtown Square
RealHub Information is provided exclusively for consumers' personal, non-commercial use, and it may not be used for any purpose other than to identify prospective properties consumers may be interested in purchasing. All information deemed reliable but not guaranteed and should be independently verified. All properties are subject to prior sale, change or withdrawal. RealHub website owner shall not be responsible for any typographical errors, misinformation, misprints and shall be held totally harmless.

Salesperson, Realtor
Sierra Carter
Call Sierra today to schedule a private showing.

* Listings on this website come from the FMLS IDX Compilation and may be held by brokerage firms other than the owner of this website. The listing brokerage is identified in any listing details. Information is deemed reliable but is not guaranteed. If you believe any FMLS listing contains material that infringes your copyrighted work please click here to review our DMCA policy and learn how to submit a takedown request.© 2024 FMLS.
Related Properties

LANSDOWNE
327 CONGRESS AVENUE
4 Beds
2 Baths
1,993 Sq.Ft.
$455,000
MLS#: PADE2115426

LANSDOWNE
188 GLENTAY AVENUE
3 Beds
2 Baths
2,320 Sq.Ft.
$400,000
MLS#: PADE2121882

LANSDOWNE
24 OWEN AVENUE
4 Beds
3 Baths
2,337 Sq.Ft.
$415,000
MLS#: PADE2123772

LANSDOWNE
1018 SERRILL AVENUE
3 Beds
3 Baths
2,902 Sq.Ft.
$325,000
MLS#: PADE2124124

LANSDOWNE
41 LINCOLN AVENUE
5 Beds
2 Baths
2,683 Sq.Ft.
$389,000
MLS#: PADE2123798

LANSDOWNE
212 OWEN AVENUE
5 Beds
2 Baths
2,331 Sq.Ft.
$400,000
MLS#: PADE2124420
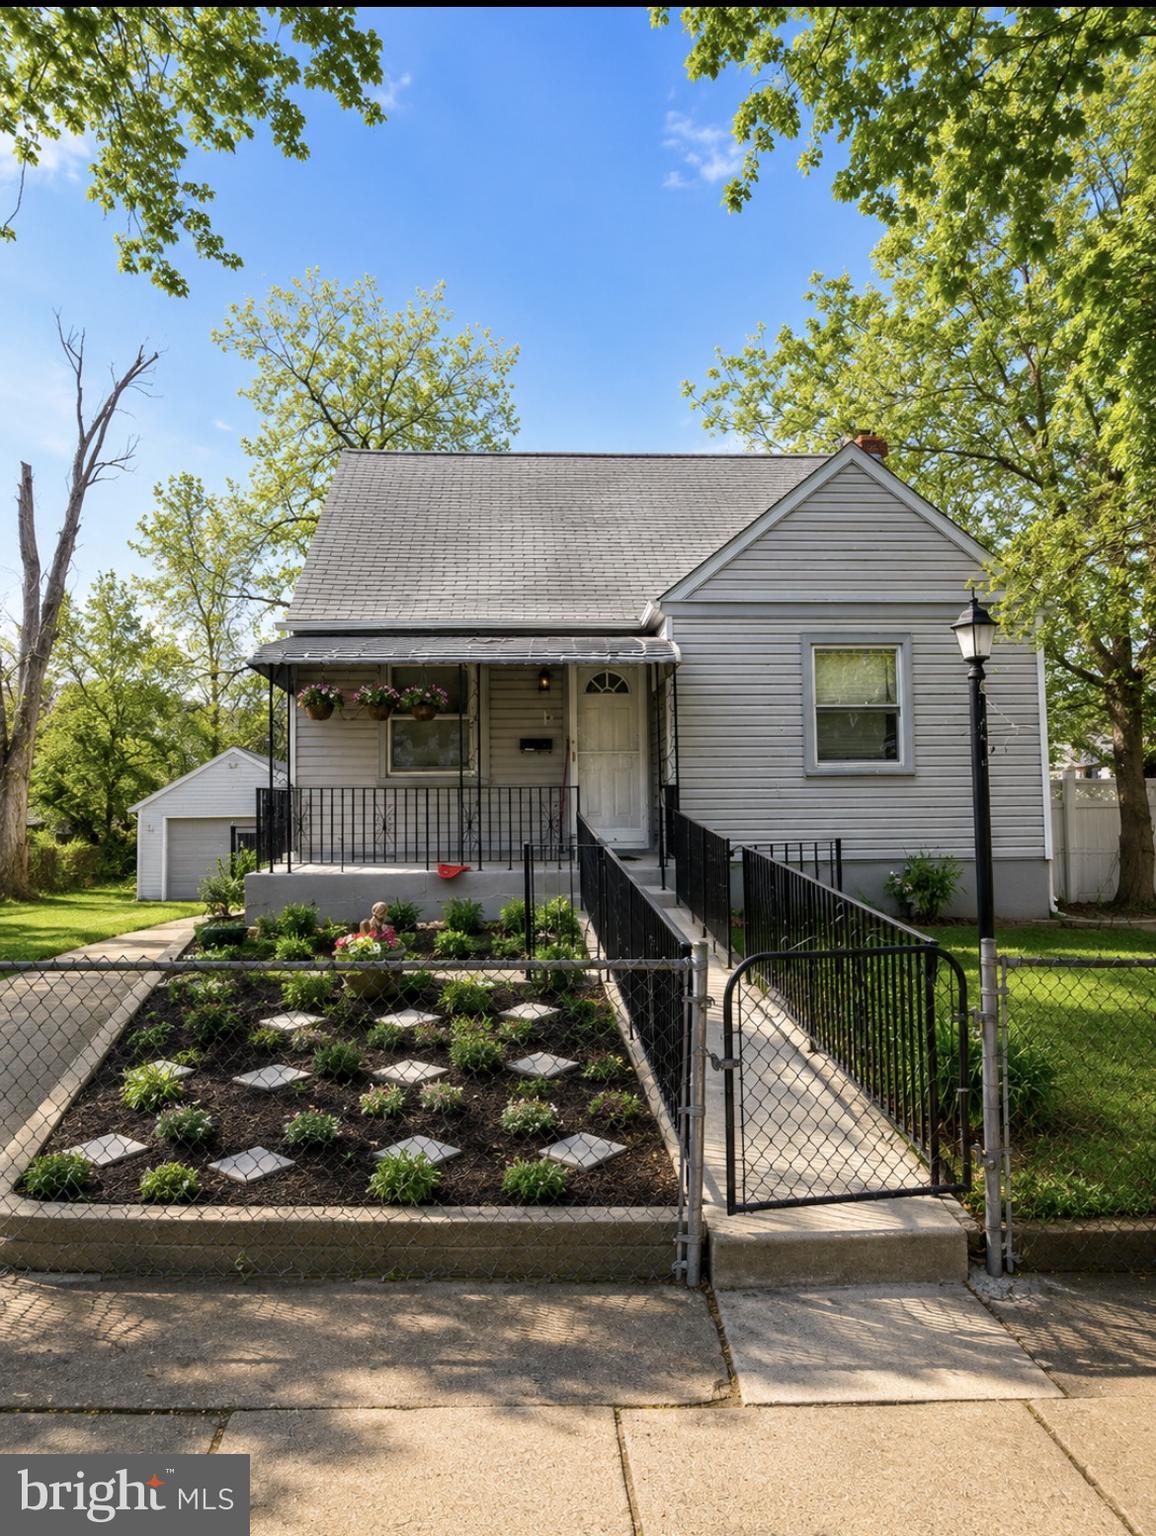
LANSDOWNE
15 HIRST
6 Beds
3 Baths
3,000 Sq.Ft.
$375,000
MLS#: PADE2111854
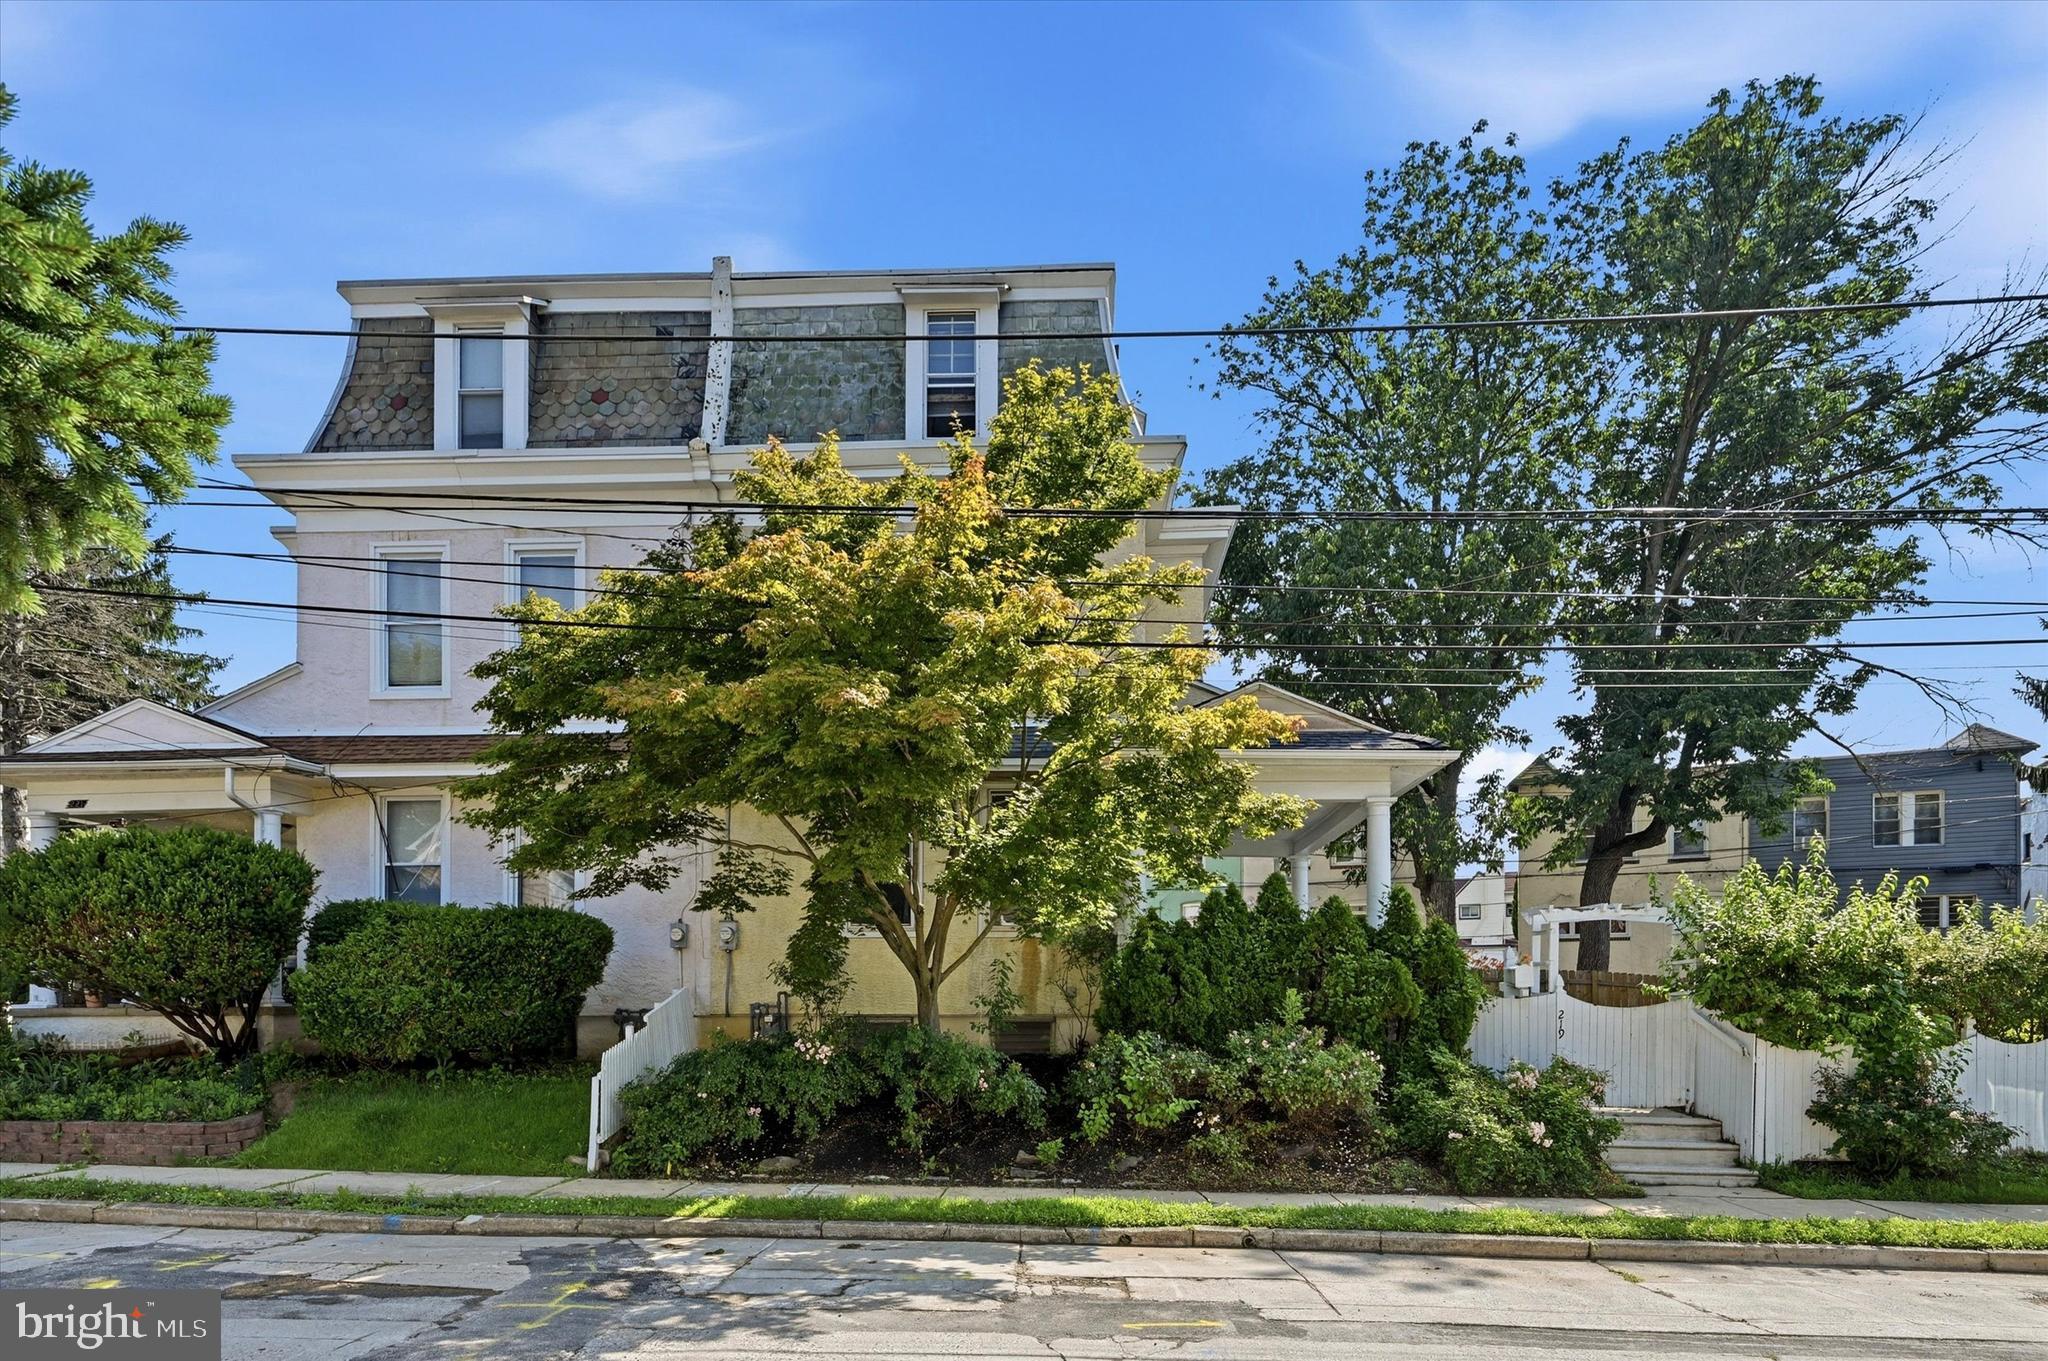
LANSDOWNE
219 CRAWFORD AVENUE
5 Beds
2 Baths
2,286 Sq.Ft.
$359,999
MLS#: PADE2118796

LANSDOWNE
1 W WINDERMERE TERRACE
None Beds
None Baths
1,631 Sq.Ft.
$325,900
MLS#: PADE2124228
.png)