
Property
Beds
5
Full Baths
3
1/2 Baths
1
Year Built
2000
Sq.Footage
2,674
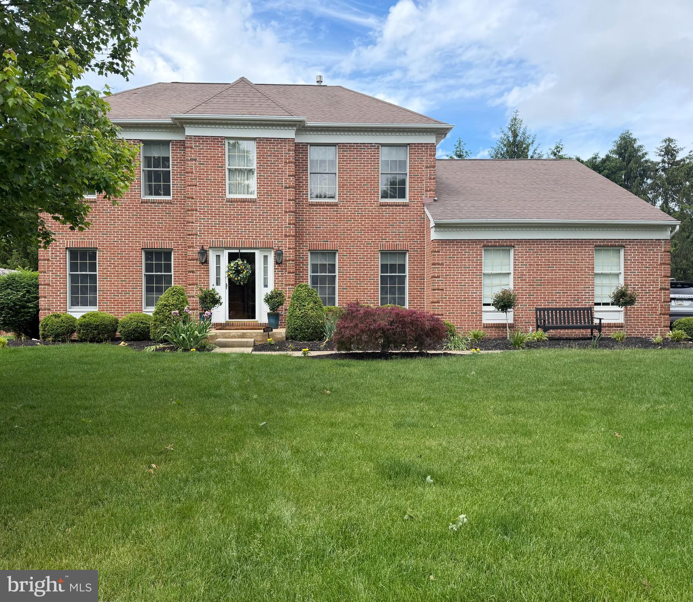
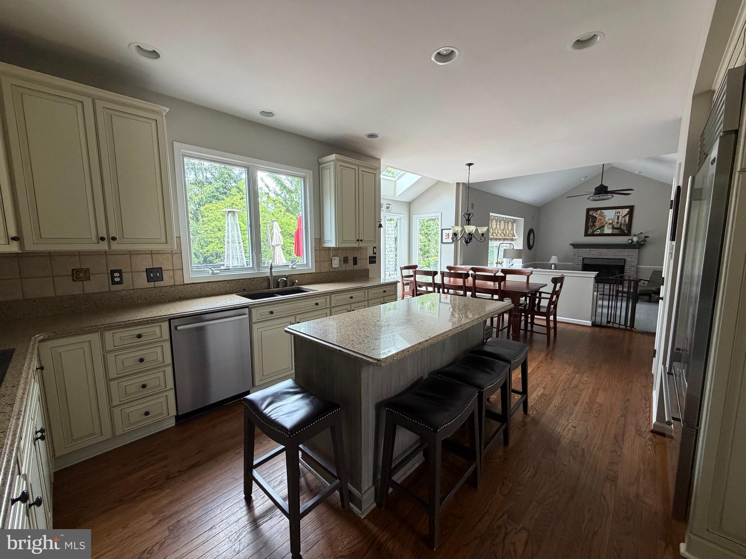
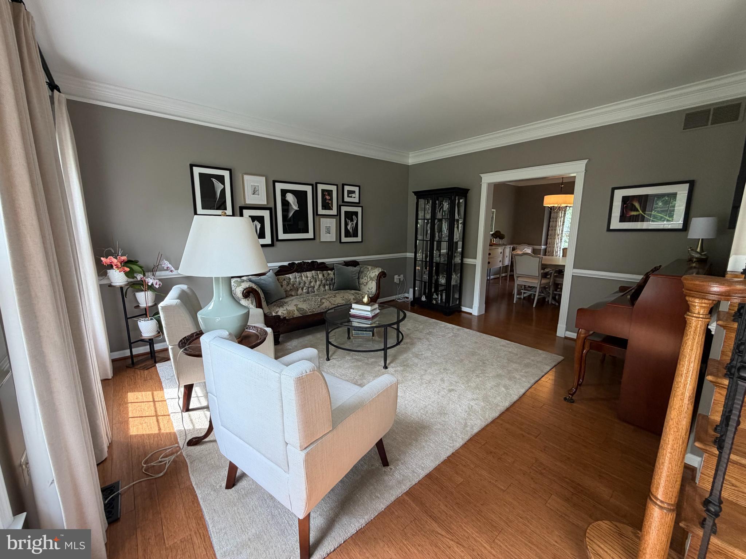
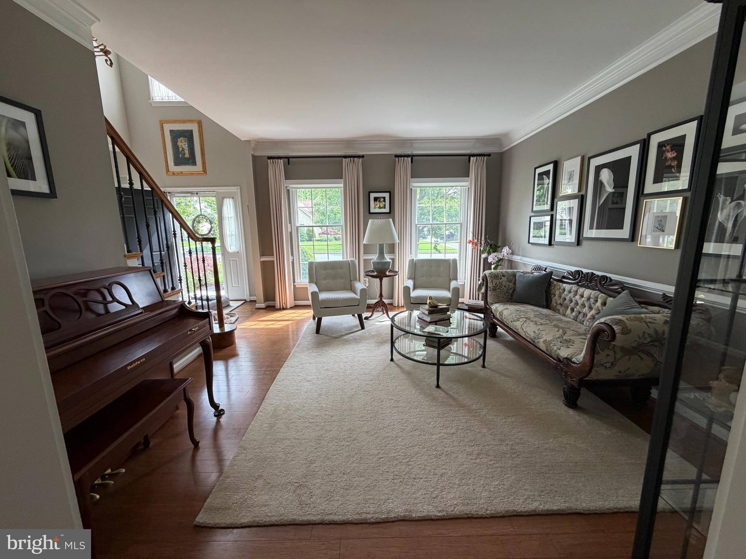
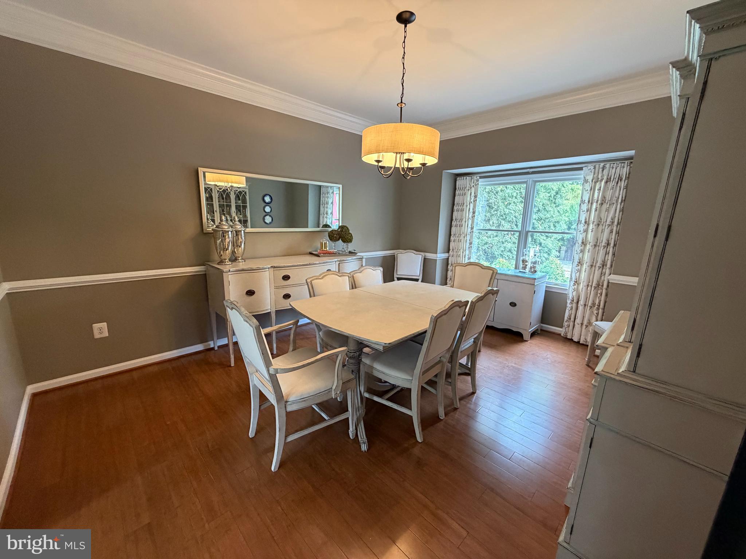
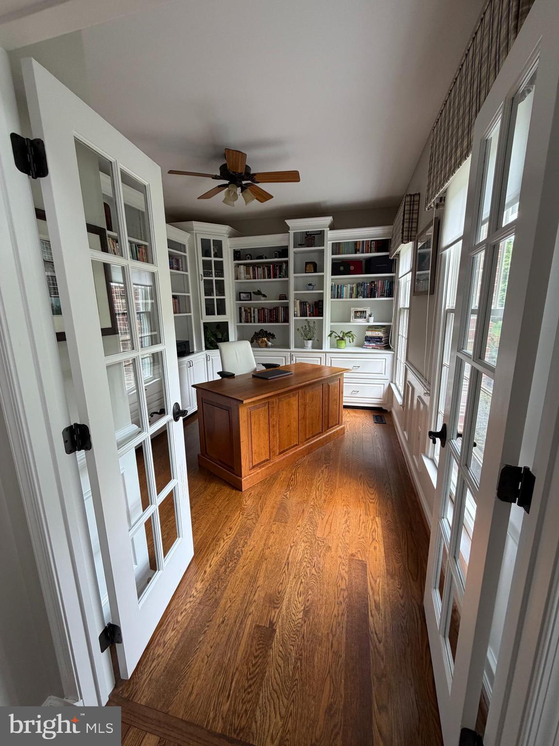
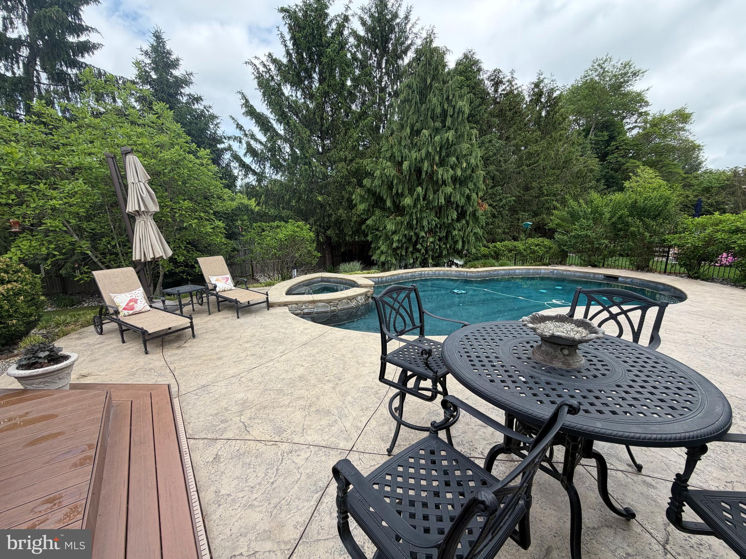
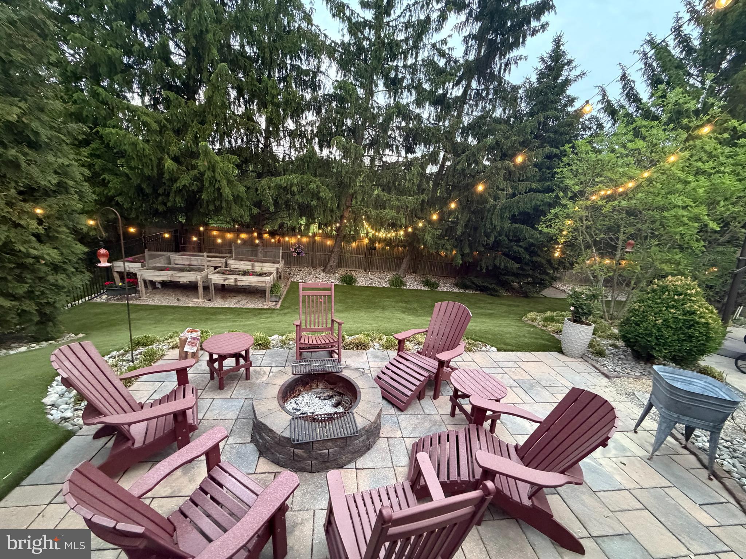
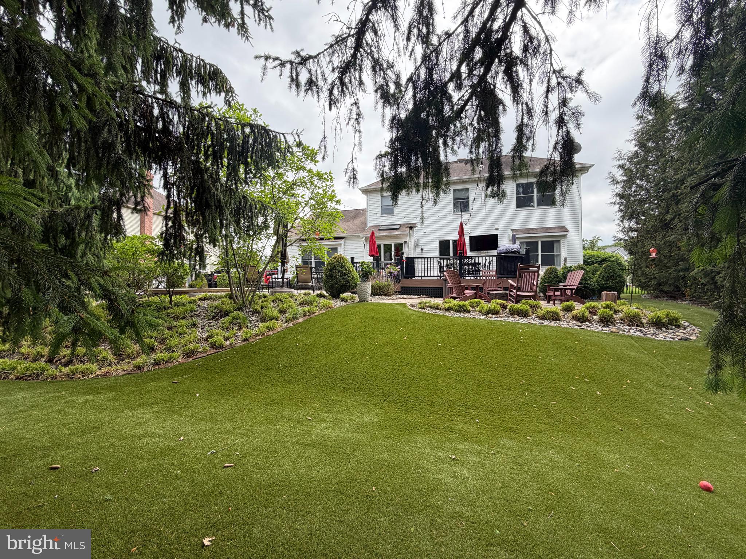
Beautifully maintained Colonial located in the highly desirable Cold Spring Hunt community in Doylestown Township. This spacious 4-bedroom, 3.5-bath home offers approximately 2,674 sq ft of living space with an open and functional floor plan perfect for everyday living and entertaining. Features include a beautifully renovated kitchen with modern finishes, updated appliances including a Bosch dishwasher and Sub-Zero refrigerator, an inviting family room with a brand-new gas fireplace, formal living and dining rooms, and a private office complete with custom built-ins. The luxurious primary suite features a renovated spa-like en suite bath and walk-in closet, while all bathrooms throughout the home have been tastefully updated with modern finishes and fixtures. The fully finished basement expands the living space with a dedicated gym area, additional bedroom, and full bathroom—ideal for guests, extended family, or a private retreat. Hardwood flooring flows throughout all three levels of the home, and the entire property has been freshly painted, offering a truly move-in-ready experience. Additional upgrades include a whole-house generator and water filtration system, providing added comfort, convenience, and peace of mind year-round. Step outside to a beautiful deck overlooking a perfectly maintained pool and serene open field, offering exceptional privacy and picturesque views. The maintenance-free backyard features premium turf and a built-in fire pit, creating an ideal outdoor oasis for relaxation and entertaining. Additional highlights include central air, heat pump heating, a 2-car garage, and a private .33-acre lot. Conveniently located near Doylestown Borough, shopping, dining, parks, and award-winning Central Bucks Schools.
Features & Amenities
Interior
-
Other Interior Features
Eat-in Kitchen, Ceiling Fan(s), Kitchen Island, Pantry, Recessed Lighting, Walk-In Closet(s), Built-in Features, Crown Molding, Open Floorplan, Soaking Tub
-
Total Bedrooms
5
-
Bathrooms
3
-
1/2 Bathrooms
1
-
Above Grade Finished Area
2674.0
-
Basement YN
YES
-
Cooling YN
YES
-
Cooling
Central Air, Ceiling Fan(s), Gas
-
Fireplace YN
YES
-
Heating YN
YES
-
Heating
Natural Gas, Central
-
Pet friendly
Yes
Exterior
-
Garage
Yes
-
Garage spaces
2
-
Construction Materials
Brick
-
Other Exterior Features
Lighting, Rain Gutters
-
Parking
Garage Door Opener, On Street, Garage, Driveway, Inside Entrance, Attached
-
Patio and Porch Features
Deck, Patio
-
Pool
Yes
-
Pool Features
Fenced, Filtered, Heated, In Ground, Private
-
Waterfront YN
NO
Area & Lot
-
Lot Size(acres)
0.33
-
Lot Size(square feet)
14280.0
-
Property Type
Residential
-
Property Sub Type
Single Family Residence
-
Architectural Style
Colonial
Price
-
Sales Price
$929,900
-
Tax Amount
$8,667
-
Sq. Footage
2, 674
-
Price/SqFt
$347
HOA
-
Association
No
School District
-
Elementary School
COLD SPRING
-
Middle School
HOLICONG
-
High School
CENTRAL BUCKS HIGH SCHOOL EAST
Property Features
-
New Construction
NO
-
Foundation Details
Concrete Perimeter
-
Senior Community YN
NO
-
Sewer
Public Sewer
-
Water Source
Public
Schedule a Showing
Showing scheduled successfully.
Mortgage calculator
Estimate your monthly mortgage payment, including the principal and interest, property taxes, and HOA. Adjust the values to generate a more accurate rate.
Your payment
Principal and Interest:
$
Property taxes:
$
HOA fees:
$
Total loan payment:
$
Total interest amount:
$
Location
County
BUCKS
Elementary School
COLD SPRING
Middle School
HOLICONG
High School
CENTRAL BUCKS HIGH SCHOOL EAST
Listing Courtesy of Gail Brown , BHHS Fox & Roach-Doylestown
RealHub Information is provided exclusively for consumers' personal, non-commercial use, and it may not be used for any purpose other than to identify prospective properties consumers may be interested in purchasing. All information deemed reliable but not guaranteed and should be independently verified. All properties are subject to prior sale, change or withdrawal. RealHub website owner shall not be responsible for any typographical errors, misinformation, misprints and shall be held totally harmless.

AGENT
Sierra Carter
Call Sierra today to schedule a private showing.

* Listings on this website come from the FMLS IDX Compilation and may be held by brokerage firms other than the owner of this website. The listing brokerage is identified in any listing details. Information is deemed reliable but is not guaranteed. If you believe any FMLS listing contains material that infringes your copyrighted work please click here to review our DMCA policy and learn how to submit a takedown request.© 2024 FMLS.
Related Properties
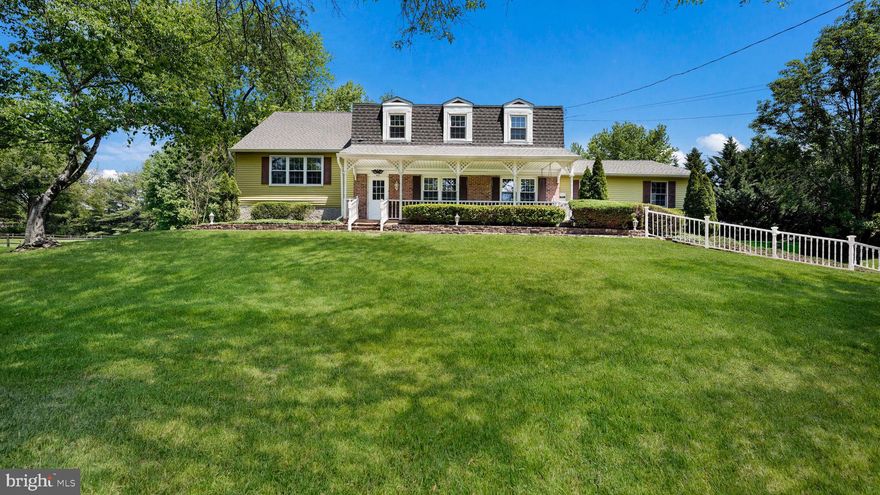
DOYLESTOWN
45 SQUIRREL ROAD
4 Beds
2 Baths
3,059 Sq.Ft.
$757,000
MLS#: PABU2121556
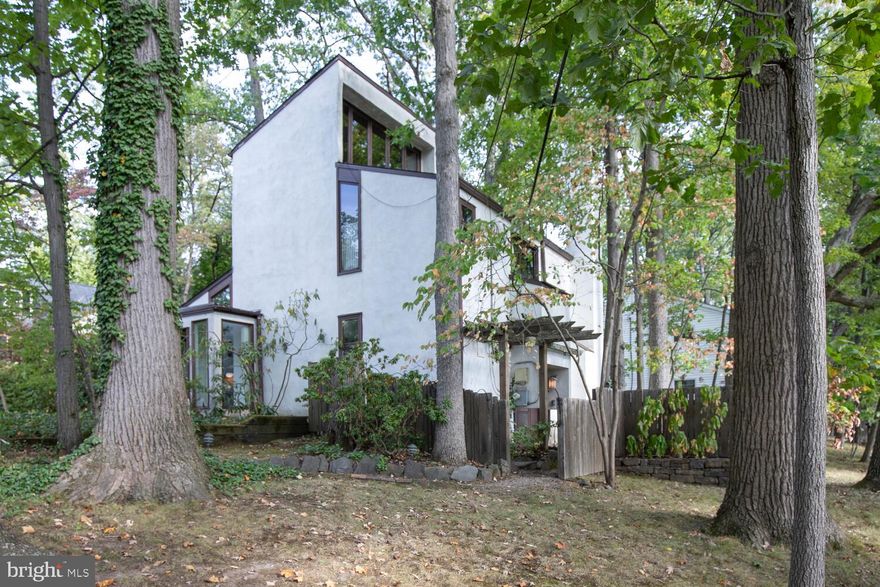
DOYLESTOWN
195 LAFAYETTE STREET
3 Beds
1 Baths
1,755 Sq.Ft.
$780,000
MLS#: PABU2106956
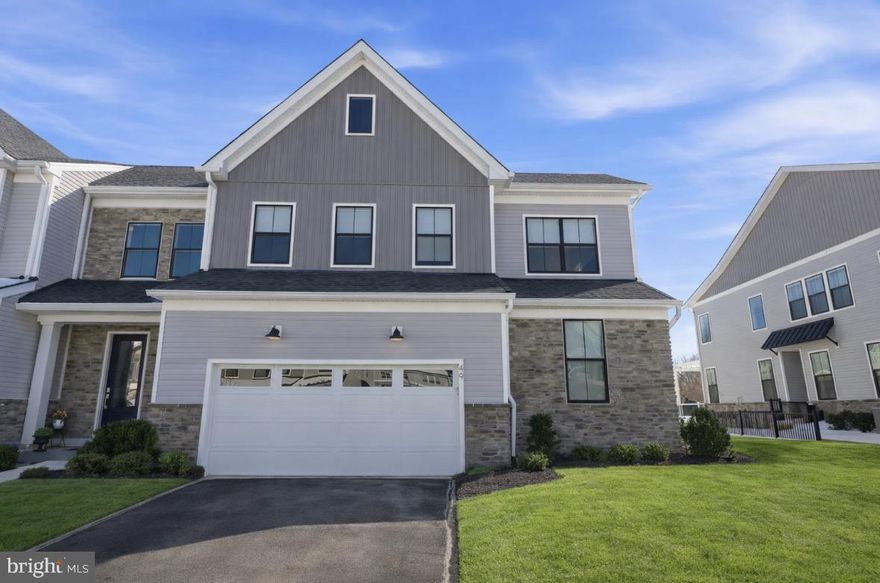
DOYLESTOWN
49 TRADESVILLE DRIVE
3 Beds
2 Baths
3,188 Sq.Ft.
$1,099,900
MLS#: PABU2112906
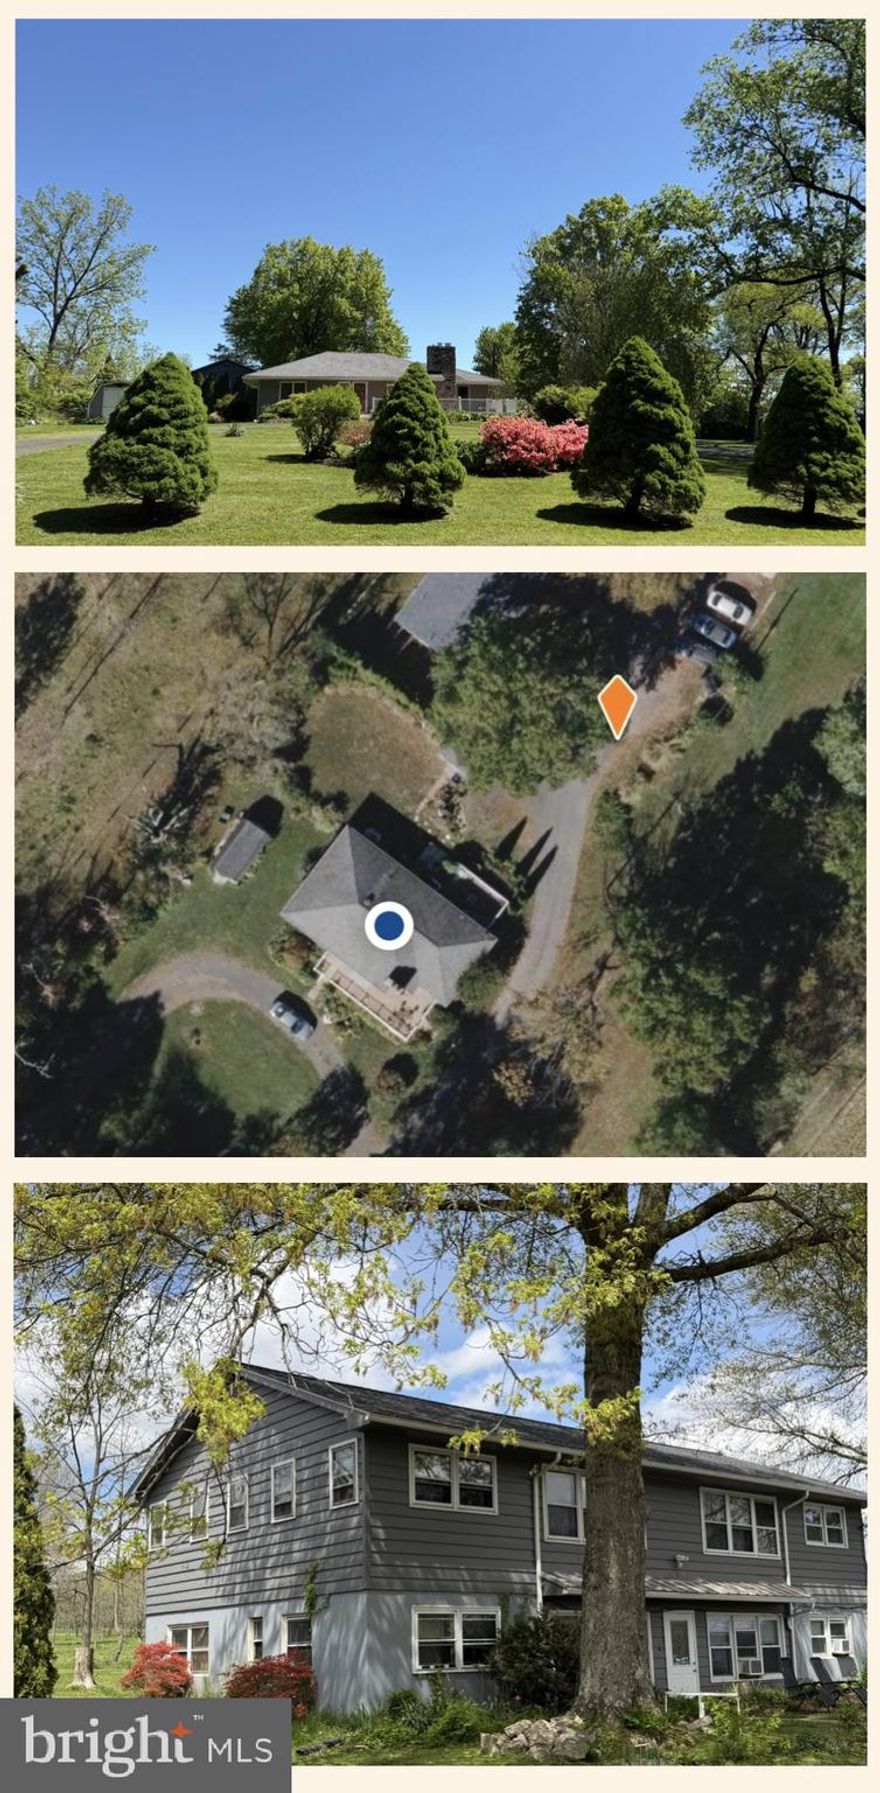
DOYLESTOWN
5723 SILO HILL ROAD
3 Beds
2 Baths
1,488 Sq.Ft.
$982,000
MLS#: PABU2121102
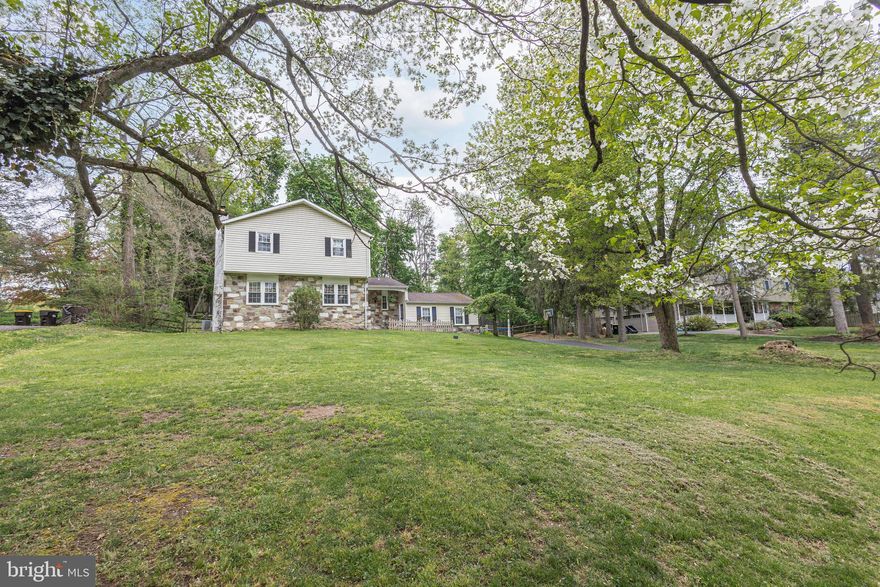
DOYLESTOWN
71 OAK DRIVE
4 Beds
2 Baths
3,361 Sq.Ft.
$799,000
MLS#: PABU2119694
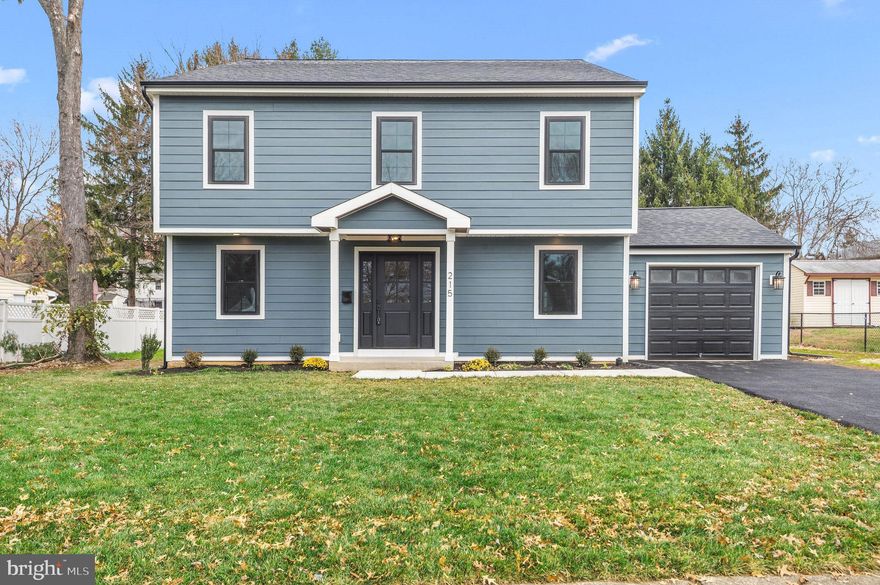
DOYLESTOWN
215 N FRANKLIN STREET
4 Beds
2 Baths
2,600 Sq.Ft.
$975,000
MLS#: PABU2110186
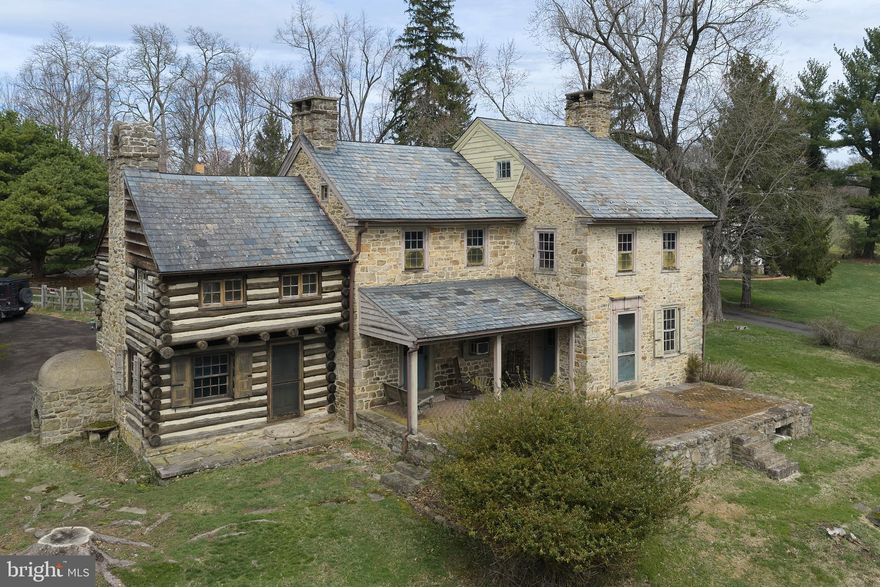
DOYLESTOWN
2519 ASH MILL ROAD
4 Beds
1 Baths
2,450 Sq.Ft.
$885,000
MLS#: PABU2116714
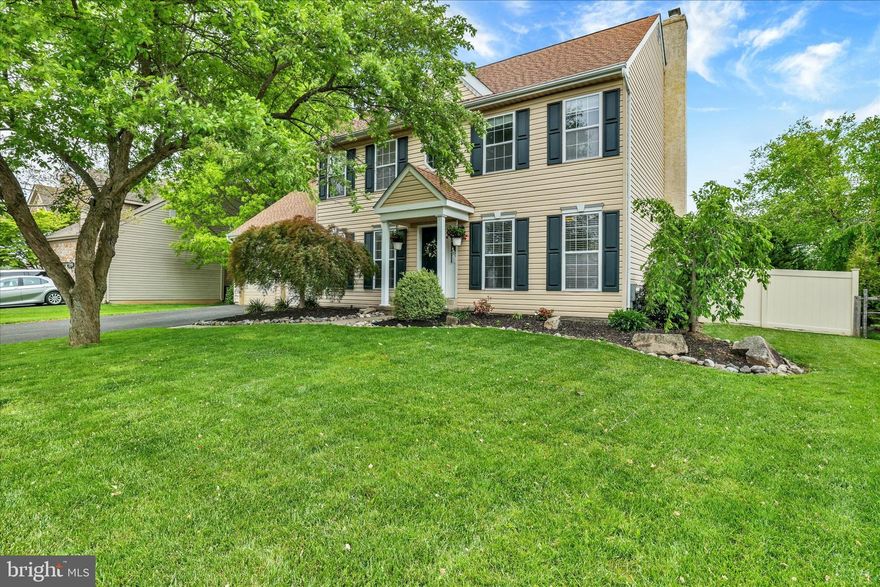
DOYLESTOWN
3901 DAYSTAR DRIVE
4 Beds
2 Baths
2,721 Sq.Ft.
$874,700
MLS#: PABU2116152
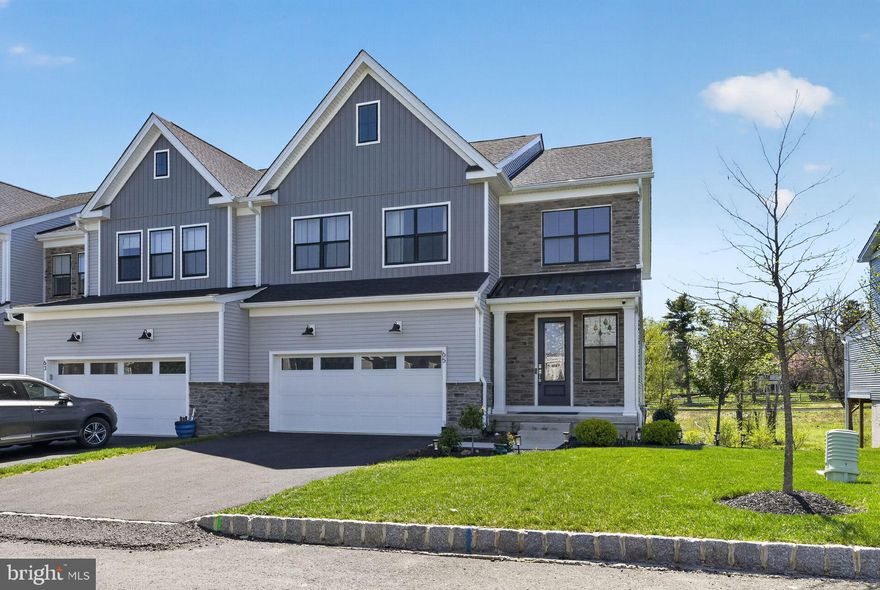
DOYLESTOWN
65 TRADESVILLE DRIVE
3 Beds
2 Baths
4,218 Sq.Ft.
$929,900
MLS#: PABU2119236
.png)