
Traditional, Contemporary
416 BIRCHWOOD DRIVE
SALISBURY, MD 21804
MLS#: MDWC2021882
$383,000



Property
Beds
3
Full Baths
2
1/2 Baths
1
Year Built
2020
Sq.Footage
2,220
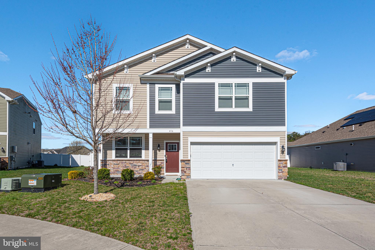
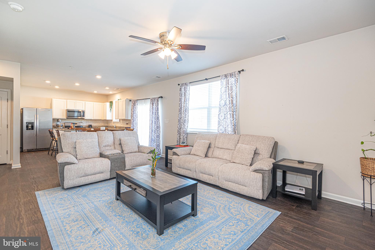
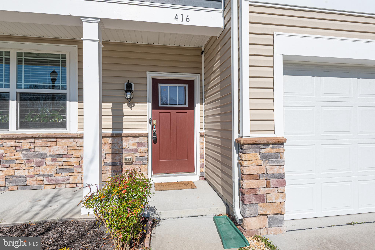
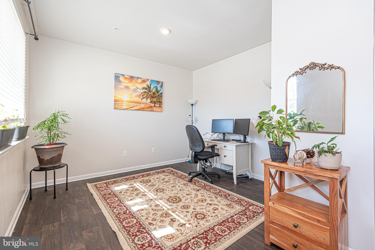
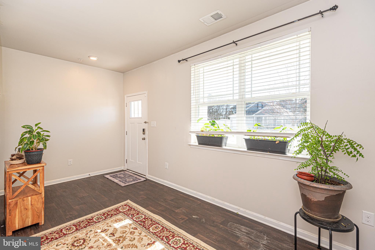
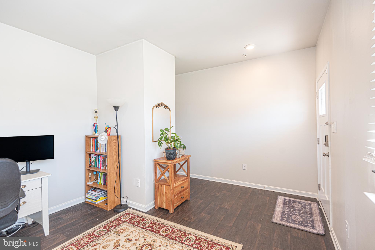
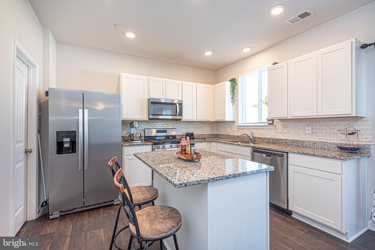
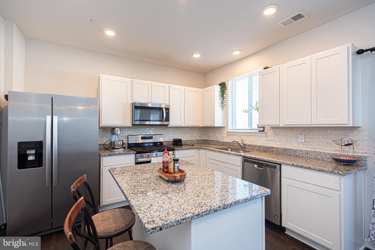
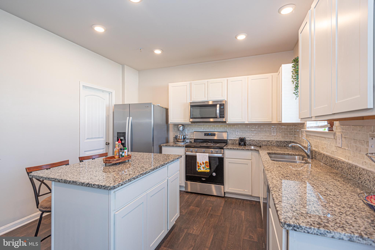
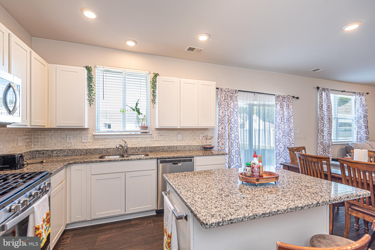
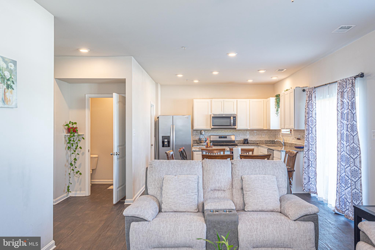
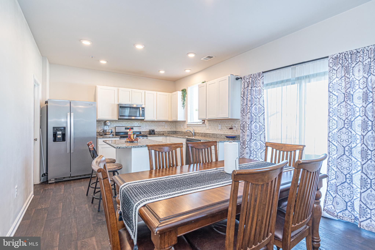
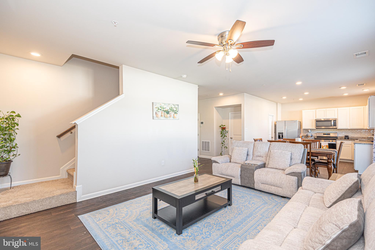
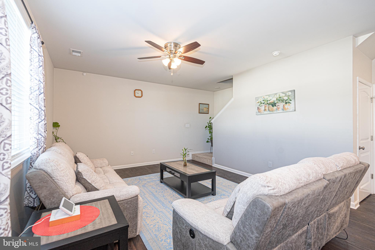
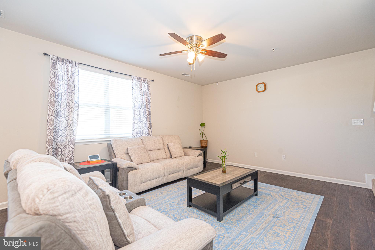
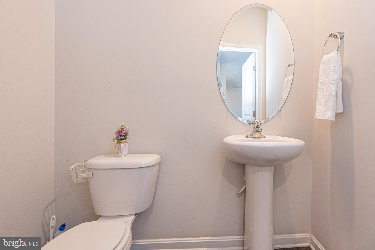
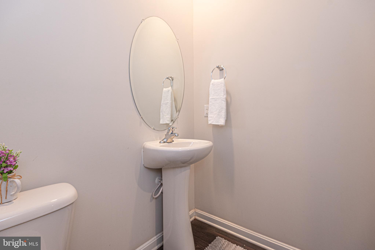
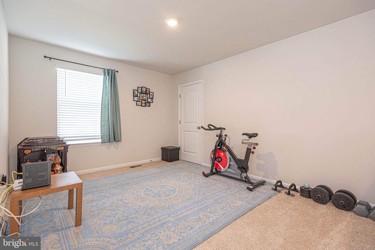
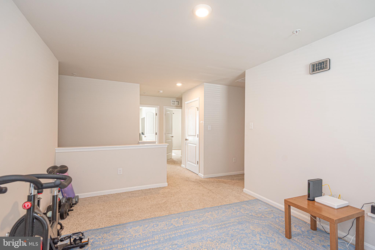
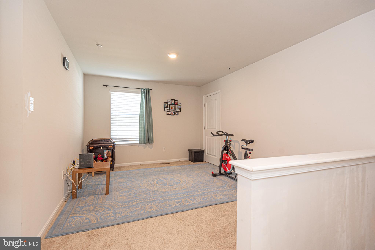
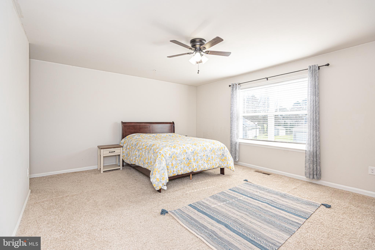
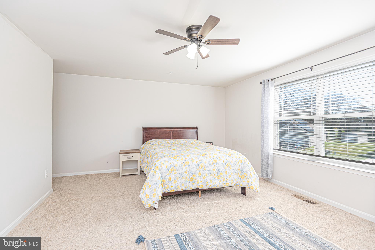
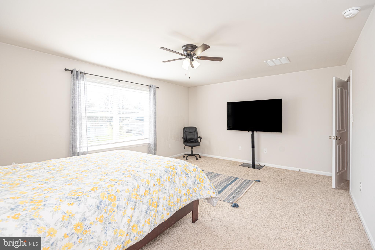
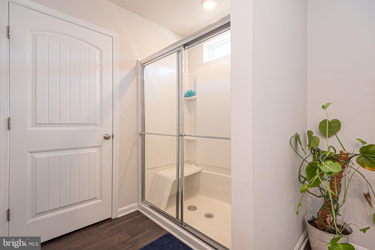
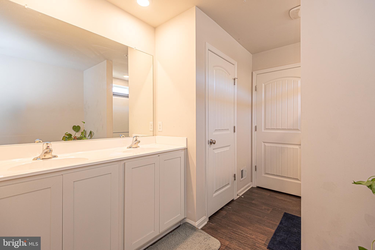
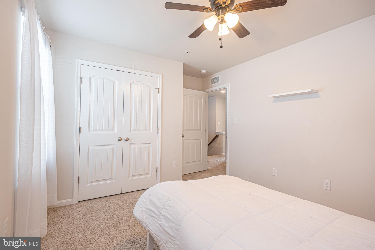
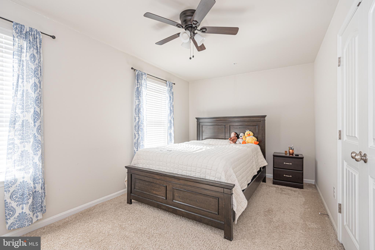
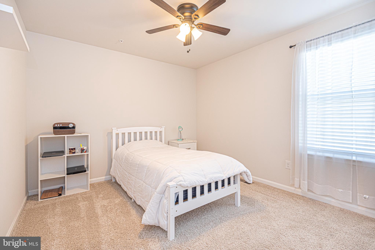
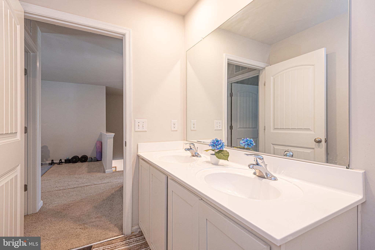
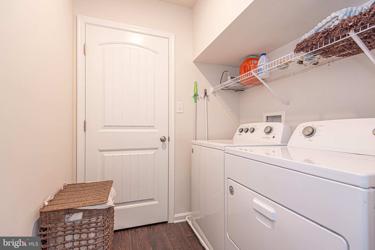
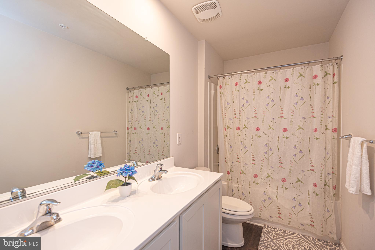
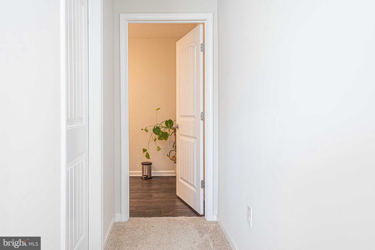
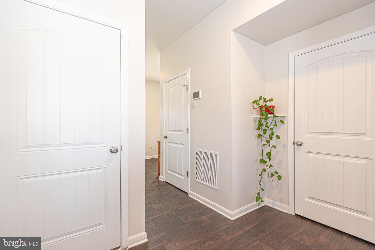
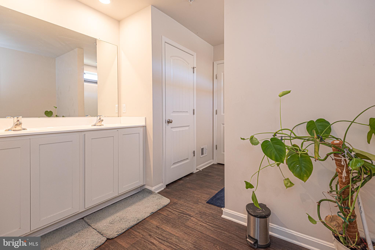
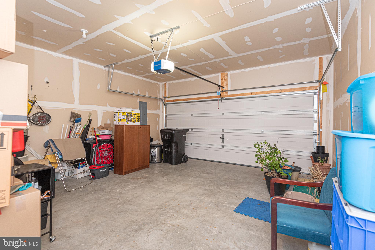
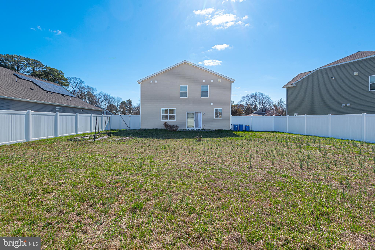
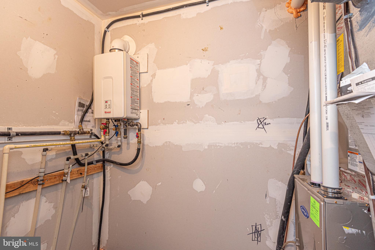
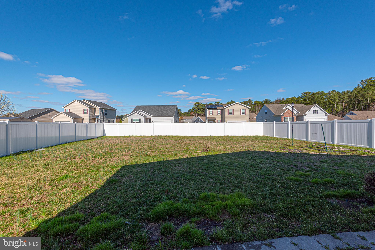
Modern Comfort, Flexible Living & Move-In Ready in Hunter’s Crest! Looking for a newer home with room to grow, space to entertain, and a backyard to enjoy? This beautifully maintained, move-in-ready home in Salisbury’s desirable Hunter’s Crest community checks all the boxes! Built in 2020 and freshly painted throughout, this inviting home offers 3 bedrooms, 2.5 bathrooms, and a spacious upstairs loft that provides endless possibilities. Whether you need a home office, guest retreat, playroom, hobby space, or additional living area, this flexible floor plan is designed to fit your lifestyle. Step inside and discover a bright, welcoming interior featuring luxury vinyl plank flooring throughout the main level, plantation shutters, and a versatile front room that can easily become a formal dining area, home office, or cozy sitting room. At the heart of the home is an open-concept kitchen designed for both everyday living and entertaining. Enjoy stainless steel appliances, a gas range, recessed lighting, a generous corner pantry, and a large center island overlooking the breakfast area and spacious family room. From morning coffee to weekend gatherings, this layout makes it easy to stay connected. Upstairs, unwind in the comfortable primary suite featuring dual vanities, a walk-in shower, a dressing area, linen storage, and a private water closet. Two additional bedrooms, a full bathroom, a convenient second-floor laundry room, and the generously sized loft complete the upper level. And don't forget the backyard! The fully fenced yard offers space for outdoor entertaining, relaxing, pets, or gardening. There's even an established vegetable garden for those who love growing their own fresh produce! Additional highlights include a two-car garage, paved driveway and walkways, fresh interior paint, and thoughtful features that make everyday living comfortable and convenient. Located just minutes from Salisbury's shopping, dining, medical facilities, schools, and everyday essentials, this home offers the perfect combination of modern style, functional space, and convenience. Why wait for new construction when you can enjoy a home built in 2020 that's already move-in ready? Schedule your private tour and discover all that this Hunter's Crest home has to offer!
Features & Amenities
Interior
-
Other Interior Features
Eat-in Kitchen, Ceiling Fan(s), Kitchen Island, Pantry, High Ceilings
-
Total Bedrooms
3
-
Bathrooms
2
-
1/2 Bathrooms
1
-
Above Grade Finished Area
2220.0
-
Basement YN
NO
-
Cooling YN
YES
-
Cooling
Central Air, Ceiling Fan(s), Electric
-
Fireplace YN
NO
-
Heating YN
YES
-
Heating
Natural Gas, Heat Pump
-
Pet friendly
N/A
Exterior
-
Garage
Yes
-
Garage spaces
2
-
Construction Materials
Frame, Vinyl Siding, Stone
-
Other Exterior Features
Lighting
-
Parking
Garage, Inside Entrance, Attached
-
Pool
No
-
Waterfront YN
NO
Area & Lot
-
Lot Features
Cul-De-Sac
-
Lot Size(acres)
0.29
-
Lot Size(square feet)
12,720
-
Property Type
Residential
-
Property Sub Type
Single Family Residence
-
Architectural Style
Traditional, Contemporary
Price
-
Sales Price
$383,000
-
Tax Amount
$5,590
-
Sq. Footage
2,220
-
Price/SqFt
$172
HOA
-
Association
YES
-
Association Fee
$47
-
Association Fee Frequency
Monthly
-
Association Fee Includes
N/A
School District
-
Elementary School
N/A
-
Middle School
N/A
-
High School
WICOMICO
Property Features
-
New Construction
NO
-
Foundation Details
Slab
-
Senior Community YN
NO
-
Sewer
Public Sewer
-
Tax Lot
53
-
Water Source
Public
Schedule a Showing
Showing scheduled successfully.
Mortgage calculator
Estimate your monthly mortgage payment, including the principal and interest, property taxes, and HOA. Adjust the values to generate a more accurate rate.
Your payment
Principal and Interest:
$
Property taxes:
$
HOA fees:
$
Total loan payment:
$
Total interest amount:
$
Location
County
WICOMICO
Elementary School
Middle School
High School
WICOMICO
Listing Courtesy of Eka Suryadi Poling, Keller Williams Realty Delmarva
RealHub Information is provided exclusively for consumers' personal, non-commercial use, and it may not be used for any purpose other than to identify prospective properties consumers may be interested in purchasing. All information deemed reliable but not guaranteed and should be independently verified. All properties are subject to prior sale, change or withdrawal. RealHub website owner shall not be responsible for any typographical errors, misinformation, misprints and shall be held totally harmless.

Salesperson, Realtor
Sierra Carter
Call Sierra today to schedule a private showing.

* Listings on this website come from the FMLS IDX Compilation and may be held by brokerage firms other than the owner of this website. The listing brokerage is identified in any listing details. Information is deemed reliable but is not guaranteed. If you believe any FMLS listing contains material that infringes your copyrighted work please click here to review our DMCA policy and learn how to submit a takedown request.© 2024 FMLS.
Related Properties
SALISBURY
28650 OLD QUANTICO ROAD
10 Beds
7 Baths
6,048 Sq.Ft.
$379,900
MLS#: MDWC2020928

SALISBURY
1130 ALBRITTON LANE
4 Beds
2 Baths
1,698 Sq.Ft.
$345,990
MLS#: MDWC2024036

SALISBURY
1131 ALBRITTON LANE
4 Beds
2 Baths
1,774 Sq.Ft.
$349,990
MLS#: MDWC2024040

SALISBURY
4181 ELK CREEK DRIVE
4 Beds
2 Baths
2,588 Sq.Ft.
$405,000
MLS#: MDWC2024406

SALISBURY
1119 GRANBYS RUN
4 Beds
3 Baths
2,096 Sq.Ft.
$425,000
MLS#: MDWC2024328

SALISBURY
232 MORRIS DRIVE
4 Beds
2 Baths
2,304 Sq.Ft.
$319,900
MLS#: MDWC2024612
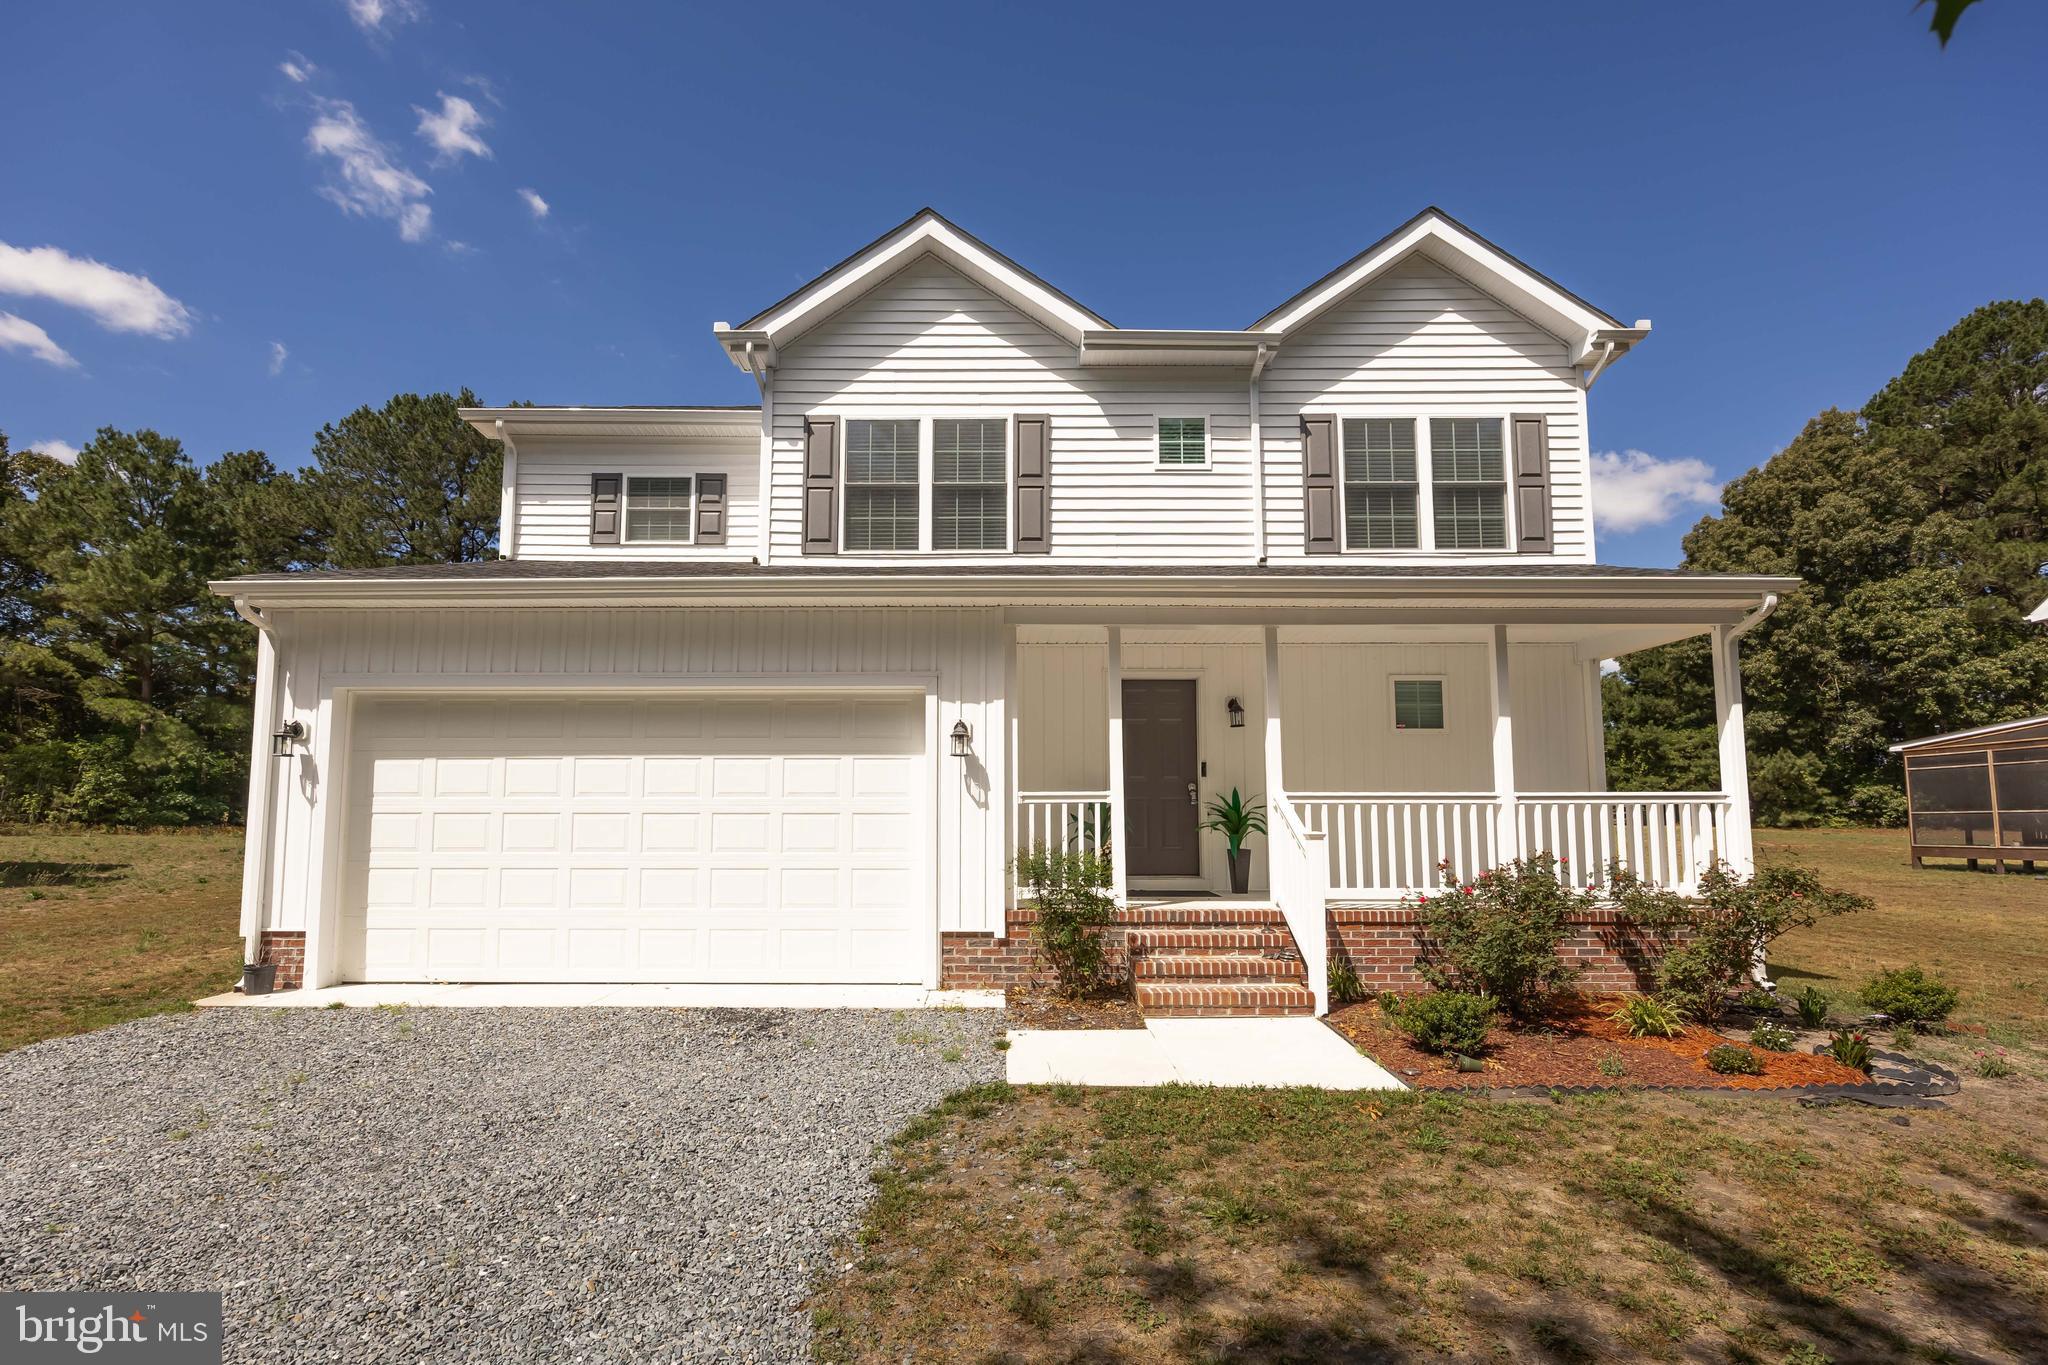
SALISBURY
914 S PARK DRIVE
4 Beds
2 Baths
1,790 Sq.Ft.
$399,900
MLS#: MDWC2023372

SALISBURY
215 S CLAIRMONT DRIVE
5 Beds
2 Baths
2,486 Sq.Ft.
$338,999
MLS#: MDWC2023524
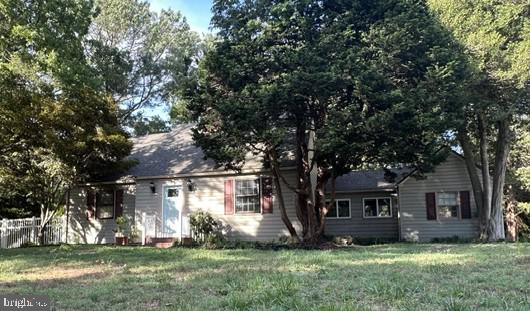
SALISBURY
215 N PARK DRIVE
3 Beds
2 Baths
1,830 Sq.Ft.
$349,500
MLS#: MDWC2023460

SALISBURY
30020 DEER HARBOUR DRIVE
3 Beds
2 Baths
1,883 Sq.Ft.
$325,900
MLS#: MDWC2024486
.png)