Features & Amenities

Interior

  • Total Bedrooms

    3

  • Bathrooms

    2

  • 1/2 Bathrooms

    1

  • Above Grade Finished Area

    1851.0

  • Basement YN

    NO

  • Cooling YN

    YES

  • Cooling

    Central Air, Electric

  • Fireplace YN

    NO

  • Heating YN

    YES

  • Heating

    Electric, Forced Air, Heat Pump

  • Pet friendly

    Number Limit, Yes

Exterior

  • Garage

    No

  • Construction Materials

    Frame

  • Parking

    Detached Carport, Parking Lot, Detached

  • Pool

    Yes

  • Pool Features

    Community

  • Waterfront YN

    NO

Area & Lot

  • Property Type

    Residential

  • Property Sub Type

    Condominium

  • Architectural Style

    Contemporary

Price

  • Sales Price

    $340,000

  • Tax Amount

    $3,286

  • Sq. Footage

    1,851

  • Price/SqFt

    $183

HOA

  • Association

    No

School District

  • Elementary School

    N/A

  • Middle School

    N/A

  • High School

    N/A

Property Features

  • New Construction

    NO

  • Association Amenities

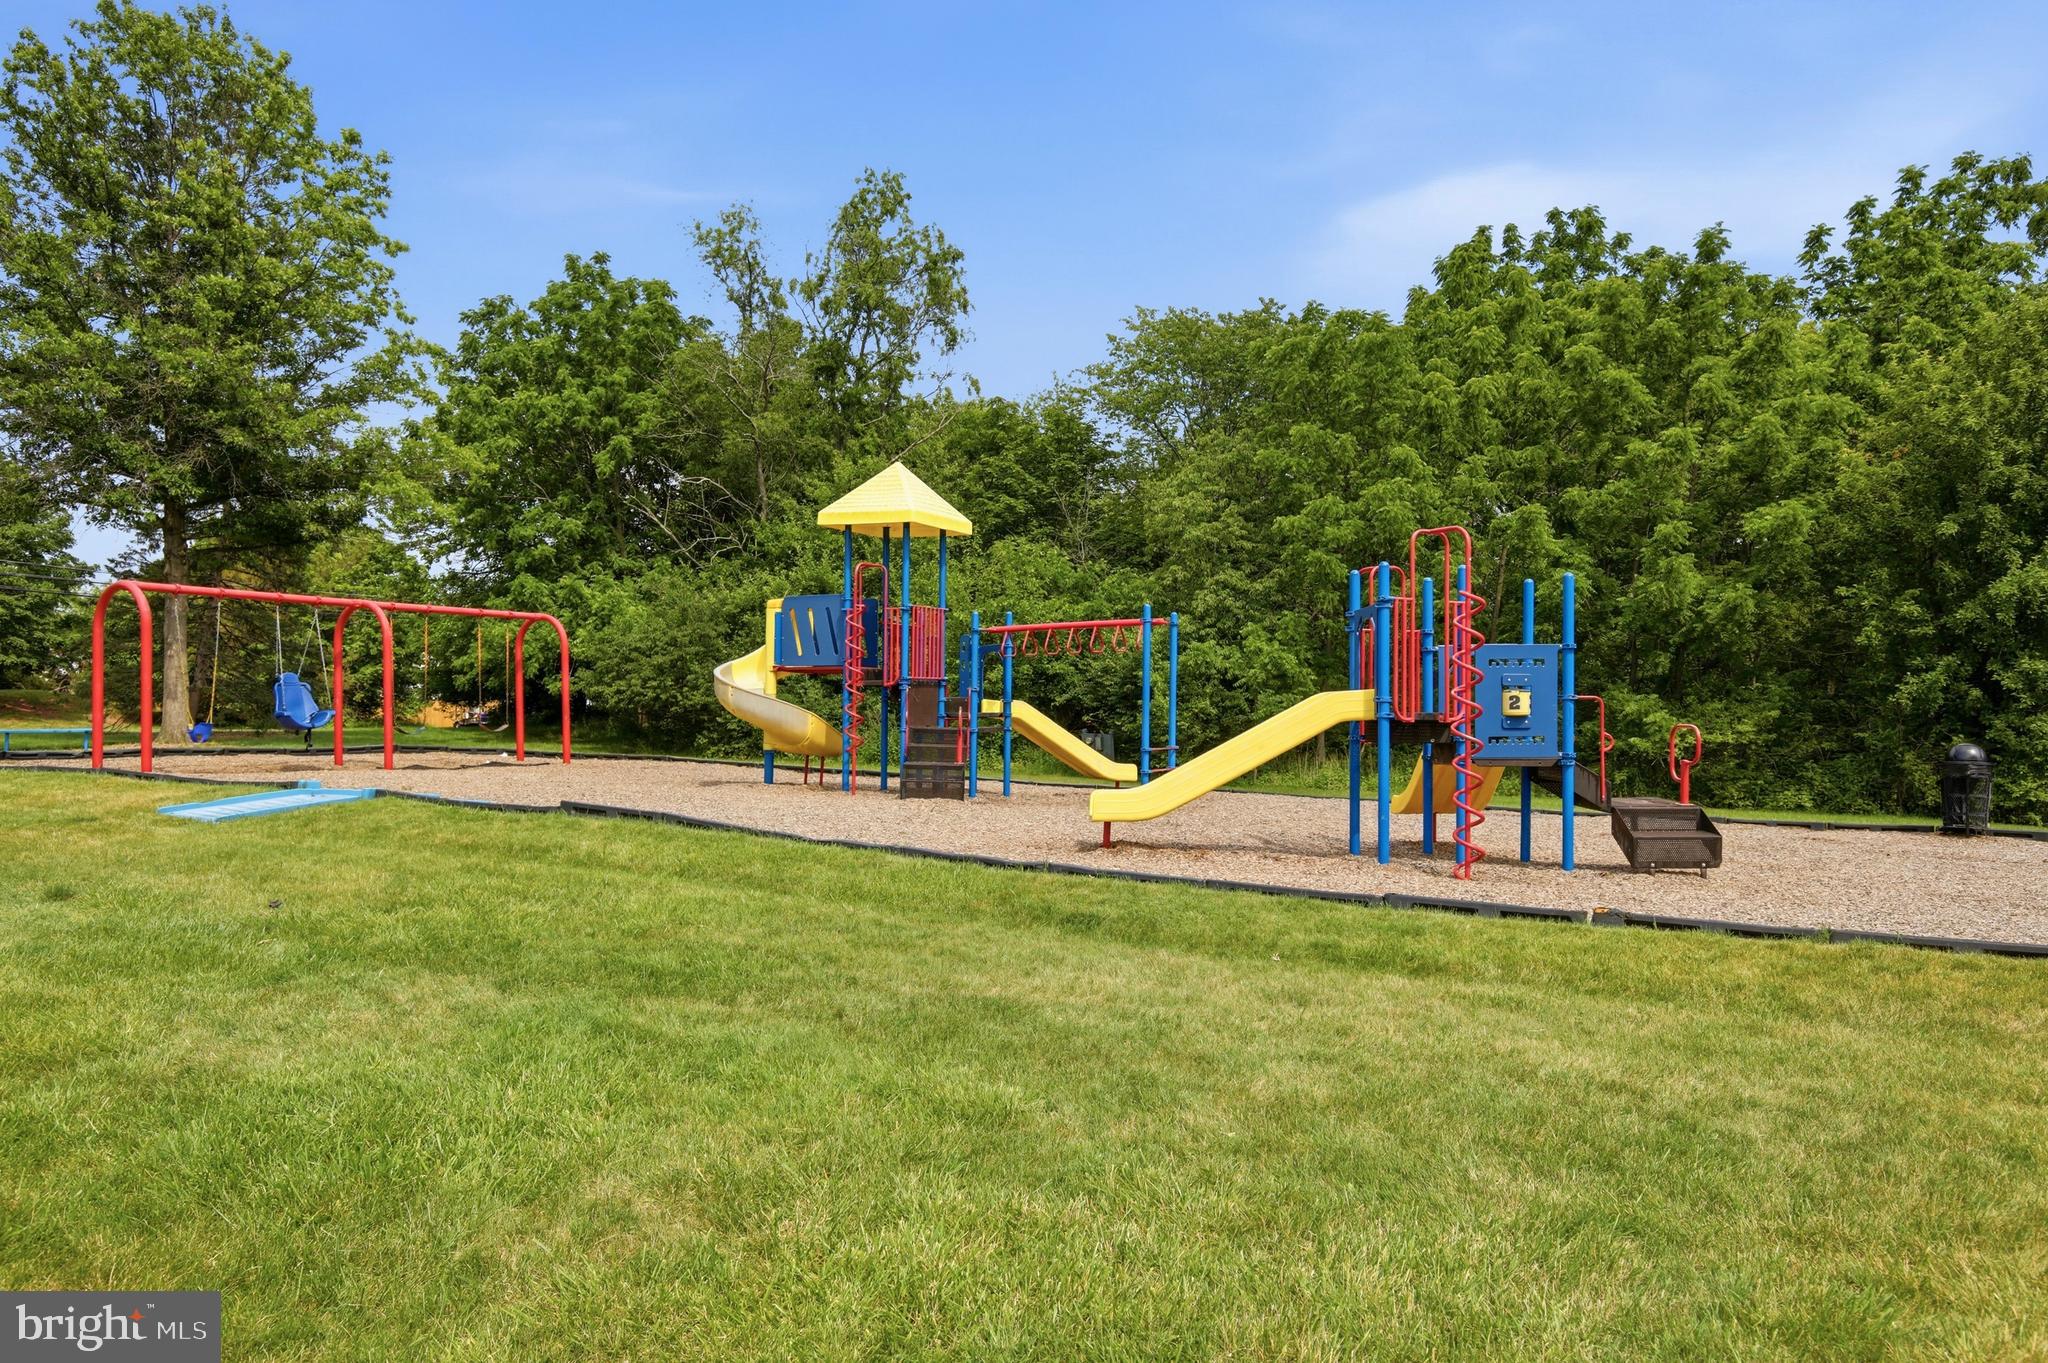
    Basketball Court, Playground

  • Foundation Details

    Slab

  • Senior Community YN

    NO

  • Sewer

    Public Sewer

  • Tax Lot

    055

  • Water Source

    Public

Schedule a Showing

Showing scheduled successfully.

<
>
IN PERSON
VIA CHAT

What is 3 + 4 ?


Change time

Mortgage calculator

Estimate your monthly mortgage payment, including the principal and interest, property taxes, and HOA. Adjust the values to generate a more accurate rate.

Your payment

Principal and Interest:

$

Property taxes:

$

HOA fees:

$

Total loan payment:

$

Total interest amount:

$

Location

County

MONTGOMERY

Elementary School

Middle School

High School

Listing Courtesy of Gregory S Parker , Keller Williams Real Estate-Blue Bell

RealHub Information is provided exclusively for consumers' personal, non-commercial use, and it may not be used for any purpose other than to identify prospective properties consumers may be interested in purchasing. All information deemed reliable but not guaranteed and should be independently verified. All properties are subject to prior sale, change or withdrawal. RealHub website owner shall not be responsible for any typographical errors, misinformation, misprints and shall be held totally harmless.

Agent Sierra Carter

AGENT

Sierra Carter

Call Sierra today to schedule a private showing.


* Listings on this website come from the FMLS IDX Compilation and may be held by brokerage firms other than the owner of this website. The listing brokerage is identified in any listing details. Information is deemed reliable but is not guaranteed. If you believe any FMLS listing contains material that infringes your copyrighted work please click here to review our DMCA policy and learn how to submit a takedown request.© 2024 FMLS.
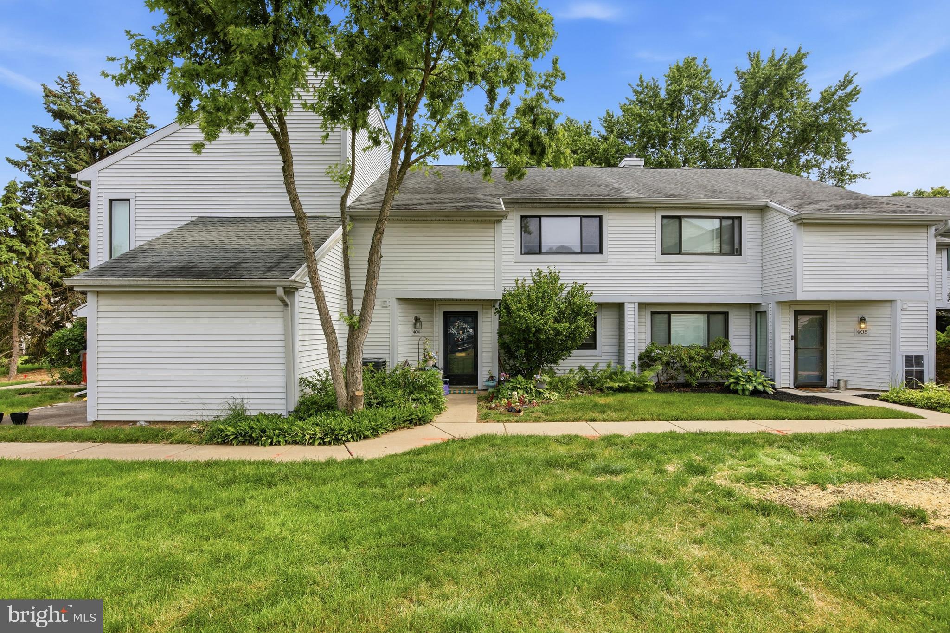
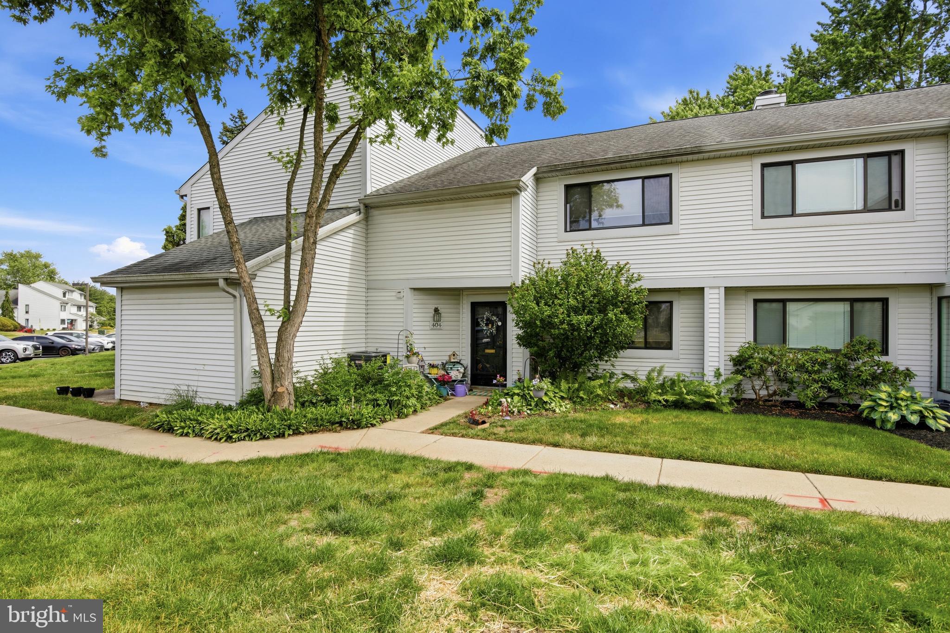
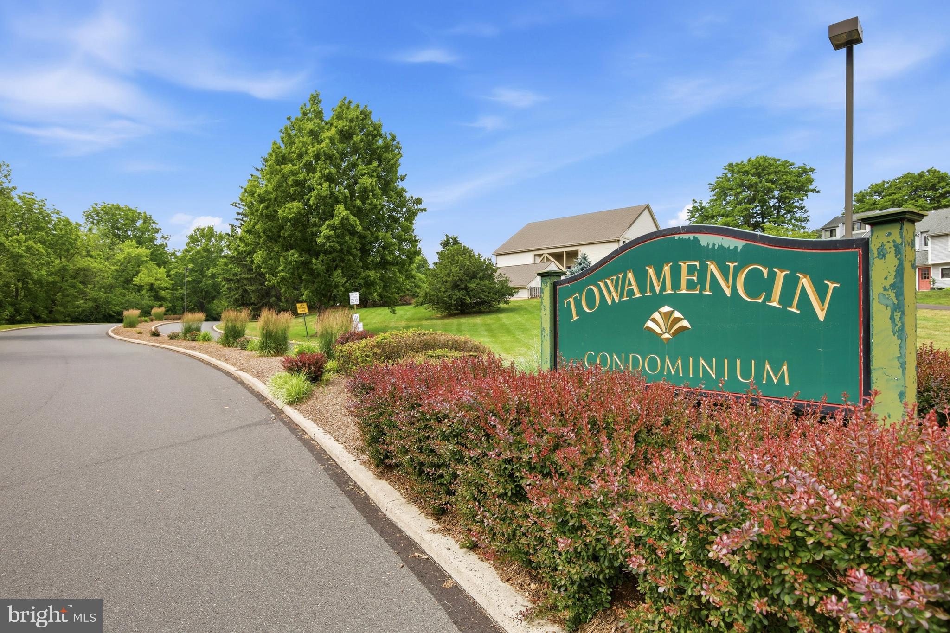
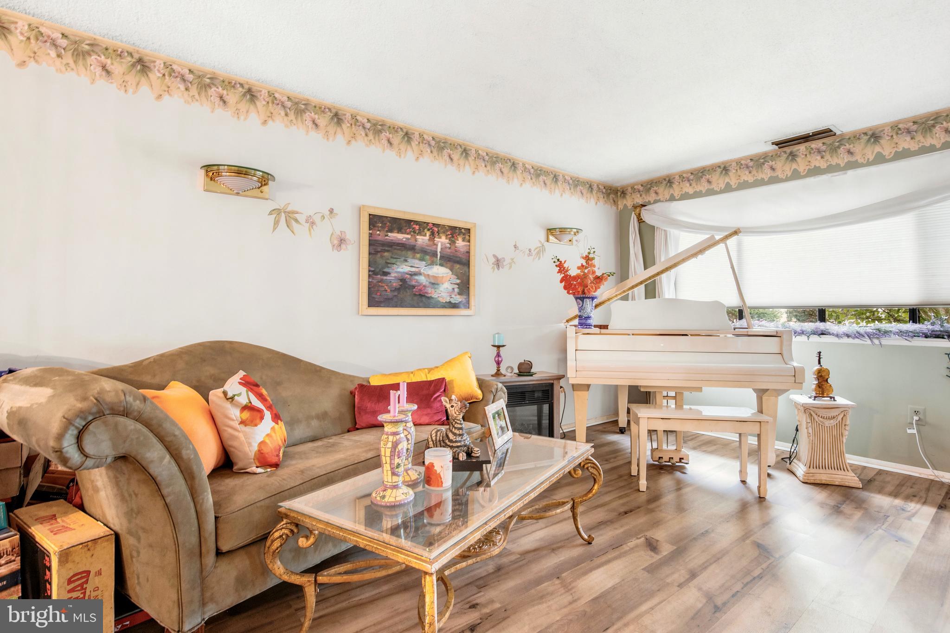
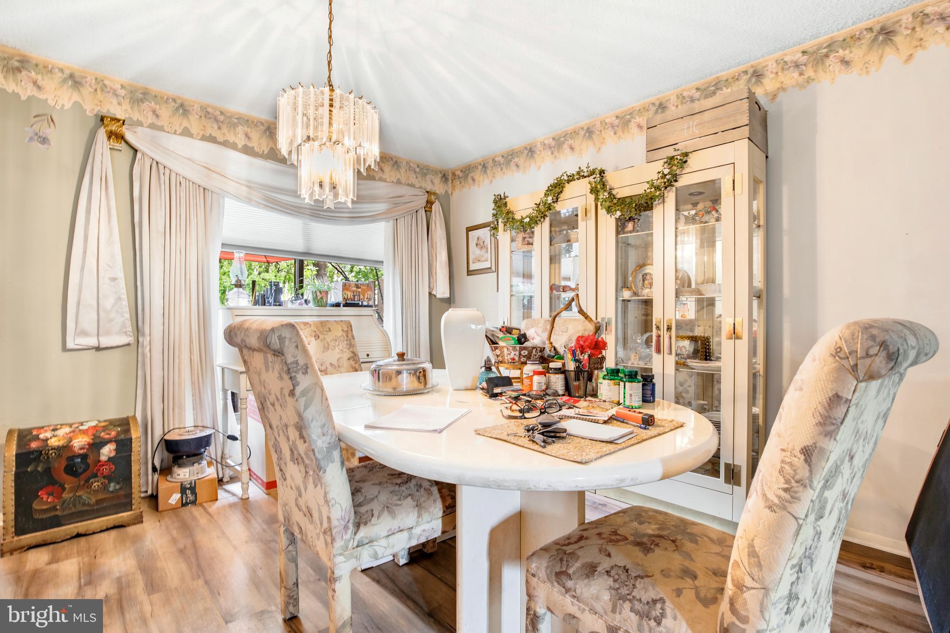
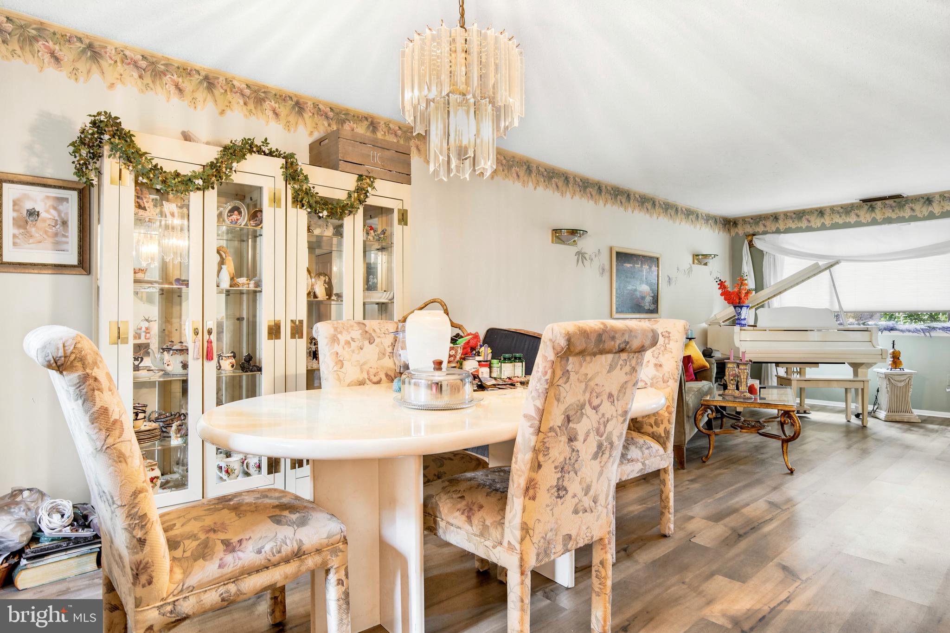
Welcome to 404 Bunker Hill Road in the highly desirable  Towamencin Condominium Community! This spacious three-bedroom, two-and-a-half-bath home is the largest model available in the neighborhood and offers a rare combination of space, convenience, and value.
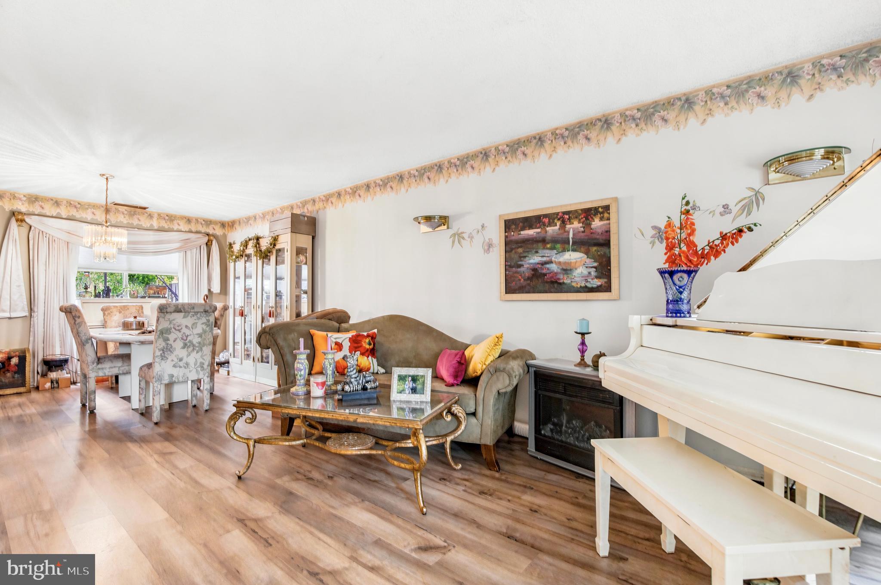
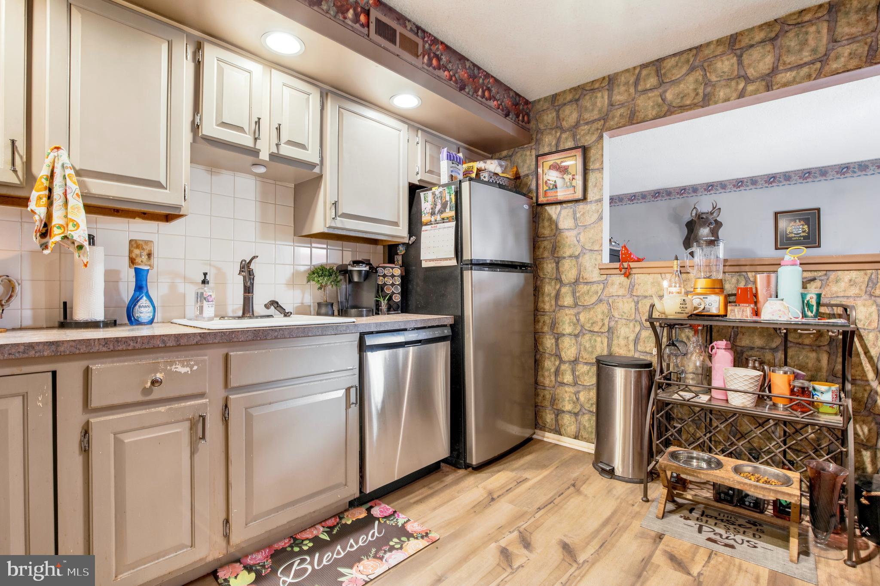
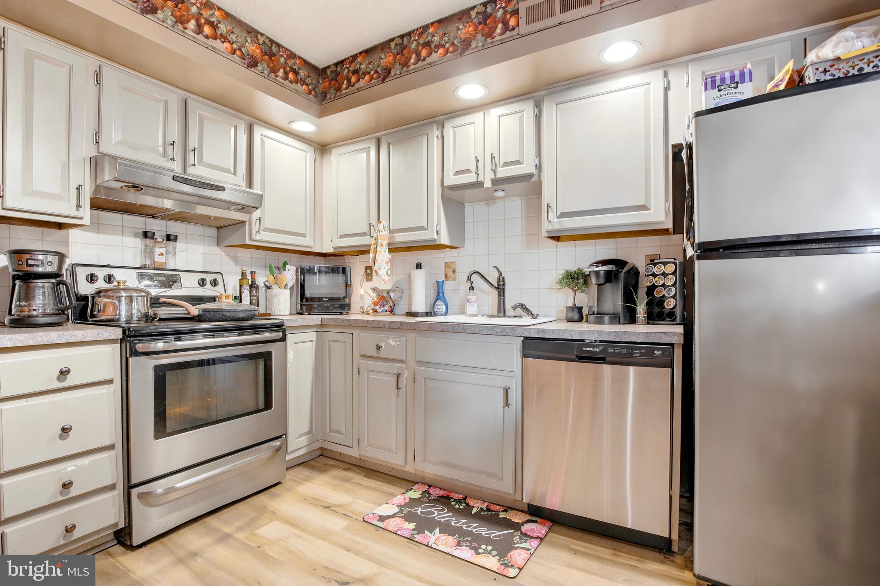
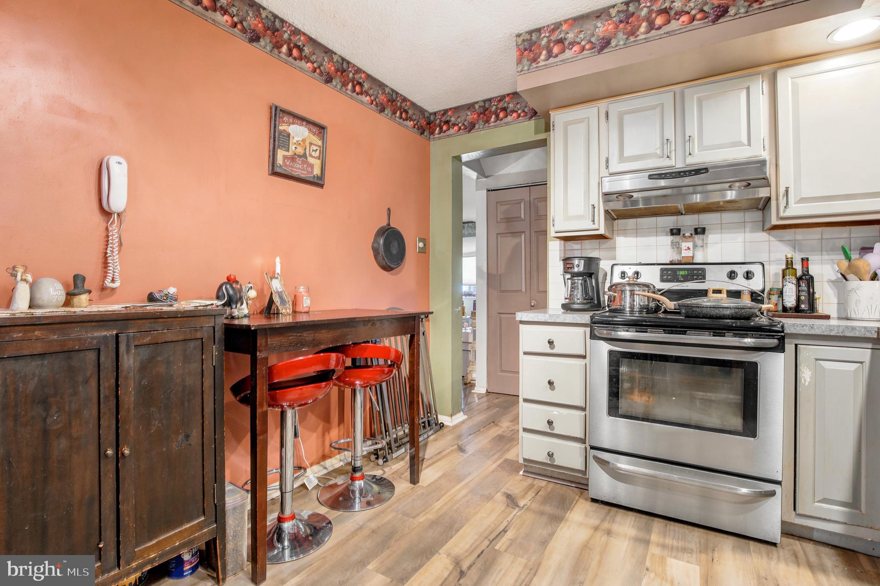
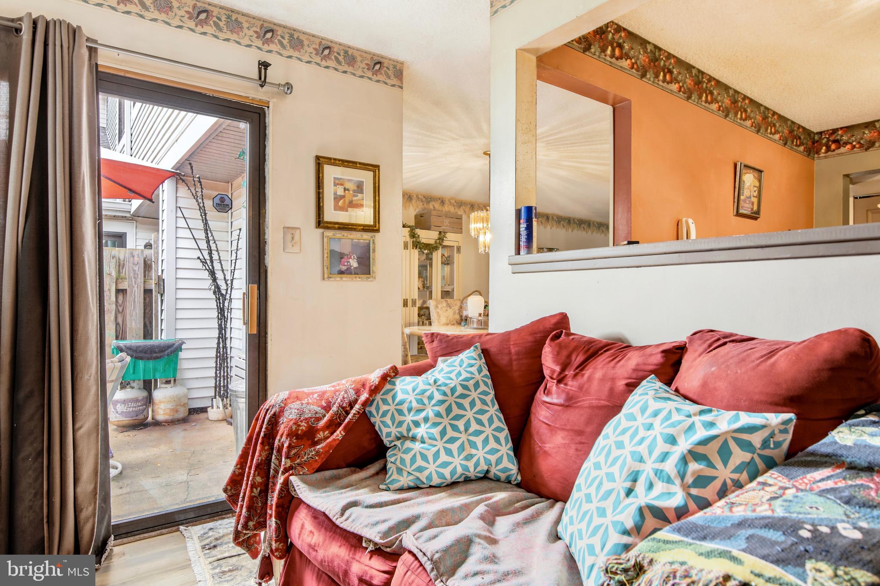
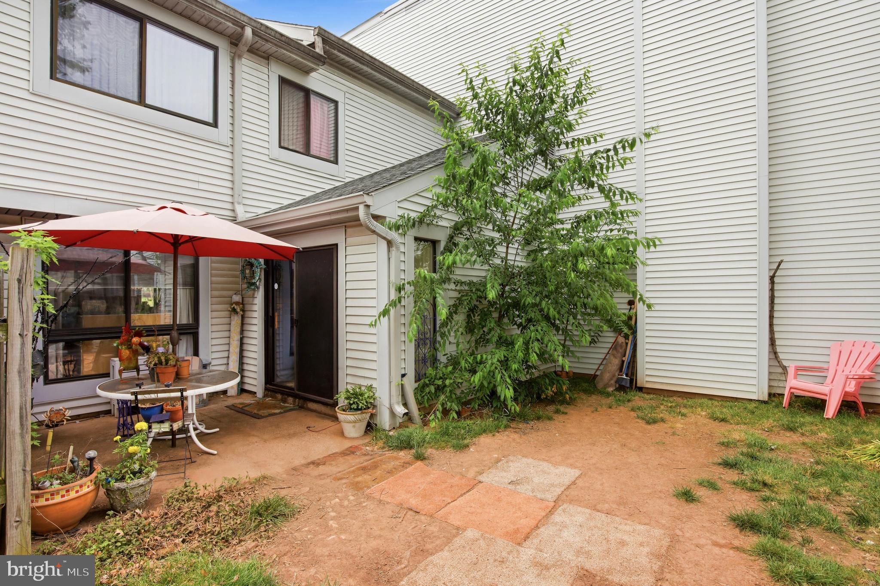
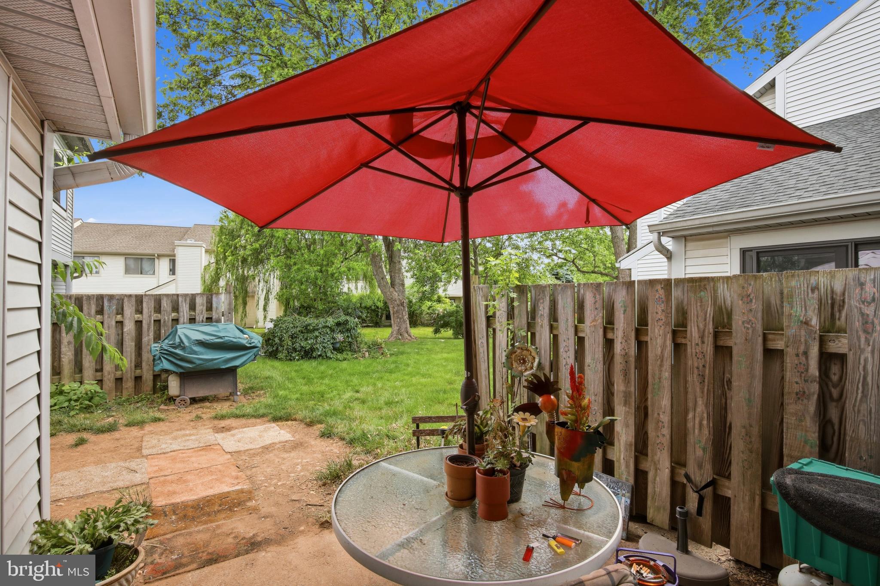
A beautifully landscaped front entry sets the tone as you step inside to a bright and inviting living room and dining area featuring newer luxury vinyl plank flooring. The kitchen is equipped with stainless steel appliances, including a new dishwasher, and flows seamlessly into the cozy den. A sliding glass door leads to a private patio overlooking open community green space—an ideal spot to relax or entertain.
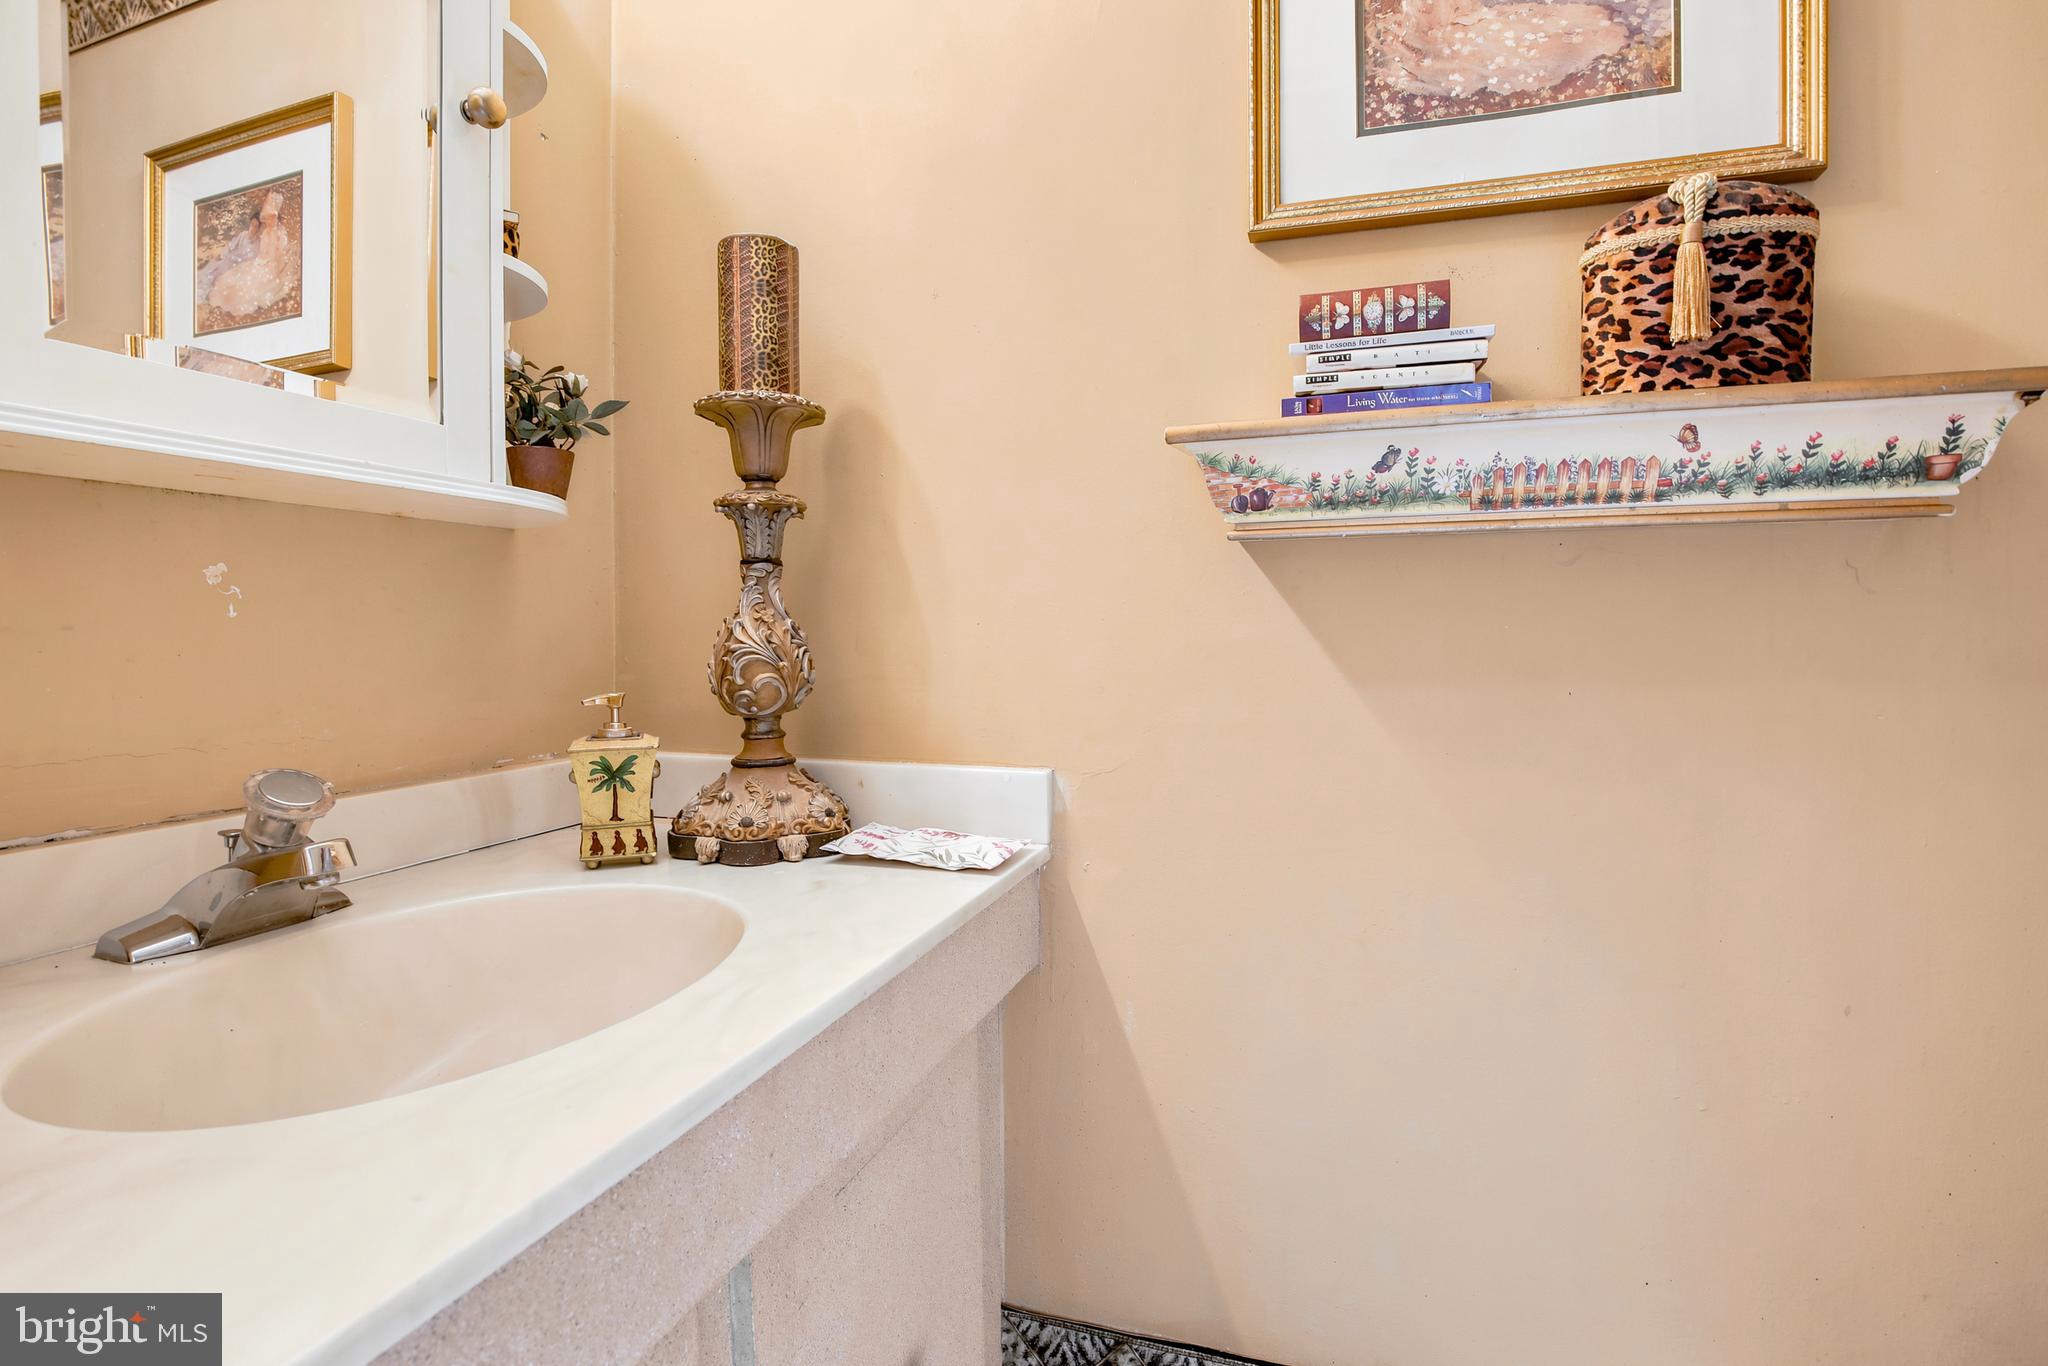
The first floor also features a convenient laundry area, two large storage closets, and a powder room.
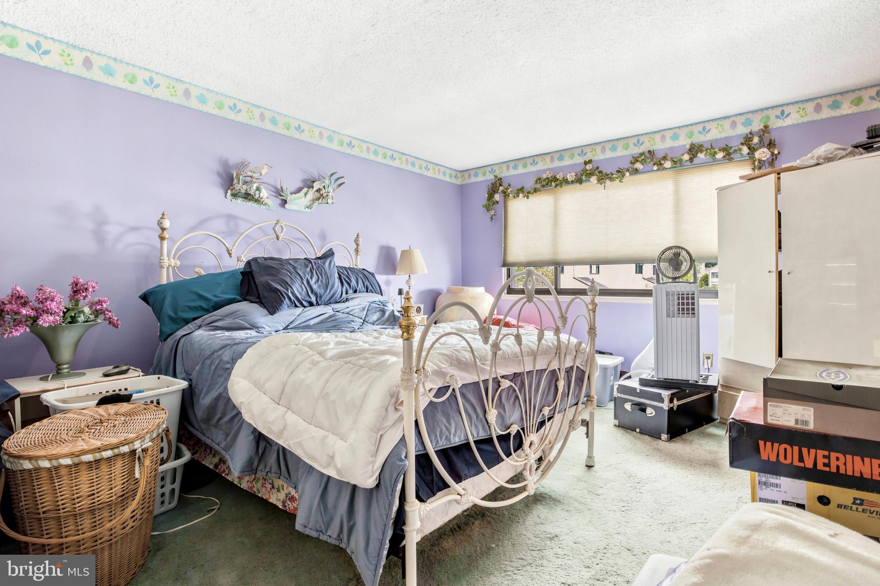
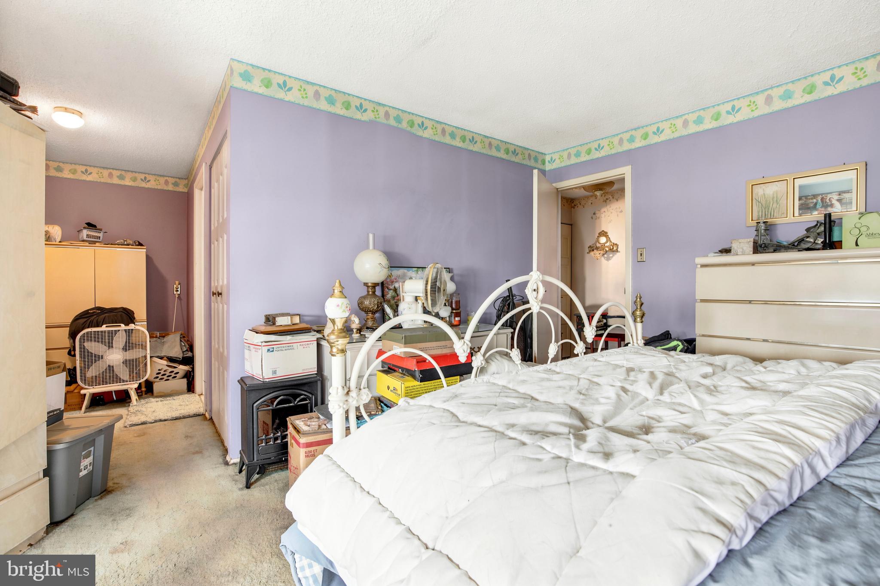
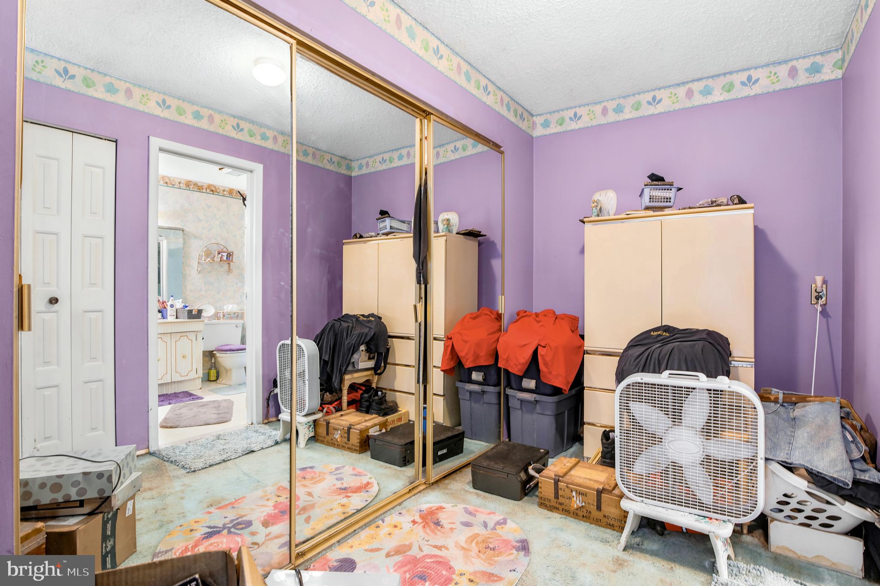
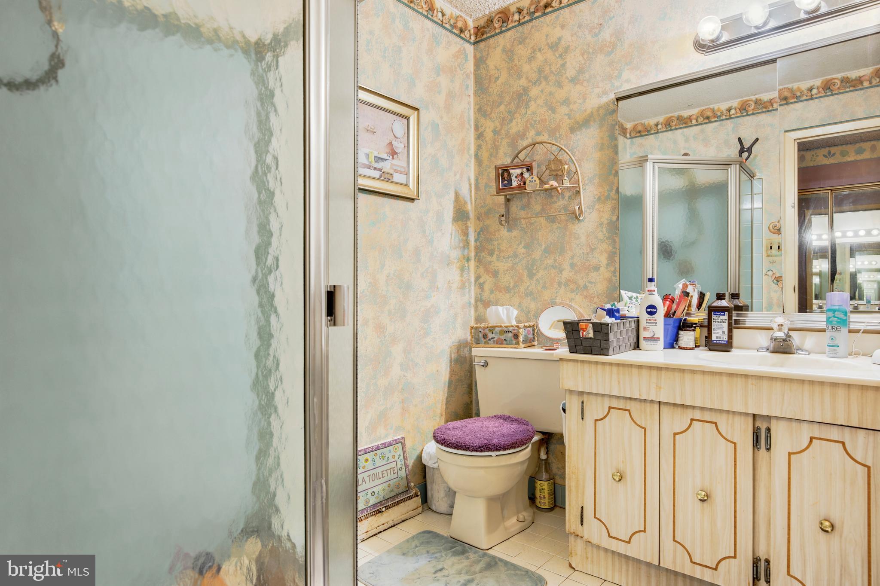
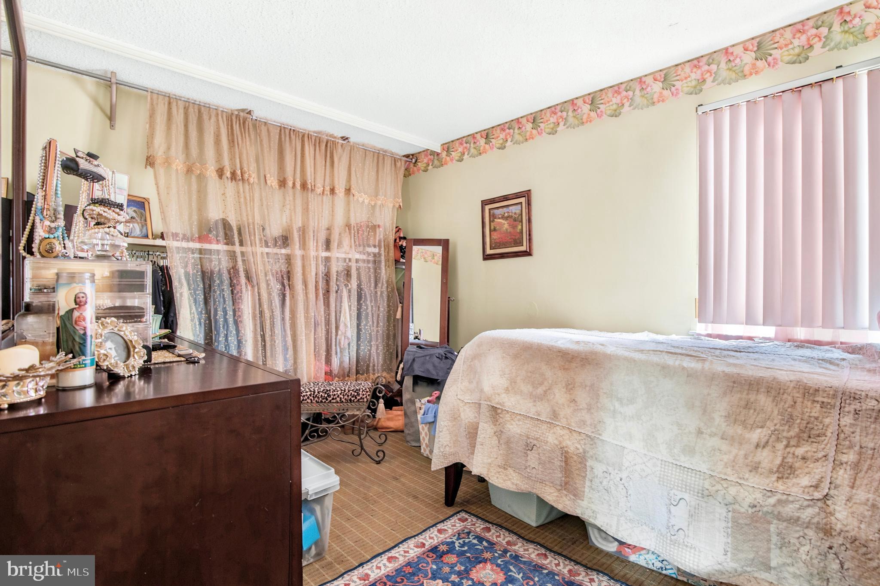
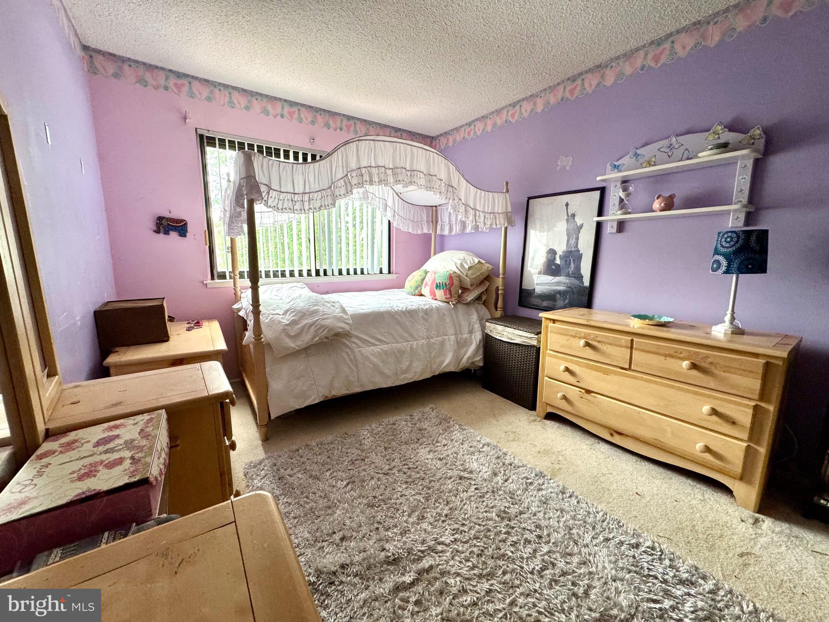
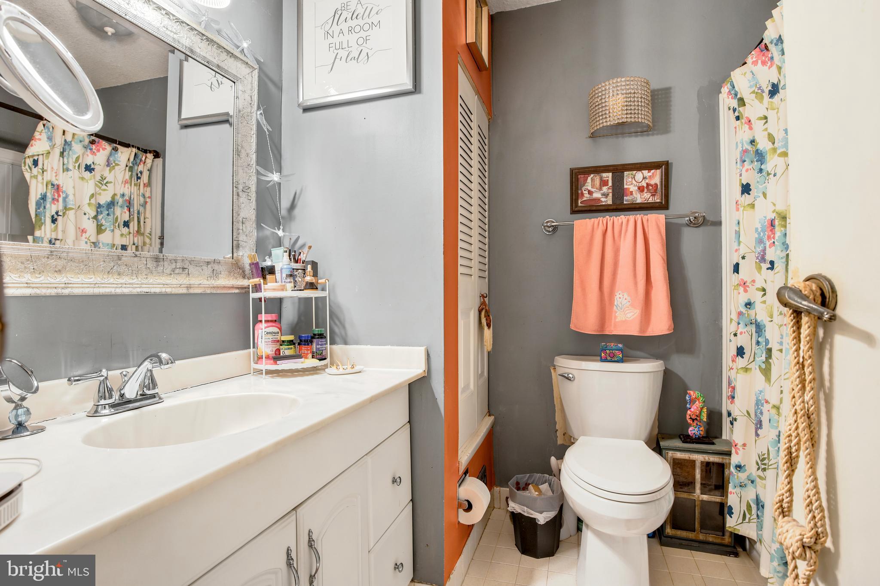
Upstairs, the spacious primary suite offers a large 11’ x 3’ closet and a private bath. Two additional generously sized bedrooms and a hall bath complete the second level. Pull-down attic stairs provide access to additional floored storage space.
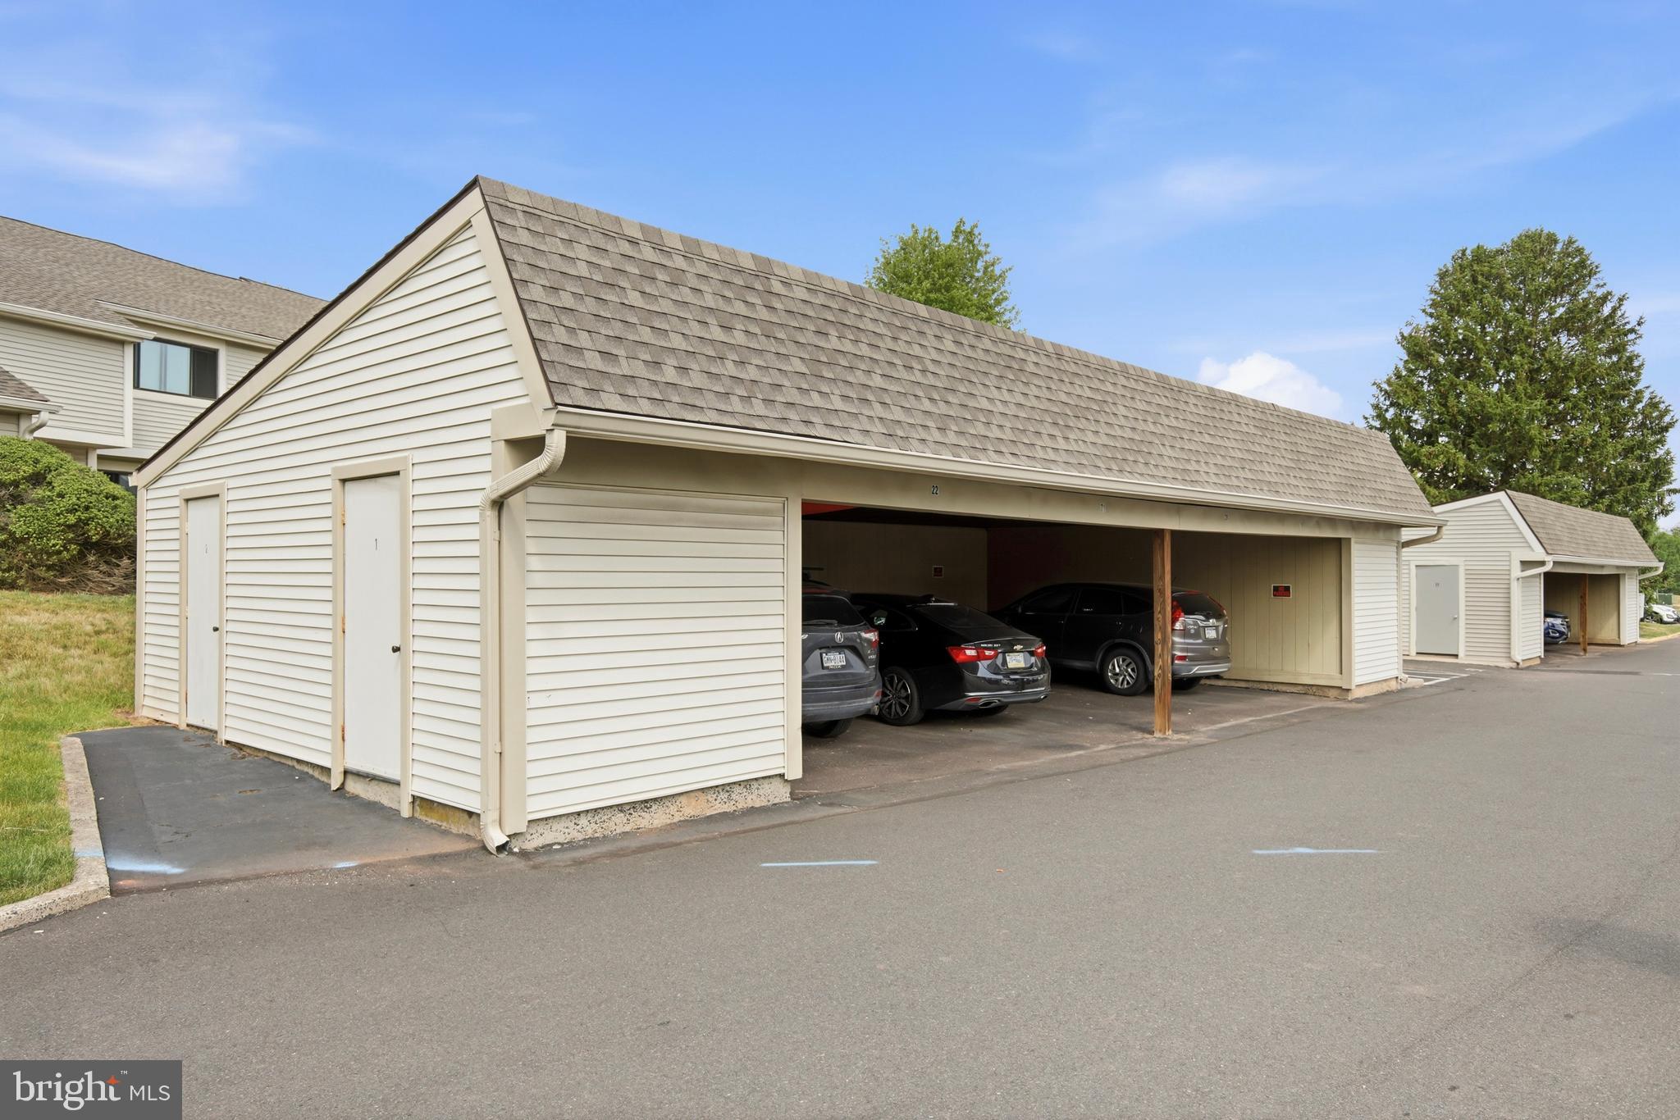
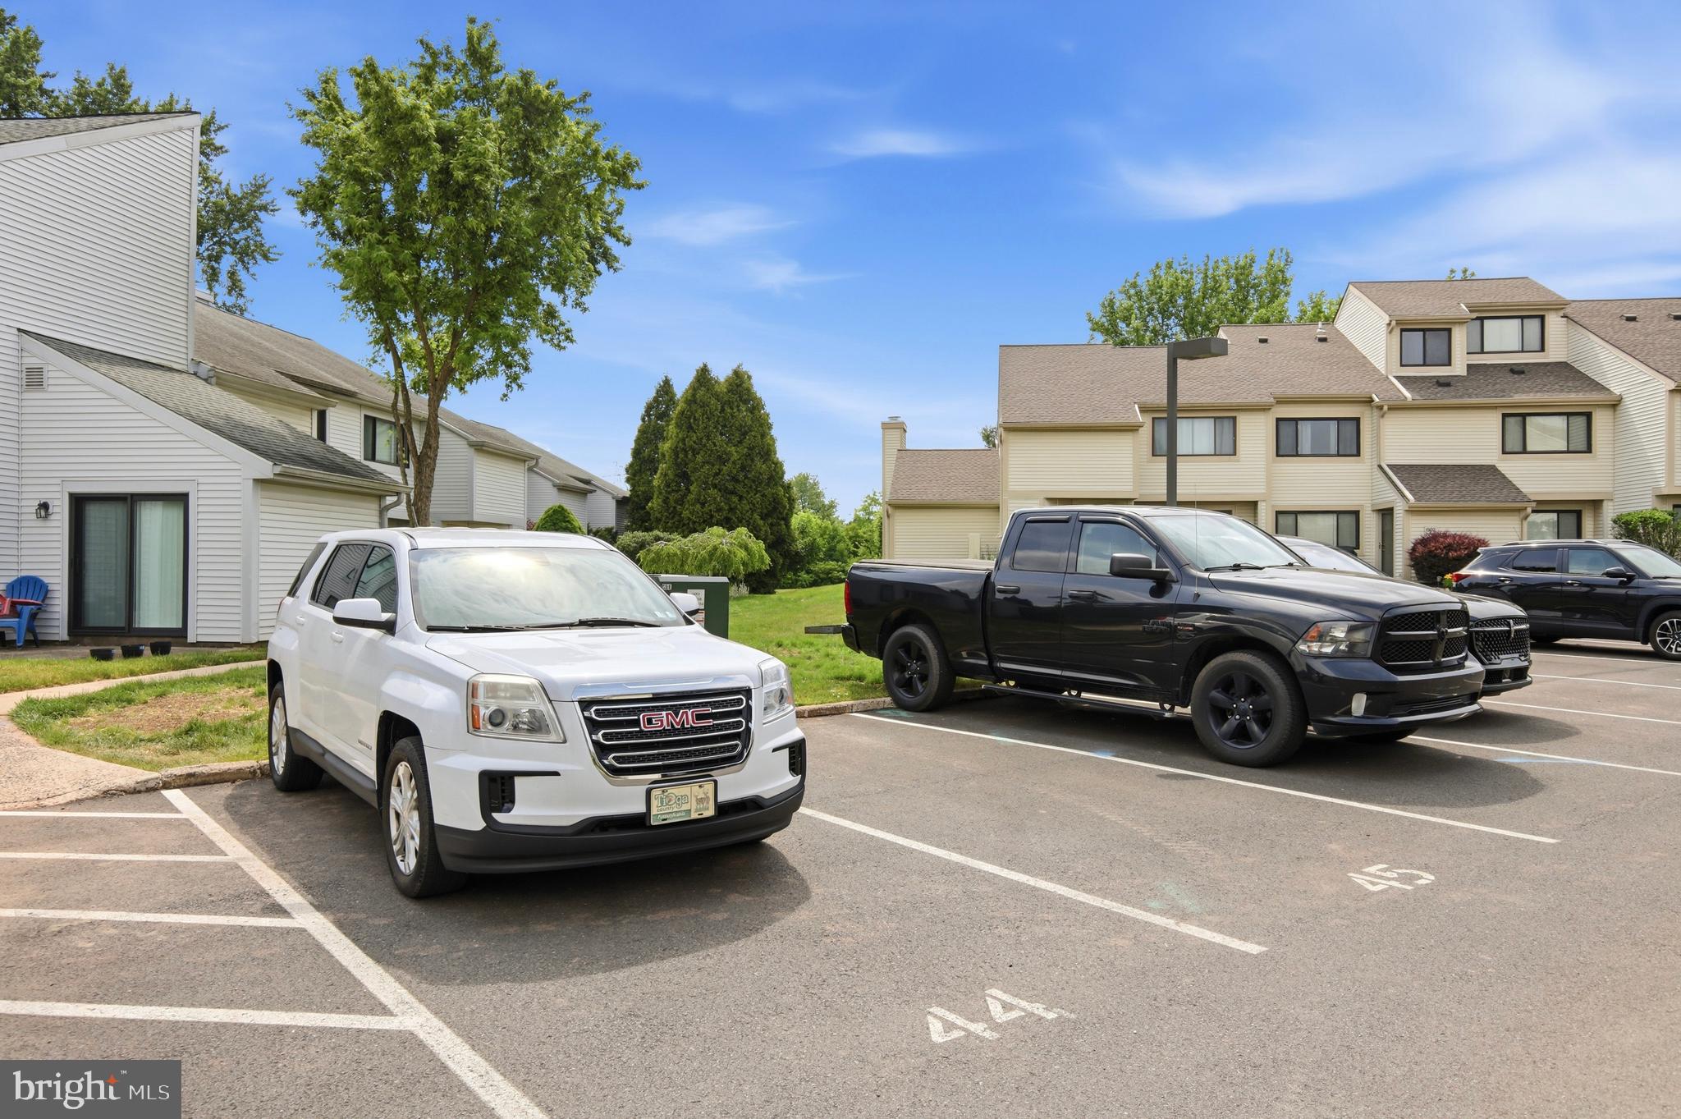
Adding to the appeal is an assigned parking space plus a rarely offered separately deeded one-car carport #21 with an attached storage locker #1 —an exceptional feature in the community.  HVAC replaced in 2025!
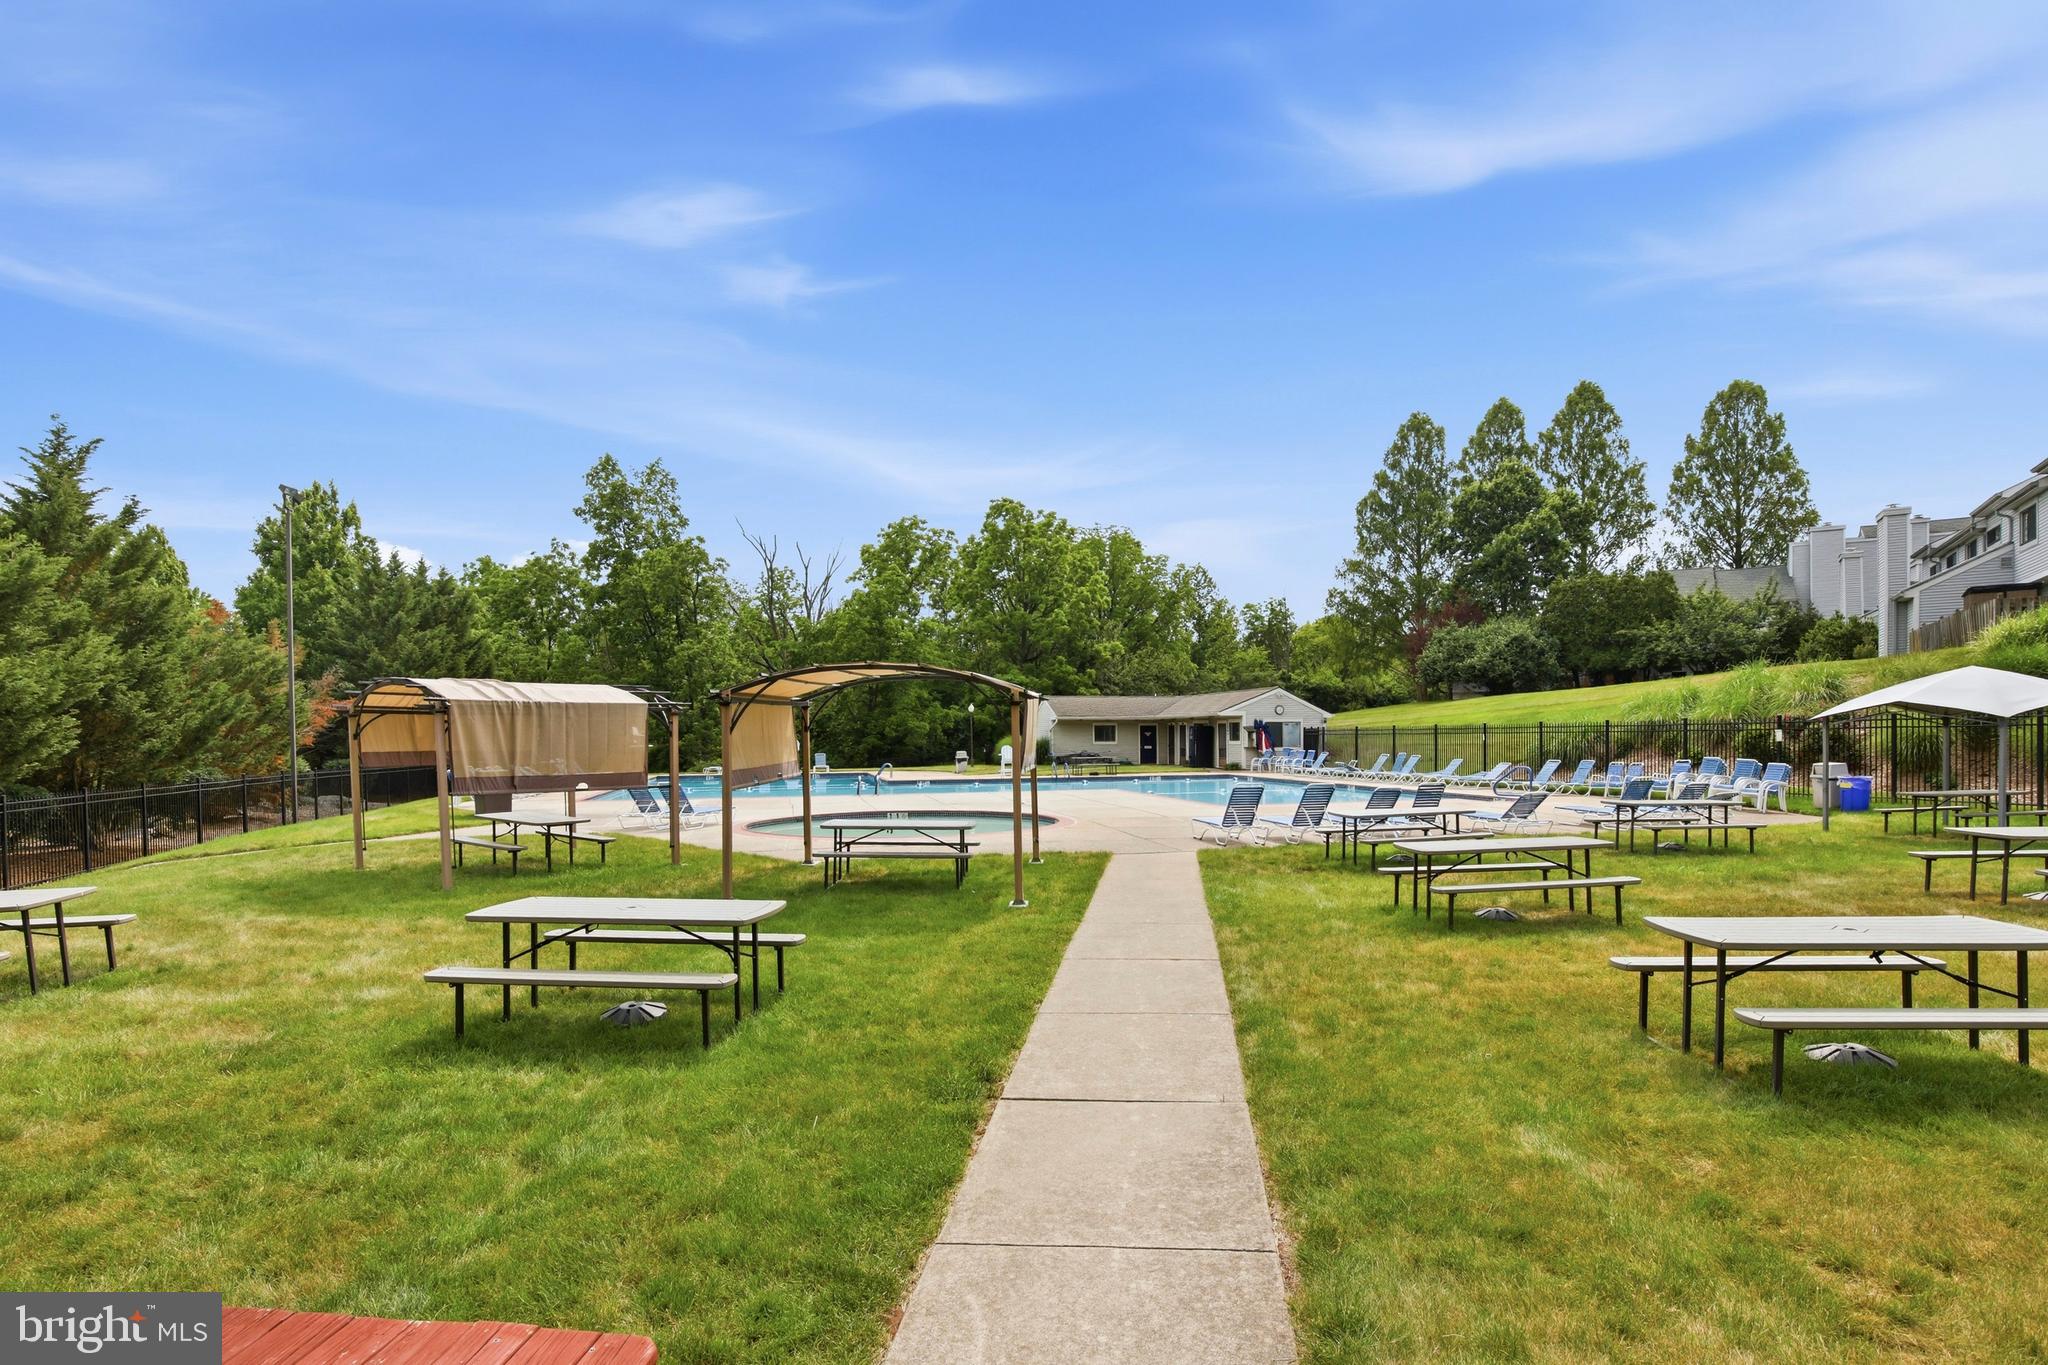
Residents enjoy access to community amenities including a swimming pool, basketball court, and playground. Conveniently located just minutes from the Merck campus, shopping, dining, and the Northeast Extension of the Pennsylvania Turnpike, this home offers easy access to everything you need.
Don’t miss this opportunity to own one of the largest and most desirable floor plans in this sought-after community!

404 BUNKER HILL ROAD

Message successfully sent.

What would you like to know?

What is 3 + 4 ?

I agree to receive email communication and understand I can unsubscribe at any time.

I agree to be contacted by Charis Realty Group via call, email, and text for real estate services. To opt out, you can reply 'stop' at any time or reply 'help' for assistance. You can also click the unsubscribe link in the emails. Message and data rates may apply. Message frequency may vary. Privacy Policy

Related Properties

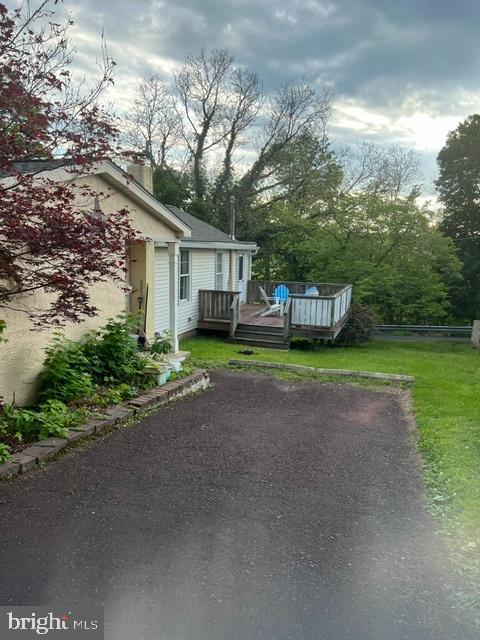
Sitting high above Perkiomen Creek within walking distance to the biking/walking trail is this cute and cozy single. It has something for everyone. New roof installed in the end of 2025 along with new gutters, a refinished deck. 2 large bedrooms, tile bath, eat-in kitchen plus a 1 car detached garage for the person who loves to tinker. Priced like a twin but truly a rare find.
**Deck to be power washed and stained**
#PAMC2179928

HARLEYSVILLE

1787 HENDRICKS ROAD

2 Beds

1 Baths

924 Sq.Ft.

$300,000

MLS#: PAMC2179928
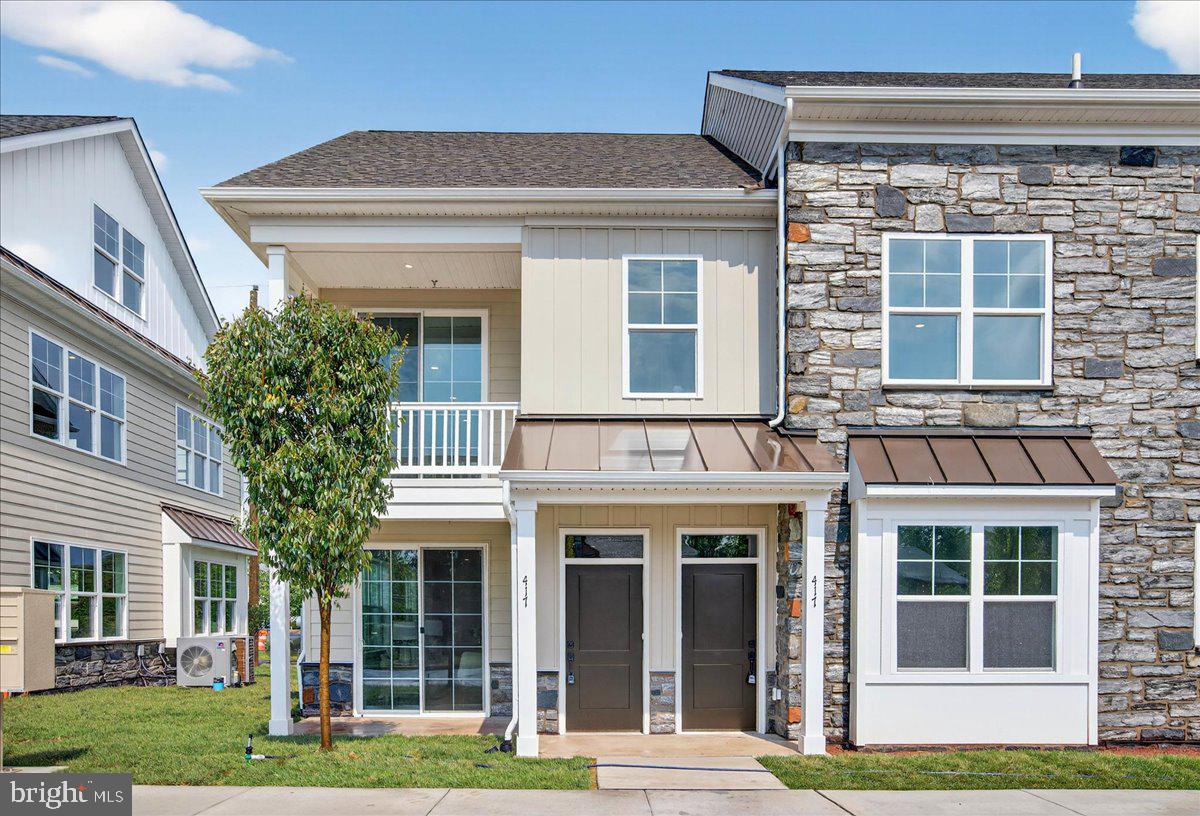
Phase 2 is now underway at Lederach Village, introducing Isabelle Court, a new collection of thoughtfully designed one-floor living townhomes in the heart of Harleysville.
Welcome to Lederach Village, where timeless design meets modern luxury. This exclusive community now features single-level home designs, offering open layouts, elegant finishes, and an emphasis on comfortable, easy living. Inside, homeowners will enjoy chef-inspired kitchens featuring quartz countertops, high-end cabinetry, designer fixtures, and spacious center islands, ideal for entertaining and everyday living. Homes are thoughtfully designed with 7” plank engineered hardwood flooring and carpeting, creating a warm and sophisticated atmosphere throughout. The private primary suite is designed as a relaxing retreat, complete with a beautifully appointed primary bath showcasing tile, elegant fixtures, and generous cabinetry. A second bedroom and full hall bath provide flexible space for guests, family, or a home office. These to-be-built homes feature open floor plans, private patios, and a prime location in the heart of Harleysville, just minutes from shopping, dining, parks, and golf courses. Buyers still have the opportunity to customize finishes and personalize their home, making each residence truly their own.
#PAMC2168914

HARLEYSVILLE

411 ISABELLE COURT 101

2 Beds

2 Baths

1,367 Sq.Ft.

$405,000

MLS#: PAMC2168914
New on site today
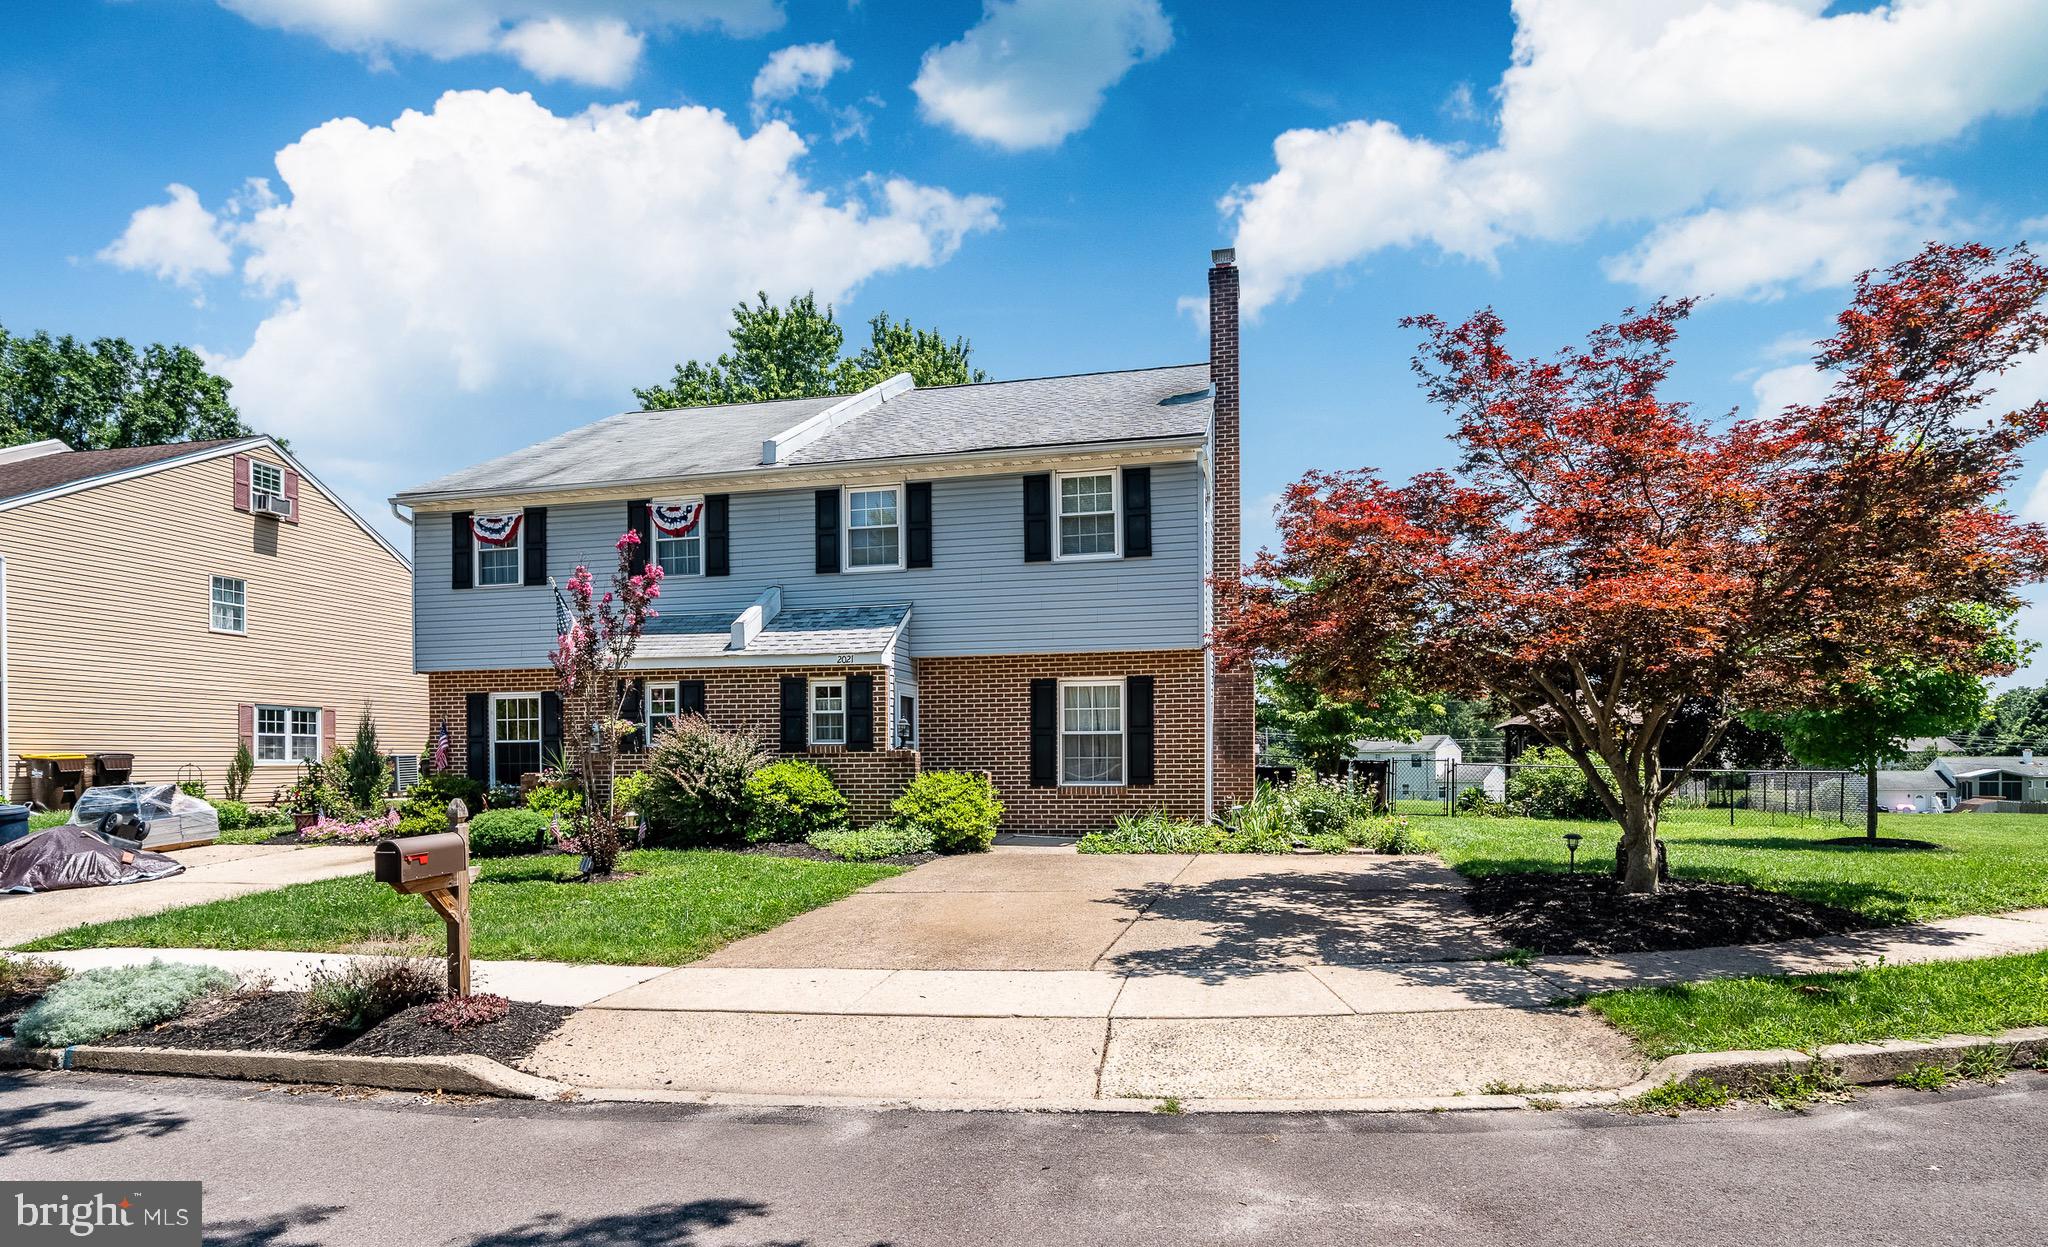
Welcome to Skippack, PA, the quintessential "small-town USA," located in a convenient yet peaceful corner of Montgomery County, known for its rich history, thriving local businesses, and scenic beauty. Fair Hills, a charming neighborhood of twin-style carriage homes just steps from the heart of Skippack Village, offers a rare opportunity: 4 bedrooms, 1.5 baths, almost 2,000 square feet of finished living space, no HOA, low taxes, and an incredible location within the award-winning Perkiomen Valley School District. It is easy to understand why the sellers have made this their family home for nearly 50 years.
As you make your way down the tree-lined streets of Fair Hills, you'll notice neighbors out for evening walks, children riding bikes, and the welcoming sense of community that has made this neighborhood so desirable. Arriving at 2021 Clonmel Road, you'll immediately appreciate one of the home's standout features—a huge, fully fenced rear yard that provides endless possibilities for pets, play, gardening, entertaining, or simply enjoying the outdoors. This quiet cul-de-sac is the perfect location! Adding additional peace of mind, the home features a roof with a transferable warranty, allowing the next owner to enjoy years of confidence. The seller is also offering a 1 year home warranty from America's Preferred Home Warranty for added peace of mind!
Built on a durable concrete slab, the home offers three levels of finished above-grade living space. The first floor begins with a welcoming entry foyer and coat closet that opens into an oversized formal living room, perfect for everyday living or hosting family and friends. The spacious dining room flows into the kitchen, creating a functional layout with plenty of room for gatherings. A convenient powder room and first-floor laundry area complete the main level, while direct access to the expansive backyard makes indoor-outdoor living effortless.
The second floor features three generously sized bedrooms, including a spacious primary bedroom with "dressing room," along with a full hall bathroom that serves the upper level. Continue upstairs to the finished third floor where you'll discover the fourth bedroom, offering exceptional flexibility as a guest room, home office, hobby space, playroom, fitness area, or additional storage.
Whether you're looking for room to grow, a fantastic backyard that's difficult to find at this price point, or the opportunity to make a home your own in one of Skippack's most desirable neighborhoods, 2021 Clonmel Road delivers outstanding value. Located just a short walk from the shops, restaurants, and events of Skippack Village, this home offers the perfect blend of small-town charm, convenience, and everyday comfort. Be the first to see this great home at our OPEN HOUSE this Sunday 7/26 from 11-1!
#PAMC2188496

HARLEYSVILLE

2021 CLONMEL ROAD

4 Beds

1 Baths

1,904 Sq.Ft.

$390,000

MLS#: PAMC2188496
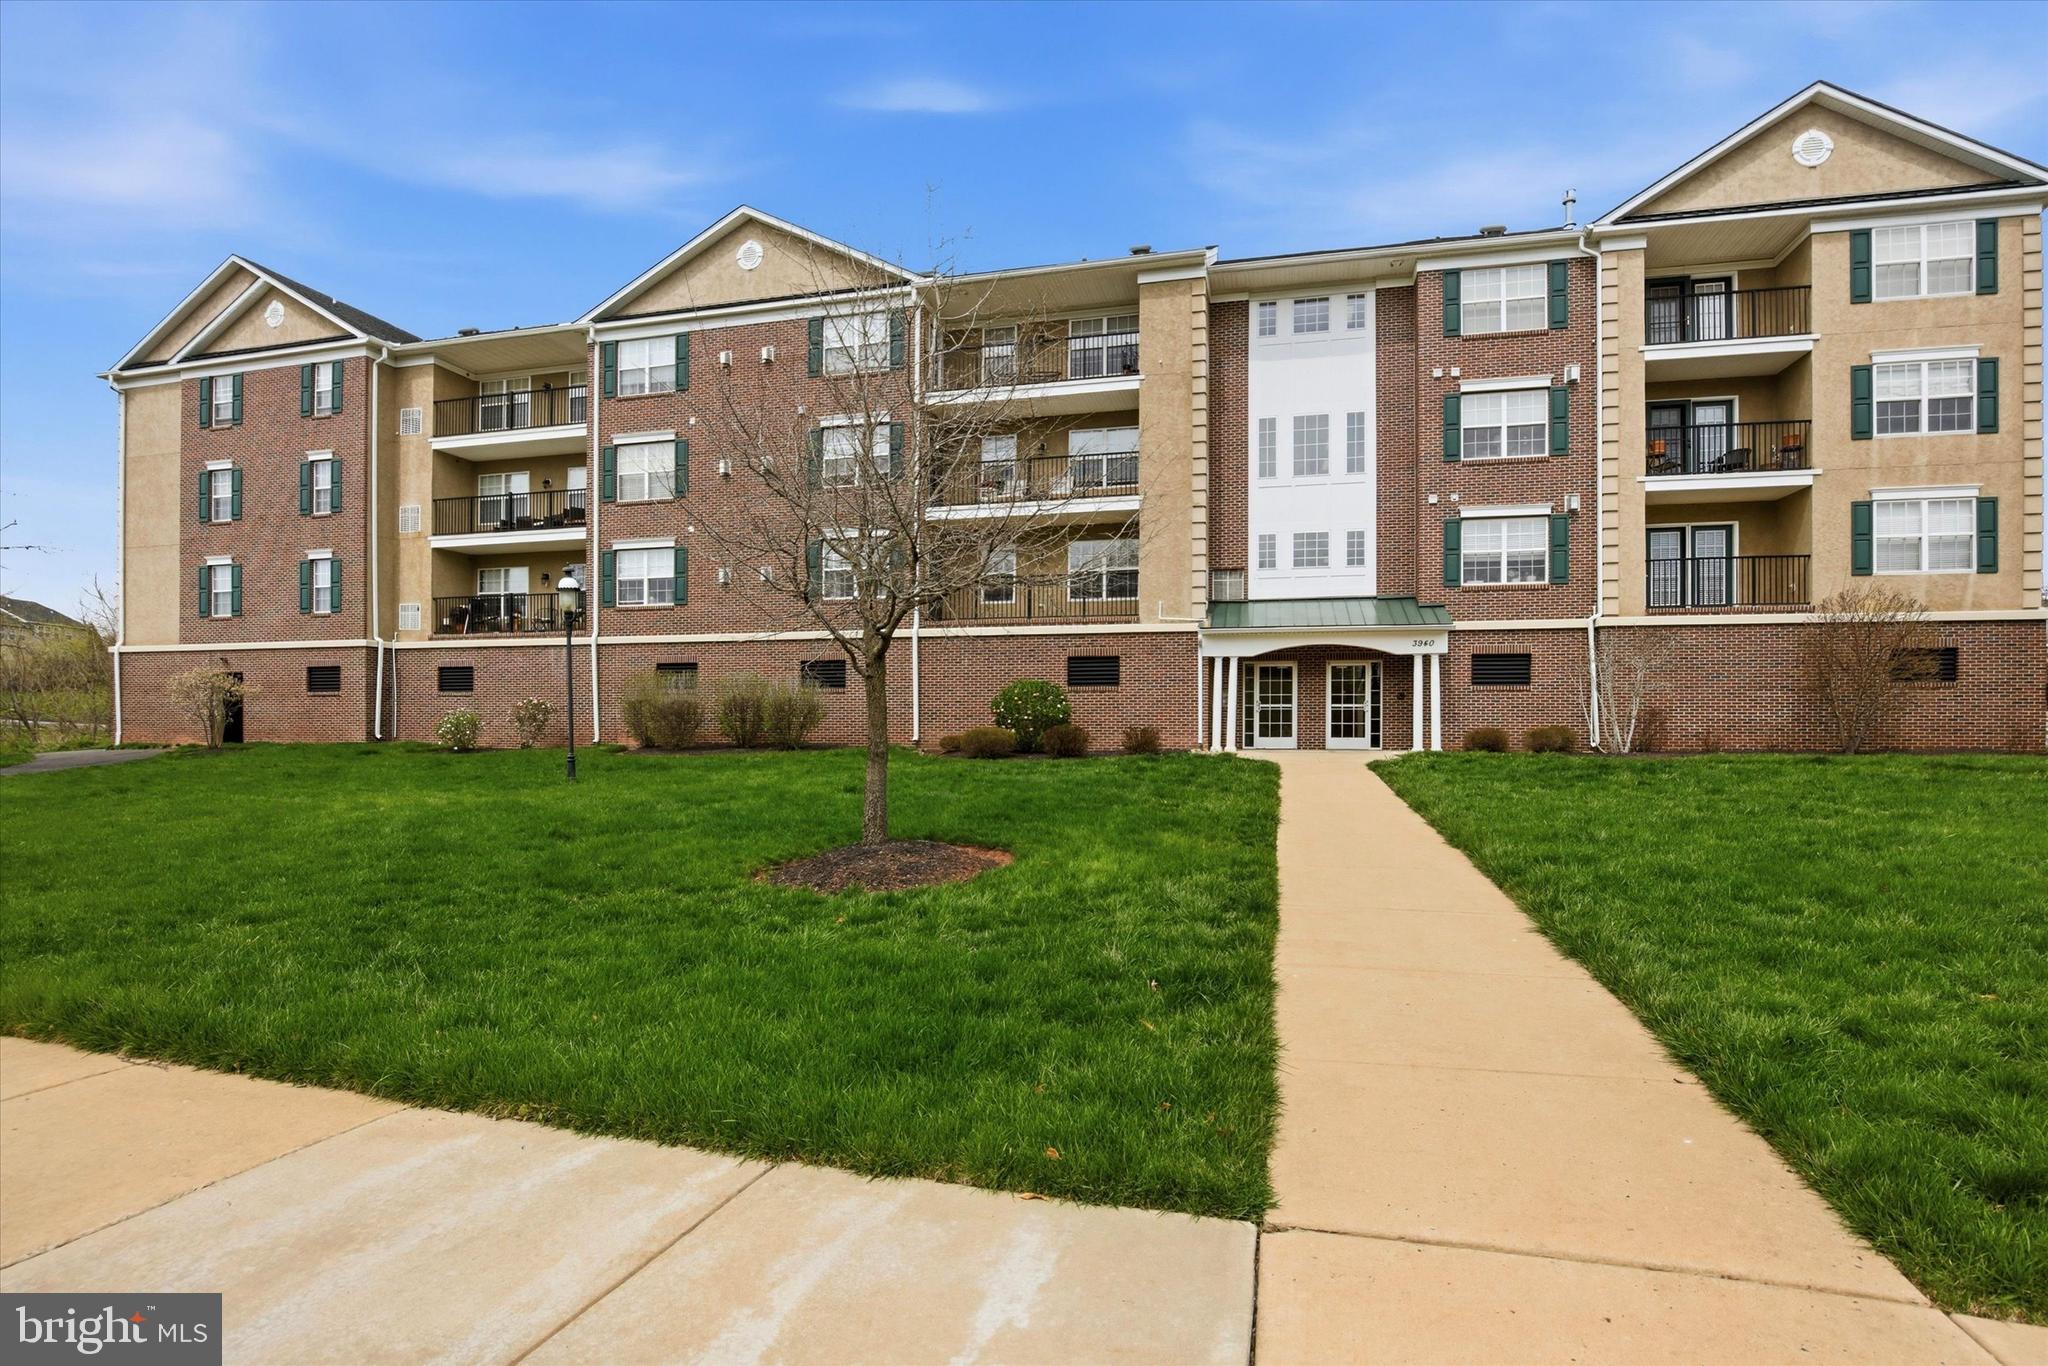
Welcome to this very well maintained 2-bedroom, 2-bath , first floor unit in the highly desirable community, Biltmore Estates. Perfectly located on the first floor just steps from the elevator, this move-in ready home offers convenient one-floor living with style and comfort throughout. The open-concept layout features a spacious dining area and living room w/ a door leading out to the balcony. The kitchen is offers plenty of cabinets and granite countertops. It flows seamlessly into the dining area and living room. The generously sized primary suite features a walk-in closet, primary bath and ceiling fan. The second bedroom is equally spacious with ceiling fan. It is perfect for a second bedroom, guest room, or home office.  Enjoy the added convenience of an assigned parking spot in the garage area with elevator access to all levels. Easy walking distance to the restaurants and stores of the historic village of Skippack as the community's exit places you directly in the heart of downtown Skippack.
#PAMC2175478

HARLEYSVILLE

3940 ASHLAND DRIVE 146

2 Beds

2 Baths

1,004 Sq.Ft.

$319,500

MLS#: PAMC2175478

 - property

Send a message

Message successfully sent.

Your message

What is 3 + 4 ?

Reason for contacting?

I agree to receive email communication and understand I can unsubscribe at any time.

I agree to be contacted by Charis Realty Group via call, email, and text for real estate services. To opt out, you can reply 'stop' at any time or reply 'help' for assistance. You can also click the unsubscribe link in the emails. Message and data rates may apply. Message frequency may vary. Privacy Policy

Sign Out

Virtual Assistant

Would you like to take the next step with this property? We can help you schedule a showing or virtual tour, or send you more details.

Yes, I would like more information.

Thank You for Your Reply, One of Our Agents will contact you as soon as possible

No, maybe later.

Thank you, you can always contact me via email, phone number or through the contact form.

Realhub AI

Lucy - Your AI-Powered Realtor

Update Your Temporary Password

Personalize your search

Enter your email and we'll notify you immediately when new listings match what you're looking for.

or enter email address

Already have an account ? Login here

Continue your home search

I agree to receive communications and understand I can unsubscribe at any time.

I agree to be contacted by Charis Realty Group via call, email, and text for real estate services. To opt out, you can reply 'stop' at any time or reply 'help' for assistance. You can also click the unsubscribe link in the emails. Message and data rates may apply. Message frequency may vary. Privacy Policy

Already have an account ? Login here

We use cookies

We use cookies primarily for analytics to enhance your experience. By accepting, you agree to our use of these cookies. You can manage your preferences or learn more about our cookies policy.