
Property
Beds
4
Full Baths
2
1/2 Baths
1
Year Built
2026
Sq.Footage
3,571
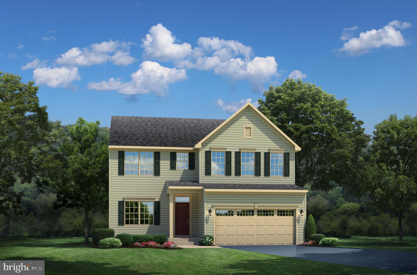
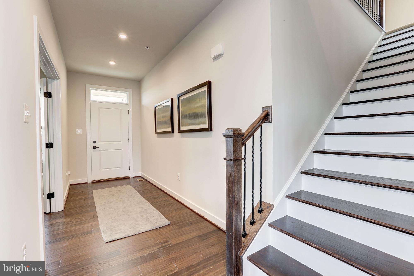
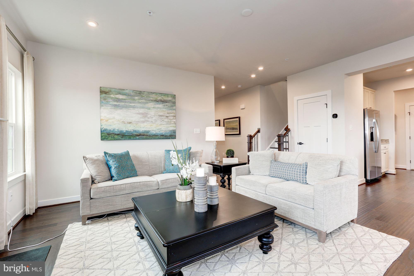
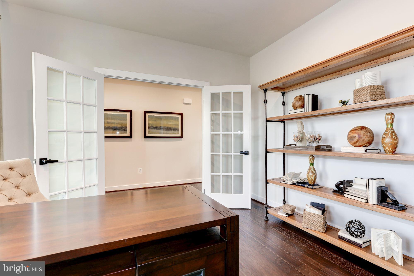
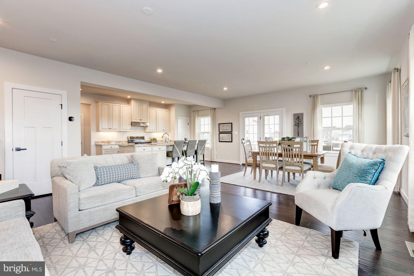
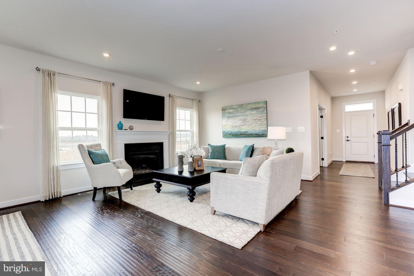
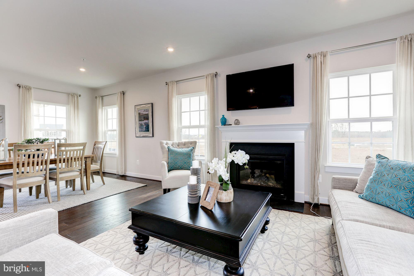
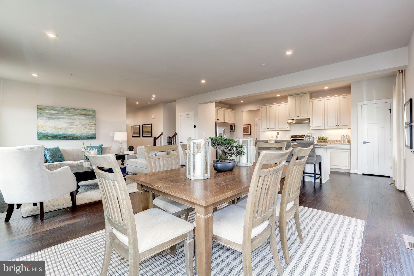
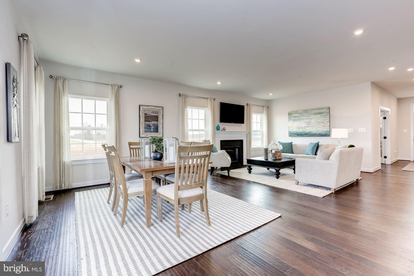
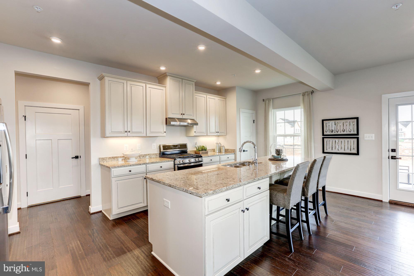
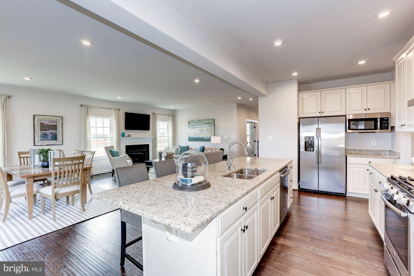
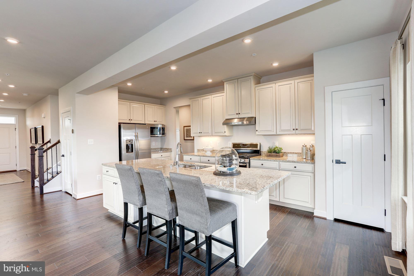
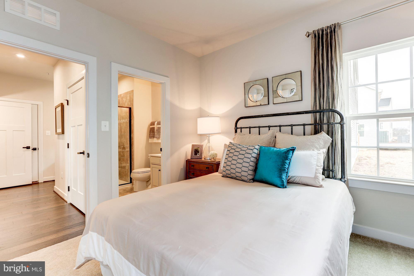
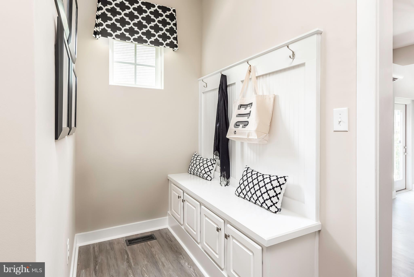
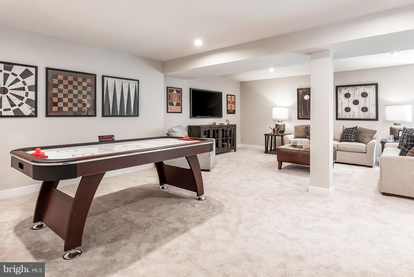
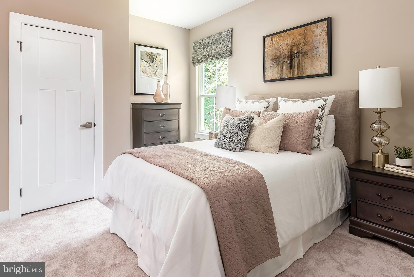
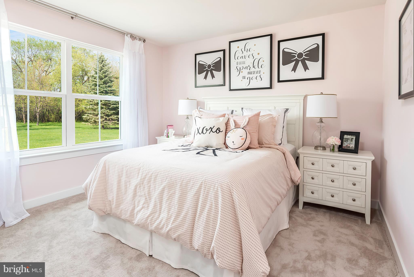
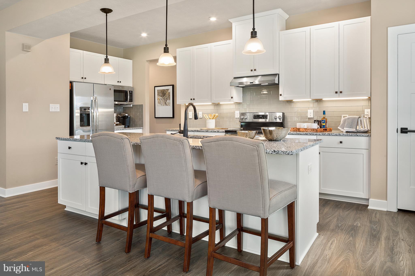
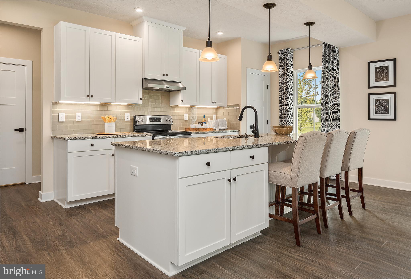
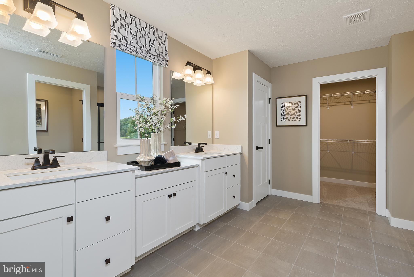
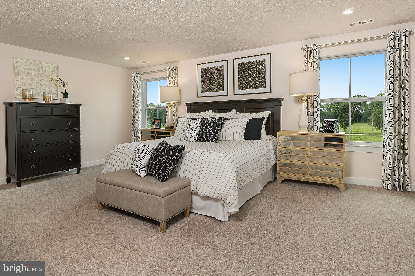
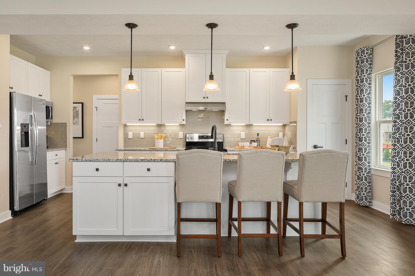
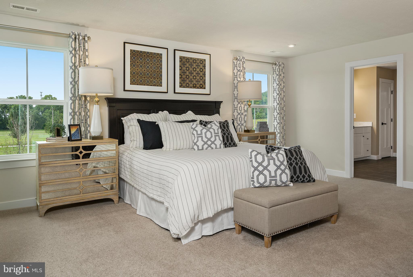
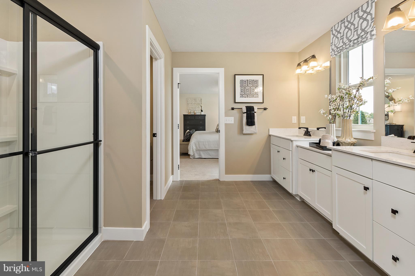
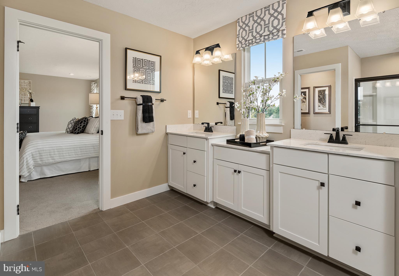
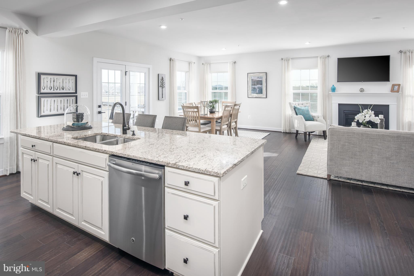
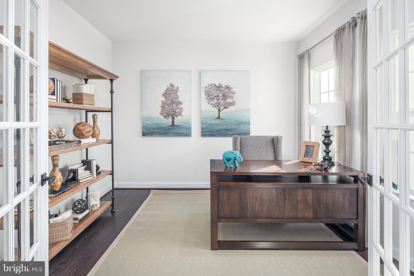
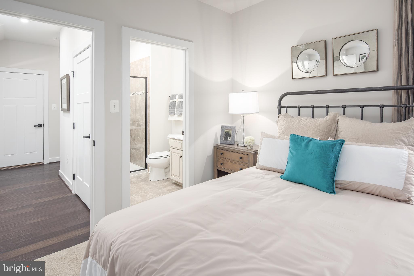
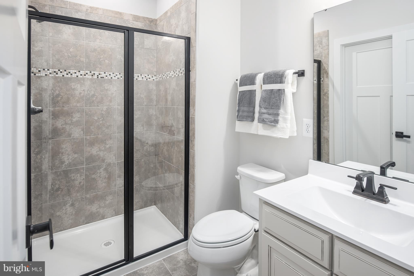
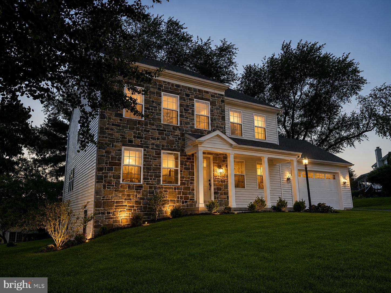
Welcome to GREEN LANE MEADOWS, where scenic beauty meets modern conveniences! Green Lane Meadows is Fairview Township's newest and most affordable new construction community offering luxury single family homes in the West Shore School District, located in the heart of New Cumberland, PA. We offer a collection of homes that are designed to fit the way you live, making your day-to-day life easier and less chaotic. THE HUDSON single-family home fits the way you live. Flex space can be used as a playroom, a library and more. Gather in the expansive family room, which flows into the dining room and gourmet kitchen, separated by a convenient breakfast bar. Storage is easily handled in the spacious walk-in pantry located just off the kitchen. Entering from the 2-car garage, a family entry controls clutter, while a quiet study is tucked away which could also be converted into a first floor bedroom. Upstairs, 4 bedrooms offer abundant private space with a shared full bath for the secondary bedrooms. For a private bath in a secondary bedroom, you can add a 3rd bathroom on the top floor in bedroom 4. Your luxurious owner's suite with oversized bath will stun with its wide double bowl vanity and two huge walk-in closets. With an included finished basement you can enjoy a whole separate living space. Add a bedroom and/or bathroom on this level and you can have a 6 bedroom home! Off the dining room, add a rear covered porch or deck for your very own outdoor oasis. Take advantage of our flexible financing options with seller's preferred lender, which makes closing on your NEW home more affordable than ever. Let us show you the value of new construction and forget the costly repairs and maintenance of an older home. We stand by our homes, so included is a new home warranty, giving you the peace of mind that you deserve. Experience the peaceful seclusion you want, but still close to all the conveniences you need. Take a short drive and find everything you need from shopping and dining, including Camp Hill Shopping Center, Capital City Mall, Trader Joe's, Giant & Weis Food Stores, Brewhouse Grille, Bonefish Grill and Dolce Vita Italian Restaurant to name a few. For family fun and recreation, check out Hampden Twp. Pool, Roof Park, Siebert Park and West Shore Country Club. Green Lane Meadows is a commuter's dream! You're just minutes from all the major commuter routes in the area including I-83, I-76 and Route 15, for an easy drive to just about anywhere! Not only will you be upgrading where you live, but how you live. Purchase now using seller's preferred lender and receive $20,000 Closing Cost Assist. Come see why you'll love all that Green Lane Meadows has to offer ... Schedule Your Vsit Today!
Features & Amenities
Interior
-
Total Bedrooms
4
-
Bathrooms
2
-
1/2 Bathrooms
1
-
Above Grade Finished Area
2718.0
-
Basement YN
YES
-
Cooling YN
YES
-
Cooling
Central Air, Electric
-
Heating YN
YES
-
Heating
Natural Gas, Forced Air
-
Pet friendly
N/A
Exterior
-
Garage
Yes
-
Garage spaces
2
-
Construction Materials
Vinyl Siding
-
Parking
Garage Door Opener, Garage, Driveway, Attached
-
Pool
No
-
Waterfront YN
NO
Area & Lot
-
Lot Size(acres)
0.23
-
Lot Size(square feet)
10,080
-
Property Type
Residential
-
Property Sub Type
Single Family Residence
-
Architectural Style
Transitional
Price
-
Sales Price
$512,990
-
Sq. Footage
3,571
-
Price/SqFt
$143
HOA
-
Association
YES
-
Association Fee
$52
-
Association Fee Frequency
Monthly
-
Association Fee Includes
N/A
School District
-
Elementary School
N/A
-
Middle School
N/A
-
High School
N/A
Property Features
-
New Construction
YES
-
Foundation Details
Concrete Perimeter
-
Senior Community YN
NO
-
Sewer
Public Sewer
-
Tax Lot
BLWG10102
-
Water Source
Public
Schedule a Showing
Showing scheduled successfully.
Mortgage calculator
Estimate your monthly mortgage payment, including the principal and interest, property taxes, and HOA. Adjust the values to generate a more accurate rate.
Your payment
Principal and Interest:
$
Property taxes:
$
HOA fees:
$
Total loan payment:
$
Total interest amount:
$
Location
County
YORK
Elementary School
Middle School
High School
Listing Courtesy of Heather M. Richardson, NVR, INC.
RealHub Information is provided exclusively for consumers' personal, non-commercial use, and it may not be used for any purpose other than to identify prospective properties consumers may be interested in purchasing. All information deemed reliable but not guaranteed and should be independently verified. All properties are subject to prior sale, change or withdrawal. RealHub website owner shall not be responsible for any typographical errors, misinformation, misprints and shall be held totally harmless.

Salesperson, Realtor
Sierra Carter
Call Sierra today to schedule a private showing.

* Listings on this website come from the FMLS IDX Compilation and may be held by brokerage firms other than the owner of this website. The listing brokerage is identified in any listing details. Information is deemed reliable but is not guaranteed. If you believe any FMLS listing contains material that infringes your copyrighted work please click here to review our DMCA policy and learn how to submit a takedown request.© 2024 FMLS.
Related Properties

CAMP HILL
1121 COUNTRY CLUB ROAD
2 Beds
2 Baths
1,935 Sq.Ft.
$439,900
MLS#: PACB2057944

CAMP HILL
372 KELSO DRIVE
4 Beds
2 Baths
3,978 Sq.Ft.
$536,990
MLS#: PAYK2111984

CAMP HILL
395 KELSO DRIVE
3 Beds
2 Baths
2,642 Sq.Ft.
$472,990
MLS#: PAYK2111940

CAMP HILL
397 KELSO DRIVE
4 Beds
2 Baths
2,737 Sq.Ft.
$469,990
MLS#: PAYK2111968
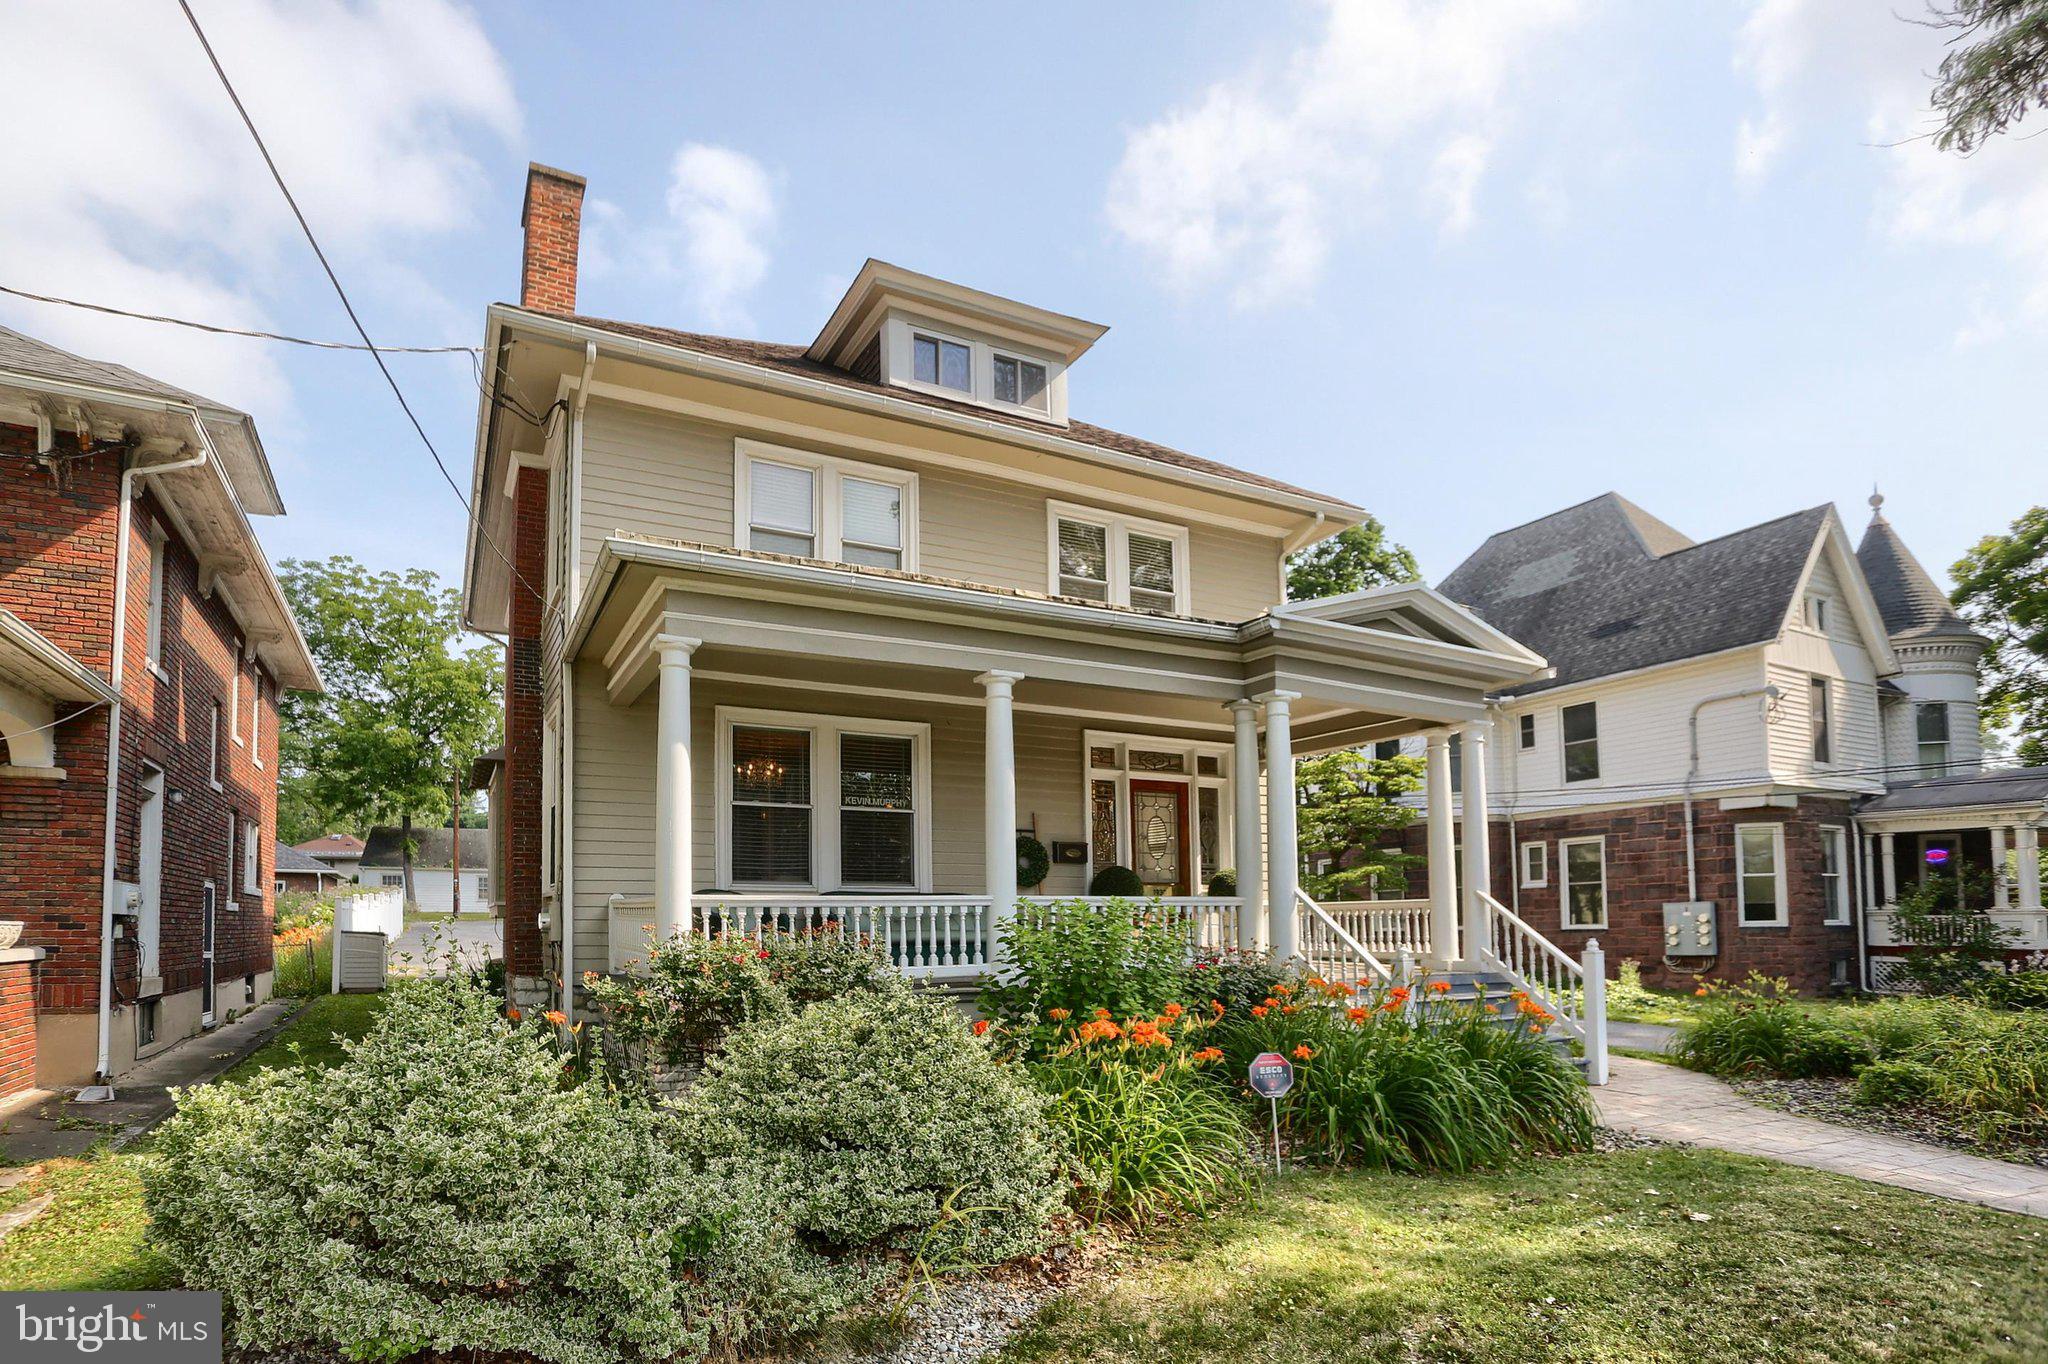
CAMP HILL
1930 MARKET STREET
4 Beds
1 Baths
2,344 Sq.Ft.
$550,000
MLS#: PACB2054992
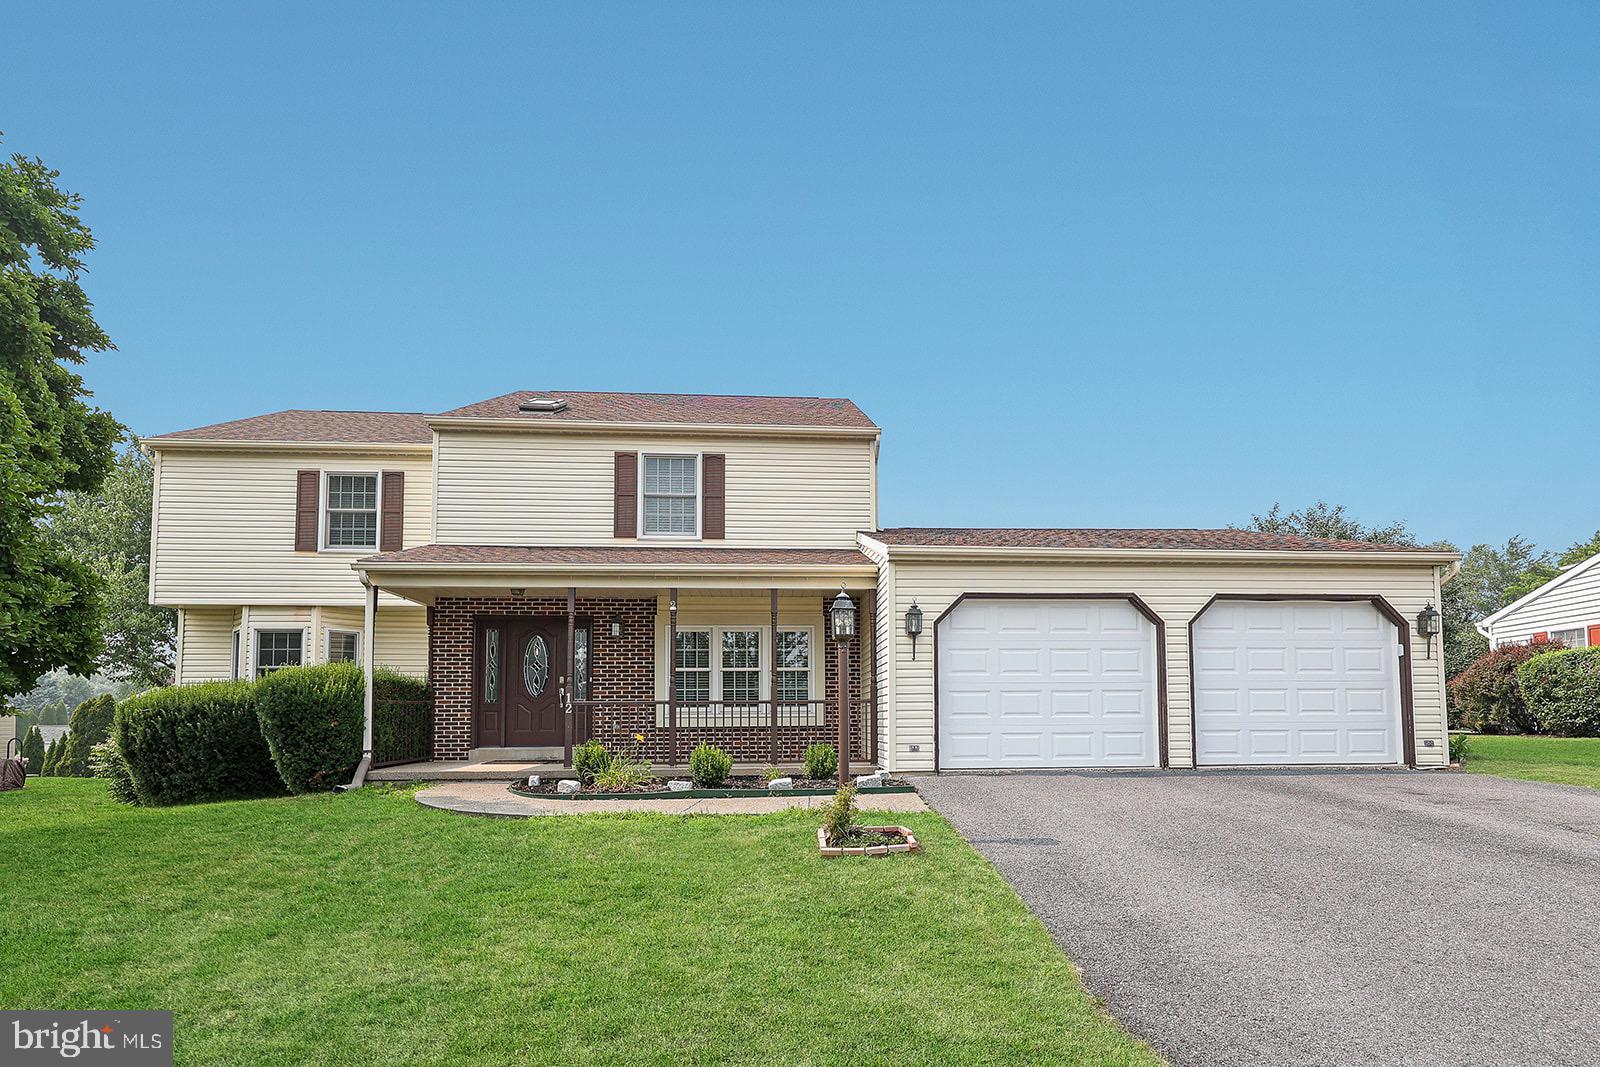
CAMP HILL
12 VICTORIA WAY
4 Beds
2 Baths
2,540 Sq.Ft.
$439,900
MLS#: PACB2056500
CAMP HILL
144 CRICKET LANE
4 Beds
2 Baths
2,684 Sq.Ft.
$575,000
MLS#: PACB2052242

CAMP HILL
1018 COUNTRY CLUB ROAD
4 Beds
2 Baths
2,428 Sq.Ft.
$498,500
MLS#: PACB2057302

CAMP HILL
2621 LOGAN STREET
4 Beds
2 Baths
2,388 Sq.Ft.
$599,900
MLS#: PACB2058422
.png)