


Property
Beds
4
Full Baths
3
1/2 Baths
1
Year Built
2002
Sq.Footage
3,112
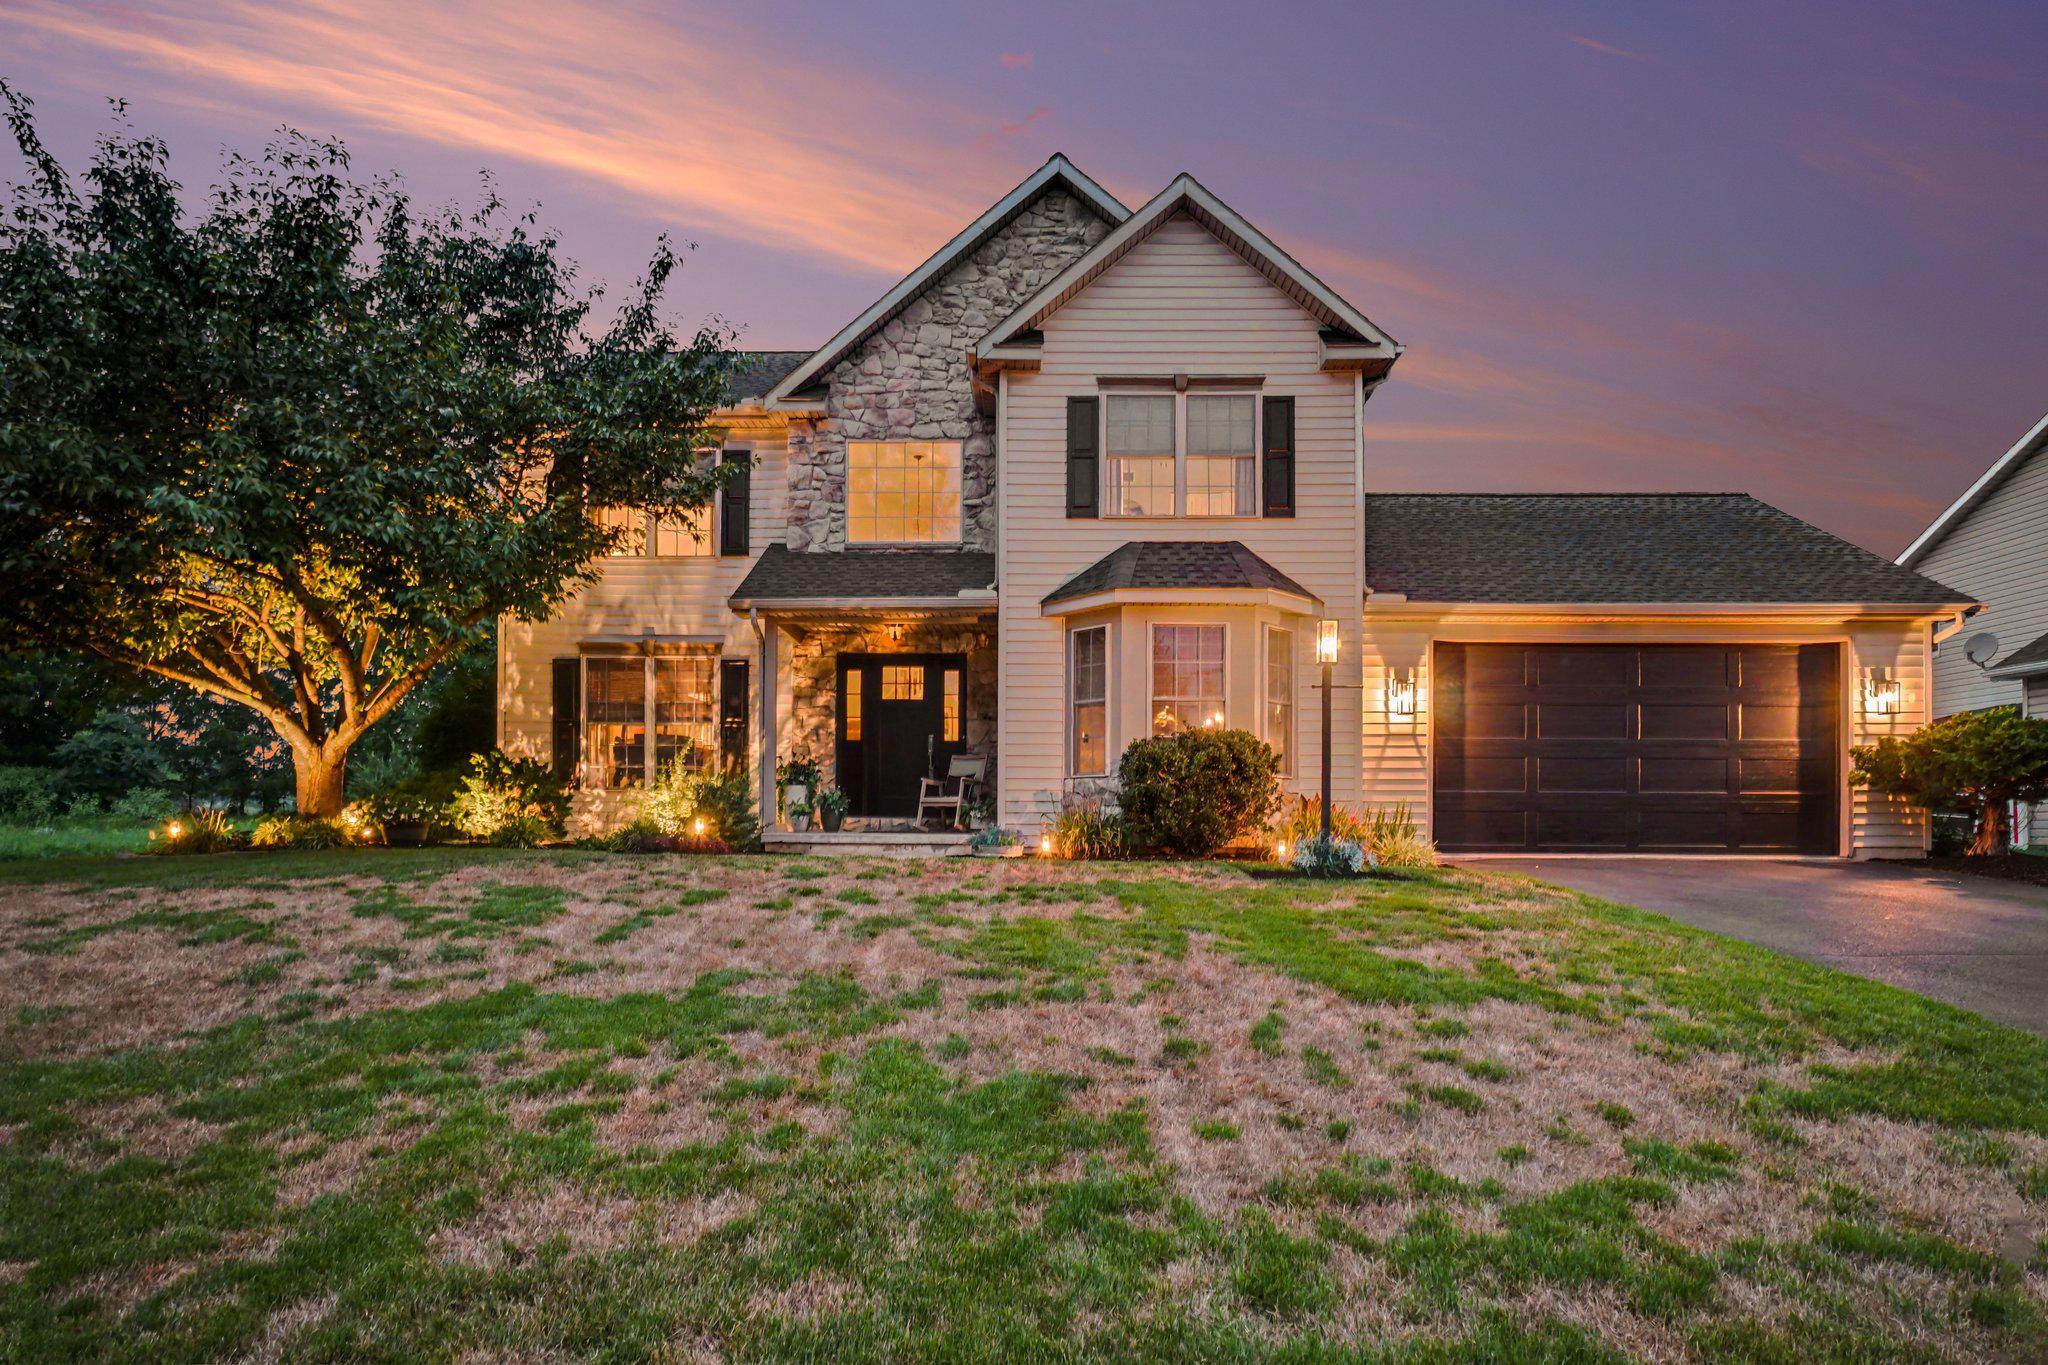
Nestled in the serene community of Country Squire Estates, this stunning traditional home offers a perfect blend of comfort and modern elegance. Built in 2002, the owners invested major renovations in 2025, updating the flooring and redoing the painting throughout the home and renovating all three bathrooms. The owners also upgraded the main living space with a beautifully designed stone hearth, mantel and gas fireplace to bring additional warmth to this already-inviting home. This residence is designed to meet the needs of today's discerning buyers. Step inside to discover a spacious interior with vaulted ceilings that boasts 2,812 square feet of thoughtfully designed living space. The heart of the home features a welcoming family room that flows seamlessly into the kitchen, making it ideal for both everyday living and entertaining. The kitchen is a chef's dream, complete with an island, upgraded countertops, and a pantry for all your culinary essentials. Enjoy the convenience of high-end appliances, including a built-in microwave, dishwasher, and a tankless water heater, ensuring efficiency and ease. The home offers four generously sized bedrooms, including a luxurious primary suite with a walk-in closet and an en-suite bathroom featuring a walk-in shower. Additional interior highlights include a formal dining room/reading area, heated toilets (master bath toilet has bidet), and beautiful hardwood floors that add warmth and character throughout. A fully finished basement with brand new carpeting, a wet/dry bar perfect for entertainment, and plenty of space for gathering with friends to watch the ball game is yet another desirable feature of this home. Outside, the property is equally impressive. Situated on a spacious 0.41-acre lot near the end of a peaceful cul-de-sac, the home features extensive hardscaping, perfect for outdoor gatherings. Enjoy sunny afternoons by your personal in-ground pool, securely fenced for peace of mind, complete with a covered patio perfect when entertaining family and friends alike. The outdoor space also includes an additional patio and porch, ideal for relaxing and unwinding. The exterior is complemented by thoughtful landscaping, exterior lighting, and convenient sidewalks that enhance the neighborhood's charm. With an attached oversized garage and additional driveway parking, you'll have ample space for vehicles and storage. This home is not just a place to live; it's a lifestyle. With its blend of modern amenities, spacious interiors, and inviting outdoor spaces, it's the perfect sanctuary for those seeking comfort and style. Additionally, this home is located within the Palmyra Area School District and is an easy drive to all the Hershey Attractions, Paramount and In the Net Sports Complex, the Milton S. Hershey Medical Center, the PA Turnpike, Tanger Outlets, and plenty of restaurant options. No HOA fees. Listing price does NOT include any of the furniture in the home; however, sellers are open to additional offers on any and all furniture. Don't miss the opportunity to make this exceptional property your new home. Schedule your private showing today and make this home yours!
Features & Amenities
Interior
-
Other Interior Features
Bar, Ceiling Fan(s), Kitchen Island, Pantry, Walk-In Closet(s), Other, Vaulted Ceiling(s), High Ceilings
-
Total Bedrooms
4
-
Bathrooms
3
-
1/2 Bathrooms
1
-
Above Grade Finished Area
2112.0
-
Basement YN
YES
-
Cooling YN
YES
-
Cooling
Central Air, Ceiling Fan(s), Electric
-
Fireplace YN
YES
-
Heating YN
YES
-
Heating
Electric, Natural Gas, Forced Air
-
Pet friendly
N/A
Exterior
-
Garage
Yes
-
Garage spaces
2
-
Construction Materials
Stone, Vinyl Siding
-
Other Exterior Features
Tennis Court(s), Other, Lighting, Rain Gutters, Storage
-
Parking
Oversized, Garage Door Opener, On Street, Garage, Driveway, Inside Entrance, Attached
-
Patio and Porch Features
Patio, Porch
-
Pool
Yes
-
Pool Features
Fenced, In Ground, Private
-
Waterfront YN
NO
Area & Lot
-
Lot Features
Cul-De-Sac, Level, Back Yard
-
Lot Size(acres)
0.41
-
Lot Size(square feet)
17,860
-
Property Type
Residential
-
Property Sub Type
Single Family Residence
-
Architectural Style
Traditional
Price
-
Sales Price
$595,000
-
Tax Amount
$6,370
-
Financing Options
Cash, Conventional
-
Sq. Footage
3,112
-
Price/SqFt
$191
HOA
-
Association
No
Property Resources
-
Horse Property
NO
School District
-
Elementary School
N/A
-
Middle School
N/A
-
High School
N/A
Property Features
-
New Construction
NO
-
Accessibility Features
Accessible Doors
-
Foundation Details
Permanent
-
Senior Community YN
NO
-
Sewer
Septic Tank
-
Water Source
Public
Schedule a Showing
Showing scheduled successfully.
Mortgage calculator
Estimate your monthly mortgage payment, including the principal and interest, property taxes, and HOA. Adjust the values to generate a more accurate rate.
Your payment
Principal and Interest:
$
Property taxes:
$
HOA fees:
$
Total loan payment:
$
Total interest amount:
$
Location
County
LEBANON
Elementary School
Middle School
High School
Listing Courtesy of Anthony Rose , Bering Real Estate Co.
RealHub Information is provided exclusively for consumers' personal, non-commercial use, and it may not be used for any purpose other than to identify prospective properties consumers may be interested in purchasing. All information deemed reliable but not guaranteed and should be independently verified. All properties are subject to prior sale, change or withdrawal. RealHub website owner shall not be responsible for any typographical errors, misinformation, misprints and shall be held totally harmless.

AGENT
Sierra Carter
Call Sierra today to schedule a private showing.

* Listings on this website come from the FMLS IDX Compilation and may be held by brokerage firms other than the owner of this website. The listing brokerage is identified in any listing details. Information is deemed reliable but is not guaranteed. If you believe any FMLS listing contains material that infringes your copyrighted work please click here to review our DMCA policy and learn how to submit a takedown request.© 2024 FMLS.
Related Properties
PALMYRA
685 E SPRUCE STREET
4 Beds
2 Baths
2,138 Sq.Ft.
$530,000
MLS#: PALN2027480
.png)