
Straight Thru
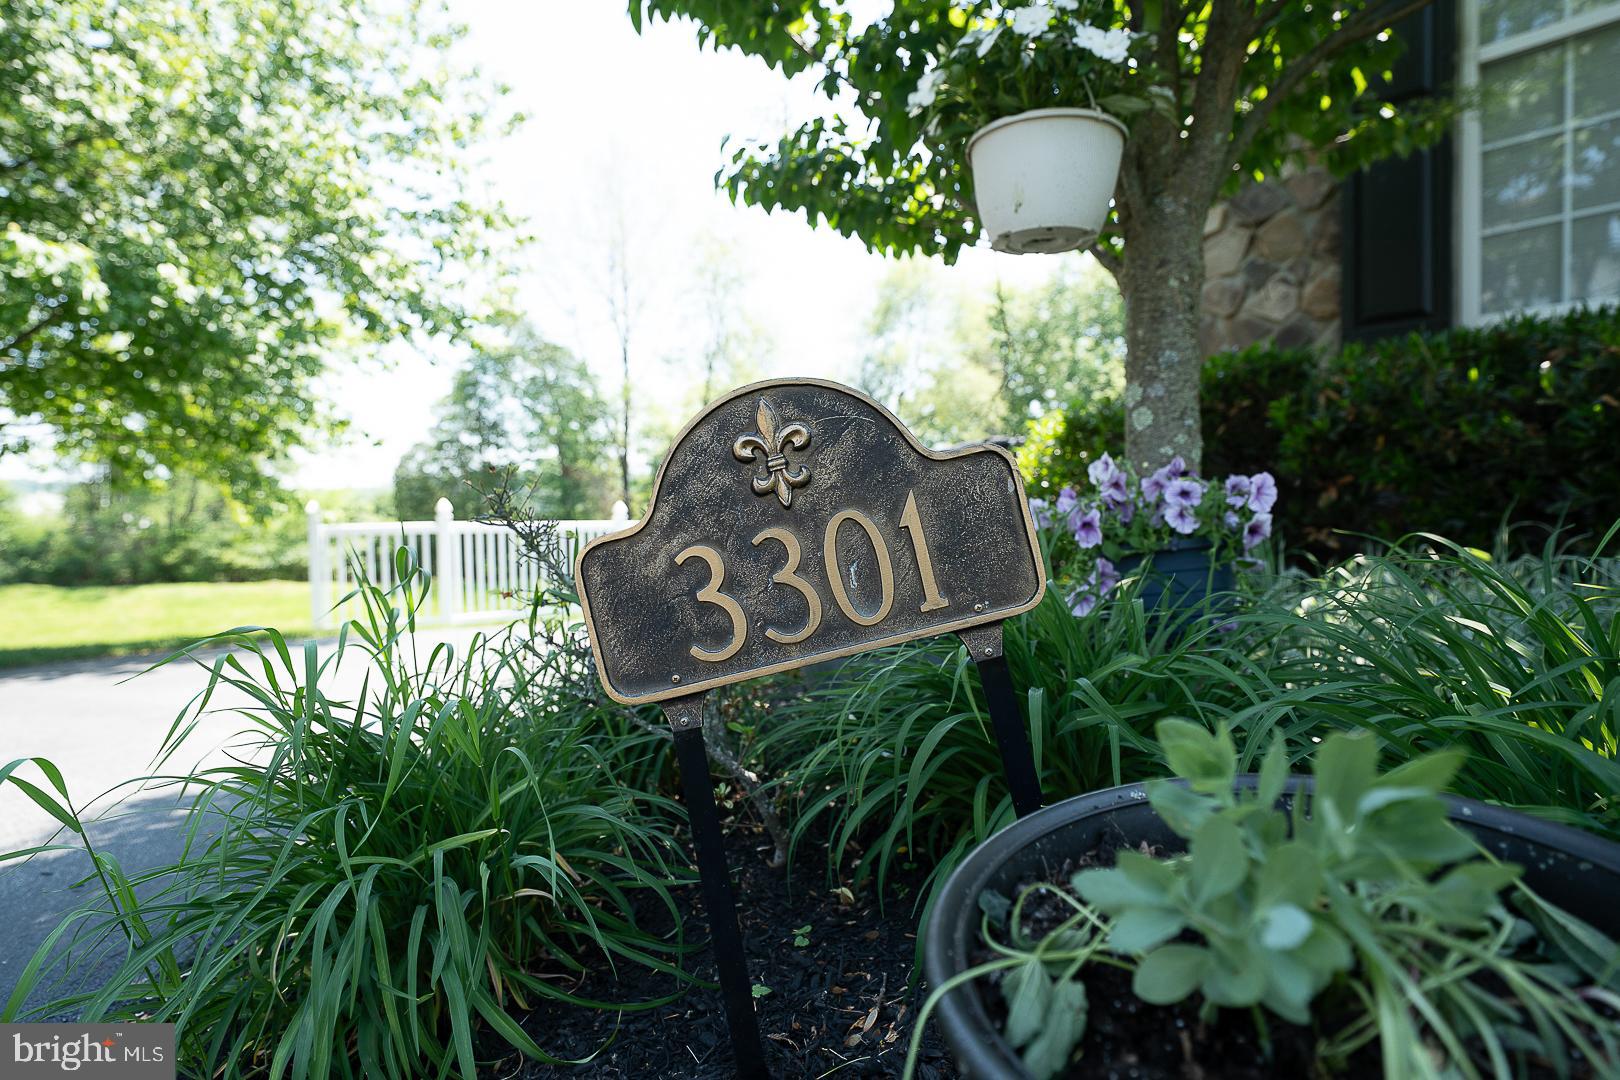
3301 MAPLEVALE CIRCLE
NEWTOWN SQUARE, PA 19073
MLS#: PACT2125782
$635,000
Property
Beds
3
Full Baths
2
1/2 Baths
2
Year Built
1998
Sq.Footage
3,033
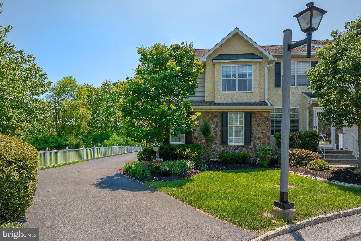
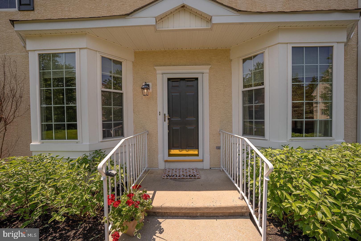
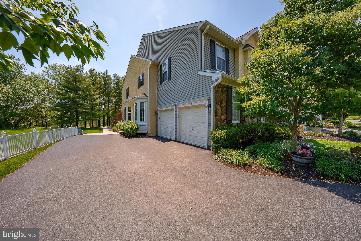
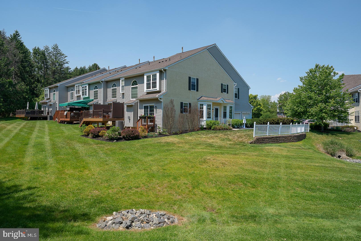
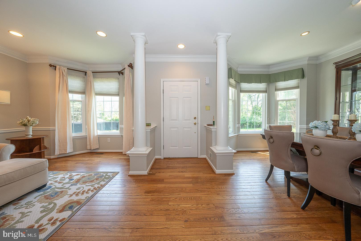
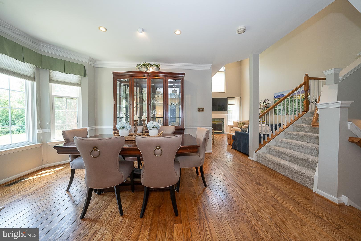
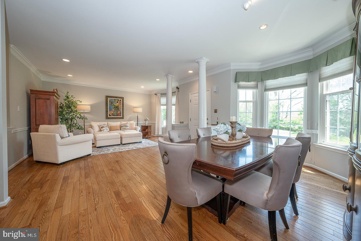
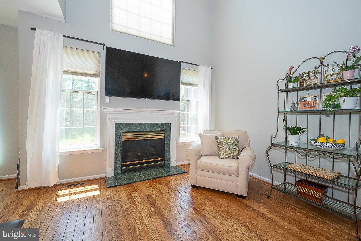
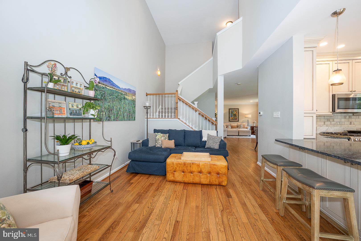
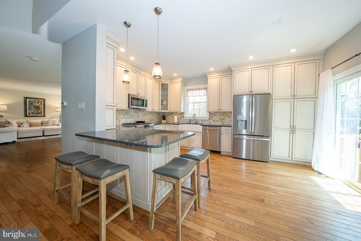
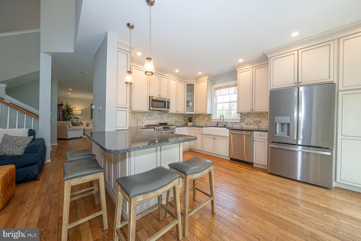
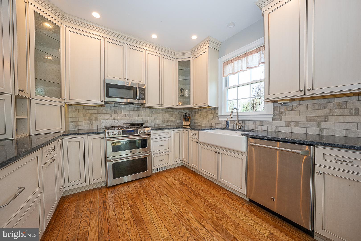
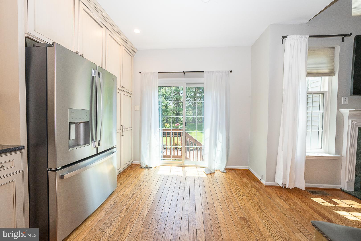
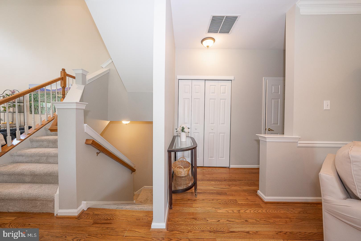
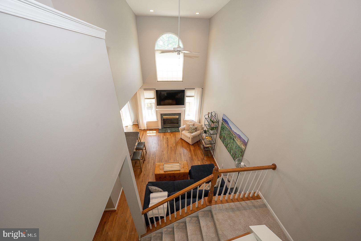
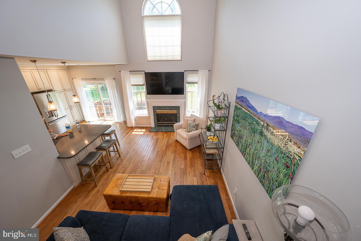
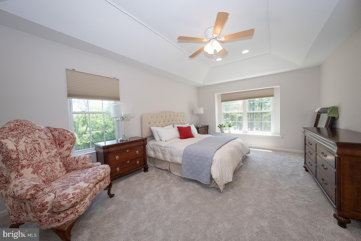
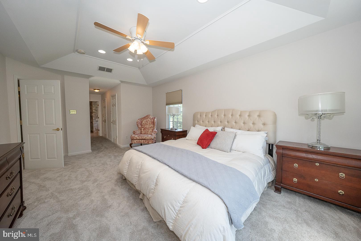
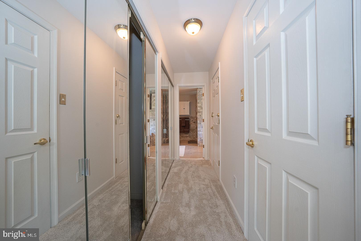
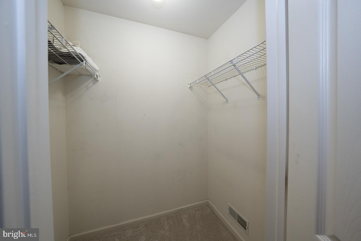
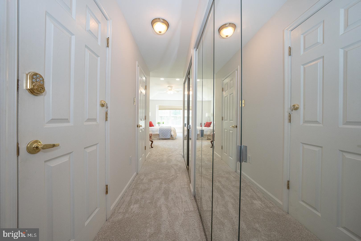
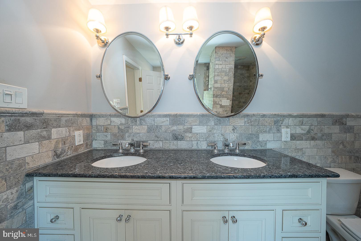
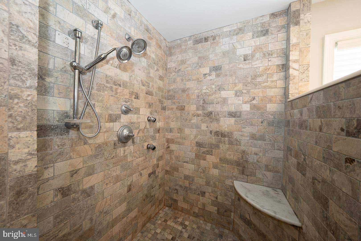
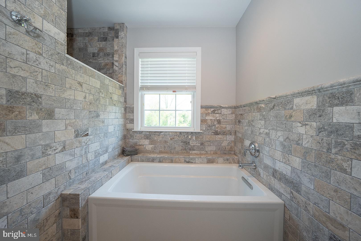
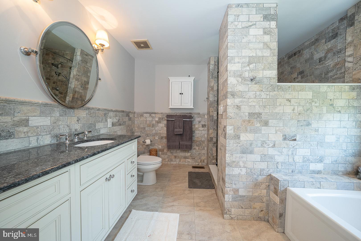
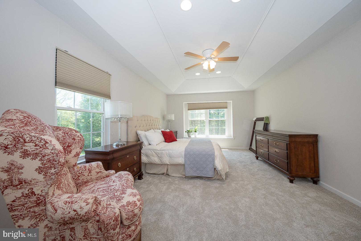
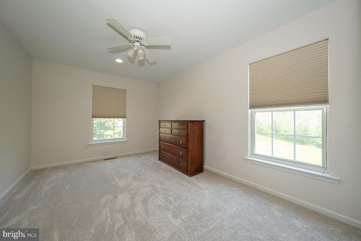
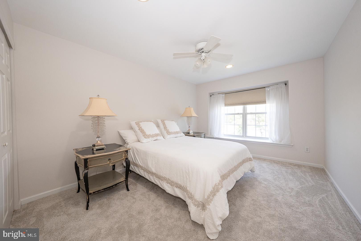
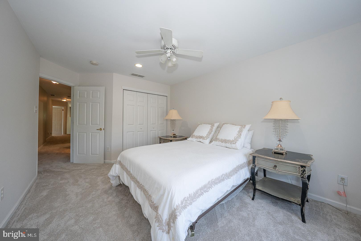
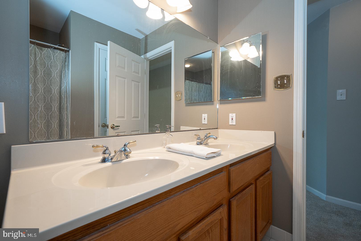
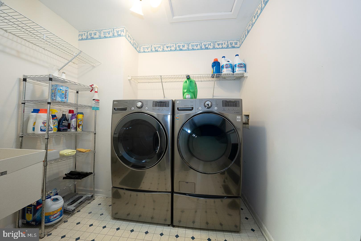
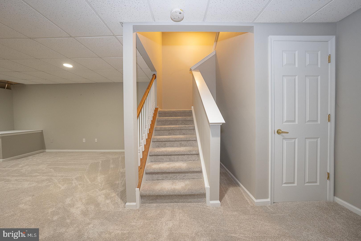
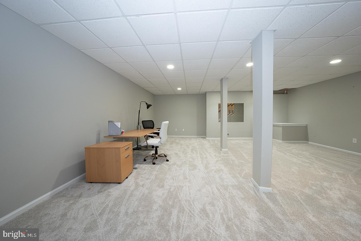
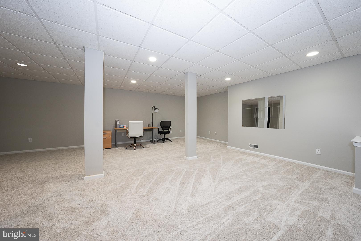
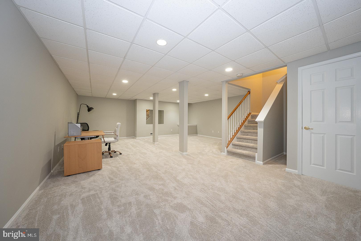
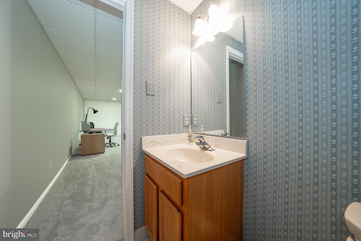
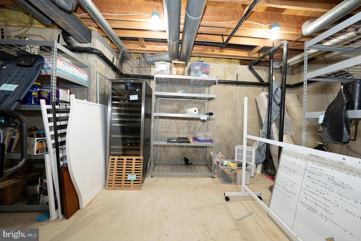
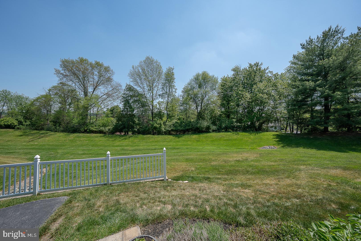
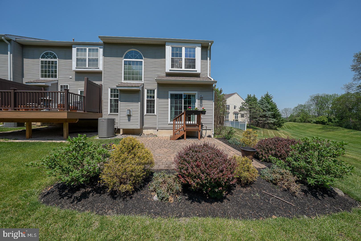
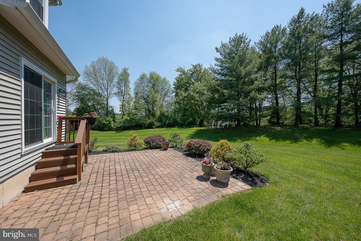
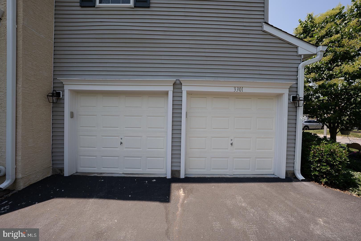
Wow, this is the house you have been looking for. ! No more mowing the lawn or shoveling snow. Freshly painted and brand new carpeting throughout the upstairs and basement. This end-unit spacious floor plan, 3 bedrooms, 2 full bath, 2 half bath home is situated on the most desirable lot in the development! Lots of room to entertain. Enjoy a private multi-car driveway, 2 car garage, and 2 zone heating and cooling to save energy and enjoy efficiency. Enter to a wide open floor plan space with warm hardwood flooring . A formal living and dining room sit adjacent to each other; both are accentuated with custom moldings, designer pillars, and abundant natural light. The large kitchen opens to a family room Kitchen has a double oven, a large breakfast bar, stainless steel appliances, quartz countertops, upgraded cabinetry, a farm sink, and tile backsplash. The spacious family room has a two-story cathedral ceiling with remote window shade and a gas fireplace. Large glass sliders connect you to the great outdoors where your stone patio with beautiful views of open space can be enjoyed. An open staircase guides you to the upper level of the home where a master suite, with a private bath awaits. Ample closet space and a top of the line master bathroom featuring custom stone and tile work throughout, a grand sunk-in tub, an over-sized stone shower with multiple luxurious shower heads, and double sinks. You will be delighted with this spa-like room from top to bottom! There are two additional bedrooms that also feature extensive closet space and stunning natural light. These rooms share a hall bathroom featuring double sinks and plenty of space The large laundry room with newer washer/dryer is conveniently on the same floor as the bedrooms. There is also a large completely finished basement with a wine refrigerator , additional storage, and a half bathroom. The basement has its own heating and cooling zone Plenty of private driveway parking and there is also guest parking out front. --
Features & Amenities
Interior
-
Other Interior Features
Ceiling Fan(s)
-
Total Bedrooms
3
-
Bathrooms
2
-
1/2 Bathrooms
2
-
Above Grade Finished Area
2441.0
-
Basement YN
YES
-
Cooling YN
YES
-
Cooling
Central Air, Ceiling Fan(s), Electric
-
Fireplace YN
YES
-
Heating YN
YES
-
Heating
Natural Gas, Forced Air
-
Pet friendly
N/A
Exterior
-
Garage
Yes
-
Garage spaces
2
-
Construction Materials
Aluminum Siding, Vinyl Siding, Stucco
-
Parking
Asphalt, Garage, Driveway, Parking Lot, Attached
-
Patio and Porch Features
Patio
-
Pool
No
-
Waterfront YN
NO
-
View
Garden
Area & Lot
-
Lot Features
Corner Lot, Cul-De-Sac
-
Lot Size(acres)
0.04
-
Lot Size(square feet)
1936.0
-
Property Type
Residential
-
Property Sub Type
Townhouse
-
Architectural Style
Straight Thru
Price
-
Sales Price
$635,000
-
Tax Amount
$6,824
-
Sq. Footage
3, 033
-
Price/SqFt
$209
HOA
-
Association
Yes
-
Association Fee
$299
-
Association Fee Frequency
Monthly
-
Association Fee Includes
N/A
School District
-
Elementary School
SUGARTOWN
-
Middle School
GREAT VALLEY
-
High School
GREAT VALLEY
Property Features
-
New Construction
NO
-
Foundation Details
Concrete Perimeter
-
Senior Community YN
NO
-
Sewer
Public Sewer
-
Tax Lot
2045
-
Water Source
Public
Schedule a Showing
Showing scheduled successfully.
Mortgage calculator
Estimate your monthly mortgage payment, including the principal and interest, property taxes, and HOA. Adjust the values to generate a more accurate rate.
Your payment
Principal and Interest:
$
Property taxes:
$
HOA fees:
$
Total loan payment:
$
Total interest amount:
$
Location
County
CHESTER
Elementary School
SUGARTOWN
Middle School
GREAT VALLEY
High School
GREAT VALLEY
Listing Courtesy of Susan M Bagosy , Long & Foster Real Estate, Inc.
RealHub Information is provided exclusively for consumers' personal, non-commercial use, and it may not be used for any purpose other than to identify prospective properties consumers may be interested in purchasing. All information deemed reliable but not guaranteed and should be independently verified. All properties are subject to prior sale, change or withdrawal. RealHub website owner shall not be responsible for any typographical errors, misinformation, misprints and shall be held totally harmless.

AGENT
Sierra Carter
Call Sierra today to schedule a private showing.

* Listings on this website come from the FMLS IDX Compilation and may be held by brokerage firms other than the owner of this website. The listing brokerage is identified in any listing details. Information is deemed reliable but is not guaranteed. If you believe any FMLS listing contains material that infringes your copyrighted work please click here to review our DMCA policy and learn how to submit a takedown request.© 2024 FMLS.
Related Properties
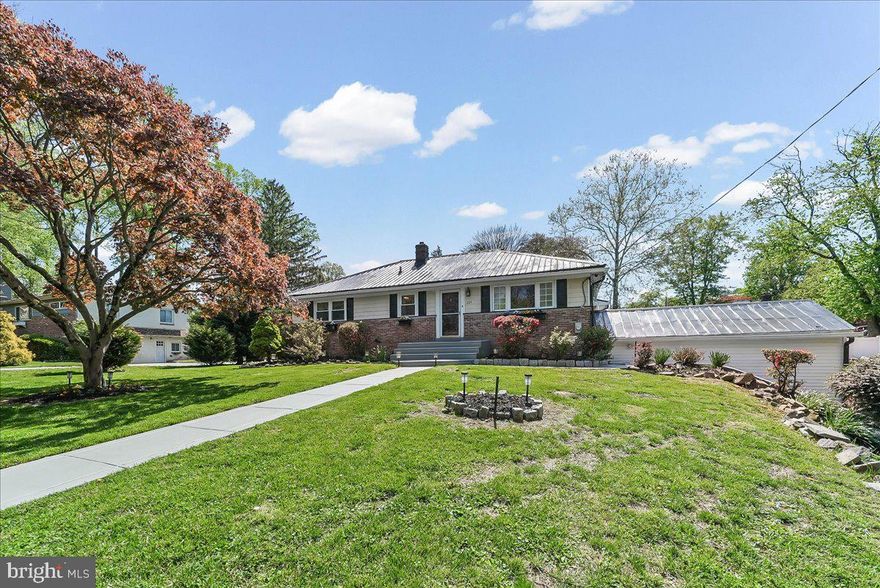
NEWTOWN SQUARE
225 CHESTNUT STREET
3 Beds
3 Baths
2,135 Sq.Ft.
$725,000
MLS#: PADE2113324

NEWTOWN SQUARE
27 MARY JANE LANE 808
3 Beds
2 Baths
1,764 Sq.Ft.
$719,000
MLS#: PADE2114606
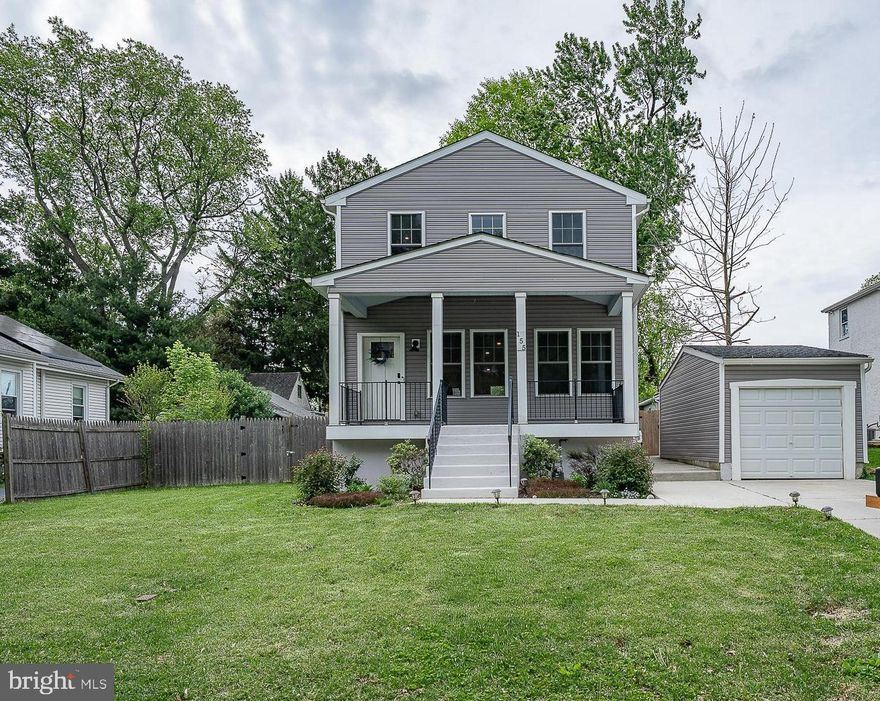
NEWTOWN SQUARE
155 FOURTH AVENUE
4 Beds
2 Baths
1,776 Sq.Ft.
$599,000
MLS#: PADE2114304
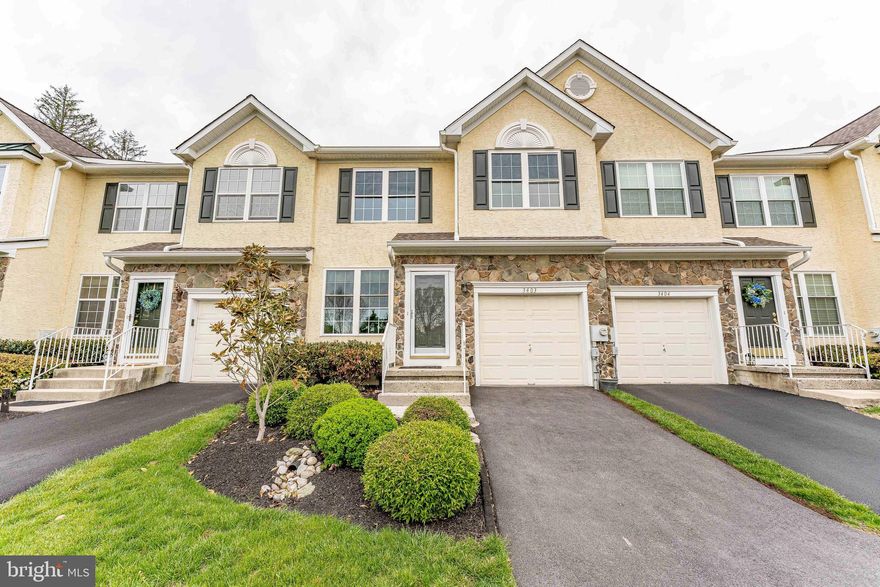
NEWTOWN SQUARE
3403 MAPLEVALE CIRCLE
3 Beds
2 Baths
2,305 Sq.Ft.
$560,000
MLS#: PACT2121786
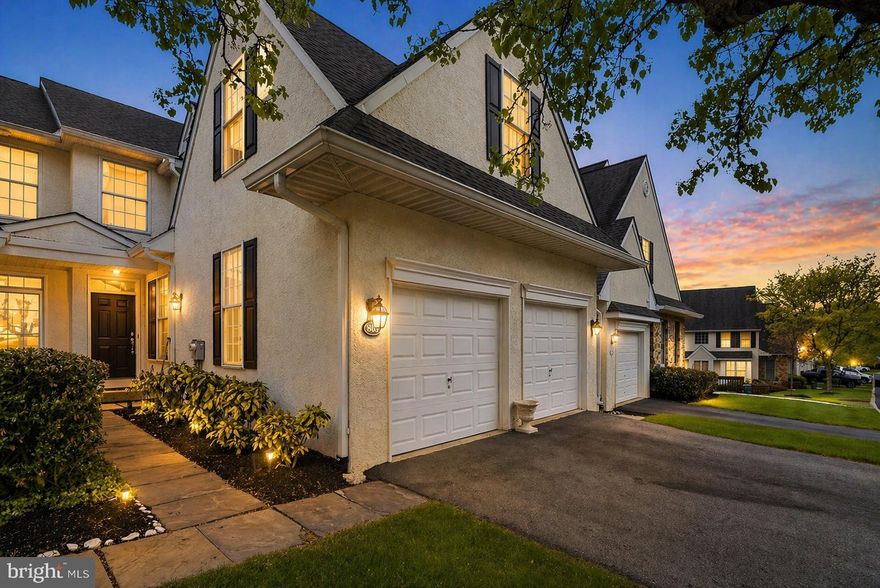
NEWTOWN SQUARE
803 WHISPERING BROOKE DRIVE
3 Beds
3 Baths
3,261 Sq.Ft.
$605,000
MLS#: PACT2121646

NEWTOWN SQUARE
210 3RD AVENUE
3 Beds
1 Baths
1,623 Sq.Ft.
$524,900
MLS#: PADE2115850
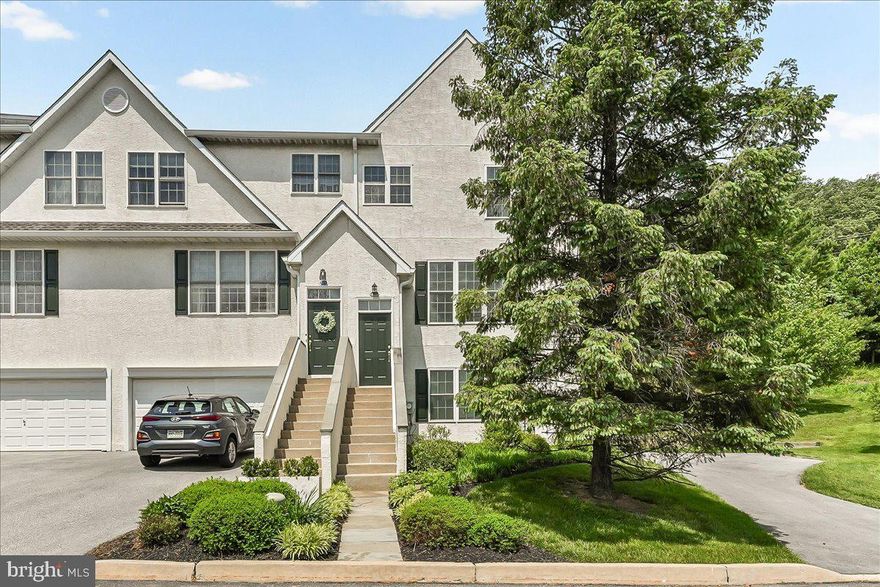
NEWTOWN SQUARE
706 WHISPERING BROOKE DRIVE 706
4 Beds
2 Baths
2,664 Sq.Ft.
$625,000
MLS#: PACT2123734

NEWTOWN SQUARE
9 PICKWICK LANE
4 Beds
2 Baths
2,604 Sq.Ft.
$725,000
MLS#: PADE2115216
.png)