Features & Amenities

Interior

  • Total Bedrooms

    4

  • Bathrooms

    1

  • 1/2 Bathrooms

    1

  • Above Grade Finished Area

    1800.0

  • Basement YN

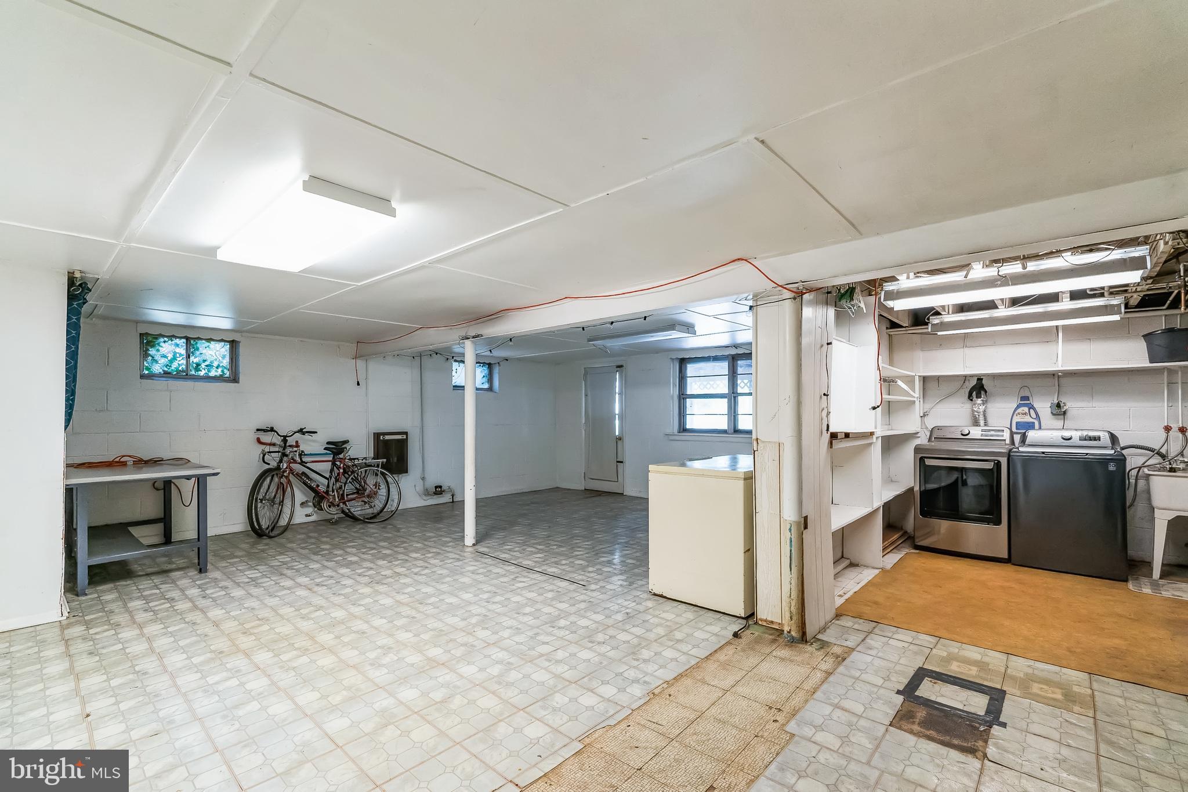
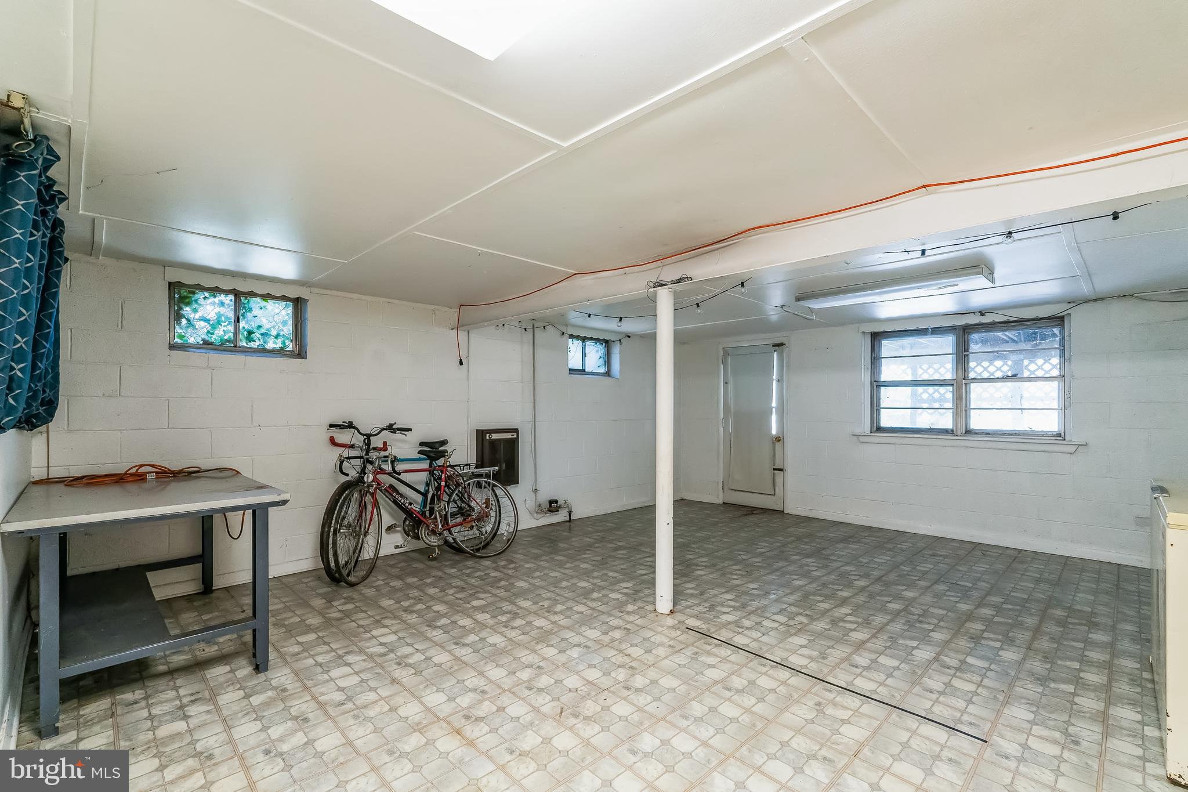
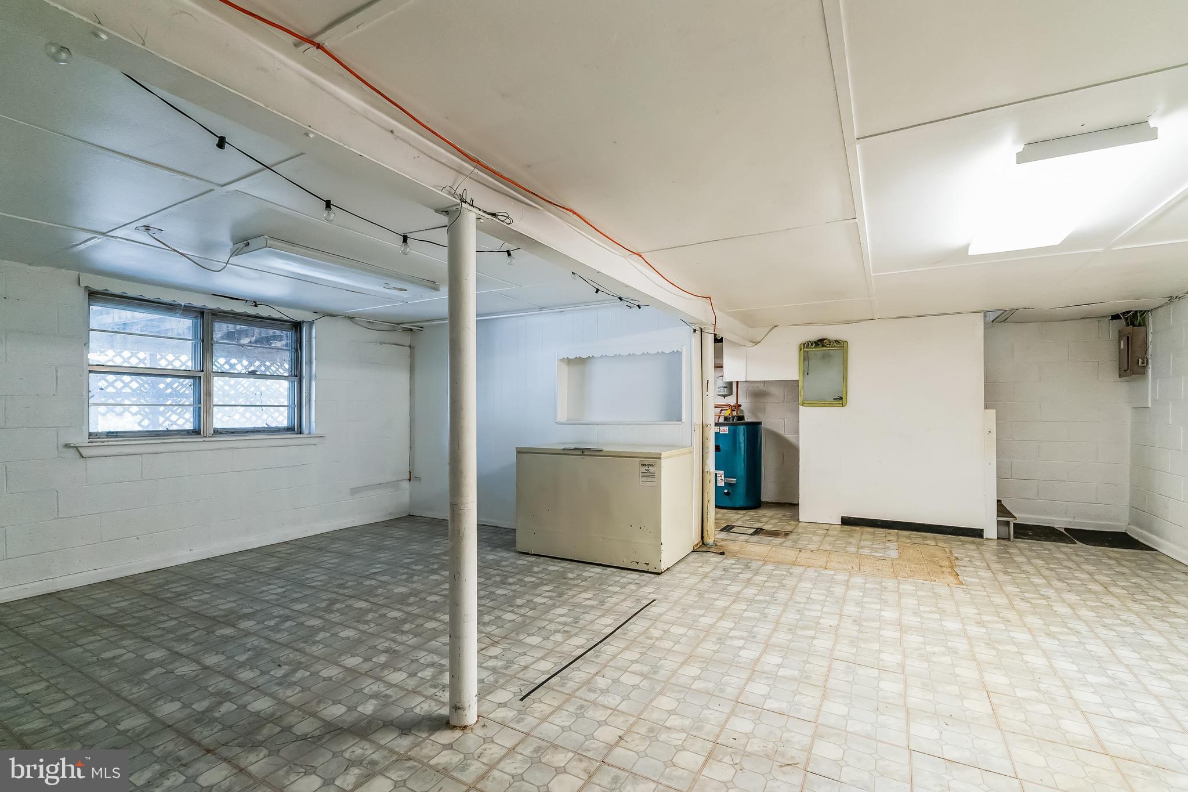
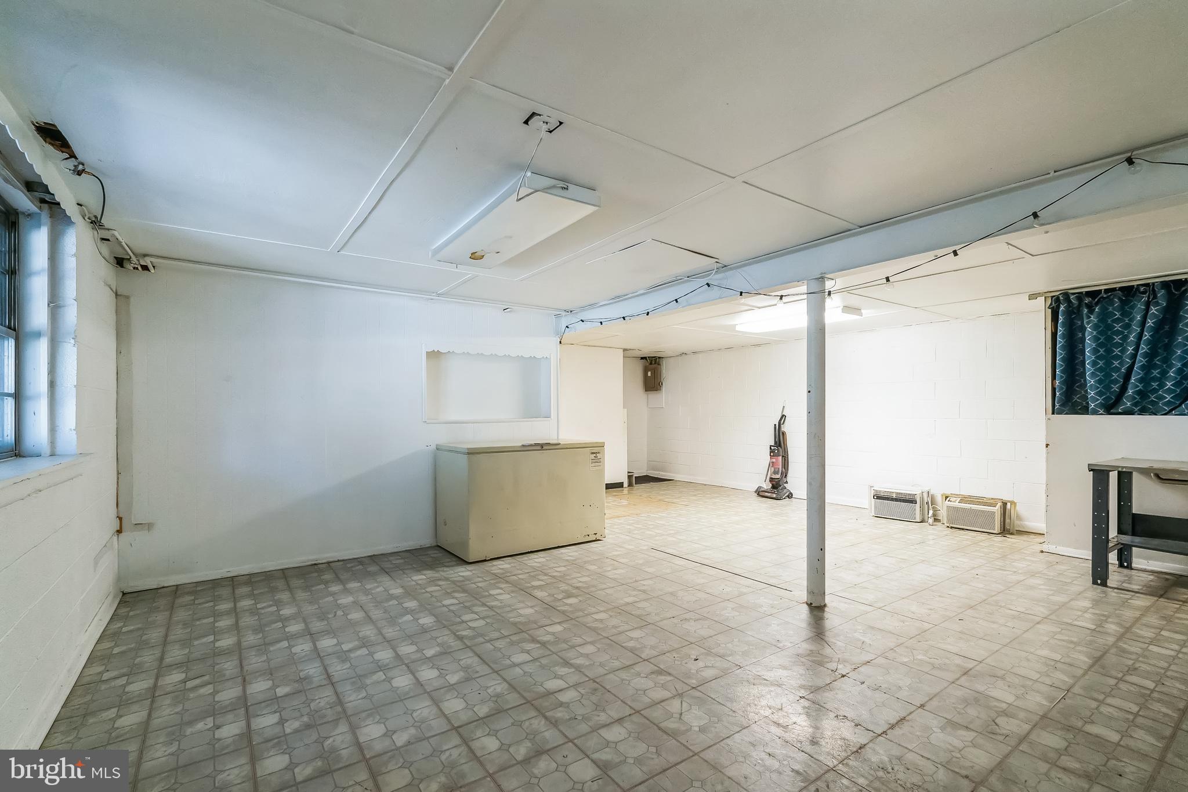
    YES

  • Cooling YN

    YES

  • Cooling

    Window Unit(s), Electric

  • Fireplace YN

    YES

  • Heating YN

    YES

  • Heating

    Oil, Baseboard

  • Pet friendly

    N/A

Exterior

  • Garage

    No

  • Construction Materials

    Asbestos

  • Parking

    Driveway

  • Pool

    No

  • Waterfront YN

    NO

Area & Lot

  • Lot Size(acres)

    0.12

  • Lot Size(square feet)

    5,227

  • Property Type

    Residential

  • Property Sub Type

    Single Family Residence

  • Architectural Style

    Colonial

Price

  • Sales Price

    $375,000

  • Tax Amount

    $7,972

  • Financing Options

    Cash, Conventional

  • Zoning

    Residential

  • Sq. Footage

    1,800

  • Price/SqFt

    $208

HOA

  • Association

    No

School District

  • Elementary School

    LAKEVIEW

  • Middle School

    RIDLEY

  • High School

    RIDLEY

Property Features

  • New Construction

    NO

  • Foundation Details

    Concrete Perimeter

  • Senior Community YN

    NO

  • Sewer

    Public Sewer

  • Tax Lot

    230-000

  • Water Source

    Public

Schedule a Showing

Showing scheduled successfully.

<
>
IN PERSON
VIA CHAT

What is 3 + 4 ?


Change time

Mortgage calculator

Estimate your monthly mortgage payment, including the principal and interest, property taxes, and HOA. Adjust the values to generate a more accurate rate.

Your payment

Principal and Interest:

$

Property taxes:

$

HOA fees:

$

Total loan payment:

$

Total interest amount:

$

Location

County

DELAWARE

Elementary School

LAKEVIEW

Middle School

RIDLEY

High School

RIDLEY

Listing Courtesy of Robert J McLaughlin , Coldwell Banker Realty

RealHub Information is provided exclusively for consumers' personal, non-commercial use, and it may not be used for any purpose other than to identify prospective properties consumers may be interested in purchasing. All information deemed reliable but not guaranteed and should be independently verified. All properties are subject to prior sale, change or withdrawal. RealHub website owner shall not be responsible for any typographical errors, misinformation, misprints and shall be held totally harmless.

Agent Sierra Carter

AGENT

Sierra Carter

Call Sierra today to schedule a private showing.


* Listings on this website come from the FMLS IDX Compilation and may be held by brokerage firms other than the owner of this website. The listing brokerage is identified in any listing details. Information is deemed reliable but is not guaranteed. If you believe any FMLS listing contains material that infringes your copyrighted work please click here to review our DMCA policy and learn how to submit a takedown request.© 2024 FMLS.
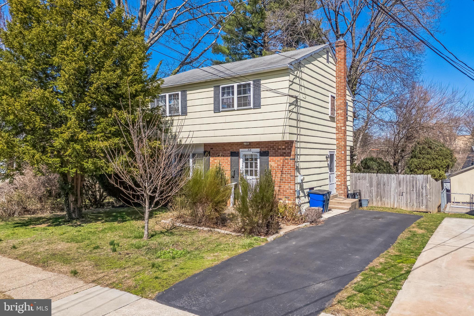
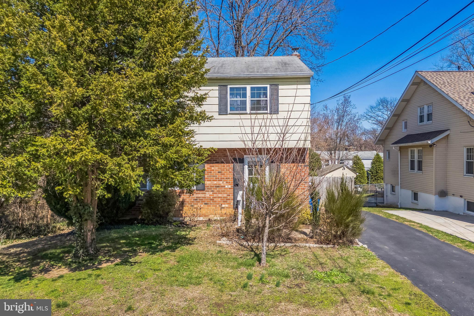
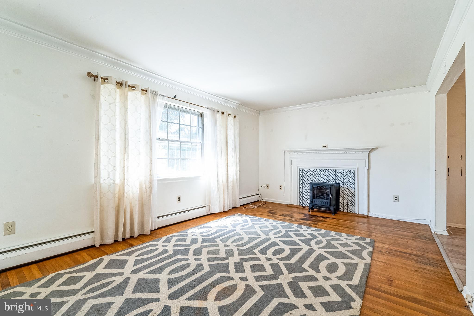
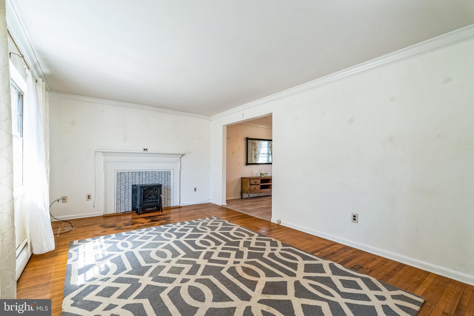
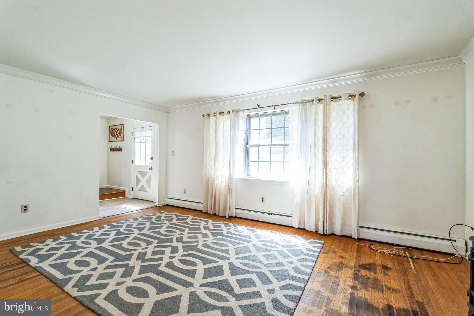
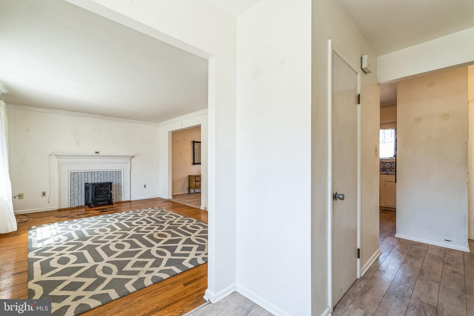
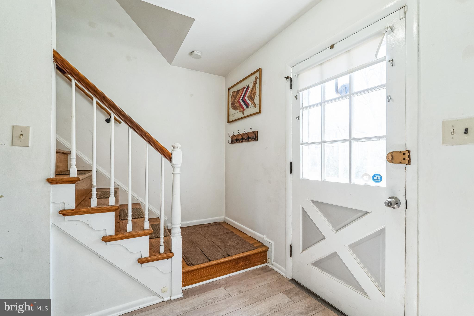
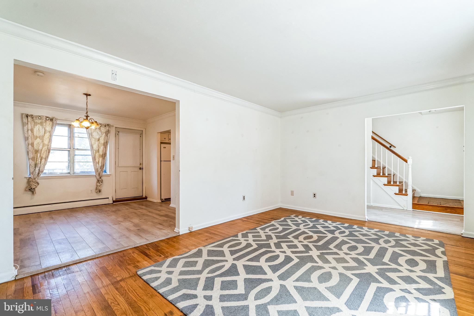
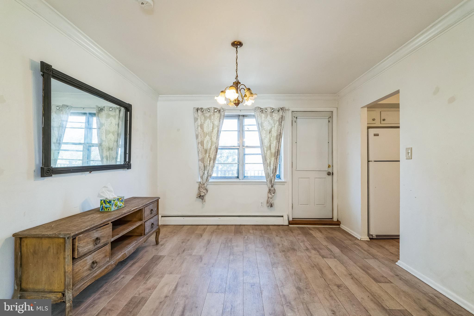
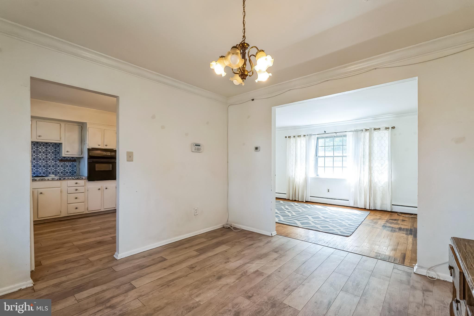
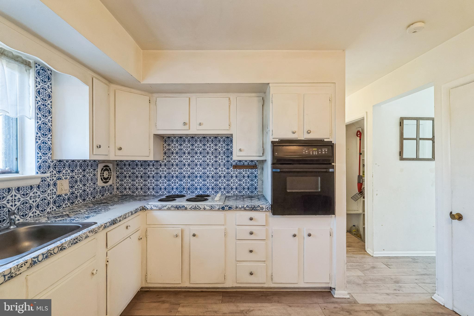
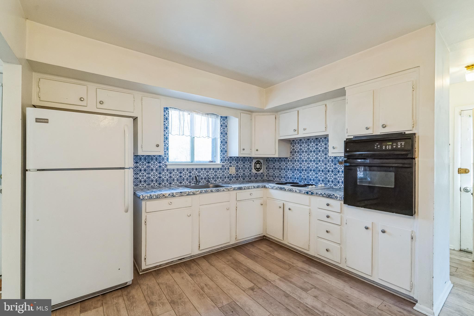
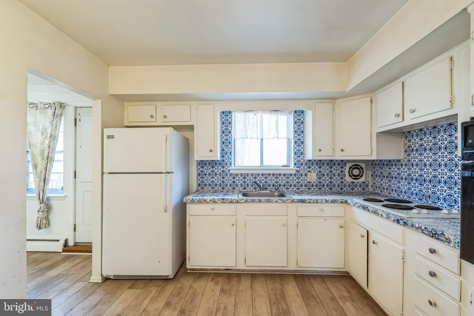
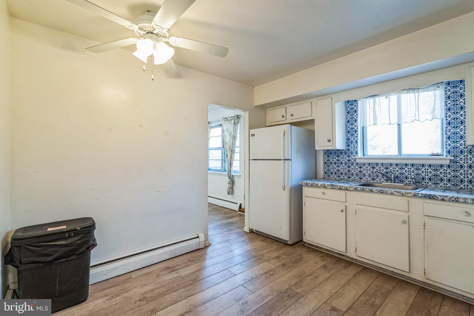
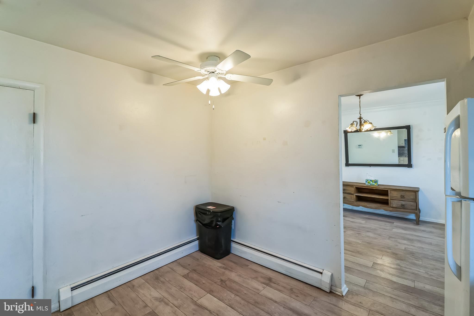
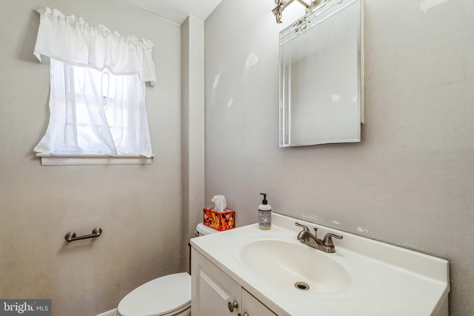
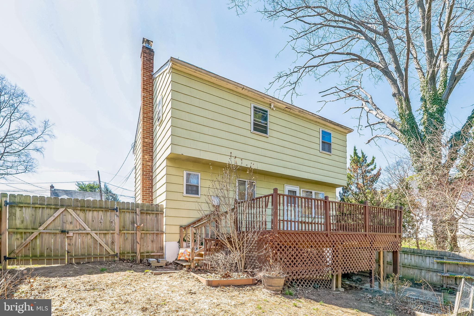
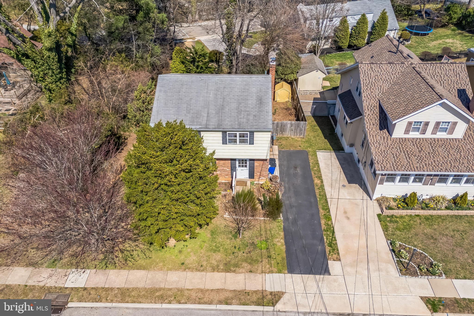
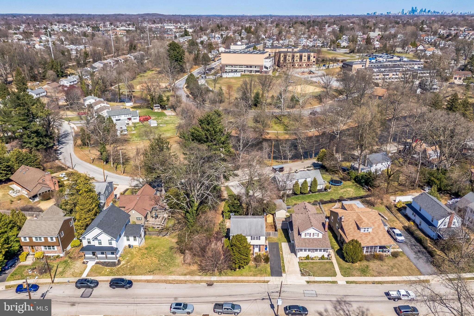
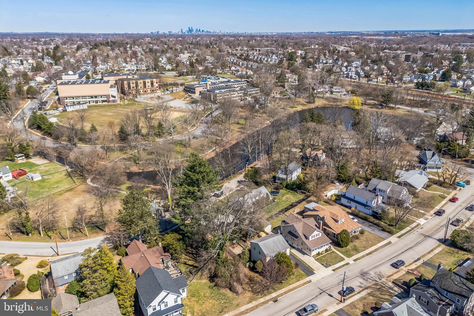
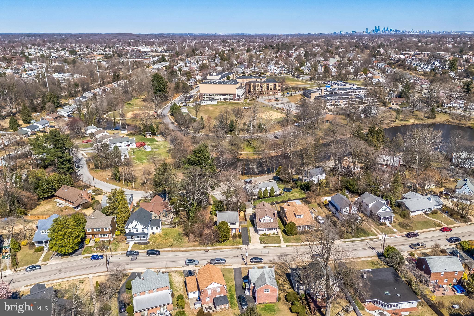
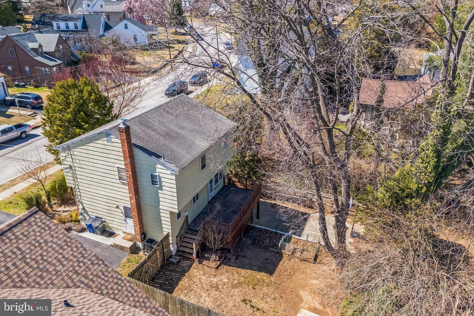
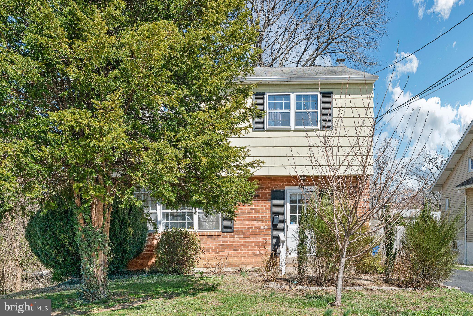
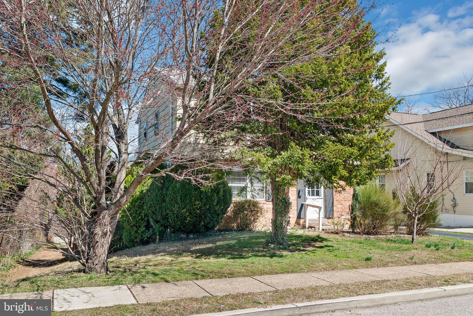
Welcome home to 315 Shaw Road, a wonderful 1,800 square foot colonial with 4 bedrooms, 1.5 bathrooms in the fabulous borough of Ridley Park. Take the front walkway past the perennial garden and enter the foyer of the home.  The spacious and bright living room flows into the large dining room with a door leading to the deck and the backyard. Next stop is the eat-in kitchen with plenty of sunshine from the window overlooking the backyard and plenty of cabinet space. A half bathroom and side door to the driveway add to the convenience of this home.

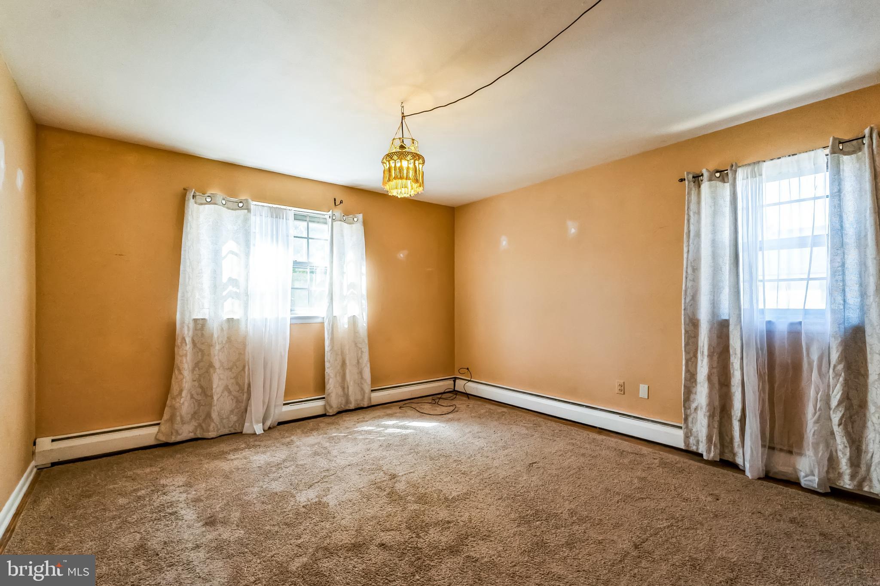
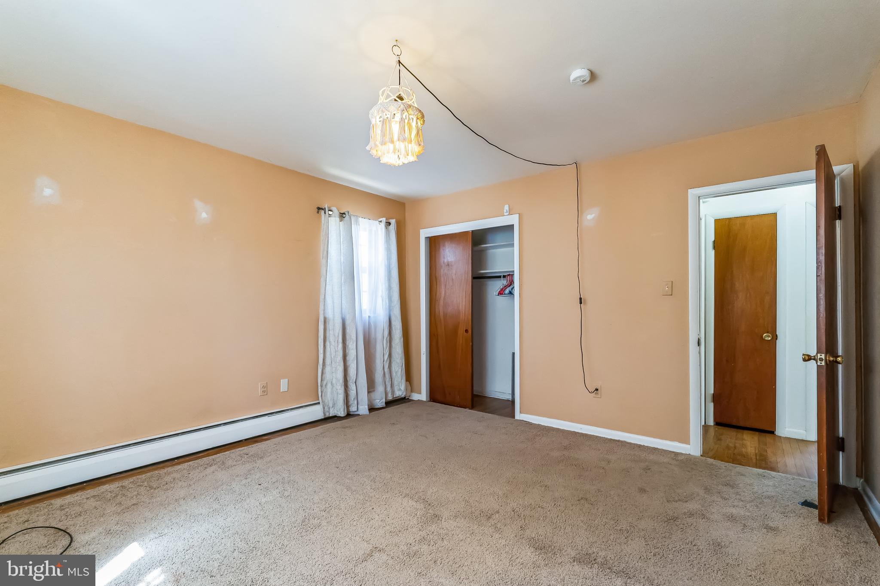
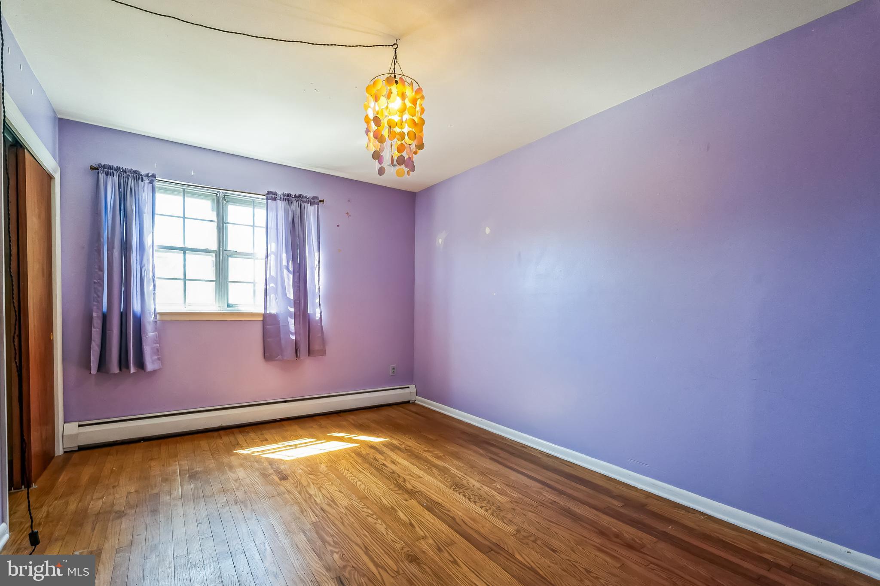
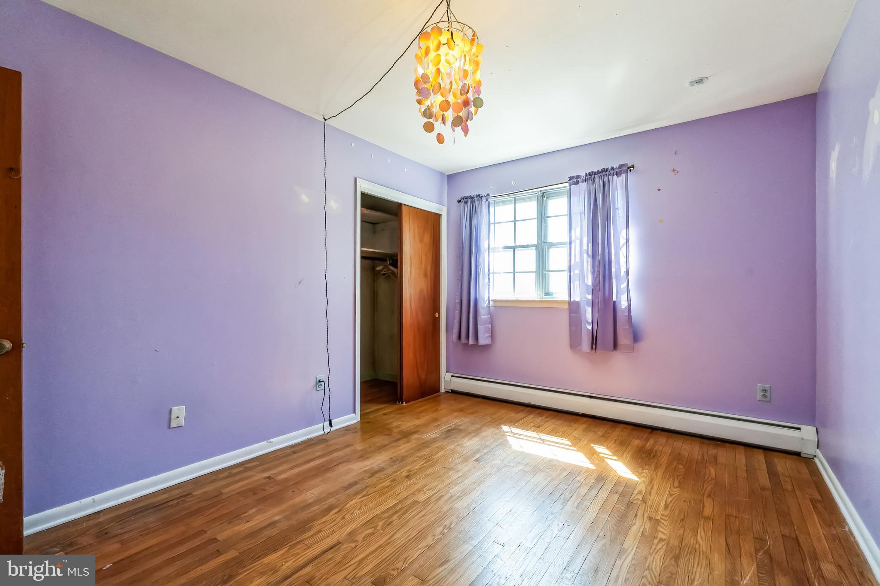
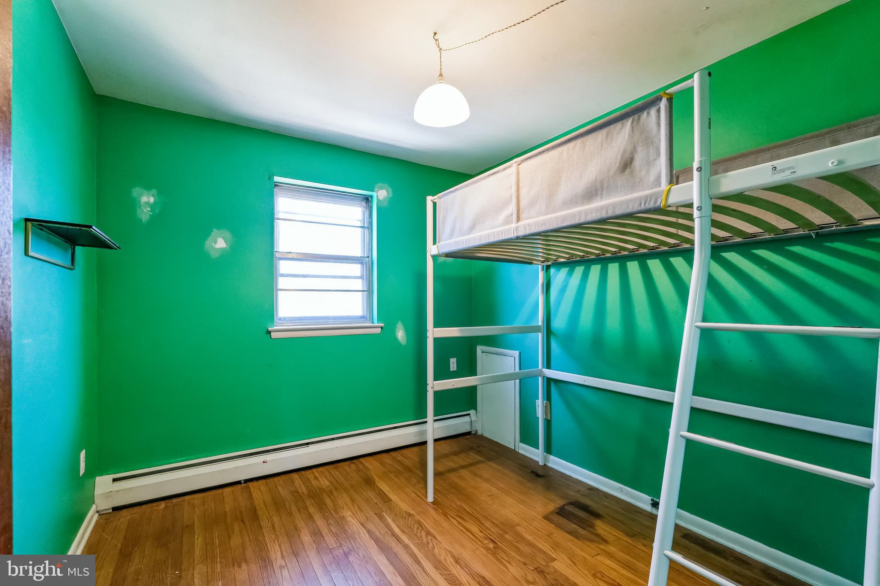
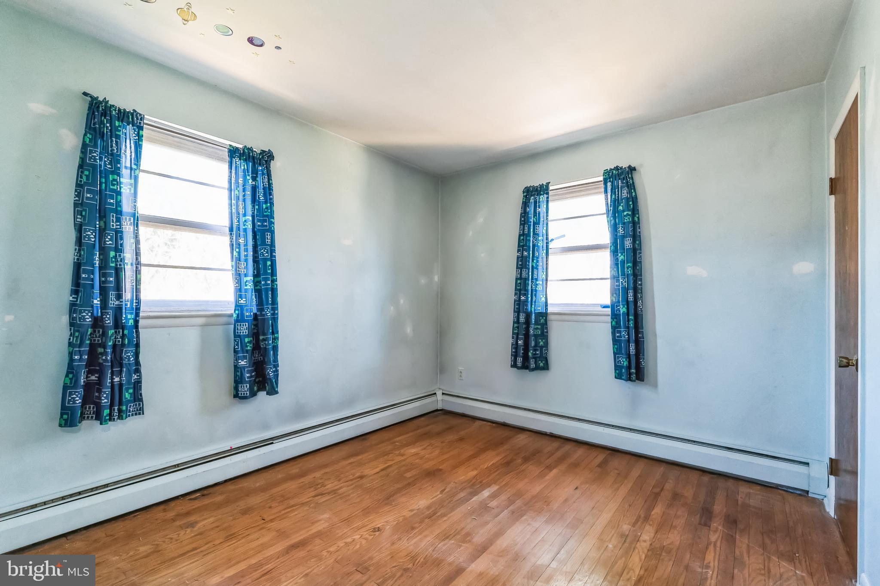
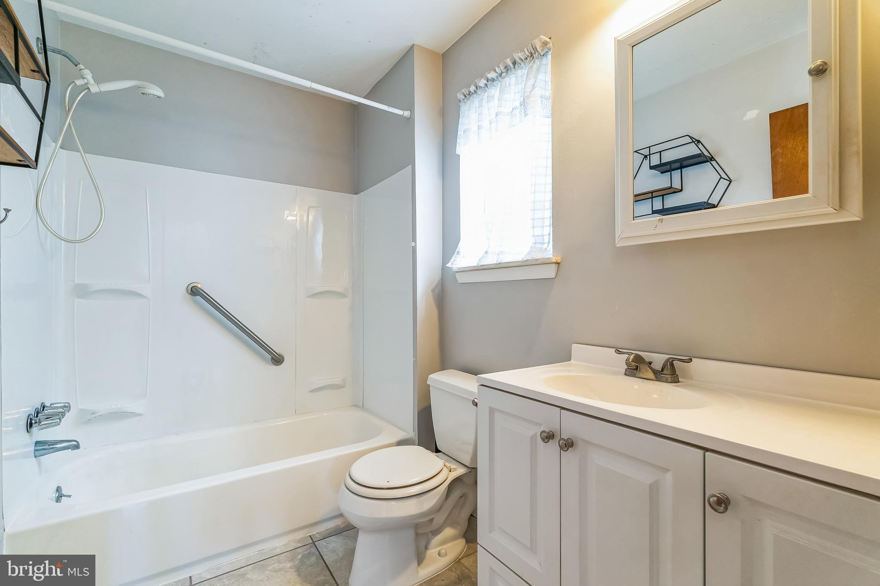
The second floor houses a primary bedroom, complemented by three additional bedrooms all with great closet space and great natural lighting. A full bathroom and a partially floored attic for storage complete the picture.

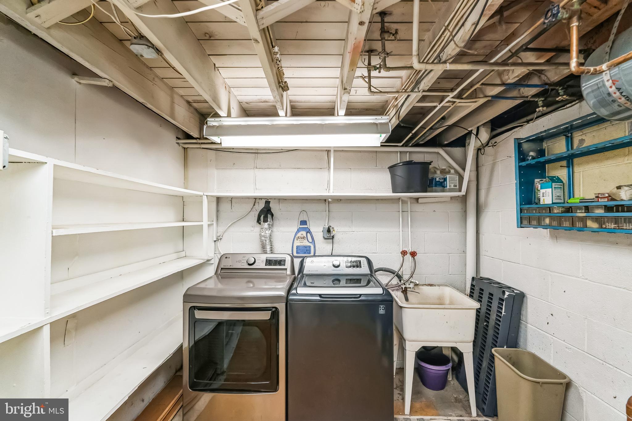
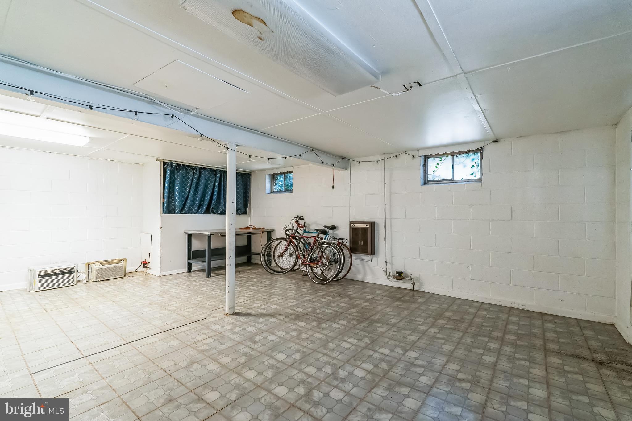
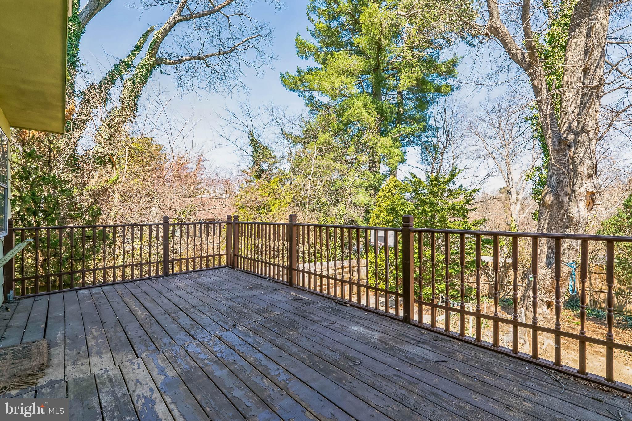
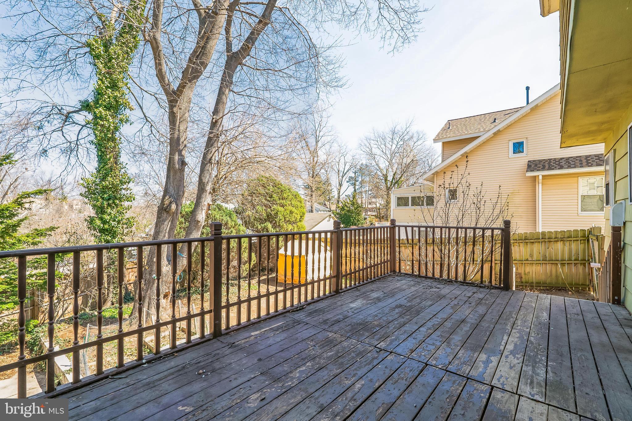
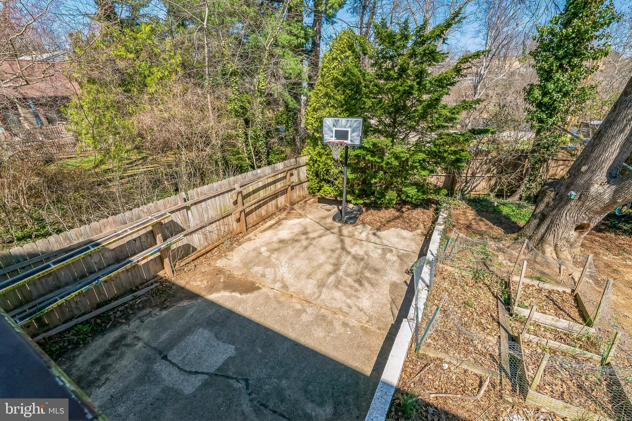
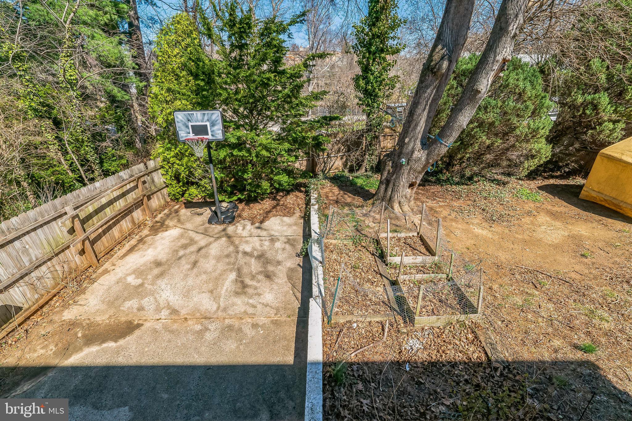
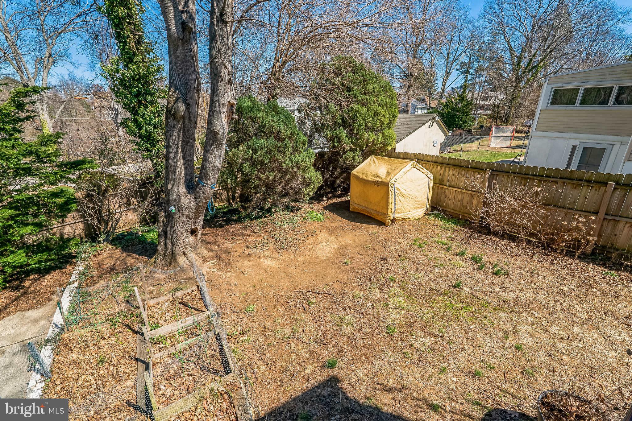
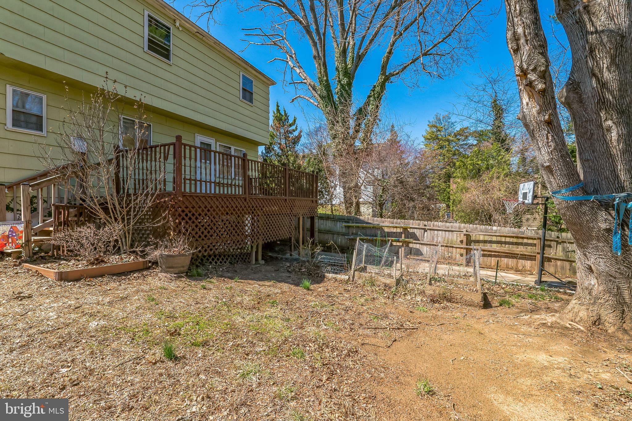
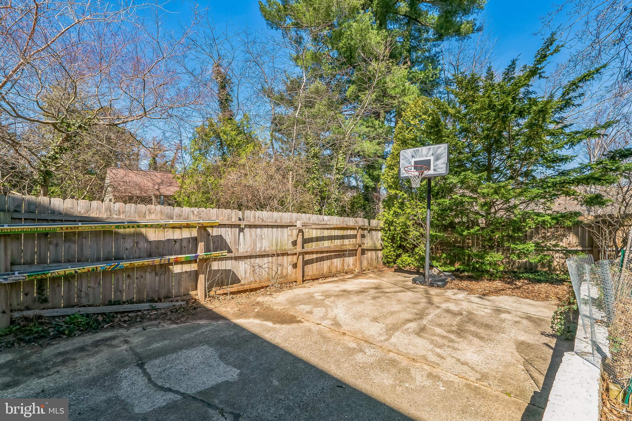
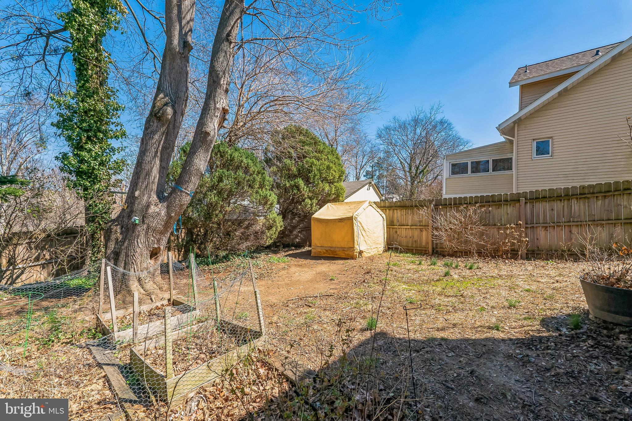
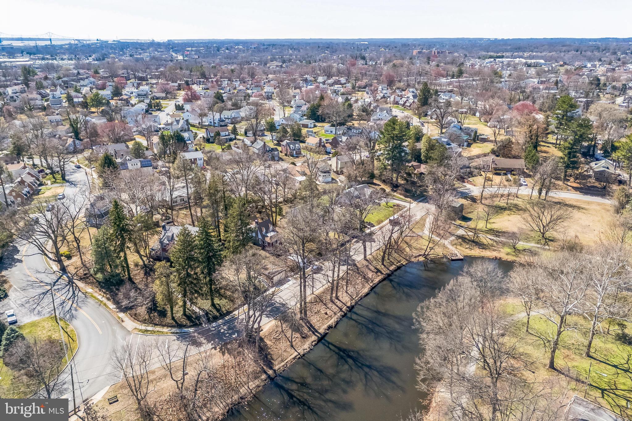
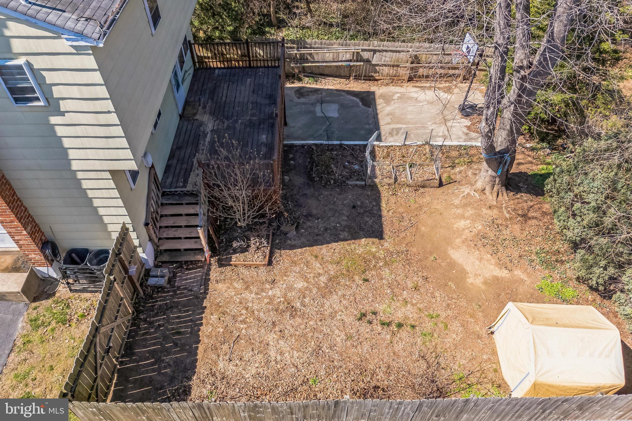
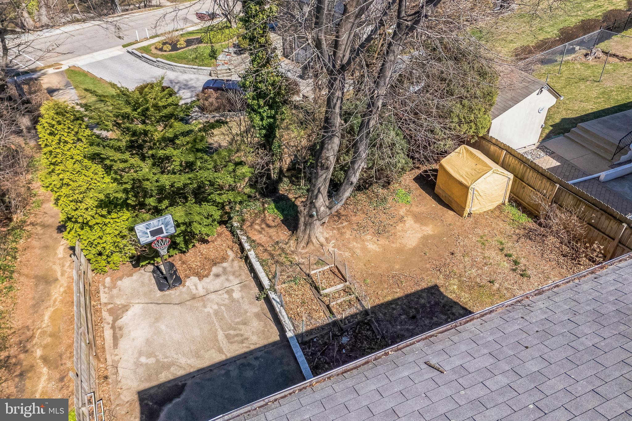
The finished basement includes an outside entrance to the yard, providing versatile space for a home office, entertainment area, or additional storage. The back deck overlooks the tranquil backyard with space for play, gardening or relaxing, and a view of the lake through the trees.

A 1-year home warranty from American Home Shield, Shield Plus level, will be provided to the buyer at settlement.

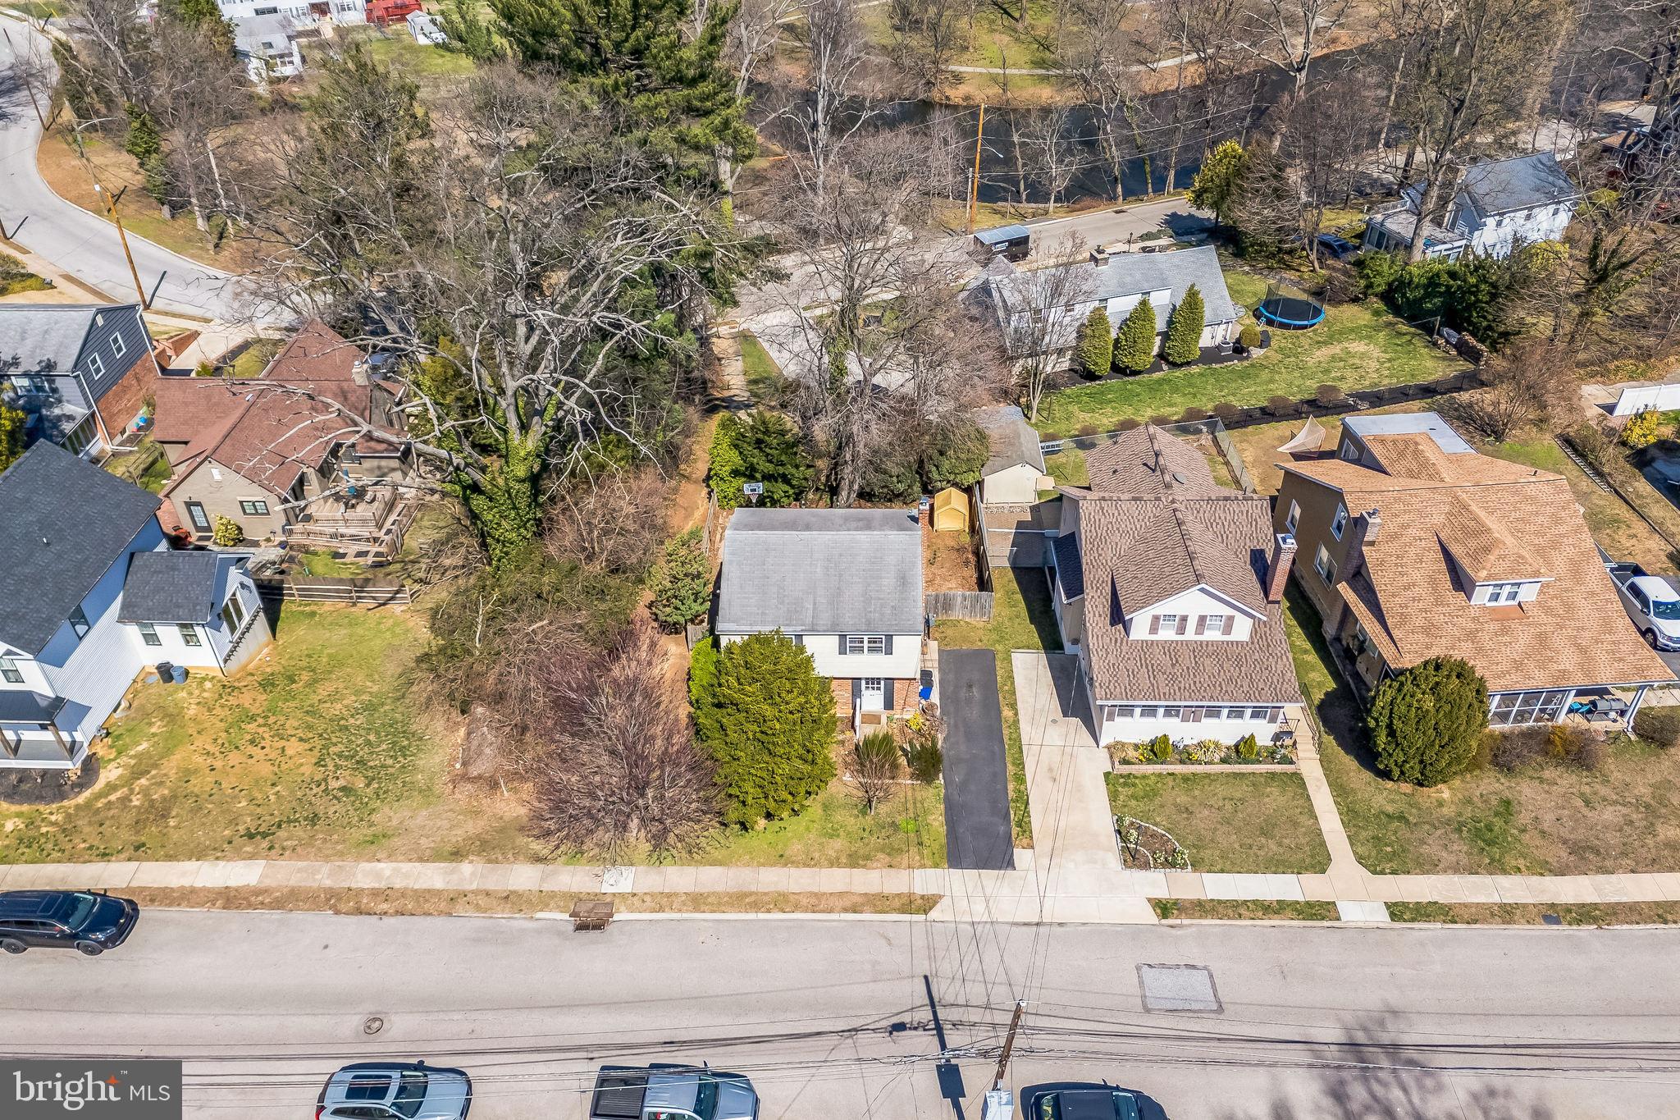
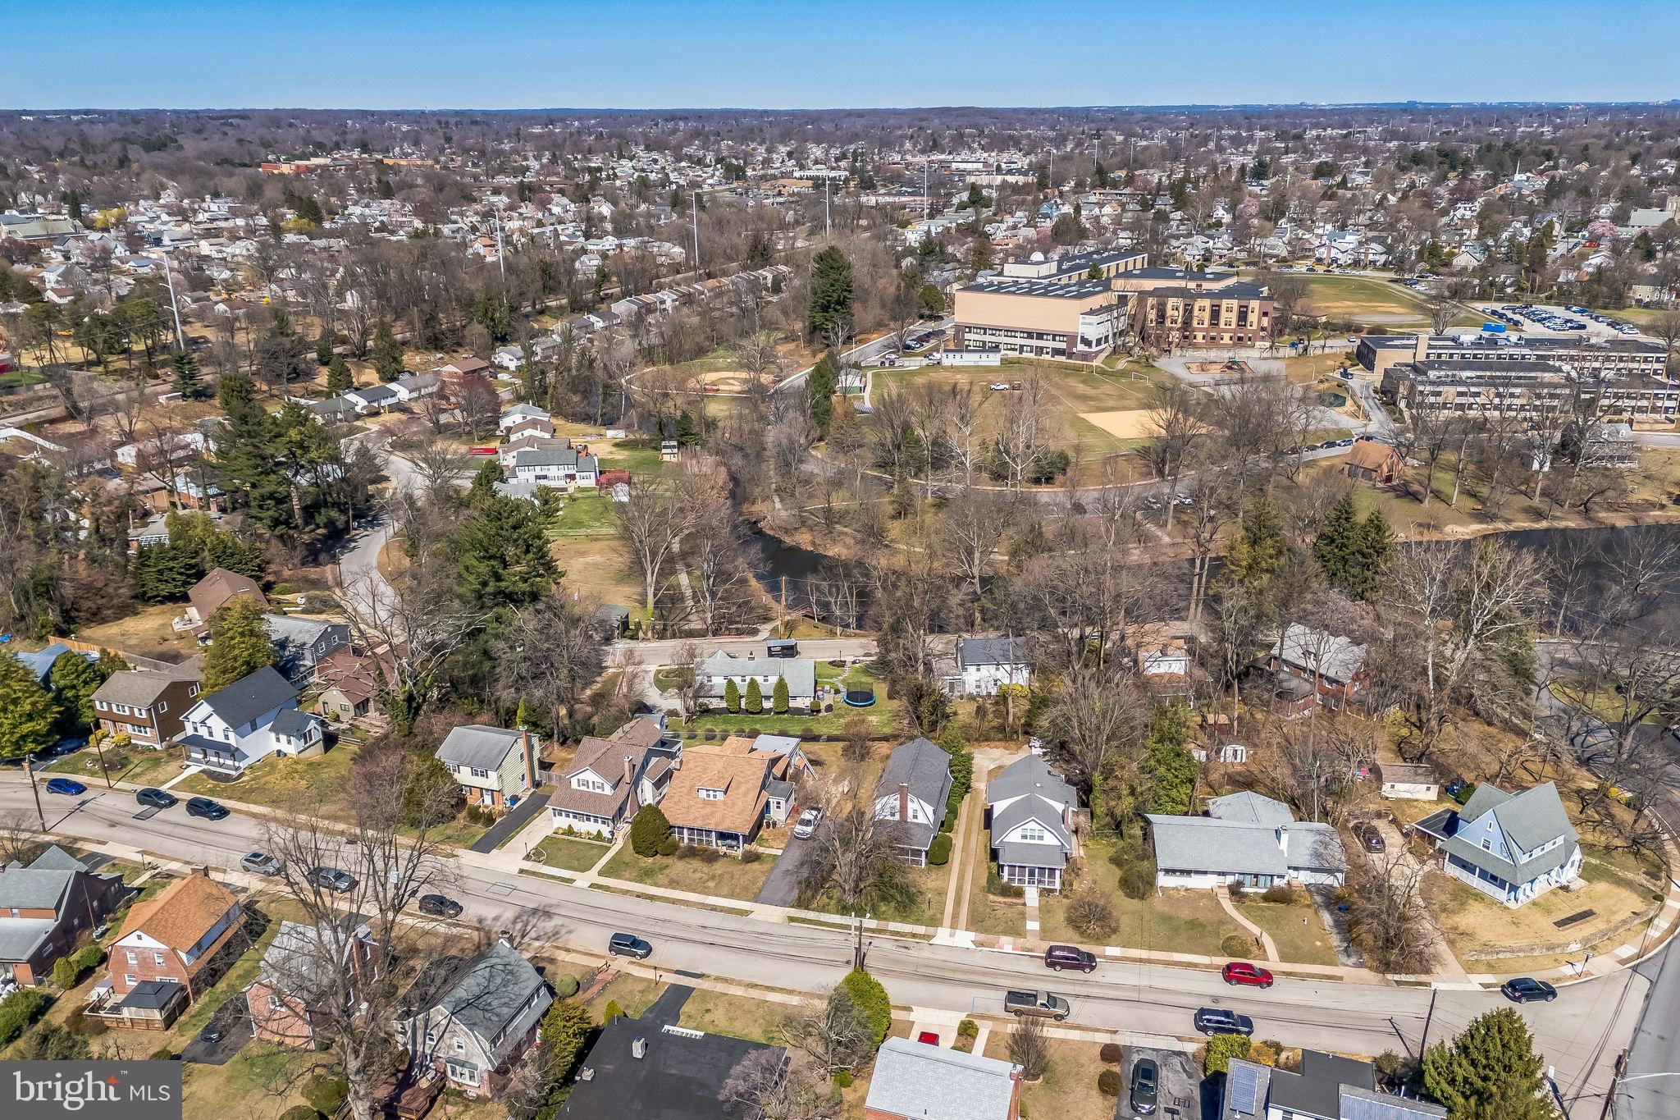
315 Shaw Road is close to shopping, parks, schools. Situated just 2 minutes from Eastlake Park, 3 minutes from the Septa train station, 3 minutes to the Shops of Ridley Park, and 10 minutes to PHL, this home is perfectly located.

Make your appointment today to see this wonderful home and plan to make it your own!

315 SHAW ROAD

Message successfully sent.

What would you like to know?

What is 3 + 4 ?

I agree to receive email communication and understand I can unsubscribe at any time.

I agree to be contacted by Charis Realty Group via call, email, and text for real estate services. To opt out, you can reply 'stop' at any time or reply 'help' for assistance. You can also click the unsubscribe link in the emails. Message and data rates may apply. Message frequency may vary. Privacy Policy

Related Properties

Welcome to 526 Michell Street in Ridley Park, a move in ready home that offers convenience, location and plenty of space to live and grow. With three bedrooms, two full bathrooms, a finished basement with laundry and a one car garage, this property is a great fit for anyone looking for a turnkey place to call home.
#PADE2121560

RIDLEY PARK

526 MICHELL STREET

3 Beds

2 Baths

1,356 Sq.Ft.

$319,000

MLS#: PADE2121560

New on site 1 day ago
This updated, 3-bedroom, 1.5 bath, brick twin colonial stands out with its rare 1-car detached garage with auto opener, a new garage roof installed in 2020, and an accompanying storage shed. Situated in the highly sought-after Ridley School District (boasting proximity to Lakeview Elementary) within the desirable Borough of Ridley Park, this property offers ultimate peace of mind with a new HVAC system completely replaced in 2021. Step inside to find the entire interior beautifully refreshed with new carpet and fresh paint in soft, neutral tones throughout the last 2–3 years. The versital main floor layout includes an adjoining living room, dining room, with hardwood flooring, and an expertly crafted half bath featuring a custom spalted maple framed floating sink. The fabulous eat-in kitchen comes complete with classic wood cabinets, solid surface countertops, included stainless steel appliances, and a convenient sliding door leading right out to the deck.
Upstairs, the layout features a spacious primary bedroom with hardwood floors and two closets, alongside two additional bedrooms with neutral carpets over original hardwoods, all equipped with ceiling fan lights. The upstairs features a completely remodeled full 3-piece Kohler bathroom finished with lovely ceramic tiles and smart pocket doors for the linen closet. For additional living space, the finished basement family room provides a great place to entertain or relax, featuring an adjacent laundry area with an included washer and dryer. The outdoor space is equally impressive for relaxation or pet owners, boasting a maintenance-free deck overlooking a charming, level yard that is fully enclosed by a large white vinyl privacy fence added in 2019. Enjoy an incredibly convenient location close to local shopping, athletic clubs, the scenic Ridley Park Lake grounds, commuter rail lines, I-95, I-476, and a quick commute to the Philadelphia International Airport and downtown stadiums.
#PADE2122318

RIDLEY PARK

524 HINCKLEY AVENUE

3 Beds

1 Baths

1,224 Sq.Ft.

$325,000

MLS#: PADE2122318
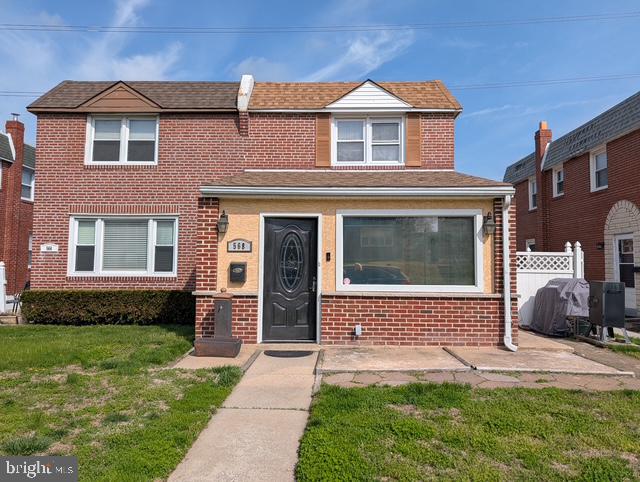
Welcome Home! This beautiful, brick twin is located in the heart of Ridley Park. It has three bedrooms and two full bathrooms. As you enter the home, there is an enclosed, spacious family room, just perfect for watching the Philadelphia sports games. Next to the family room is a large living room which flows into the dining room with plenty of natural lighting. To the left is a freshly painted kitchen. Upstairs contains three nicely sized bedrooms with a full bathroom. Downstairs is currently being used as a fourth bedroom which could easily be a playroom, office or additional family room. There is a full bathroom and a laundry room which contains an access door to the back of the home. In the back is a storage area and a single parking space along with additional land across the alley way.  Located near all major highways, airport and trains.  Make your appointment today!  One Year America's Preferred Home Warranty included
#PADE2112564

RIDLEY PARK

568 MICHELL STREET

3 Beds

2 Baths

1,180 Sq.Ft.

$327,000

MLS#: PADE2112564
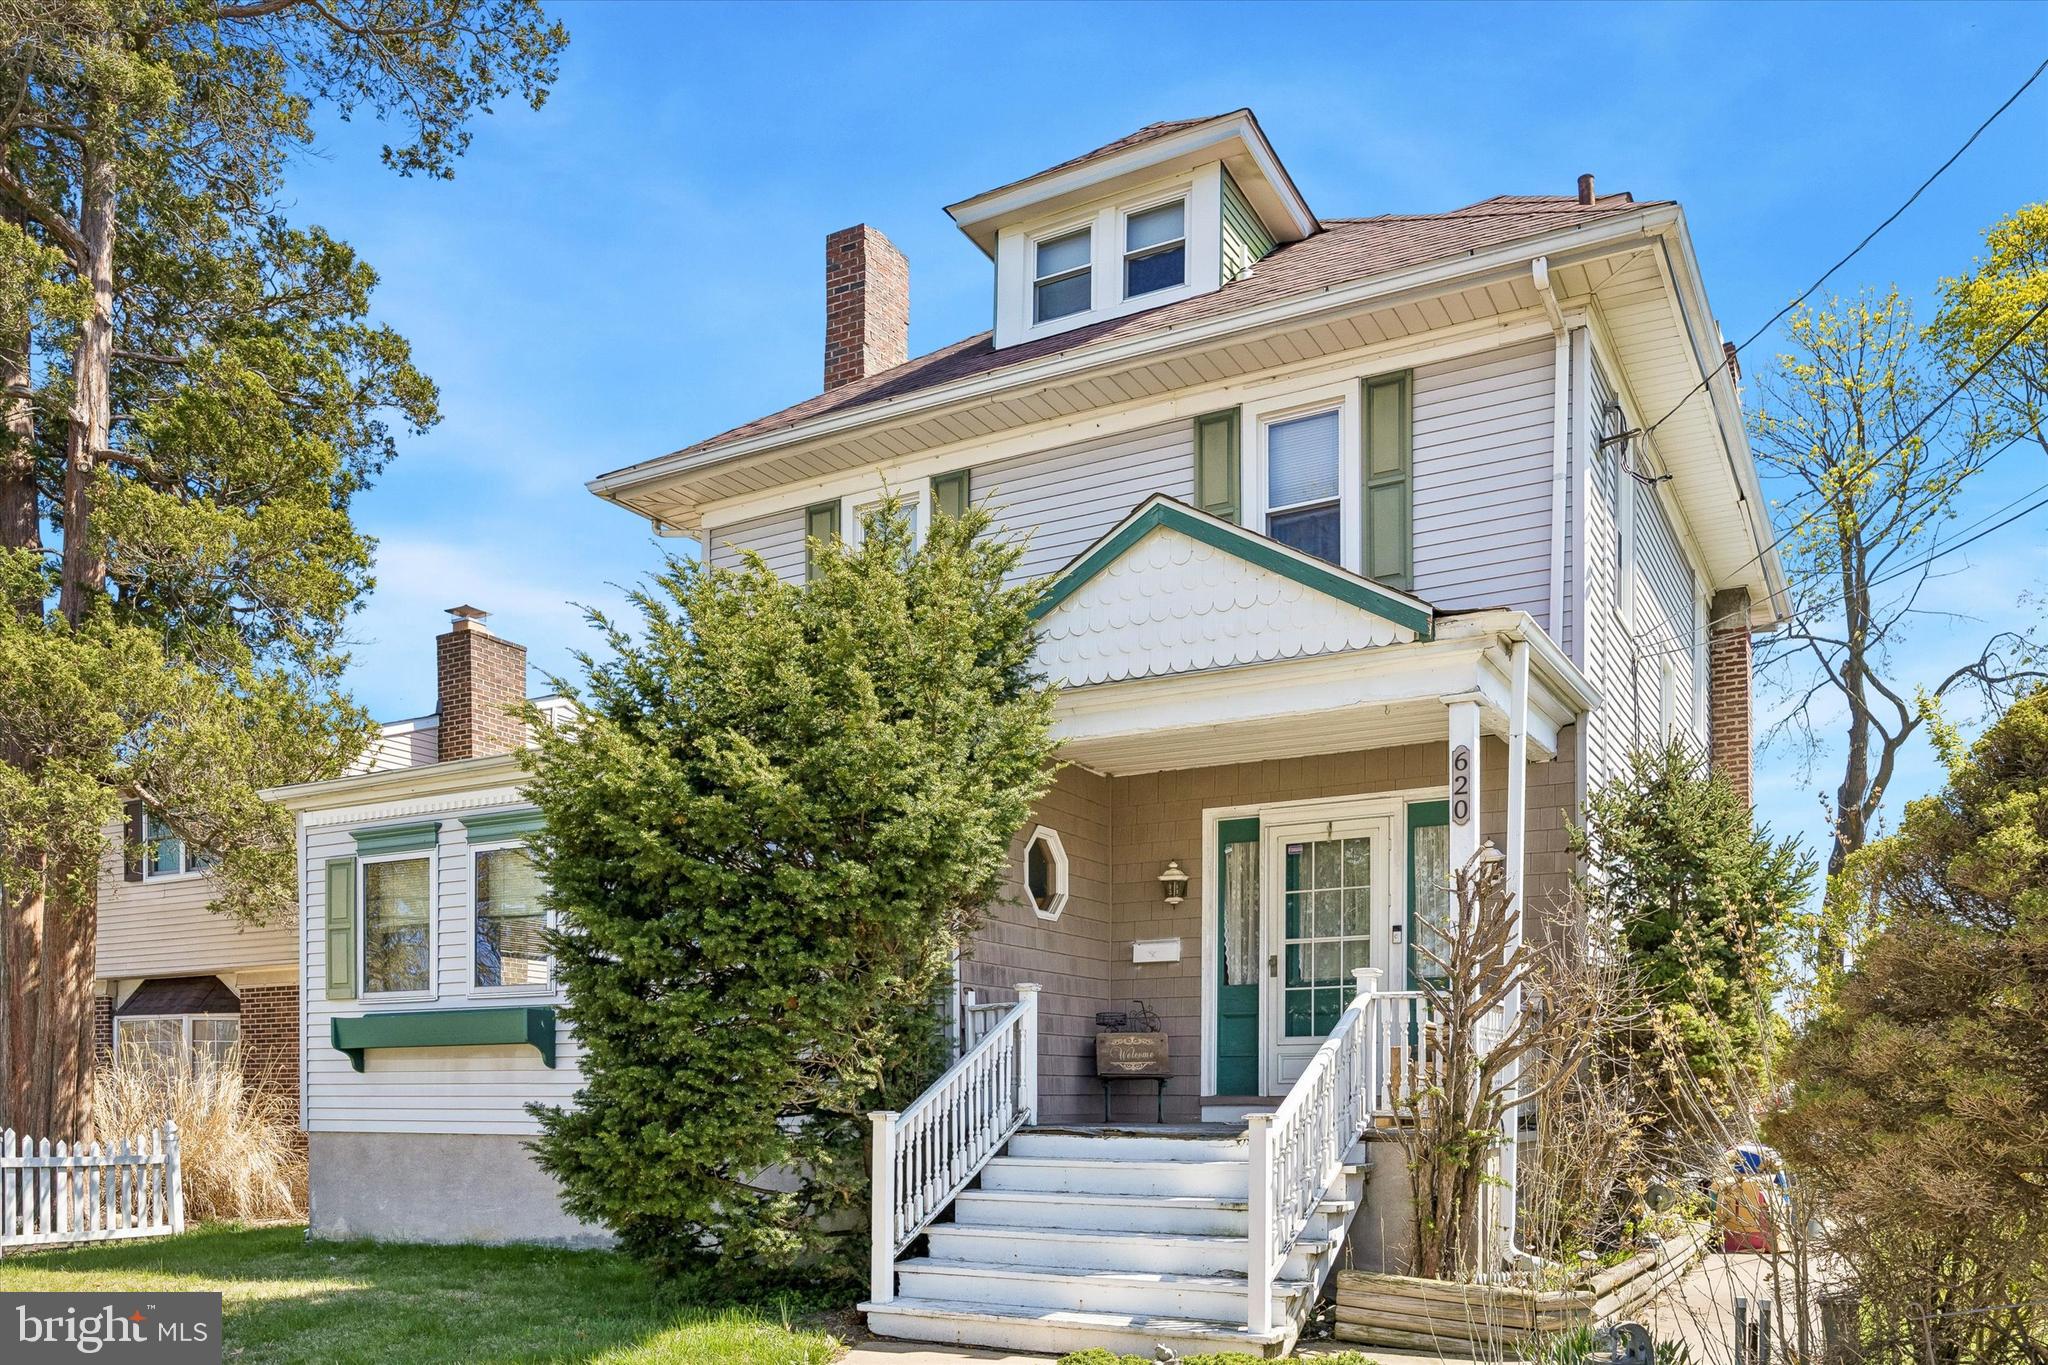
Step into this charming Victorian home, full of character and timeless appeal. A covered front porch welcomes you into a spacious entryway, setting the tone for the home’s classic layout. The main level features a living room with a brick fireplace and an adjoining bonus room—perfect for a home office, reading nook, or additional living space.

The layout continues into the dining room and an inviting sun-filled living area. One of the home’s standout features is the custom wood-and-glass sunroom, offering a bright and versatile space overlooking the backyard with direct access to the side deck—ideal for relaxing or entertaining.

The kitchen includes an island and plenty of cabinet space, making it both functional and full of potential. Upstairs, the second level offers three bedrooms and a full bathroom. The third floor adds even more flexibility with an additional bedroom and full bath—perfect for a private guest suite or creative space.

The home also features an unfinished basement for storage and a spacious backyard for outdoor enjoyment. Rich in original character, it offers the perfect canvas to update and make your own.
#PADE2111558

RIDLEY PARK

620 GILBERT ROAD

4 Beds

2 Baths

2,700 Sq.Ft.

$374,000

MLS#: PADE2111558

New on site today
Welcome to 2 Myrtle Ave: a unique detached Cape Cod in Ridley Park offering two spacious bedrooms, two full bathrooms, a huge walkout basement, an oversized .26-acre corner lot, and an impressive detached garage setup that truly sets this property apart. The home has been well cared for over the years and offers a solid foundation for its next owner to move in and take advantage of the tremendous space and flexibility found throughout the property. The main level features a bright and spacious living room, a separate dining area, an eat-in kitchen, two generously sized bedrooms, and a full hall bathroom. Downstairs, the expansive basement adds an entirely different dimension to the home, with a second full bathroom, laundry area, multiple usable spaces, plenty of storage, and direct walkout access to the driveway. Whether used for a family room, home office, gym, hobby area, guest space, or future finished living space, the lower level offers a ton of potential. Outside is where 2 Myrtle Ave really separates itself. The large fenced backyard offers plenty of open lawn space along with an above-ground pool and surrounding deck, creating a great setup for entertaining, relaxing, pets, gardening, or simply enjoying the outdoors. An extended driveway provides abundant off-street parking and leads to the oversized 3-car detached garage, which offers exceptional space for vehicles, tools, equipment, storage, hobbies, or a dedicated workshop. Even more unique, the garage includes its own lower level, providing additional storage and workspace rarely found in a residential property. Conveniently located near the heart of Ridley Park, you’re just minutes from local favorites like Ridley Running Co, Brickhaus, and Dolan’s, plus SEPTA Regional Rail, Ridley Lake, local parks, schools, major roadways, and everyday amenities. 2 Myrtle Ave offers a rare combination of space, utility, outdoor living, and possibilities that are difficult to find in this price range.
#PADE2122570

RIDLEY PARK

2 MYRTLE AVENUE

2 Beds

2 Baths

1,525 Sq.Ft.

$350,000

MLS#: PADE2122570

New on site today
Charming single in Ridley Park Borough is ready for you to call it home! This cape cod style home is priced to sell.  The main level offers a spacious living room with a bay window, dining room, both with hardwood floors,  and an eat in kitchen.  On this level, there is a half bath and a first floor bedroom that could be used as an office, play room or den.   The kitchen leads to  a screened porch and the fenced rear yard. Upstairs, you'll find two bedrooms with hardwood floors,  multiple closets and the hall bath.  The full basement offers a laundry area and plenty of additional storage.  There is a large detached garage and ample driveway parking.  This home is walking distance to downtown Ridley Park, the train station, schools and parks. The roof was replaced in 2020, the heater in 2019 and the AC in 2025.  So  make your appointment to see for yourself all that is home has to offer!
#PADE2121986

RIDLEY PARK

413 LINDSAY STREET

3 Beds

1 Baths

1,470 Sq.Ft.

$330,000

MLS#: PADE2121986

 - property

Send a message

Message successfully sent.

Your message

What is 3 + 4 ?

Reason for contacting?

I agree to receive email communication and understand I can unsubscribe at any time.

I agree to be contacted by Charis Realty Group via call, email, and text for real estate services. To opt out, you can reply 'stop' at any time or reply 'help' for assistance. You can also click the unsubscribe link in the emails. Message and data rates may apply. Message frequency may vary. Privacy Policy

Sign Out

Virtual Assistant

Would you like to take the next step with this property? We can help you schedule a showing or virtual tour, or send you more details.

Yes, I would like more information.

Thank You for Your Reply, One of Our Agents will contact you as soon as possible

No, maybe later.

Thank you, you can always contact me via email, phone number or through the contact form.

Realhub AI

Lucy - Your AI-Powered Realtor

Update Your Temporary Password

Personalize your search

Enter your email and we'll notify you immediately when new listings match what you're looking for.

or enter email address

Already have an account ? Login here

Continue your home search

I agree to receive communications and understand I can unsubscribe at any time.

I agree to be contacted by Charis Realty Group via call, email, and text for real estate services. To opt out, you can reply 'stop' at any time or reply 'help' for assistance. You can also click the unsubscribe link in the emails. Message and data rates may apply. Message frequency may vary. Privacy Policy

Already have an account ? Login here

We use cookies

We use cookies primarily for analytics to enhance your experience. By accepting, you agree to our use of these cookies. You can manage your preferences or learn more about our cookies policy.