


Property
Beds
4
Full Baths
1
1/2 Baths
2
Year Built
1956
Sq.Footage
1,744
Welcome to 310 Columbia Place, a meticulously maintained Langford Hills home offering you the perfect blend of comfort, style, and convenience in your new home. The open floor plan main level features a soaring cathedral ceiling, hardwood flooring, and a large bay window that fills the living room with natural light. The stunning gourmet kitchen showcases quartz countertops, a dramatic waterfall island with seating, white cabinetry with upgraded hardware, upgraded stainless-steel appliances, a gas cooktop, and a stainless range hood. Sliding doors from the adjoining dining room open to the deck and patio, creating an easy transition to outdoor living. Your stainless-steel grille is conveniently located just a few steps from your kitchen. Upstairs are three spacious bedrooms, including a primary bedroom with an updated half bath, A updated full bath is also on this level. The finished lower level features a great room with flex space or play area, a fourth bedroom currently used as an office, laundry room, and newer powder room. There is a large window overlooking the rear patio and fenced-in yard with direct access to the paver patio from your great room. The majority of the home has also been recently painted in a neutral color palette. Natural-gas heat and cooking. Large storage shed with shelving in the fenced in rear yard, A scenic neighborhood park and the local elementary school are only a couple of blocks away. Conveniently to local shopping such as Home Goods and Sephora as well as local restaurants coffee shoppes and grocery stores. Marple Newtown School District. Excellent location near Rt. 476 and Rt. 95 and the Philadelphia Airport. Make this amazing home yours today!
Features & Amenities
Interior
-
Other Interior Features
Recessed Lighting, Kitchen Island, Open Floorplan
-
Total Bedrooms
4
-
Bathrooms
1
-
1/2 Bathrooms
2
-
Above Grade Finished Area
1744.0
-
Basement YN
YES
-
Cooling YN
YES
-
Cooling
Central Air, Gas
-
Fireplace YN
NO
-
Heating YN
YES
-
Heating
Natural Gas, Forced Air
-
Pet friendly
N/A
Exterior
-
Garage
No
-
Construction Materials
Vinyl Siding, Brick
-
Other Exterior Features
Barbecue, Lighting, Storage
-
Parking
On Street, Private, Driveway
-
Patio and Porch Features
Deck, Patio
-
Pool
No
-
Waterfront YN
NO
Area & Lot
-
Lot Features
Level, Back Yard
-
Lot Size(acres)
0.18
-
Lot Size(square feet)
7,840
-
Property Type
Residential
-
Property Sub Type
Single Family Residence
-
Architectural Style
Colonial, Split Level
Price
-
Sales Price
$675,000
-
Tax Amount
$6,432
-
Financing Options
Cash, Conventional, FHA, VA
-
Sq. Footage
1,744
-
Price/SqFt
$387
HOA
-
Association
No
School District
-
Elementary School
RUSSELL
-
Middle School
PAXON HOLLOW
-
High School
MARPLE NEWTOWN
Property Features
-
New Construction
NO
-
Foundation Details
Block
-
Senior Community YN
NO
-
Sewer
Public Sewer
-
Tax Lot
246-000
-
Water Source
Public
Schedule a Showing
Showing scheduled successfully.
Mortgage calculator
Estimate your monthly mortgage payment, including the principal and interest, property taxes, and HOA. Adjust the values to generate a more accurate rate.
Your payment
Principal and Interest:
$
Property taxes:
$
HOA fees:
$
Total loan payment:
$
Total interest amount:
$
Location
County
DELAWARE
Elementary School
RUSSELL
Middle School
PAXON HOLLOW
High School
MARPLE NEWTOWN
Listing Courtesy of Donna Marie McCole , Worthington Real Estate
RealHub Information is provided exclusively for consumers' personal, non-commercial use, and it may not be used for any purpose other than to identify prospective properties consumers may be interested in purchasing. All information deemed reliable but not guaranteed and should be independently verified. All properties are subject to prior sale, change or withdrawal. RealHub website owner shall not be responsible for any typographical errors, misinformation, misprints and shall be held totally harmless.

AGENT
Sierra Carter
Call Sierra today to schedule a private showing.

* Listings on this website come from the FMLS IDX Compilation and may be held by brokerage firms other than the owner of this website. The listing brokerage is identified in any listing details. Information is deemed reliable but is not guaranteed. If you believe any FMLS listing contains material that infringes your copyrighted work please click here to review our DMCA policy and learn how to submit a takedown request.© 2024 FMLS.
Related Properties

BROOMALL
2541 HARDING AVENUE
4 Beds
3 Baths
2,728 Sq.Ft.
$699,000
MLS#: PADE2120796
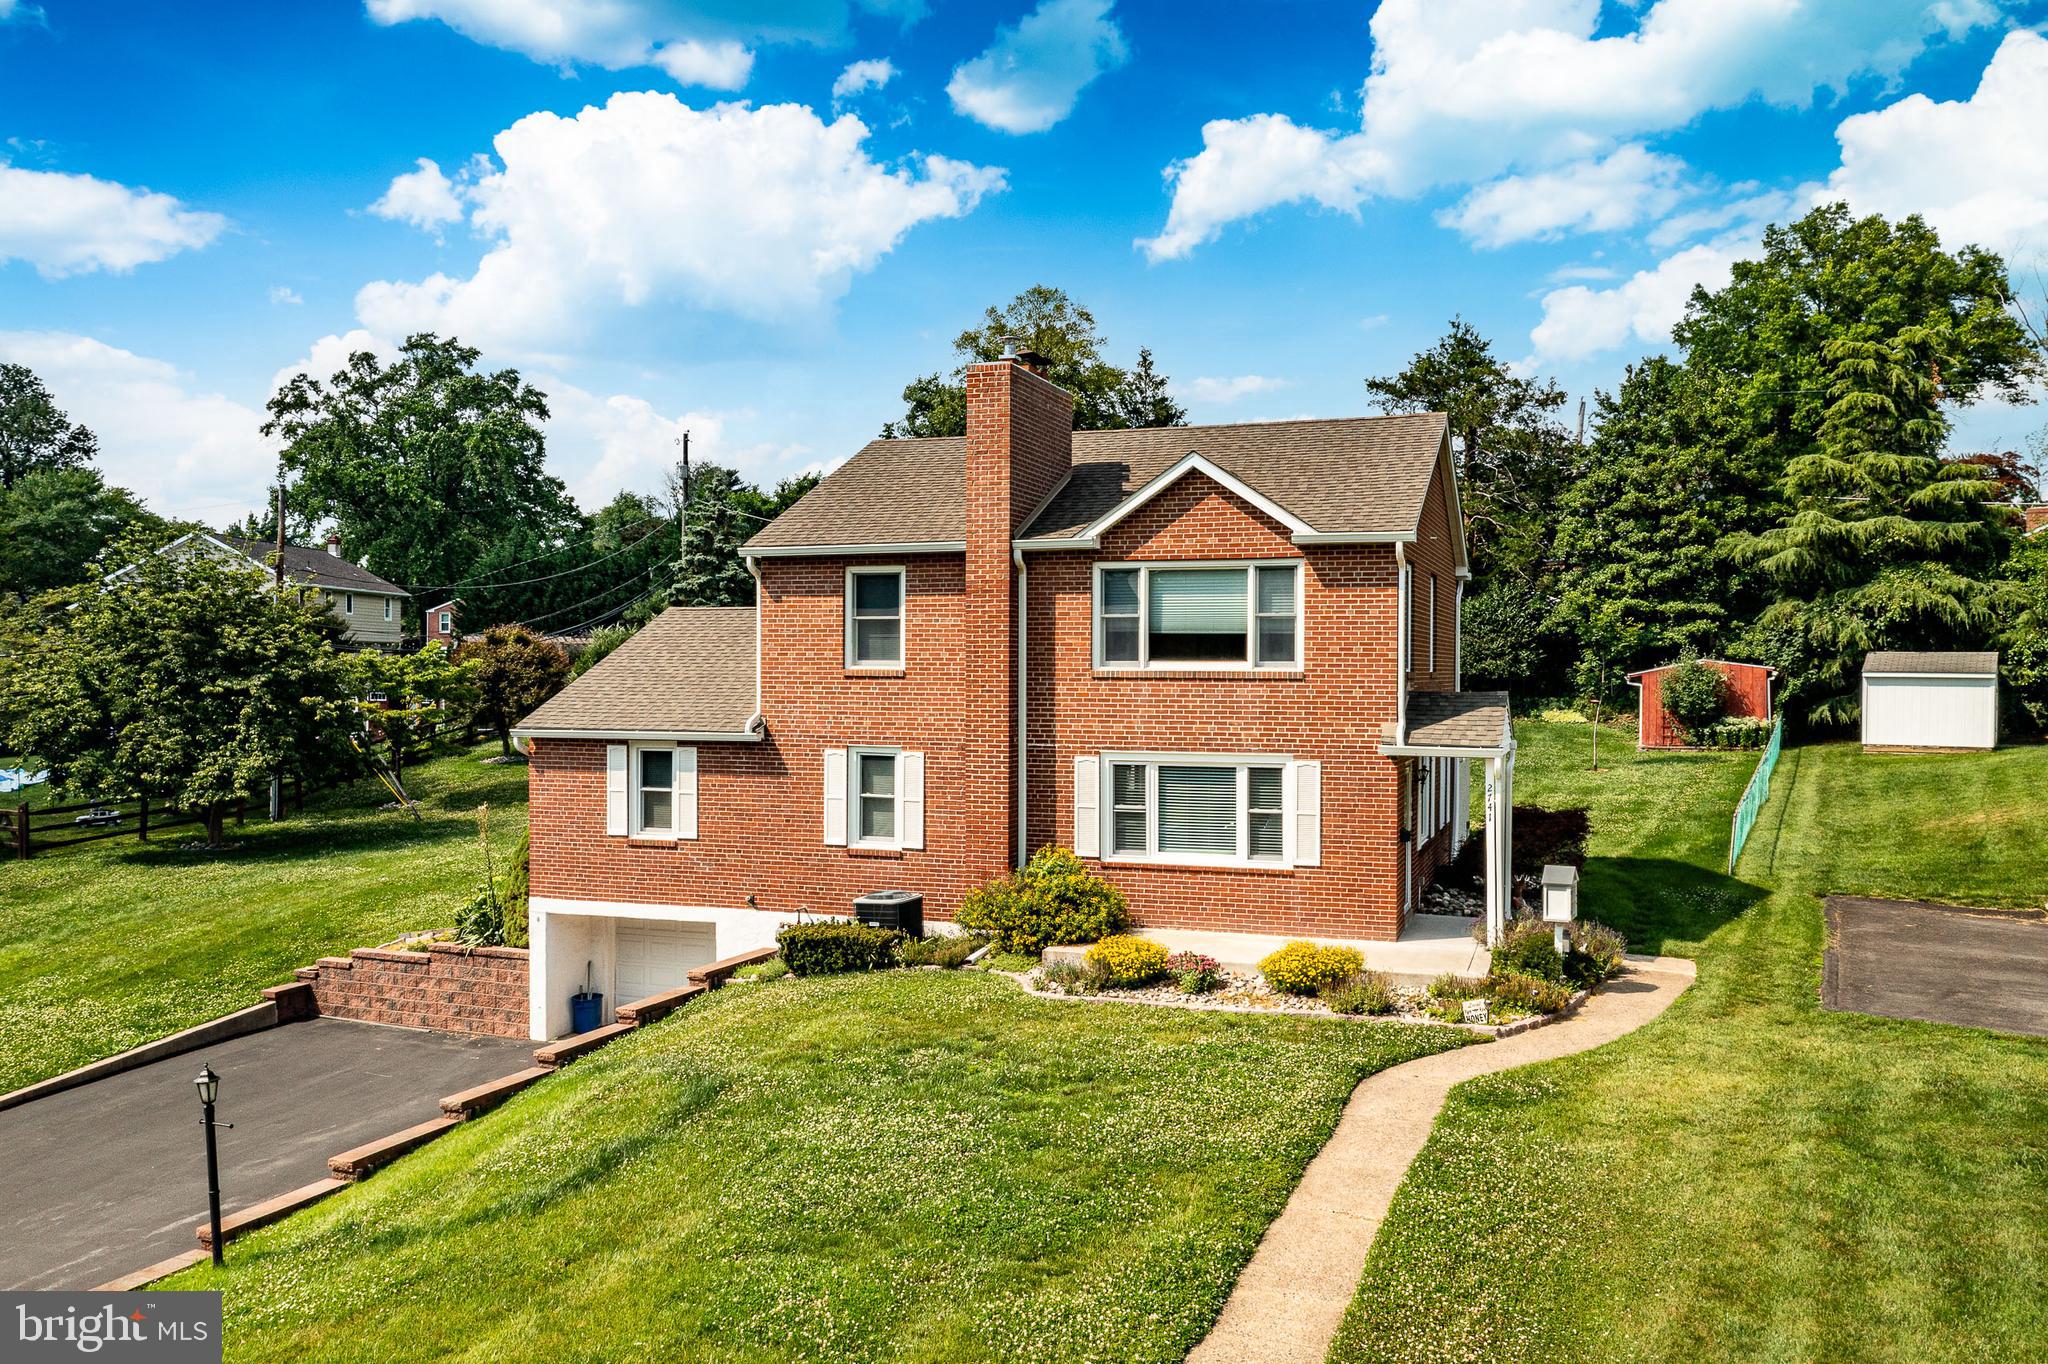
BROOMALL
2741 HILLVIEW ROAD
4 Beds
2 Baths
2,960 Sq.Ft.
$799,900
MLS#: PADE2118536

BROOMALL
19 HARMIL ROAD
4 Beds
2 Baths
1,860 Sq.Ft.
$585,000
MLS#: PADE2120564
BROOMALL
2635 SPRINGFIELD ROAD
4 Beds
2 Baths
2,048 Sq.Ft.
$575,000
MLS#: PADE2119966
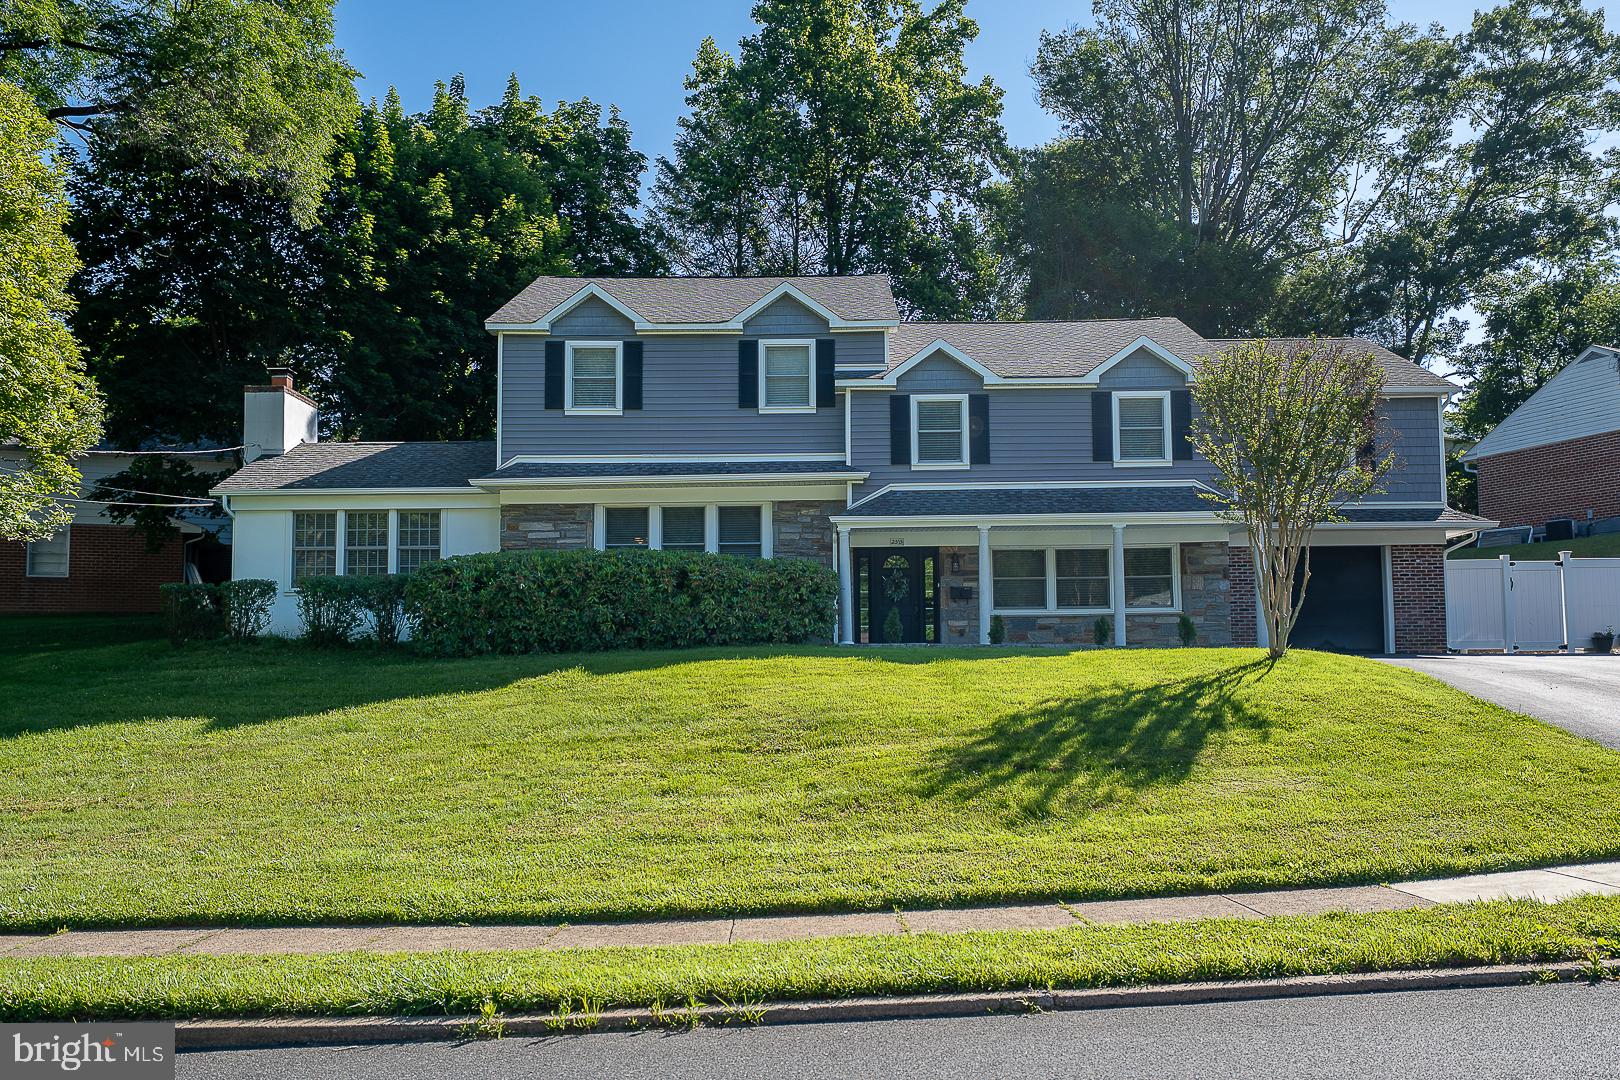
BROOMALL
2515 PARKE LANE
4 Beds
4 Baths
4,125 Sq.Ft.
$795,000
MLS#: PADE2116948
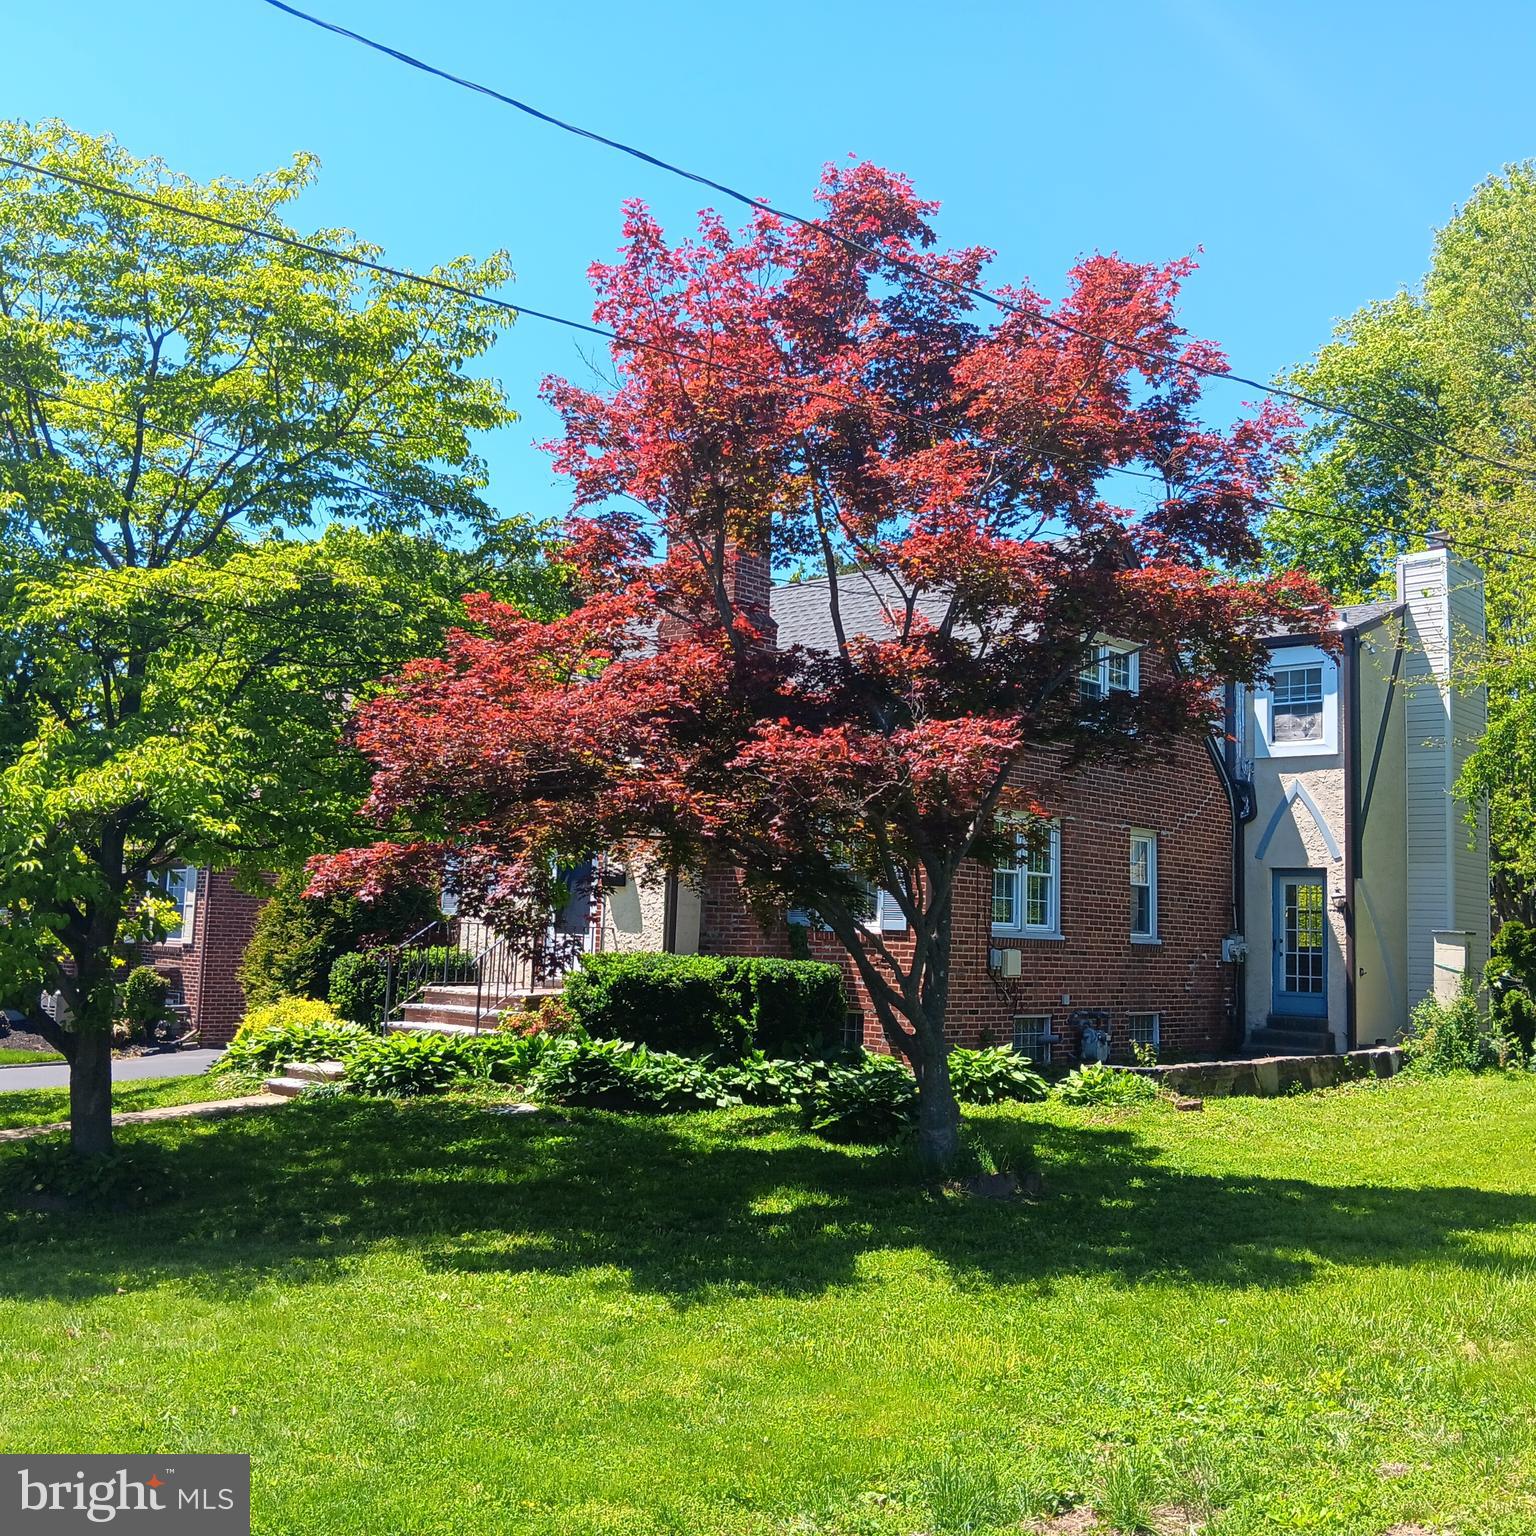
BROOMALL
20 DAVIS AVENUE
4 Beds
2 Baths
2,668 Sq.Ft.
$599,900
MLS#: PADE2115246
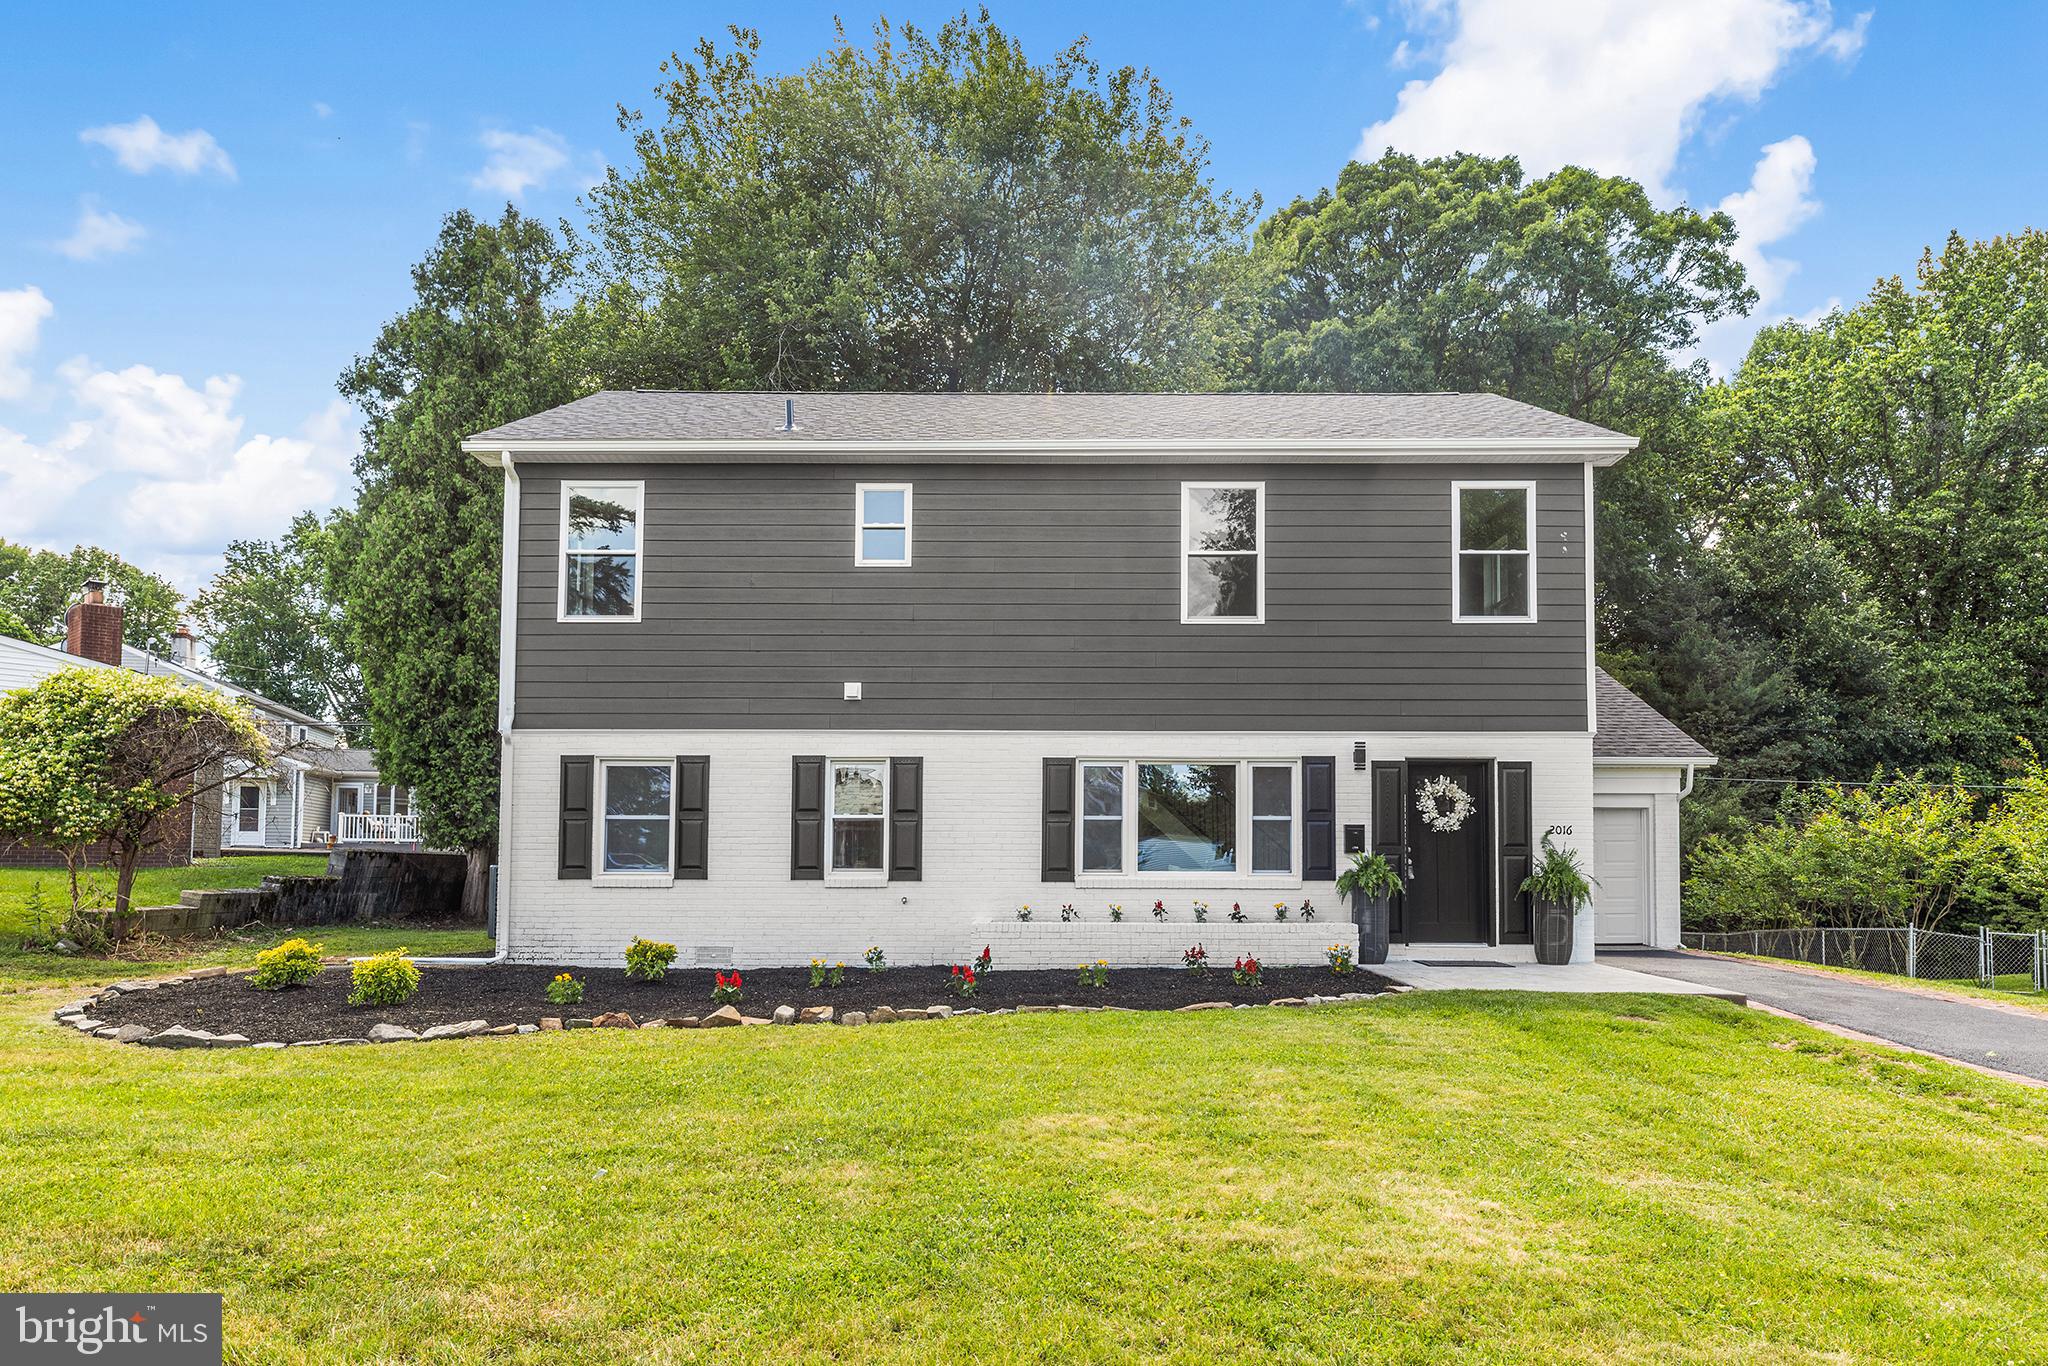
BROOMALL
2016 WOODSIDE LANE
5 Beds
3 Baths
2,498 Sq.Ft.
$799,900
MLS#: PADE2116188

BROOMALL
400 MARPLE ROAD
4 Beds
2 Baths
2,657 Sq.Ft.
$795,000
MLS#: PADE2121128
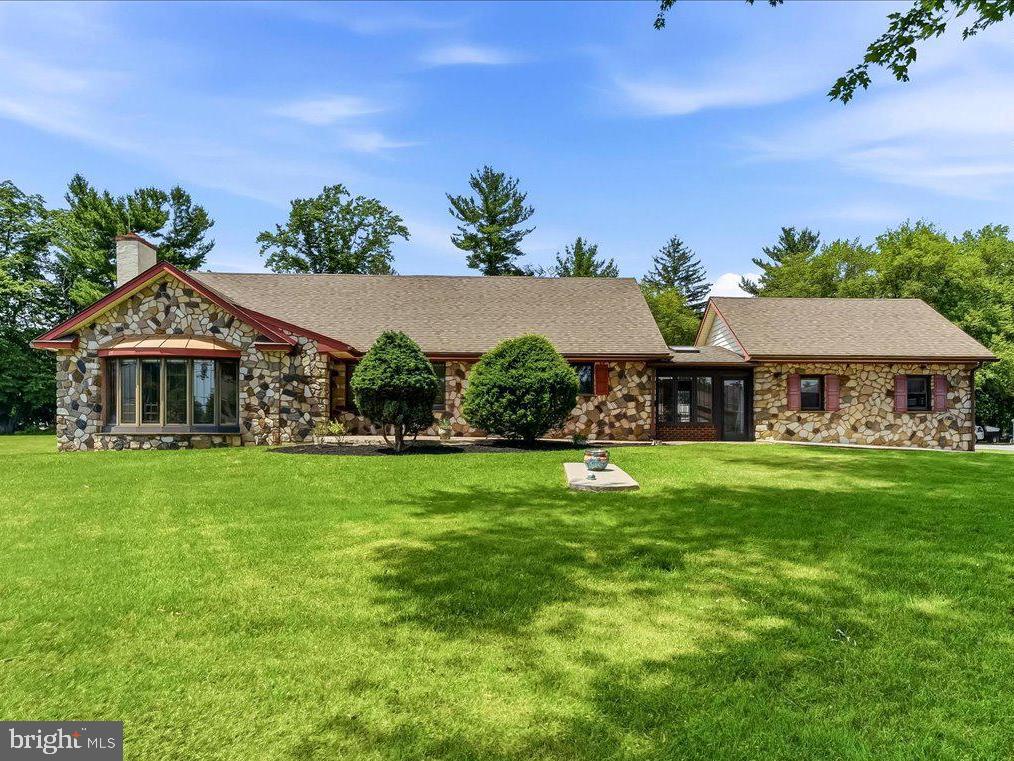
BROOMALL
2732 OLD CEDAR GROVE ROAD
4 Beds
3 Baths
2,679 Sq.Ft.
$700,000
MLS#: PADE2119204
.png)