
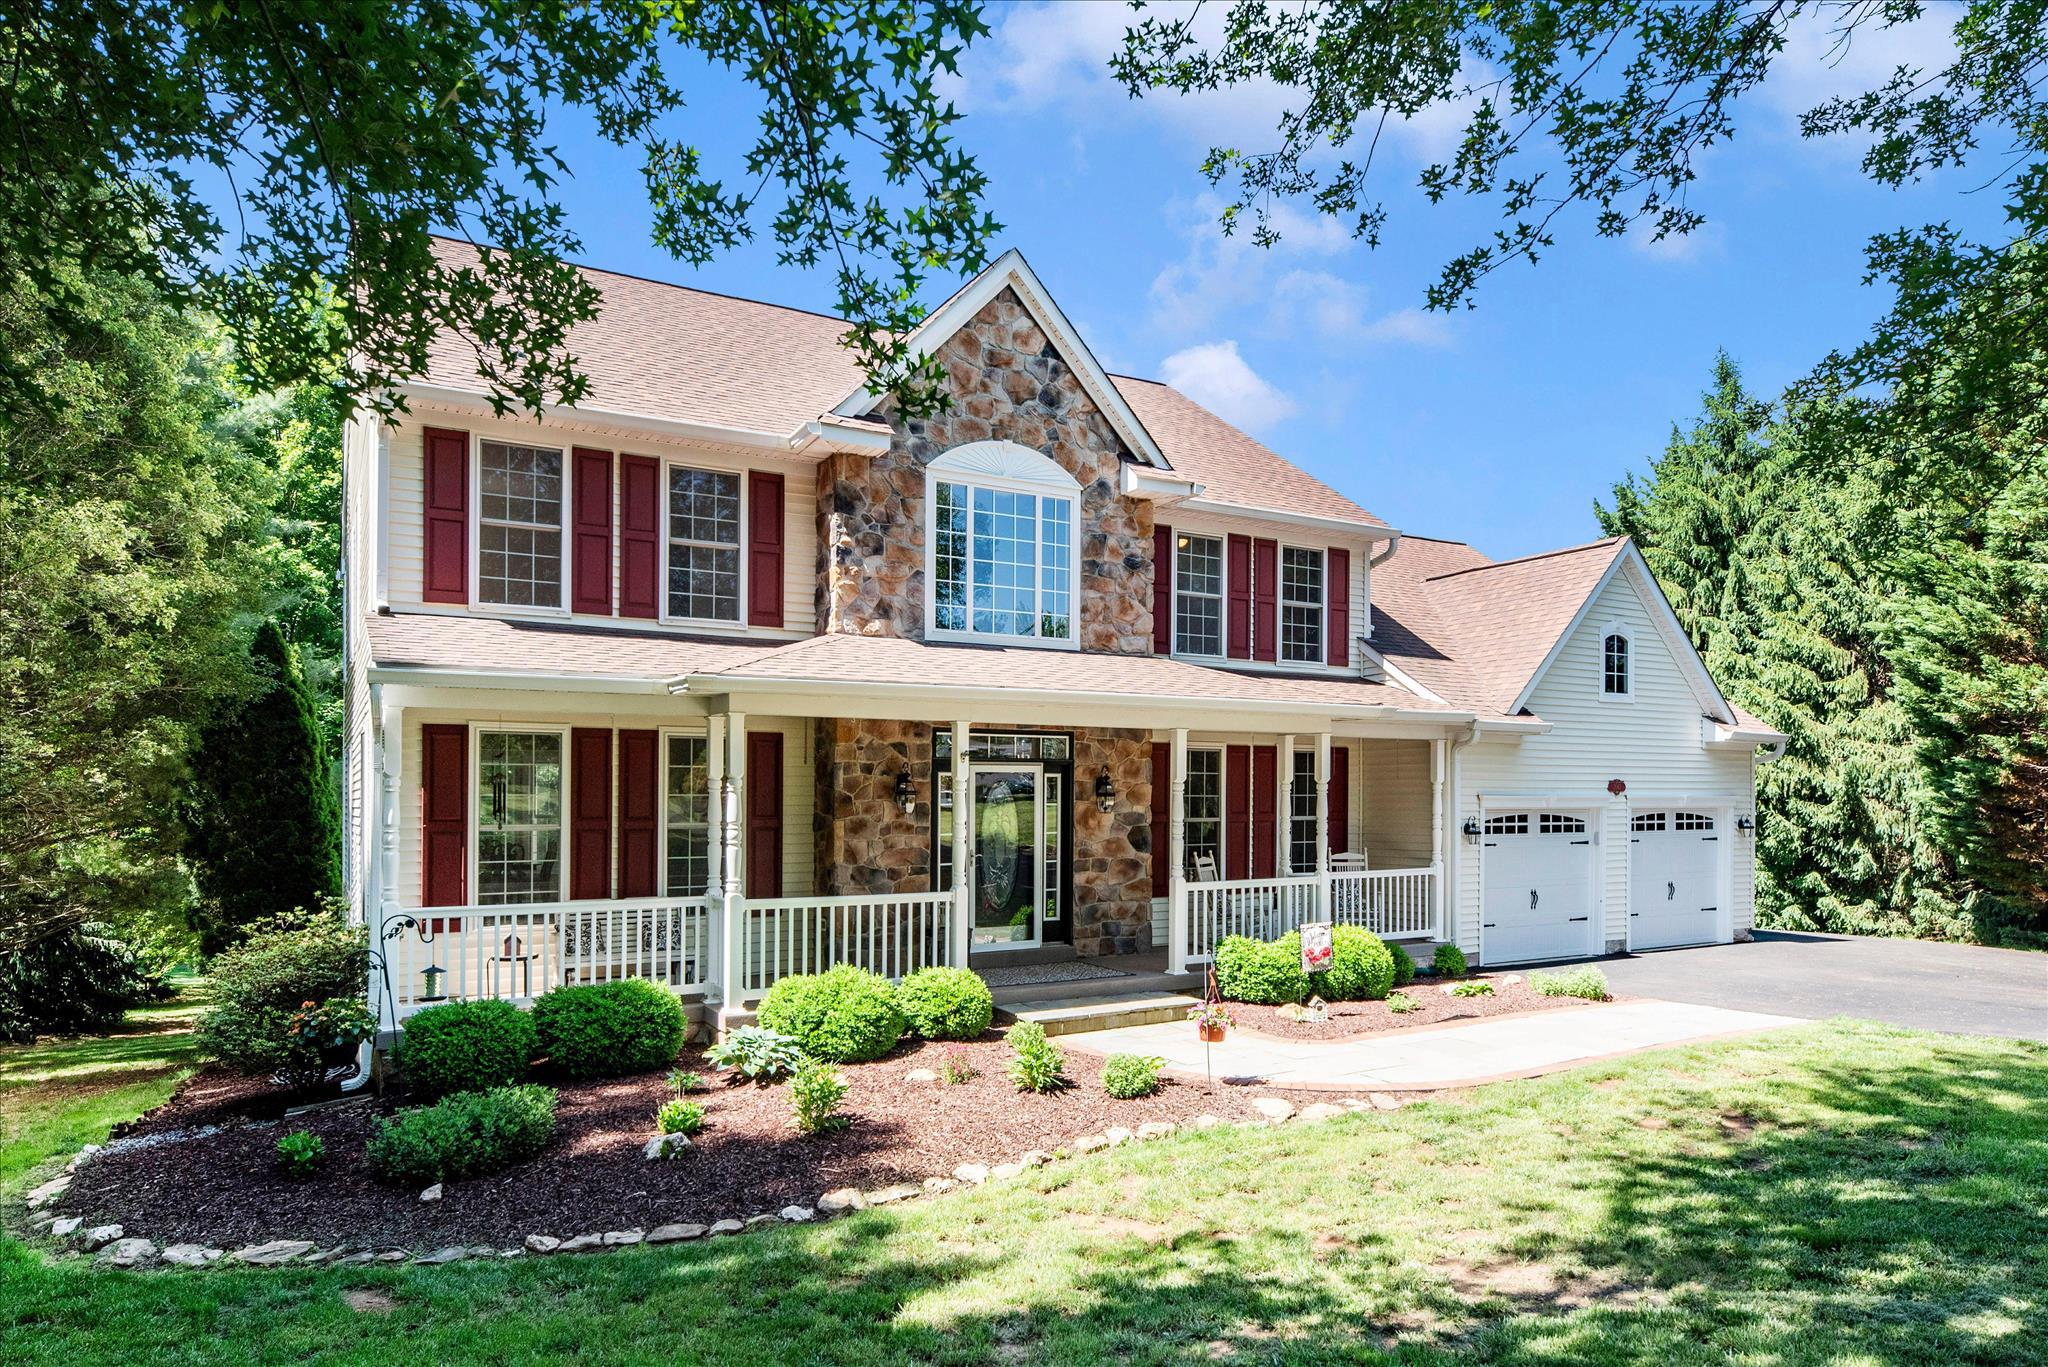
Property
Beds
4
Full Baths
3
1/2 Baths
1
Year Built
1997
Sq.Footage
5,062
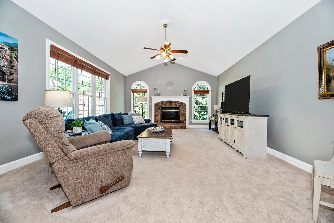
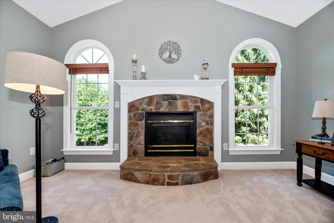
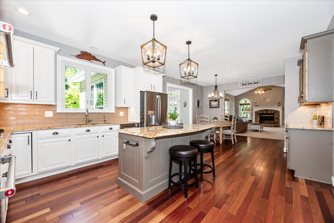
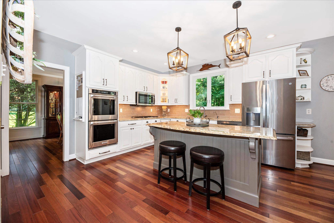
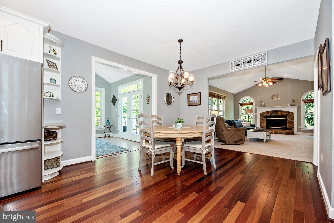
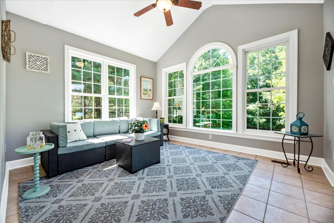
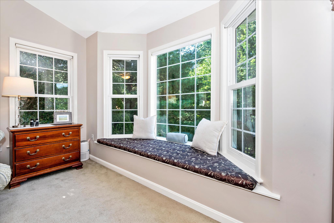
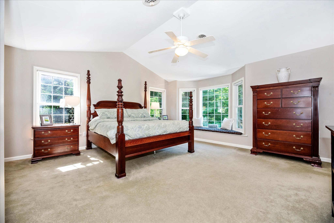
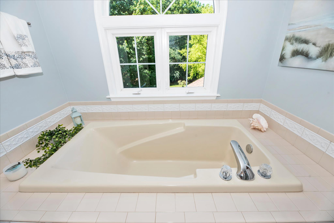
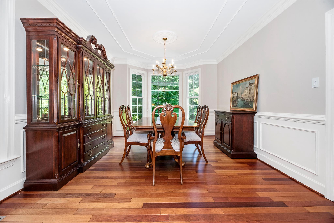
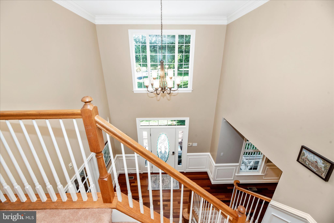
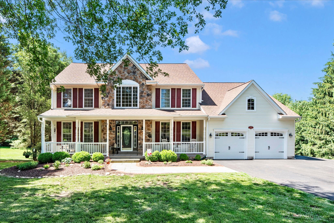
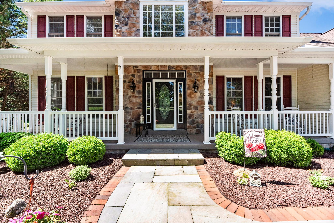
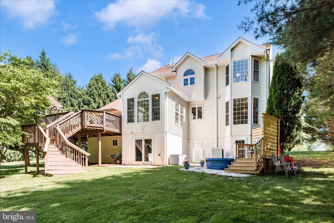
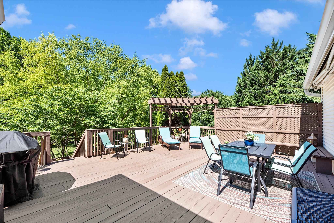
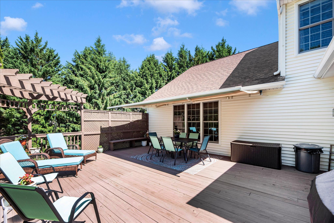
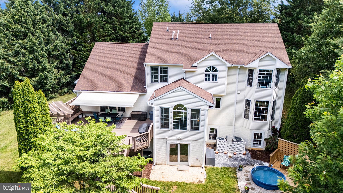
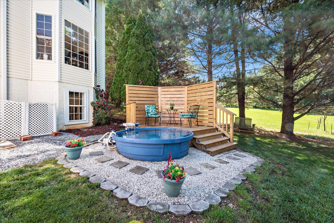
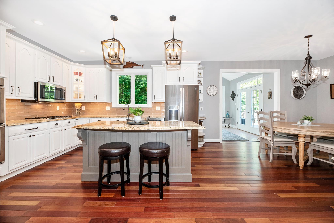
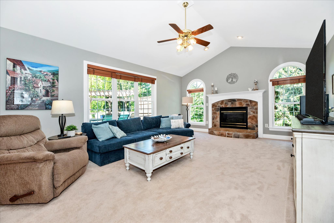
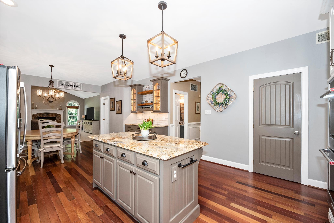
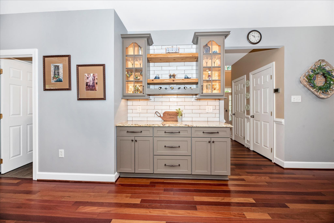
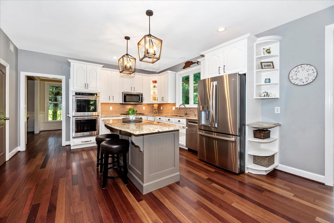
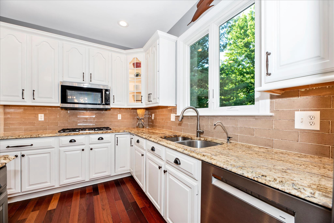
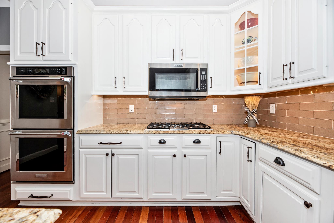
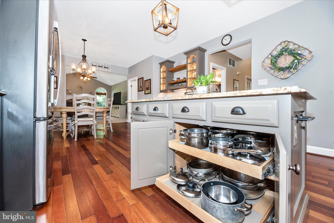
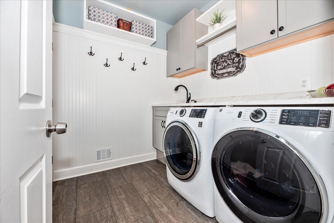
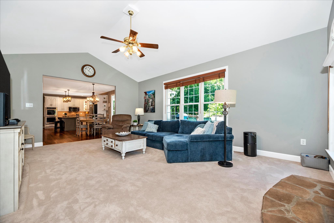
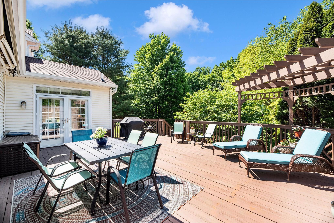
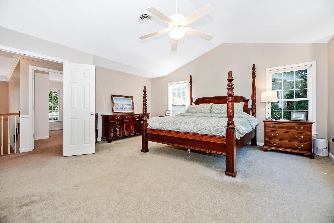
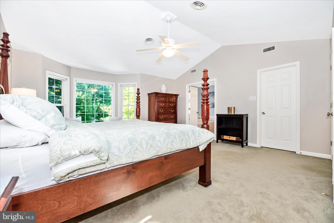
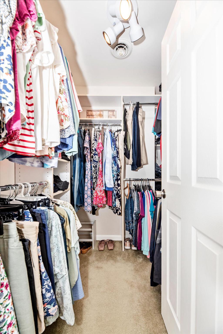
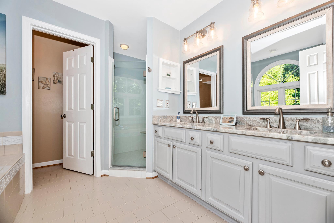
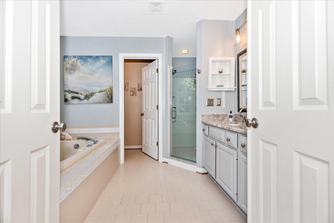
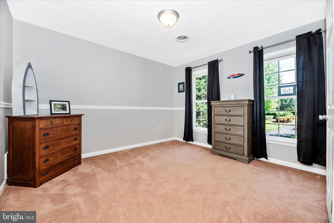
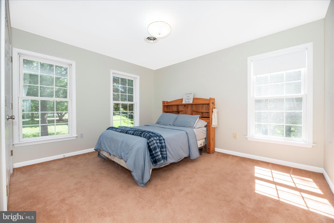
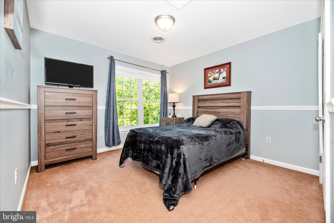
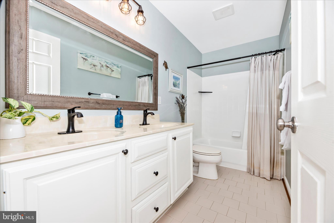
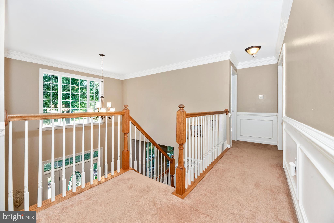
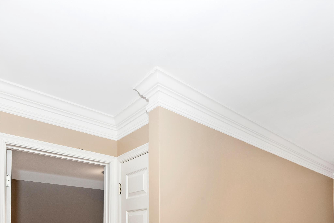
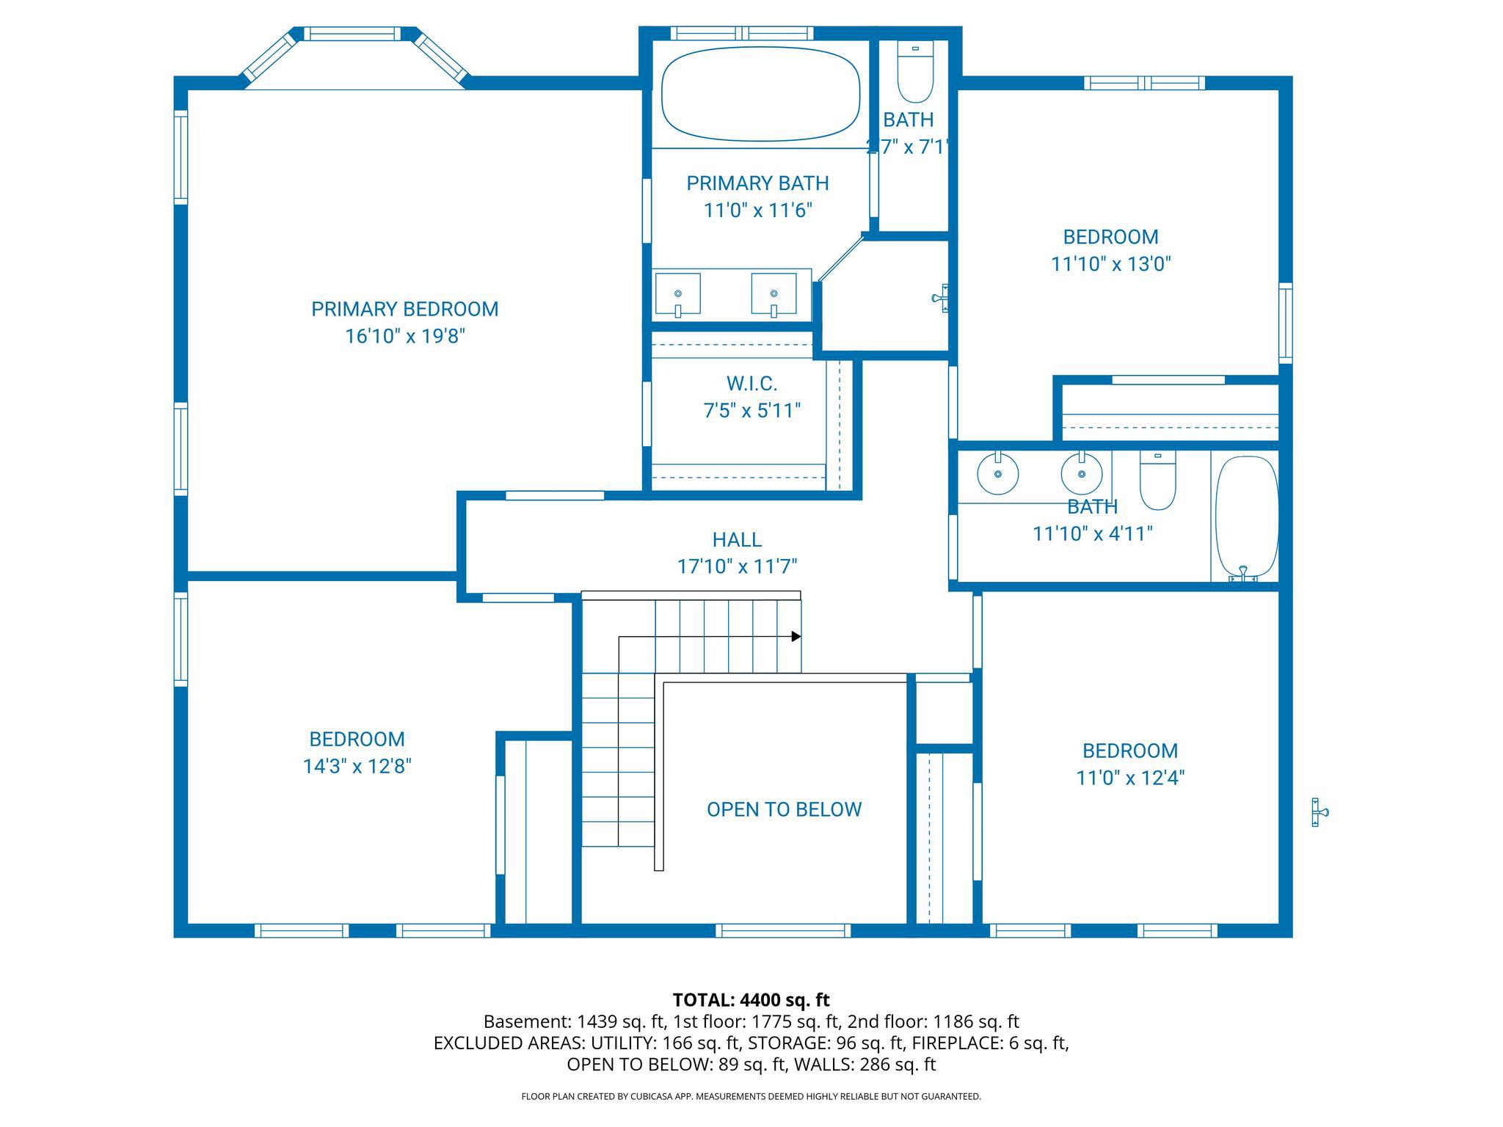
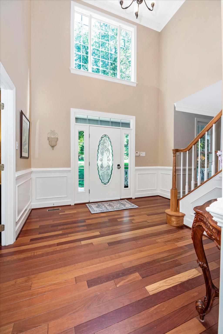
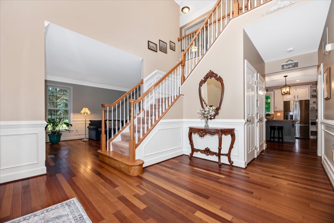
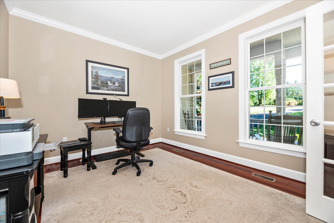
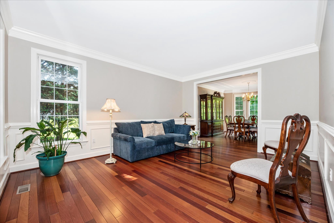
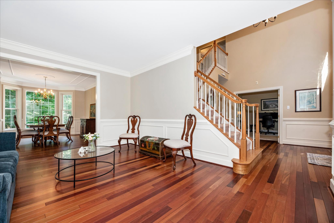
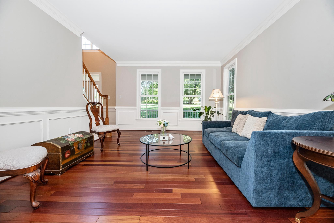
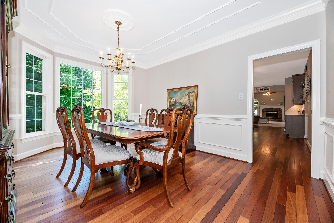
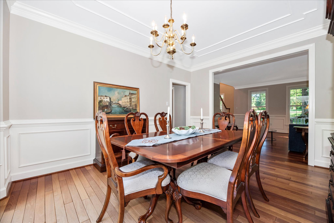
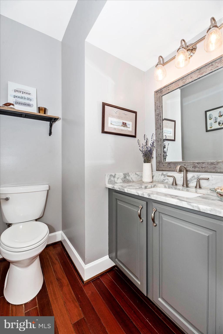
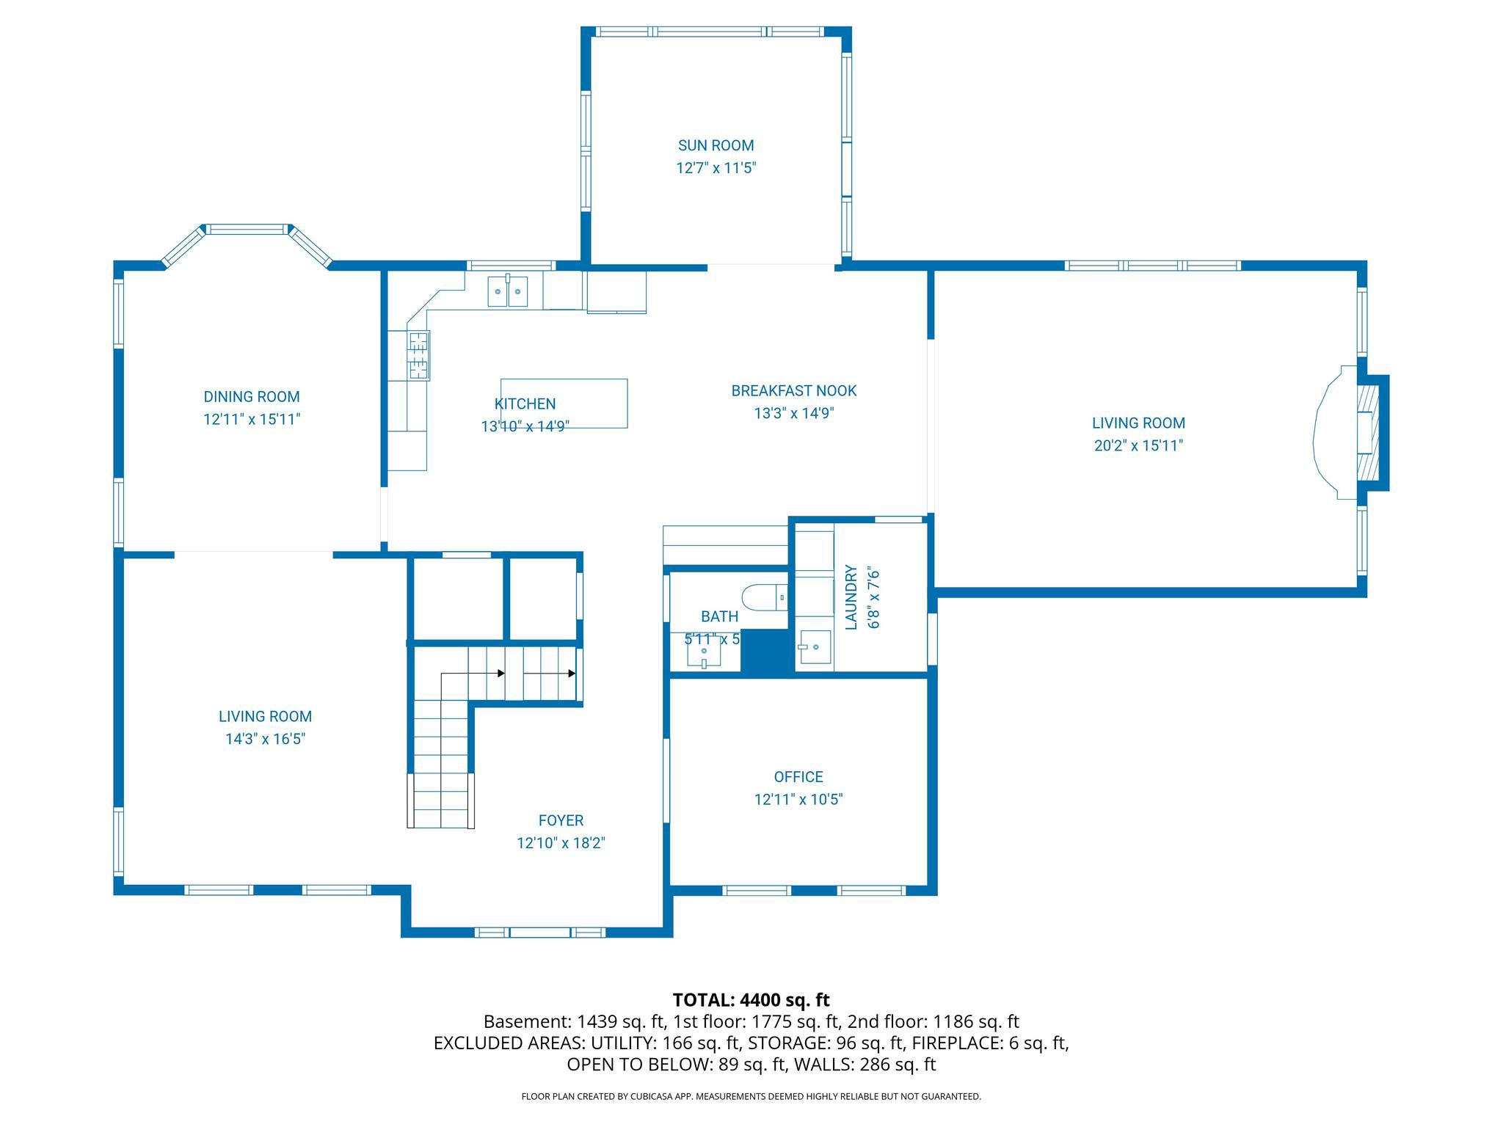
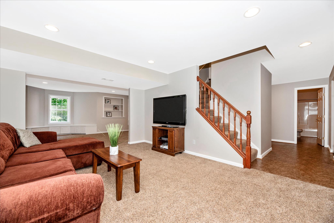
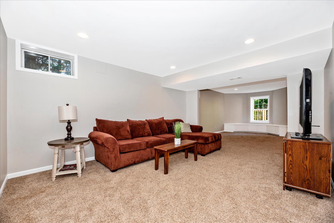
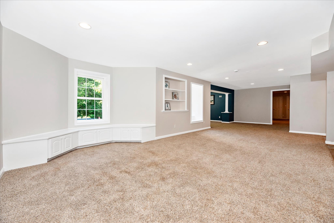
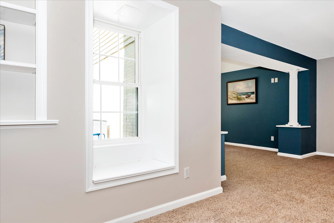
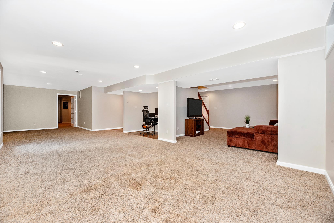
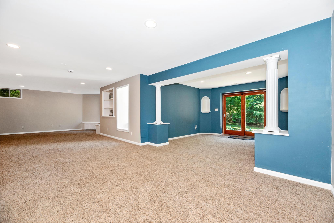
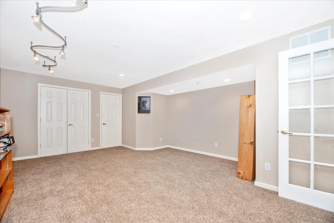
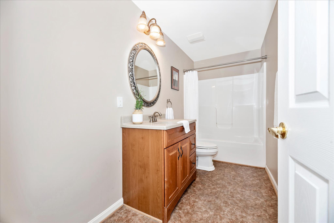
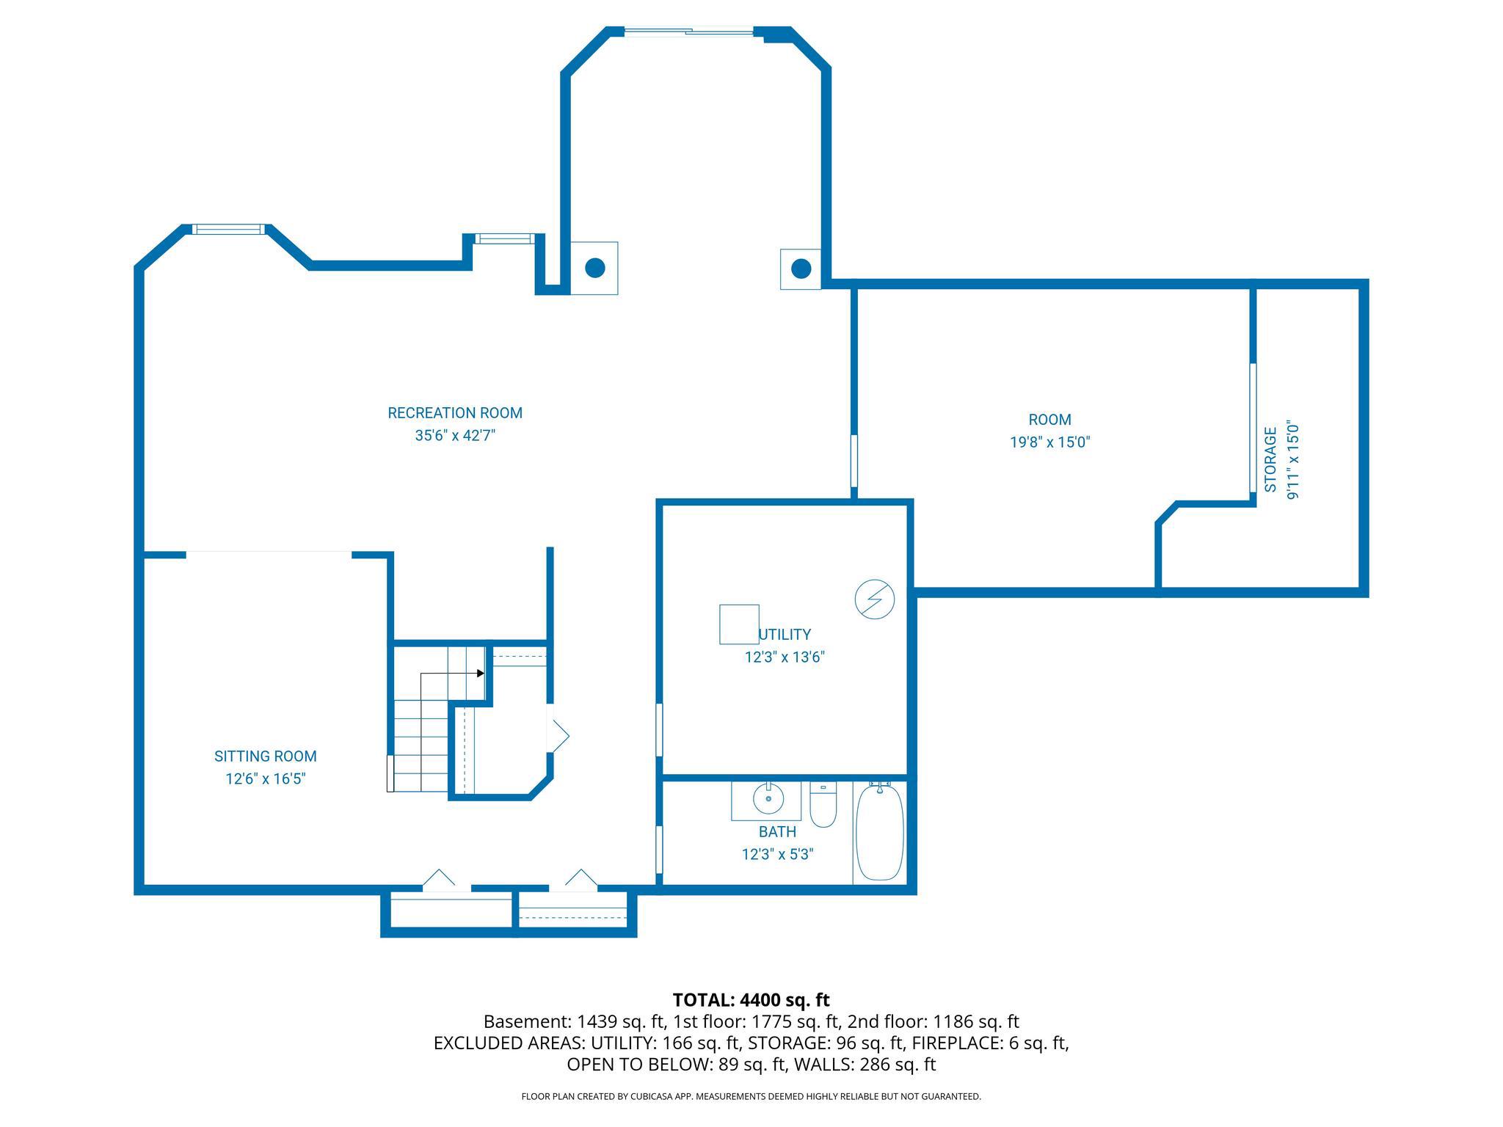
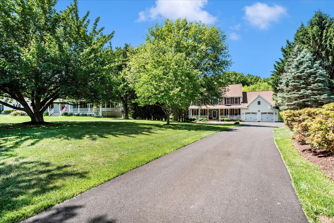
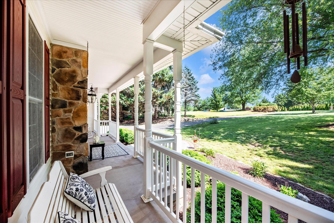
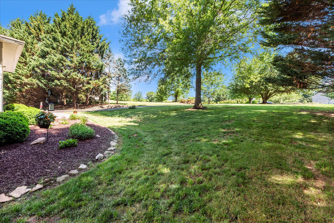
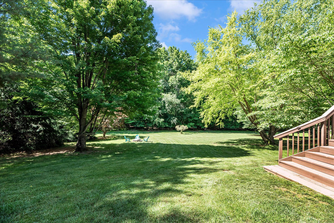
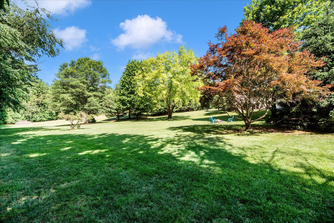
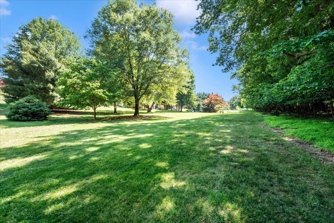
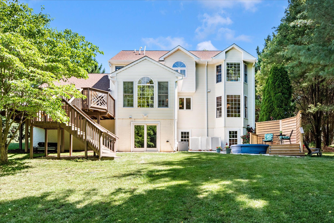
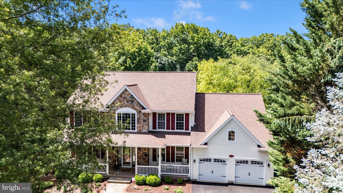
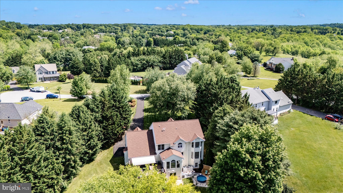
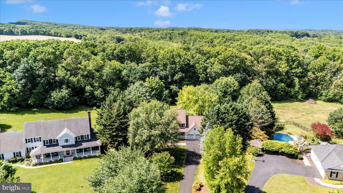
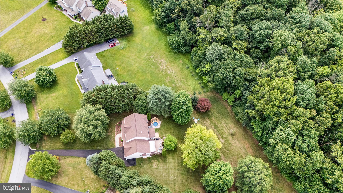
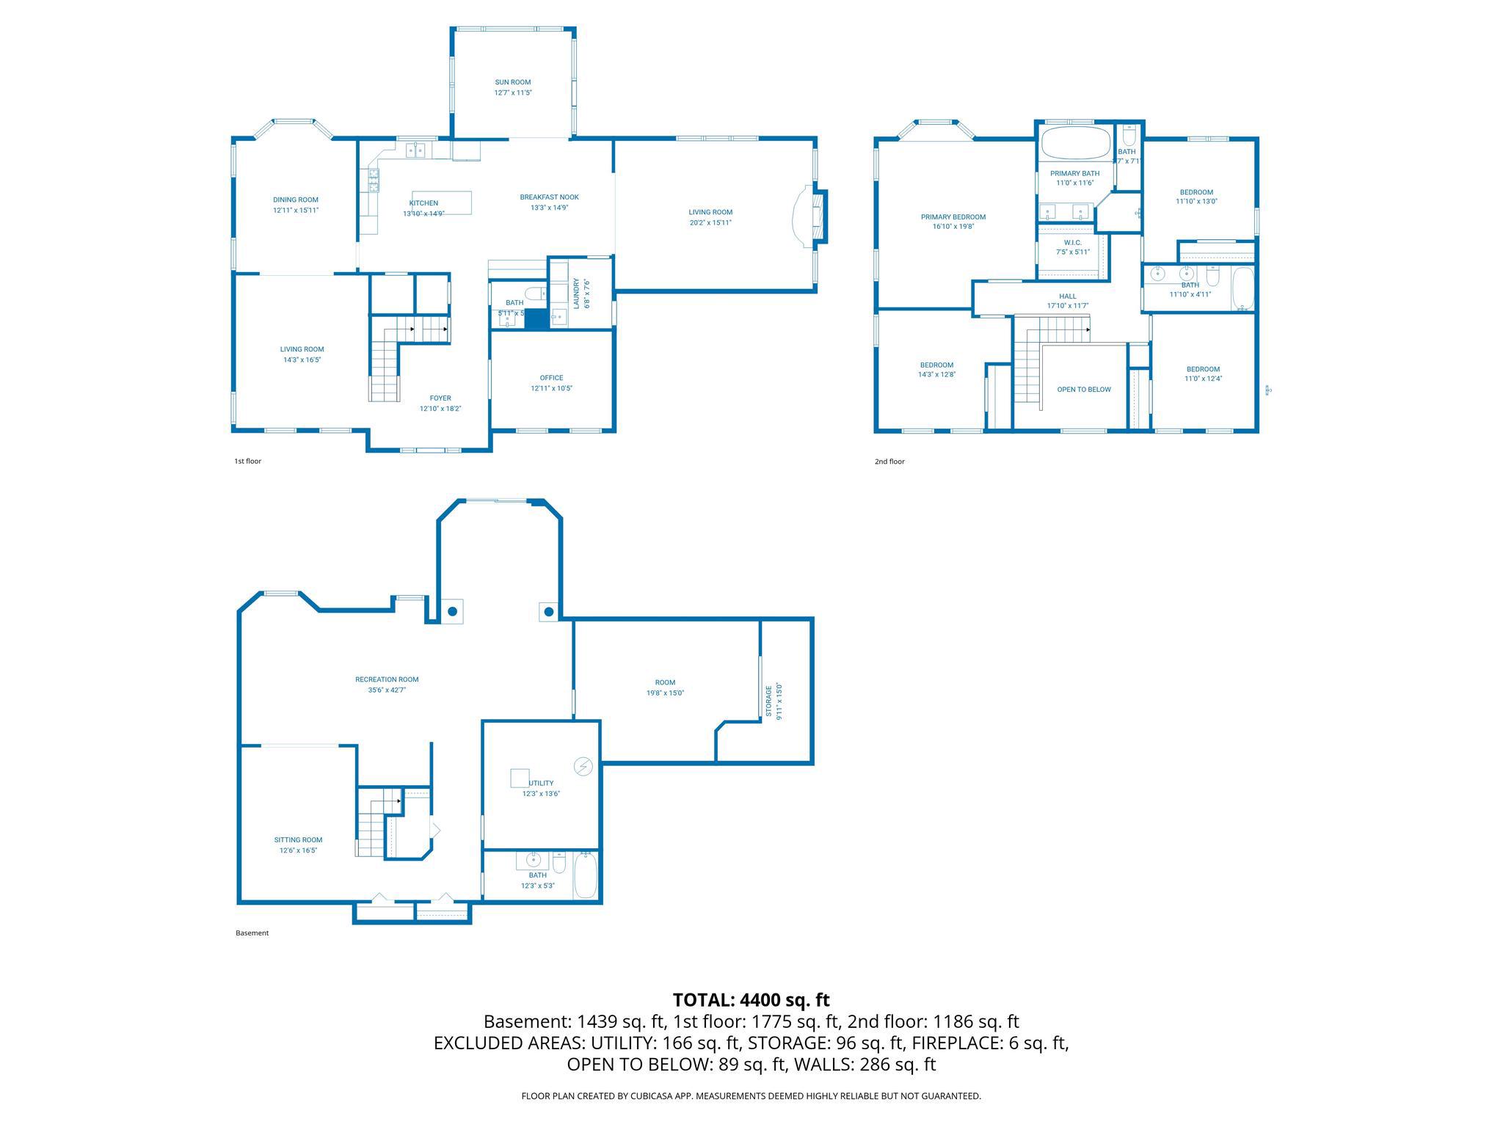
Impeccably maintained and elegantly updated, this beautiful cul de sac home features Brazilian cherry hardwoods on the main level and detailed custom millwork including triple crown and picture frame molding. The gourmet kitchen offers professionally painted cabinetry, granite countertops, stainless steel appliances, a custom beverage/coffee bar with wine storage, and a tile backsplash. It opens to an expansive family room with cathedral ceiling, gas fireplace, and large picture windows. The sun drenched, ceramic tiled sunroom off the kitchen includes French doors leading to a spacious deck overlooking the tree lined backyard backing to wooded land and Little Bennett Creek. Refined dining and living rooms, a well designed mud/laundry room, and an enclosed office complete the main level. The upper level provides three generous bedrooms, an updated hall bath, and a luxurious primary suite with vaulted ceiling, bay window, walk in closet, and spa style bath with granite, frameless glass shower, and soaking tub. The fully finished, bright walkout lower level offers expansive recreation space, a large bonus room with closet, full bath, abundant custom storage, and sliding doors to the backyard. An above ground pool with its own deck enhances outdoor living. Located in the highly desirable Holbrooke neighborhood with easy access to I 270, this home offers a peaceful, park like setting with scenic wooded views.
Features & Amenities
Interior
-
Other Interior Features
Ceiling Fan(s), Kitchen Island, Pantry, Walk-In Closet(s), Cathedral Ceiling(s), High Ceilings, Crown Molding, Soaking Tub
-
Total Bedrooms
4
-
Bathrooms
3
-
1/2 Bathrooms
1
-
Above Grade Finished Area
3202.0
-
Basement YN
YES
-
Cooling YN
YES
-
Cooling
Heat Pump, Ceiling Fan(s), Zoned, Electric
-
Fireplace YN
YES
-
Heating YN
YES
-
Heating
Natural Gas, Forced Air, Zoned
-
Pet friendly
N/A
Exterior
-
Garage
Yes
-
Garage spaces
2
-
Construction Materials
Frame
-
Other Exterior Features
Awning(s), Lighting, Rain Gutters, Storage
-
Parking
Garage Door Opener, On Street, Garage, Driveway, Attached
-
Patio and Porch Features
Deck, Patio
-
Pool
Yes
-
Pool Features
Above Ground, Filtered, Vinyl, Private
-
Waterfront YN
NO
-
View
Trees/Woods
Area & Lot
-
Lot Features
Sloped, Cul-De-Sac, Front Yard, Level, Back Yard
-
Lot Size(acres)
1.47
-
Lot Size(square feet)
64,033
-
Property Type
Residential
-
Property Sub Type
Single Family Residence
-
Architectural Style
Colonial
Price
-
Sales Price
$1,080,000
-
Tax Amount
$9,736
-
Zoning
Low‑Density Residential
-
Sq. Footage
5,062
-
Price/SqFt
$213
HOA
-
Association
YES
-
Association Fee
$300
-
Association Fee Frequency
Annually
-
Association Fee Includes
N/A
Property Resources
-
Horse Property
NO
School District
-
Elementary School
KEMPTOWN
-
Middle School
WINDSOR KNOLLS
-
High School
URBANA
Property Features
-
New Construction
NO
-
Foundation Details
Concrete Perimeter
-
Senior Community YN
NO
-
Sewer
Septic Tank
-
Tax Lot
24
-
Water Source
Well
Schedule a Showing
Showing scheduled successfully.
Mortgage calculator
Estimate your monthly mortgage payment, including the principal and interest, property taxes, and HOA. Adjust the values to generate a more accurate rate.
Your payment
Principal and Interest:
$
Property taxes:
$
HOA fees:
$
Total loan payment:
$
Total interest amount:
$
Location
County
FREDERICK
Elementary School
KEMPTOWN
Middle School
WINDSOR KNOLLS
High School
URBANA
Listing Courtesy of Robert W Reynolds , Long & Foster Real Estate, Inc.
RealHub Information is provided exclusively for consumers' personal, non-commercial use, and it may not be used for any purpose other than to identify prospective properties consumers may be interested in purchasing. All information deemed reliable but not guaranteed and should be independently verified. All properties are subject to prior sale, change or withdrawal. RealHub website owner shall not be responsible for any typographical errors, misinformation, misprints and shall be held totally harmless.

AGENT
Sierra Carter
Call Sierra today to schedule a private showing.

* Listings on this website come from the FMLS IDX Compilation and may be held by brokerage firms other than the owner of this website. The listing brokerage is identified in any listing details. Information is deemed reliable but is not guaranteed. If you believe any FMLS listing contains material that infringes your copyrighted work please click here to review our DMCA policy and learn how to submit a takedown request.© 2024 FMLS.
Related Properties
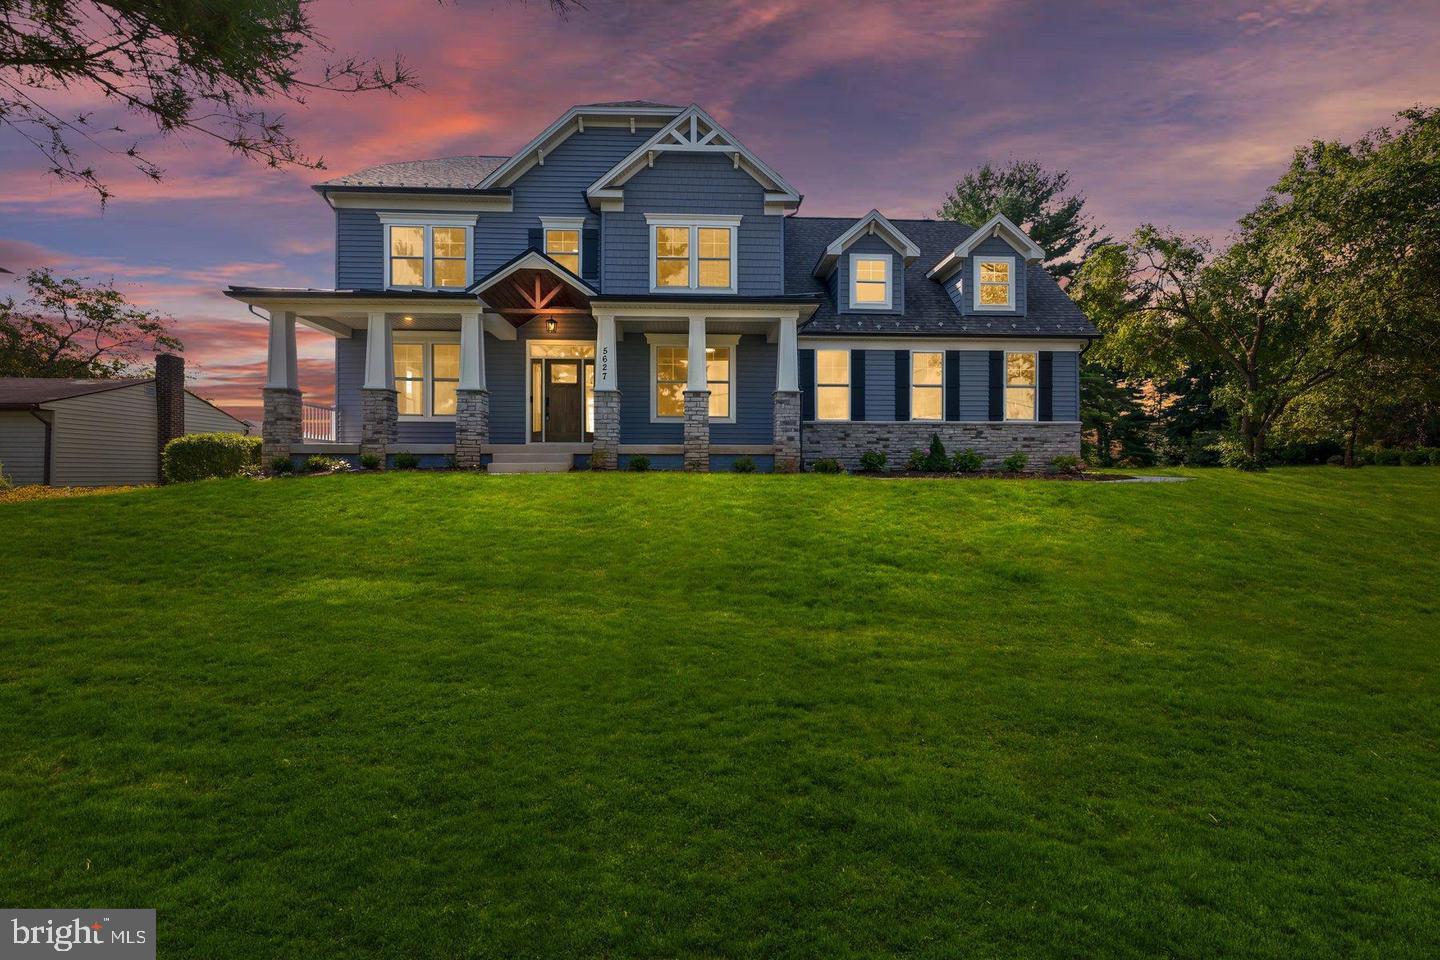
IJAMSVILLE
4354 BRUBAKER WAY
4 Beds
3 Baths
2,613 Sq.Ft.
$1,135,000
MLS#: MDFR2078086
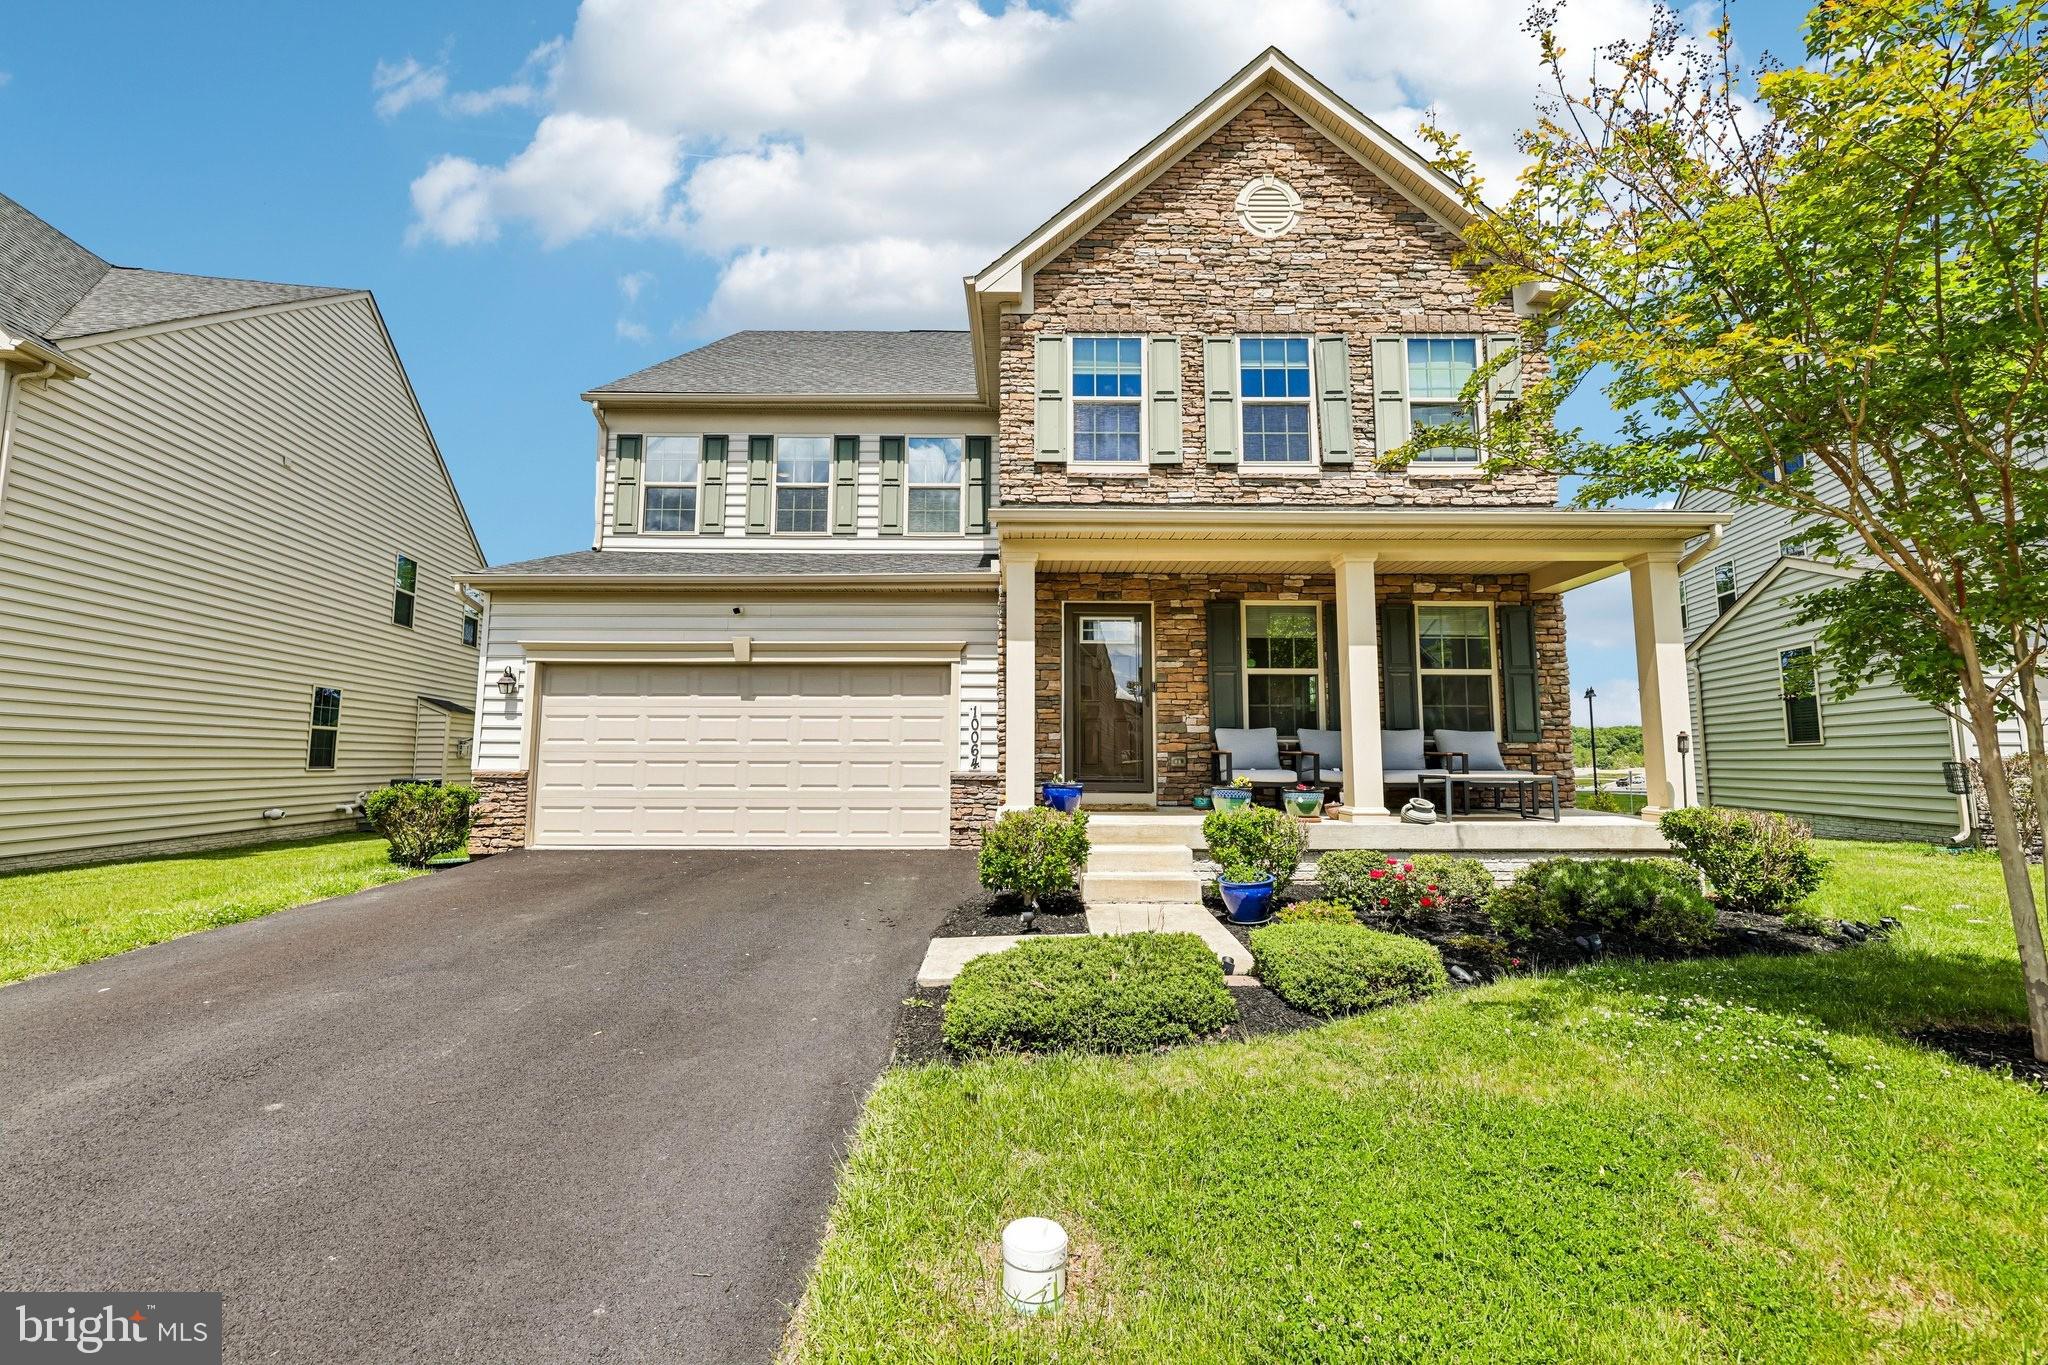
IJAMSVILLE
10064 HUTZELL STREET
5 Beds
4 Baths
4,840 Sq.Ft.
$899,999
MLS#: MDFR2081884
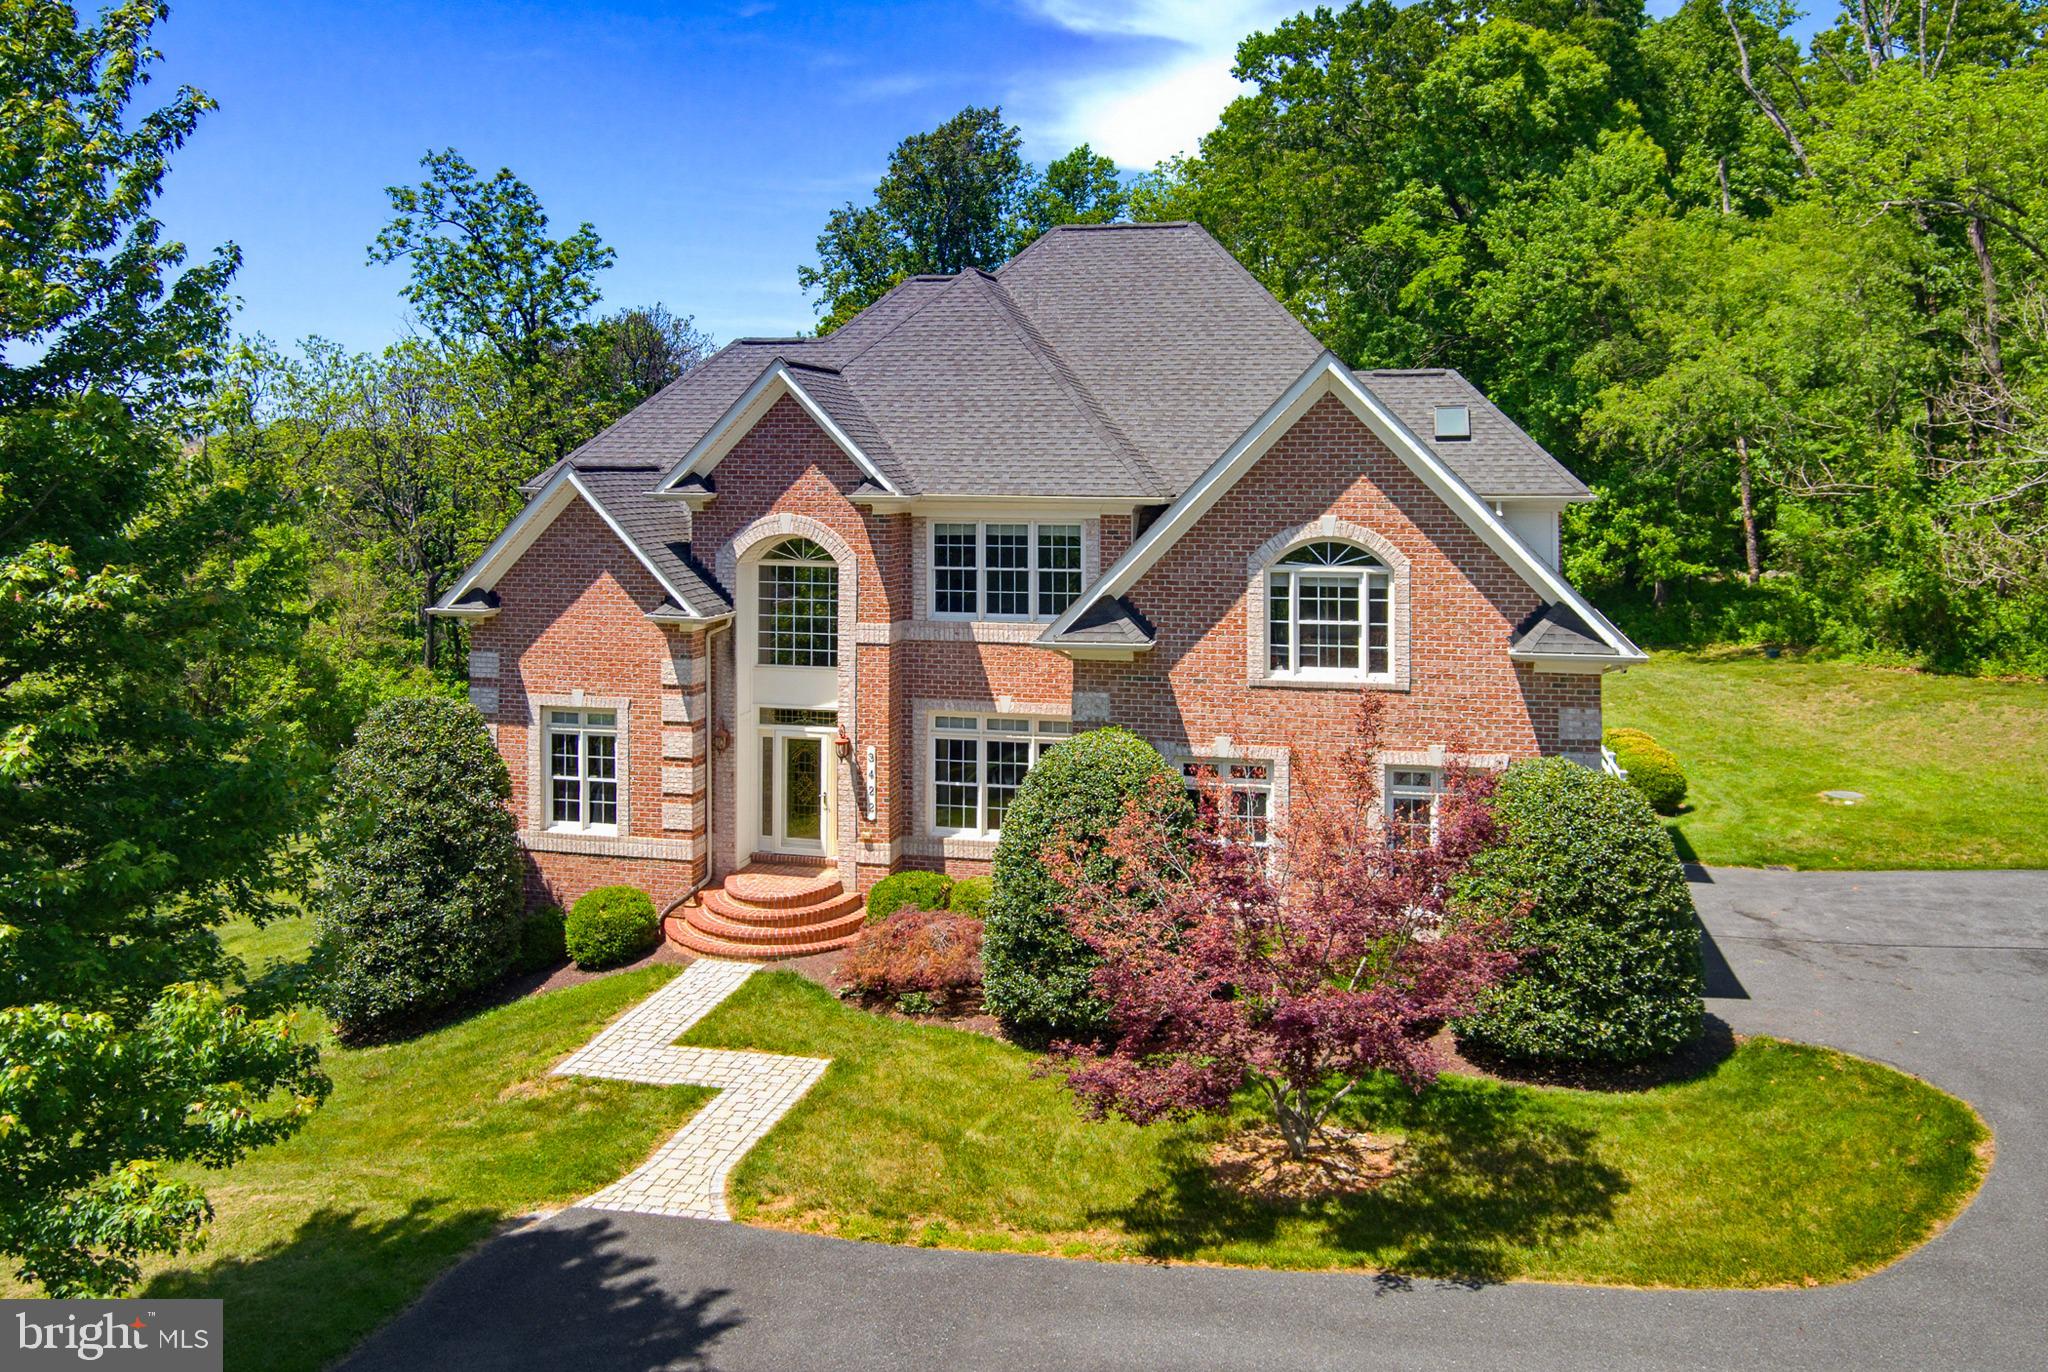
IJAMSVILLE
3422 BIG WOODS ROAD
5 Beds
4 Baths
6,364 Sq.Ft.
$1,195,000
MLS#: MDFR2080178
IJAMSVILLE
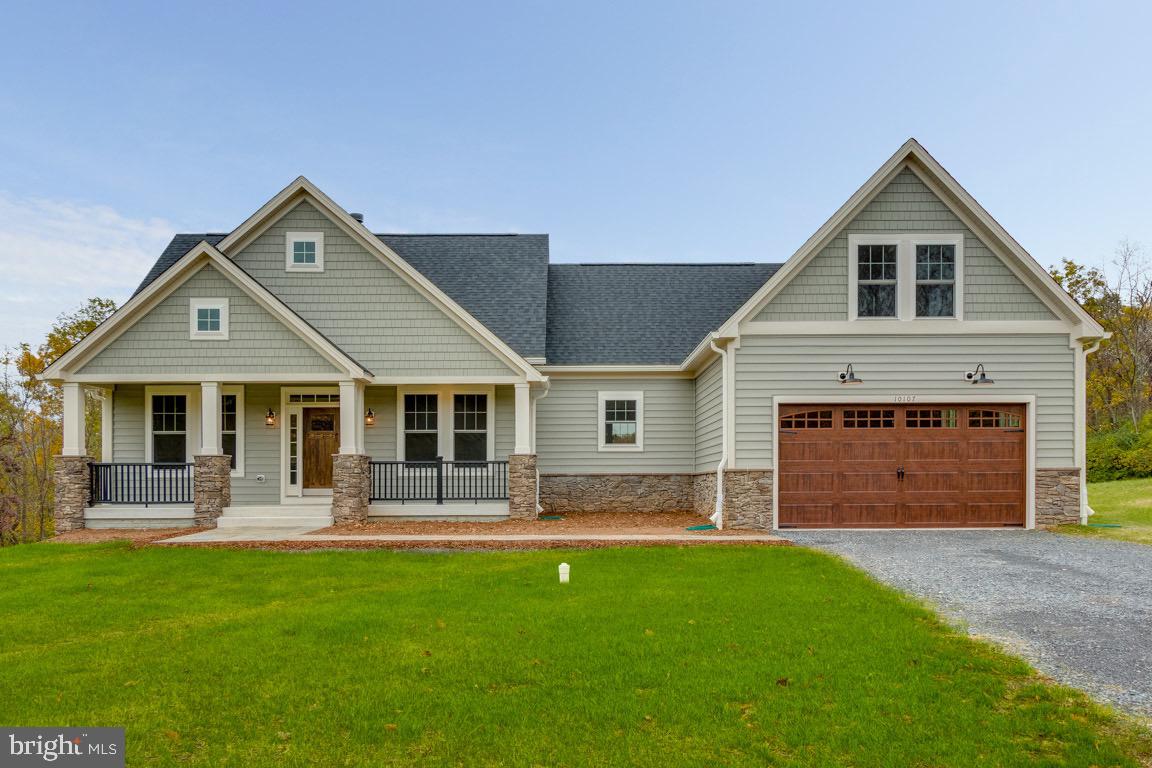
4362 BRUBAKER WAY WAY (LOT 5)
3 Beds
2 Baths
2,045 Sq.Ft.
$1,049,000
MLS#: MDFR2079730
IJAMSVILLE
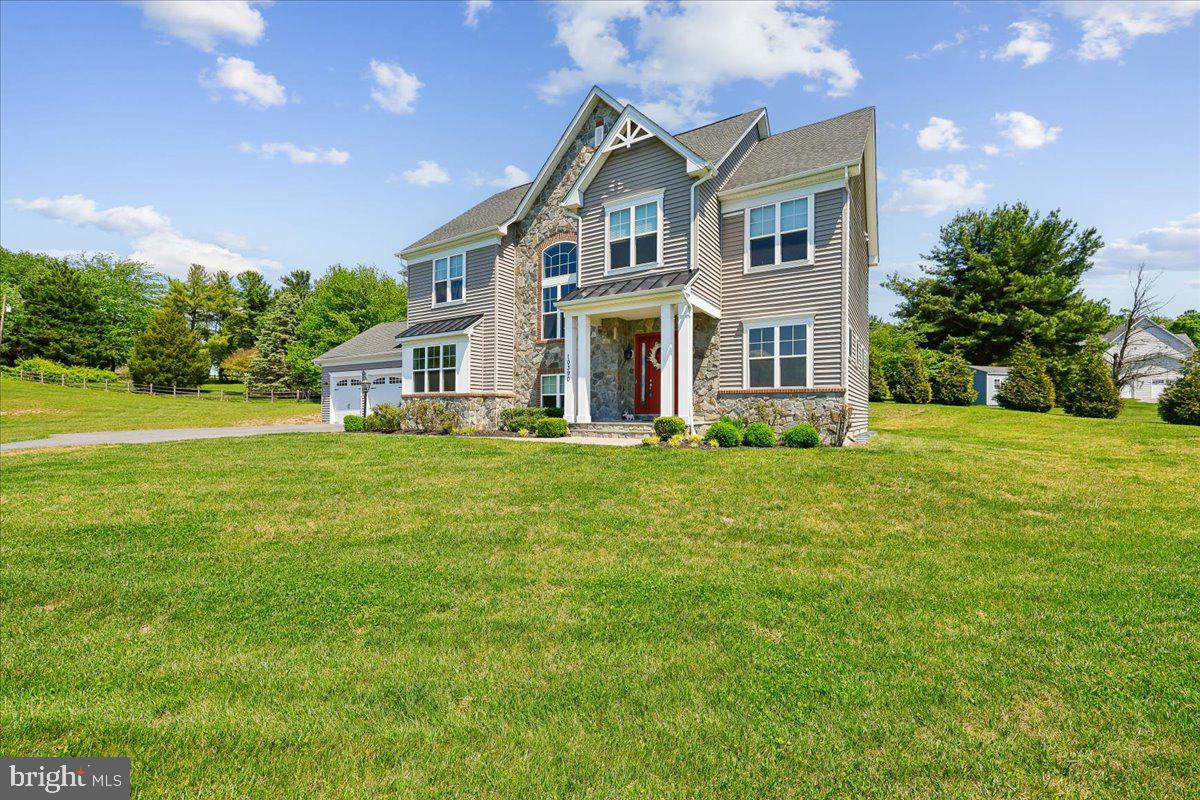
10390 SPRINGSIDE TERRACE
5 Beds
4 Baths
5,236 Sq.Ft.
$1,050,000
MLS#: MDFR2084986
.png)