


Property
Beds
4
Full Baths
2
1/2 Baths
1
Year Built
1978
Sq.Footage
2,472
Elegant 4-Bedroom Home on a Private .72-Acre Setting Welcome to 294 Westview Dr—an inviting and beautifully maintained 4-bedroom, 2.5-bath home offering an exceptional combination of space, comfort, and timeless appeal. Set on a scenic .72-acre lot with partially wooded surroundings, this property provides a peaceful setting with plenty of room to enjoy the outdoors. One of the home's most desirable features is the first-floor primary suite, offering convenience and privacy along with a spacious primary bath featuring heated tile flooring—a luxurious touch you'll appreciate every day. The main level offers an impressive array of living spaces, including a welcoming living room, formal dining room, bright sunroom, and spacious family room with a gas fireplace. Whether hosting holiday gatherings or enjoying a quiet evening at home, there's a space for every occasion. The sunroom provides a wonderful connection to the outdoors, while the brick patio with retractable awning creates an inviting outdoor living area for dining, entertaining, or simply relaxing in the fresh air. The partially wooded .72-acre lot offers a beautiful natural backdrop and a sense of privacy that's increasingly hard to find. A basement provides valuable additional storage, giving you plenty of space for seasonal items, hobbies, and household needs. With four bedrooms, 2.5 baths, a first-floor primary suite, multiple living areas, a gas fireplace, year-round sunroom, exceptional outdoor entertaining space, and a private partially wooded lot, 294 Westview Dr is a home that combines everyday comfort with distinctive character and effortless entertaining.
Features & Amenities
Interior
-
Other Interior Features
Kitchen Island, Ceiling Fan(s)
-
Total Bedrooms
4
-
Bathrooms
2
-
1/2 Bathrooms
1
-
Above Grade Finished Area
2472.0
-
Basement YN
YES
-
Cooling YN
YES
-
Cooling
Central Air, Ceiling Fan(s), Electric
-
Fireplace YN
YES
-
Heating YN
YES
-
Heating
Electric, Propane, Heat Pump
-
Main Level Bedrooms
1
-
Pet friendly
N/A
Exterior
-
Garage
Yes
-
Garage spaces
2
-
Construction Materials
Frame
-
Other Exterior Features
Awning(s)
-
Parking
Garage Door Opener, Asphalt, Garage, Attached
-
Patio and Porch Features
Patio
-
Pool
No
-
Waterfront YN
NO
Area & Lot
-
Lot Features
Front Yard, Back Yard
-
Lot Size(acres)
0.72
-
Lot Size(square feet)
31,363
-
Property Type
Residential
-
Property Sub Type
Single Family Residence
-
Architectural Style
Cape Cod
Price
-
Sales Price
$540,000
-
Tax Amount
$6,458
-
Financing Options
Cash, Conventional, FHA, VA
-
Sq. Footage
2,472
-
Price/SqFt
$218
HOA
-
Association
No
School District
-
Elementary School
N/A
-
Middle School
N/A
-
High School
N/A
Property Features
-
New Construction
NO
-
Foundation Details
Block
-
Senior Community YN
NO
-
Sewer
Public Sewer
-
Water Source
Well
Schedule a Showing
Showing scheduled successfully.
Mortgage calculator
Estimate your monthly mortgage payment, including the principal and interest, property taxes, and HOA. Adjust the values to generate a more accurate rate.
Your payment
Principal and Interest:
$
Property taxes:
$
HOA fees:
$
Total loan payment:
$
Total interest amount:
$
Location
County
LANCASTER
Elementary School
Middle School
High School
Listing Courtesy of WILLIAM MURRAY, Union Realty, Inc.
RealHub Information is provided exclusively for consumers' personal, non-commercial use, and it may not be used for any purpose other than to identify prospective properties consumers may be interested in purchasing. All information deemed reliable but not guaranteed and should be independently verified. All properties are subject to prior sale, change or withdrawal. RealHub website owner shall not be responsible for any typographical errors, misinformation, misprints and shall be held totally harmless.

Salesperson, Realtor
Sierra Carter
Call Sierra today to schedule a private showing.

* Listings on this website come from the FMLS IDX Compilation and may be held by brokerage firms other than the owner of this website. The listing brokerage is identified in any listing details. Information is deemed reliable but is not guaranteed. If you believe any FMLS listing contains material that infringes your copyrighted work please click here to review our DMCA policy and learn how to submit a takedown request.© 2024 FMLS.
Related Properties
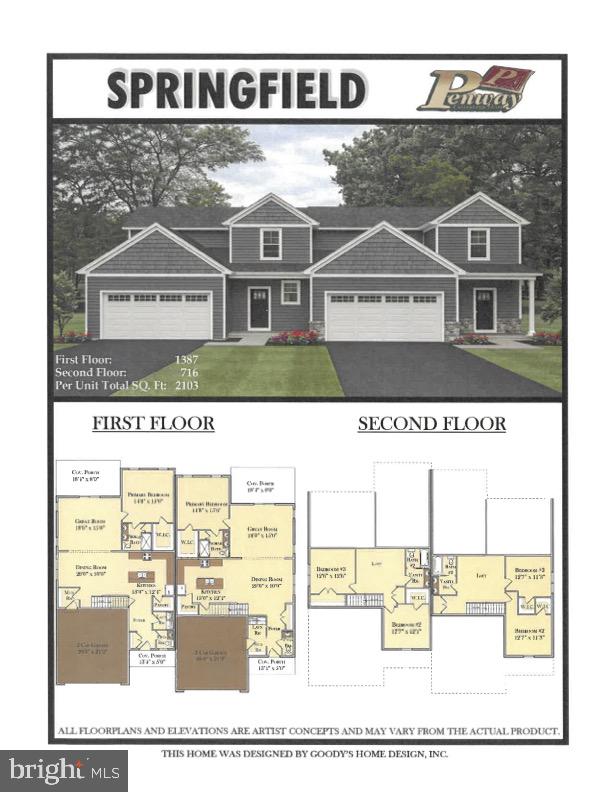
ELIZABETHTOWN
0 RIDGEFIELD DRIVE
3 Beds
2 Baths
2,103 Sq.Ft.
$499,500
MLS#: PALA2088652

ELIZABETHTOWN
107 BROOKFIELD DRIVE LOT 18
3 Beds
2 Baths
1,862 Sq.Ft.
$439,900
MLS#: PALA2093676

ELIZABETHTOWN
450 SUNRISE BOULEVARD
3 Beds
2 Baths
1,892 Sq.Ft.
$469,000
MLS#: PALA2094362

ELIZABETHTOWN
380 RIDGEFIELD DRIVE
3 Beds
2 Baths
2,090 Sq.Ft.
$509,900
MLS#: PALA2096050

ELIZABETHTOWN
320 RIDGEFIELD DRIVE
3 Beds
2 Baths
1,995 Sq.Ft.
$495,000
MLS#: PALA2096036
ELIZABETHTOWN
1020 SARA DRIVE
3 Beds
2 Baths
1,947 Sq.Ft.
$509,990
MLS#: PALA2096476

ELIZABETHTOWN
1569 STONEMILL DRIVE
3 Beds
1 Baths
1,584 Sq.Ft.
$580,000
MLS#: PALA2093392
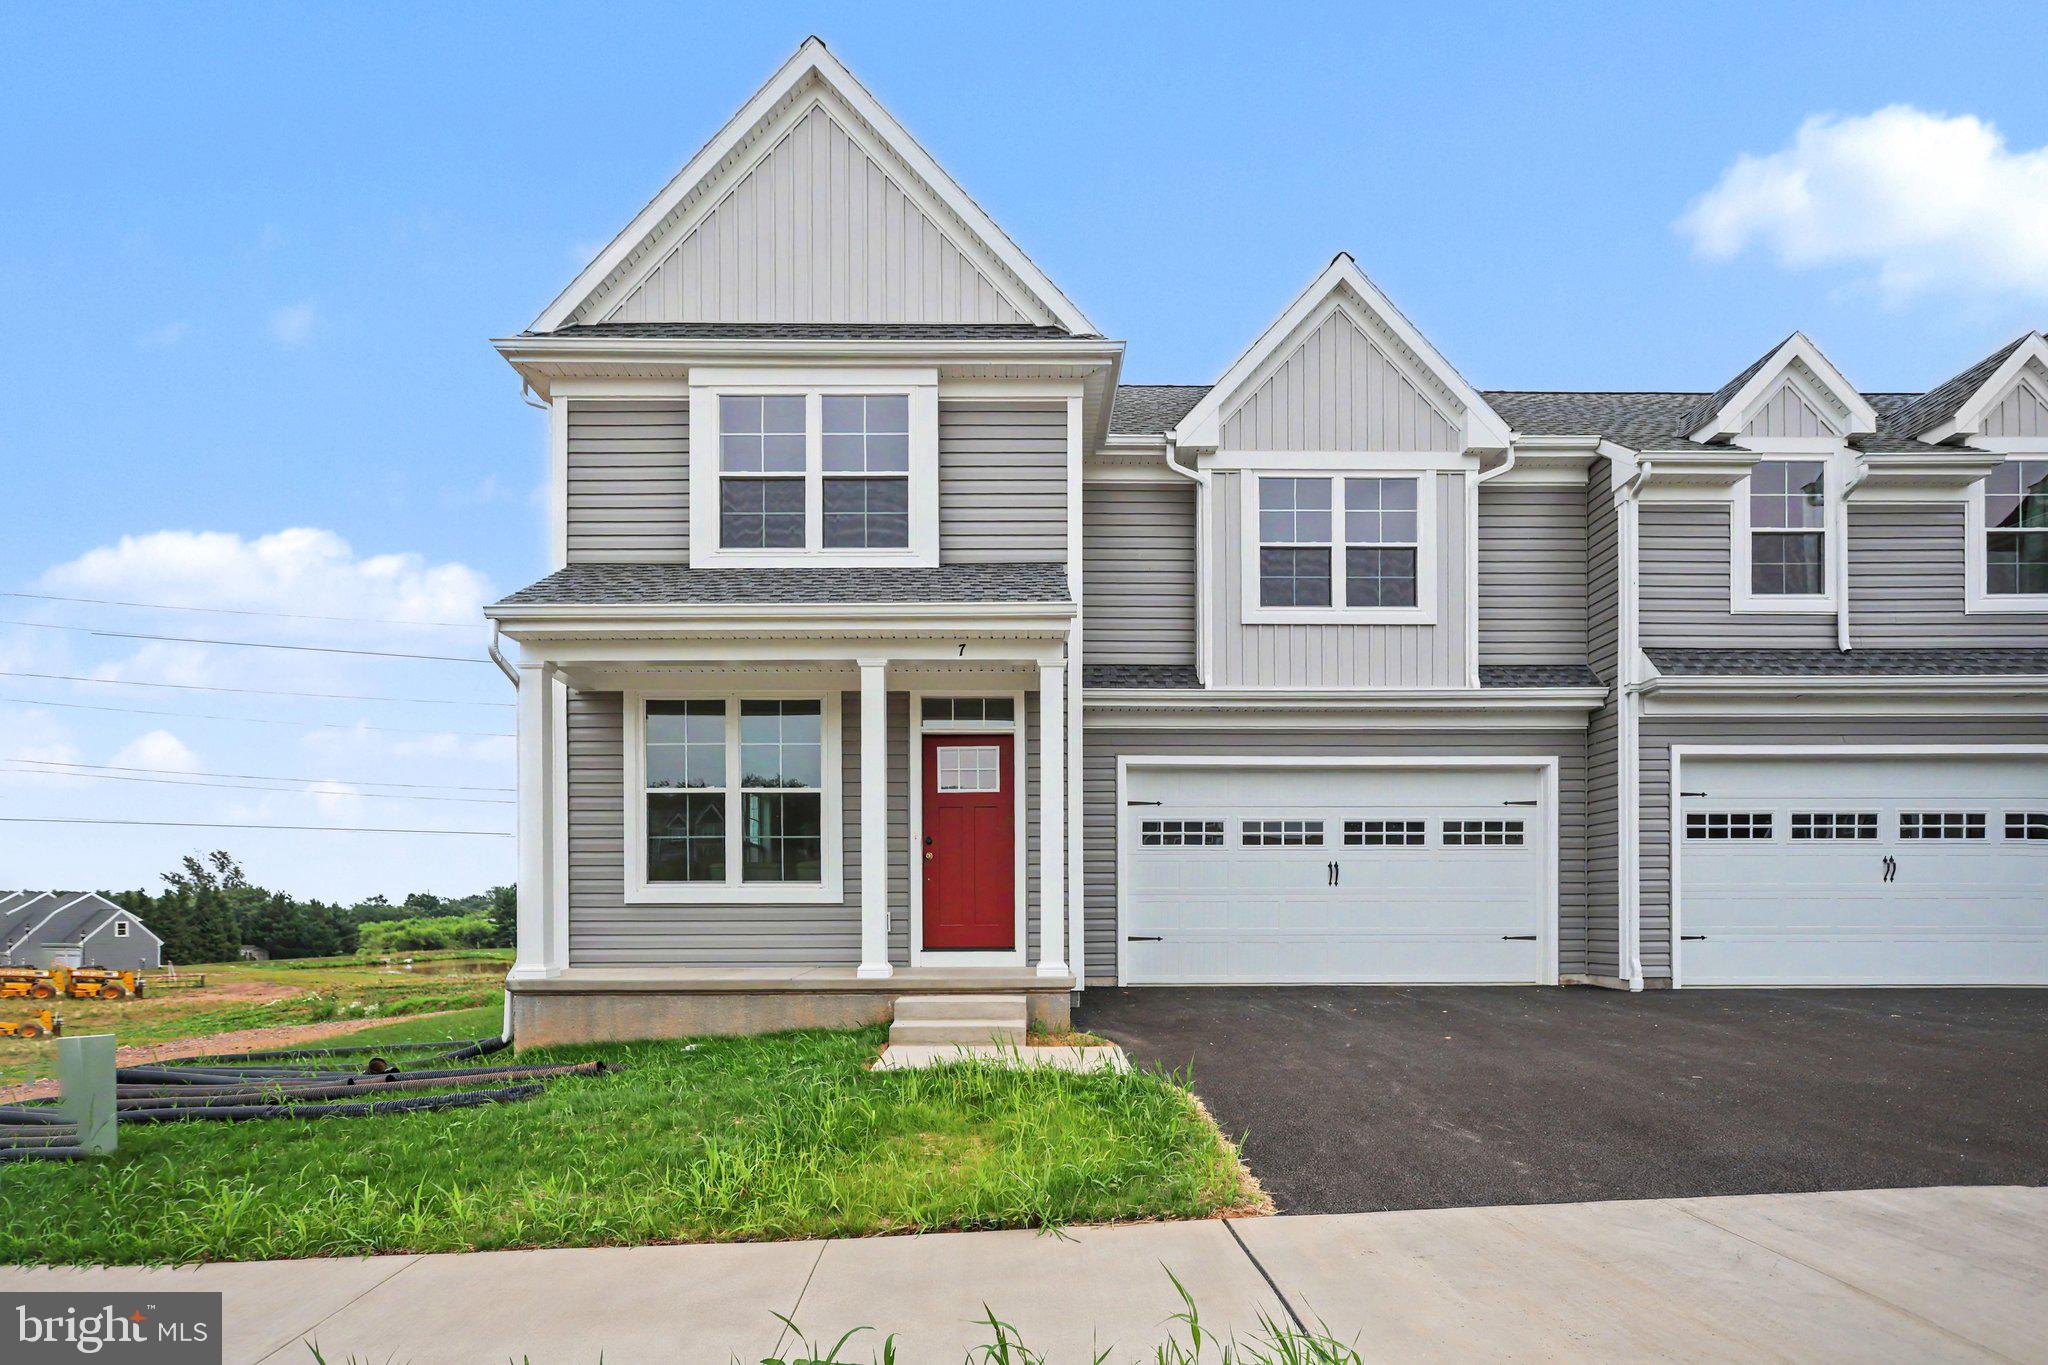
ELIZABETHTOWN
7 RINGNECK CIRCLE LOT 40
3 Beds
2 Baths
N/A
$439,900
MLS#: PALA2092232

ELIZABETHTOWN
1409 RIDGE ROAD
4 Beds
2 Baths
3,348 Sq.Ft.
$600,000
MLS#: PALA2096156

ELIZABETHTOWN
1022 BRIELLE DRIVE
3 Beds
2 Baths
1,401 Sq.Ft.
$449,990
MLS#: PALA2096472
.png)