Features & Amenities

Interior

  • Other Interior Features

    Eat-in Kitchen

  • Total Bedrooms

    3

  • Bathrooms

    1

  • 1/2 Bathrooms

    1

  • Above Grade Finished Area

    2232.0

  • Basement YN

    YES

  • Cooling YN

    YES

  • Cooling

    Ceiling Fan(s), Window Unit(s), Wall Unit(s), Electric

  • Fireplace YN

    NO

  • Heating YN

    YES

  • Heating

    Electric, Baseboard

  • Main Level Bedrooms

    3

  • Pet friendly

    N/A

Exterior

  • Garage

    No

  • Construction Materials

    Brick, Vinyl Siding

  • Parking

    Driveway

  • Pool

    No

  • Waterfront YN

    NO

Area & Lot

  • Lot Features

    Corner Lot, Front Yard, Back Yard

  • Lot Size(acres)

    1.46

  • Lot Size(square feet)

    63,711

  • Property Type

    Residential

  • Property Sub Type

    Single Family Residence

  • Architectural Style

    Colonial, Bi-level

Price

  • Sales Price

    $649,900

  • Tax Amount

    $7,223

  • Sq. Footage

    2,232

  • Price/SqFt

    $291

HOA

  • Association

    No

School District

  • Elementary School

    N/A

  • Middle School

    N/A

  • High School

    N/A

Property Features

  • New Construction

    NO

  • Foundation Details

    Permanent

  • Senior Community YN

    NO

  • Sewer

    Septic Tank

  • Tax Lot

    001

  • Water Source

    Well

Schedule a Showing

Showing scheduled successfully.

<
>
IN PERSON
VIA CHAT

What is 3 + 4 ?


Mortgage calculator

Estimate your monthly mortgage payment, including the principal and interest, property taxes, and HOA. Adjust the values to generate a more accurate rate.

Your payment

Principal and Interest:

$

Property taxes:

$

HOA fees:

$

Total loan payment:

$

Total interest amount:

$

Location

County

MONTGOMERY

Elementary School

Middle School

High School

Listing Courtesy of Debra A Arner, Bear Rock Realty LLC

RealHub Information is provided exclusively for consumers' personal, non-commercial use, and it may not be used for any purpose other than to identify prospective properties consumers may be interested in purchasing. All information deemed reliable but not guaranteed and should be independently verified. All properties are subject to prior sale, change or withdrawal. RealHub website owner shall not be responsible for any typographical errors, misinformation, misprints and shall be held totally harmless.

Agent Sierra Carter

Salesperson, Realtor

Sierra Carter

Call Sierra today to schedule a private showing.


* Listings on this website come from the FMLS IDX Compilation and may be held by brokerage firms other than the owner of this website. The listing brokerage is identified in any listing details. Information is deemed reliable but is not guaranteed. If you believe any FMLS listing contains material that infringes your copyrighted work please review our DMCA policy and learn how to submit a takedown request.© 2024 FMLS.
MOTIVATIED SELLER -- “Bring your offer! All offers are welcome and will be considered.”
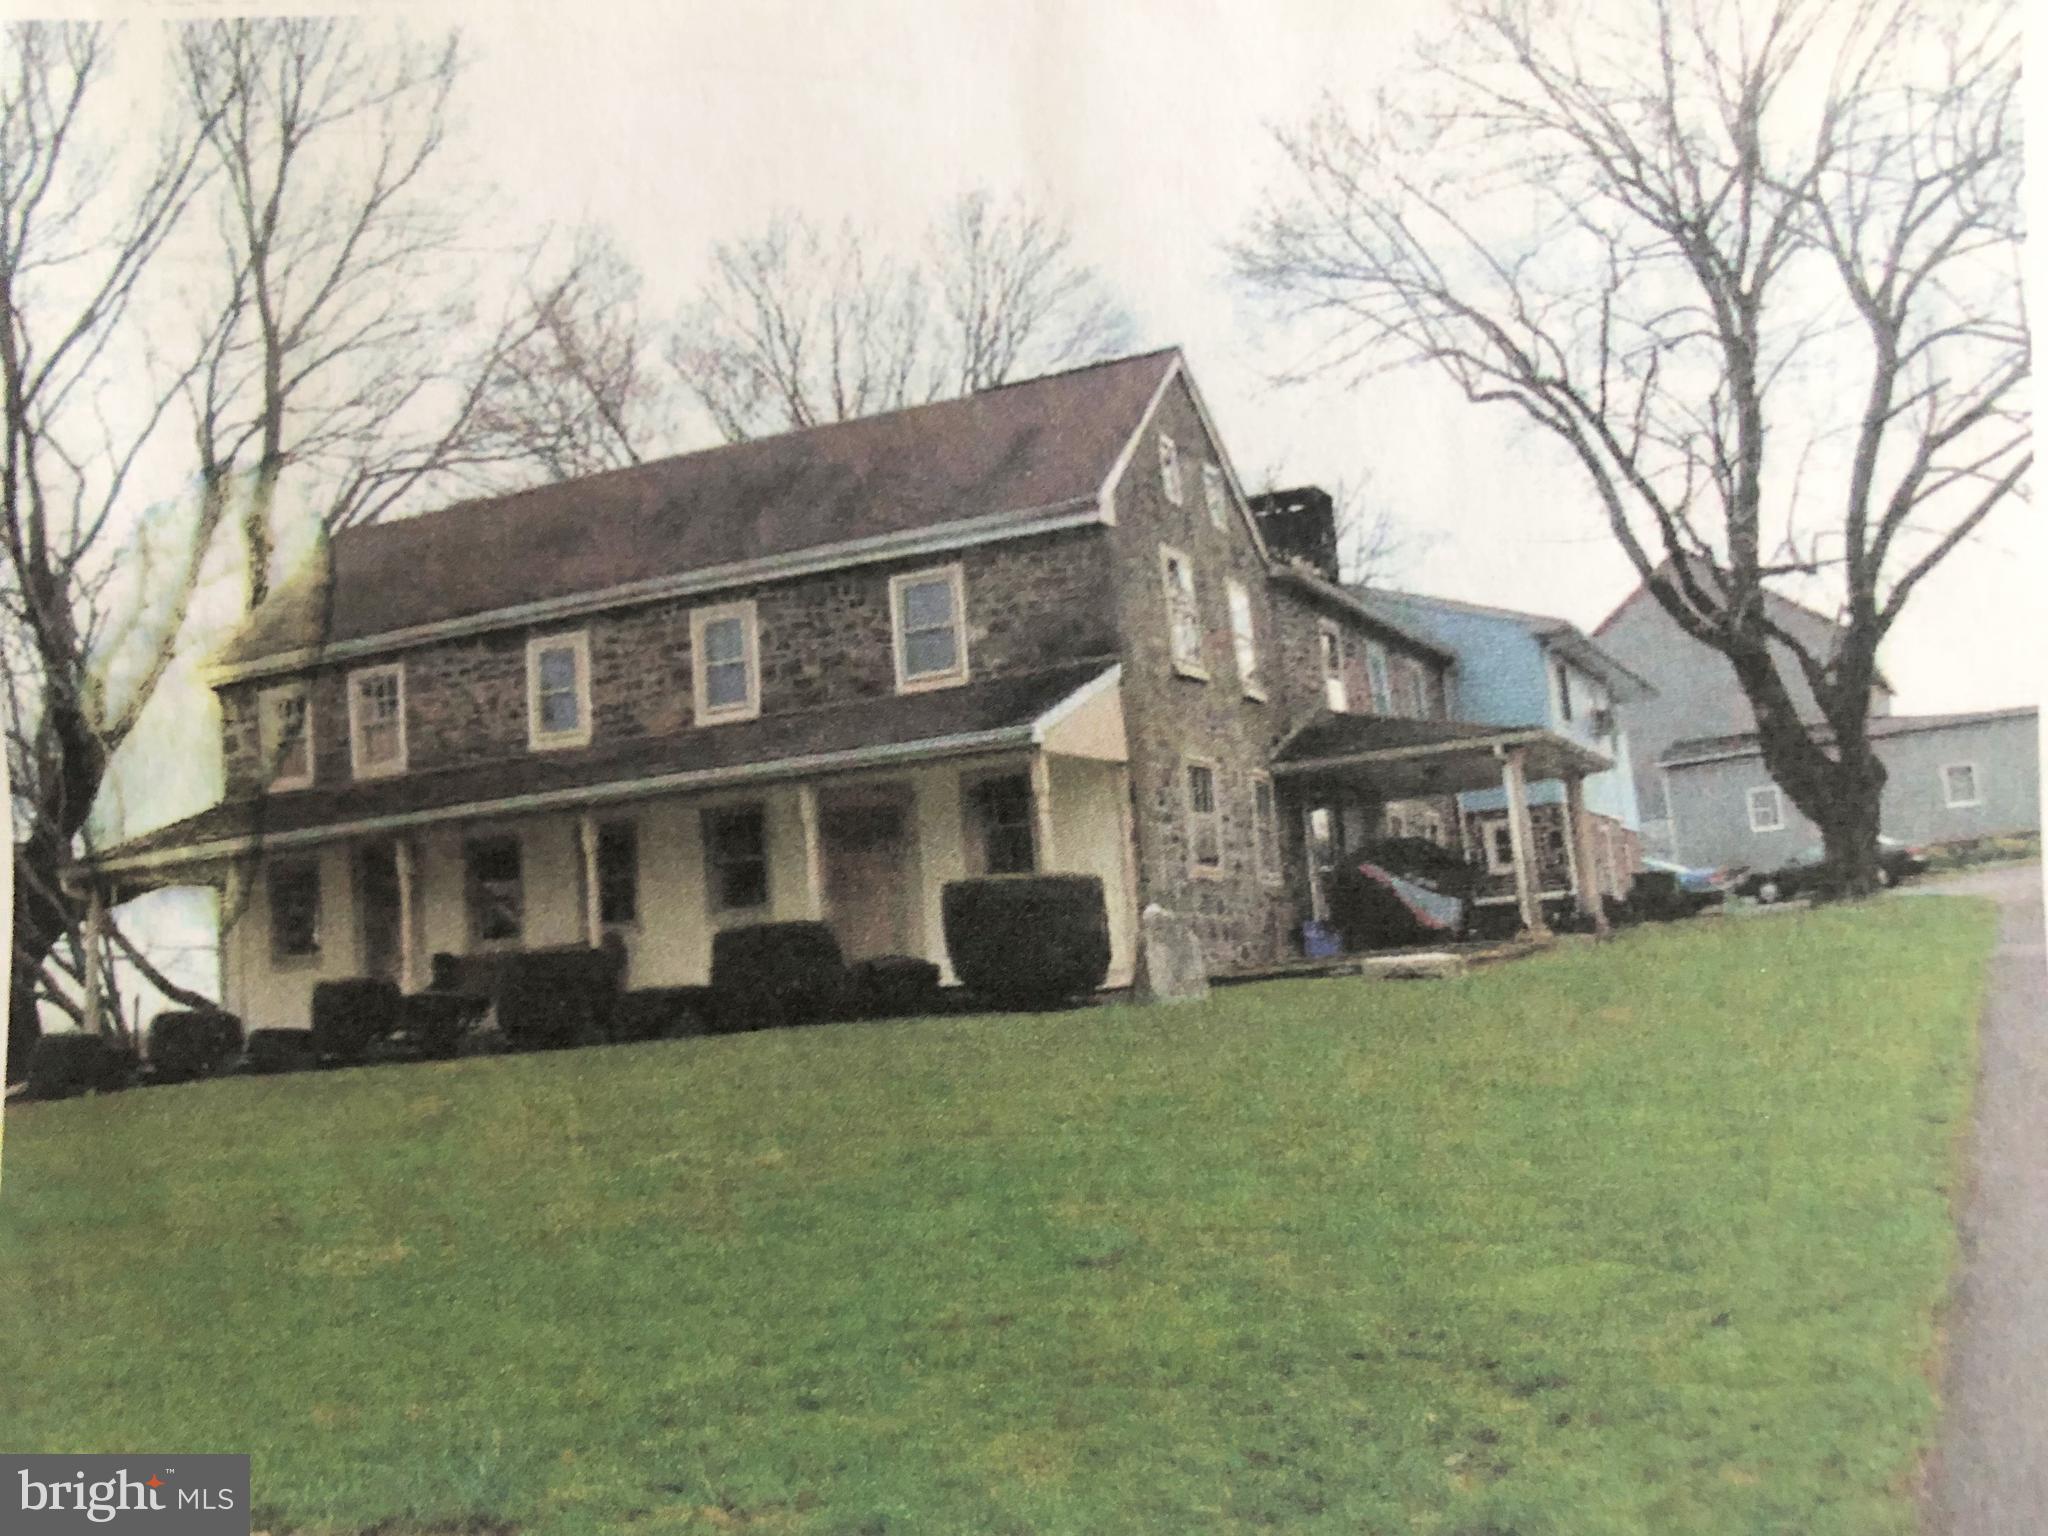
Calling all equestrian enthusiasts, here is your opportunity to own a small farm with an exceptionally maintained bi-level home situated on 1.5 acres featuring 3 bedrooms, 1-1/2 baths, family room, living room and a large 23x14 three season screened in porch.  Step outside to discover a 2 stall pole barn with storage.  This unique property allows for one horse or one other large farm animal.  Newly installed Amish made steel barn doors have been installed to complete the pole barn upgrade.  Next to the pole barn is a spacious fenced area, perfect for training and exercising your horse and animals.  Property is "grandfathered" in with Upper Salford Twp. for allowing one horse to live on a property that is under 80,000 sq.ft.  Don't hesitate, this "grandfathered" clause is only valid until Dec. 2026, after that you will need to apply for a variance to the ordinance to house a horse there.  Don't have a horse?  No problem, rental income possibilities!  Bring your horse, your animals, and your dreams to make this ideal corner-lot property your own.  Don't hesitate to submit an offer --  all offers are welcome!

2900 THOMPSON ROAD

Message successfully sent.

What would you like to know?

What is 3 + 4 ?

I agree to receive email communication and understand I can unsubscribe at any time.

I agree to be contacted by Charis Realty Group - Christine Issler, Broker via call, email, and text for real estate services. To opt out, you can reply 'stop' at any time or reply 'help' for assistance. You can also click the unsubscribe link in the emails. Message and data rates may apply. Message frequency may vary. Privacy Policy

Related Properties

This Classic 1860 Stone Farmhouse has been expanded to include an In-Law Suite, Barns, Garages and MORE!

Just under FOUR Acres in the Desired Souderton Schools, the home sits off the road in a private and quiet location.

The house has been expanded with FULL In-Law Quarters making it perfect for the In-Laws or an Au pair!

The Main Living Area has Two Large Living Rooms with Stone Fireplaces, AND an oversized Family Room too! 

The In-Law Quarters are also spacious with Two Bedrooms, Two Baths, an Eat-in Kitchen, and a Large Living Room.

Each Living Area has its own entrance and laundry room too!  

The Bank Barn AND the Pole Barn are great for storage or stalls!

Maybe you fancy yourself a Gentleman Farmer or you always wanted to live with your horses, cows, goats and chickens? 

Or maybe you collect cars or antiques? 

Or you have a lot of outdoor toys?

Or you have work trucks that need to be stored? 

Or maybe you’re an artist that needs a studio?

Or you work from home & need peace & quiet? 

Then this may be the dream home you’ve been looking for!

The House is one thing, but the Large Bank Barn, with an Attached One Car Garage AND a separate 40' x 60' Pole Barn with a Concrete Floor AND an additional Oversized, Heated 1.5 story, FOUR Car Garage (34' x 48') AND an 18' x 12' Shed make this a Unique Property with so much potential!

Located close to Downtown Harleysville (Halfway between Philly and Allentown), driving distance to the Montgomeryville and Limerick Shopping Districts, close to all major roadways AND the turnpike & walking distance to Parks with running tracks & a tot-lots is fantastic for the active person!
#PAMC2110586

HARLEYSVILLE

1171 OLD SUMNEYTOWN PIKE

8 Beds

4 Baths

4,748 Sq.Ft.

$750,000

MLS#: PAMC2110586

Nestled in the prestigious Highpointe at Salford community, this exquisite end-of-row townhouse embodies the perfect blend of luxury and comfort.   Built in 2024, this Colonial-style residence showcases impeccable craftsmanship and high-end finishes throughout. Step inside to discover an inviting open floor plan that seamlessly connects the gourmet kitchen, complete with upgraded countertops, tiled backsplash  and stainless steel appliances, to the elegant dining and living areas. The kitchen island and butler's pantry enhance functionality, making it ideal for entertaining. Natural light floods the space through energy-efficient windows, creating a warm and welcoming atmosphere. This home features three spacious bedrooms, including a convenient entry-level office / bedroom, and two and a half beautifully appointed bathrooms, each designed with modern fixtures and luxurious touches like a walk-in shower and tiled tub shower. The fully finished basement offers additional living space, perfect for a home theater or gym.Basement is pre-plumbed for a full 3 piece bathroom. Outside, enjoy the serene suburban setting with a 16x 12 trex deck , well-maintained sidewalks and street lights, enhancing the community's charm. The attached garage and driveway provide ample parking, ensuring convenience for you and your guests. With a focus on an exclusive lifestyle, this property offers maintenance-free living, including lawn care and snow removal, allowing you to enjoy your surroundings without the hassle. Experience the perfect blend of luxury and comfort in this stunning home, where every detail has been thoughtfully designed for your enjoyment. Why wait for New Construction, this home is 2 years young and ready to move in.
#PAMC2197948

HARLEYSVILLE

160 CHARLES LANE

3 Beds

2 Baths

3,062 Sq.Ft.

$617,000

MLS#: PAMC2197948

Set on a professionally landscaped 0.28-acre lot in Towamencin's Charlestowne community, this brick-front Colonial offers 3 bedrooms, 2.1 baths, and an updated kitchen at its heart, all in the North Penn School District. A paver walkway leads to the covered front porch. The living room has a large front window and opens to the formal dining room, which has chair rail and a wall of windows overlooking the side yard.
The kitchen pairs raised-panel cherry cabinetry and quartz counters with a white center island, a marble subway tile backsplash, an undermount stainless sink, and recessed lighting. Appliances include a stainless GE Profile gas convection range with a vented hood and a Bosch dishwasher. French doors open to a herringbone paver patio, and the kitchen flows straight into the family room, which has a brick fireplace with a wood mantel and a bank of windows that floods the space with light. A laundry room with inside access to the one-car attached garage, plus a powder room, complete the main level.
Upstairs, the primary bedroom offers a walk-in closet and a private bath with tub/shower and tile surround and floor. Two more bedrooms with generous closets share an oversized hall bath with tub/shower, tile, and a linen closet. The unfinished basement provides abundant storage and room to finish.
Outside, mature trees and planting beds frame an open rear lawn and a patio made for entertaining. Close to Fischer's Park, Lansdale shopping and dining, SEPTA Regional Rail, and the Lansdale interchange of the Northeast Extension (I-476). Schedule your private showing today.
#PAMC2195998

HARLEYSVILLE

3 LINDEN WAY

3 Beds

2 Baths

1,782 Sq.Ft.

$575,000

MLS#: PAMC2195998

Set in the Kingscote community of Harleysville, 1062 Kingscote Dr offers 4 bedrooms, 2.5 baths, and 3,000+ sqft of comfortable living space with room to spread out indoors and out. Refinished hardwood floors bring a fresh look to much of the main level, where the living room, dining room, kitchen, family room, and sunroom flow easily for everyday living and entertaining.

The kitchen features 42-inch oak cabinetry, granite countertops, a tile backsplash, a center island with seating and tile flooring. Just beyond, the family room is anchored by a gas fireplace with an oak mantel and marble surround, while the three-season sunroom adds a bright retreat with a vaulted wood ceiling and tile floor.

Upstairs, the primary bedroom includes a vaulted ceiling and walk-in closet, joined by three additional bedrooms. The finished basement adds plenty of extra living space for entertaining, a playroom, gym, office, or work-from-home setup.

Outside, the fenced backyard backs to open space and features a two-tier deck. Major updates include a new roof, new HVAC in 2026, refreshed interior and garage paint, a resealed driveway, updated garage-door hardware, and a serviced water-treatment system. The oversized attached 2-car garage, large yard, and additional storage add everyday convenience.

Close to Routes 113 and 63, I-476, Skippack Village dining and shops, and area parks, with access to Souderton Area School District.
#PAMC2189664

HARLEYSVILLE

1062 KINGSCOTE DRIVE

4 Beds

2 Baths

3,608 Sq.Ft.

$770,000

MLS#: PAMC2189664

Send a message

Message successfully sent.

Your message

What is 3 + 4 ?

Reason for contacting?

I agree to receive email communication and understand I can unsubscribe at any time.

I agree to be contacted by Charis Realty Group - Christine Issler, Broker via call, email, and text for real estate services. To opt out, you can reply 'stop' at any time or reply 'help' for assistance. You can also click the unsubscribe link in the emails. Message and data rates may apply. Message frequency may vary. Privacy Policy

Sign Out

Virtual Assistant

Would you like to take the next step with this property? We can help you schedule a showing or virtual tour, or send you more details.

Yes, I would like more information.

Thank You for Your Reply, One of Our Agents will contact you as soon as possible

No, maybe later.

Thank you, you can always contact me via email, phone number or through the contact form.

Realhub AI

Lucy - Your AI-Powered Realtor

Update Your Temporary Password

Personalize your search

Enter your email and we'll notify you immediately when new listings match what you're looking for.

or enter email address

Already have an account ? Login here

Continue your home search

I agree to receive communications and understand I can unsubscribe at any time.

I agree to be contacted by Charis Realty Group - Christine Issler, Broker via call, email, and text for real estate services. To opt out, you can reply 'stop' at any time or reply 'help' for assistance. You can also click the unsubscribe link in the emails. Message and data rates may apply. Message frequency may vary. Privacy Policy

Already have an account ? Login here

We use cookies

We use cookies primarily for analytics to enhance your experience. By accepting, you agree to our use of these cookies. You can manage your preferences or learn more about our cookies policy.