
Property
Beds
3
Full Baths
1
1/2 Baths
None
Year Built
1918
Sq.Footage
1,131
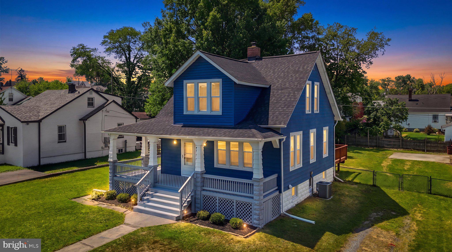
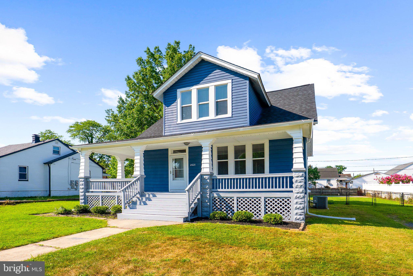
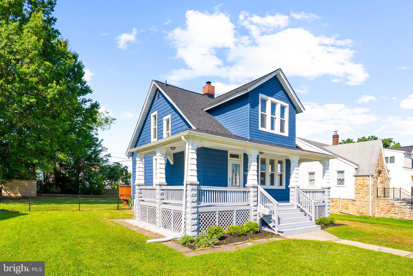
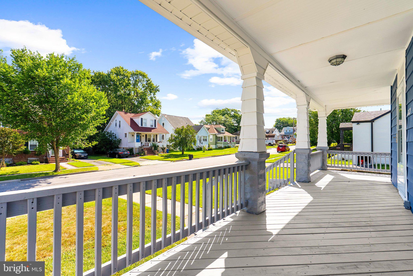
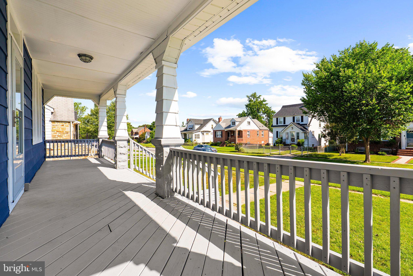
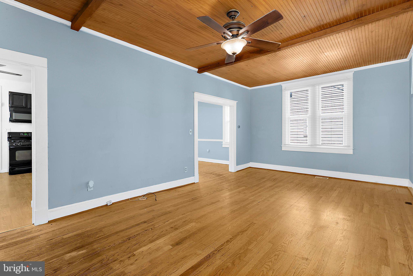
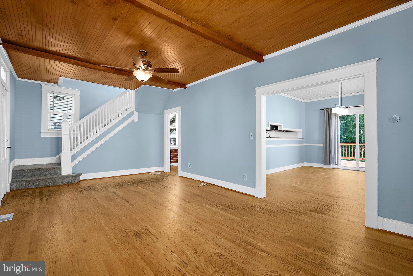
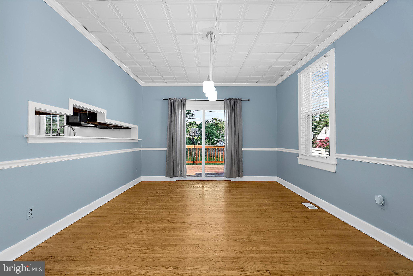
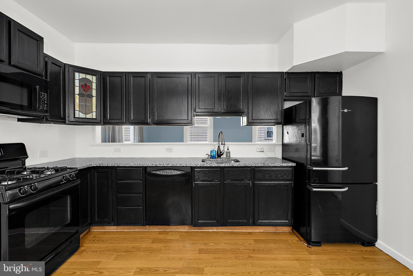
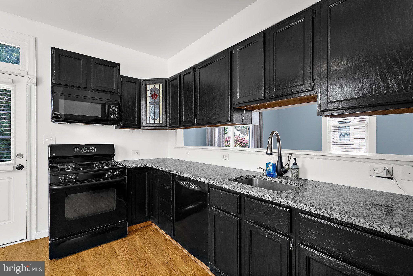
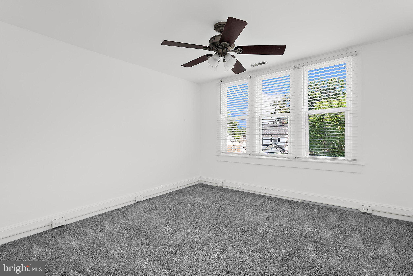
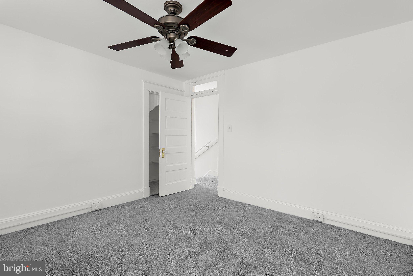
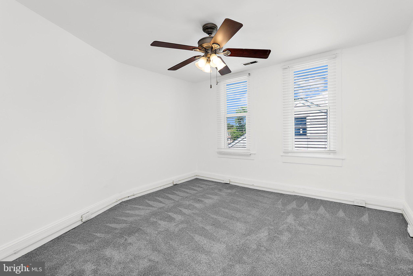
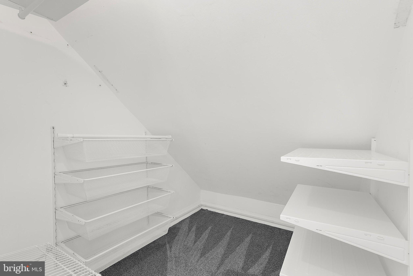
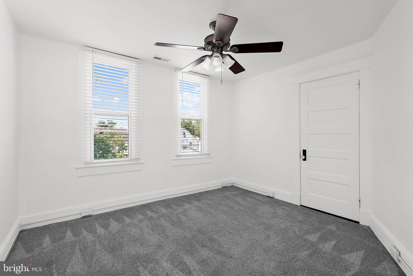
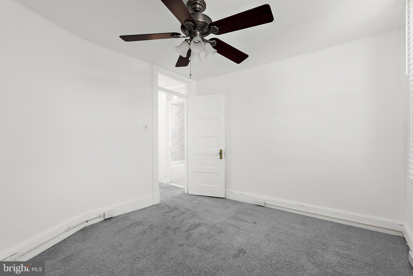
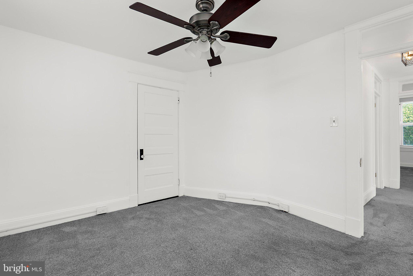
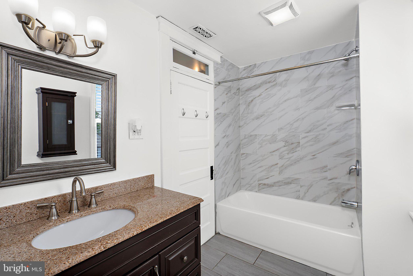
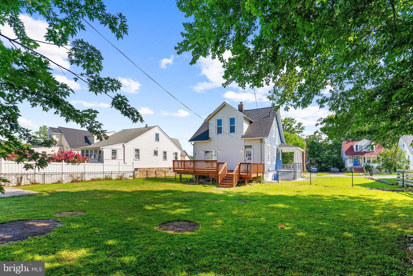
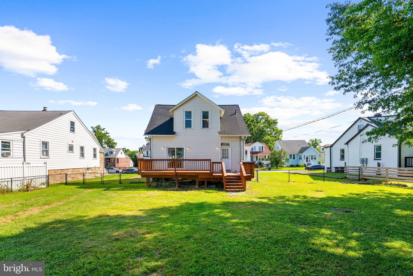
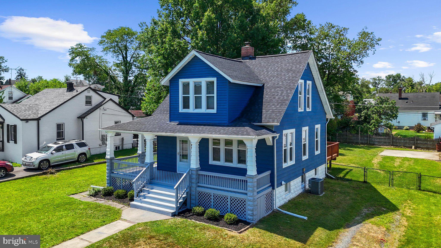
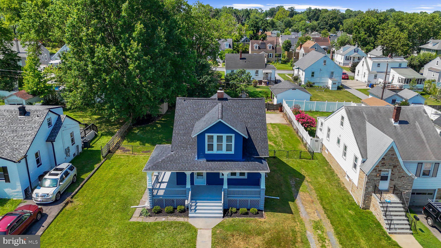
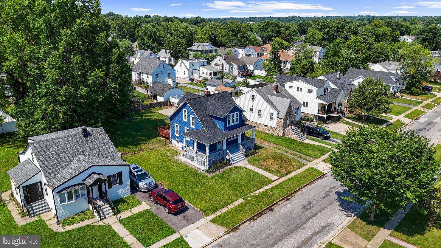
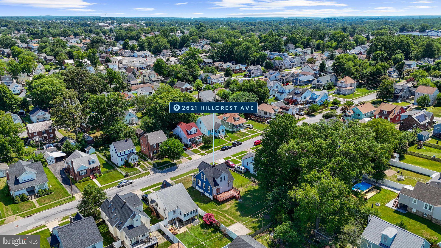
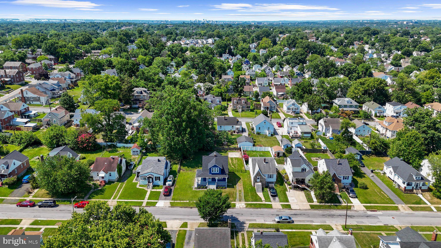
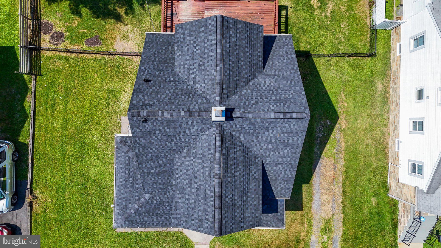
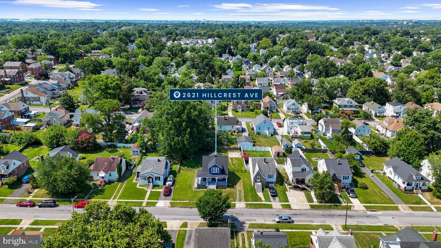
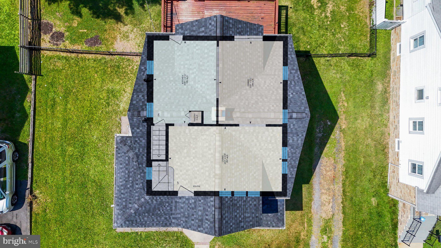
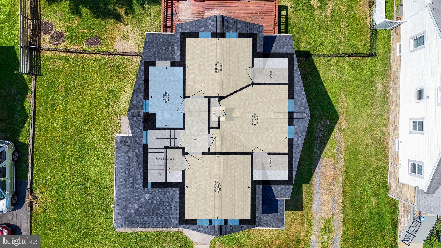
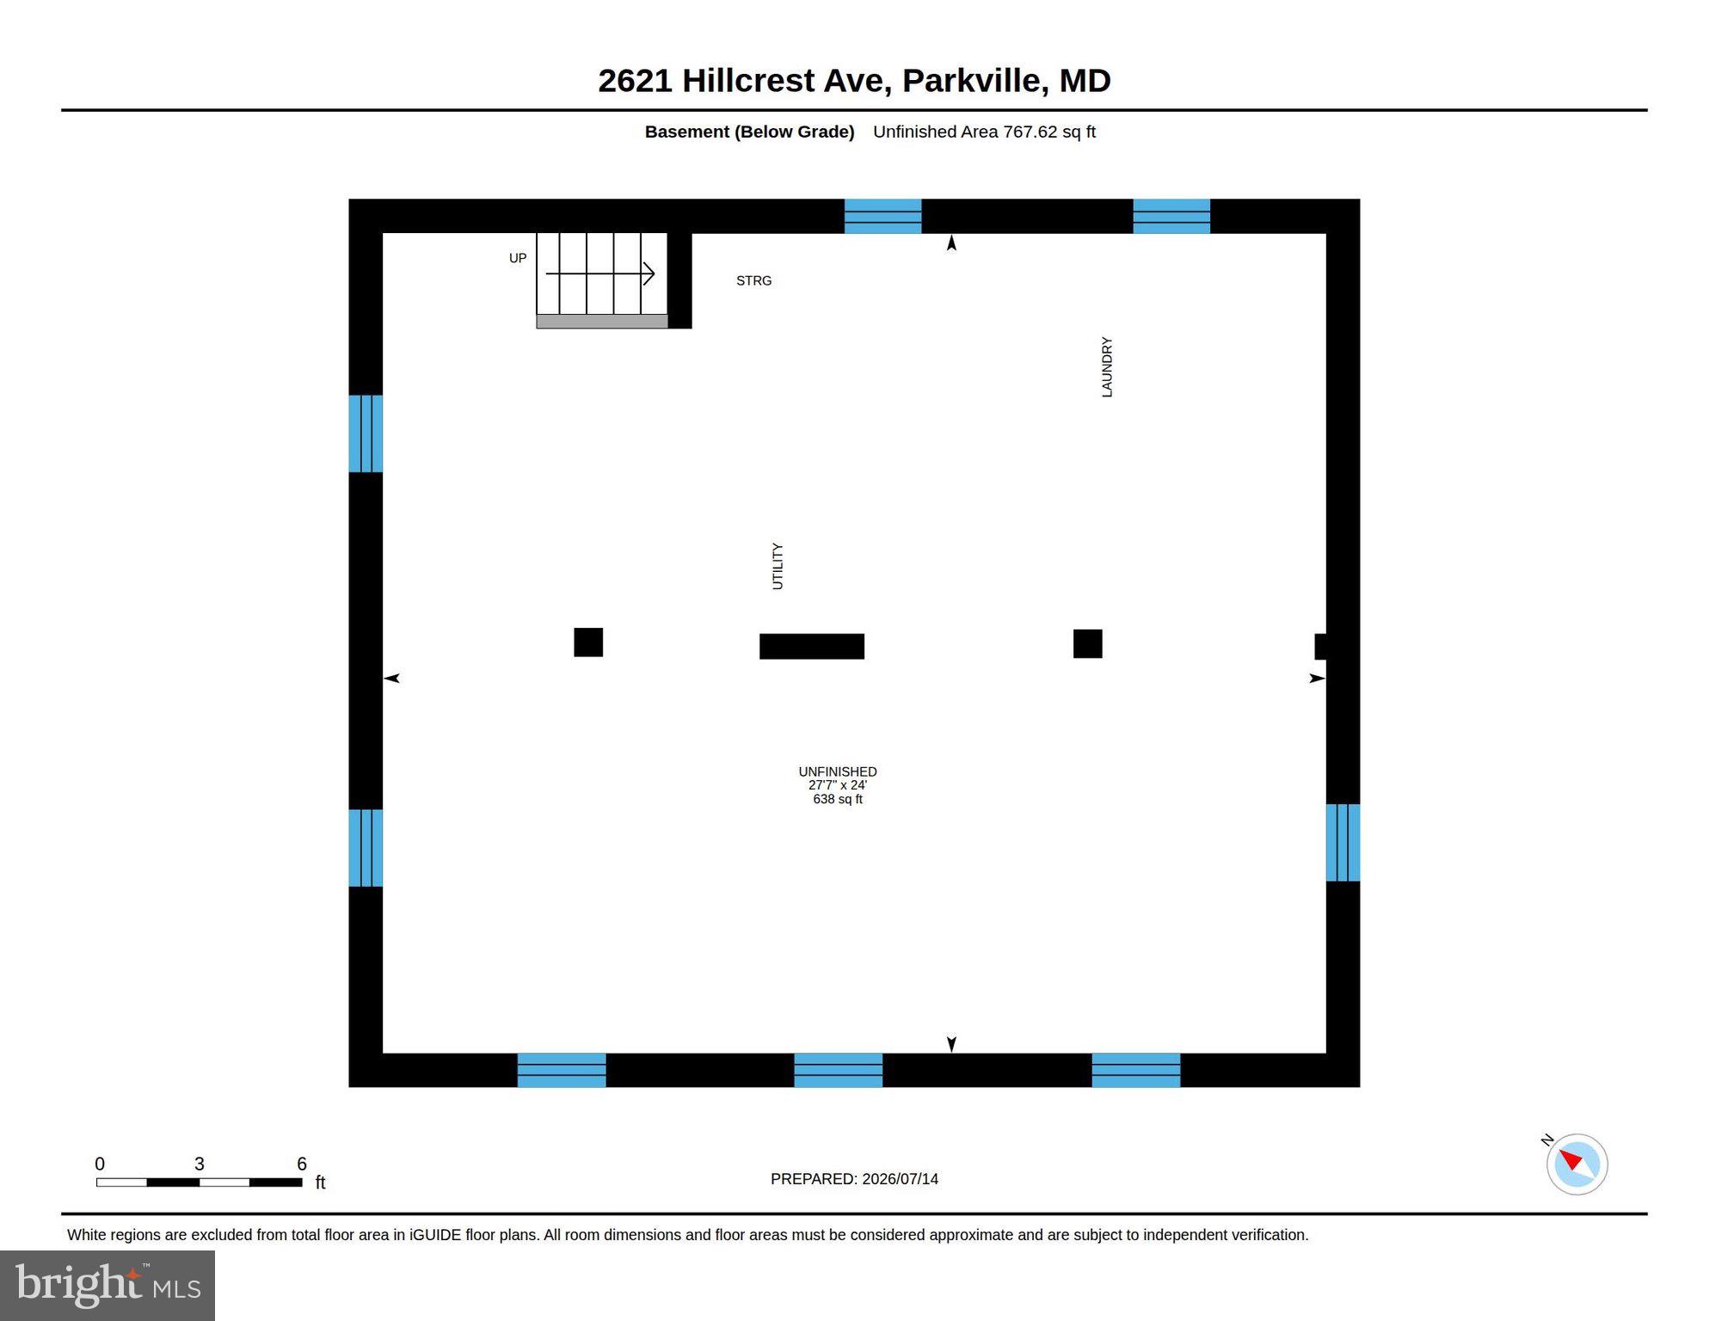
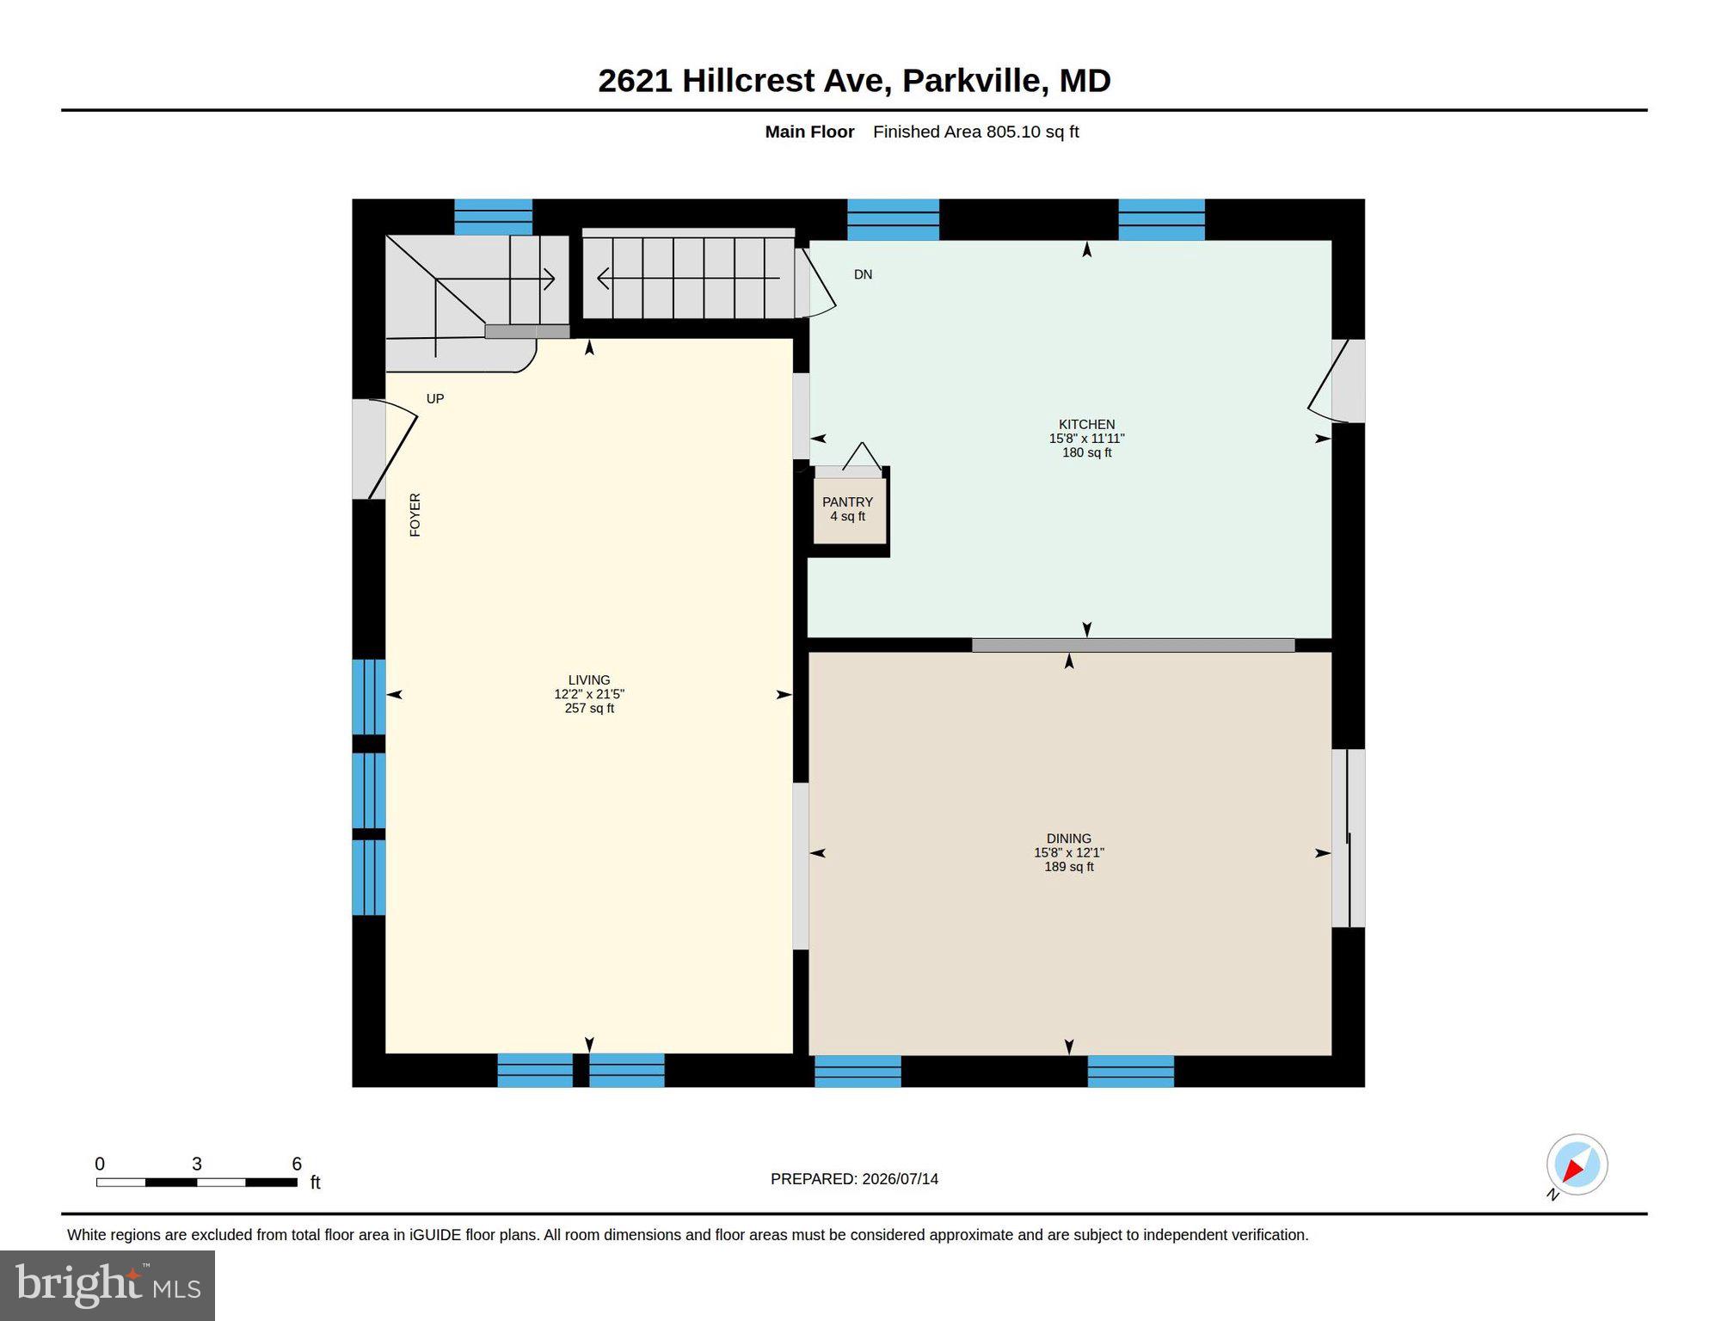
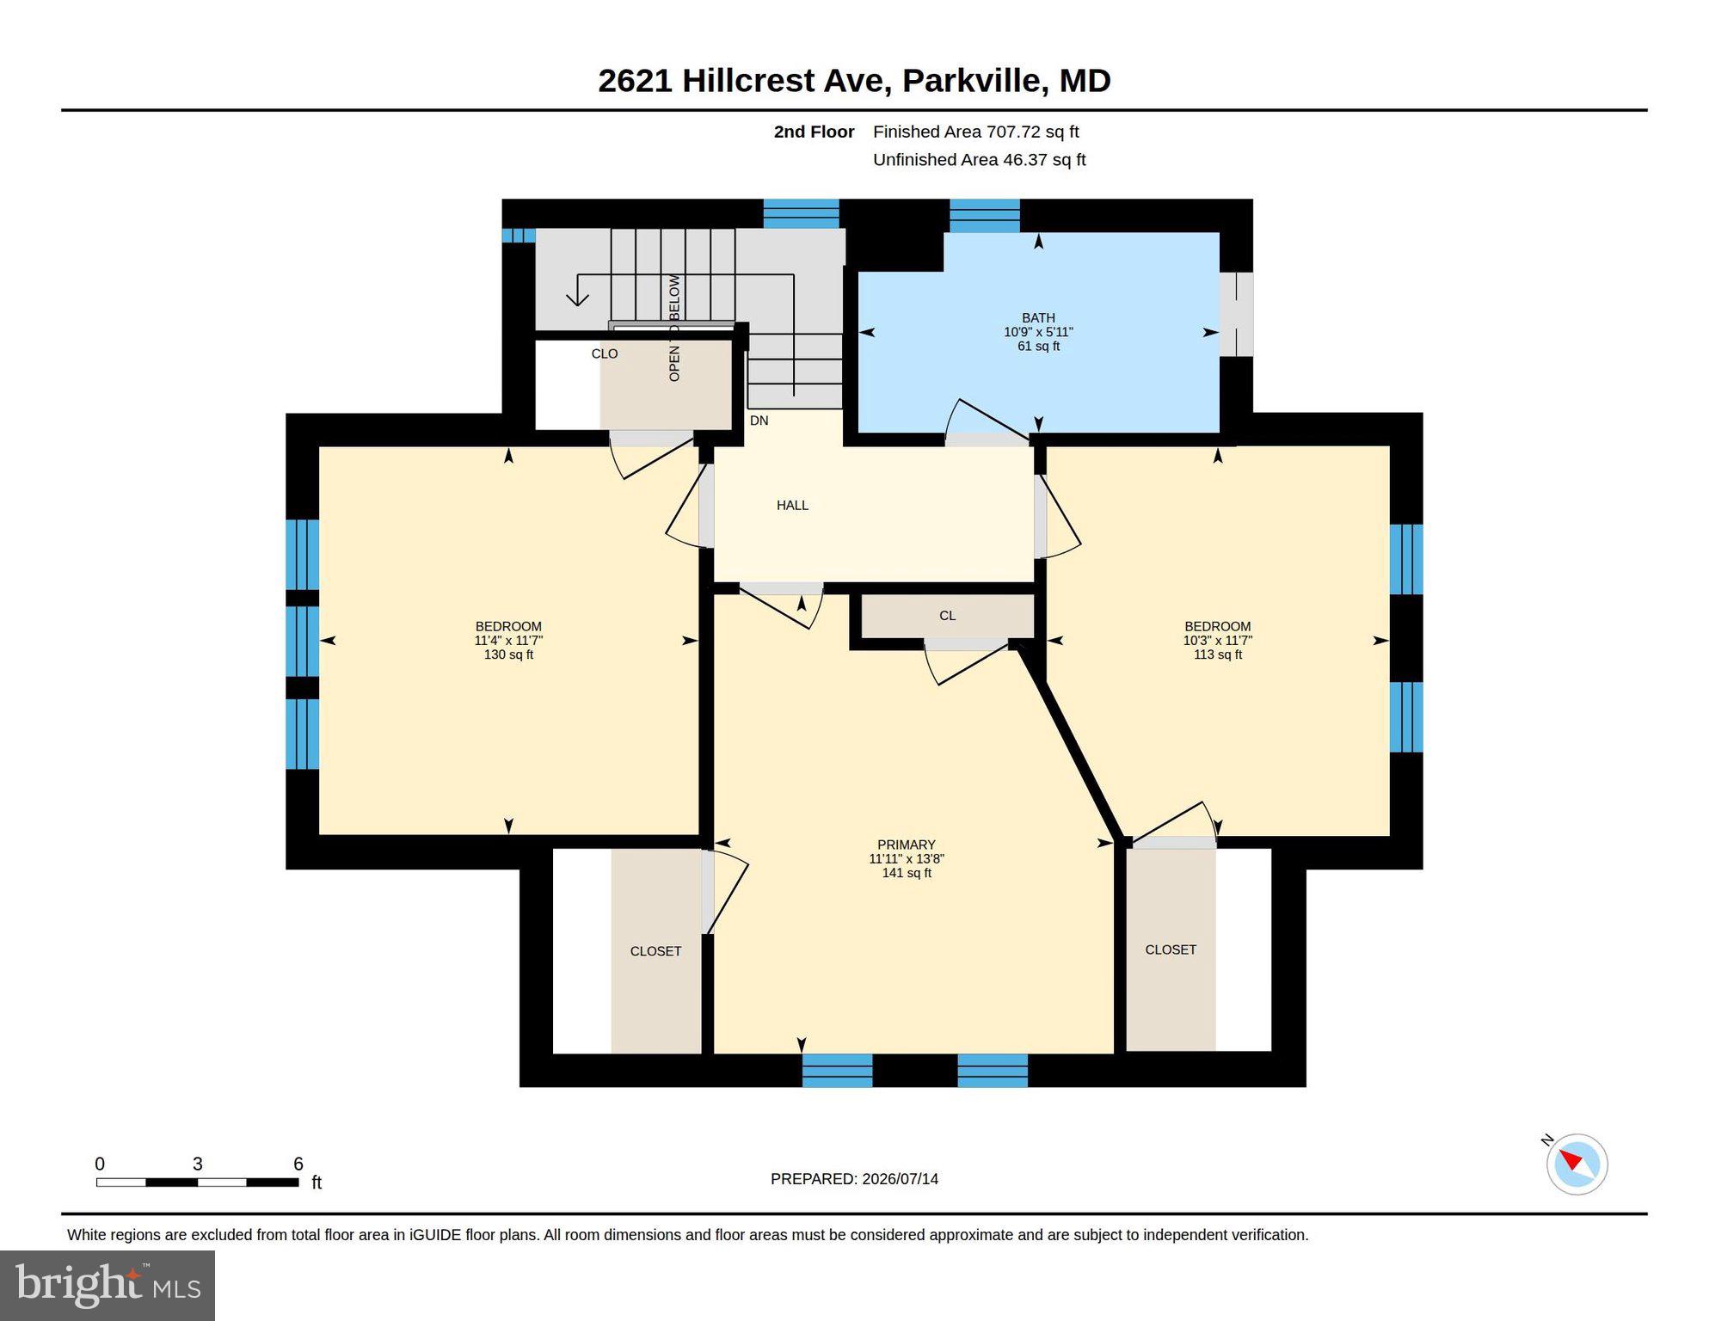
Lovingly cared for and nestled in the welcoming Harford Park neighborhood, welcome to 2621 Hillcrest Avenue. This stately 3-bedroom, 1-bath home is full of warmth, character, and pride of ownership. Freshly painted and featuring a roof installed in 2025, it's truly move-in ready. Inside, you'll find beautiful hardwood floors throughout the main living areas, spacious sun-filled rooms, and a functional floor plan designed for comfortable everyday living. Step outside and discover one of the largest lots on the block—offering endless possibilities for entertaining, gardening, pets, or simply enjoying the outdoors. Whether you're hosting summer barbecues, holiday gatherings, or relaxing around a fire pit, this backyard is sure to become everyone's favorite destination. One of Harford Park's greatest attractions is its strong sense of community. The neighborhood is filled with families, friendly neighbors, and an active social atmosphere where you'll often find children playing outside, neighbors gathering, and community events bringing everyone together. It's the kind of place where people know each other, look out for one another, and take pride in calling it home. Located just minutes from shopping, dining, schools, parks, and major commuter routes, this home offers the perfect combination of neighborhood charm and everyday convenience. If you've been searching for a home that's been lovingly maintained and is ready for its next chapter, 2621 Hillcrest Avenue is one you won't want to miss.
Features & Amenities
Interior
-
Total Bedrooms
3
-
Bathrooms
1
-
Above Grade Finished Area
1131.0
-
Basement YN
YES
-
Cooling YN
YES
-
Cooling
Central Air, Electric
-
Fireplace YN
NO
-
Heating YN
YES
-
Heating
Natural Gas, Forced Air
-
Pet friendly
Cats OK, Dogs OK, Yes
Exterior
-
Garage
No
-
Parking
Off Street, On Street, Driveway
-
Pool
No
-
Waterfront YN
NO
Area & Lot
-
Lot Size(acres)
0.23
-
Lot Size(square feet)
10,000
-
Property Type
Residential
-
Property Sub Type
Single Family Residence
-
Architectural Style
Craftsman
Price
-
Sales Price
$315,000
-
Tax Amount
$3,104
-
Sq. Footage
1,131
-
Price/SqFt
$278
HOA
-
Association
No
School District
-
Elementary School
N/A
-
Middle School
N/A
-
High School
N/A
Property Features
-
New Construction
NO
-
Foundation Details
Permanent
-
Senior Community YN
NO
-
Sewer
Public Sewer
-
Water Source
Public
Schedule a Showing
Showing scheduled successfully.
Mortgage calculator
Estimate your monthly mortgage payment, including the principal and interest, property taxes, and HOA. Adjust the values to generate a more accurate rate.
Your payment
Principal and Interest:
$
Property taxes:
$
HOA fees:
$
Total loan payment:
$
Total interest amount:
$
Location
County
BALTIMORE
Elementary School
Middle School
High School
Listing Courtesy of Matthew Thomas Arnold , Real Broker, LLC
RealHub Information is provided exclusively for consumers' personal, non-commercial use, and it may not be used for any purpose other than to identify prospective properties consumers may be interested in purchasing. All information deemed reliable but not guaranteed and should be independently verified. All properties are subject to prior sale, change or withdrawal. RealHub website owner shall not be responsible for any typographical errors, misinformation, misprints and shall be held totally harmless.

AGENT
Sierra Carter
Call Sierra today to schedule a private showing.

* Listings on this website come from the FMLS IDX Compilation and may be held by brokerage firms other than the owner of this website. The listing brokerage is identified in any listing details. Information is deemed reliable but is not guaranteed. If you believe any FMLS listing contains material that infringes your copyrighted work please click here to review our DMCA policy and learn how to submit a takedown request.© 2024 FMLS.
Related Properties

BALTIMORE
922 S DECKER AVENUE
2 Beds
1 Baths
1,144 Sq.Ft.
$329,700
MLS#: MDBA2220658
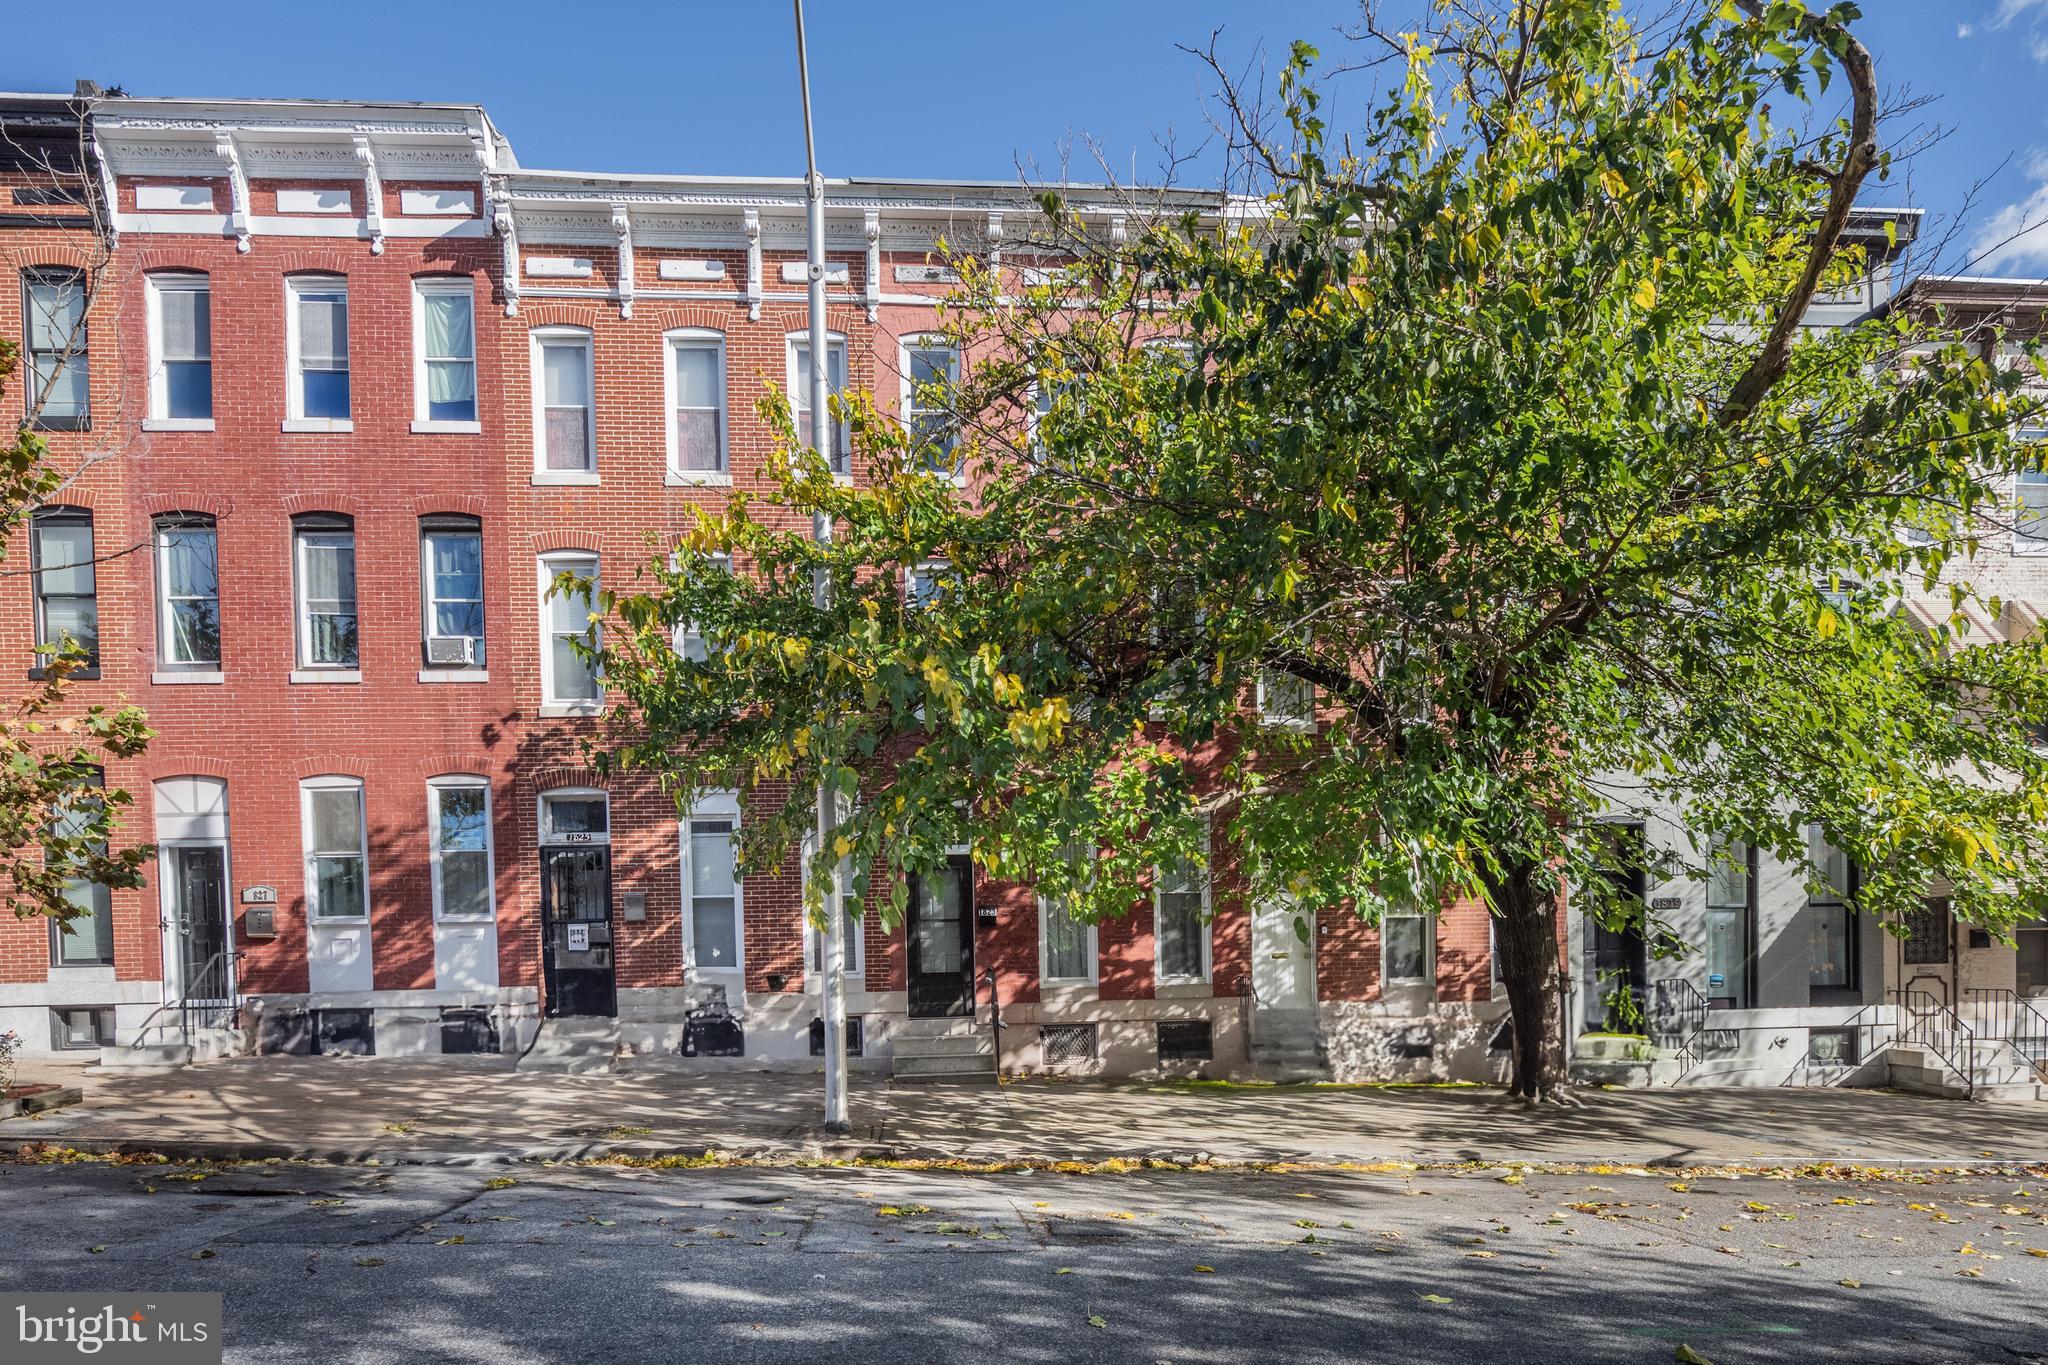
BALTIMORE
1823 N CAROLINE STREET
5 Beds
3 Baths
200 Sq.Ft.
$259,000
MLS#: MDBA2199860

BALTIMORE
3201 E FAIRMOUNT AVENUE
2 Beds
3 Baths
1,550 Sq.Ft.
$299,999
MLS#: MDBA2205318
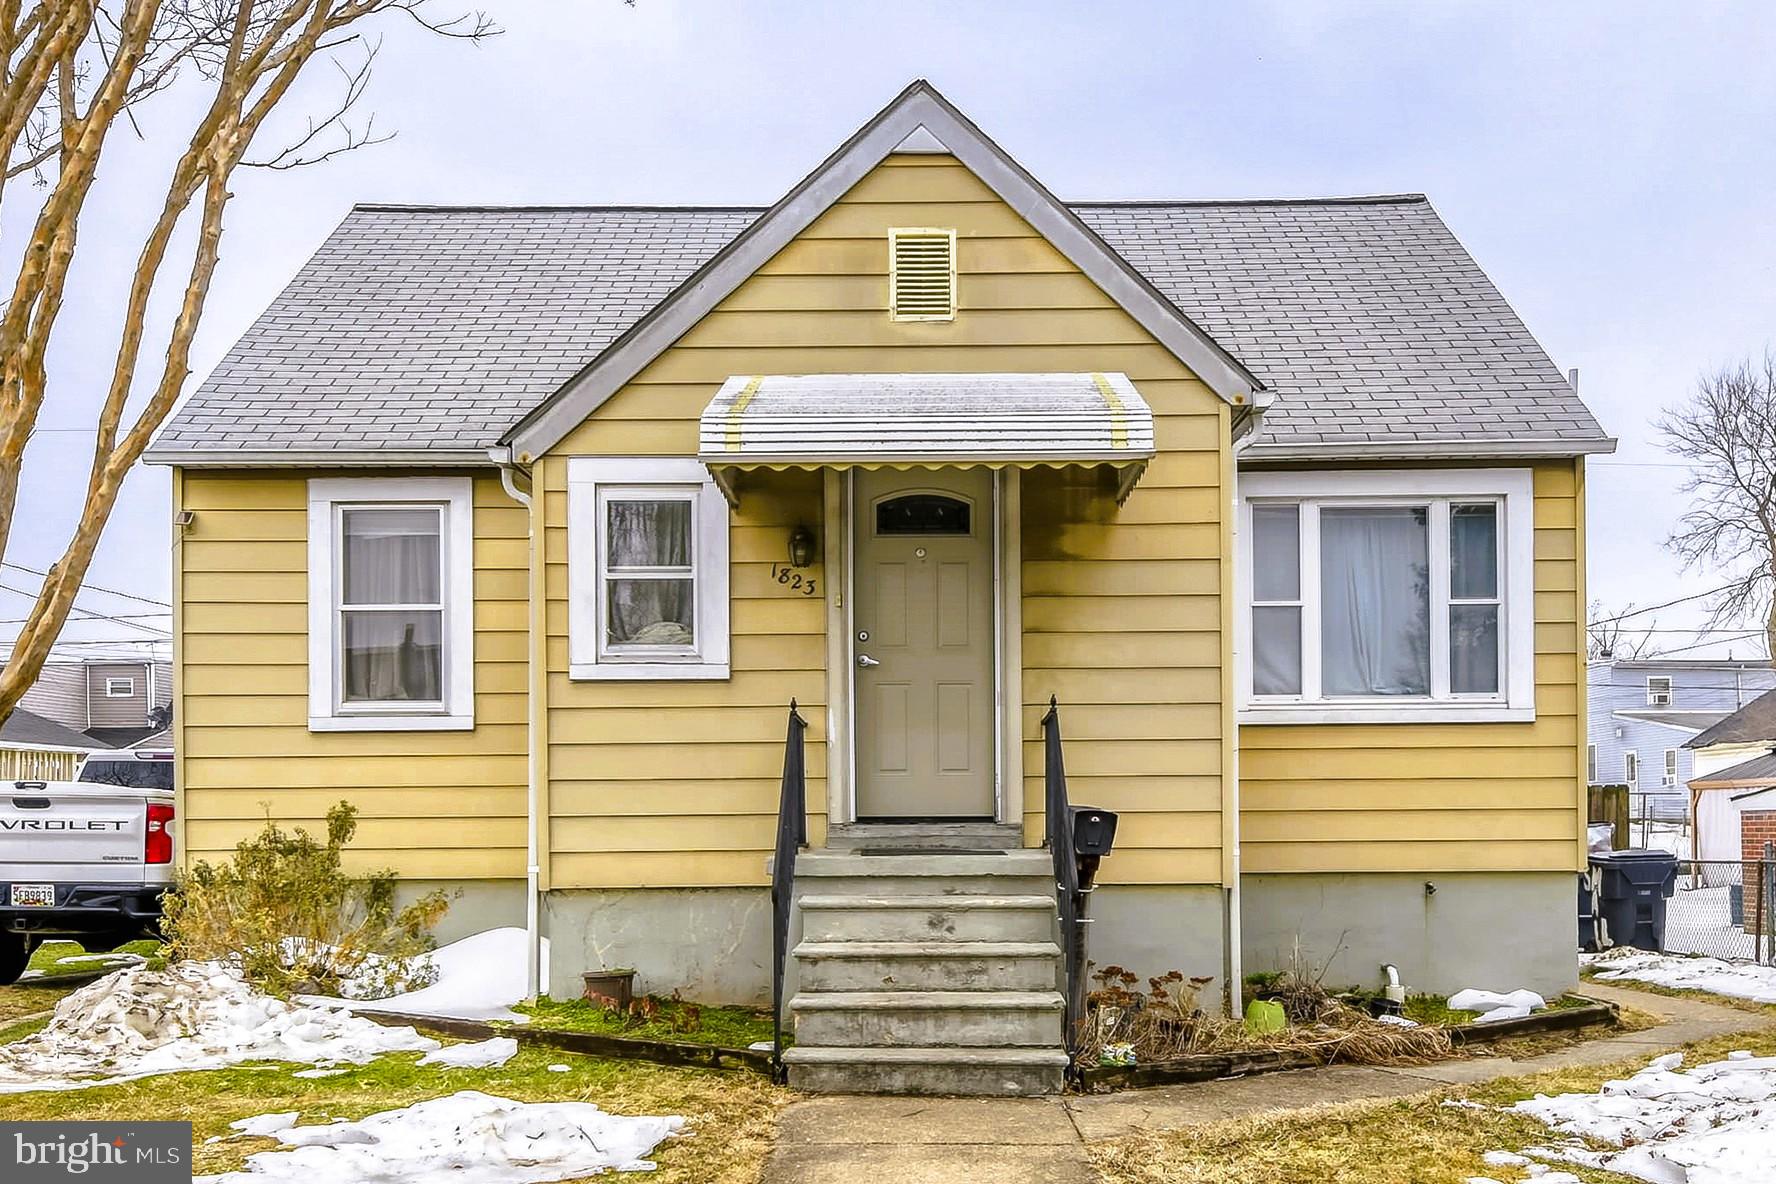
BALTIMORE
1823 WALNUT AVENUE
3 Beds
2 Baths
1,537 Sq.Ft.
$275,000
MLS#: MDBC2152570

BALTIMORE
2225 E CHASE STREET
3 Beds
3 Baths
N/A
$325,000
MLS#: MDBA2206212

BALTIMORE
3535 BUENA VISTA AVENUE
3 Beds
1 Baths
1,224 Sq.Ft.
$299,000
MLS#: MDBA2186104
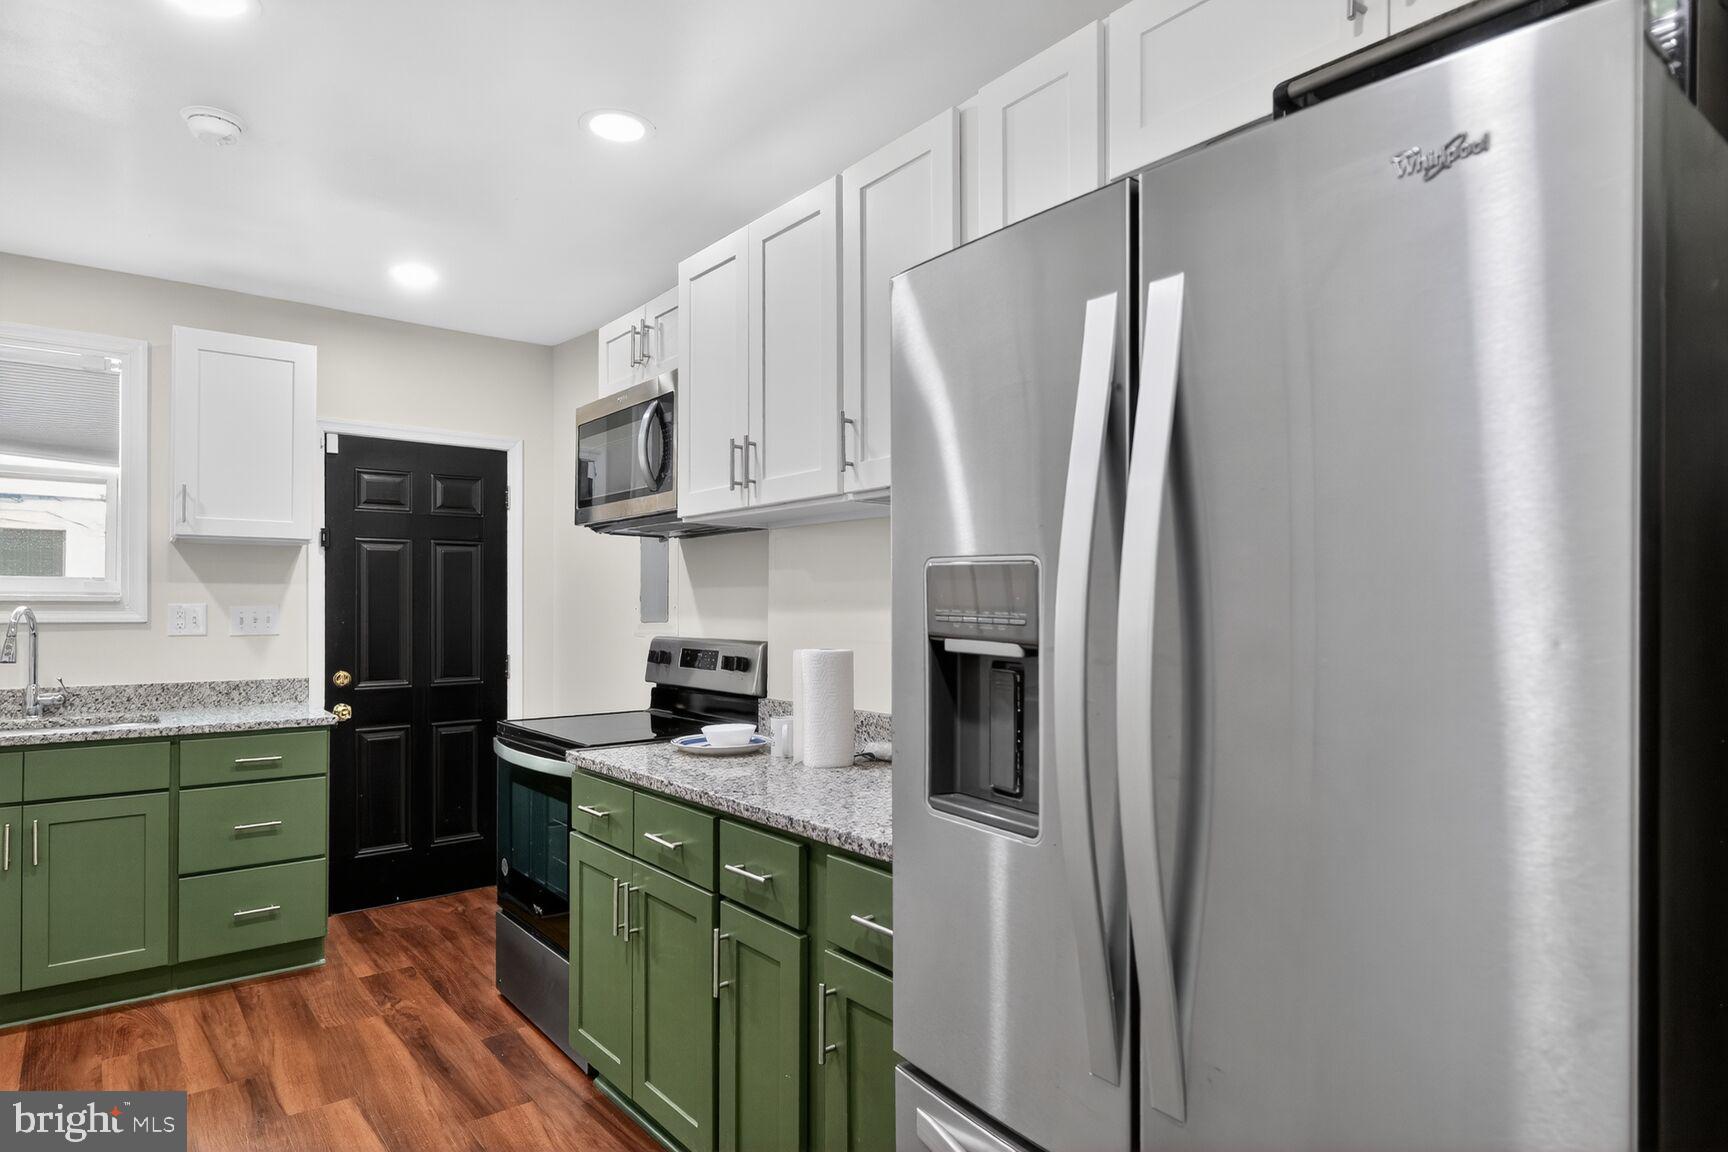
BALTIMORE
1246 WASHINGTON BOULEVARD
3 Beds
3 Baths
1,320 Sq.Ft.
$269,995
MLS#: MDBA2205176
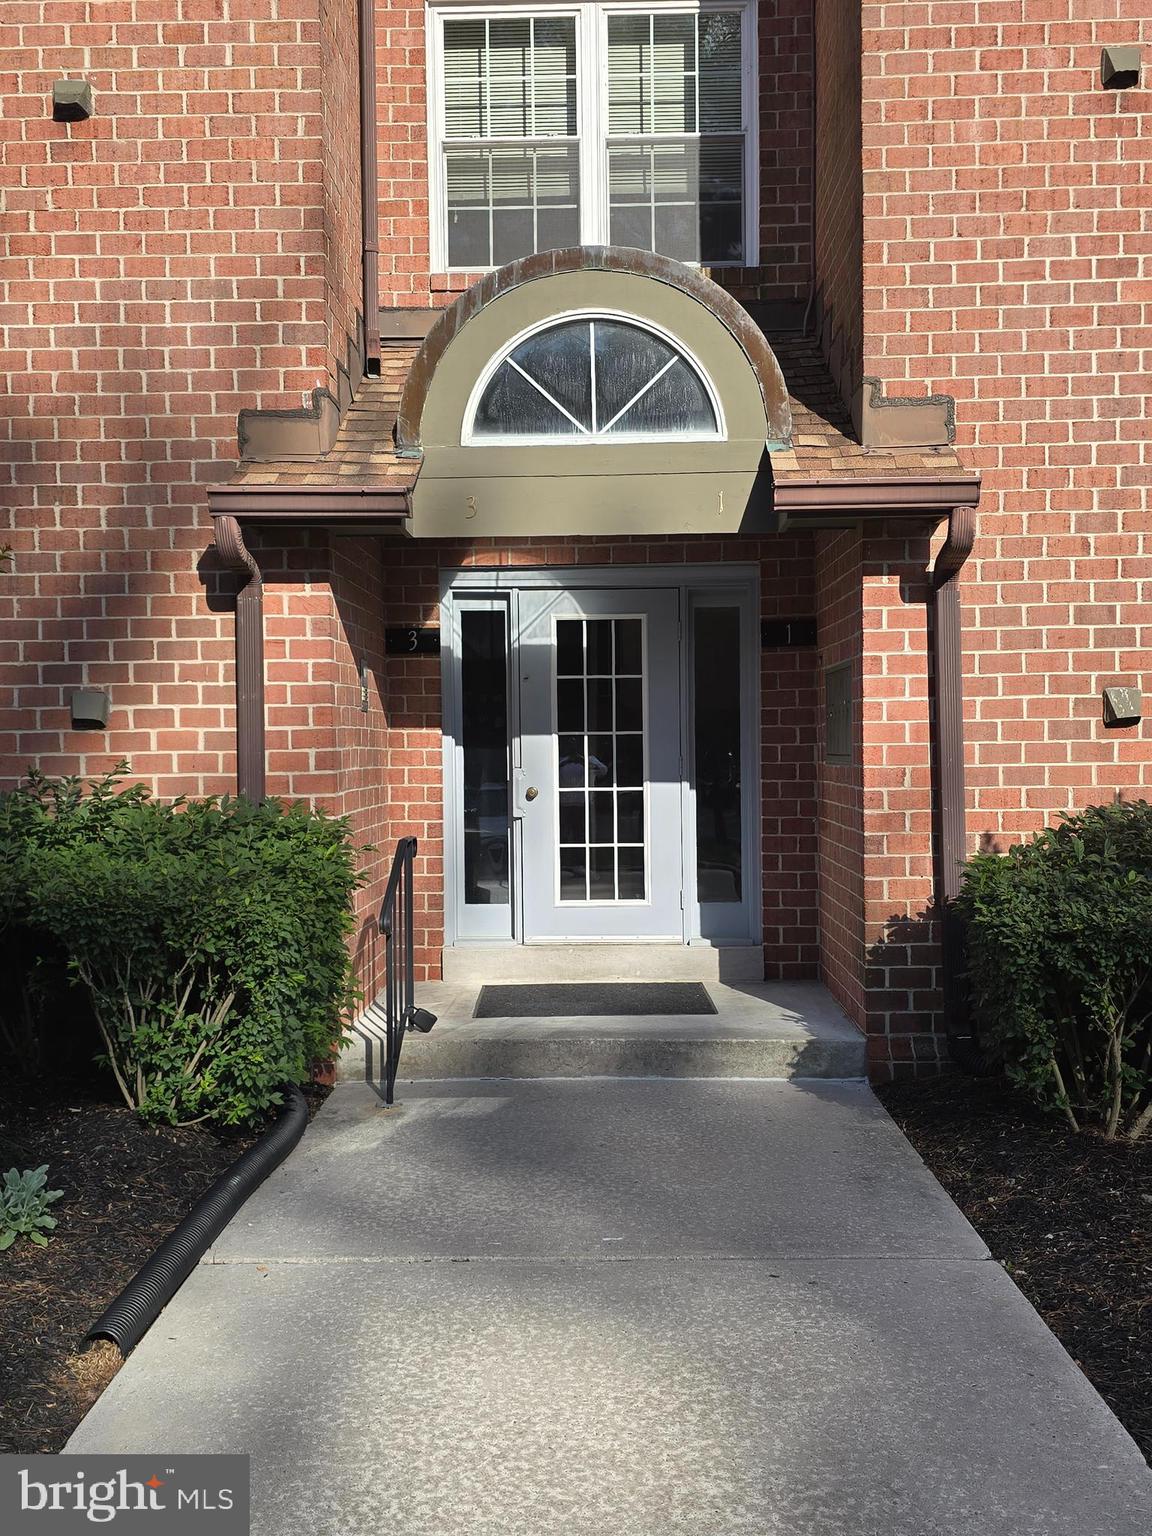
BALTIMORE
3 PIPE HILL COURT B 3B
2 Beds
2 Baths
1,427 Sq.Ft.
$265,000
MLS#: MDBC2165308

BALTIMORE
6203 HOPETON AVENUE
4 Beds
2 Baths
1,350 Sq.Ft.
$289,000
MLS#: MDBA2172168
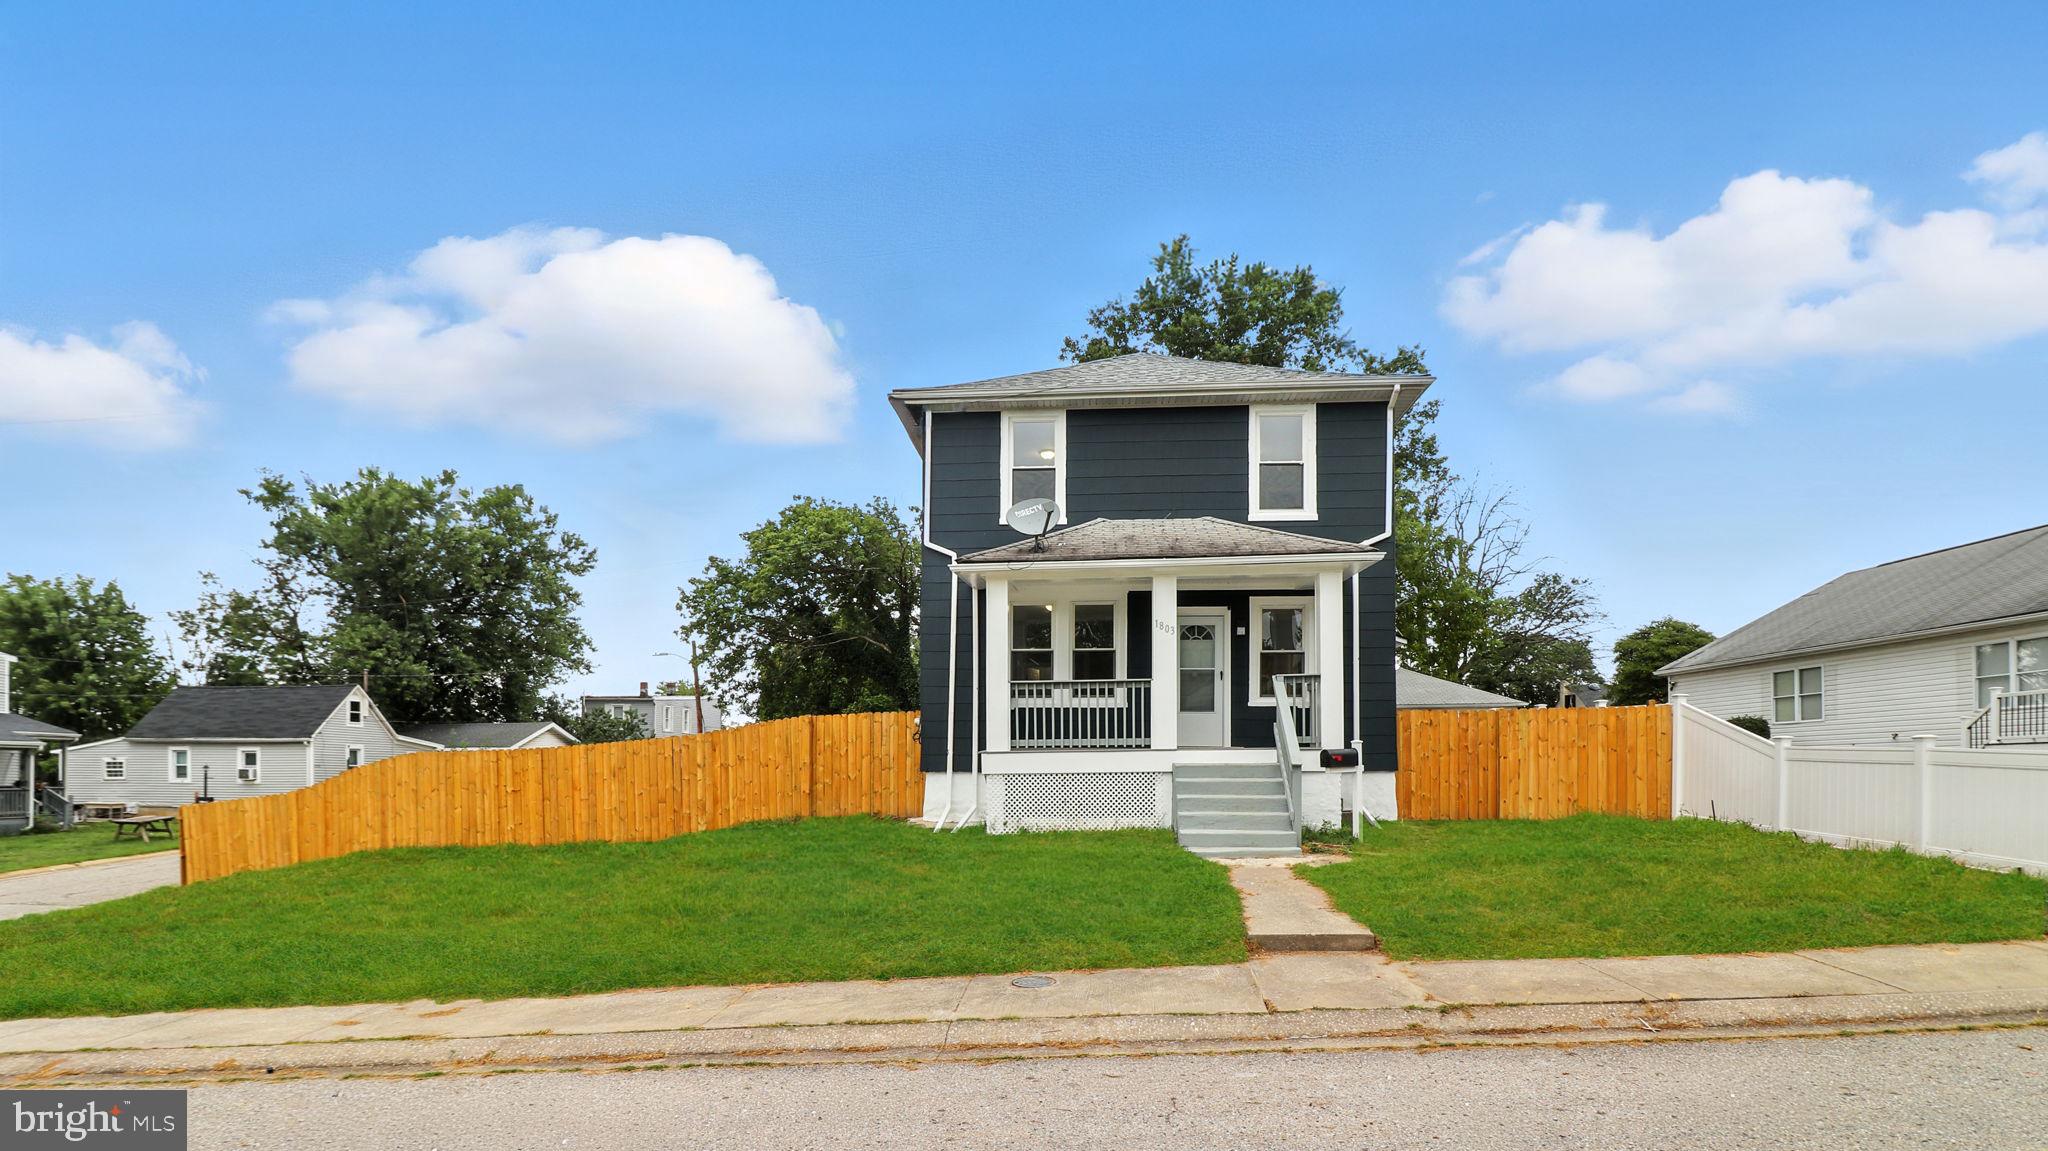
BALTIMORE
1803 CASADEL AVENUE
3 Beds
2 Baths
1,464 Sq.Ft.
$298,000
MLS#: MDBA2199998
.png)