


Property
Beds
2
Full Baths
2
1/2 Baths
None
Year Built
1999
Sq.Footage
1,493
Elegant Third-Floor Living in Park Place at Worman’s Mill: Discover the ease and elegance of single-level living in this beautifully appointed third-floor Essex model at Park Place at Worman’s Mill. Set within a secure, elevator building with a welcoming lobby, this distinctive floor plan combines gracious entertaining spaces, abundant natural light, and exceptional storage with the convenience of a walkable, amenity-rich community. Inside, the living and dining rooms flow seamlessly through wide, arched doorways with built-in shelving. Two separately operated gas fireplaces create a striking shared focal point between the rooms, adding warmth and character to both spaces. French doors from the living room open to a bright, versatile room—ideal as an office, studio, or sunroom and one of the signature features of the Essex floor plan. Hardwood flooring extends throughout the living room, dining room, and office/sunroom. Distinctive details include crown molding in living and dining room, decorator blinds, and abundant natural light. Every window offers beautiful views of the surrounding green space. A private balcony off the dining room provides a peaceful spot for outdoor enjoyment. Just beyond the entry, an oversized pantry offers exceptional storage with tiled flooring and custom shelving behind doors. Its generous size and thoughtful finishes make it useful as everyday storage with the potential to be converted to a future powder room. The light-filled eat-in kitchen features granite countertops and contemporary LG stainless-steel appliances, all replaced in 2023. New luxury vinyl plank flooring extends through the kitchen and adjoining breakfast area. The breakfast space overlooks the outdoors through a charming bay window, creating an inviting setting for everyday meals. The spacious primary suite offers three closets and a well-appointed en-suite bath featuring dual vanities and a large, spa-like shower. Life at Worman’s Mill offers more than a beautiful home. This walkable neighborhood is filled with parks, tree-lined streets, and walking trails that wind toward the Monocacy River. The village square is close by for dinner at Ricci, Plaza Mexico, or Andaz, as well as Friday-evening summer music at the gazebo. Exceptional community amenities include a 7,500-square-foot clubhouse with fitness room, swimming pools, tennis and pickleball courts, and a putting green. Downtown Frederick is just a short drive away. The condo includes parking space #34 in the secure underground garage with elevator access, plus an additional exterior storage unit—valuable conveniences that make everyday living even easier. Whether you’re starting a family, downsizing, seeking a low-maintenance lifestyle, or ready to leave renting behind, Park Place at Worman’s Mill offers a rare combination of comfort, convenience, and community—with the ease of secure, single-level elevator living.
Features & Amenities
Interior
-
Other Interior Features
High Ceilings, Built-in Features, Crown Molding, Open Floorplan
-
Total Bedrooms
2
-
Bathrooms
2
-
Above Grade Finished Area
1493.0
-
Basement YN
NO
-
Cooling YN
YES
-
Cooling
Central Air, Ceiling Fan(s), Electric
-
Fireplace YN
YES
-
Heating YN
YES
-
Heating
Exhaust Fan, Natural Gas, Forced Air
-
Main Level Bedrooms
2
-
Pet friendly
Cats OK, Dogs OK, Yes
Exterior
-
Garage
Yes
-
Garage spaces
1
-
Construction Materials
Stone, Vinyl Siding
-
Other Exterior Features
Balcony
-
Parking
Garage Door Opener, Assigned, Lighted, Garage, Underground, Covered, Inside Entrance, Community Structure
-
Pool
Yes
-
Pool Features
Community
-
Waterfront YN
NO
Area & Lot
-
Property Type
Residential
-
Property Sub Type
Condominium
-
Architectural Style
Contemporary
Price
-
Sales Price
$395,000
-
Tax Amount
$5,878
-
Sq. Footage
1,493
-
Price/SqFt
$264
HOA
-
Association
YES
-
Association Fee 2
$413
-
Association Fee
$101
-
Association Fee Frequency
Monthly
-
Association Fee 2 Frequency
Monthly
-
Association Fee Includes
N/A
School District
-
Elementary School
N/A
-
Middle School
N/A
-
High School
N/A
Property Features
-
Stories
4
-
New Construction
NO
-
Association Amenities
Billiard Room, Meeting Room, Tennis Court(s), Fitness Center, Jogging Path, Recreation Facilities
-
Senior Community YN
NO
-
Sewer
Public Sewer
-
Water Source
Public
Schedule a Showing
Showing scheduled successfully.
Mortgage calculator
Estimate your monthly mortgage payment, including the principal and interest, property taxes, and HOA. Adjust the values to generate a more accurate rate.
Your payment
Principal and Interest:
$
Property taxes:
$
HOA fees:
$
Total loan payment:
$
Total interest amount:
$
Location
County
FREDERICK
Elementary School
Middle School
High School
Listing Courtesy of Laura J Stang, L. P. Calomeris Realty
RealHub Information is provided exclusively for consumers' personal, non-commercial use, and it may not be used for any purpose other than to identify prospective properties consumers may be interested in purchasing. All information deemed reliable but not guaranteed and should be independently verified. All properties are subject to prior sale, change or withdrawal. RealHub website owner shall not be responsible for any typographical errors, misinformation, misprints and shall be held totally harmless.

AGENT
Sierra Carter
Call Sierra today to schedule a private showing.

* Listings on this website come from the FMLS IDX Compilation and may be held by brokerage firms other than the owner of this website. The listing brokerage is identified in any listing details. Information is deemed reliable but is not guaranteed. If you believe any FMLS listing contains material that infringes your copyrighted work please click here to review our DMCA policy and learn how to submit a takedown request.© 2024 FMLS.
Related Properties

FREDERICK
511 SUGARBUSH CIRCLE
3 Beds
2 Baths
1,940 Sq.Ft.
$399,900
MLS#: MDFR2087910

FREDERICK
9412 BIRCHWOOD COURT W
3 Beds
2 Baths
1,762 Sq.Ft.
$395,000
MLS#: MDFR2086760

FREDERICK
551 E CHURCH STREET
3 Beds
1 Baths
1,305 Sq.Ft.
$450,000
MLS#: MDFR2083490

FREDERICK
6144 MOUNT PHILLIP ROAD
3 Beds
2 Baths
2,800 Sq.Ft.
$470,000
MLS#: MDFR2085544
FREDERICK
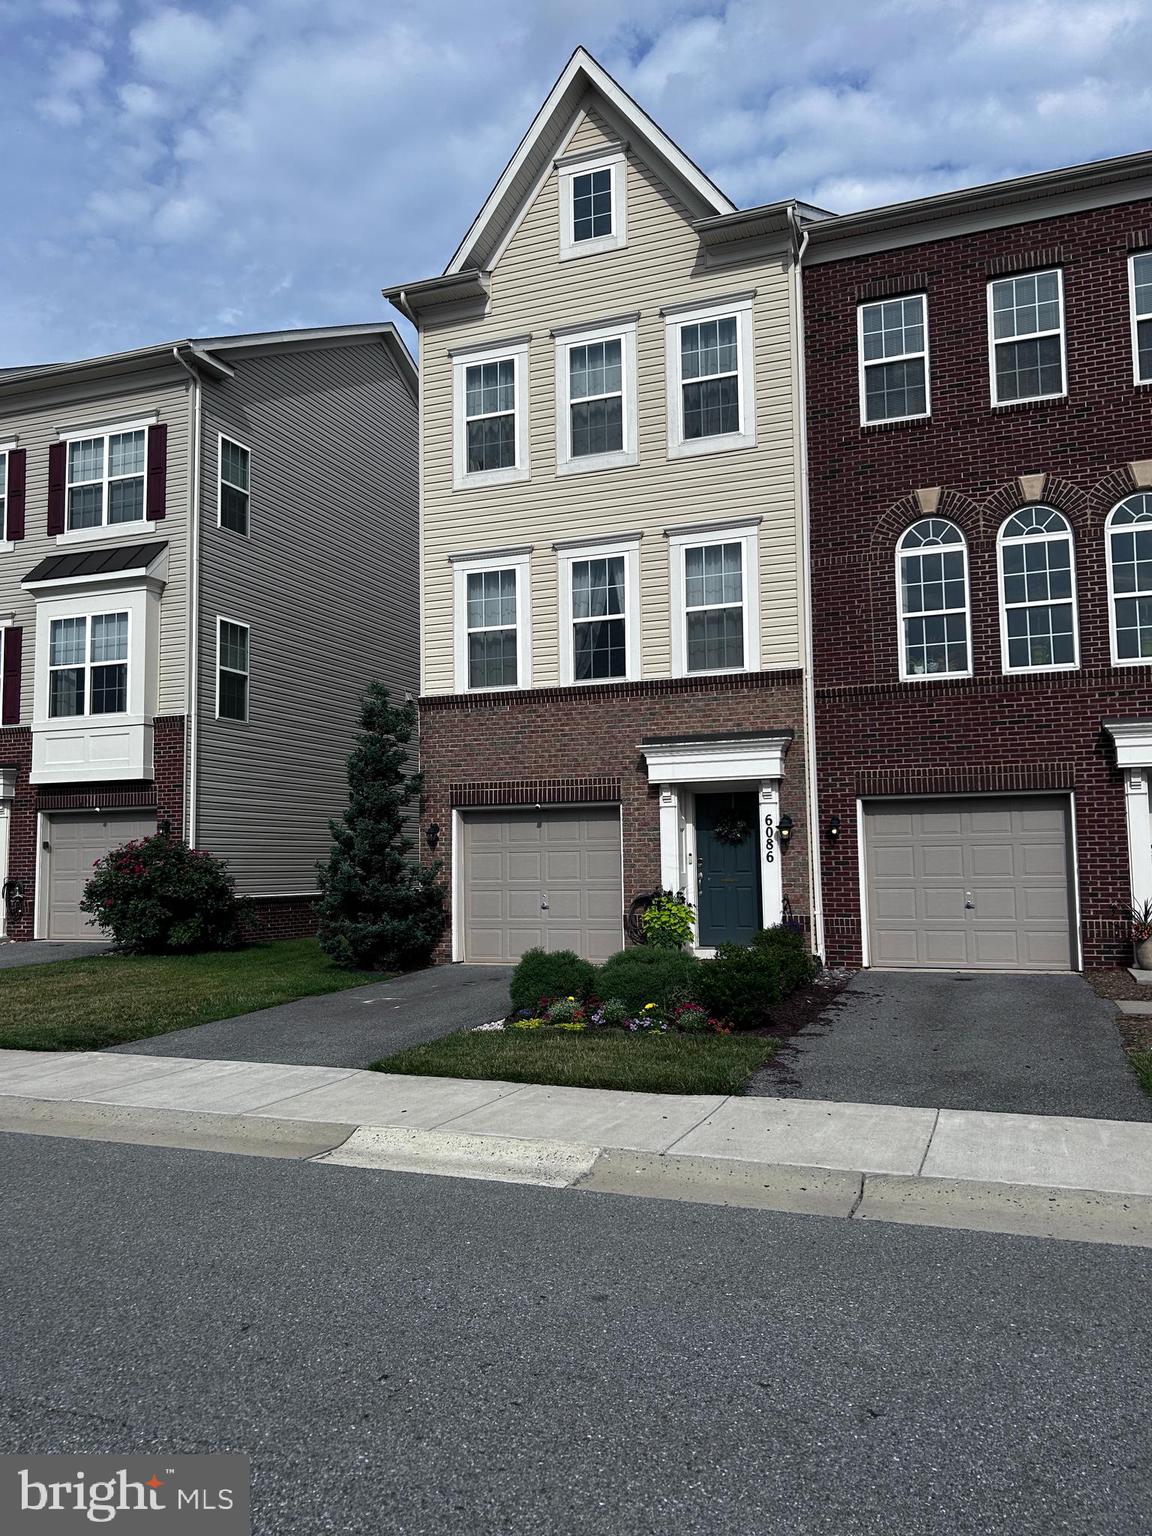
6086 FORUM SQUARE
3 Beds
2 Baths
1,907 Sq.Ft.
$429,000
MLS#: MDFR2085714

FREDERICK
615 7TH STREET E
3 Beds
2 Baths
2,106 Sq.Ft.
$469,900
MLS#: MDFR2086566
FREDERICK
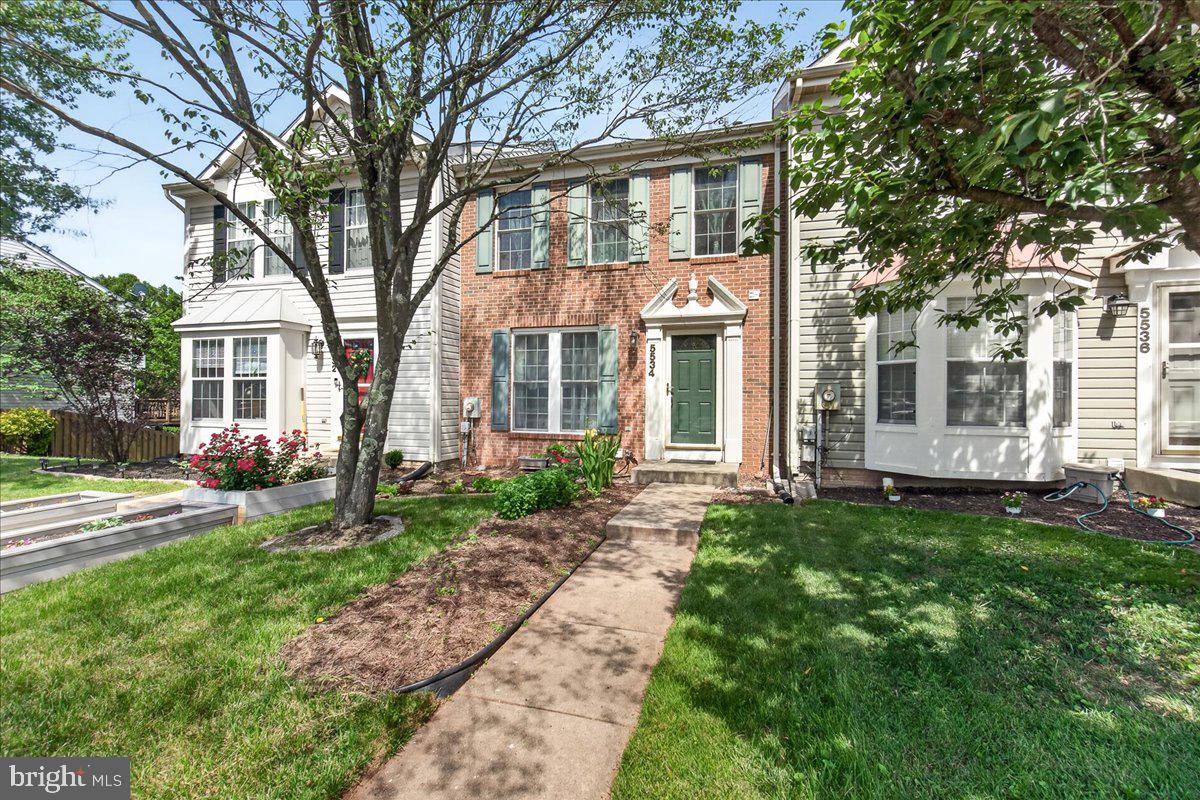
5534 FOXHALL COURT
3 Beds
2 Baths
2,640 Sq.Ft.
$349,900
MLS#: MDFR2083516
FREDERICK
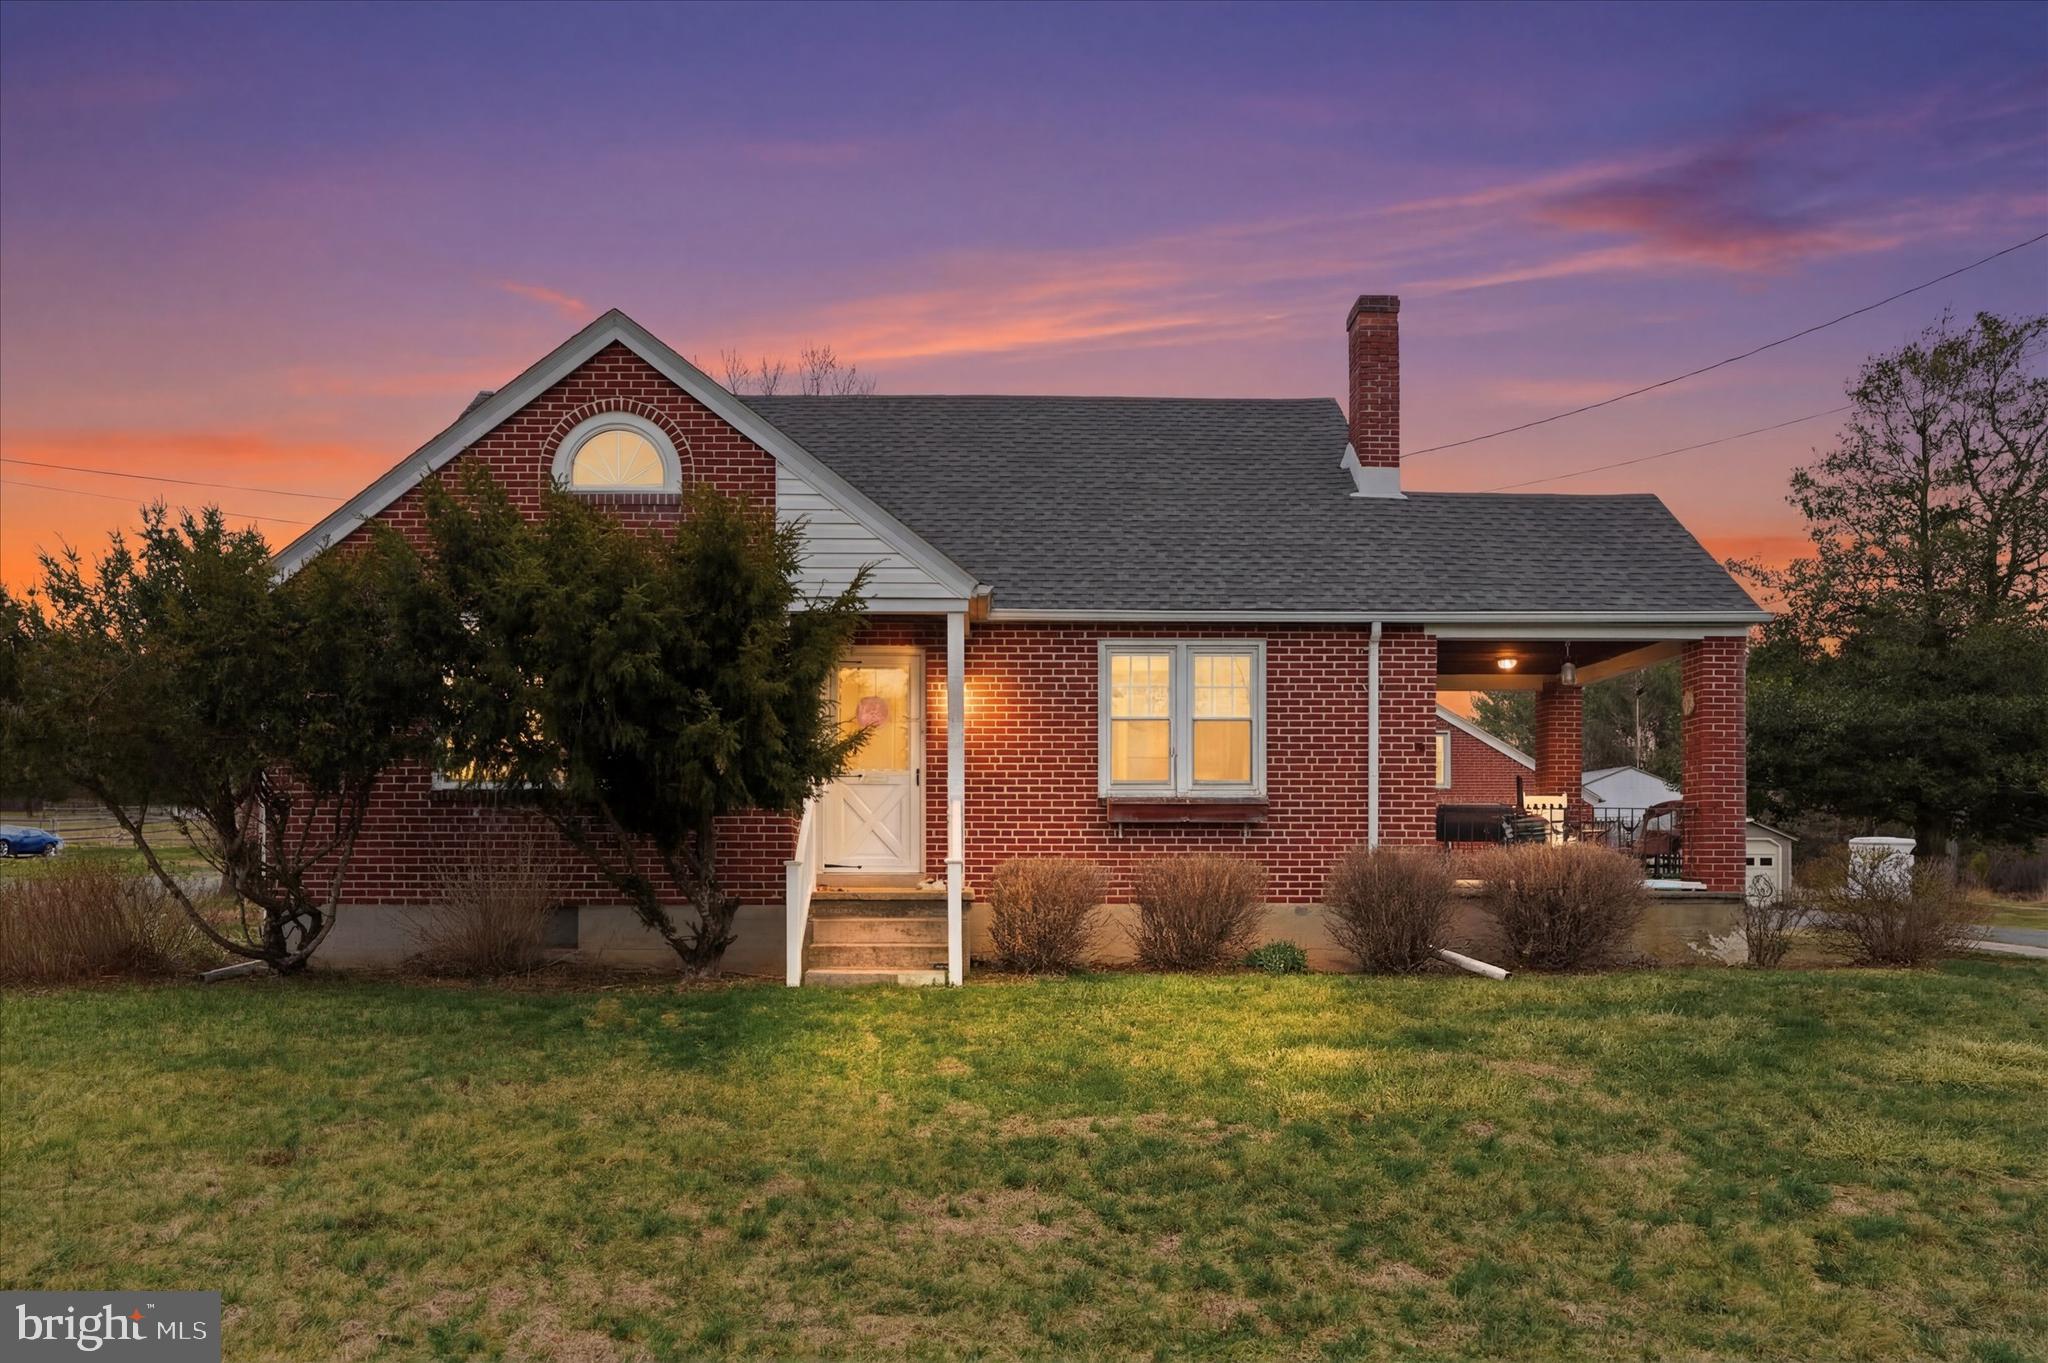
1937 HOFFMANSVILLE ROAD
3 Beds
1 Baths
1,042 Sq.Ft.
$374,900
MLS#: PAMC2170700
FREDERICK
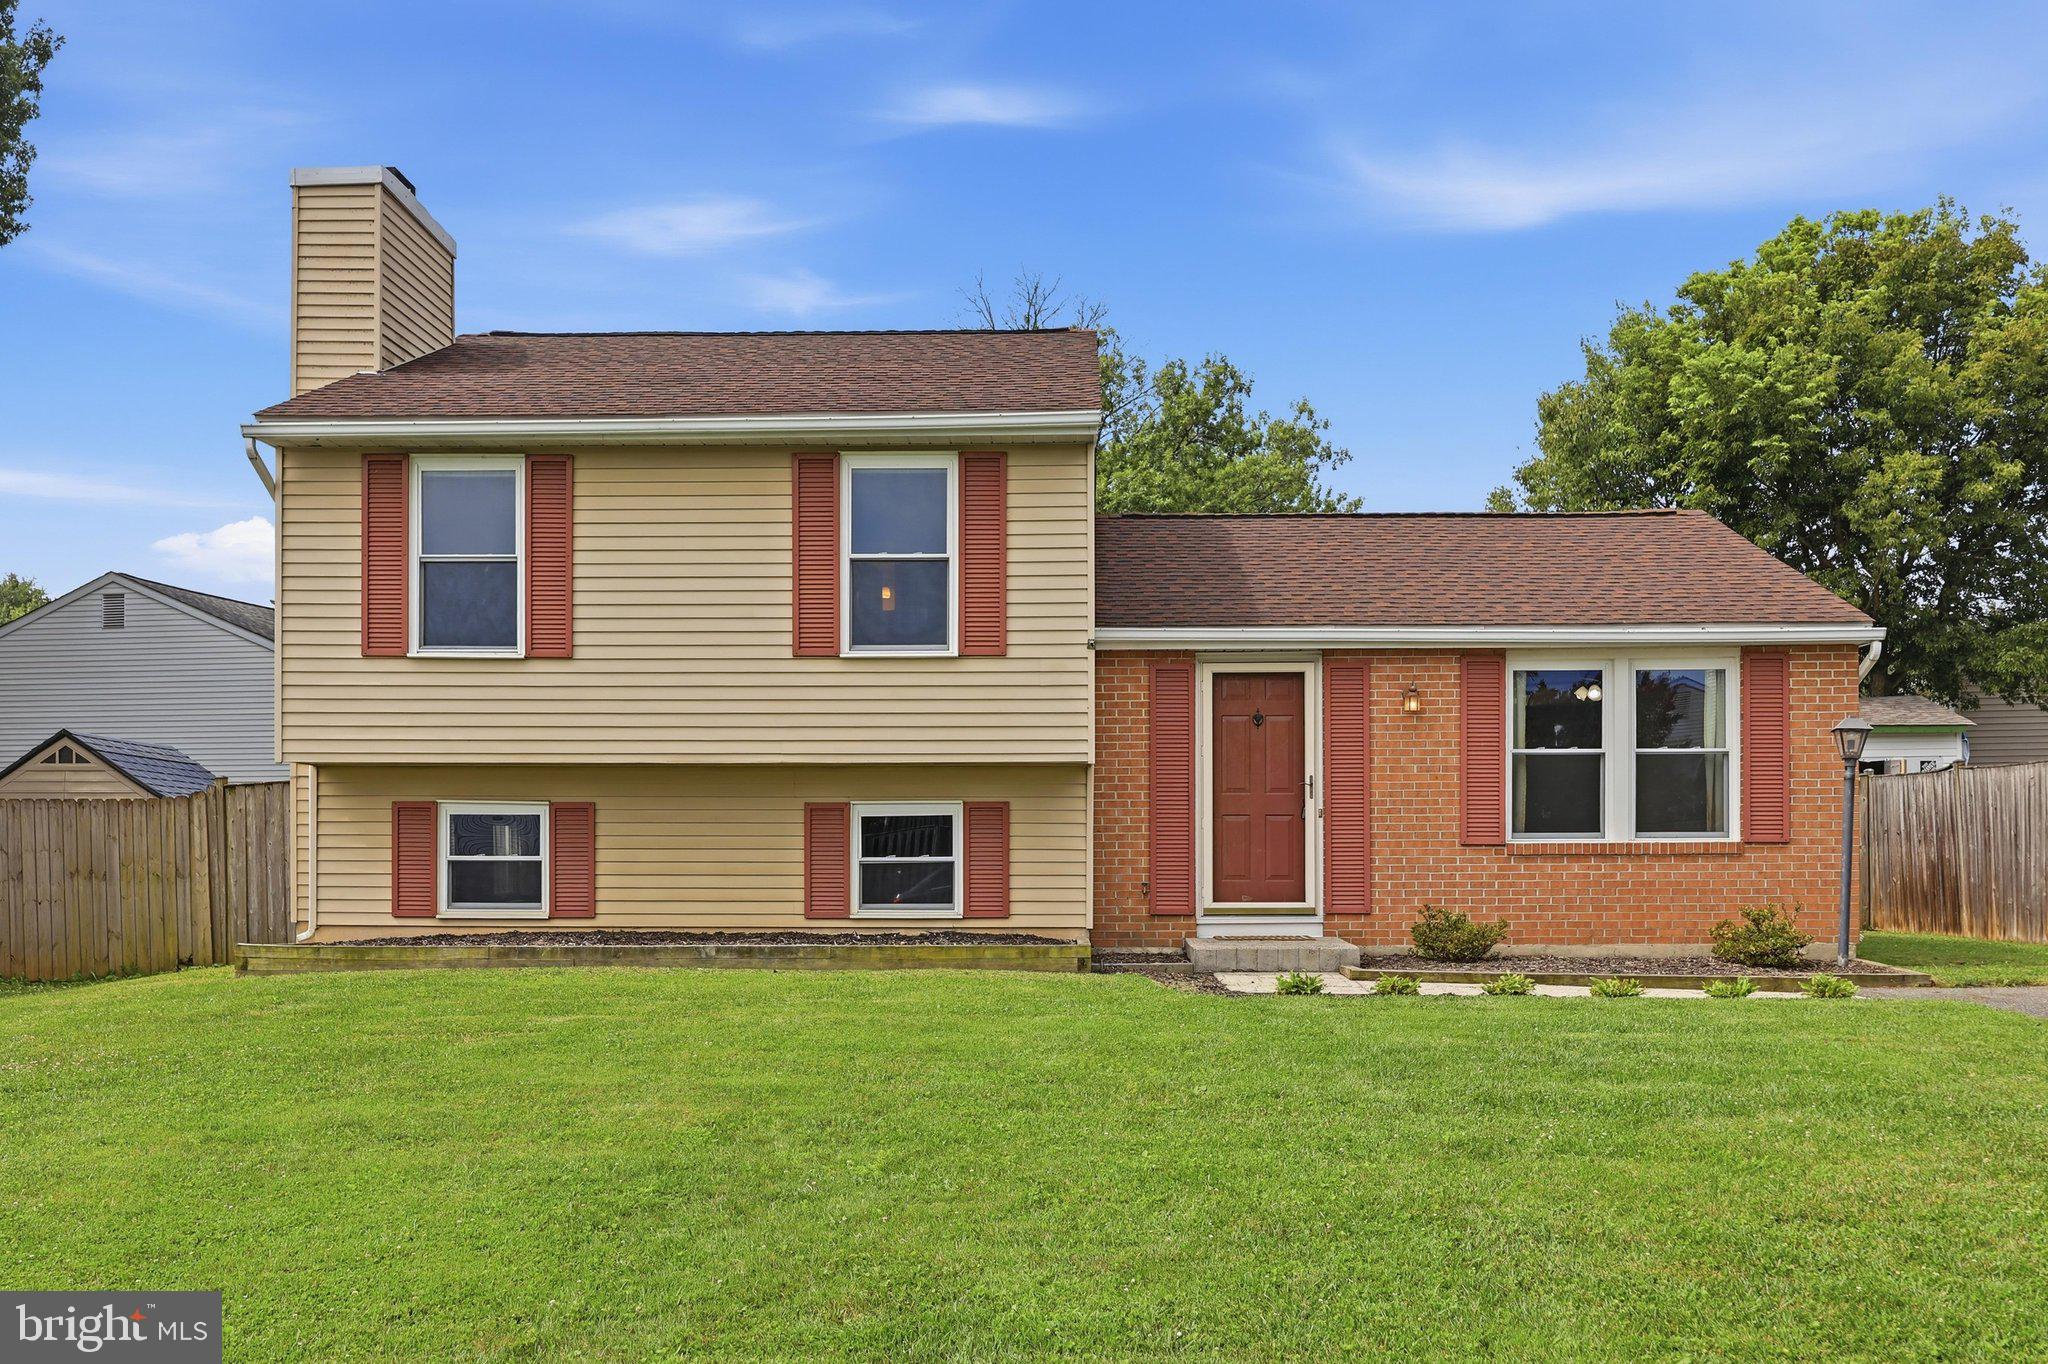
1597 DOGWOOD DRIVE
3 Beds
2 Baths
1,560 Sq.Ft.
$430,000
MLS#: MDFR2085680
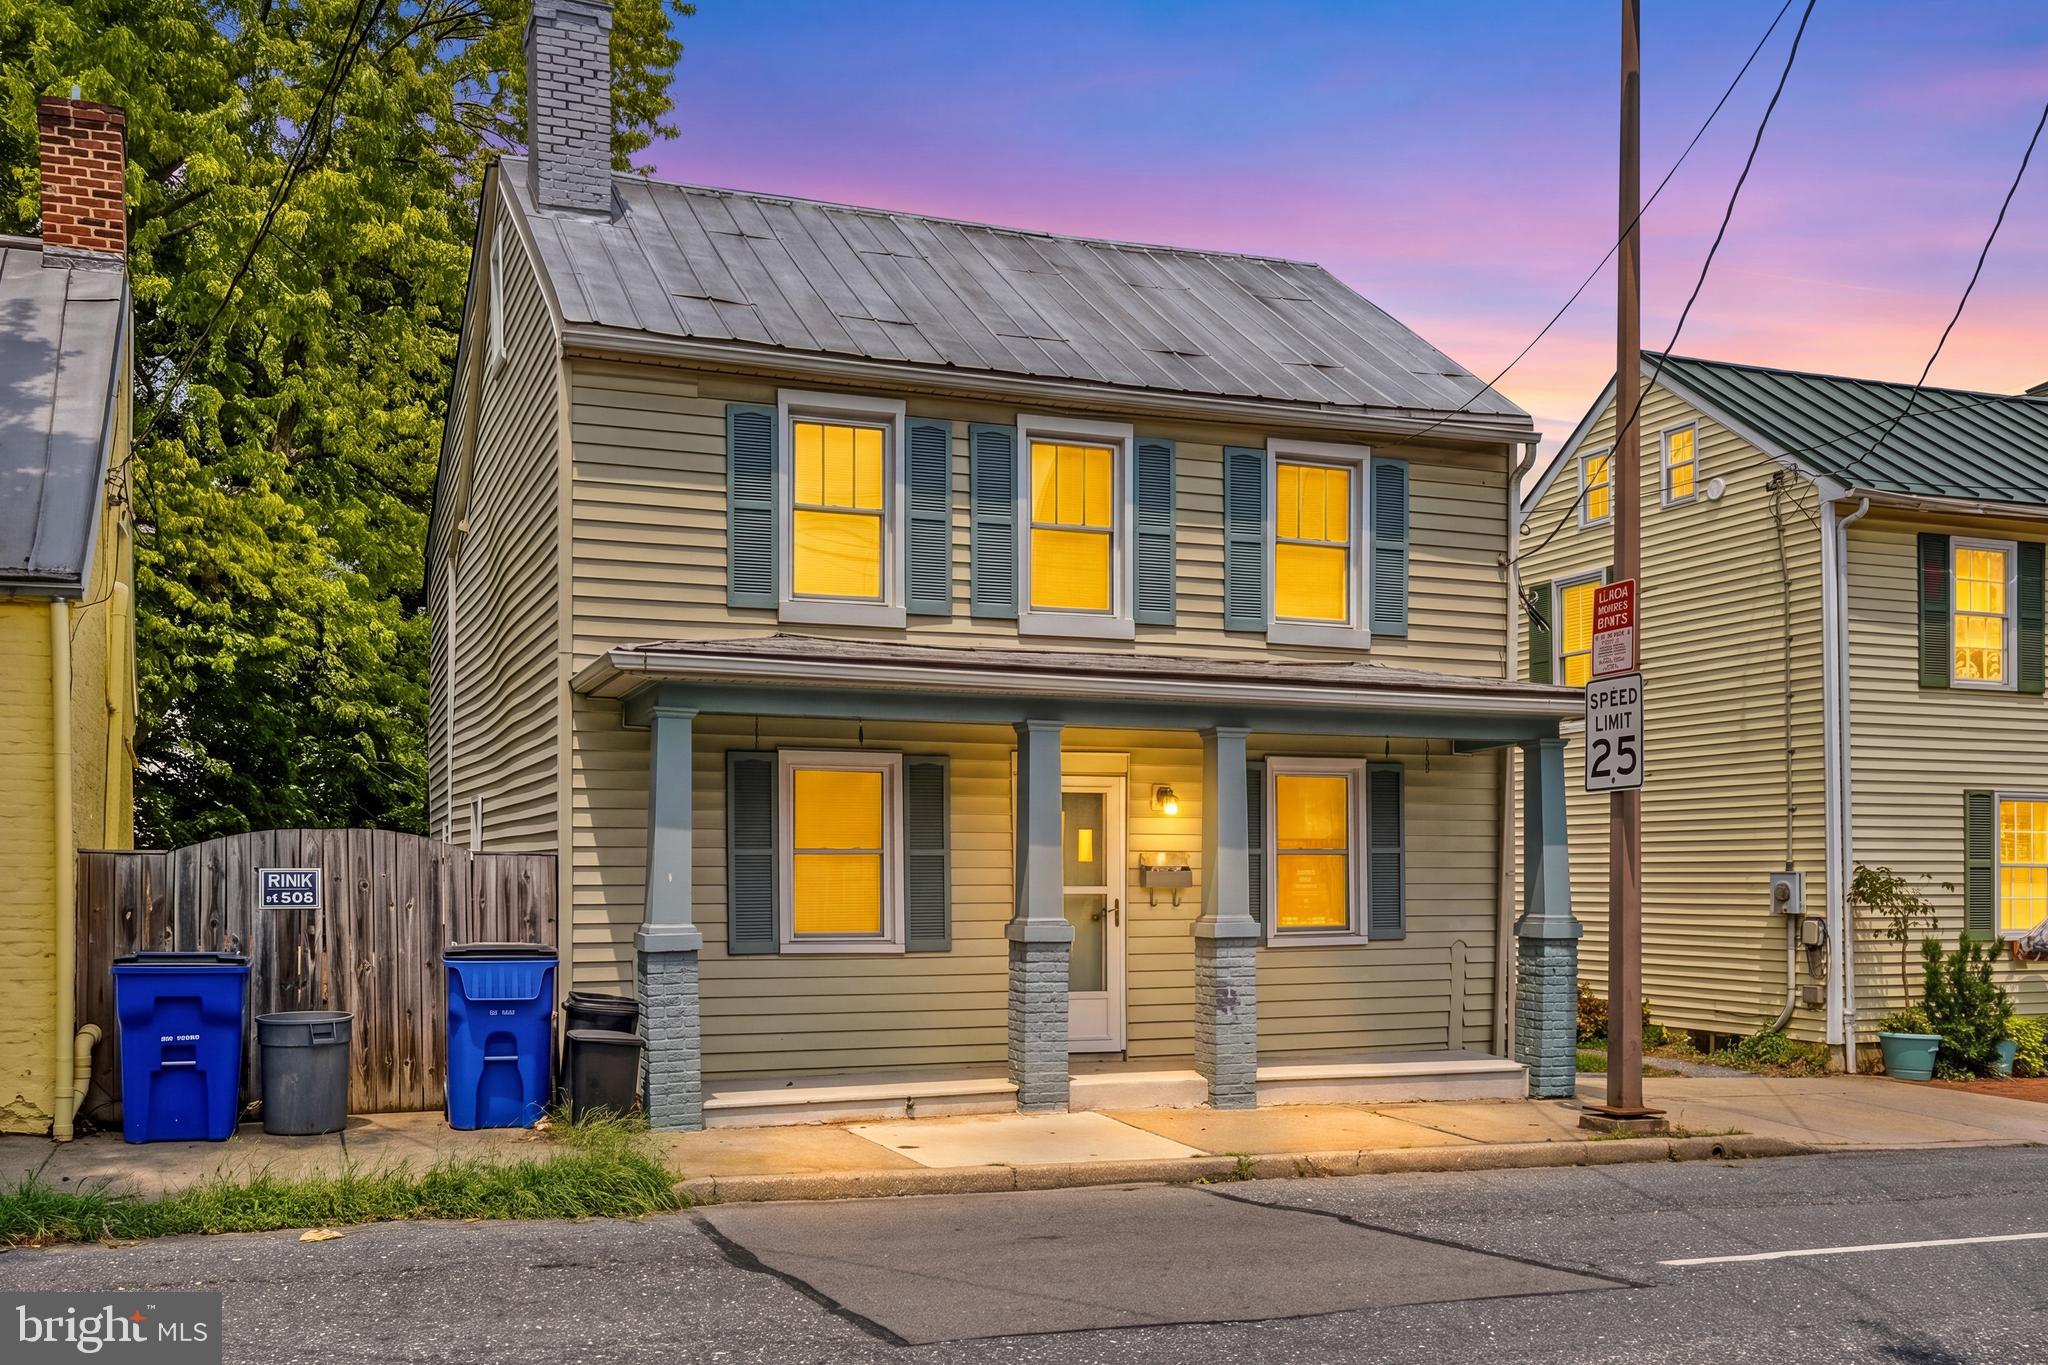
FREDERICK
433 W SOUTH STREET
3 Beds
1 Baths
2,135 Sq.Ft.
$470,000
MLS#: MDFR2084100
.png)