
Colonial
2224 BRIDGEPORT AVENUE
PENNSBURG, PA 18073
MLS#: PAMC2185066
$499,900
Property
Beds
3
Full Baths
2
1/2 Baths
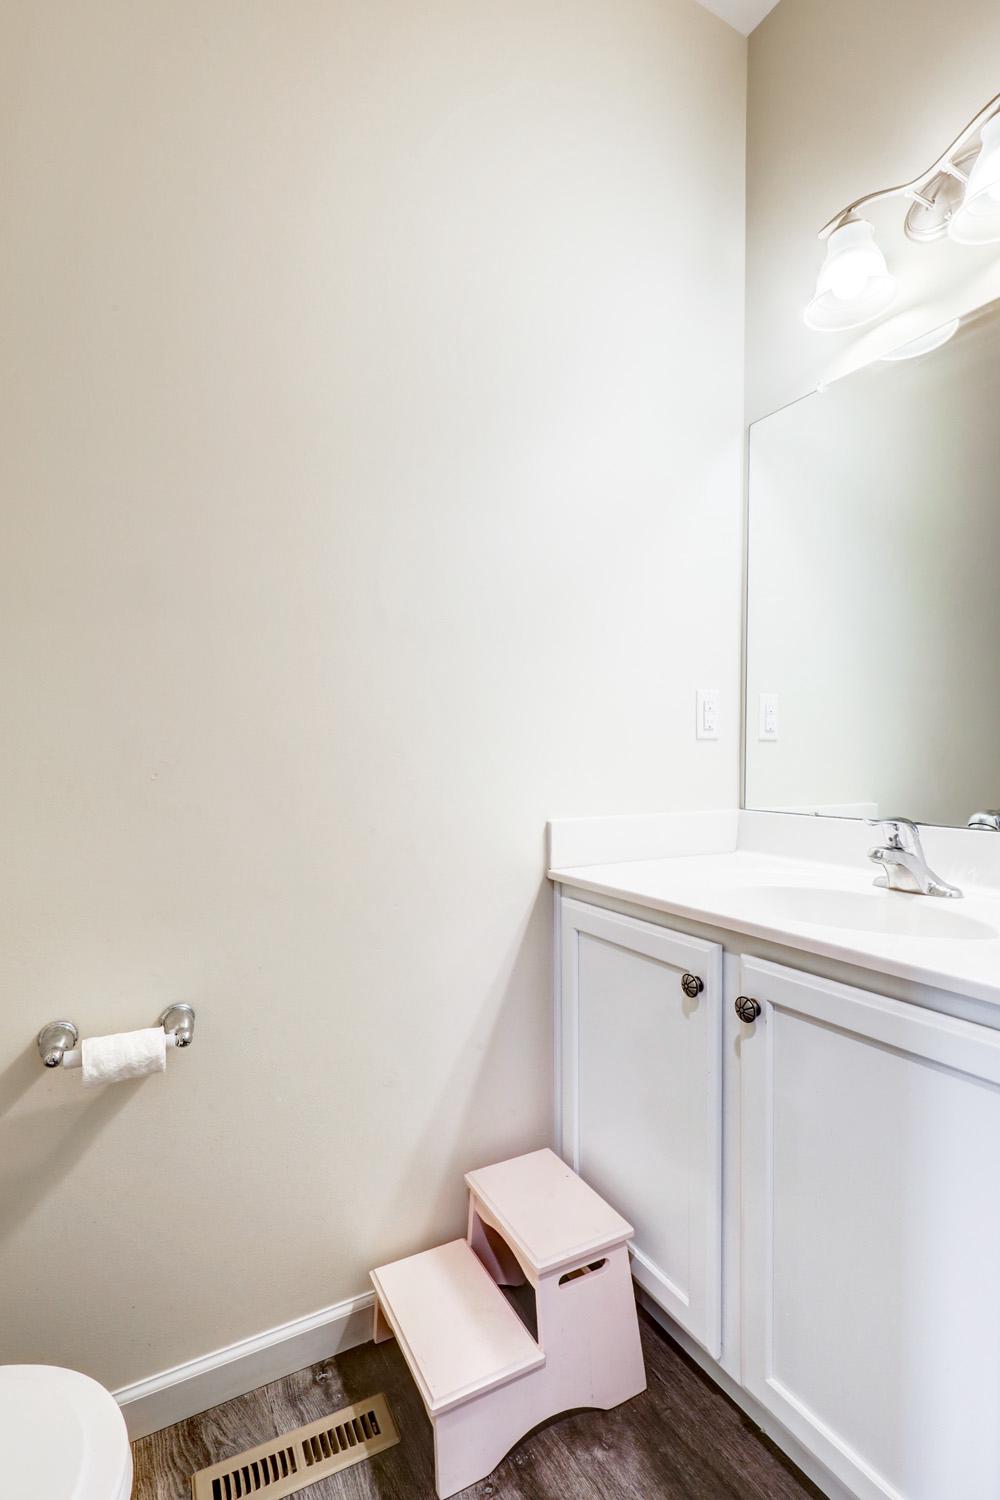
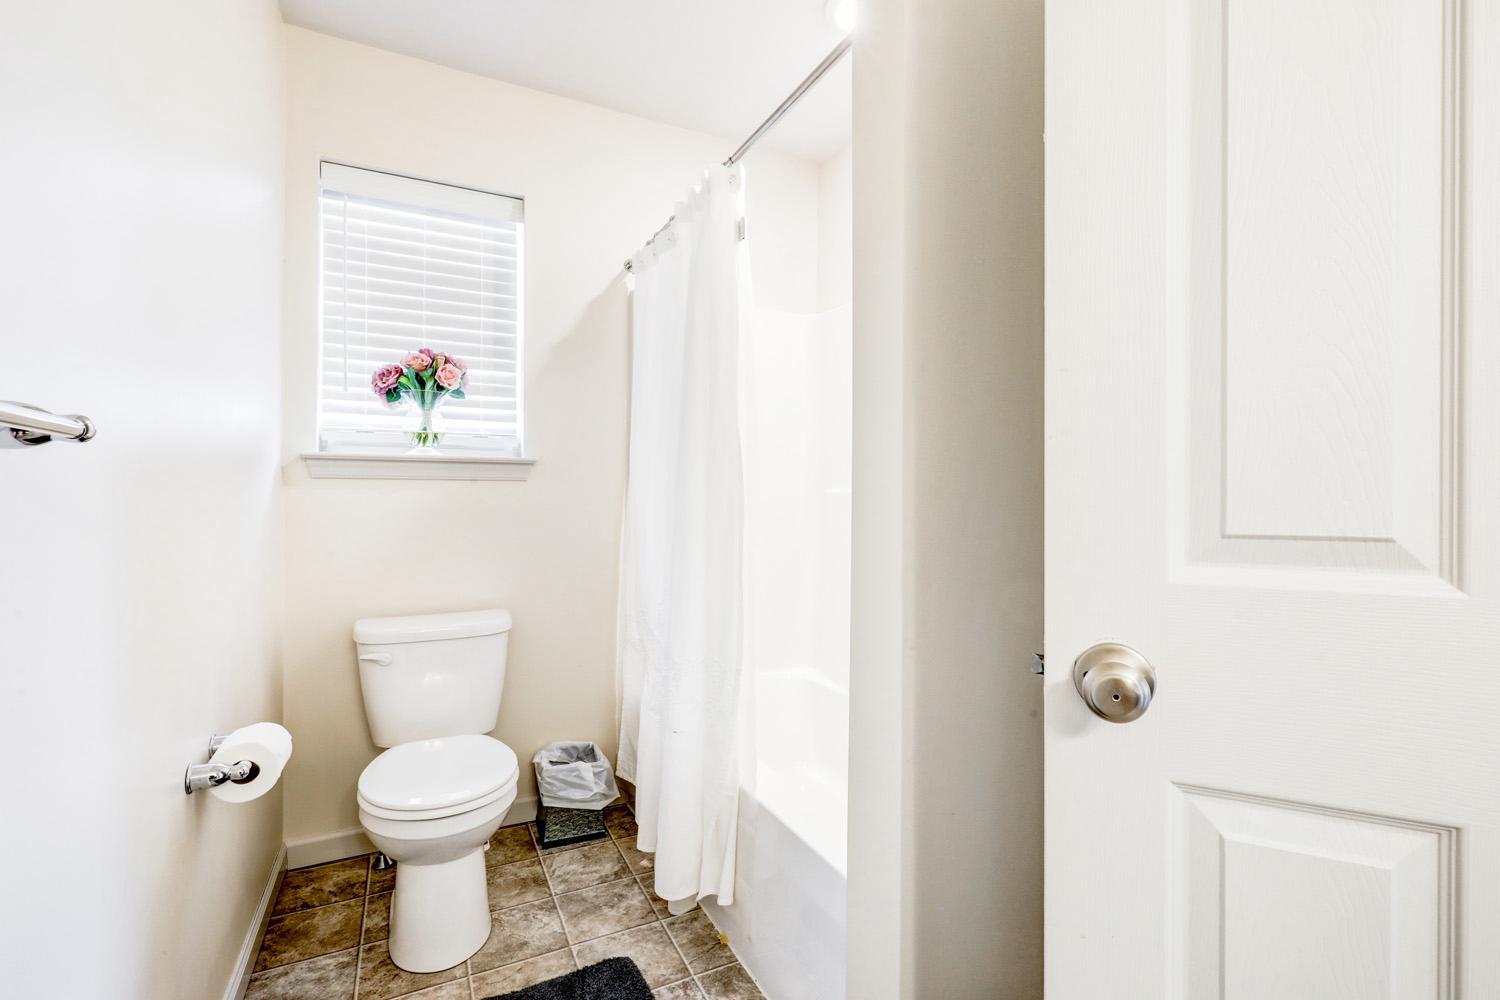
1
Year Built
2020
Sq.Footage
2,110
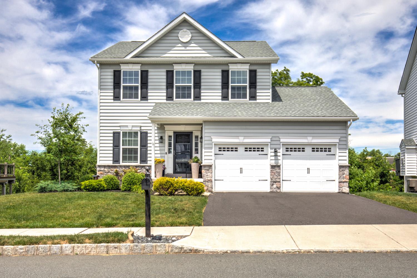
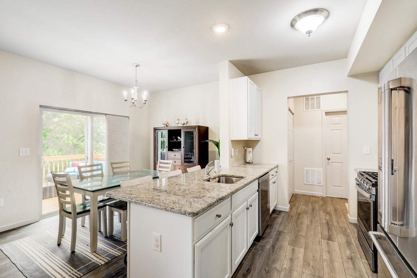
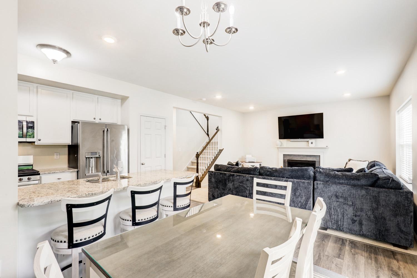
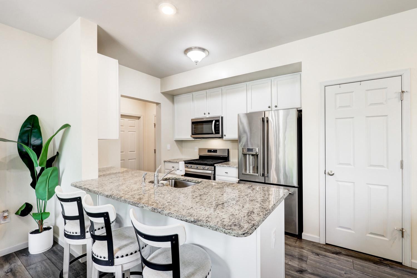
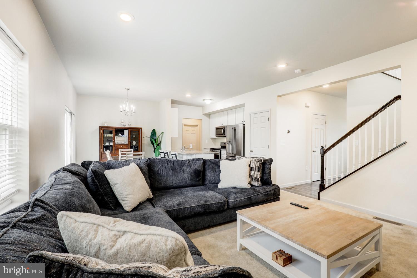
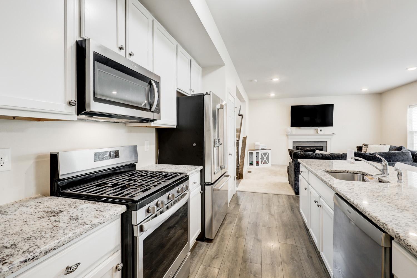
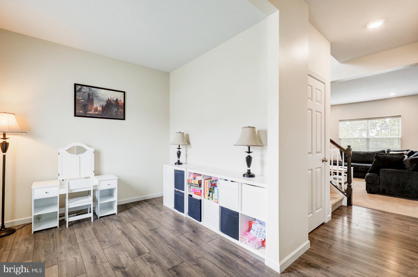
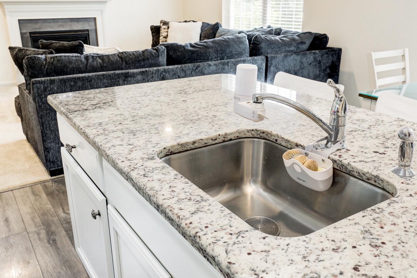
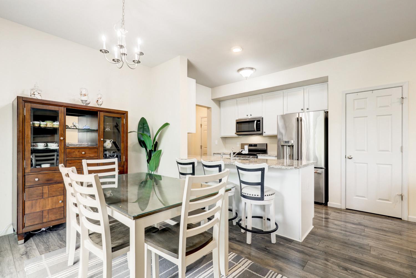
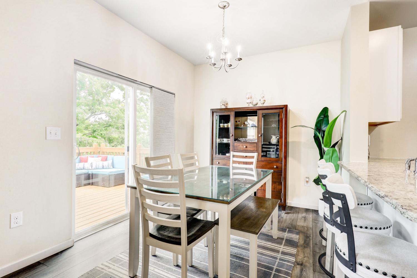
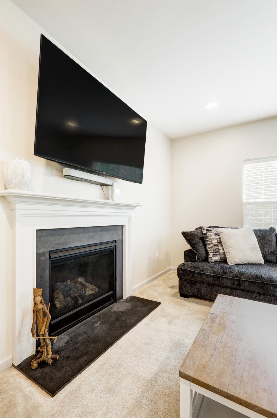
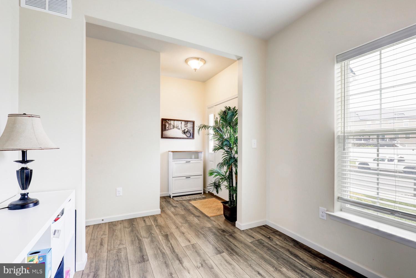
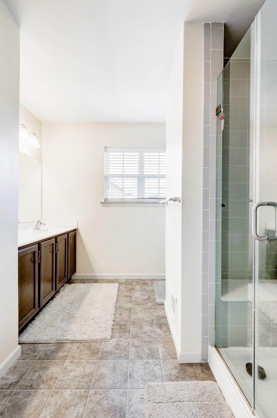
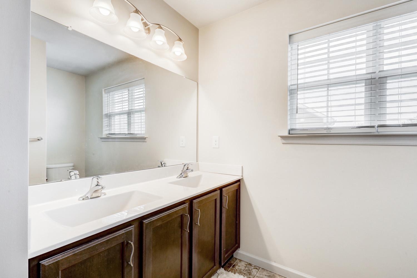
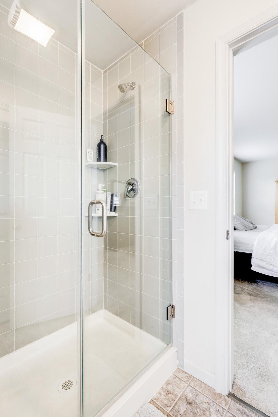
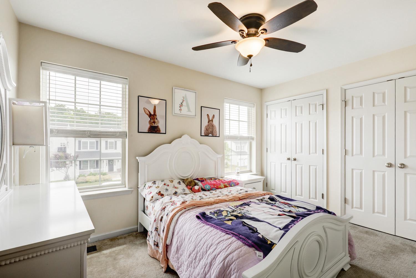
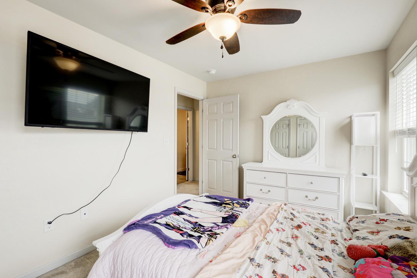
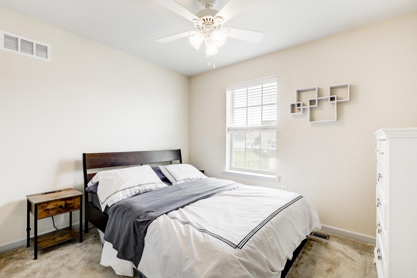
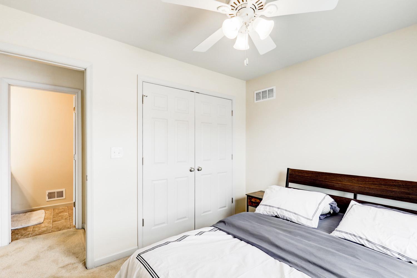
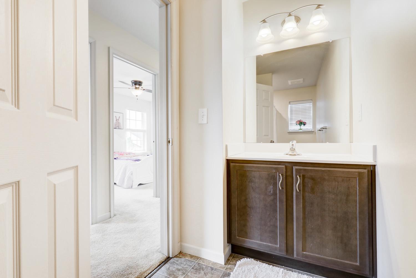
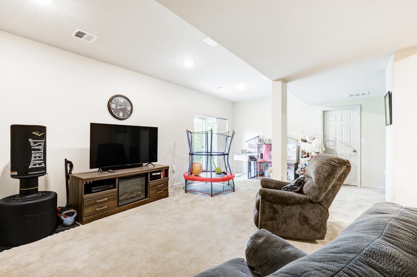
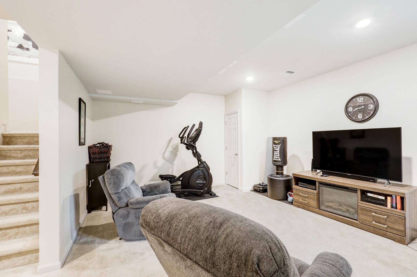
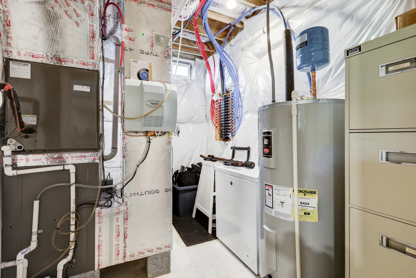
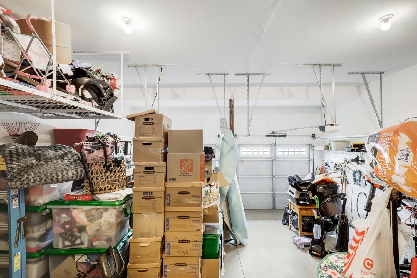
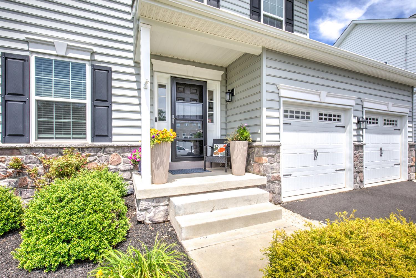
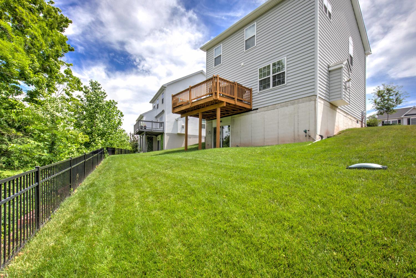
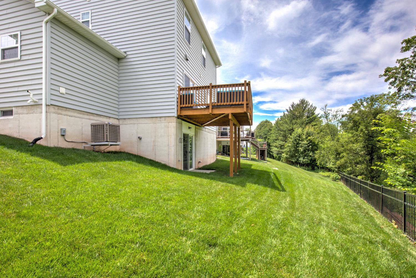
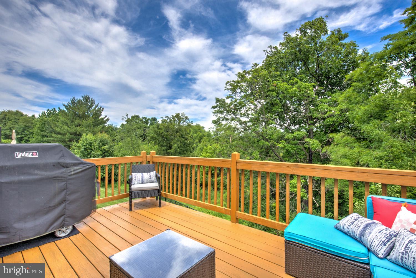
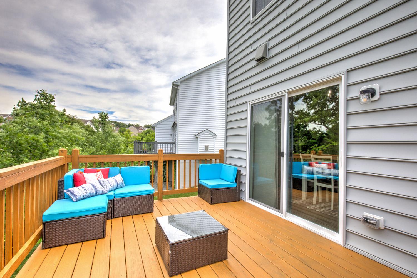
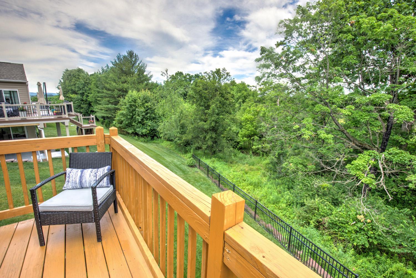
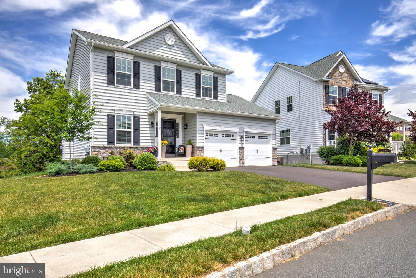
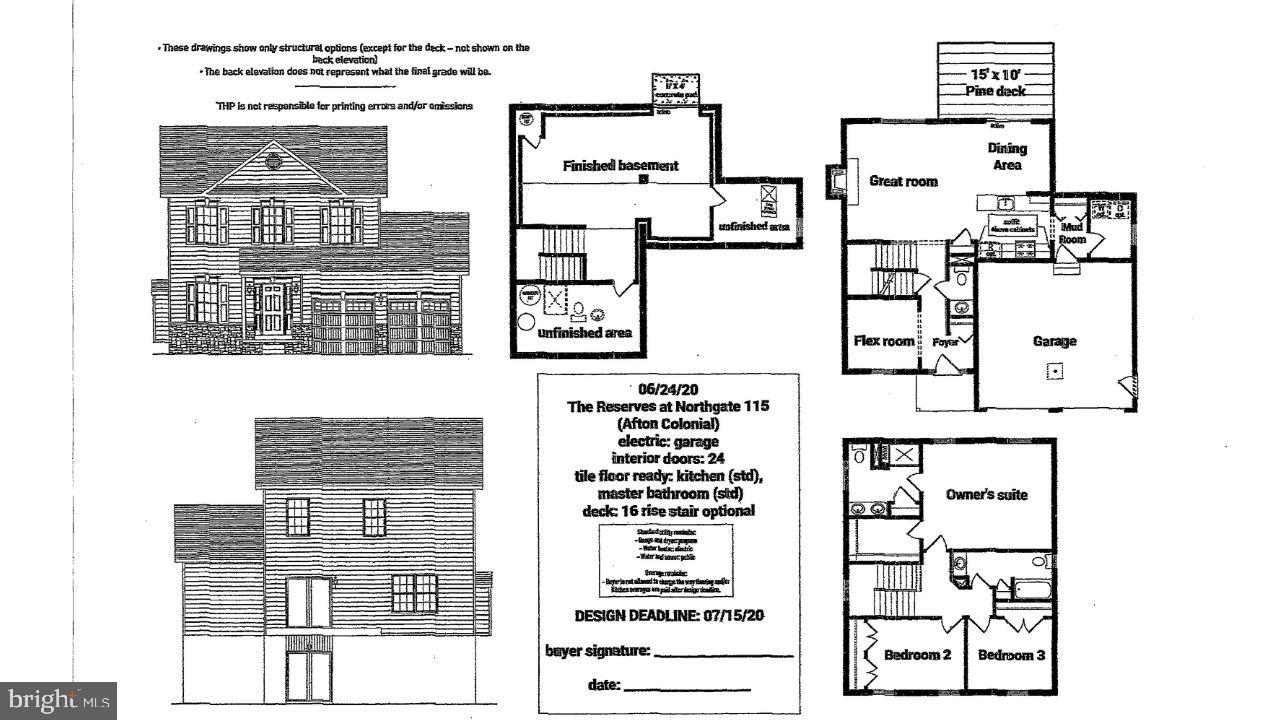
Step straight into total peace of mind with this turn-key, 6-year-young colonial—already fully pre-inspected and upgraded with a brand-new 2026 high-efficiency heating system so you can move in with zero deferred maintenance. Welcome to 2224 Bridgeport Avenue—a beautifully maintained home in Pennsburg's desirable Northgate community. Designed for modern living, the bright, open-concept main floor seamlessly connects the sun-drenched family room, dining space, and an inviting kitchen built for everyday living and entertaining. Step through the kitchen to a spacious rear deck overlooking the yard—ideal for outdoor dining and weekend relaxation. The fully finished walkout basement expands your living space with direct outdoor access—perfect for a media room, home gym, or play area—and comes pre-plumbed for a 3rd full bathroom for easy future expansion. Key upgrades and peace-of-mind features include a high-efficiency heating system installed in 2026, a clean pre-inspection report available for immediate review with zero guesswork, and an oversized 2-car garage with ample room for vehicles, storage, and outdoor equipment. Located in the Upper Perkiomen School District with quick access to Quakertown connectors and just minutes from 3,400 acres of trails, kayaking, and fishing at Green Lane Park.
Features & Amenities
Interior
-
Other Interior Features
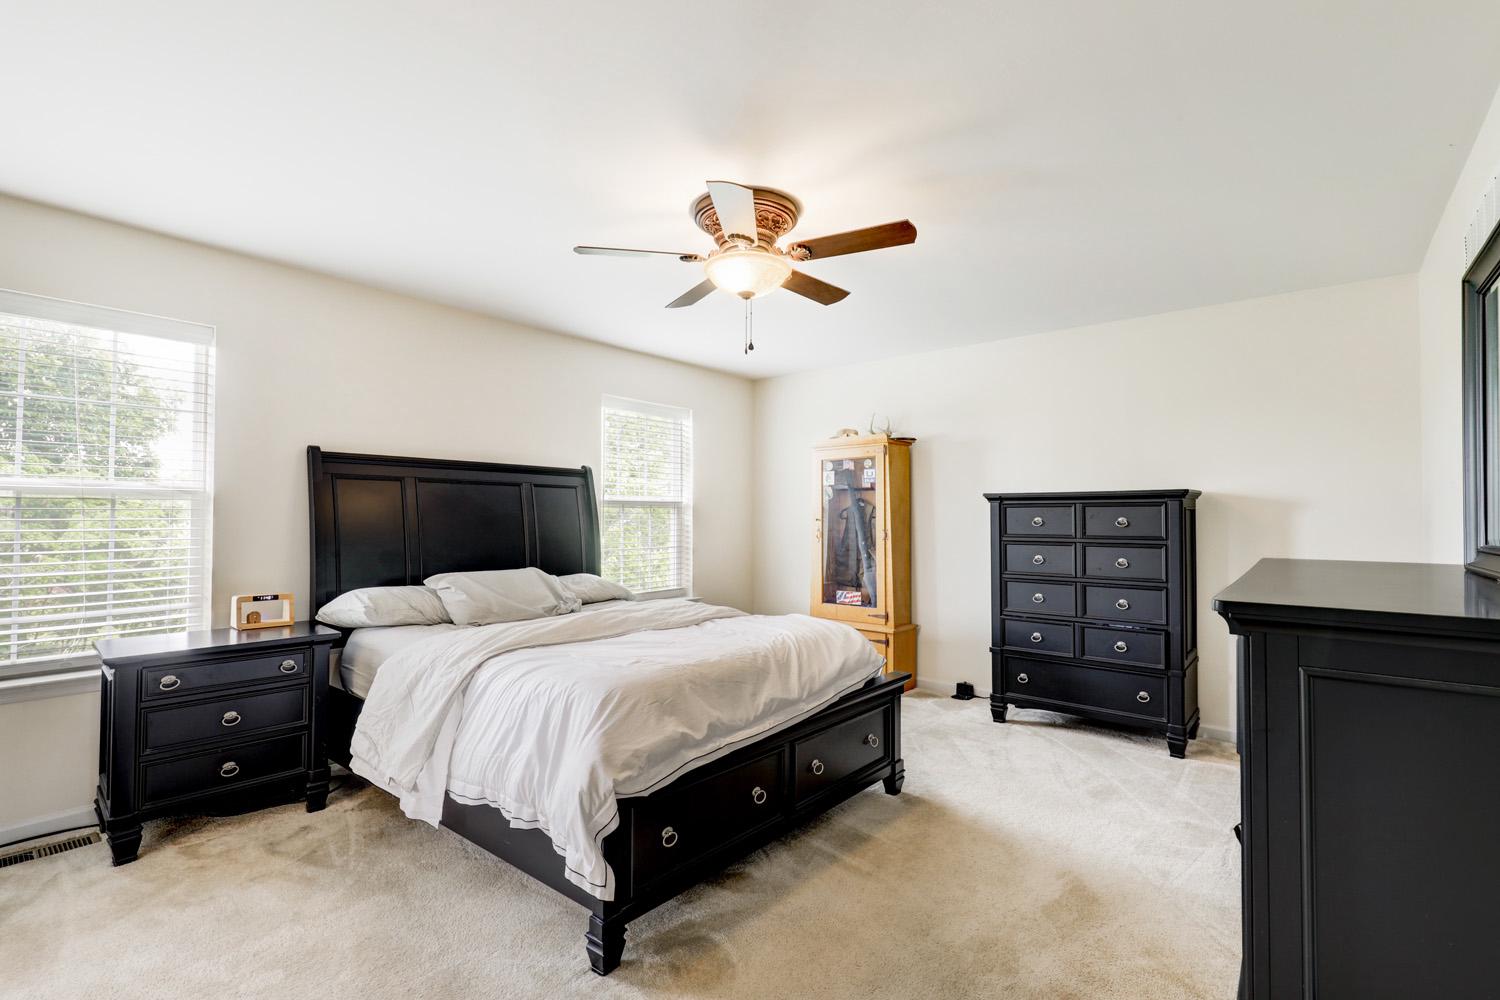
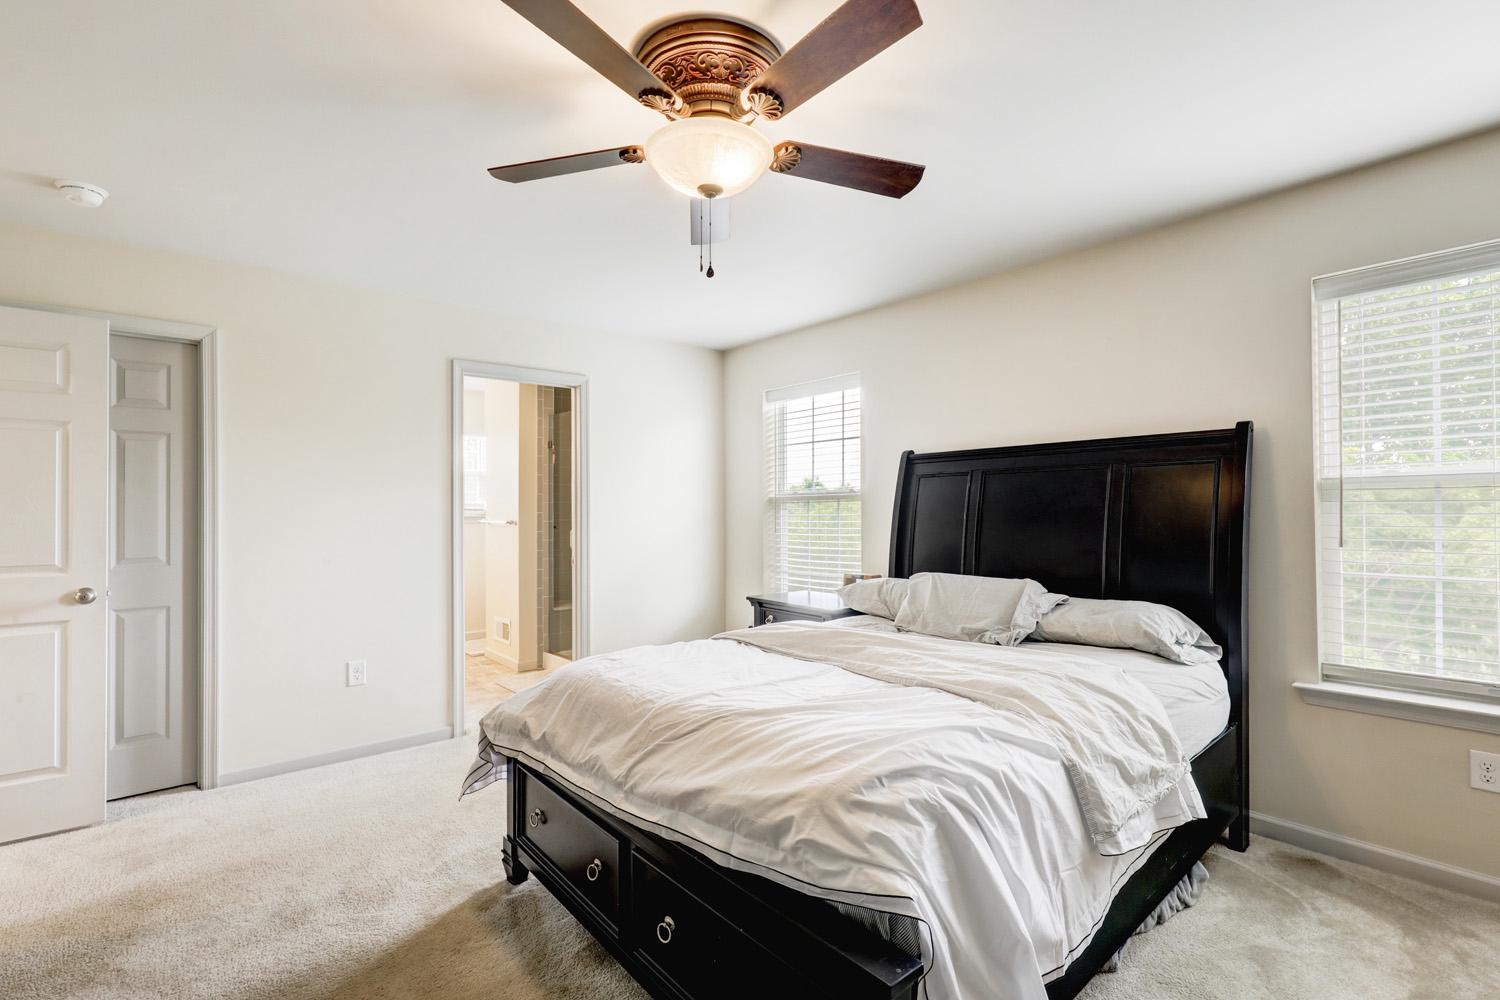
Ceiling Fan(s), Pantry, Walk-In Closet(s), Recessed Lighting, Open Floorplan
-
Total Bedrooms
3
-
Bathrooms
2
-
1/2 Bathrooms
1
-
Above Grade Finished Area
1710.0
-
Basement YN
YES
-
Cooling YN
YES
-
Cooling
Central Air, Ceiling Fan(s), Electric
-
Fireplace YN
YES
-
Heating YN
YES
-
Heating
Electric, Propane, Central, Forced Air
-
Pet friendly
N/A
Exterior
-
Garage
Yes
-
Garage spaces
2
-
Construction Materials
Vinyl Siding
-
Other Exterior Features
Rain Gutters
-
Parking
Oversized, Garage Door Opener, Asphalt, Garage, Driveway, Inside Entrance, Attached
-
Patio and Porch Features
Deck, Porch
-
Pool
No
-
Waterfront YN
NO
-
View
Trees/Woods, Garden
Area & Lot
-
Lot Size(acres)
0.16
-
Lot Size(square feet)
6,970
-
Property Type
Residential
-
Property Sub Type
Single Family Residence
-
Architectural Style
Colonial
Price
-
Sales Price
$499,900
-
Tax Amount
$5,115
-
Financing Options
Cash, Conventional, FHA, VA
-
Zoning
Residential
-
Sq. Footage
2,110
-
Price/SqFt
$236
HOA
-
Association
YES
-
Association Fee
$75
-
Association Fee Frequency
Monthly
-
Association Fee Includes
N/A
School District
-
Elementary School
MARLBOROUG
-
Middle School
UPPER PERKIOMEN
-
High School
UPPER PERKIOMEN
Property Features
-
New Construction
NO
-
Foundation Details
Block
-
Senior Community YN
NO
-
Sewer
Public Sewer
-
Tax Lot
115
-
Water Source
Public
Schedule a Showing
Showing scheduled successfully.
Mortgage calculator
Estimate your monthly mortgage payment, including the principal and interest, property taxes, and HOA. Adjust the values to generate a more accurate rate.
Your payment
Principal and Interest:
$
Property taxes:
$
HOA fees:
$
Total loan payment:
$
Total interest amount:
$
Location
County
MONTGOMERY
Elementary School
MARLBOROUG
Middle School
UPPER PERKIOMEN
High School
UPPER PERKIOMEN
Listing Courtesy of Richard Natoli, Weichert, Realtors - Cornerstone
RealHub Information is provided exclusively for consumers' personal, non-commercial use, and it may not be used for any purpose other than to identify prospective properties consumers may be interested in purchasing. All information deemed reliable but not guaranteed and should be independently verified. All properties are subject to prior sale, change or withdrawal. RealHub website owner shall not be responsible for any typographical errors, misinformation, misprints and shall be held totally harmless.

Salesperson, Realtor
Sierra Carter
Call Sierra today to schedule a private showing.

* Listings on this website come from the FMLS IDX Compilation and may be held by brokerage firms other than the owner of this website. The listing brokerage is identified in any listing details. Information is deemed reliable but is not guaranteed. If you believe any FMLS listing contains material that infringes your copyrighted work please click here to review our DMCA policy and learn how to submit a takedown request.© 2024 FMLS.
Related Properties
PENNSBURG
3086 MARTHA WAY
3 Beds
2 Baths
1,969 Sq.Ft.
$429,120
MLS#: PAMC2183588
PENNSBURG
3092 MARTHA WAY
3 Beds
2 Baths
1,969 Sq.Ft.
$458,120
MLS#: PAMC2183666
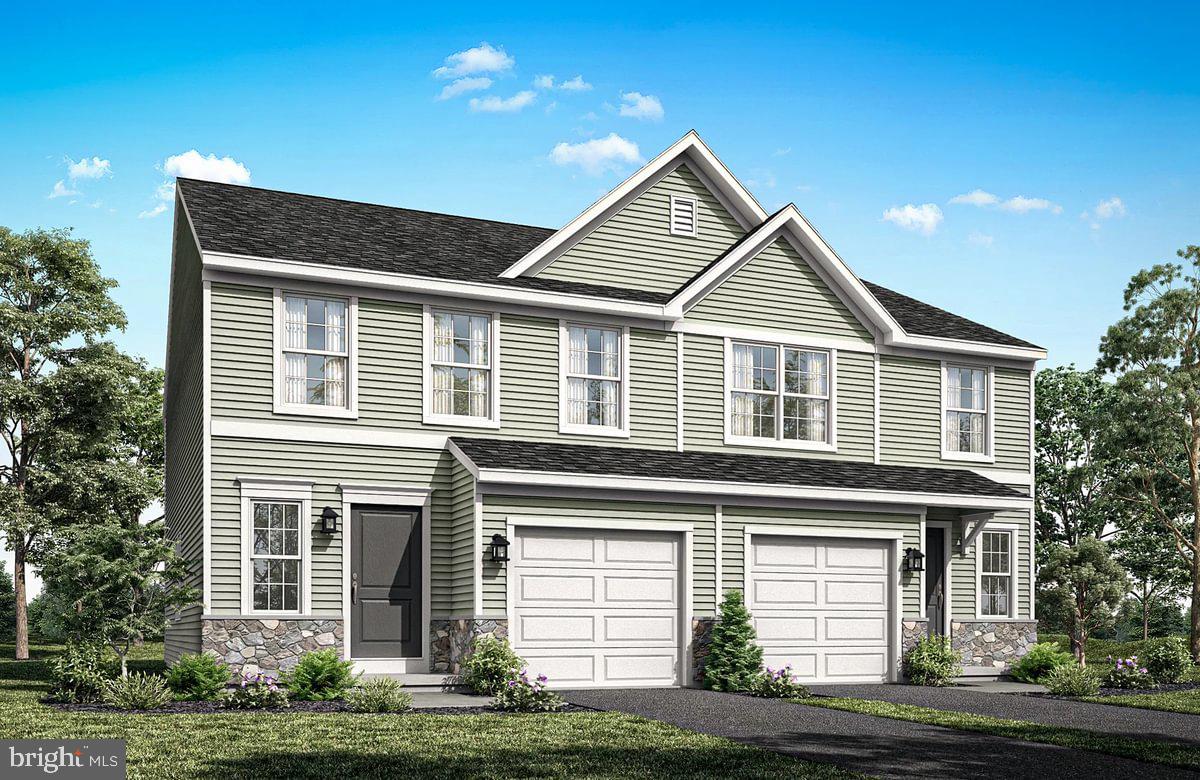
PENNSBURG
725 FAWN WAY LOT 31
3 Beds
3 Baths
2,146 Sq.Ft.
$454,990
MLS#: PAMC2188584
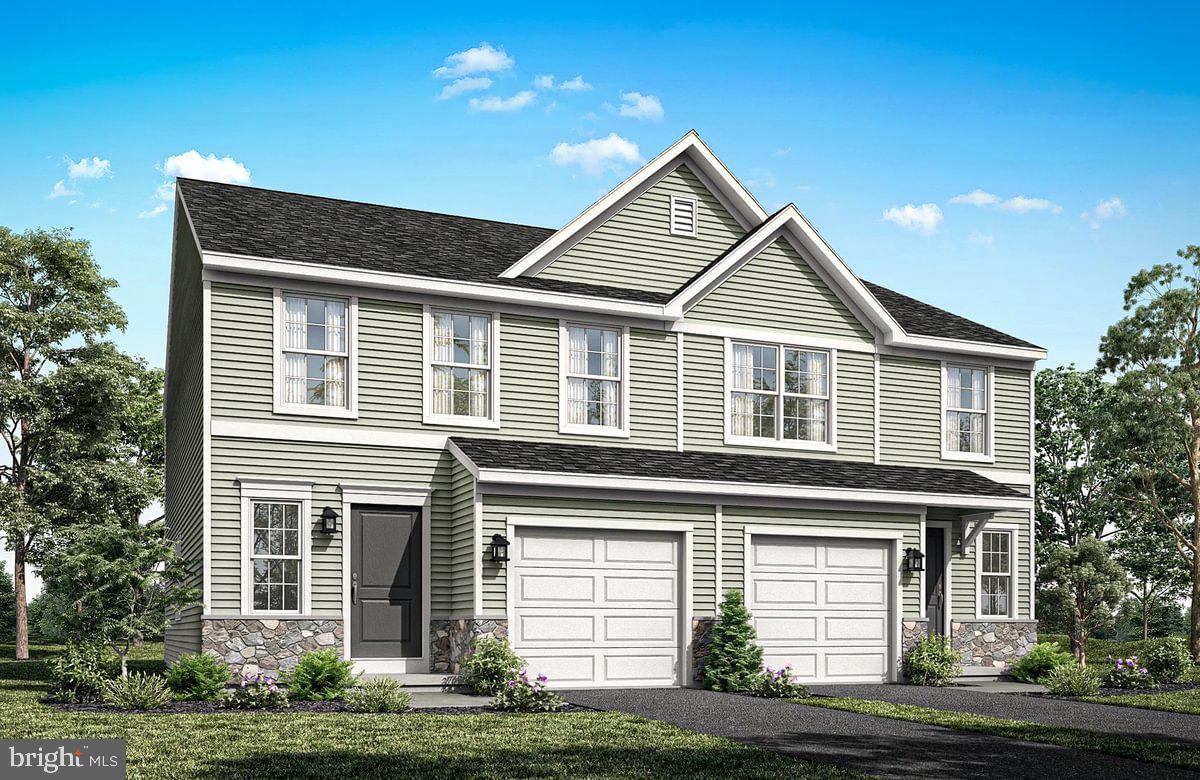
PENNSBURG
727 FAWN WAY LOT 30
3 Beds
3 Baths
2,146 Sq.Ft.
$449,990
MLS#: PAMC2188574
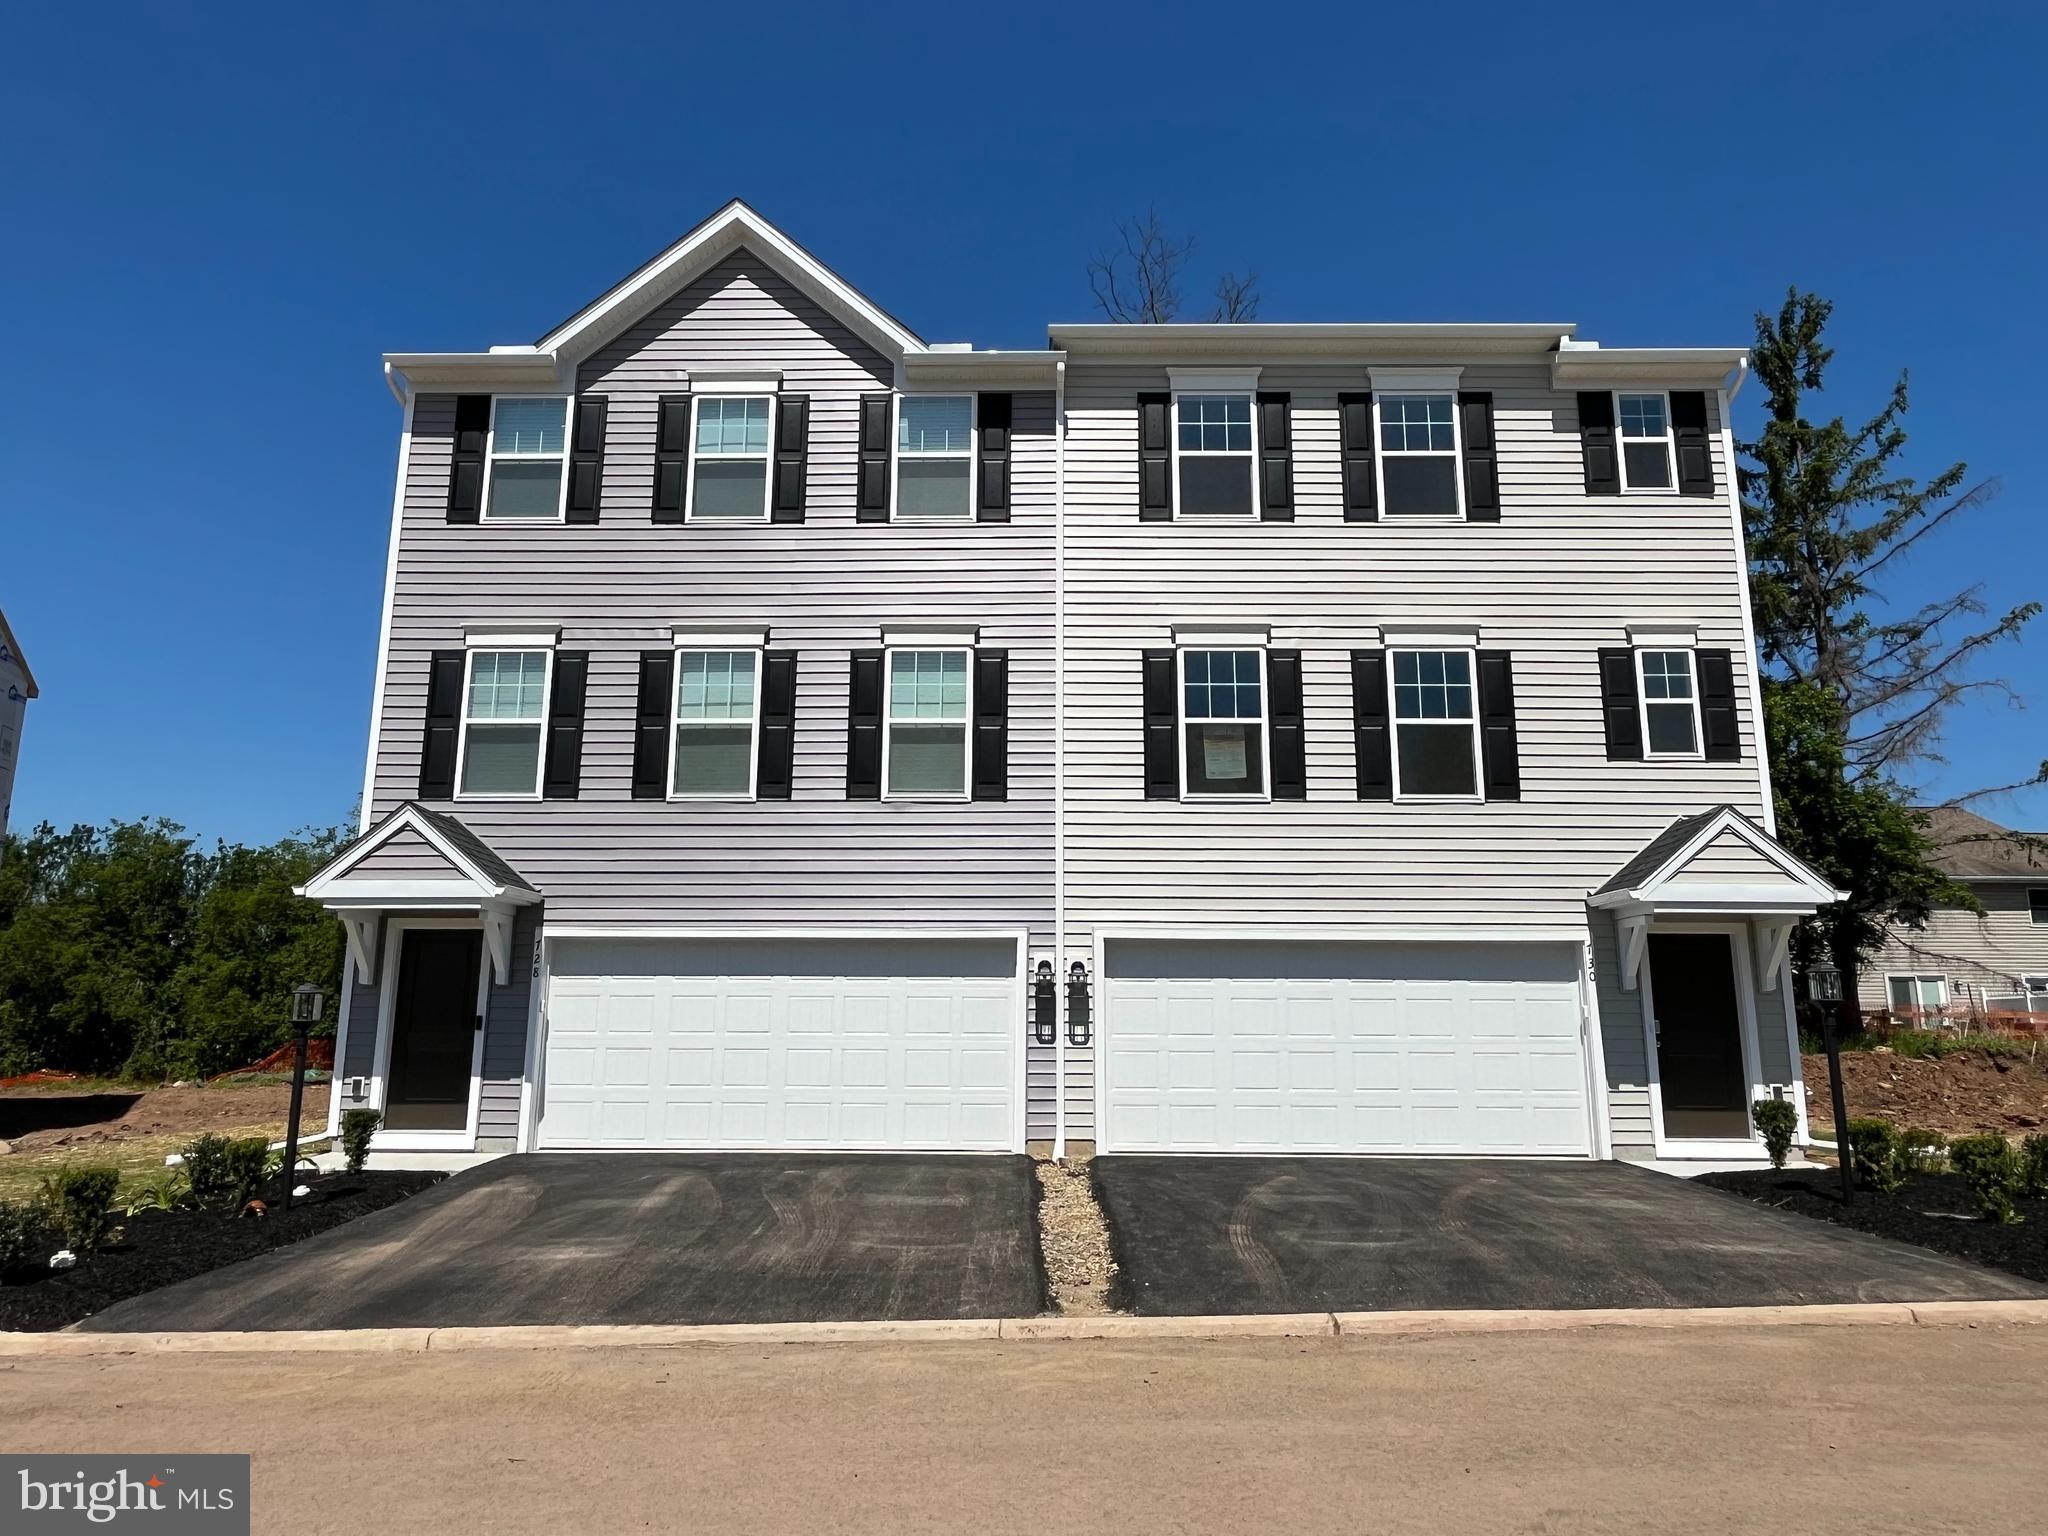
PENNSBURG
740 FAWN WAY LOT 15
3 Beds
2 Baths
1,853 Sq.Ft.
$419,990
MLS#: PAMC2180756

PENNSBURG
1327 WHEATLAND AVENUE
5 Beds
3 Baths
4,099 Sq.Ft.
$575,000
MLS#: PAMC2195366

PENNSBURG
304 MAIN STREET
5 Beds
2 Baths
2,514 Sq.Ft.
$449,900
MLS#: PAMC2194574
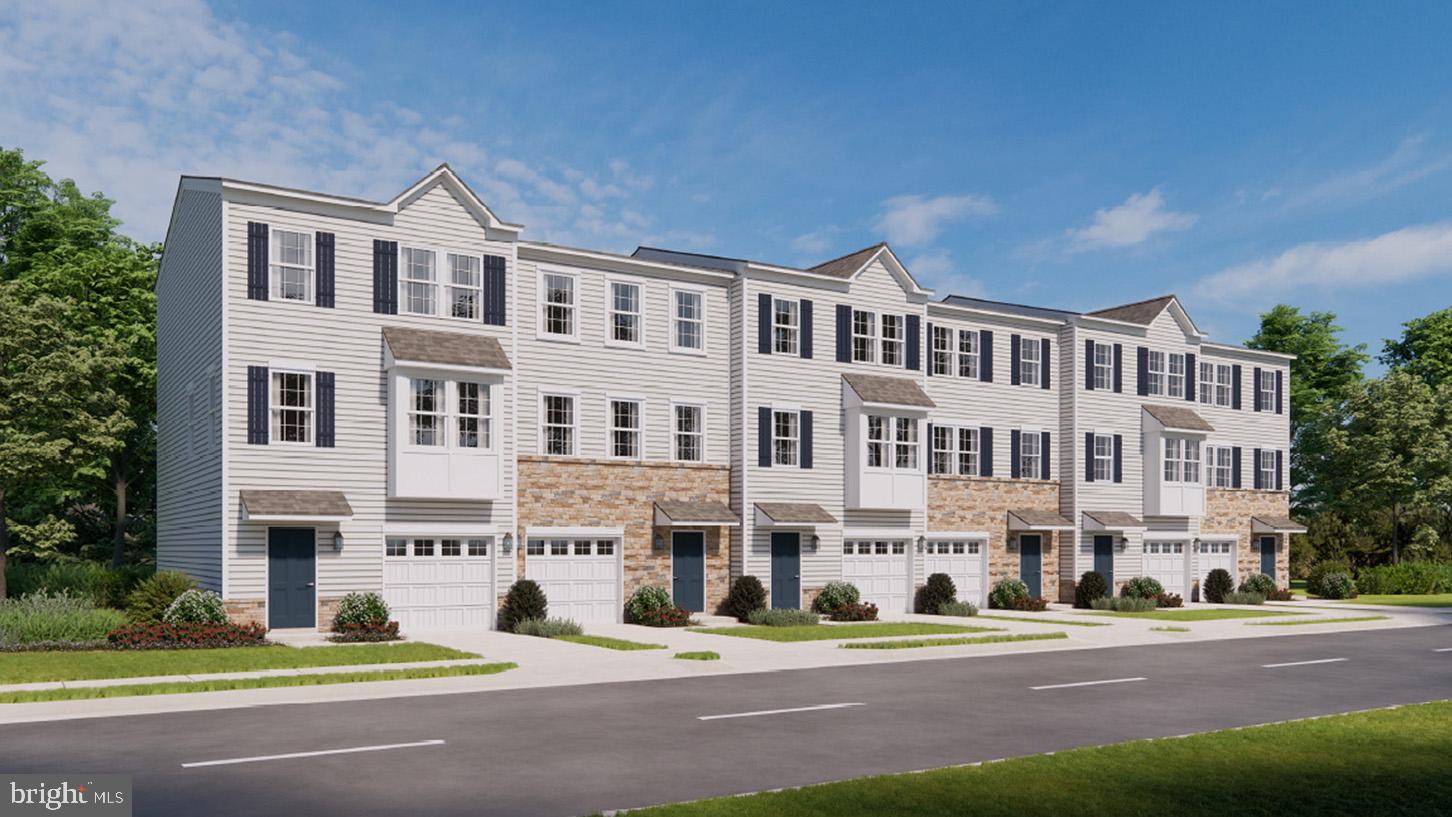
PENNSBURG
3073 MARTHA WAY
3 Beds
2 Baths
1,969 Sq.Ft.
$424,620
MLS#: PAMC2180400

PENNSBURG
1022 BORDEAUX LANE
3 Beds
2 Baths
1,773 Sq.Ft.
$450,000
MLS#: PAMC2195336

PENNSBURG
2205 SUNNYVALE
4 Beds
2 Baths
3,312 Sq.Ft.
$589,000
MLS#: PAMC2194406
.png)