
Property
Beds
4
Full Baths
3
1/2 Baths
None
Year Built
1950
Sq.Footage
2,617
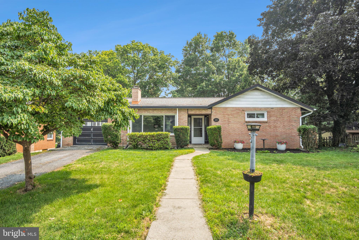
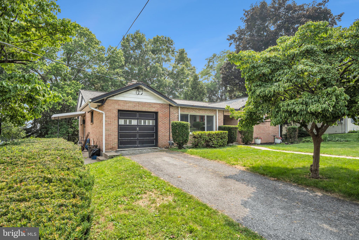
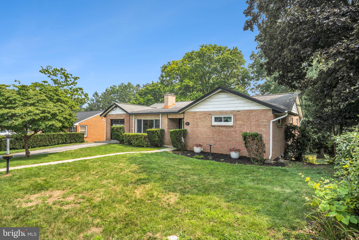
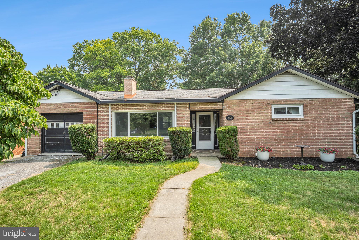
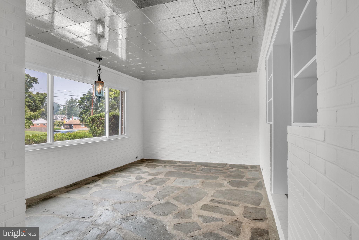
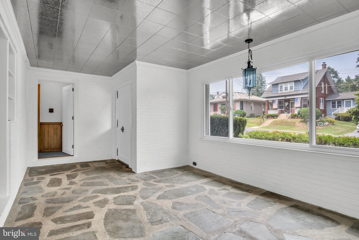
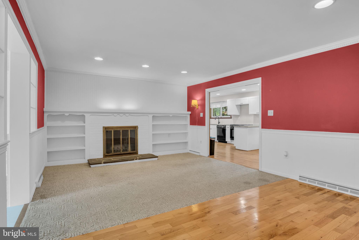
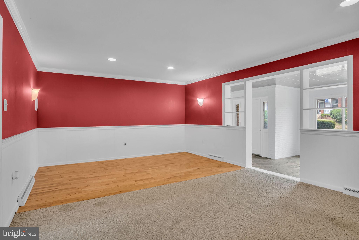
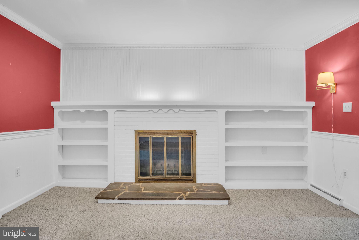
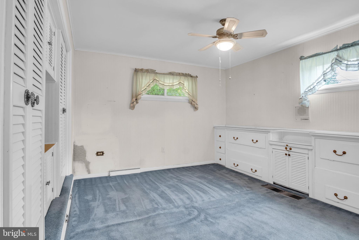
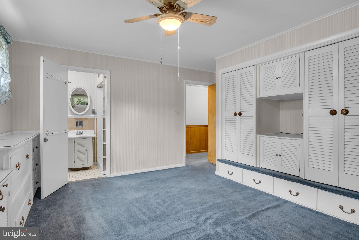
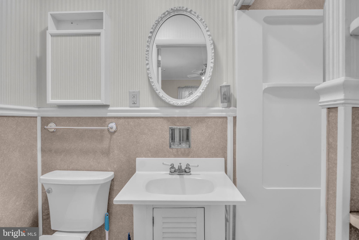
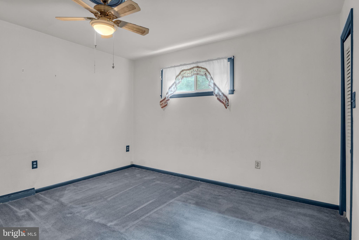
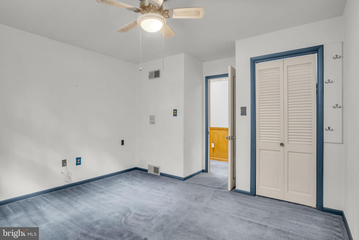
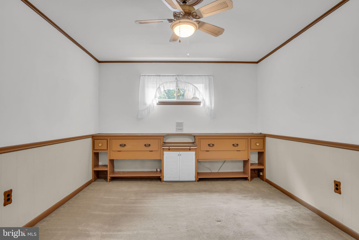
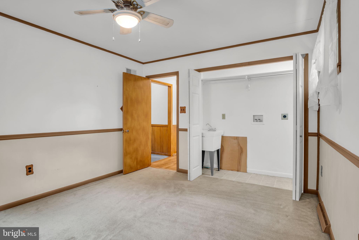
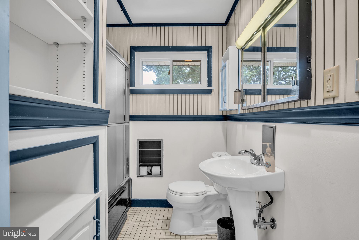
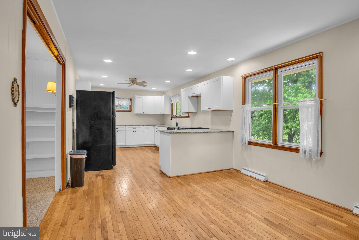
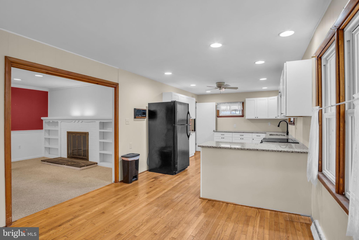
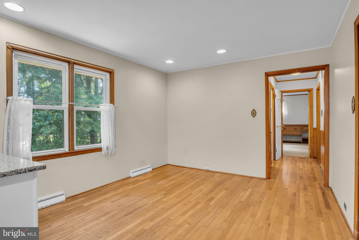
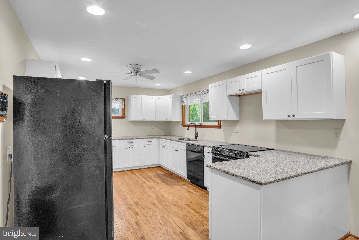
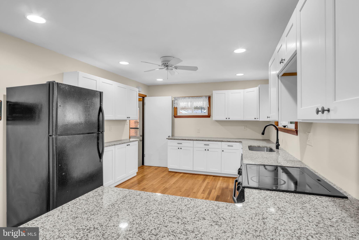
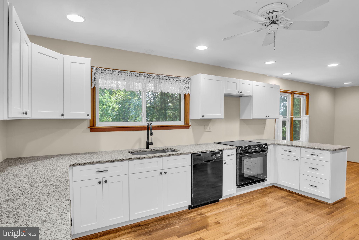
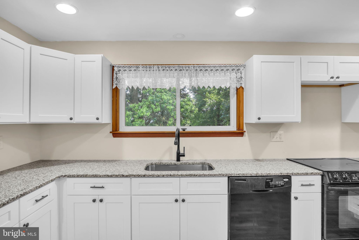
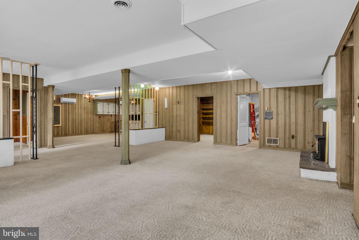
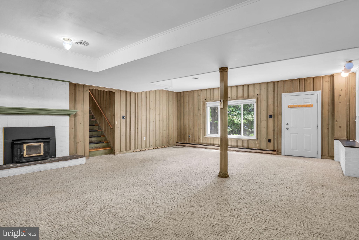
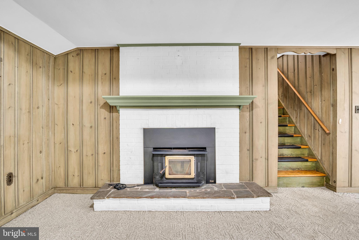
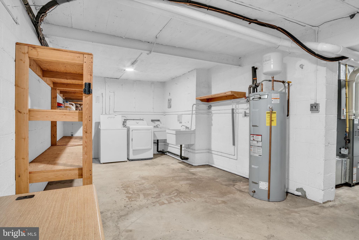
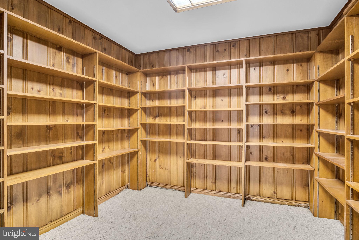
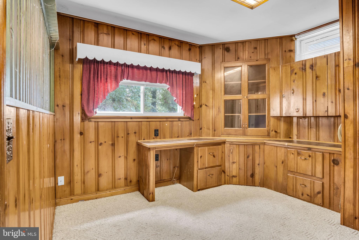
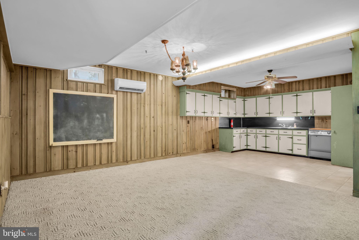
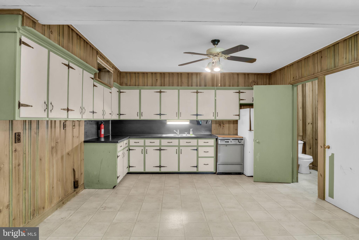
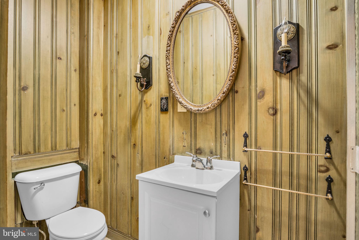
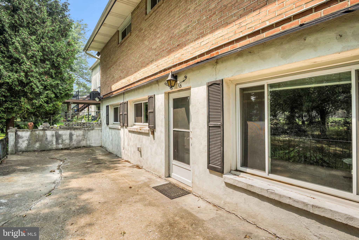
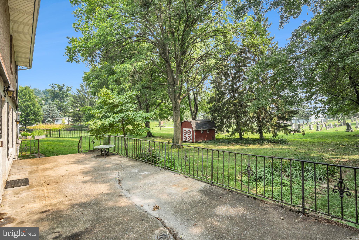
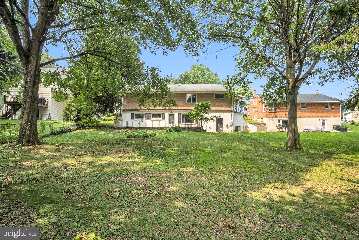
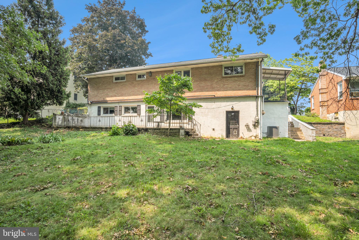
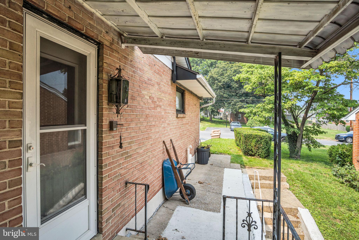
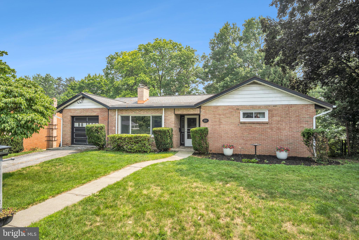
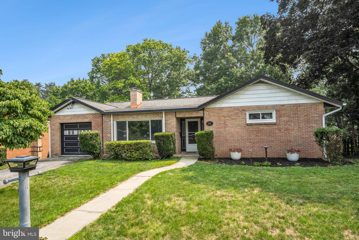
Welcome to 2201 Logan Street in the heart of Camp Hill Borough—a beautifully maintained brick ranch offering the perfect blend of timeless character, generous living space, and an unbeatable location. This spacious home features 4 bedrooms and 3 full bathrooms, with a thoughtfully designed floor plan that provides comfortable one-floor living while offering additional finished space in the lower level. The bright and inviting main level showcases a large living room with a fireplace, an expansive kitchen with abundant cabinetry and a breakfast area, and spacious bedrooms filled with natural light. The finished walk-out lower level significantly expands your living options with a large family room, second fireplace, additional bedroom and full bath, plus flexible space that's ideal for guests, a home office, in-law quarters, or multi-generational living. Step outside to the private patio and enjoy the beautifully landscaped backyard—perfect for entertaining, relaxing, or enjoying peaceful evenings. Additional highlights include energy-efficient geothermal heating, ample storage throughout, an attached garage, and mature landscaping that enhances the home's curb appeal. Located within the desirable Camp Hill School District, you'll love being just minutes from local parks, schools, shopping, dining, and major commuter routes while enjoying the charm and walkability of Camp Hill Borough. Don't miss this rare opportunity to own a spacious ranch with versatile living space in one of Central Pennsylvania's most sought-after neighborhoods. Schedule your private showing today!
Features & Amenities
Interior
-
Total Bedrooms
4
-
Bathrooms
3
-
Above Grade Finished Area
1823.0
-
Basement YN
YES
-
Cooling YN
YES
-
Cooling
Central Air, Electric
-
Fireplace YN
NO
-
Heating YN
YES
-
Heating
Natural Gas, Forced Air
-
Main Level Bedrooms
3
-
Pet friendly
N/A
Exterior
-
Garage
Yes
-
Garage spaces
1
-
Construction Materials
Brick
-
Parking
On Street, Garage, Driveway, Attached
-
Pool
No
-
Waterfront YN
NO
Area & Lot
-
Lot Size(acres)
0.26
-
Lot Size(square feet)
11,326
-
Property Type
Residential
-
Property Sub Type
Single Family Residence
-
Architectural Style
Ranch/Rambler
Price
-
Sales Price
$365,000
-
Tax Amount
$6,515
-
Financing Options
Cash, Conventional, FHA, VA
-
Sq. Footage
2,617
-
Price/SqFt
$139
HOA
-
Association
No
School District
-
Elementary School
N/A
-
Middle School
CAMP HILL
-
High School
CAMP HILL
Property Features
-
New Construction
NO
-
Foundation Details
Block
-
Senior Community YN
NO
-
Sewer
Public Sewer
-
Tax Lot
67-69
-
Water Source
Public
Schedule a Showing
Showing scheduled successfully.
Mortgage calculator
Estimate your monthly mortgage payment, including the principal and interest, property taxes, and HOA. Adjust the values to generate a more accurate rate.
Your payment
Principal and Interest:
$
Property taxes:
$
HOA fees:
$
Total loan payment:
$
Total interest amount:
$
Location
County
CUMBERLAND
Elementary School
Middle School
CAMP HILL
High School
CAMP HILL
Listing Courtesy of Kyle Nornhold , Keller Williams of Central PA
RealHub Information is provided exclusively for consumers' personal, non-commercial use, and it may not be used for any purpose other than to identify prospective properties consumers may be interested in purchasing. All information deemed reliable but not guaranteed and should be independently verified. All properties are subject to prior sale, change or withdrawal. RealHub website owner shall not be responsible for any typographical errors, misinformation, misprints and shall be held totally harmless.

AGENT
Sierra Carter
Call Sierra today to schedule a private showing.

* Listings on this website come from the FMLS IDX Compilation and may be held by brokerage firms other than the owner of this website. The listing brokerage is identified in any listing details. Information is deemed reliable but is not guaranteed. If you believe any FMLS listing contains material that infringes your copyrighted work please click here to review our DMCA policy and learn how to submit a takedown request.© 2024 FMLS.
Related Properties
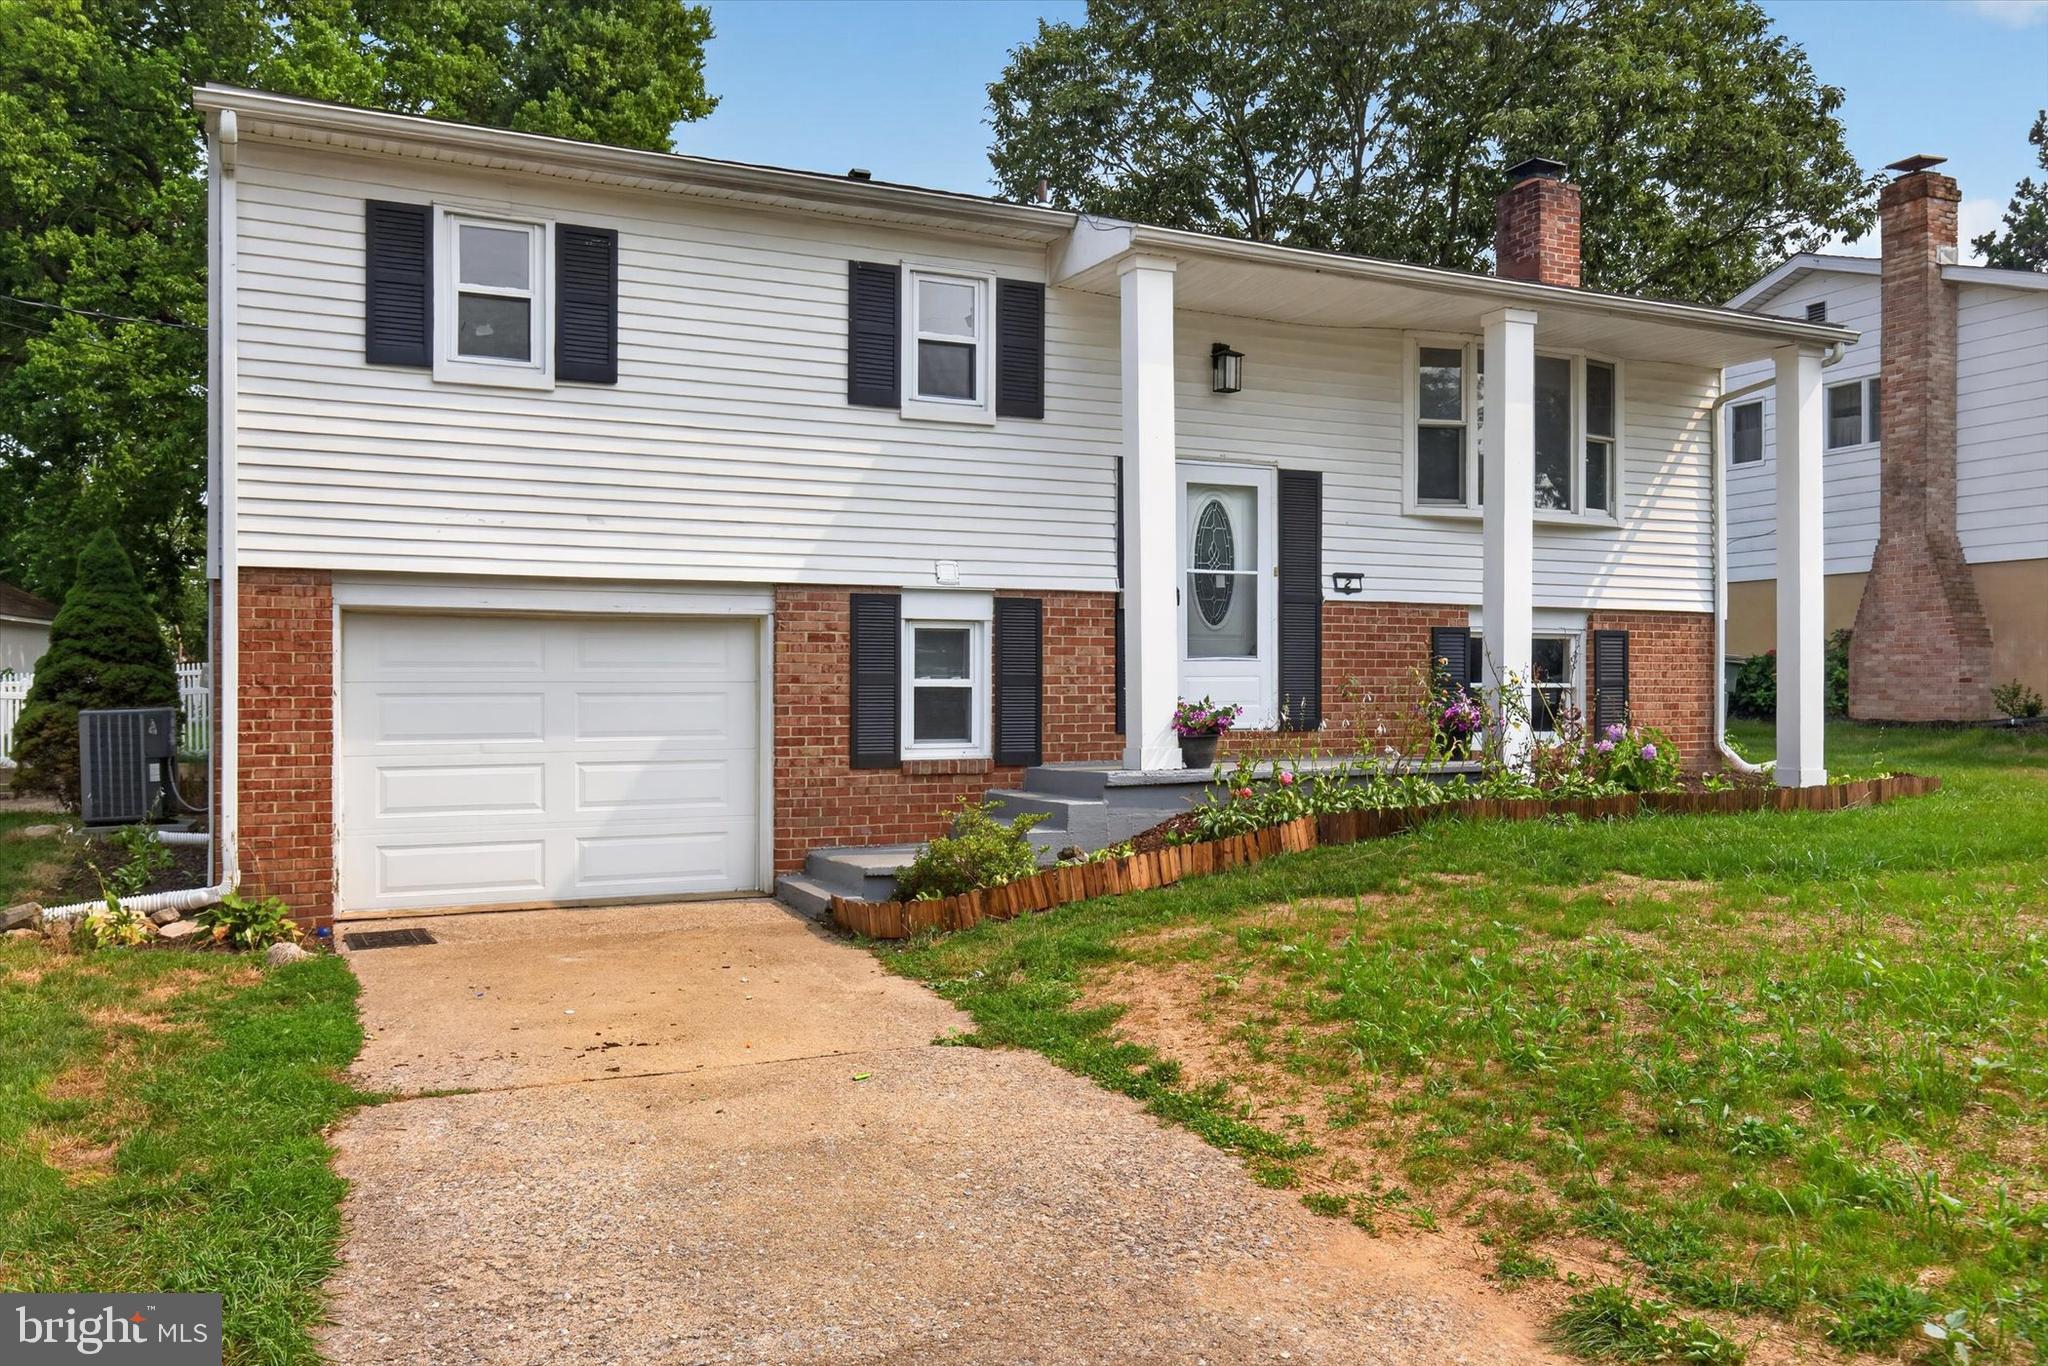
CAMP HILL
2 PALMER DRIVE
4 Beds
2 Baths
2,640 Sq.Ft.
$350,000
MLS#: PACB2056448
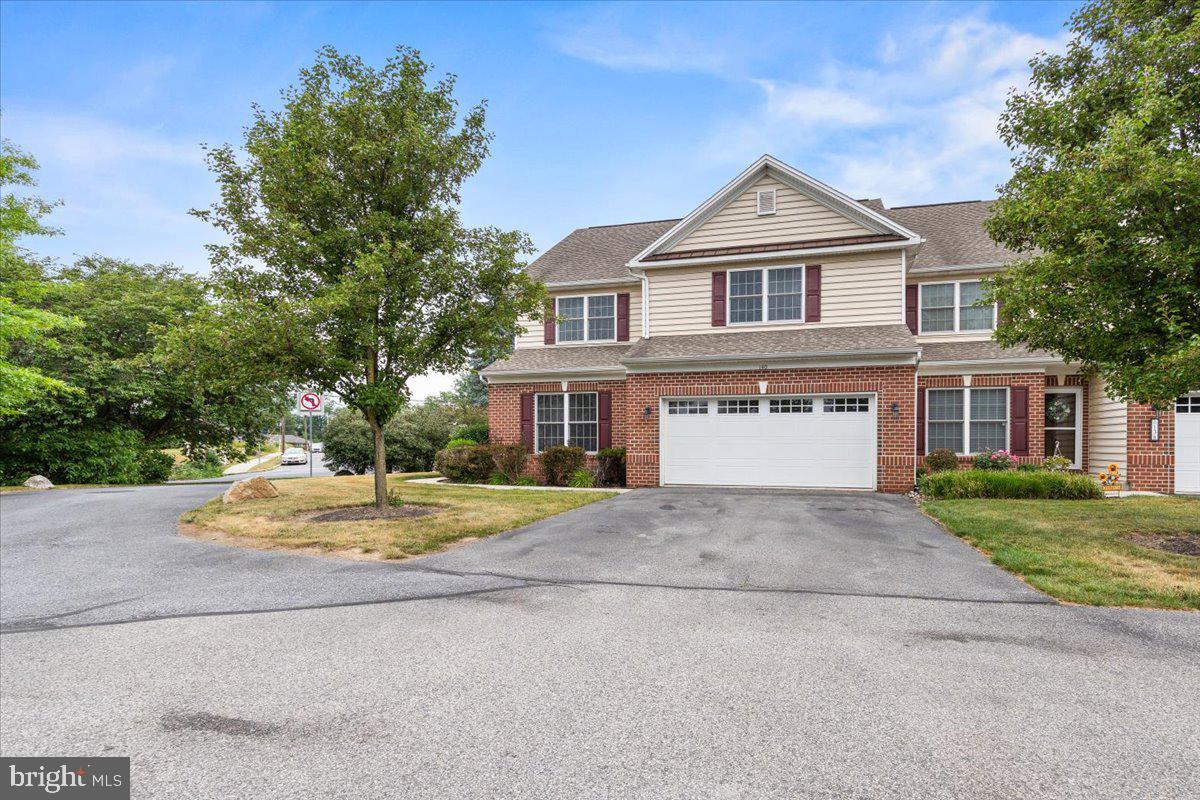
CAMP HILL
140 ASHFORD WAY
4 Beds
3 Baths
2,865 Sq.Ft.
$429,500
MLS#: PACB2055910
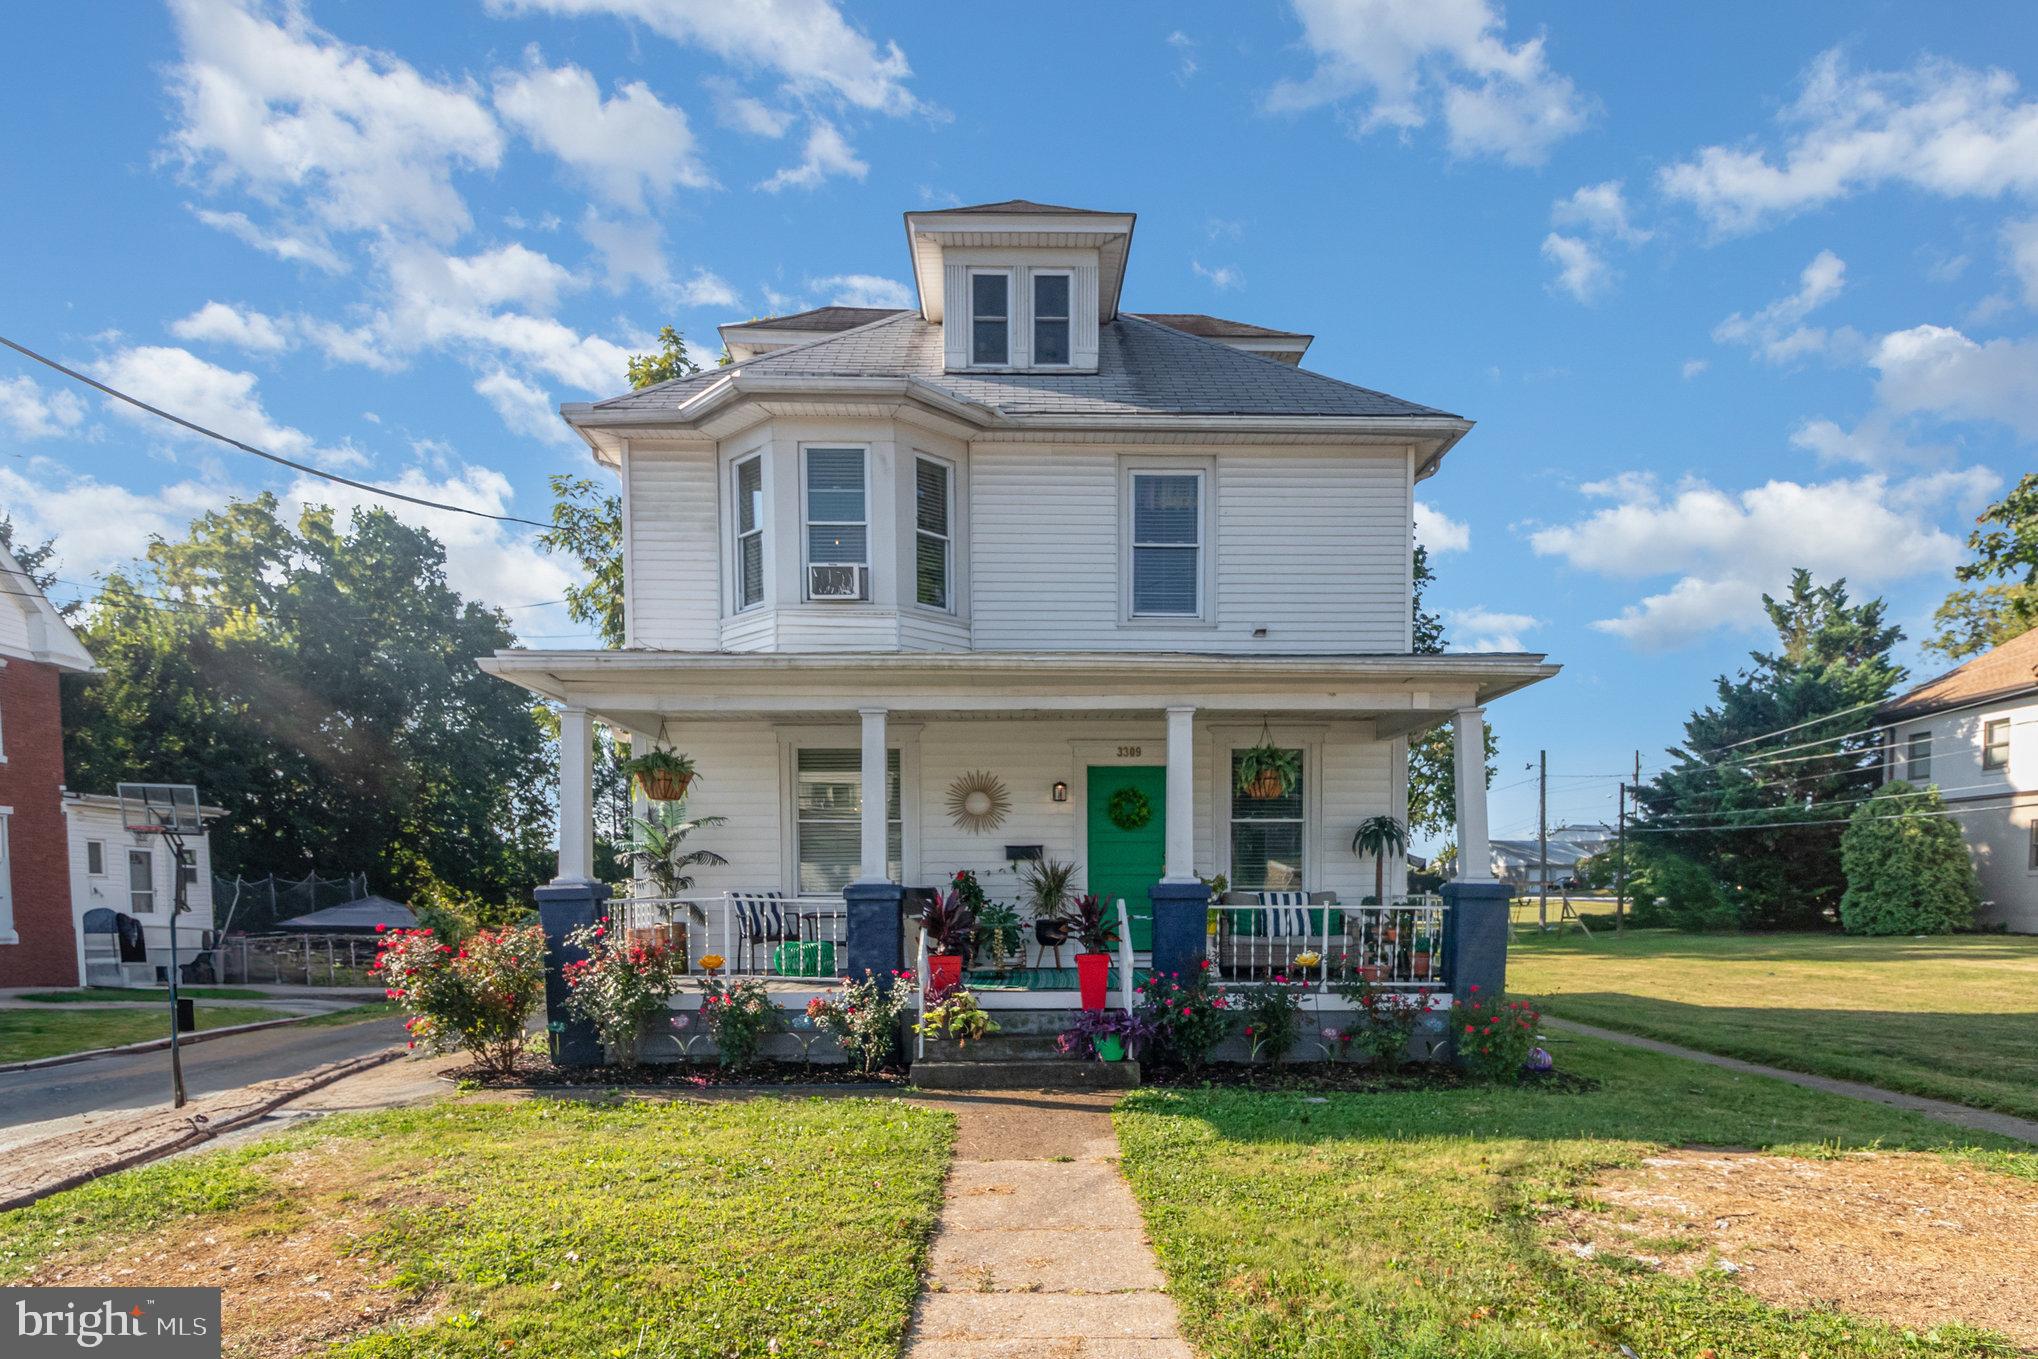
CAMP HILL
3309 MARKET STREET
4 Beds
1 Baths
1,420 Sq.Ft.
$318,000
MLS#: PACB2053822
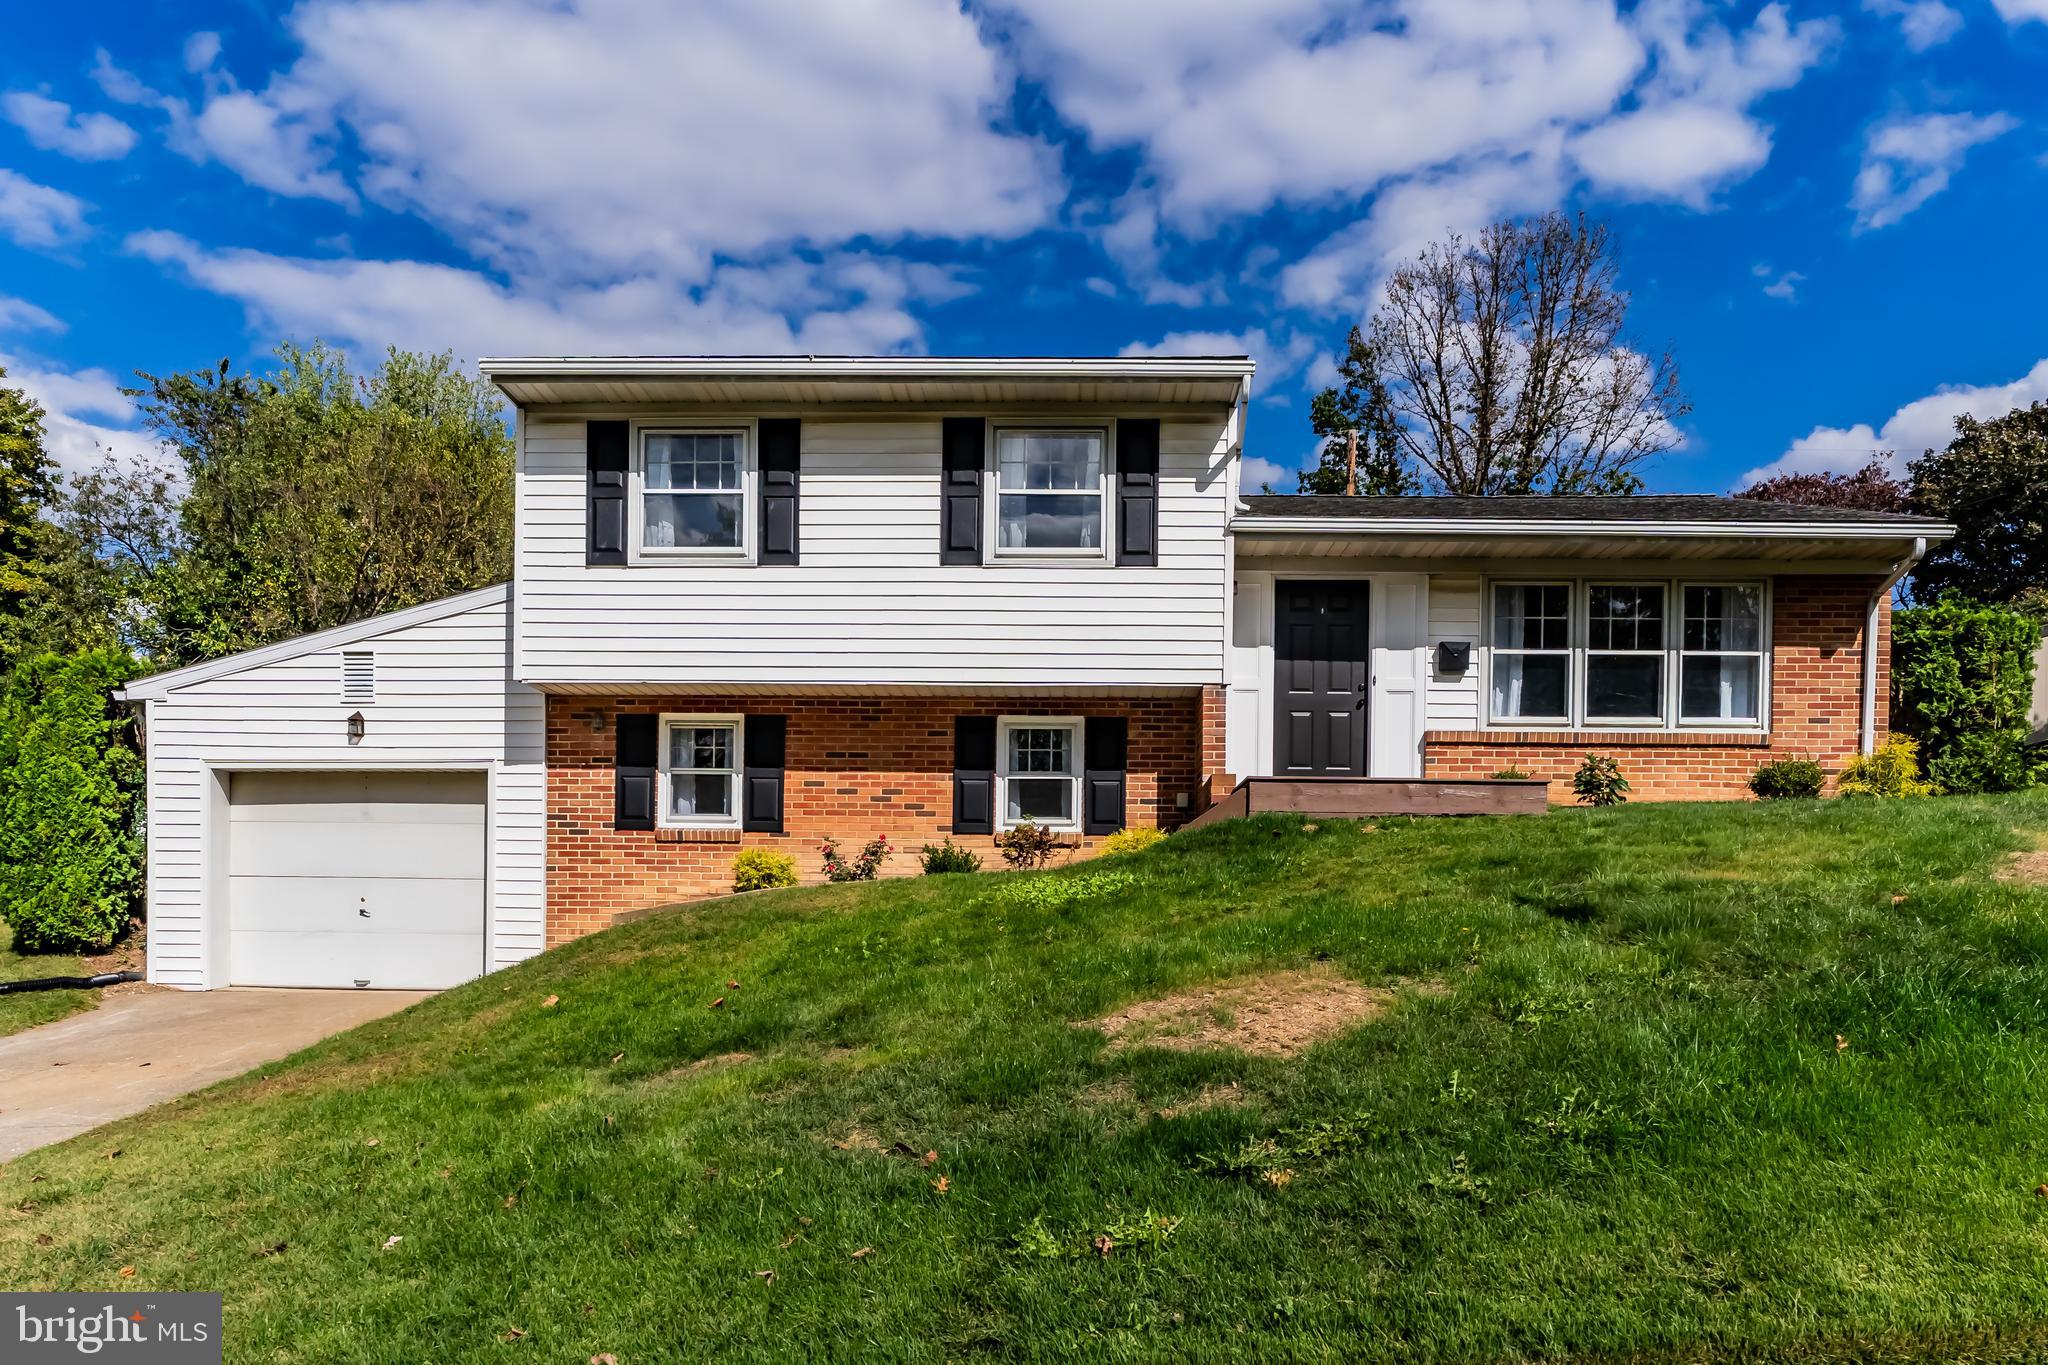
CAMP HILL
837 W FOXCROFT DRIVE
3 Beds
2 Baths
1,778 Sq.Ft.
$359,000
MLS#: PACB2052684
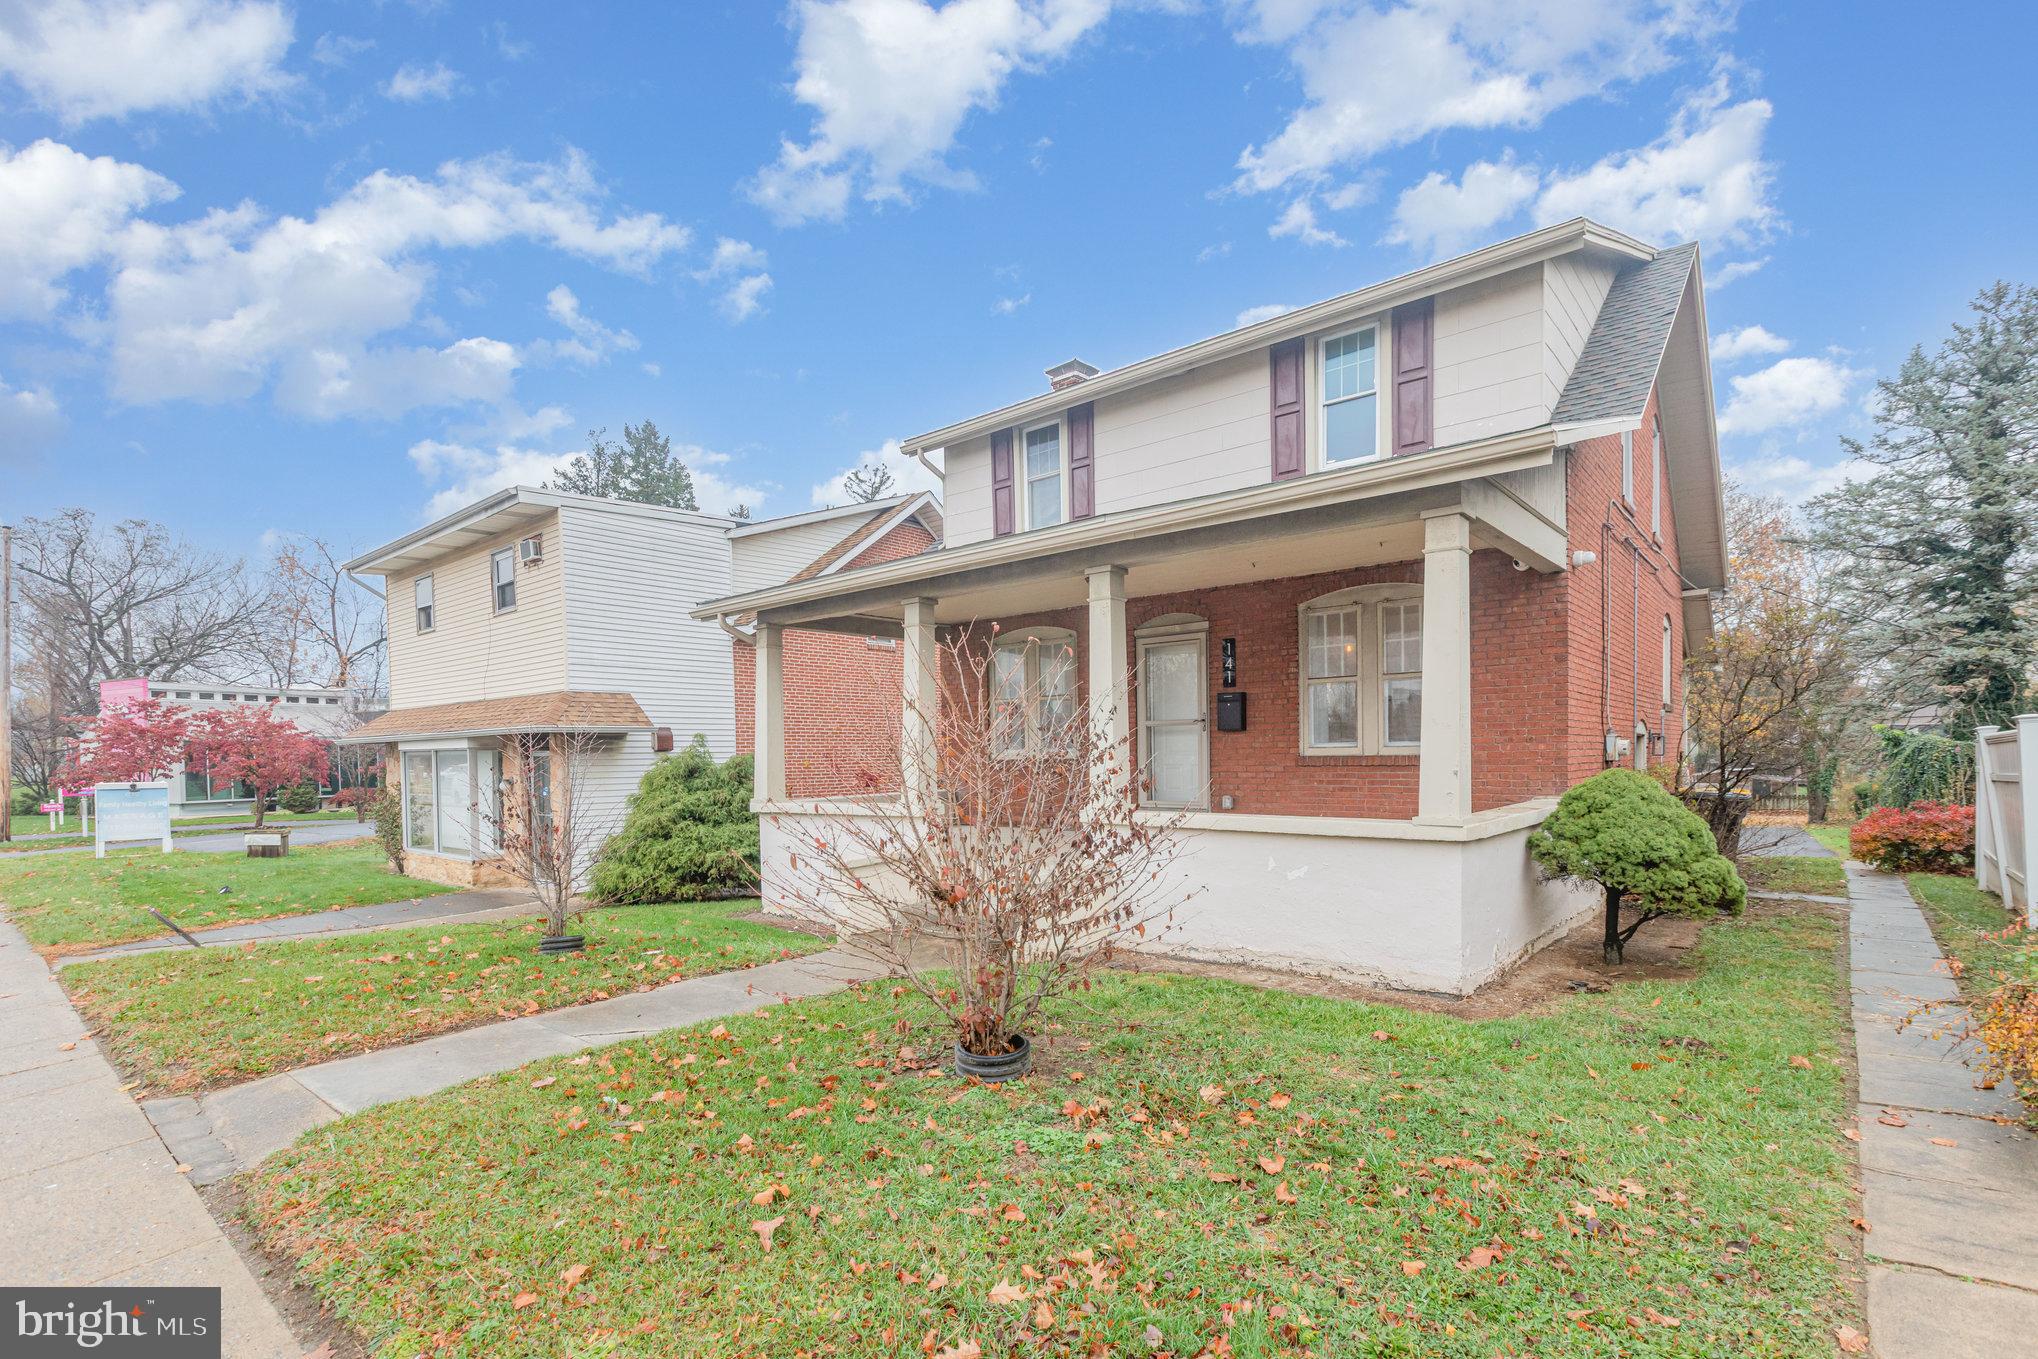
CAMP HILL
141 S 32ND STREET
3 Beds
1 Baths
1,400 Sq.Ft.
$375,000
MLS#: PACB2056398
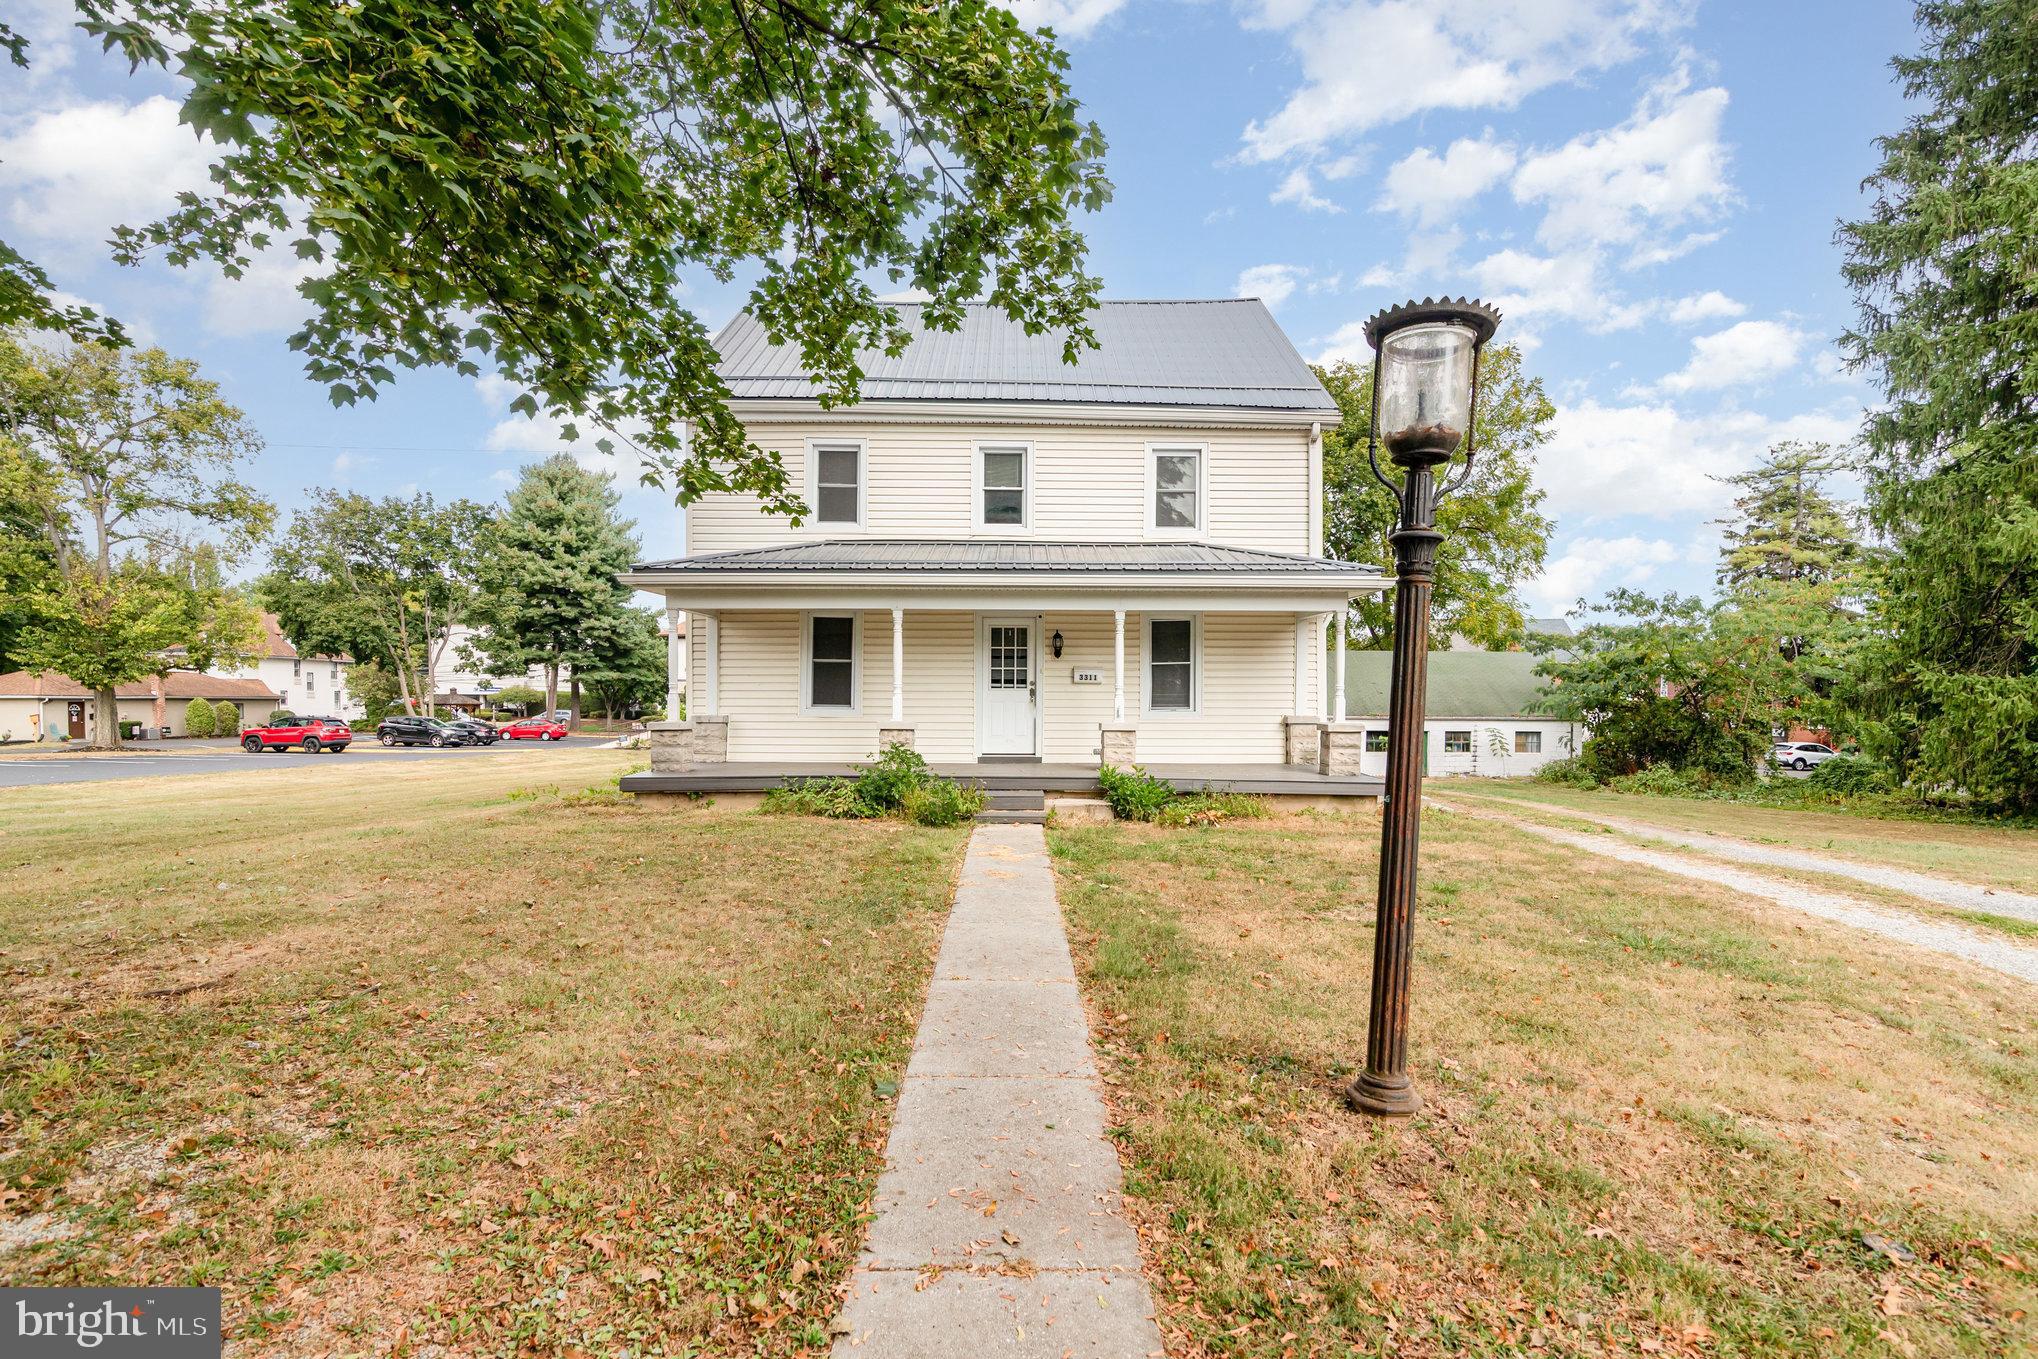
CAMP HILL
3311 CHESTNUT STREET
4 Beds
1 Baths
2,341 Sq.Ft.
$400,000
MLS#: PACB2053816
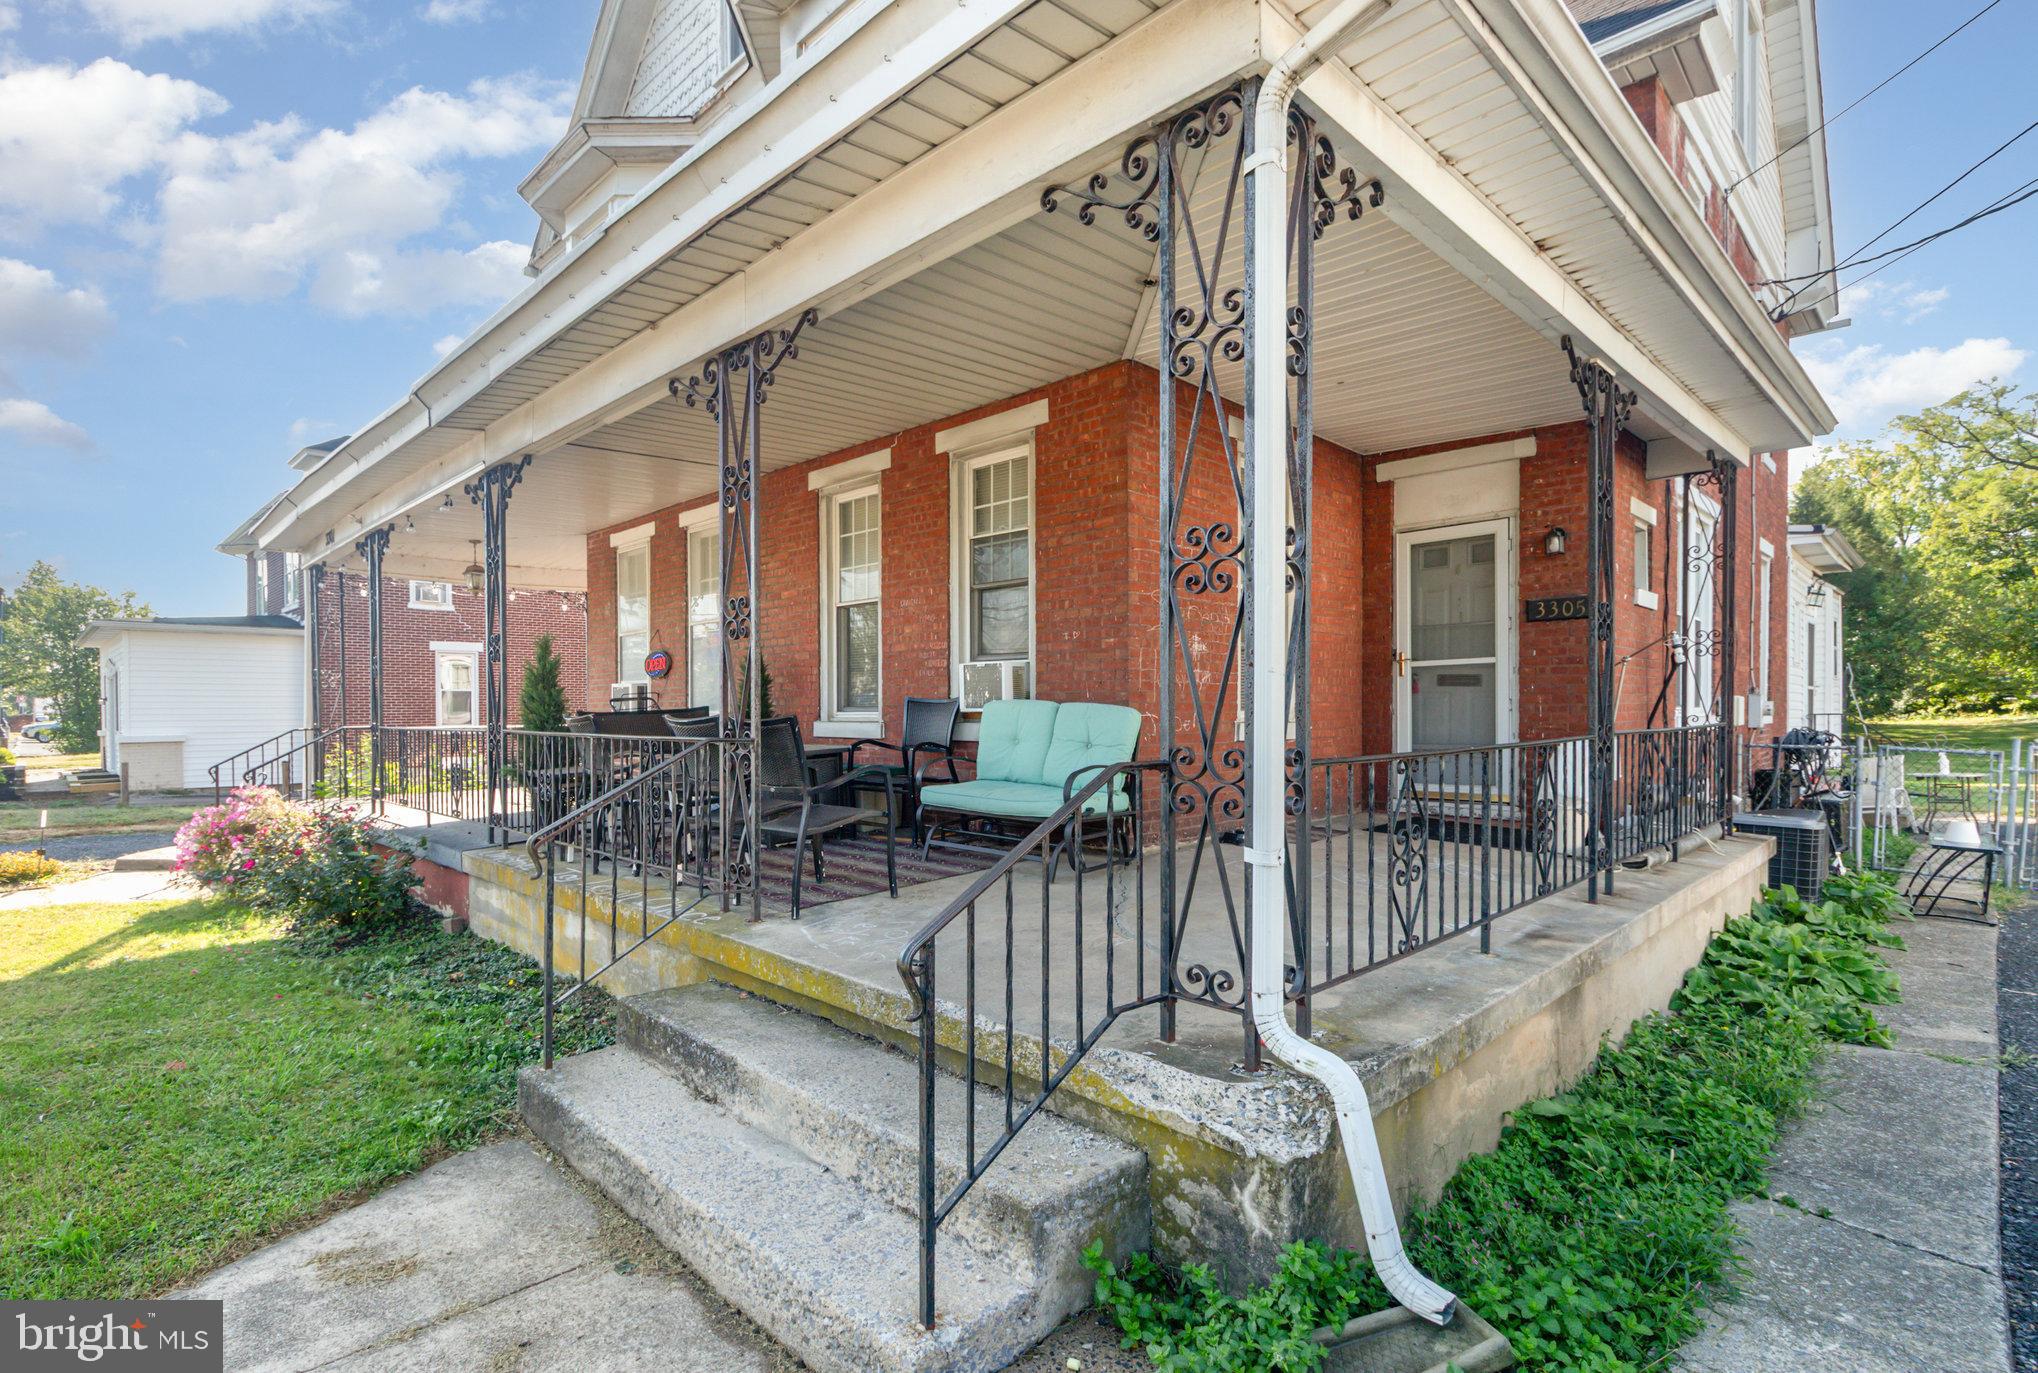
CAMP HILL
3305 MARKET STREET
3 Beds
1 Baths
1,788 Sq.Ft.
$379,000
MLS#: PACB2053820
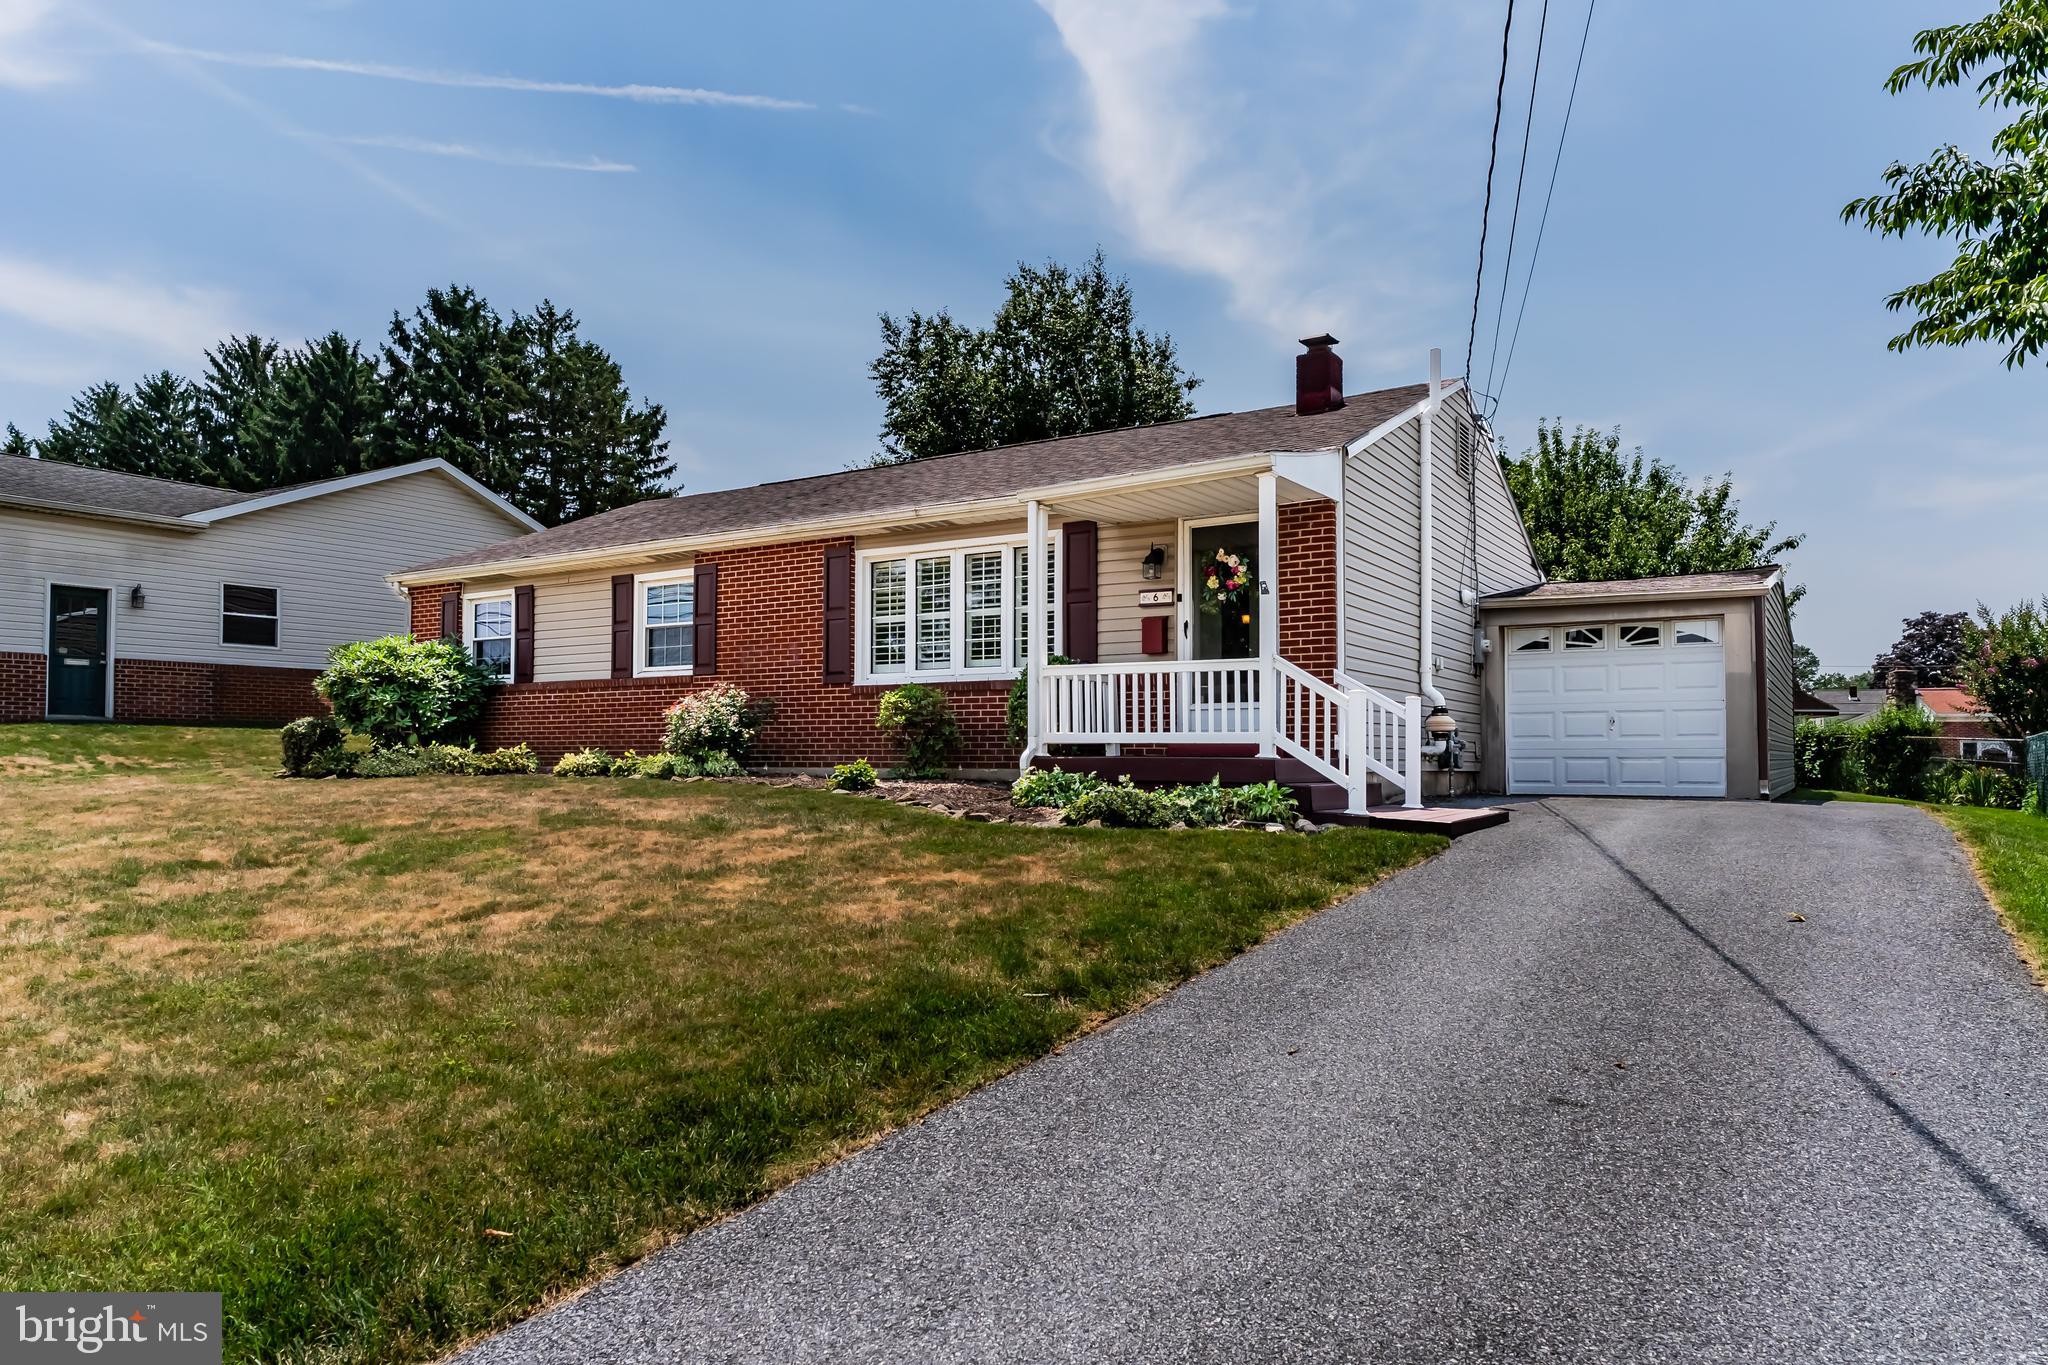
CAMP HILL
6 SLATE HILL ROAD
4 Beds
1 Baths
1,773 Sq.Ft.
$309,900
MLS#: PACB2056326
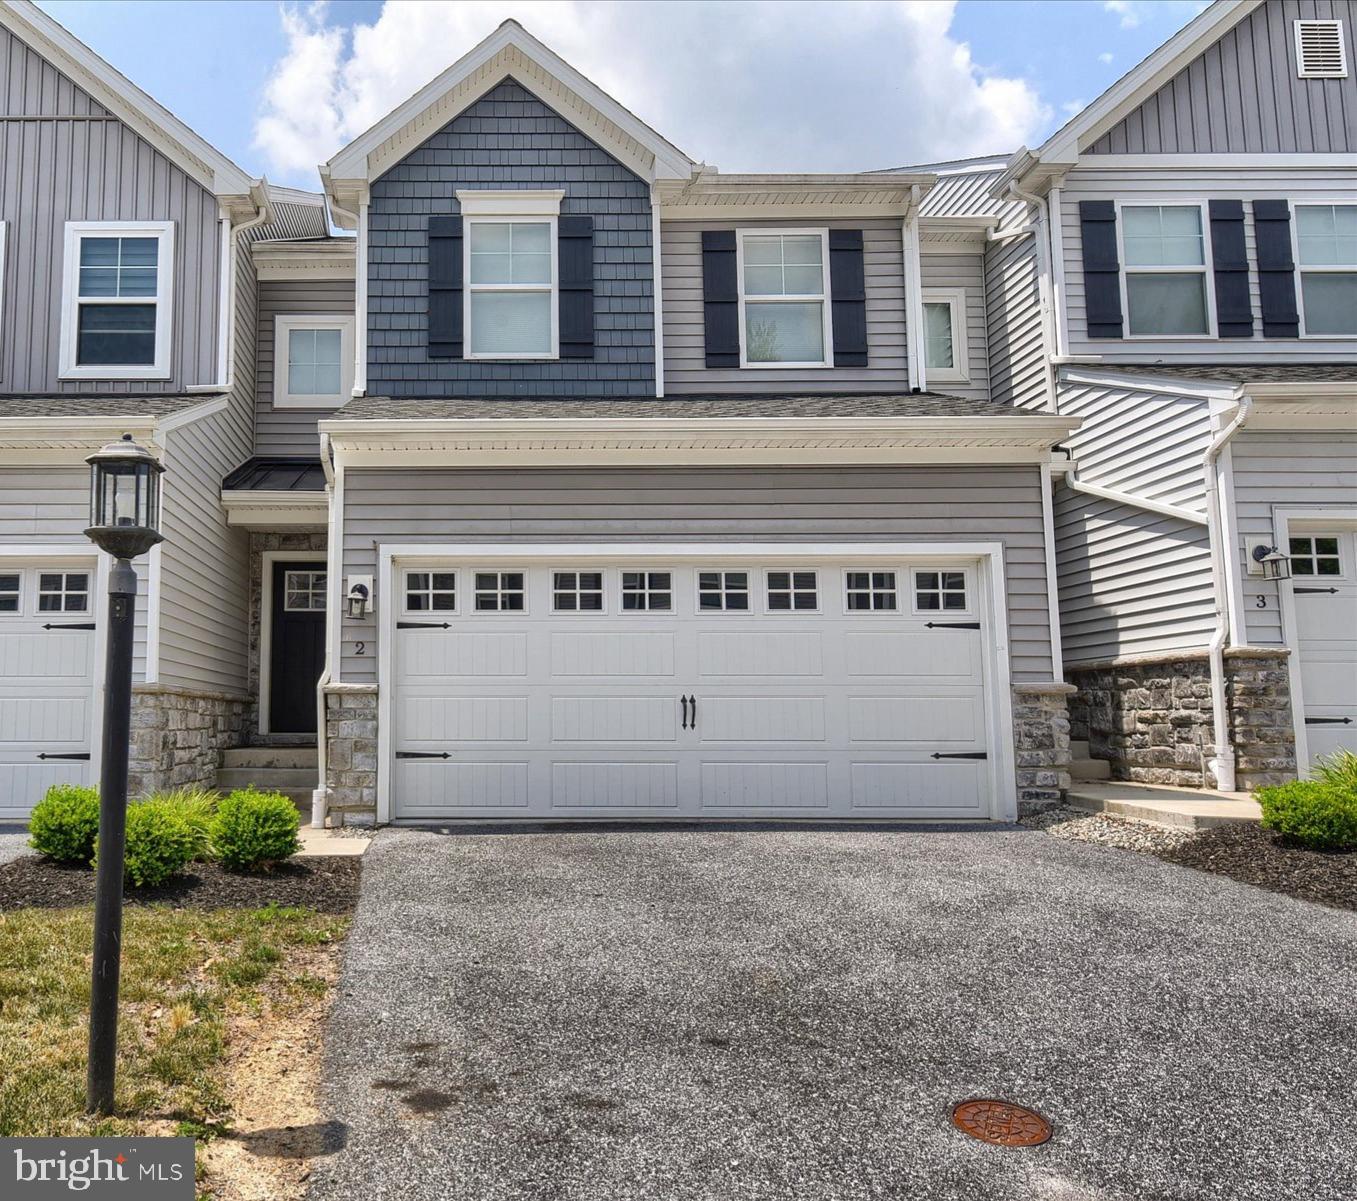
CAMP HILL
2 WOODS DRIVE
3 Beds
2 Baths
1,843 Sq.Ft.
$375,000
MLS#: PACB2055210
.png)