


Property
Beds
3
Full Baths
1
1/2 Baths
None
Year Built
1953
Sq.Footage
960
Welcome to this exceptional home, where thoughtful design, meticulous updates, and superior craftsmanship come together to create a truly move-in-ready property. From the moment you arrive, the beautifully landscaped front yard, highlighted by mature hydrangeas and outstanding curb appeal, reflects the exceptional care invested throughout the home. Built with quality in mind, the home features updated windows and exterior doors, along with upgraded 6-inch exterior walls, providing enhanced insulation, improved energy efficiency, and year-round comfort. Every improvement has been thoughtfully selected for both durability and lasting value. The beautifully updated kitchen is the heart of the home, featuring premium solid wood cabinetry with soft-close doors and drawers, elegant granite countertops, and high-end finishes. A double oven and five-burner gas range create a functional, chef-inspired workspace that blends timeless style with everyday practicality. Modern comforts abound, including a luxurious bathroom featuring a jetted soaking tub, heated floors, and a heated shower mirror—creating a true spa-like retreat. A high-efficiency tankless water heater provides endless hot water while helping to reduce energy costs, and multiple audio outlets throughout the home allow you to enjoy your favorite music and set the perfect ambiance wherever you choose to relax. Step outside to your private backyard retreat, complete with a professionally installed paver patio and a fully fenced-in yard – perfect for entertaining, family gatherings, pets, or simply relaxing in your own peaceful outdoor space. Convenient close to shopping, dining, parks, and major commuter routes. Throughout the home, pride of ownership is evident in every detail. From the quality of construction to the thoughtful upgrades and meticulous maintenance, this property offers the rare combination of beauty, comfort, efficiency, and craftsmanship. More than just a house, this is a home built to last and designed for modern living. Simply unpack, settle in, and enjoy everything this exceptional property has to offer. Professional interior photos to follow...
Features & Amenities
Interior
-
Other Interior Features
Ceiling Fan(s)
-
Total Bedrooms
3
-
Bathrooms
1
-
Above Grade Finished Area
960.0
-
Basement YN
NO
-
Cooling YN
YES
-
Cooling
Central Air, Ceiling Fan(s), Electric
-
Fireplace YN
NO
-
Heating YN
YES
-
Heating
Natural Gas, Forced Air
-
Main Level Bedrooms
3
-
Pet friendly
N/A
Exterior
-
Garage
Yes
-
Garage spaces
1
-
Construction Materials
Frame, Vinyl Siding
-
Parking
On Street, Garage, Driveway, Attached
-
Pool
No
-
Waterfront YN
NO
Area & Lot
-
Lot Features
Level
-
Lot Size(acres)
0.19
-
Lot Size(square feet)
8,276
-
Property Type
Residential
-
Property Sub Type
Single Family Residence
-
Architectural Style
Ranch/Rambler
Price
-
Sales Price
$379,900
-
Tax Amount
$3,996
-
Sq. Footage
960
-
Price/SqFt
$395
HOA
-
Association
No
School District
-
Elementary School
N/A
-
Middle School
N/A
-
High School
PENNSBURY
Property Features
-
New Construction
NO
-
Accessibility Features
Therapeutic Whirlpool, Accessible Doors, Accessible Hallway(s)
-
Foundation Details
Slab
-
Senior Community YN
NO
-
Sewer
Public Sewer
-
Tax Lot
210
-
Water Source
Public
Schedule a Showing
Showing scheduled successfully.
Mortgage calculator
Estimate your monthly mortgage payment, including the principal and interest, property taxes, and HOA. Adjust the values to generate a more accurate rate.
Your payment
Principal and Interest:
$
Property taxes:
$
HOA fees:
$
Total loan payment:
$
Total interest amount:
$
Location
County
BUCKS
Elementary School
Middle School
High School
PENNSBURY
Listing Courtesy of Bill Beards, Springer Realty Group
RealHub Information is provided exclusively for consumers' personal, non-commercial use, and it may not be used for any purpose other than to identify prospective properties consumers may be interested in purchasing. All information deemed reliable but not guaranteed and should be independently verified. All properties are subject to prior sale, change or withdrawal. RealHub website owner shall not be responsible for any typographical errors, misinformation, misprints and shall be held totally harmless.

Salesperson, Realtor
Sierra Carter
Call Sierra today to schedule a private showing.

* Listings on this website come from the FMLS IDX Compilation and may be held by brokerage firms other than the owner of this website. The listing brokerage is identified in any listing details. Information is deemed reliable but is not guaranteed. If you believe any FMLS listing contains material that infringes your copyrighted work please review our DMCA policy and learn how to submit a takedown request.© 2024 FMLS.
Related Properties

FAIRLESS HILLS
130 LEBBIE LANE
3 Beds
1 Baths
960 Sq.Ft.
$390,000
MLS#: PABU2134920

FAIRLESS HILLS
313 TRENTON ROAD
6 Beds
3 Baths
3,200 Sq.Ft.
$425,000
MLS#: PABU2111586

FAIRLESS HILLS
317 ANDOVER ROAD
3 Beds
1 Baths
1,056 Sq.Ft.
$365,000
MLS#: PABU2126574

FAIRLESS HILLS
324 DEVON ROAD
4 Beds
1 Baths
1,416 Sq.Ft.
$319,900
MLS#: PABU2132882

FAIRLESS HILLS
215 WALTHAM ROAD
3 Beds
1 Baths
960 Sq.Ft.
$348,900
MLS#: PABU2134574

FAIRLESS HILLS
251 TRENTON ROAD
3 Beds
2 Baths
1,354 Sq.Ft.
$380,000
MLS#: PABU2132010
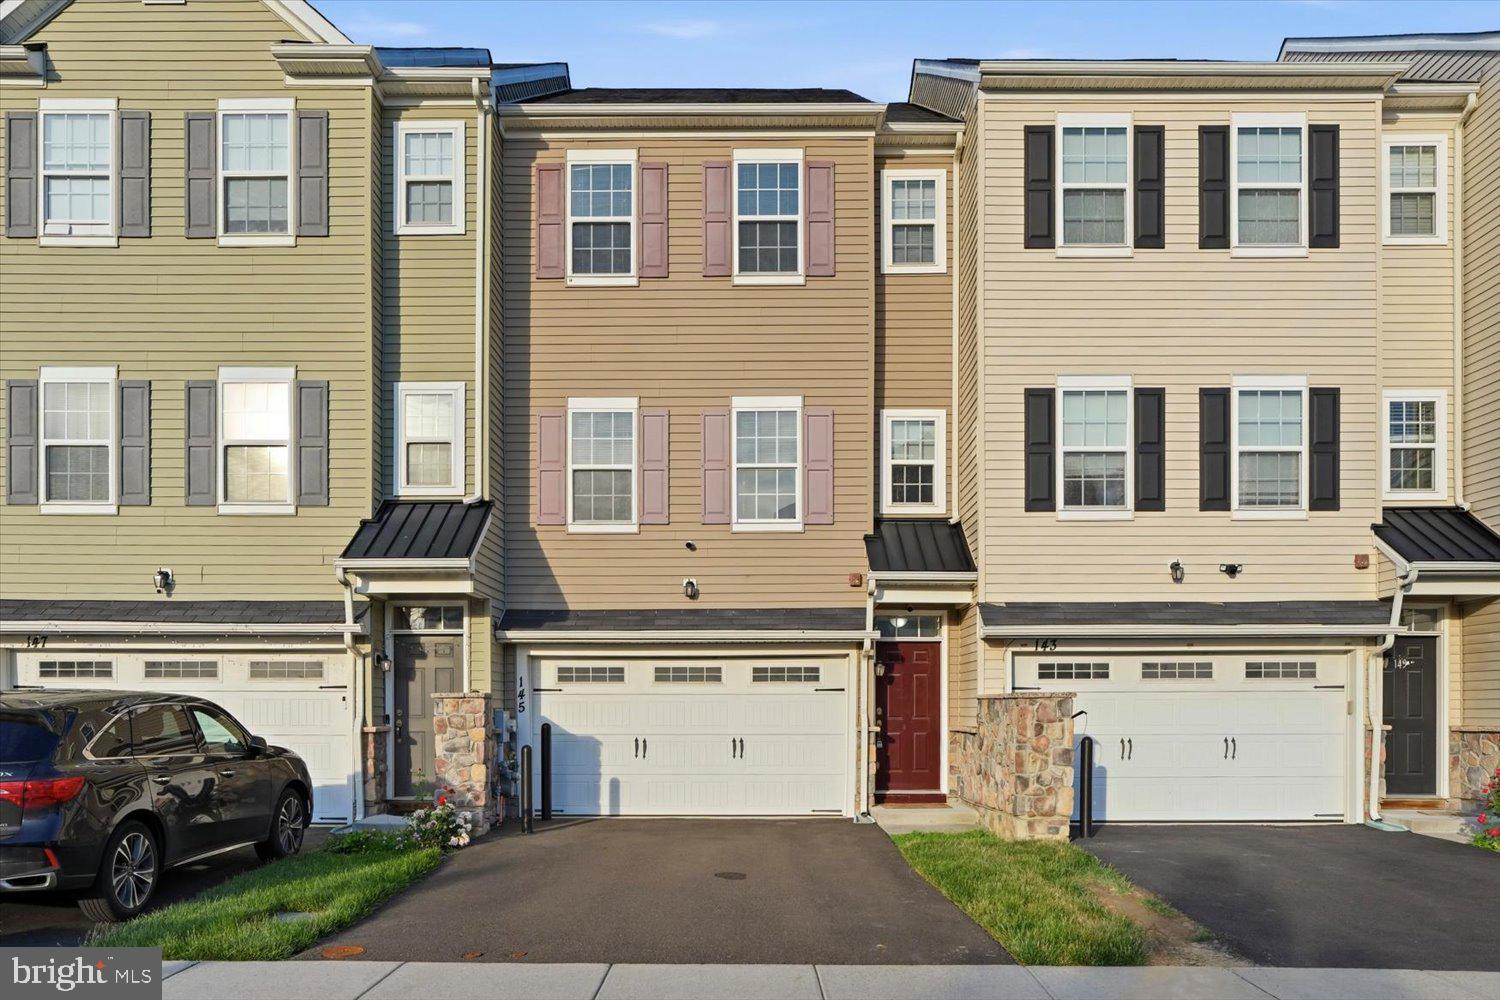
FAIRLESS HILLS
145 MERCER COURT
3 Beds
2 Baths
1,980 Sq.Ft.
$455,000
MLS#: PABU2122794
