Features & Amenities

Interior

  • Other Interior Features

    Ceiling Fan(s), Kitchen Island, Pantry, Recessed Lighting, Walk-In Closet(s), Built-in Features

  • Total Bedrooms

    4

  • Bathrooms

    2

  • 1/2 Bathrooms

    1

  • Above Grade Finished Area

    2922.0

  • Basement YN

    YES

  • Cooling YN

    YES

  • Cooling

    Central Air, Ceiling Fan(s), Electric

  • Fireplace YN

    YES

  • Heating YN

    YES

  • Heating

    Natural Gas, Forced Air, Heat Pump

  • Pet friendly

    N/A

Exterior

  • Garage

    Yes

  • Garage spaces

    2

  • Construction Materials

    Frame

  • Parking

    Garage Door Opener, On Street, Garage, Driveway, Basement, Inside Entrance, Attached

  • Patio and Porch Features

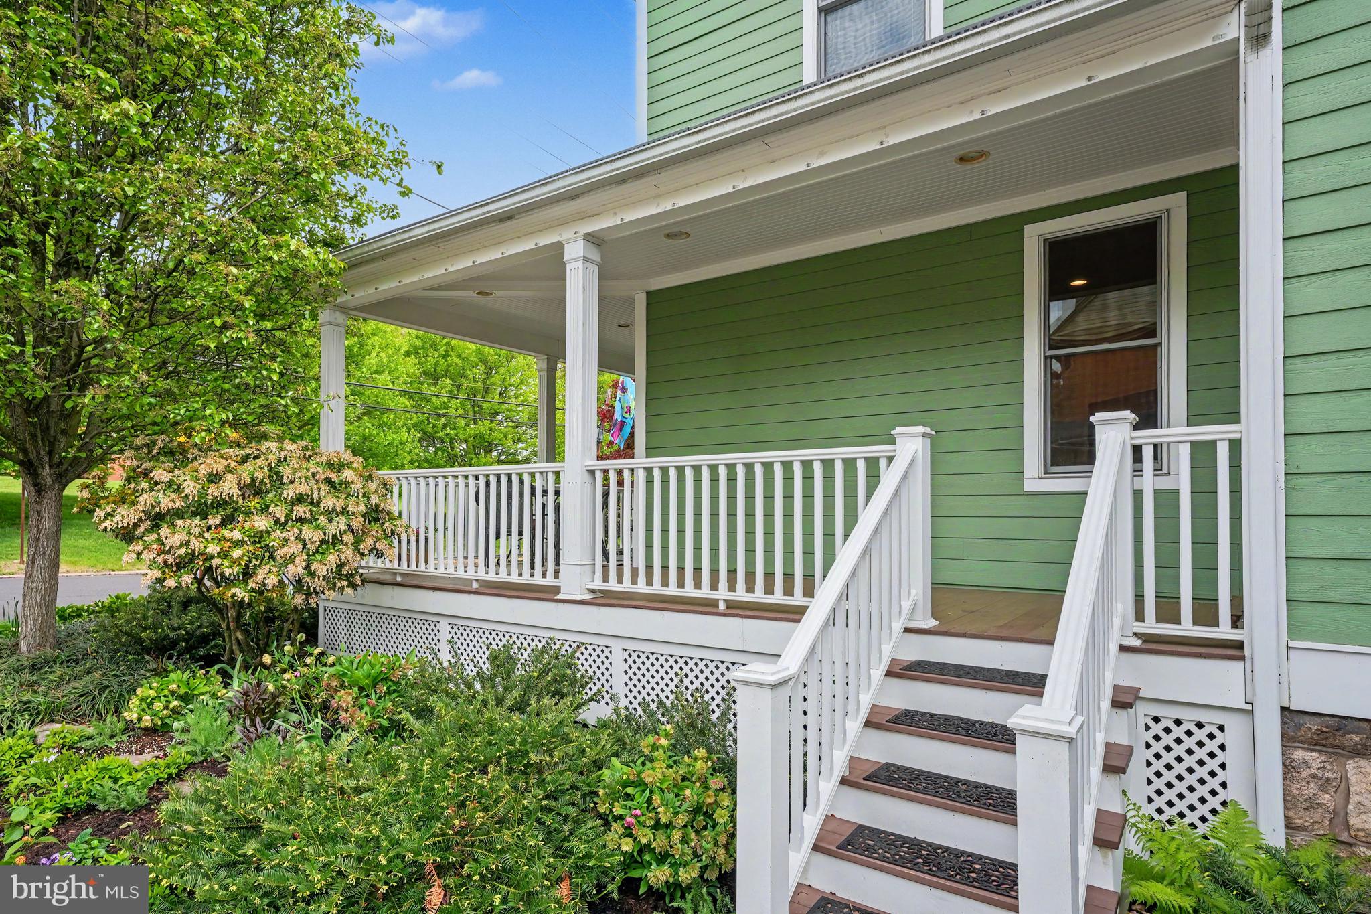
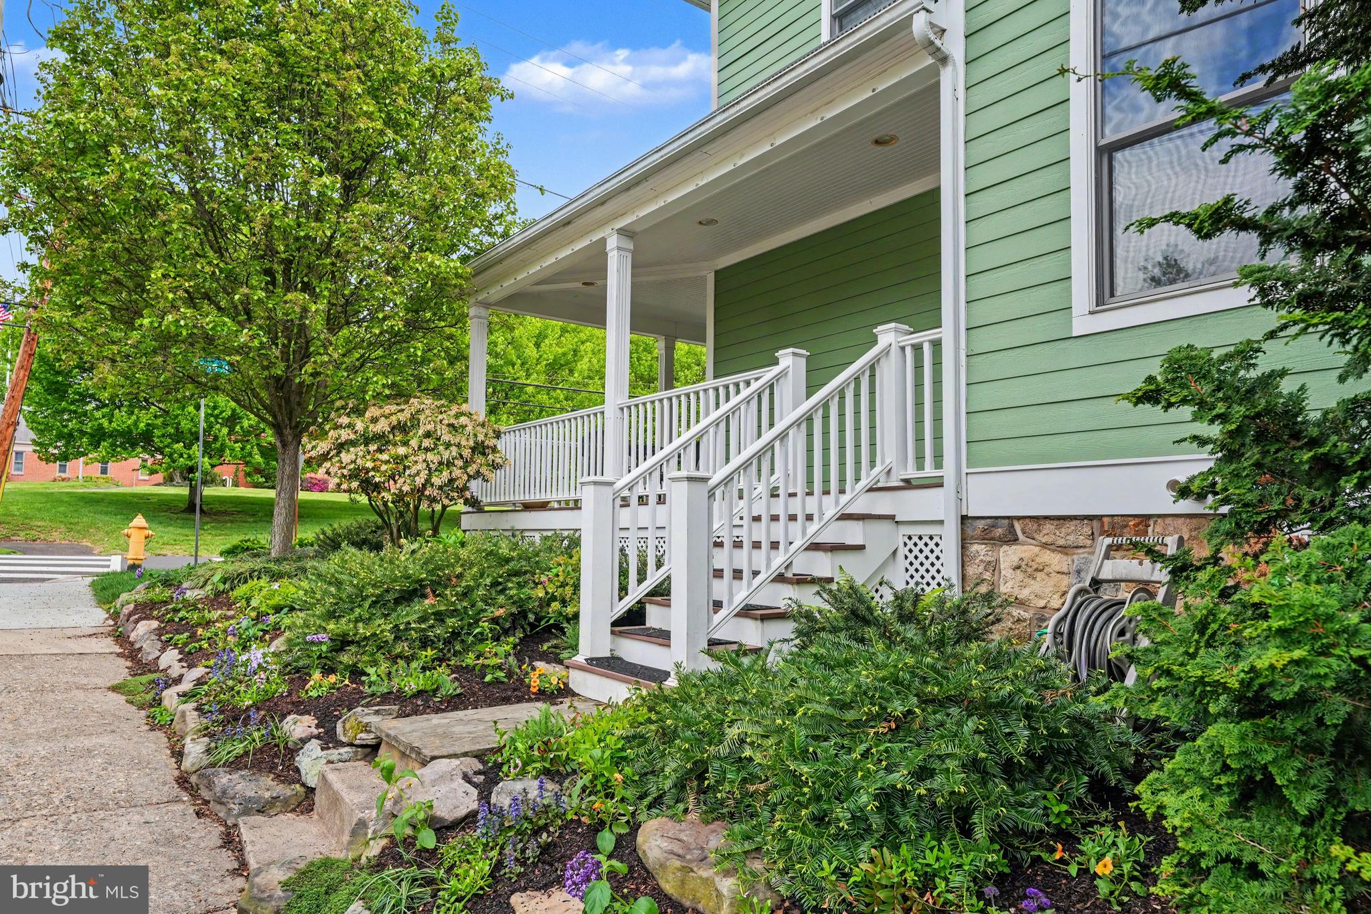
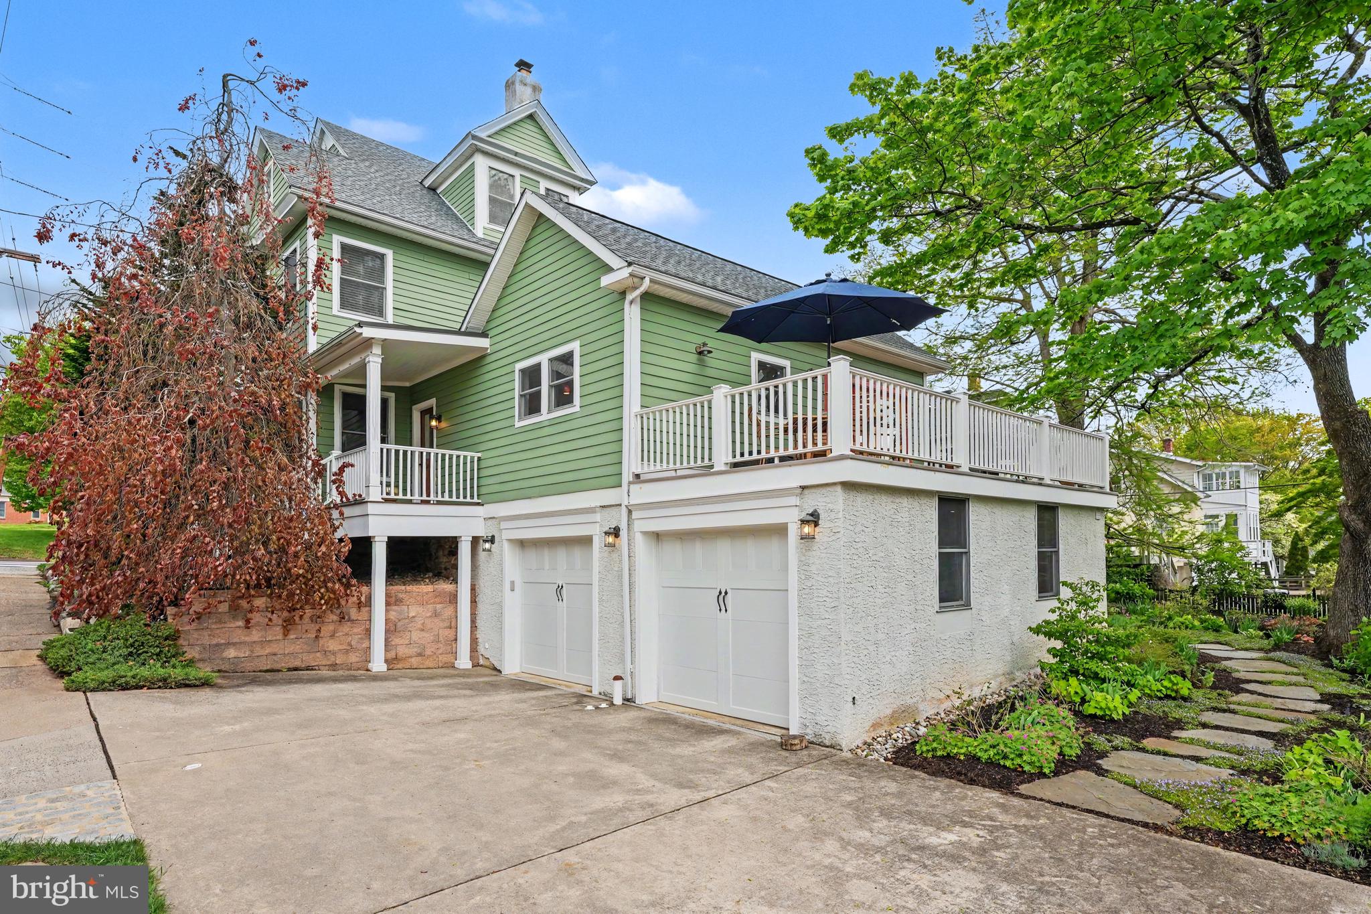
    Deck, Patio, Wrap Around

  • Pool

    No

  • Waterfront YN

    NO

Area & Lot

  • Lot Size(acres)

    0.22

  • Lot Size(square feet)

    9400.0

  • Property Type

    Residential

  • Property Sub Type

    Single Family Residence

  • Architectural Style

    Colonial

Price

  • Sales Price

    $1,400,000

  • Tax Amount

    $11,292

  • Sq. Footage

    2, 922

  • Price/SqFt

    $479

HOA

  • Association

    No

School District

  • Elementary School

    N/A

  • Middle School

    N/A

  • High School

    N/A

Property Features

  • New Construction

    NO

  • Foundation Details

    Stone

  • Senior Community YN

    NO

  • Sewer

    Public Sewer

  • Tax Lot

    456

  • Water Source

    Public

Schedule a Showing

Showing scheduled successfully.

<
>
IN PERSON
VIA CHAT

What is 3 + 4 ?


Change time

Mortgage calculator

Estimate your monthly mortgage payment, including the principal and interest, property taxes, and HOA. Adjust the values to generate a more accurate rate.

Your payment

Principal and Interest:

$

Property taxes:

$

HOA fees:

$

Total loan payment:

$

Total interest amount:

$

Location

County

BUCKS

Elementary School

Middle School

High School

Listing Courtesy of Kimberly J Zampirri , RE/MAX Central - Blue Bell

RealHub Information is provided exclusively for consumers' personal, non-commercial use, and it may not be used for any purpose other than to identify prospective properties consumers may be interested in purchasing. All information deemed reliable but not guaranteed and should be independently verified. All properties are subject to prior sale, change or withdrawal. RealHub website owner shall not be responsible for any typographical errors, misinformation, misprints and shall be held totally harmless.

Agent Sierra Carter

AGENT

Sierra Carter

Call Sierra today to schedule a private showing.


* Listings on this website come from the FMLS IDX Compilation and may be held by brokerage firms other than the owner of this website. The listing brokerage is identified in any listing details. Information is deemed reliable but is not guaranteed. If you believe any FMLS listing contains material that infringes your copyrighted work please click here to review our DMCA policy and learn how to submit a takedown request.© 2024 FMLS.
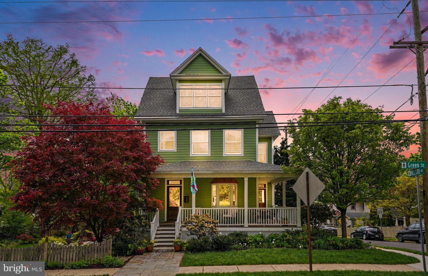
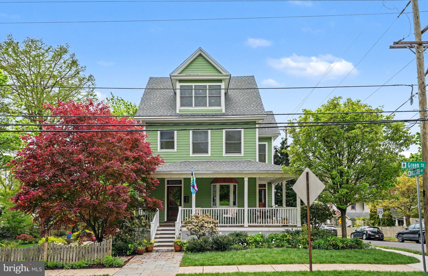
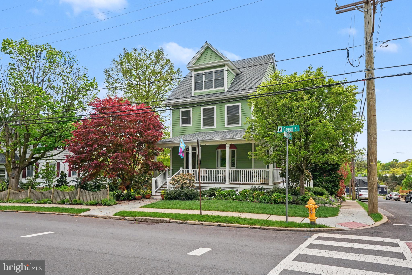
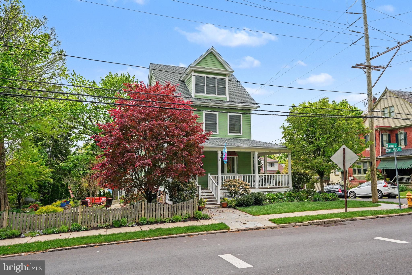
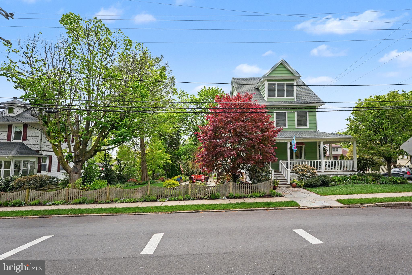
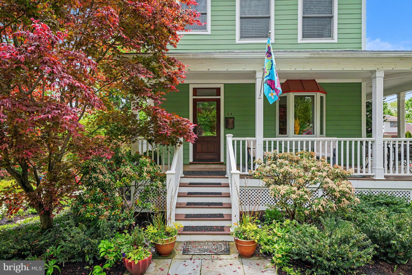
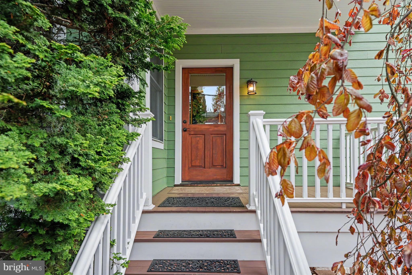
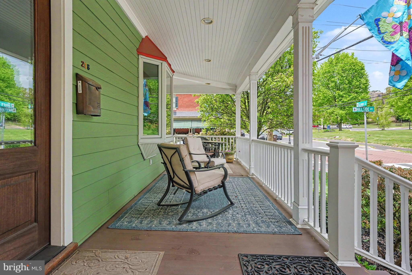
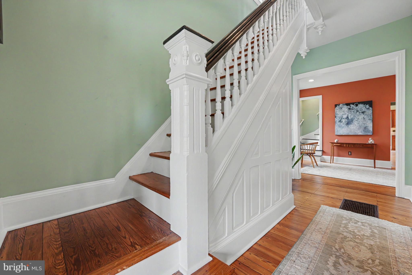
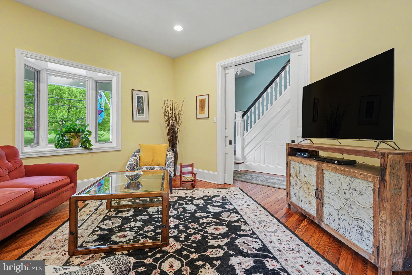
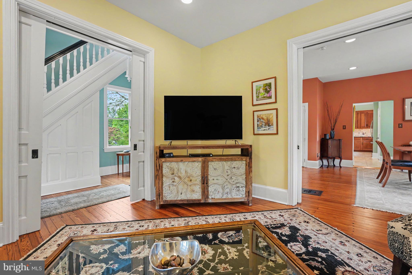
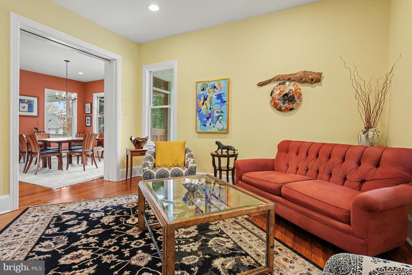
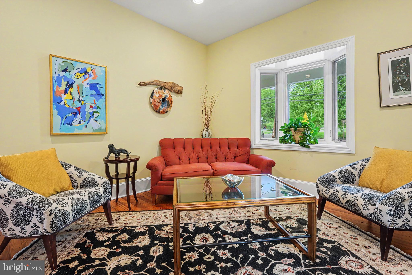
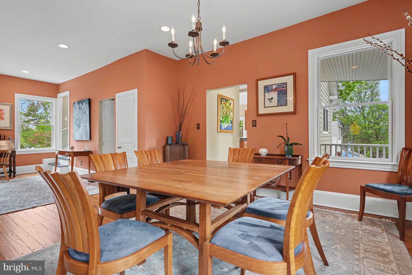
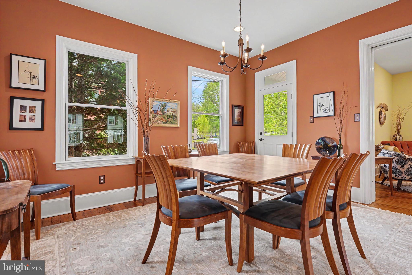
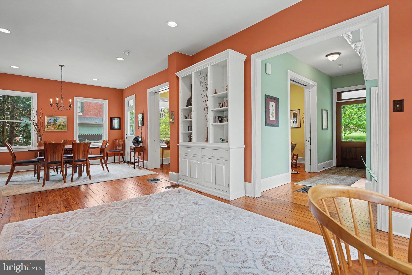
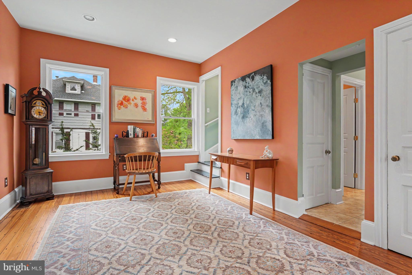
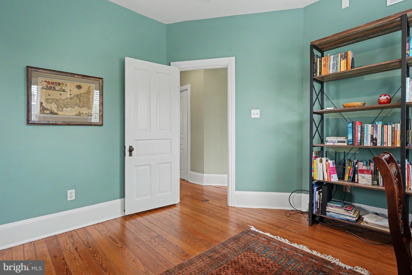
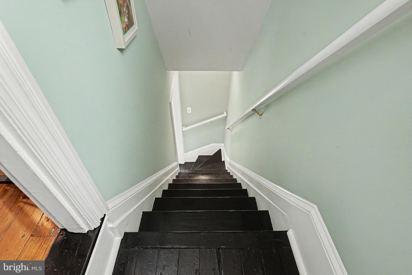
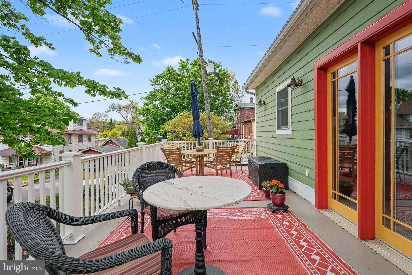
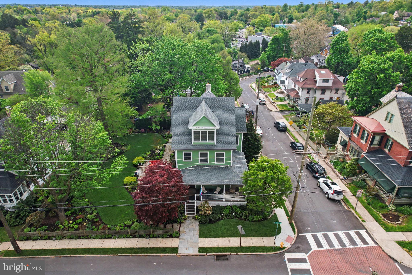
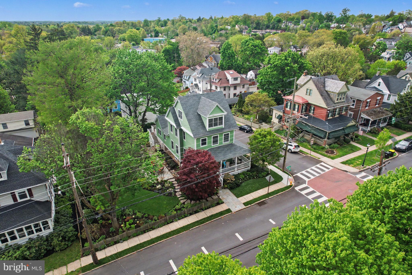
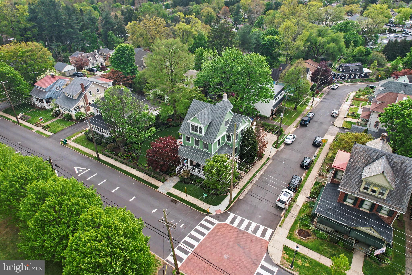
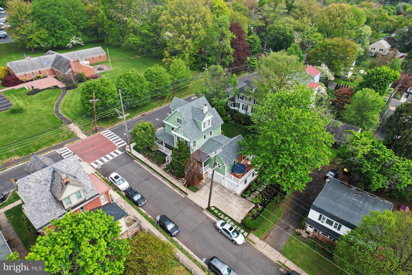
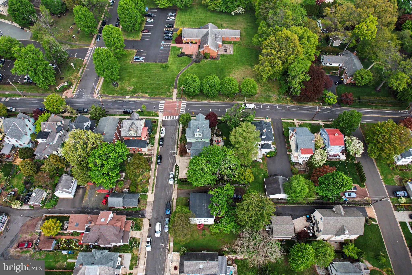
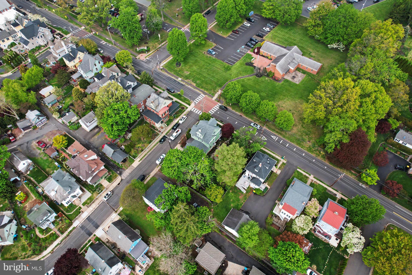
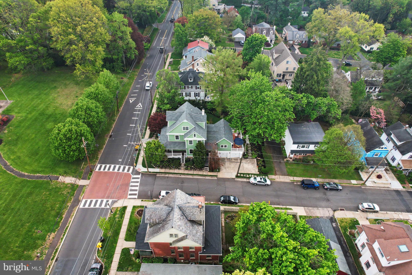
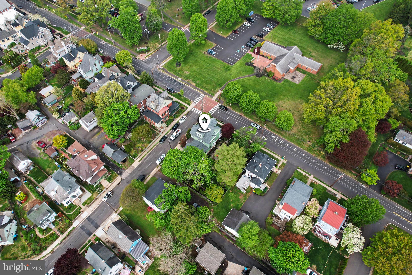
This exceptional home in Doylestown Borough perfectly blends timeless Victorian charm with today’s sought-after amenities. Built circa 1901 and thoughtfully updated for modern living. A beautiful wraparound porch welcomes you into a home rich with character, featuring original pumpkin pine flooring throughout the first and second levels, stunning woodwork, pocket doors, an original banister, tall base moldings, authentic back staircase, and thoughtful expansion of the house.
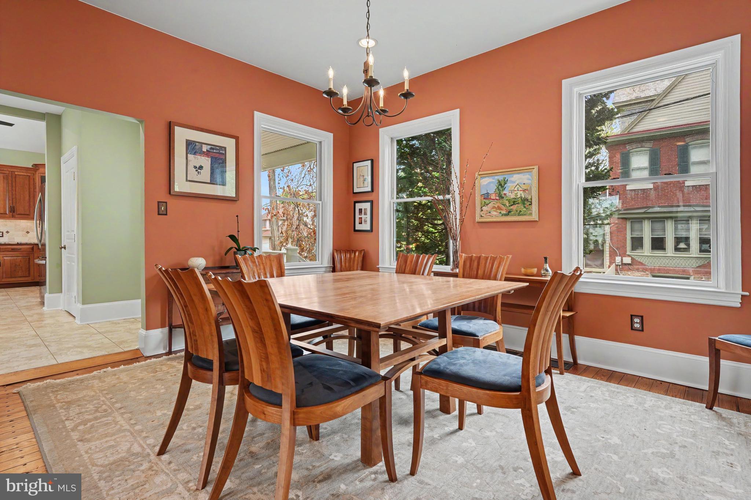
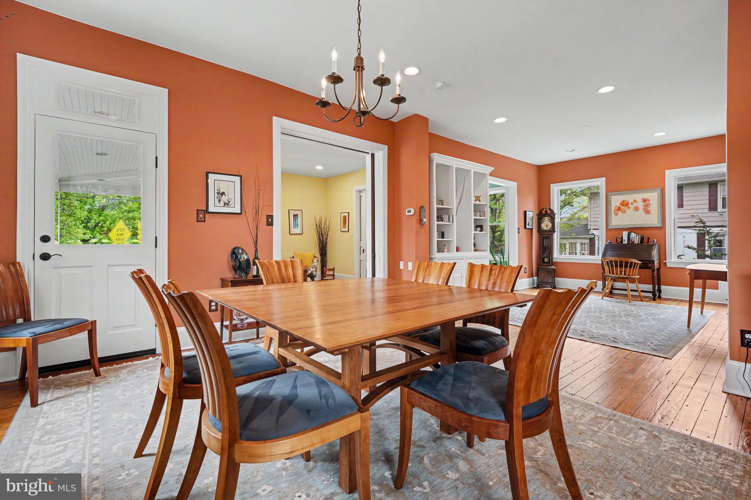
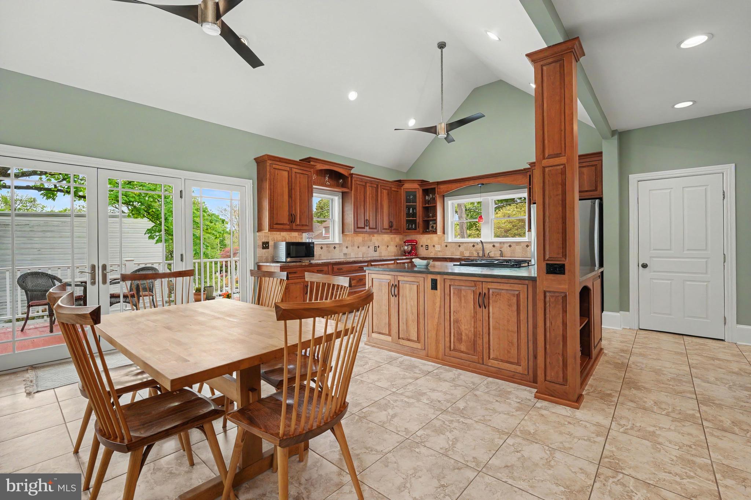
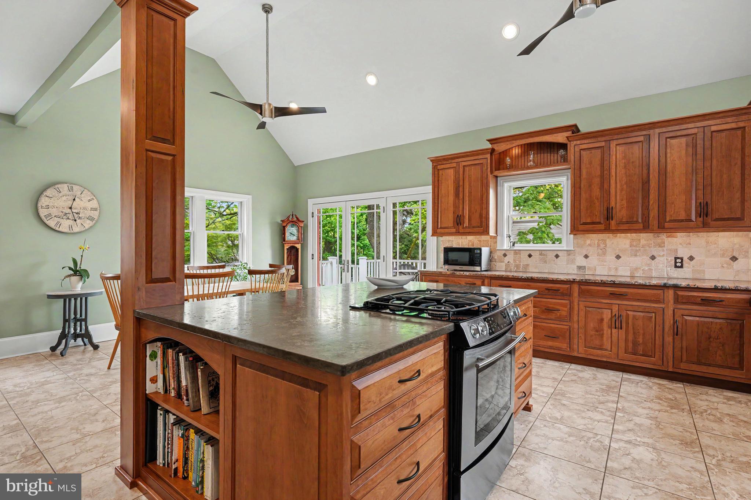
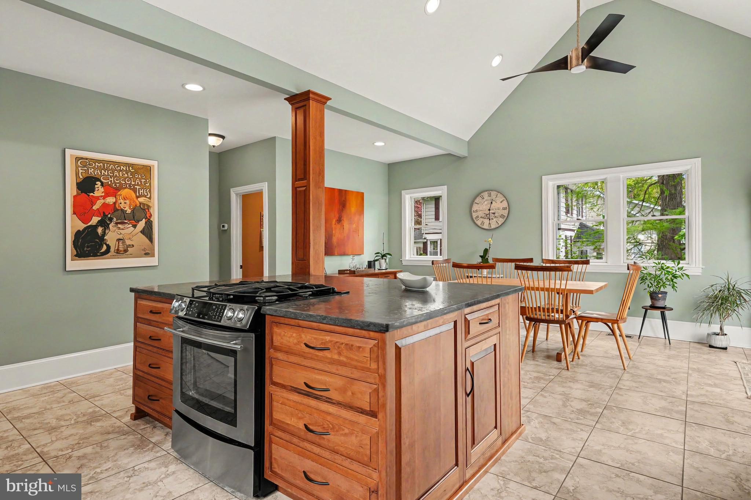
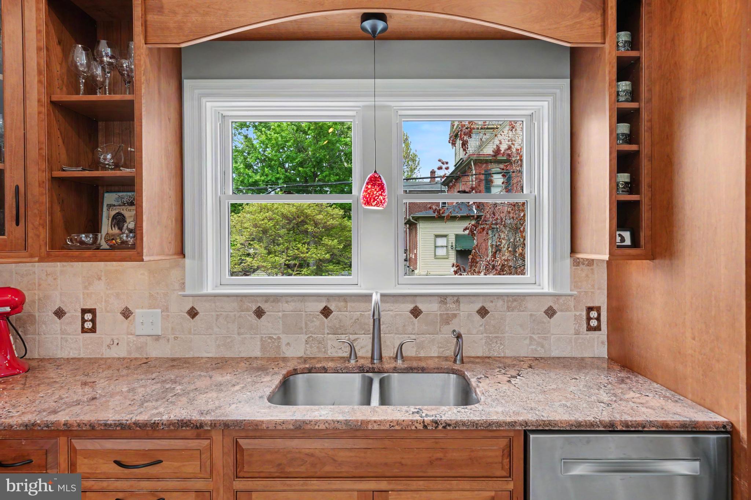
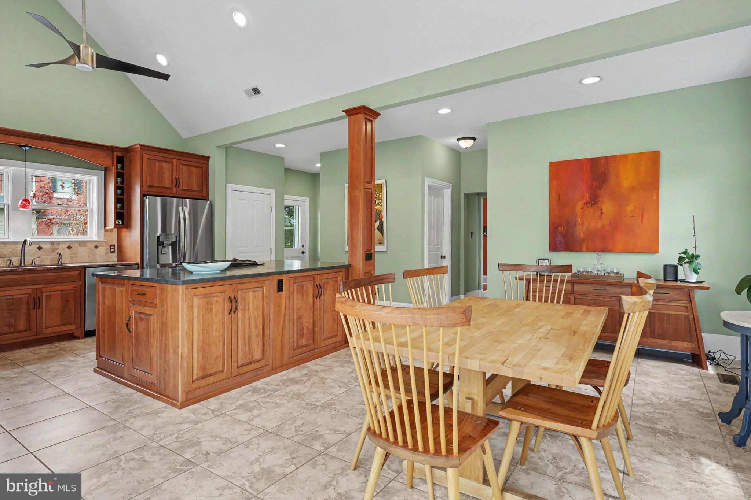
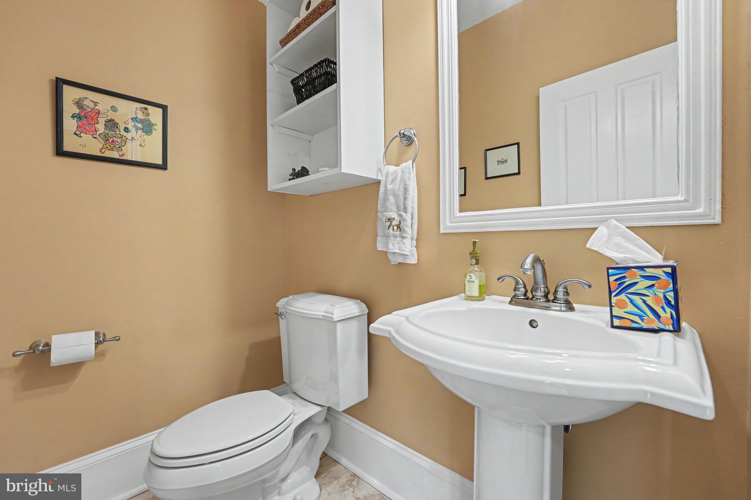
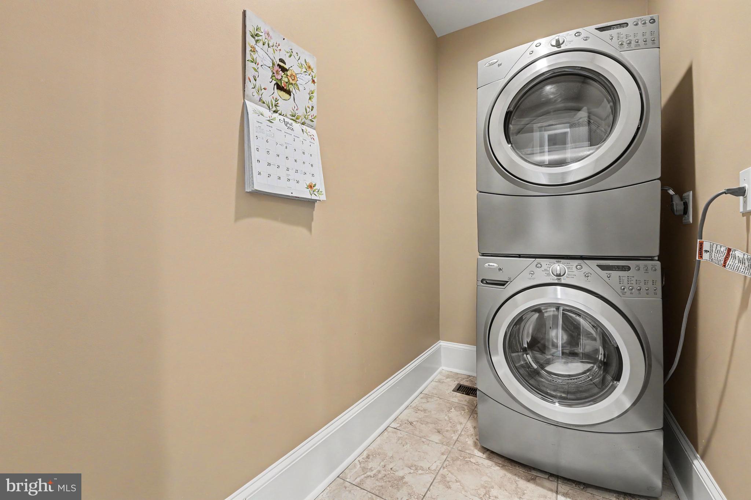
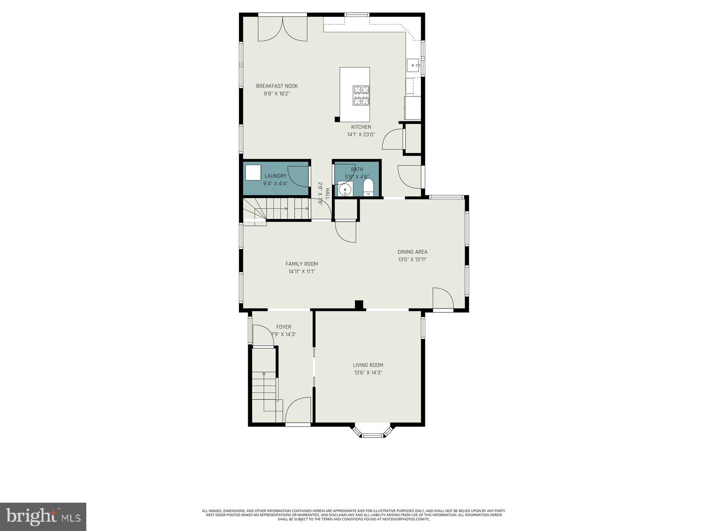
The spacious kitchen is designed to impress with a vaulted ceiling, generously sized center island, granite countertops, custom cherry cabinetry with hardwood drawers, ceramic tile flooring, recessed and under-cabinet lighting, ceiling fans, pantry, tile backsplash, breakfast area, and 3-panel French doors leading to the deck. The first floor also offers a formal living room, elegant dining room with access to the front porch, media/library room, powder room, laundry room, and convenient side entry.
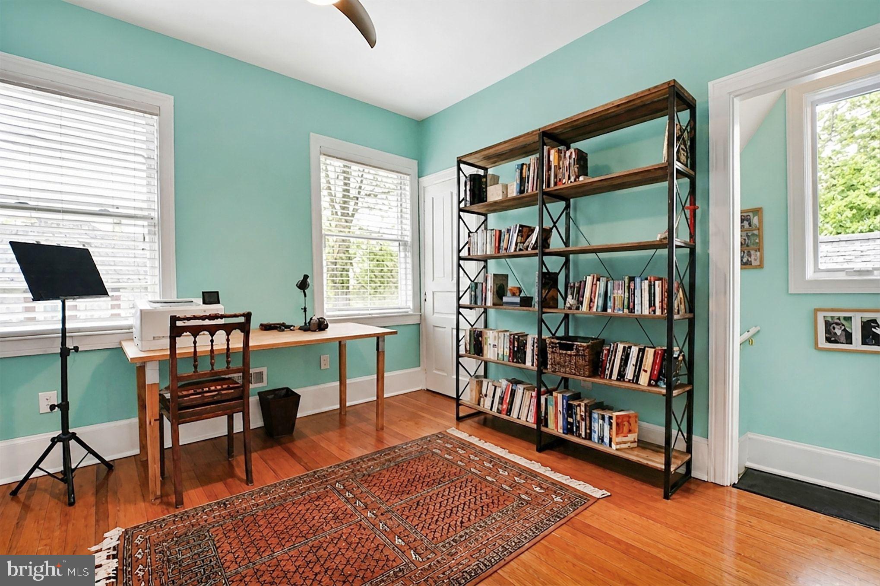
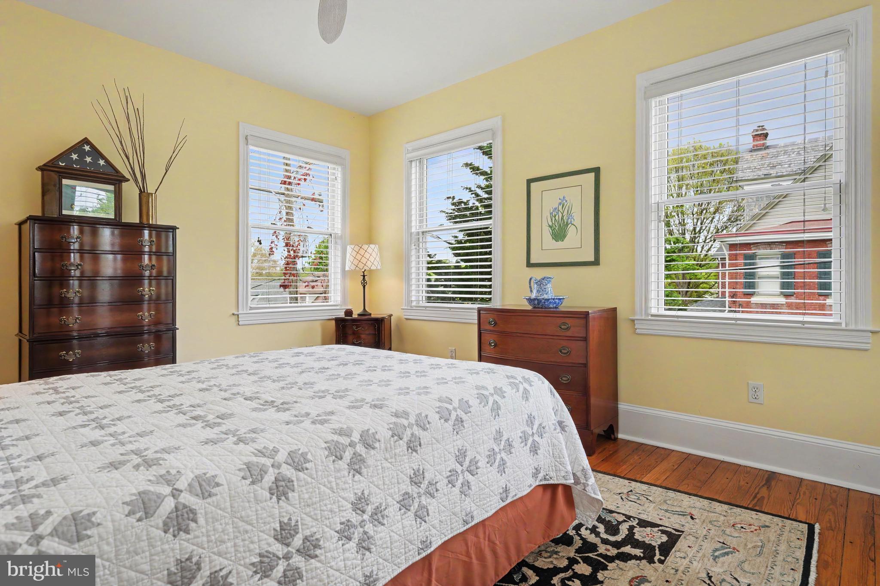
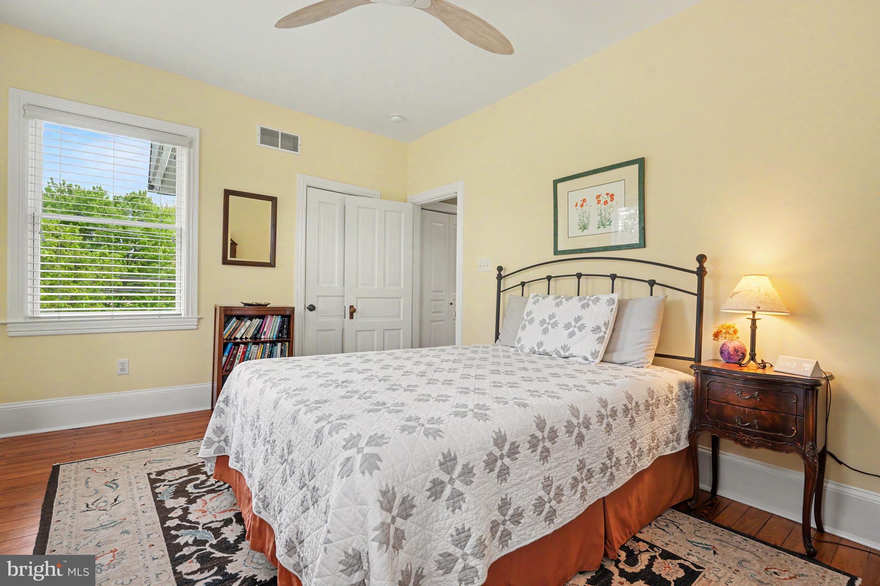
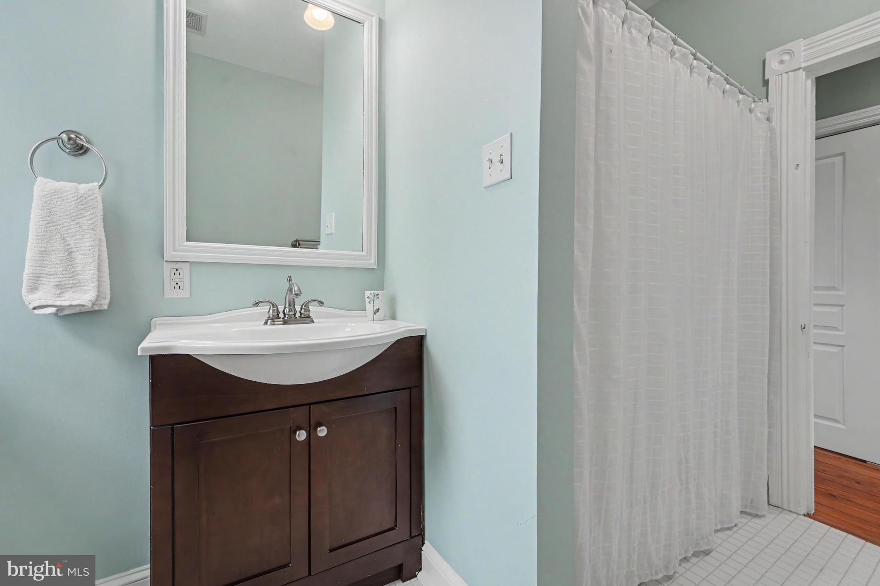
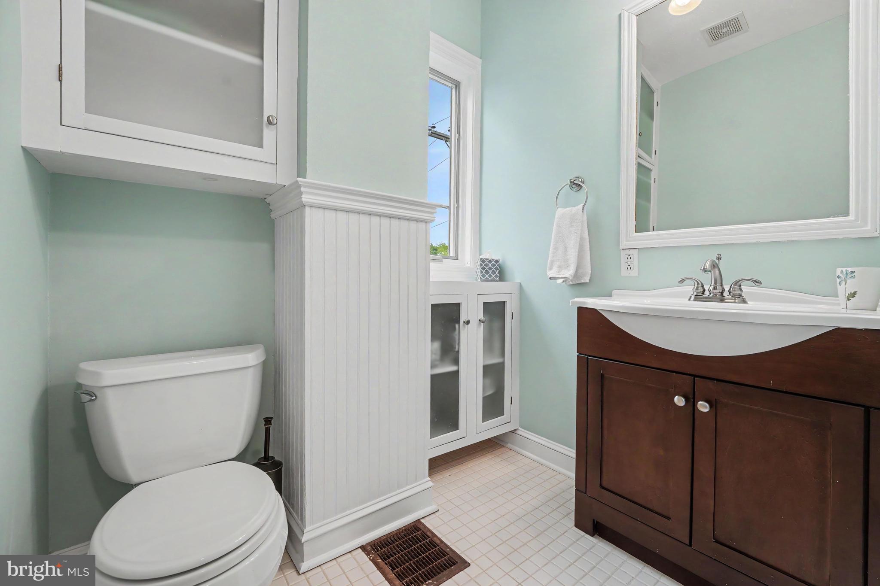
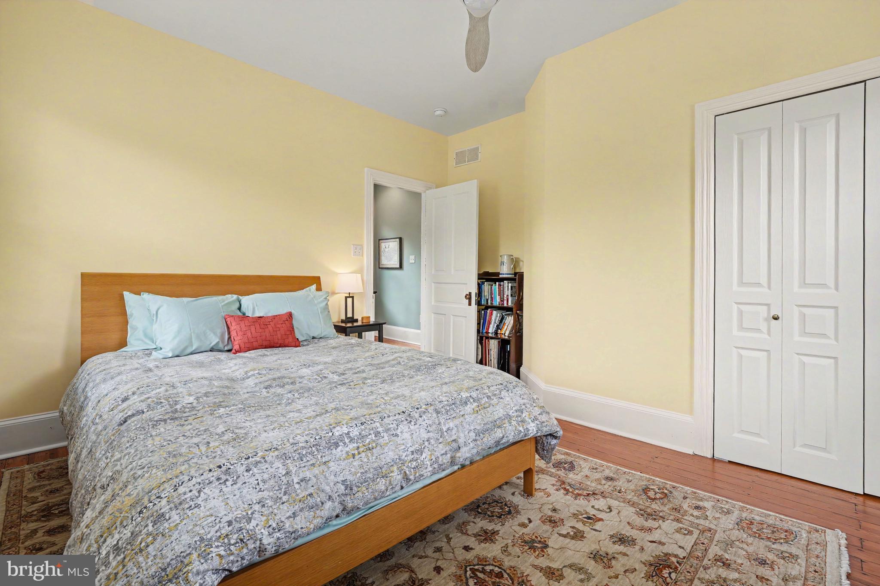
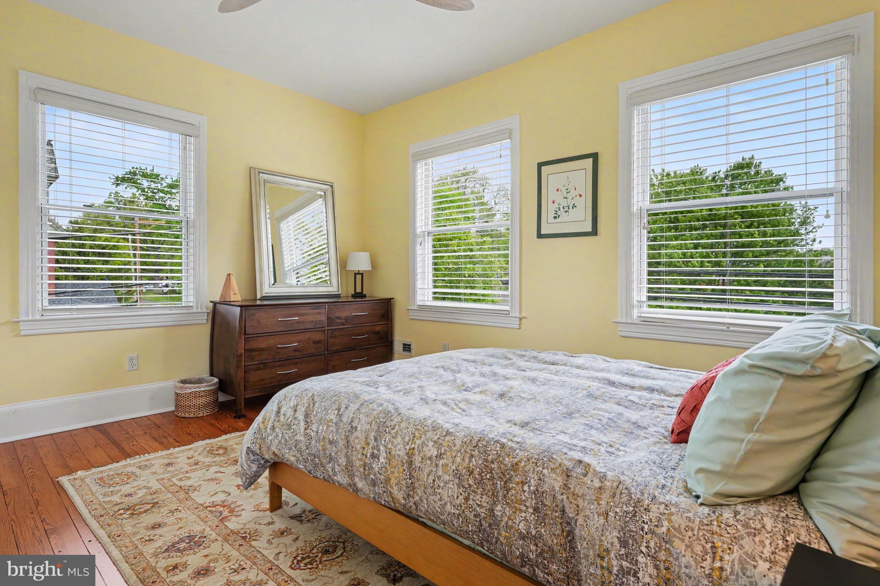
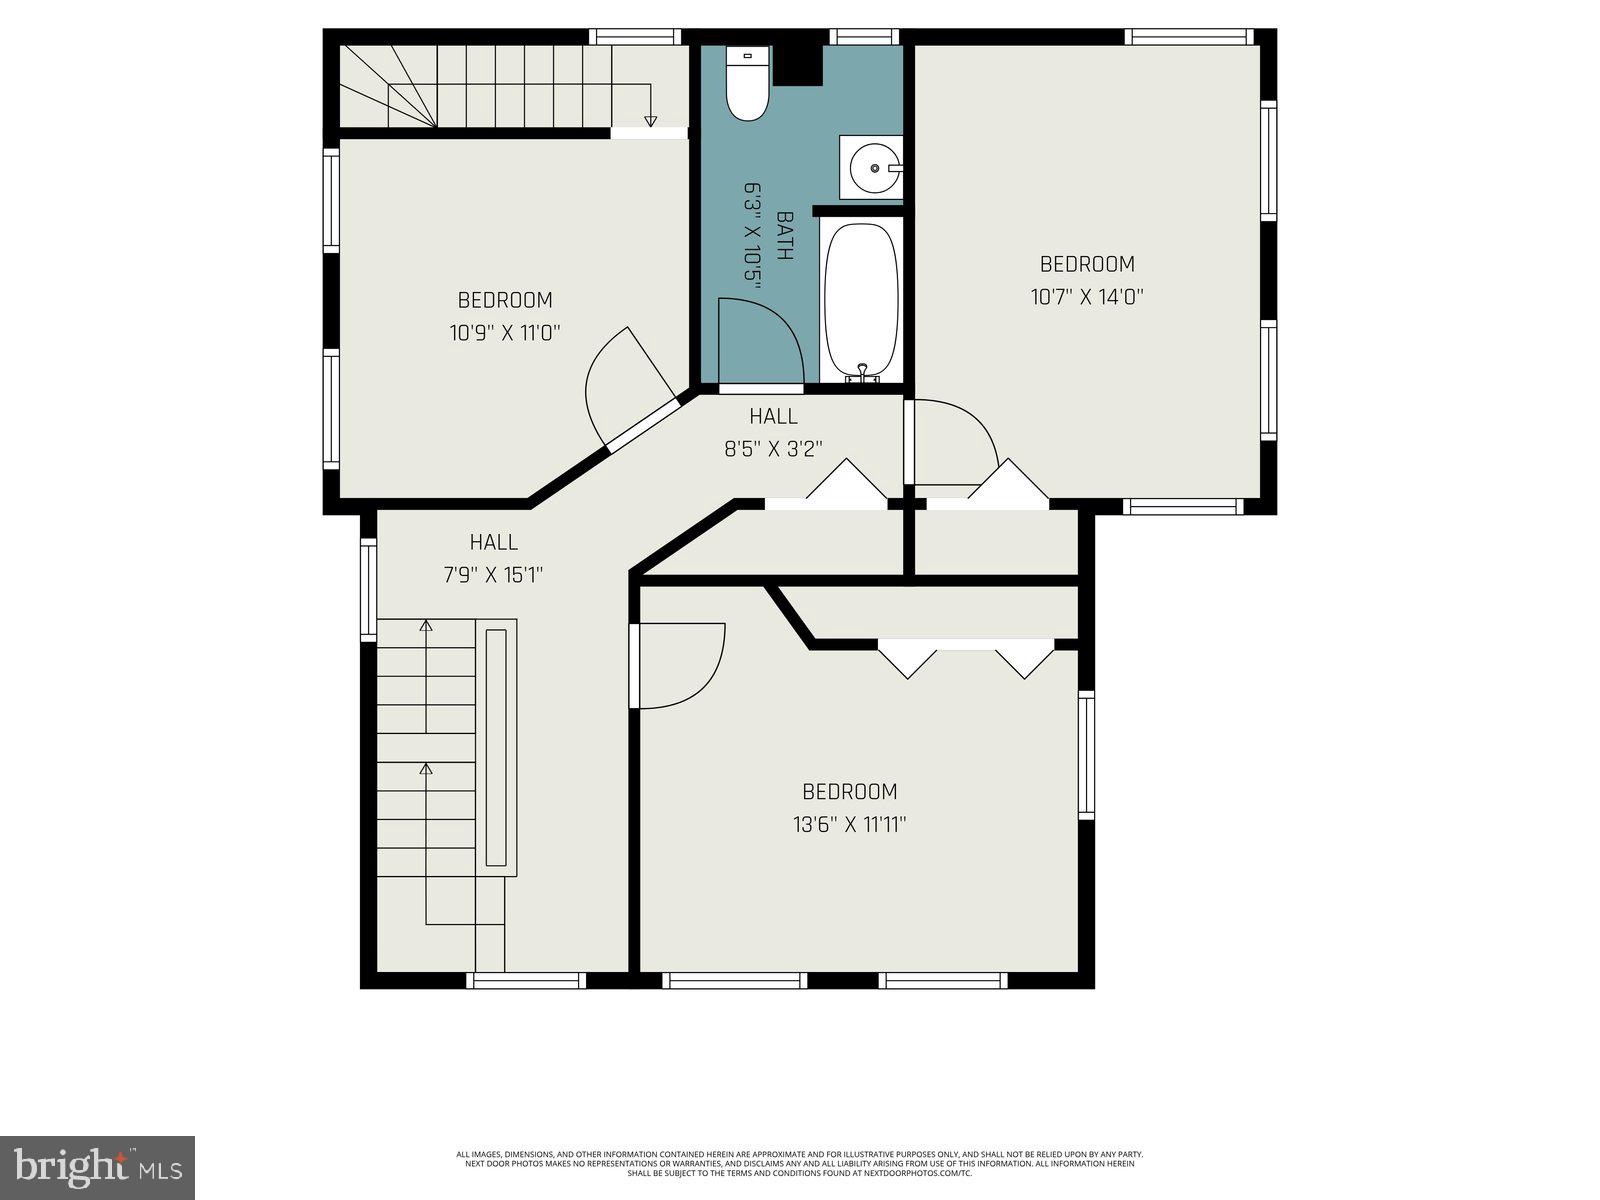
Upstairs, the second level features three spacious bedrooms, including one currently used as a music room/office, a full hall bath, and an oversized linen closet with potential for a second-floor laundry area.
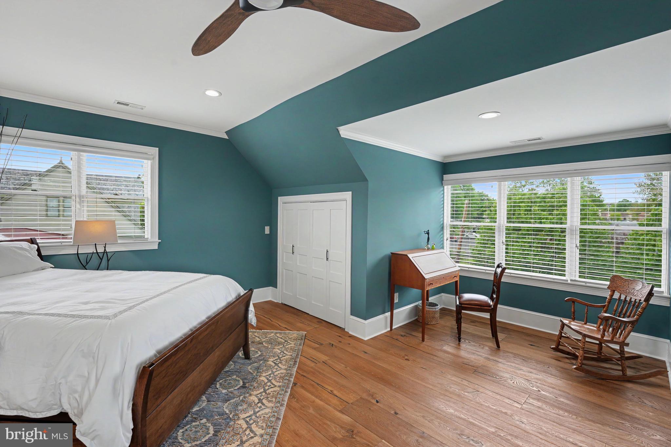
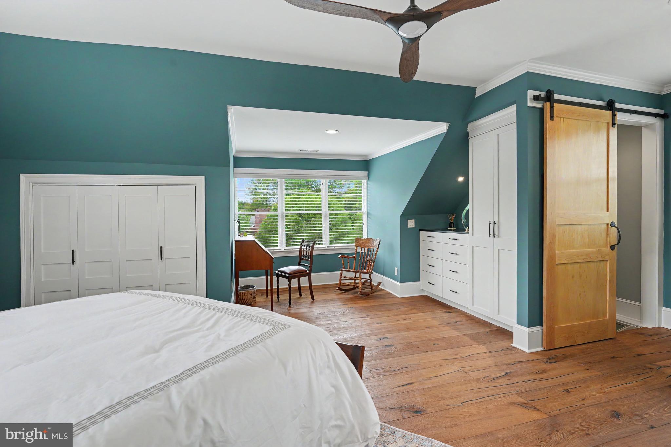
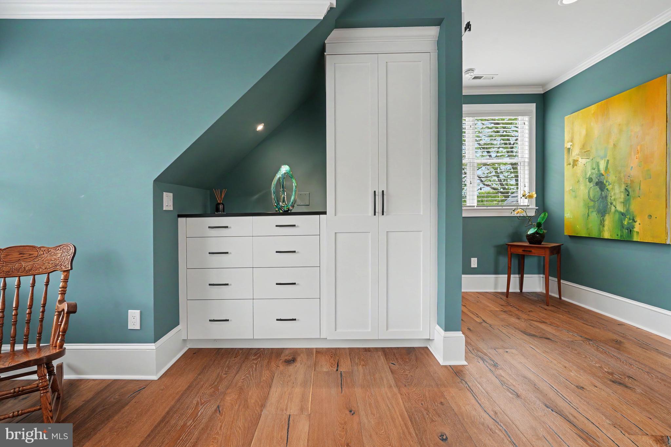
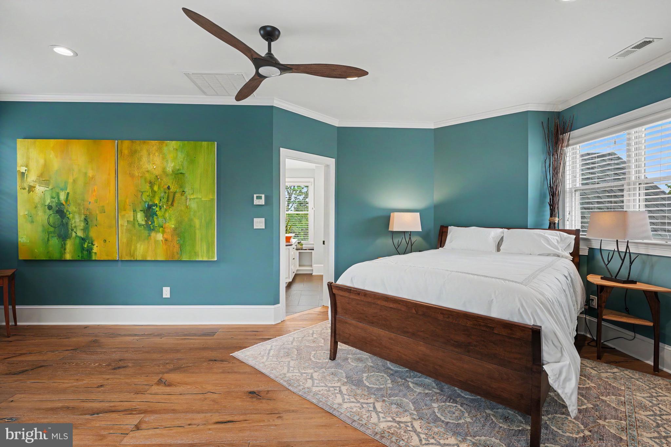
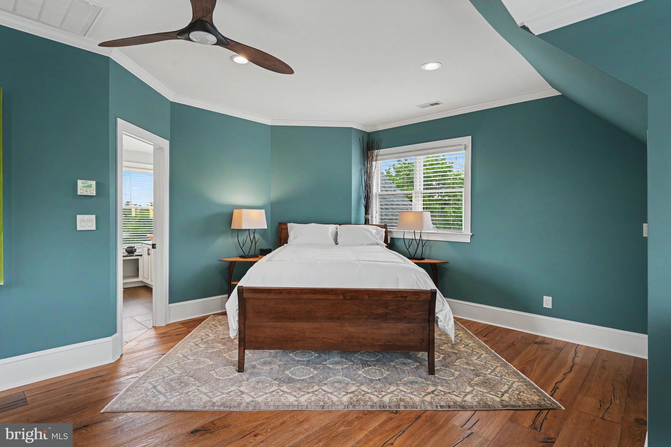
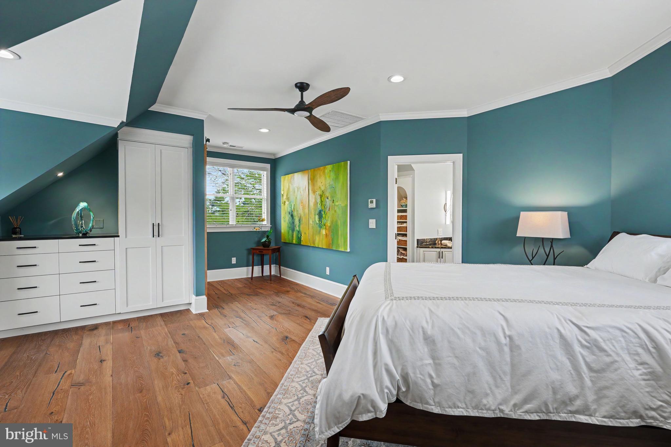
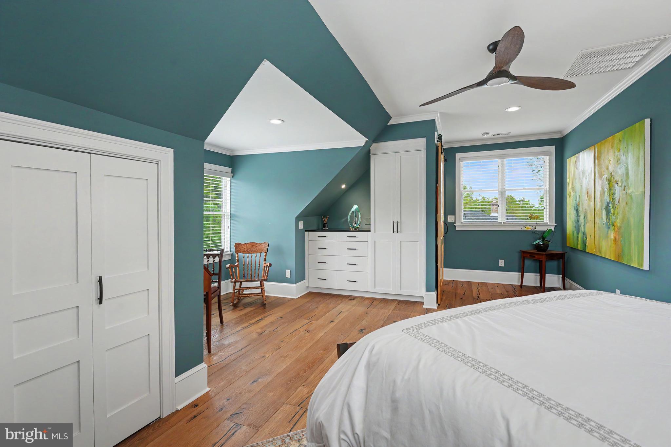
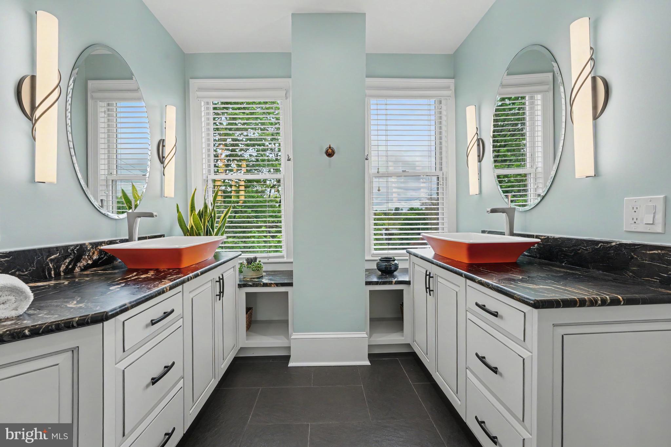
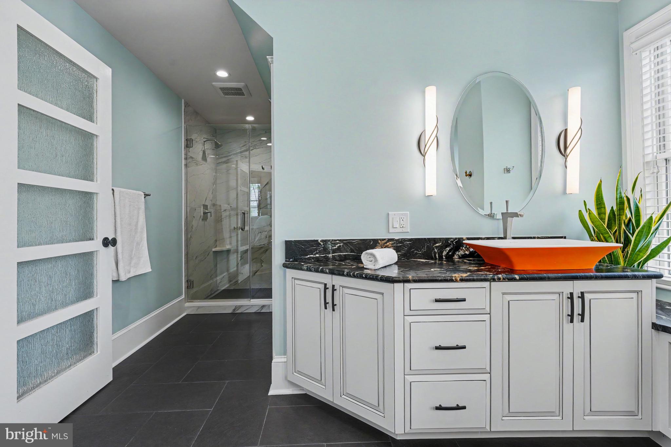
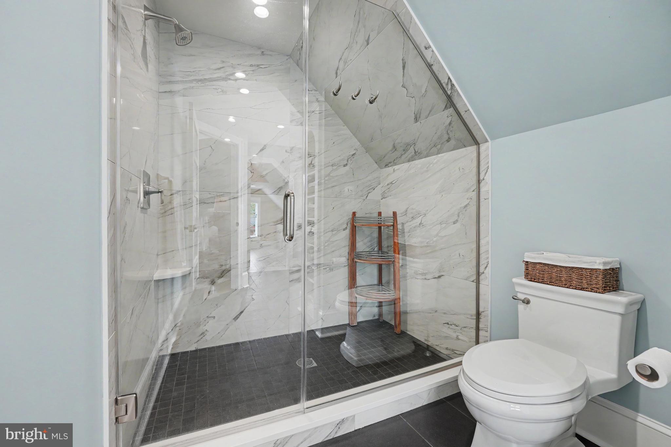
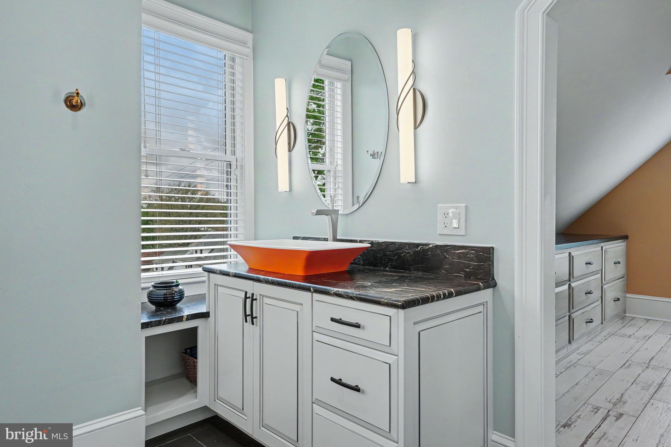
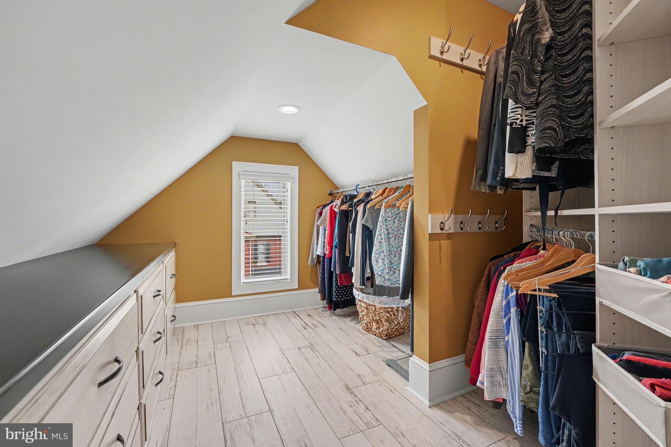
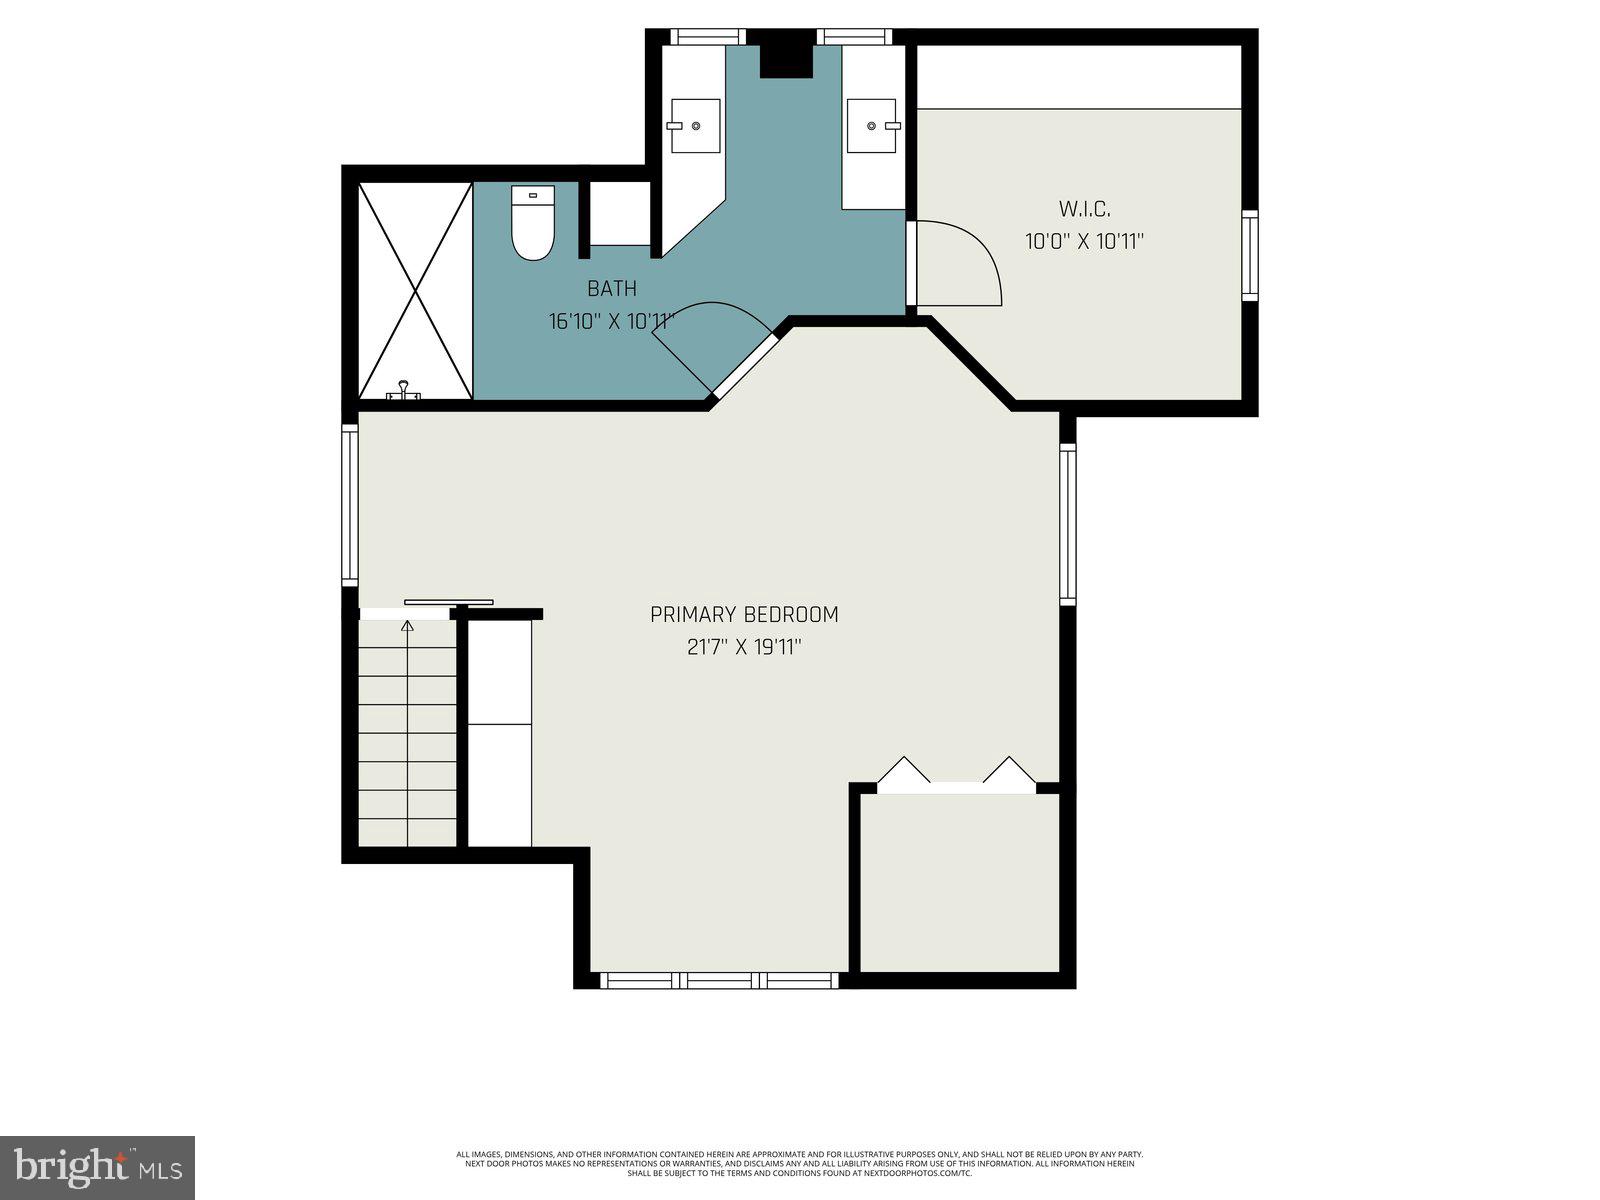
Occupying the entire third floor, the fully renovated primary suite is a true retreat. This private oasis includes built-in storage, a charming alcove, barn door, recessed lighting, separate HVAC, engineered hardwood flooring, and upgraded foam insulation throughout the walls and ceiling. The luxurious ensuite bath showcases an oversized glass-enclosed shower, dual separate vanities with leathered granite counters and vessel sinks, heated floors, and a large walk-in closet.
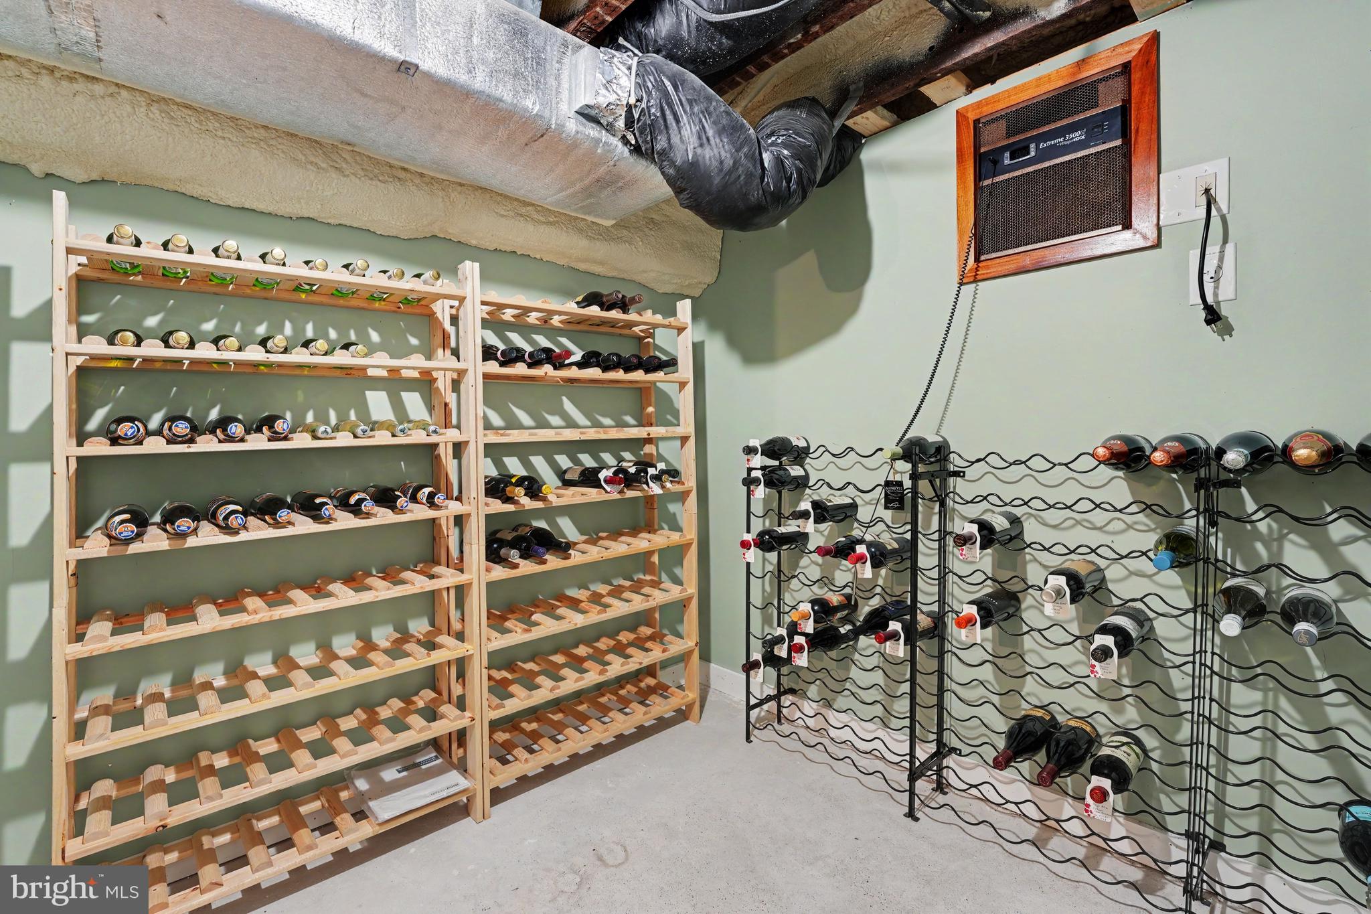
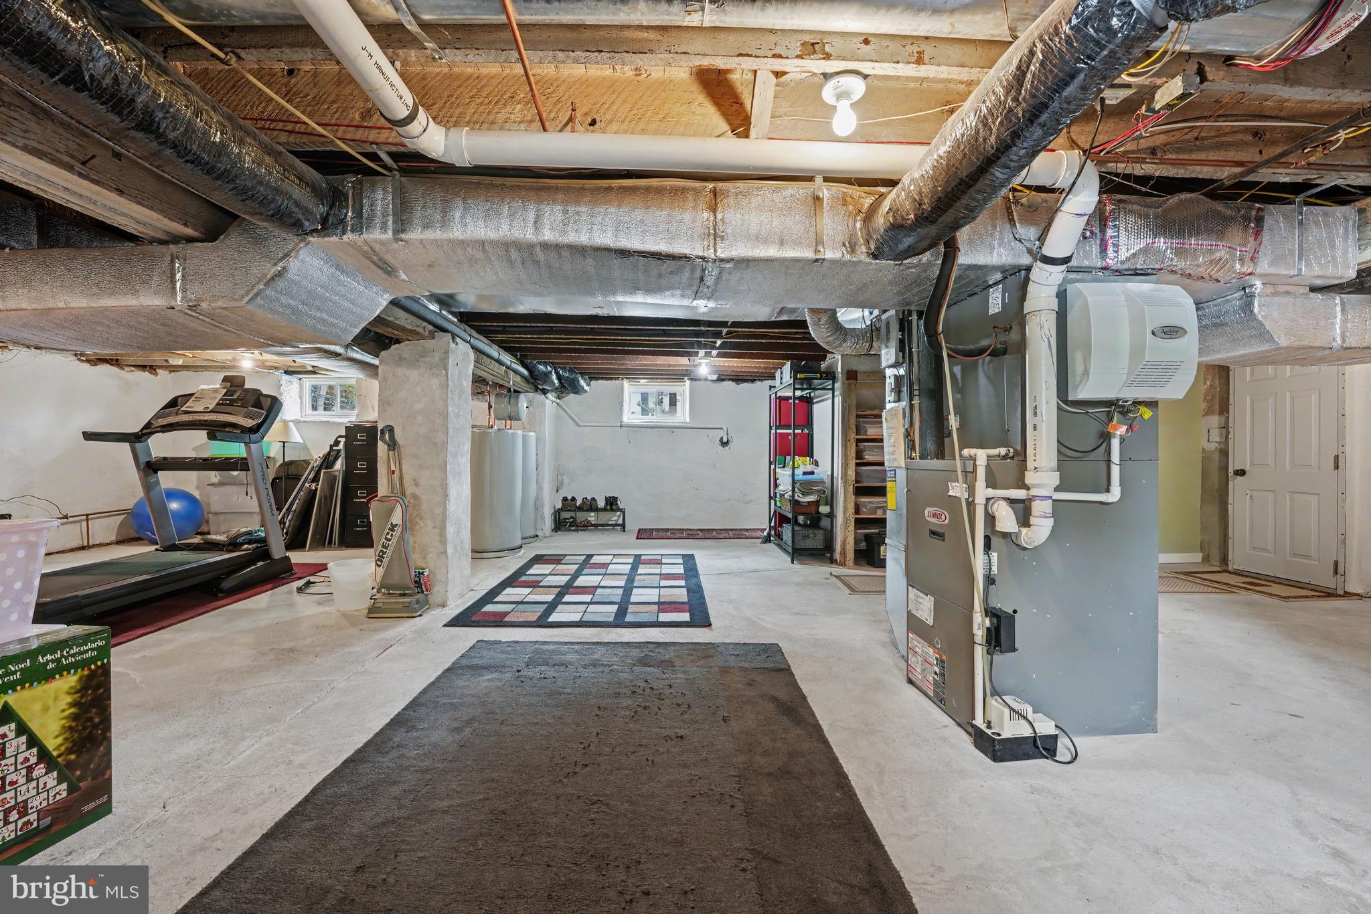
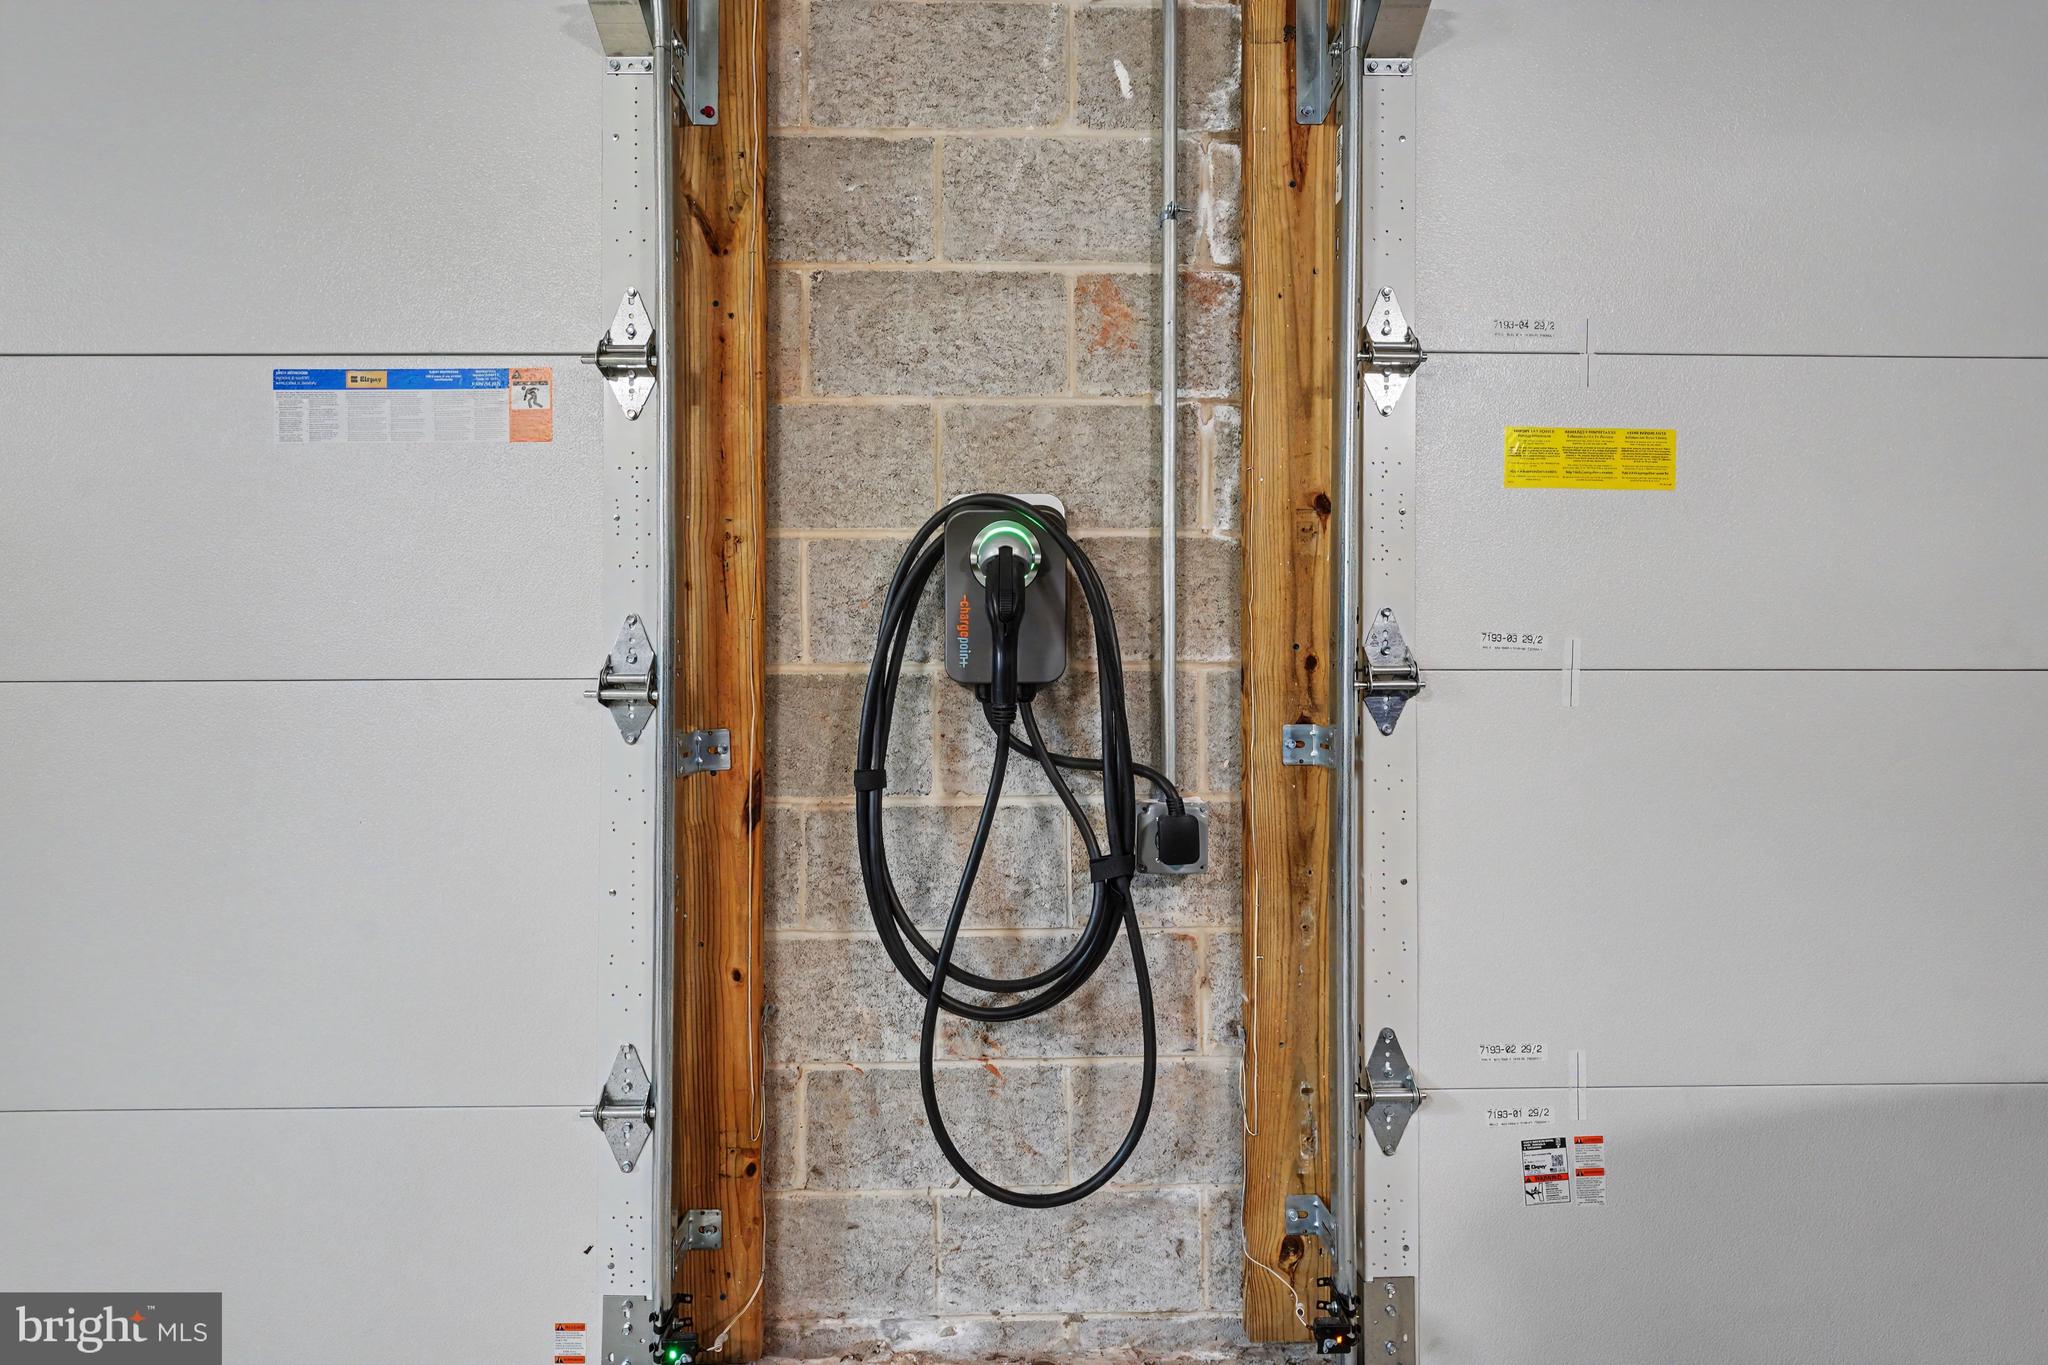
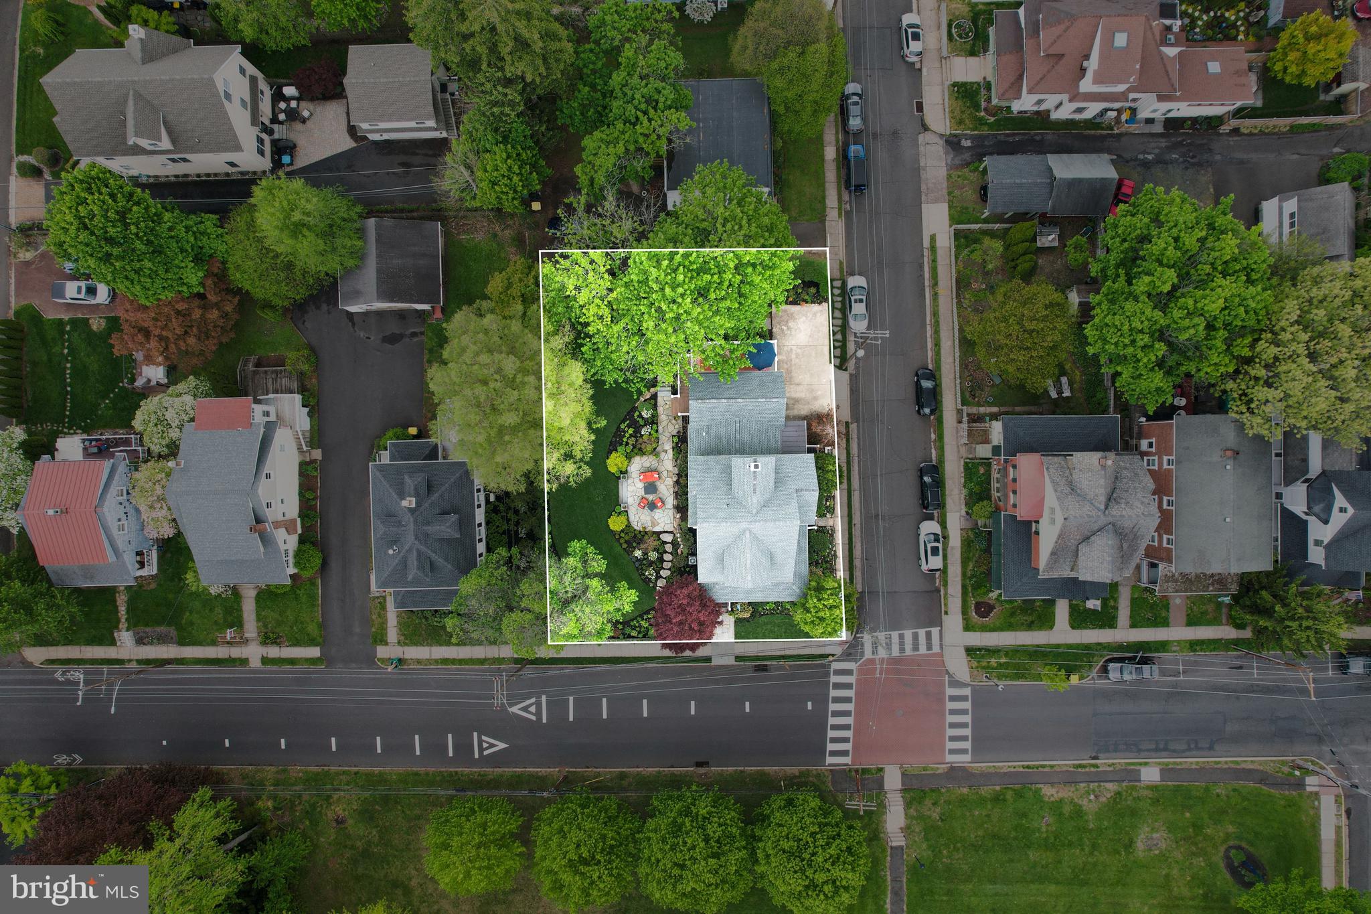
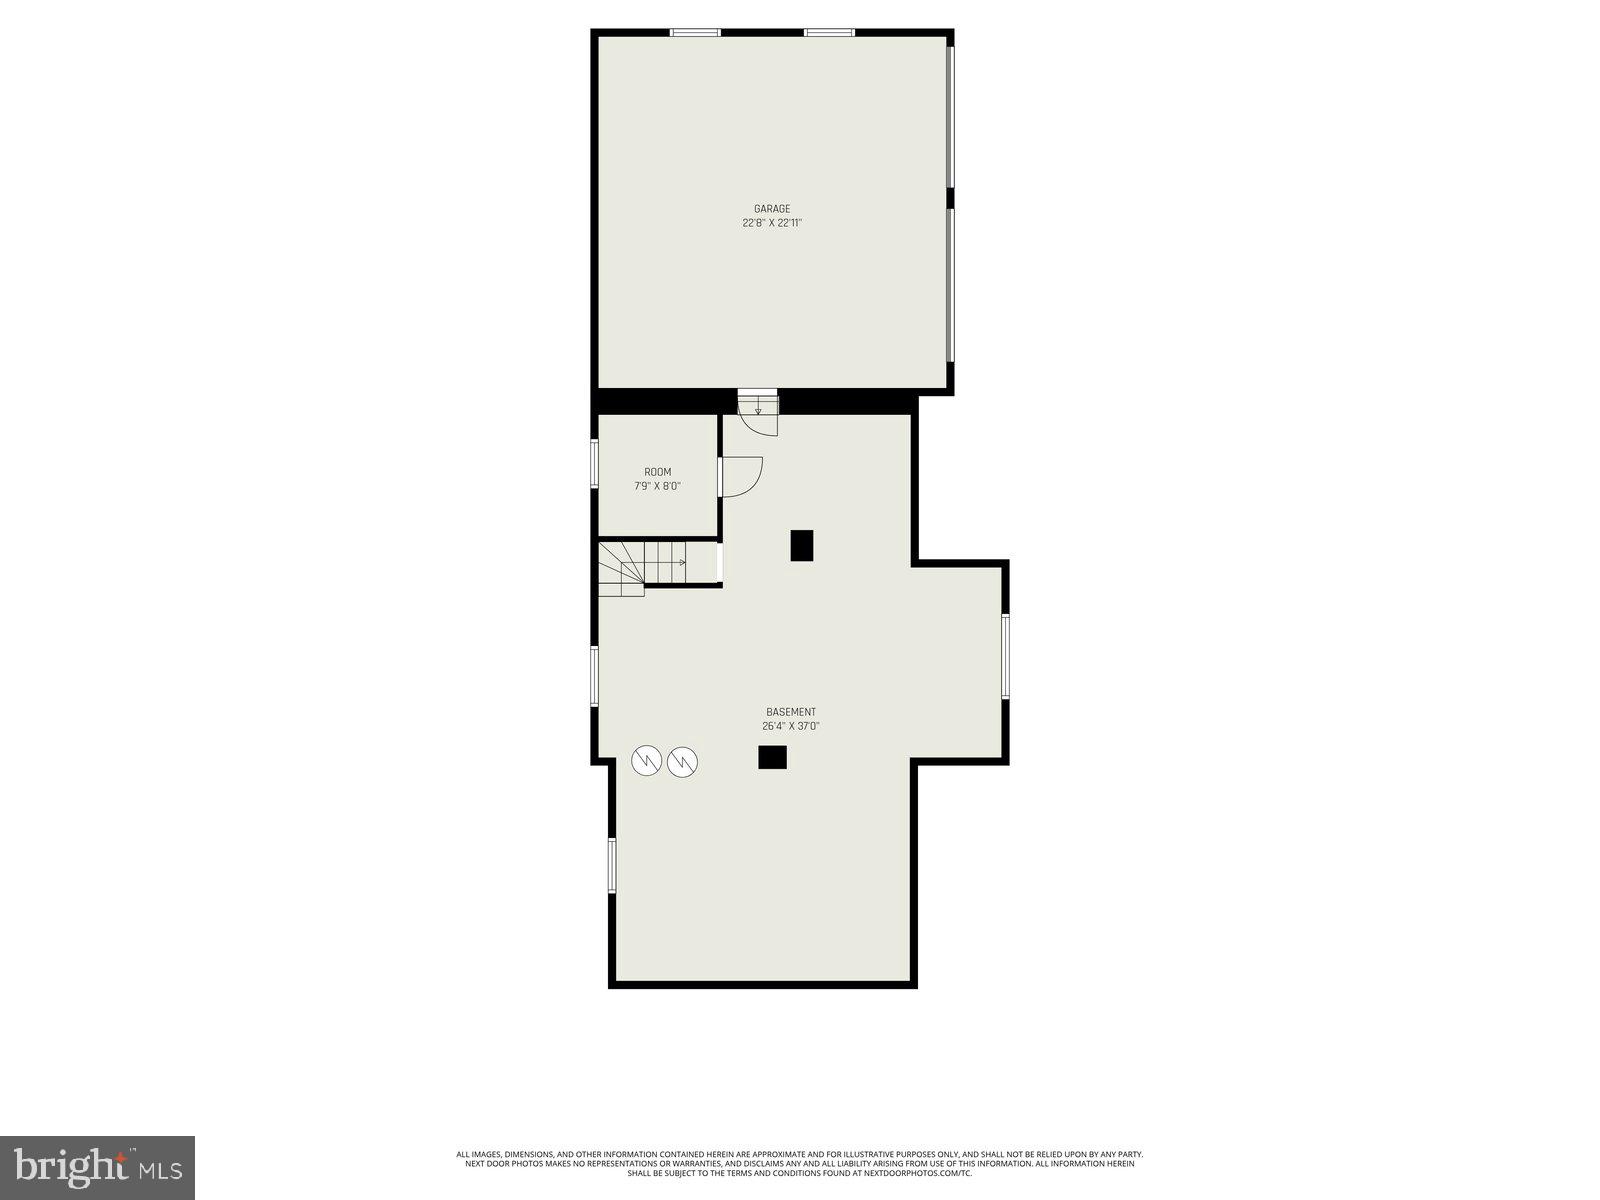
The clean and organized basement offers abundant storage, a dedicated wine room with racks, access to the garage, and utility space. A two-car garage includes additional storage and a Level 2 EV charger.
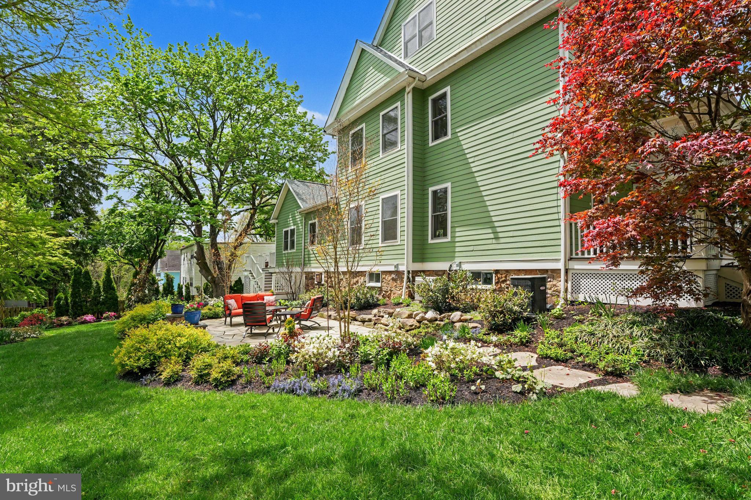
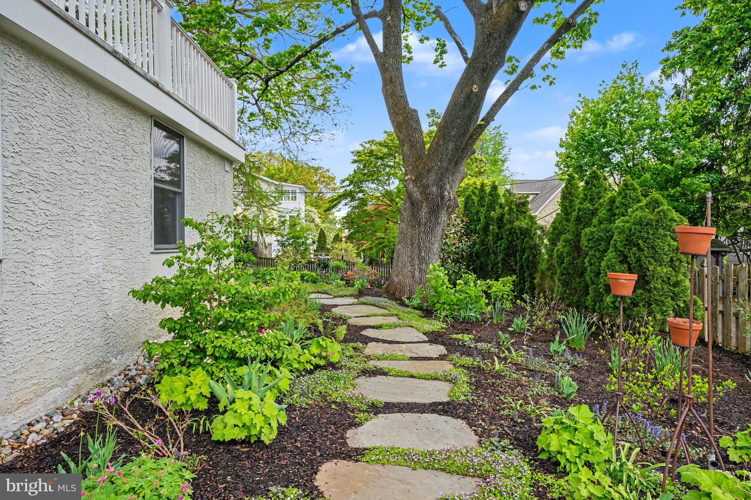
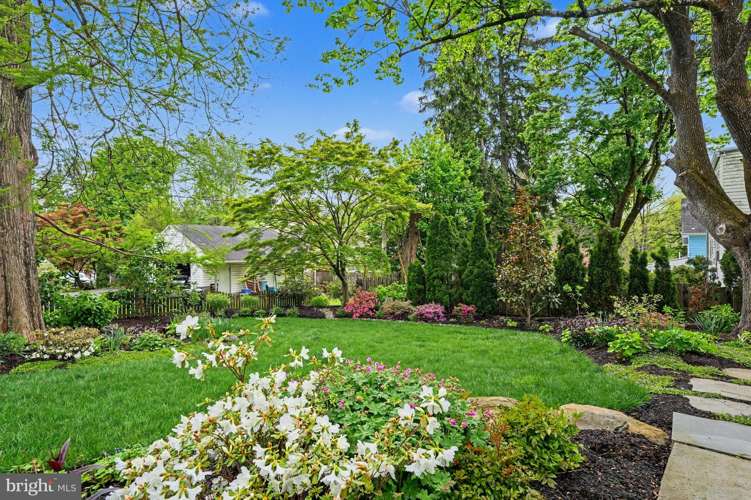
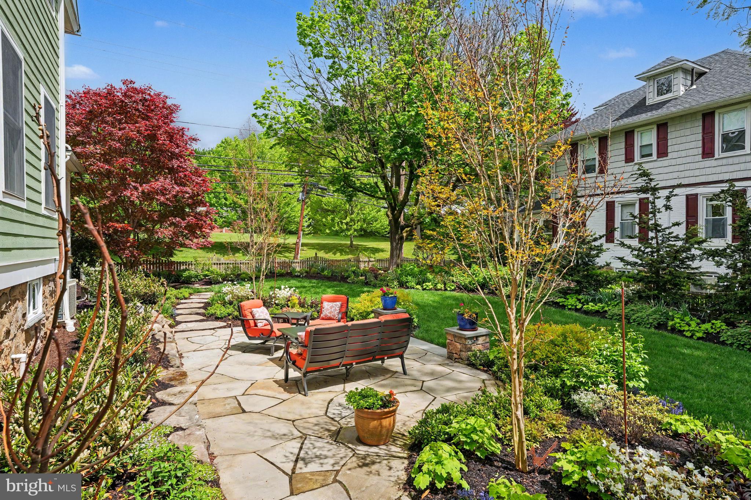
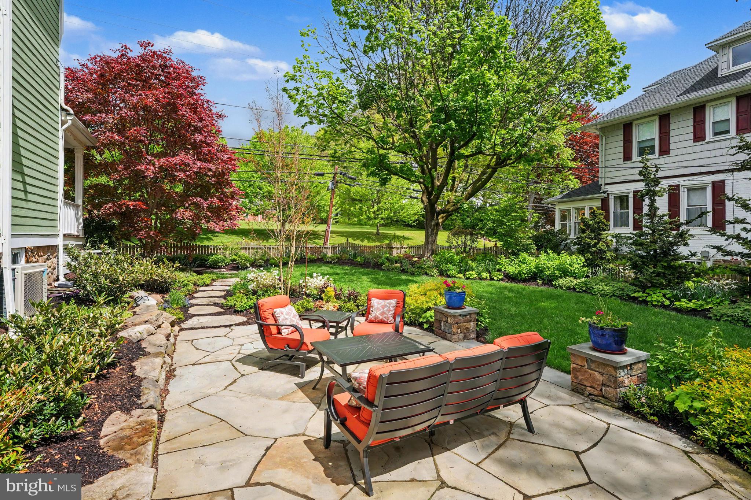
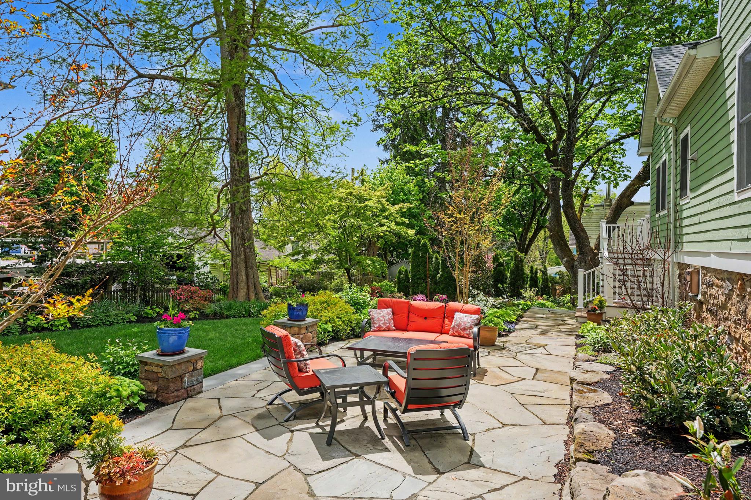
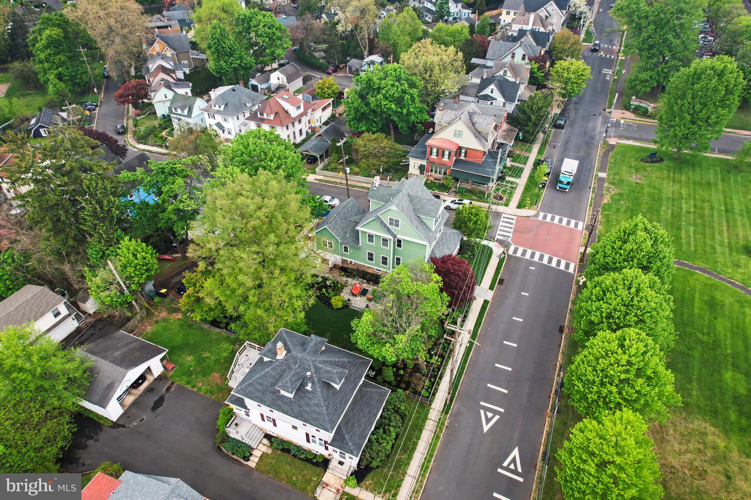
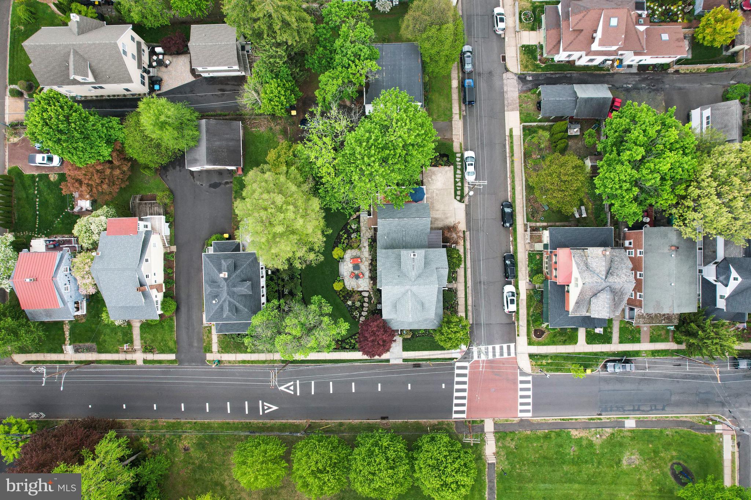
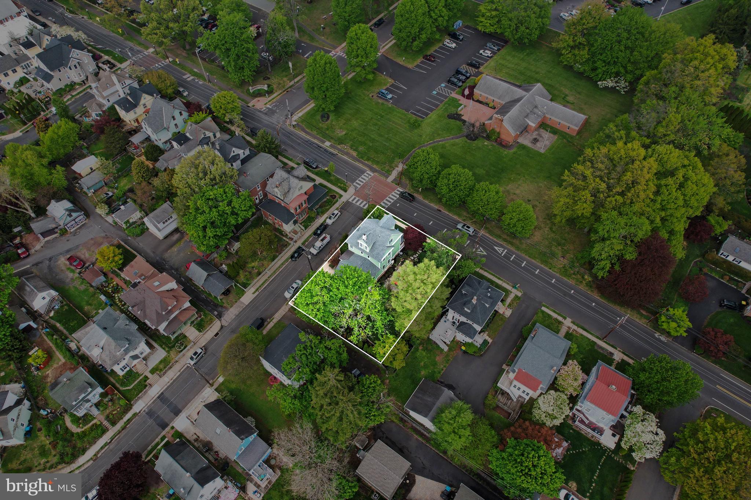
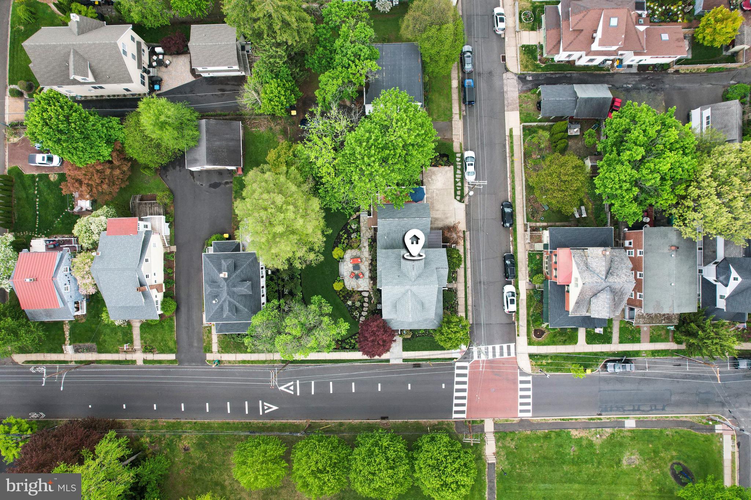
The outdoor living spaces are equally extraordinary. Step from the deck down to a welcoming flagstone patio surrounded by magnificent professionally designed gardens, recognized on past Doylestown garden tours. Wander through beautifully contoured garden beds filled with native plantings, mature trees, fragrant blooms, and lush lawn areas. Whether entertaining guests, relaxing with a book, or dining al fresco, this remarkable outdoor setting offers beauty and tranquility in every season.

218 GREEN STREET

Message successfully sent.

What would you like to know?

What is 3 + 4 ?

I agree to receive email communication and understand I can unsubscribe at any time.

I agree to be contacted by Charis Realty Group via call, email, and text for real estate services. To opt out, you can reply 'stop' at any time or reply 'help' for assistance. You can also click the unsubscribe link in the emails. Message and data rates may apply. Message frequency may vary. Privacy Policy

Related Properties

Start your new home search in 2026 with Foxlane Homes! Build your very own semi-custom 5 bedroom home with a true semi-custom builder, known for unmatched quality and more included luxury features. Our Harrison floorplan features 5 bedrooms, 3.5 baths, 4,085  square feet, and a 3-car side load garage with the ability to make customizations. Work with our award-winning team to pick options to make this home truly yours from a first-floor guest suite, finished basement,  cabinets, countertops, flooring, and plenty of more beautiful features.

Photos are for representative purposes only. See Sales Representative for more details.

Introducing Clover Hill Crossing, a boutique neighborhood of 16 luxury homes set in Plumstead Township. These new homes are in the Central Bucks School District and will be set upon spacious homesites ranging from 0.47 acres to 0.90 acres and feature 4-7 bedrooms, 3.5-6 bathrooms, and 3-car side entry garages. Foxlane Homes allows you to create a space that is uniquely yours, perfectly designed to suit one's needs and lifestyle. Enjoy luxury living in a new home and close proximity to the many amenities of downtown Doylestown and nearby New Hope, Lahaska, Peddler's Village and easy access to Route 611, Route 202, and the PA Turnpike.
#PABU2108896

DOYLESTOWN

4306 KLEINOT DRIVE

5 Beds

3 Baths

4,085 Sq.Ft.

$1,389,990

MLS#: PABU2108896
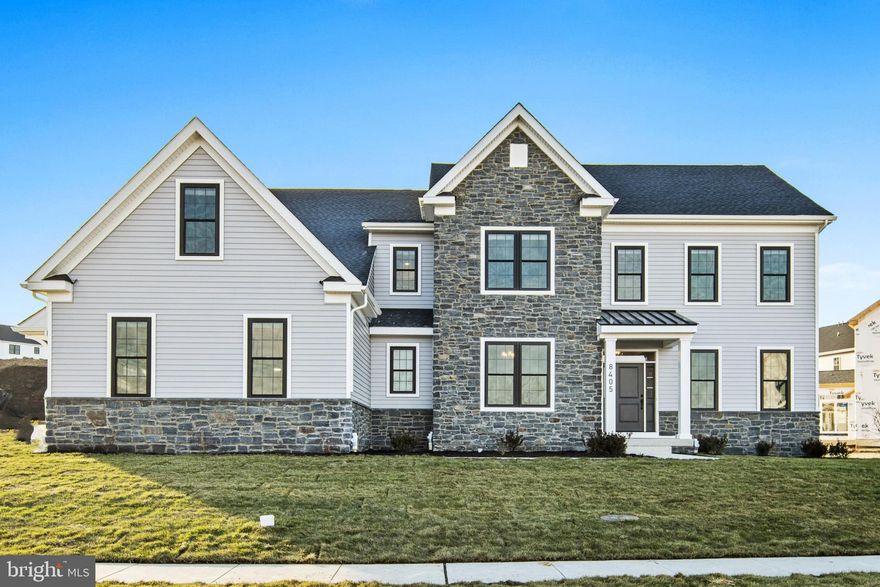
Start your new home search in 2026 with Foxlane Homes! A true semi-custom builder known for unmatched quality and more included luxury features. Our Madison floorplan features 4 bedrooms, 4.5 baths, 4,036 square feet, and a 3-car side load garage with the ability to make customizations. Work with our award-winning team to pick options to make this home truly yours from a first-floor guest suite, finished basement, cabinets, countertops, flooring, and plenty of more beautiful features.

Photos are for representative purposes only. See Sales Representative for more details.

Introducing Clover Hill Crossing, a boutique neighborhood of 16 luxury homes set in Plumstead Township in Doylestown. These new homes are in the Central Bucks School District and will be set upon spacious homesites ranging from 0.47 acres to 0.90 acres and feature 4-7 bedrooms, 3.5-6 bathrooms, and 3-car side entry garages. Foxlane Homes allows you to create a space that is uniquely yours, perfectly designed to suit one's needs and lifestyle. Enjoy luxury living in a new home and close proximity to the many amenities of downtown Doylestown and nearby New Hope, Lahaska, Peddler's Village and easy access to Route 611, Route 202, and the PA Turnpike.
#PABU2109708

DOYLESTOWN

4246 KLEINOT DRIVE

4 Beds

4 Baths

4,036 Sq.Ft.

$1,339,990

MLS#: PABU2109708
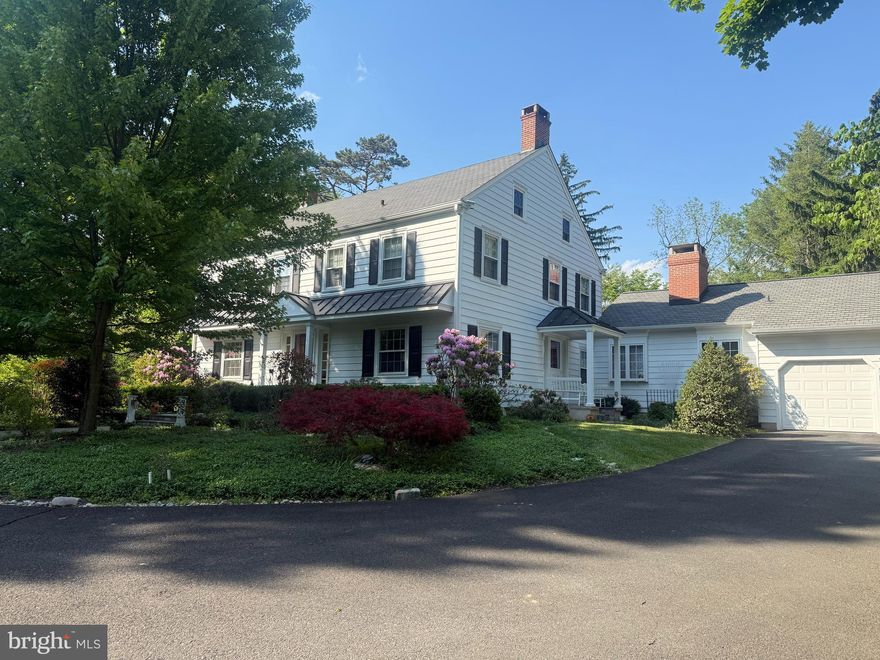
Nestled on a beautifully landscaped 1.26-acre corner lot in the coveted Pebble Hill neighborhood, this stately residence, affectionately known as Pebble Hill Manor, was built in 1938 and is located just minutes from the heart of Doylestown Boro. Reminiscent of a classic manor house, the home blends timeless architectural character with quality craftsmanship and thoughtful updates by its current owner, a retired custom home builder. Renowned Architect Oscar Martin contributed to some design elements of the original home.
A gracious center hall entry opens to an oversized foyer and warm, inviting living spaces. The formal living room features hardwood floors, custom built-ins, and a corner wood-burning fireplace. Nearby, a handsome home office/den showcases a fireplace with genuine Moravian tile and custom millwork, with a convenient side entry ideal for those who occasionally meet with clients.
The formal dining room is generously sized and filled with natural light from two large windows. Opposite is the efficient U-shaped kitchen offering cherry cabinetry, black granite countertops, stainless-steel appliances, and a practical layout. A passthrough connects to the stunning rear family room addition featuring deep windowsills, custom cabinetry, a striking stone fireplace, and a charming window seat. An informal dining area near the kitchen opens to a screened patio—perfect for summer evenings.
Beyond the family room is a mudroom with exterior access, a separate laundry room, and entry to the oversized three-car garage with a second-level storage or workshop area. The second floor offers four spacious bedrooms with hardwood floors, ample closets, and two full baths, including a Jack & Jill bath between the front bedrooms. A staircase leads to the third floor, which features two additional large rooms, a full bath, and abundant storage.
A partial basement houses the utilities and provides additional storage. Oil-fired hot water heat warms the home through original radiators, with cast-iron baseboards in the addition, while central air conditioning ensures summer comfort.  Generac generator provided in case of power outage.
Outdoors, the landscaped grounds feature seasonal plantings, mature trees, a bluestone walkway to the front entrance, and an expansive bluestone patio ideal for entertaining. A backyard shed with a newer cedar shake roof provides garden storage, while a semi-circular driveway from Pebble Hill Road to Christopher Lane offers abundant parking and an elegant approach.
A brand new traditional in the ground septic system (for a 6 bedroom residence) has been approved and will soon be installed.
#PABU2115250

DOYLESTOWN

563 PEBBLE HILL ROAD

4 Beds

3 Baths

3,900 Sq.Ft.

$1,150,000

MLS#: PABU2115250

M Gold Building Group presents quality New Construction, Just completed Ready to move in!. A custom 5600 sq ft 4 BR, 3.5 BA home on a gorgeous 1.6-acre lot. This is a must-see home with luxury details and thoughtful touches added throughout including 2x6 exterior walls, Viwinco series black windows, James Hardie plank siding, partial stone front, wide plank hardwood floors throughout the entire house, custom crown molding, ceiling fans, luxury baths with Century cabinetry  & custom lighting including 100+ recessed lights throughout. A large, open 2-story foyer with staircase overlooks a 2-story Family room with floor to ceiling stone gas fireplace . Formal LR & DR with tray ceiling & wainscoting. Gourmet Kitchen with custom cabinetry by Century Kitchens and Quartz counter tops, high-end stainless steel appliances. Mudroom off kitchen with built-in bench & custom shelving with access to 2+ car attached garage with insulated garage doors. 24x24 covered patio off kitchen with full floor to ceiling  wood burning stone fireplace. Hall off of Family room leads to large 1st floor Study & Powder room.  Den with double glass doors. Oak stairs with poplar risers and painted balusters lead to the 2nd-floor landing with hardwood floors that overlooks the Family room below. Primary Bedroom Suite with double door, tray ceiling, large walk-in closet & luxury bath with  seamless glass shower enclosure with dual heads, double vanity & free standing luxury bath. 3 additional large bedrooms all offer walk-in closets. Jack & Jill bathroom between 2nd & 3rd Bedroom, Full Hall bath with double vanity & tub/shower. Convenient 2nd floor Laundry room with large closet & attached Utility room. Full, walk-up finished Basement with 9' ceilings & bonus room with full bath. 2 -zoned central air & gas heat. Poured concrete foundation. Full glass front &side doors. Every room is wired for cable.  Don't miss this beautiful custom home!
#PABU2079360

DOYLESTOWN

5987 POINT PLEASANT PIKE

4 Beds

4 Baths

5,600 Sq.Ft.

$1,590,000

MLS#: PABU2079360
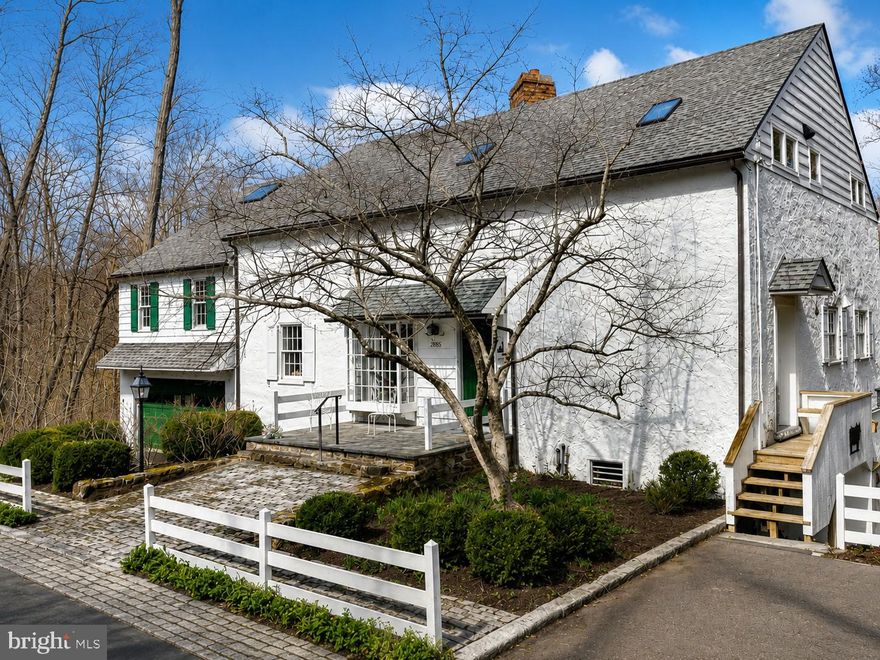
Set within the rolling countryside of Bucks County, this one-of-a-kind converted stone barn offers a lifestyle that feels worlds away from the city—yet is easily accessible from New York, New Jersey, Philadelphia, and the Main Line.

Surrounded by over 10 scenic acres in Buckingham Township’s Spring Valley Historic District, the home blends authentic architectural character with the relaxed luxury today’s buyers are searching for. Soaring ceilings, exposed beams, stone walls, skylights, and walls of glass create interiors filled with warmth, texture, and natural light.

Designed for both everyday living and unforgettable weekends, the home offers expansive gathering spaces, quiet retreats, flexible guest accommodations, and seamless indoor-outdoor flow. The kitchen opens naturally to the sunroom, screened porch, and outdoor entertaining spaces, creating an atmosphere equally suited to intimate evenings or larger gatherings with family and friends.

Outside, winding garden paths, restored stone walls, woodland views, and the gentle sounds of Watson Creek create an unmistakable sense of escape. A covered patio stretching the length of the home, summer kitchen, hot tub, curated gardens, and extensive landscape lighting transform the property into a private retreat throughout the seasons.

Modern comforts include updated systems, whole-house generator, 7-zone heating, heated workshop space, replacement windows and doors, water treatment systems, and comprehensive security monitoring.

Located just minutes from the acclaimed dining, shopping, galleries, and cultural destinations of New Hope and Doylestown, this extraordinary property offers a rare opportunity to experience the character, beauty, and lifestyle that continue to draw buyers to Bucks County from New York, New Jersey, and beyond.
#PABU2116514

DOYLESTOWN

2885 MILL ROAD

4 Beds

3 Baths

4,381 Sq.Ft.

$1,495,000

MLS#: PABU2116514
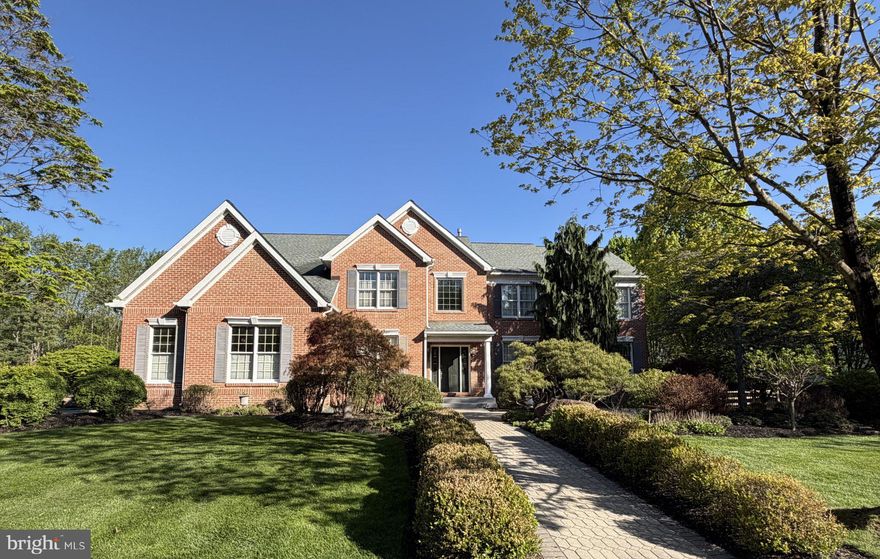
Gorgeous estate like home with a Grand Two Story Entry and Grand Two Story Family Room with Stunning Floor to Ceiling Stone Fireplace. This gem is in the coveted Oaks of Buckingham, situated in the heart of historic Central Bucks County. On previous farmland, a truly Beautiful Wooded Setting and property that backs to mature trees framing glowing sunsets, now available for the first time by original owners. The well-maintained beautiful property has views of surrounding nature out of every room, boasting a serene getaway, while still being minutes from Doylestown Boro, Peddlers Village in Lahaska and driving distance to Philadelphia and NYC. Walk and biking paths accessible to two-39-and-49-acre Buckingham Township parks. Thoughtful landscape lines entrance paver brick walkway and paver patio. Enter the front door and you are invited into the home's Grand Two Story Foyer with hardwood floors and beautiful staircase. The formal living room opens seamlessly into the dining room, with double French doors connecting the ample, quiet conservatory, providing great entertaining space for guests. The private office off the entrance foyer is ideal for remote work. There is a 3-Car Garage entering near the laundry/mudroom. The expansive chef style kitchen, with custom tiled flooring, is equipped with two ovens, gas range and a large island, expanding into the breakfast room, delivering tree-lined views from the airy skylit sunroom. This focal point of the home spans into the Grand Two-Story Family Room, showcasing the floor-to-ceiling fireplace, constructed with local Bucks County stone and a wall of two-story windows overlooking towering trees. Both the foyer and rear full staircases lead up towards the primary suite, centered by a tray ceiling, with a distinct lounge area to unwind. The primary has a large bathroom with Italian tile soaking tub and vanity. There is also a 16-foot expansive walk-in closet. Adjacent to the primary suite is the luminous second story foyer, that separates the primary from the four additional ensuite bedrooms, each of comfortable size with ample closet space. The large, finished basement has built in shelving, an exercise room, a play/media area and separate storage, giving you additional space for all your needs. This well thought out home already has natural gas line already installed for a future gas fireplace in the master. The sunny backyard is great for sports to be played and backs to a beautiful wooded scenic area. Relax in the gazebo under the shade of the tall forest of trees. The extensive backyard is a gorgeous setting with potential for a pool, deck, patio or expanded outdoor living space. Generous room sizes and ample windows (Anderson) for natural lighting. All 5 Bedrooms have direct access to a bathroom which is a rare amenity and a real convenience for family and or guests! A must-see Beautiful Property and setting! This wonderful Doylestown home in scenic Central Bucks County awaits! Hurry! Schedule your appointment before it's too late!
#PABU2121242

DOYLESTOWN

3678 HANCOCK LANE

5 Beds

4 Baths

5,770 Sq.Ft.

$1,476,900

MLS#: PABU2121242

New on site today
Welcome to 10 Fairfield Lane in Foxcroft—one of Doylestown’s most established neighborhoods, known for its exquisite Custom-Built Colonial homes, manicured grounds, and magnificent mature trees!  Foxcroft appeals to buyers seeking timeless architecture, privacy, land, and the character that only an established neighborhood can offer. Perfectly positioned on one of the most coveted lots in the neighborhood, 10 Fairfield Lane has exceptional curb appeal and a setting that feels both refined and welcoming. Family and friends enter through the charming side entrance with its inviting Covered Porch—setting the tone for the warmth found throughout the home. Step into the cozy Keeping Room featuring exposed beams and a walk-in fireplace, creating the perfect gathering space for quiet evenings or morning coffee. Just beyond is the beautifully updated Gourmet Kitchen complete with Bucks County soapstone countertops and island, stainless steel appliances, a wine refrigerator, and a spacious Breakfast Nook ideal for everyday living. The gracious Dining Room is perfectly suited for hosting holiday celebrations and family gatherings. The Living Room features a stunning brick fireplace and flows seamlessly into the sun-filled step-down Family Room where skylights and a THIRD fireplace create an inviting space for relaxing or entertaining. French doors open to the backyard retreat featuring an in-ground pool, pattern concrete patio, and beautifully landscaped grounds. Spend summer days by the pool, entertain outdoors, or unwind beneath the magnificent 20-year-old Sugar Magnolia tree. The Laundry Room and Powder Room are conveniently located just off the pool area—perfect for busy family life and summer entertaining—while the attached TWO CAR Garage offers easy access just beyond the Laundry Room. The Grand Foyer welcomes you with a beautifully turned staircase leading to the second floor, where the spacious Primary Suite offers a retreat with a wall of custom closets accented by sliding barn doors and an updated Primary Bath featuring a double vanity and beautifully tiled shower. Three additional generously sized Bedrooms, an updated Hall Bath, and a cedar closet complete the second floor—providing plenty of space for family, guests, or a home office. The Finished Basement offers extra living space and storage PLUS  eight reclining theatre chairs for movie night and sleepovers! Outside, enjoy your private in-ground pool and beautifully fenced backyard surrounded by manicured landscaping, flowering trees, and established gardens. Ideally located just minutes from Doylestown, New Hope, and major commuting routes, this exceptional property is also within the highly acclaimed Central Bucks School District. 10 Fairfield Lane offers the rare chance to become part of one of Doylestown’s most treasured neighborhoods, where homes are tightly held and rarely available.
#PABU2122234

DOYLESTOWN

10 FAIRFIELD LANE

4 Beds

2 Baths

3,128 Sq.Ft.

$1,240,000

MLS#: PABU2122234
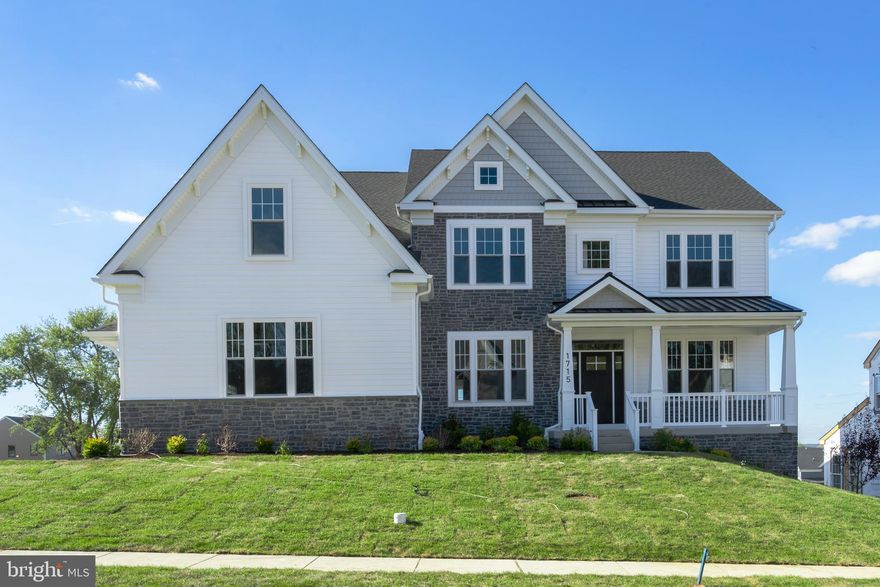
Start your new home search in 2026 with Foxlane Homes! A true semi-custom builder known for unmatched quality and more included luxury features. Our Georgetown floorplan features 4 bedrooms, 3.5 baths, 3,505 square feet, and a 3-car side load garage with the ability to make customizations. Work with our award-winning team to pick options to make this home truly yours from a first-floor guest suite, finished basement, sunroom, cabinets, countertops, flooring, and plenty of more beautiful features.

Photos are for representative purposes only. See Sales Representative for more details.

Introducing Clover Hill Crossing, a boutique neighborhood of 16 luxury homes set in Plumstead Township in Doylestown. These new homes are in the Central Bucks School District and will be set upon spacious homesites ranging from 0.47 acres to 0.90 acres and feature 4-7 bedrooms, 3.5-6 bathrooms, and 3-car side entry garages. Foxlane Homes allows you to create a space that is uniquely yours, perfectly designed to suit one's needs and lifestyle. Enjoy luxury living in a new home and close proximity to the many amenities of downtown Doylestown and nearby New Hope, Lahaska, Peddler's Village and easy access to Route 611, Route 202, and the PA Turnpike.
#PABU2108774

DOYLESTOWN

4317 KLEINOT DRIVE

4 Beds

3 Baths

3,505 Sq.Ft.

$1,289,990

MLS#: PABU2108774
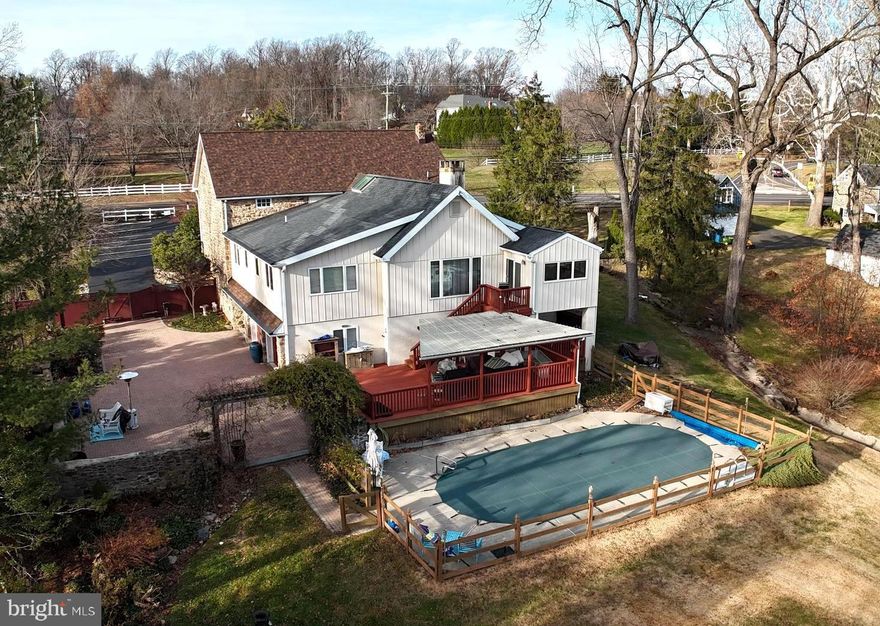
Discover a truly rare find in Bucks County. This expansive 4,900 sq. ft. residential masterpiece is far from traditional, offering a unique architectural canvas that invites you to dream, design, and create. Whether you envision a sprawling gallery-style great room, a state-of-the-art in-home theater, or a professional studio, this residence provides the scale and versatility to make it a reality.
The heart of the home is designed for both connection and comfort. A central living room serves as a generous gathering hub, anchored by a seamless flow into the adjacent kitchen and dining area, overlooking the 1.3 acres, bringing the beauty of the outdoors inside.
The potential continues downstairs. The finished lower-level living space adds a third bedroom—which could easily serve as a secluded home office or game room—complete with a welcoming foyer. Beyond the finished rooms lies a vast area for expansion: perfect for a home gym, a secondary entertainment lounge, or hobbyist workshops.
Host summer gatherings by the heated in-ground pool or spend crisp autumn evenings at the charming courtyard firepit, perfect for s'mores under the stars.
An attached 2-car garage includes extra storage for pool and outdoor gear, supplemented by a detached shed for all your gardening and landscaping needs.
An automatic security gate provides peace of mind, creating a sophisticated transition from the street frontage to the total tranquility of the rear grounds.
Located in the prestigious Central Bucks School District, this property offers the perfect balance of seclusion and accessibility.
This unique residential space is a "must-see" to fully appreciate its scale and potential.
#PABU2111588

DOYLESTOWN

3795 ROUTE 202

4 Beds

None Baths

4,900 Sq.Ft.

$1,275,000

MLS#: PABU2111588

 - property

Send a message

Message successfully sent.

Your message

What is 3 + 4 ?

Reason for contacting?

I agree to receive email communication and understand I can unsubscribe at any time.

I agree to be contacted by Charis Realty Group via call, email, and text for real estate services. To opt out, you can reply 'stop' at any time or reply 'help' for assistance. You can also click the unsubscribe link in the emails. Message and data rates may apply. Message frequency may vary. Privacy Policy

Sign Out

Virtual Assistant

Would you like to take the next step with this property? We can help you schedule a showing or virtual tour, or send you more details.

Yes, I would like more information.

Thank You for Your Reply, One of Our Agents will contact you as soon as possible

No, maybe later.

Thank you, you can always contact me via email, phone number or through the contact form.

Realhub AI

Lucy - Your AI-Powered Realtor

Update Your Temporary Password

Personalize your search

Enter your email and we'll notify you immediately when new listings match what you're looking for.

or enter email address

Already have an account ? Login here

Continue your home search

I agree to receive communications and understand I can unsubscribe at any time.

I agree to be contacted by Charis Realty Group via call, email, and text for real estate services. To opt out, you can reply 'stop' at any time or reply 'help' for assistance. You can also click the unsubscribe link in the emails. Message and data rates may apply. Message frequency may vary. Privacy Policy

Already have an account ? Login here

We use cookies

We use cookies primarily for analytics to enhance your experience. By accepting, you agree to our use of these cookies. You can manage your preferences or learn more about our cookies policy.