Features & Amenities

Interior

  • Total Bedrooms

    3

  • Bathrooms

    2

  • 1/2 Bathrooms

    1

  • Above Grade Finished Area

    2197.0

  • Basement YN

    YES

  • Cooling YN

    YES

  • Cooling

    Central Air, Electric

  • Fireplace YN

    NO

  • Heating YN

    YES

  • Heating

    Propane, Forced Air

  • Main Level Bedrooms

    1

  • Pet friendly

    N/A

Exterior

  • Garage

    Yes

  • Garage spaces

    1

  • Construction Materials

    Vinyl Siding

  • Parking

    Garage Door Opener, Garage, Driveway, Attached

  • Pool

    No

  • Waterfront YN

    NO

Area & Lot

  • Lot Size(acres)

    0.03

  • Lot Size(square feet)

    1,428

  • Property Type

    Residential

  • Property Sub Type

    Townhouse

  • Architectural Style

    Carriage House

Price

  • Sales Price

    $379,990

  • Tax Amount

    $4,794

  • Financing Options

    Cash, Conventional, FHA, USDA, VA

  • Sq. Footage

    2,197

  • Price/SqFt

    $172

HOA

  • Association

    YES

  • Association Fee

    $136

  • Association Fee Frequency

    Monthly

  • Association Fee Includes

    N/A

School District

  • Elementary School

    MARLBOROUGH

  • Middle School

    UPPER PERKIOMEN

  • High School

    UPPER PERKIOMEN

Property Features

  • New Construction

    NO

  • Accessibility Features

    Accessible Doors

  • Association Amenities

    Picnic Area, Basketball Court, Trail(s), Jogging Path, Playground

  • Foundation Details

    Concrete Perimeter

  • Senior Community YN

    NO

  • Sewer

    Public Sewer

  • Tax Lot

    289

  • Water Source

    Public

Schedule a Showing

Showing scheduled successfully.

<
>
IN PERSON
VIA CHAT

What is 3 + 4 ?


Change time

Mortgage calculator

Estimate your monthly mortgage payment, including the principal and interest, property taxes, and HOA. Adjust the values to generate a more accurate rate.

Your payment

Principal and Interest:

$

Property taxes:

$

HOA fees:

$

Total loan payment:

$

Total interest amount:

$

Location

County

MONTGOMERY

Elementary School

MARLBOROUGH

Middle School

UPPER PERKIOMEN

High School

UPPER PERKIOMEN

Listing Courtesy of Marc Levenson , Keller Williams Real Estate-Montgomeryville

RealHub Information is provided exclusively for consumers' personal, non-commercial use, and it may not be used for any purpose other than to identify prospective properties consumers may be interested in purchasing. All information deemed reliable but not guaranteed and should be independently verified. All properties are subject to prior sale, change or withdrawal. RealHub website owner shall not be responsible for any typographical errors, misinformation, misprints and shall be held totally harmless.

Agent Sierra Carter

AGENT

Sierra Carter

Call Sierra today to schedule a private showing.


* Listings on this website come from the FMLS IDX Compilation and may be held by brokerage firms other than the owner of this website. The listing brokerage is identified in any listing details. Information is deemed reliable but is not guaranteed. If you believe any FMLS listing contains material that infringes your copyrighted work please click here to review our DMCA policy and learn how to submit a takedown request.© 2024 FMLS.
Welcome to 2124 Hanford Way in the beautiful Northgate community and highly sought after Upper Perkiomen School District. As you enter through the front door, you will quickly recognize that this stunning carriage home has been cared for impeccably since it was constructed in 2016. The comfort and convenience of main floor living will please you as you enter the calming master bedroom, with its tray ceiling and walk-in closet. The attached master bathroom includes a soaking tub that is perfect for relaxing and a separate shower.  As you enter the open kitchen, you will enjoy plenty of counter space, beautiful 42" cabinets, and the included stainless appliances.  After passing the pantry, you will enter the dining room. The dining room offers a view of the comfortable family room, with its cathedral ceiling, that leads to the deck. The bonus room is currently used as an office and also includes the clothes washer and dryer.  This level is completed by a powder room. You will next visit the upper level where you will be greeted by a spacious loft, which currently serves as a second family room. This level also includes 2 comfortably sized bedrooms and another full bathroom that has a shower/tub. You will now find the lower level, which is a spacious, walk-out basement that is perfect for relaxing and watching television, play time, and storage. Finally, the attached garage will keep both you and your car out of the elements. Please come see this beautiful home today. You will be happy that you did.

2124 HANFORD WAY

Message successfully sent.

What would you like to know?

What is 3 + 4 ?

I agree to receive email communication and understand I can unsubscribe at any time.

I agree to be contacted by Charis Realty Group via call, email, and text for real estate services. To opt out, you can reply 'stop' at any time or reply 'help' for assistance. You can also click the unsubscribe link in the emails. Message and data rates may apply. Message frequency may vary. Privacy Policy

Related Properties

As you step inside, you’ll immediately notice the high-quality finishes throughout. Every home includes eat-in kitchen islands, quartz countertops, stainless steel appliances, upgraded flooring, recessed lighting, and popular cabinetry styles. Plus, D.R. Horton homes come with America’s Smart Home®. With D.R. Horton's easy buying process, don’t wait on taking the next step! Enjoy quality living from America's number one Home Builder!

Featuring Lafayette thoughtfully designed floorplans ranging 1969 square feet, these spacious homes offer 3 bedrooms, 1-car garages, 2.5 bathrooms, and open-concept living. Inside, buyers will enjoy elevated finishes throughout, including large kitchen islands, upgraded flooring, quartz countertops, recessed lighting, stainless steel appliances, and stylish cabinetry selections.
#PAMC2178016

PENNSBURG

3079 MARTHA WAY

3 Beds

2 Baths

1,969 Sq.Ft.

$418,920

MLS#: PAMC2178016
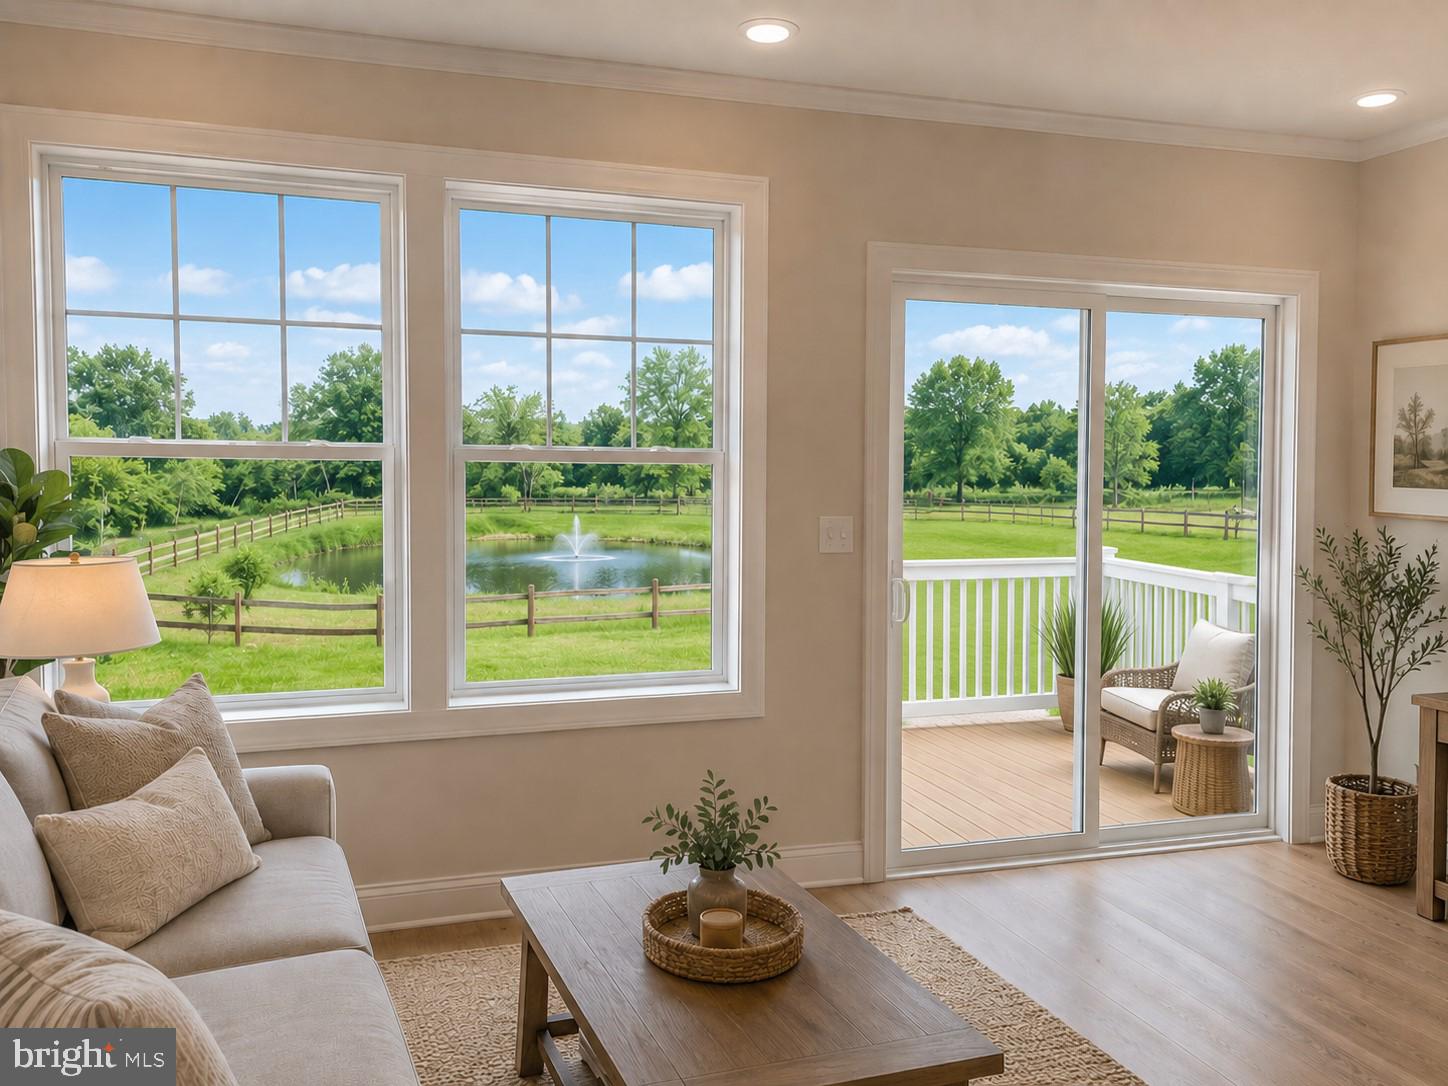
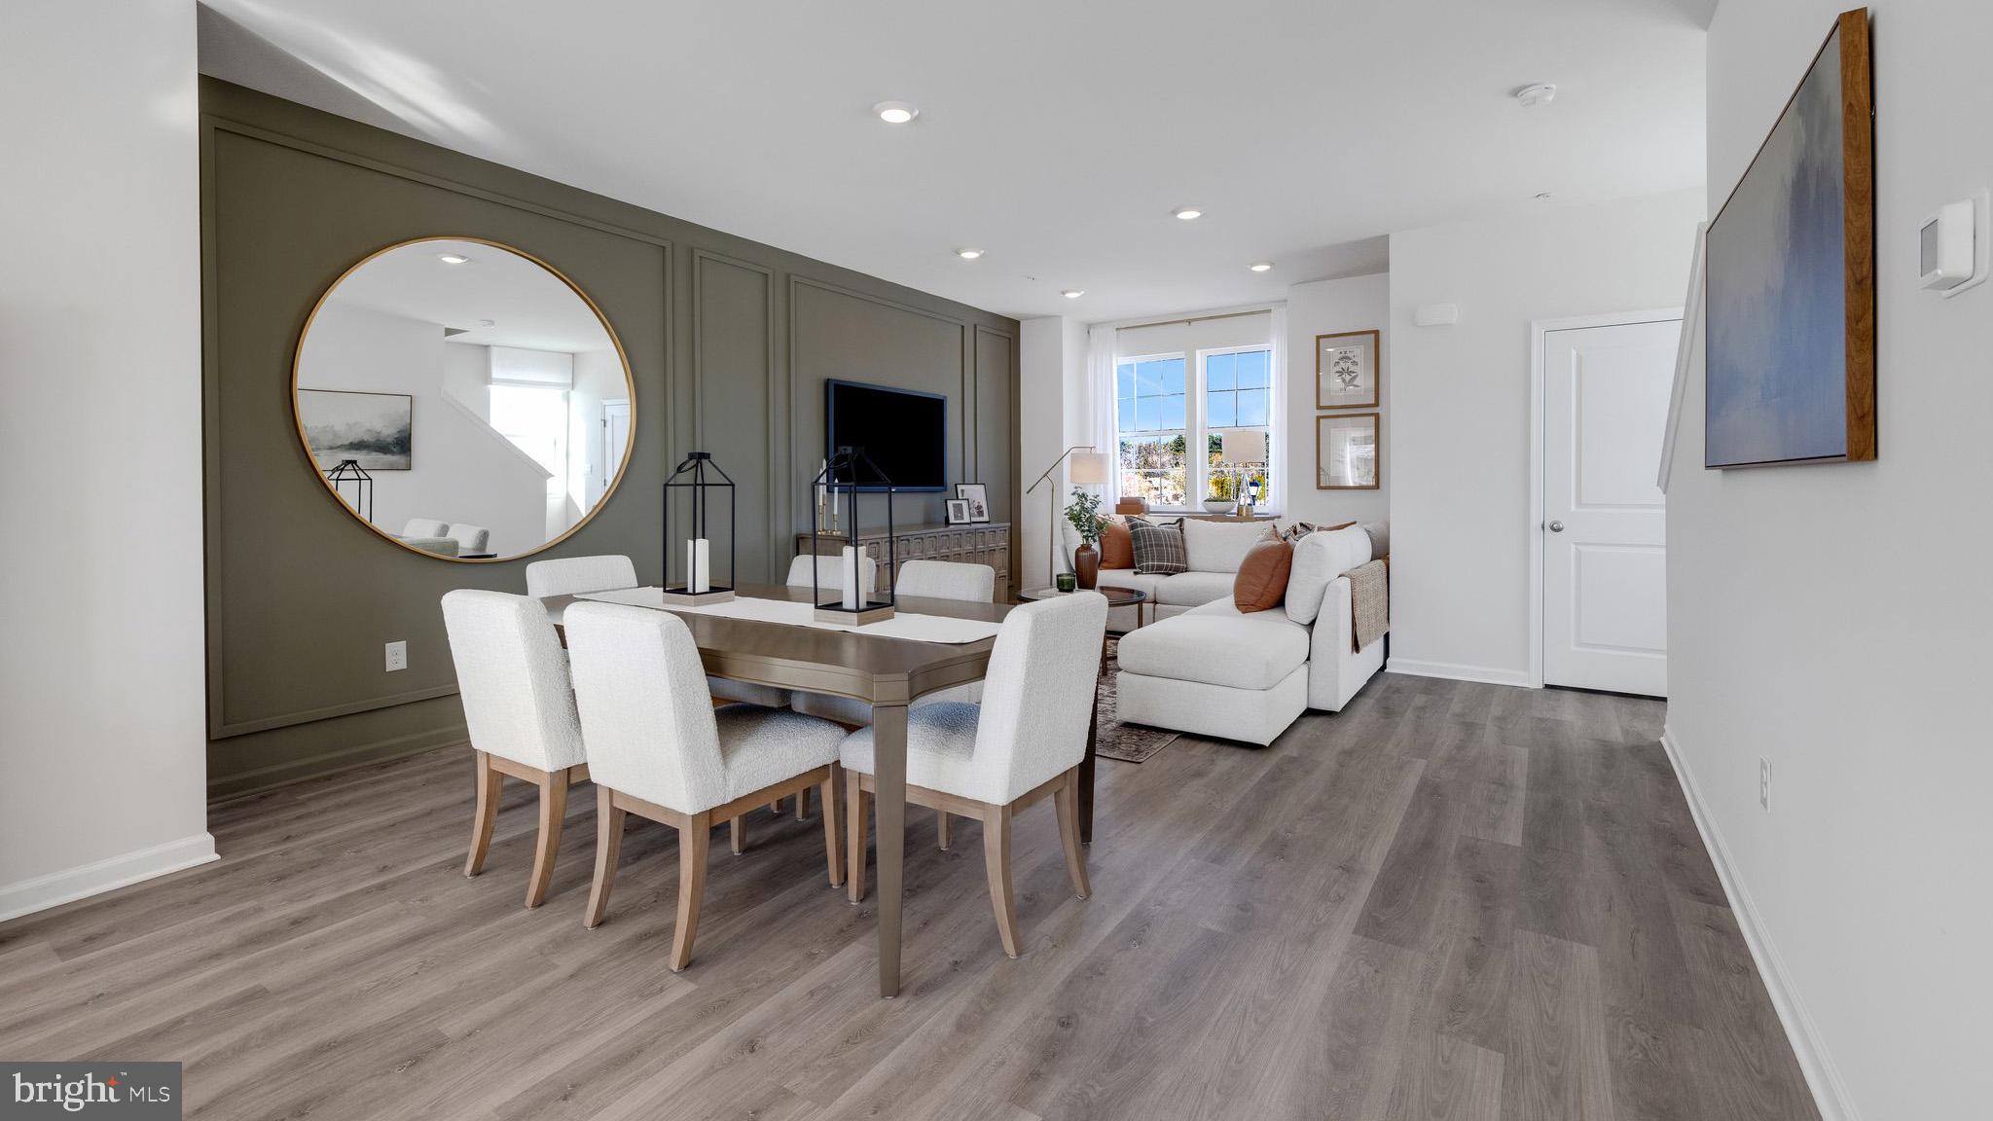
As you step inside, you’ll immediately notice the high-quality finishes throughout. Every home includes eat-in kitchen islands, quartz countertops, stainless steel appliances, upgraded flooring, recessed lighting, and popular cabinetry styles. Plus, D.R. Horton homes come with America’s Smart Home®. With D.R. Horton's easy buying process, don’t wait on taking the next step! Enjoy quality living from America's number one Home Builder!

Featuring Lafayette thoughtfully designed floorplans ranging 1969 square feet, these spacious homes offer 3 bedrooms, 1-car garages, 2.5 bathrooms, and open-concept living. Inside, buyers will enjoy elevated finishes throughout, including large kitchen islands, upgraded flooring, quartz countertops, recessed lighting, stainless steel appliances, and stylish cabinetry selections.
#PAMC2181616

PENNSBURG

3081 MARTHA WAY

3 Beds

2 Baths

1,969 Sq.Ft.

$418,920

MLS#: PAMC2181616
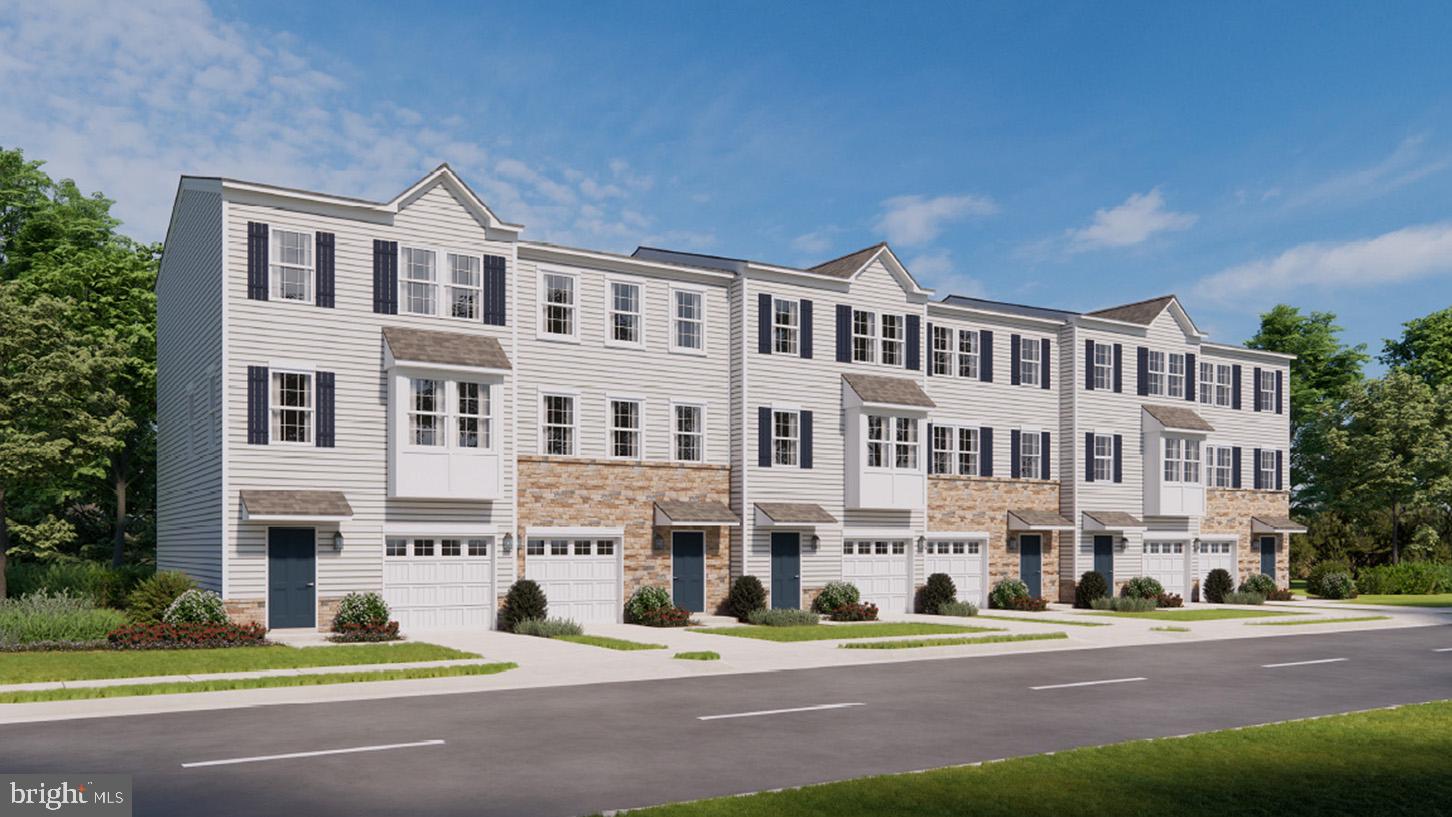
Welcome to Creekside Village, a new home community located in Pennsburg, Pennsylvania. At this community you will find our Lafayette townhome floorplan with 1,969 square feet of living space, 3 bedrooms, 2.5 baths, and a 1 car garage.

As you step inside, you’ll immediately notice the high-quality finishes throughout. Every home includes eat-in kitchen islands, quartz countertops, stainless steel appliances, upgraded flooring, recessed lighting, and popular cabinetry styles. Plus, D.R. Horton homes come with America’s Smart Home®. With D.R. Horton's easy buying process, don’t wait on taking the next step! Enjoy quality living from America's number one Home Builder!
#PAMC2183588

PENNSBURG

3086 MARTHA WAY

3 Beds

2 Baths

1,969 Sq.Ft.

$439,120

MLS#: PAMC2183588
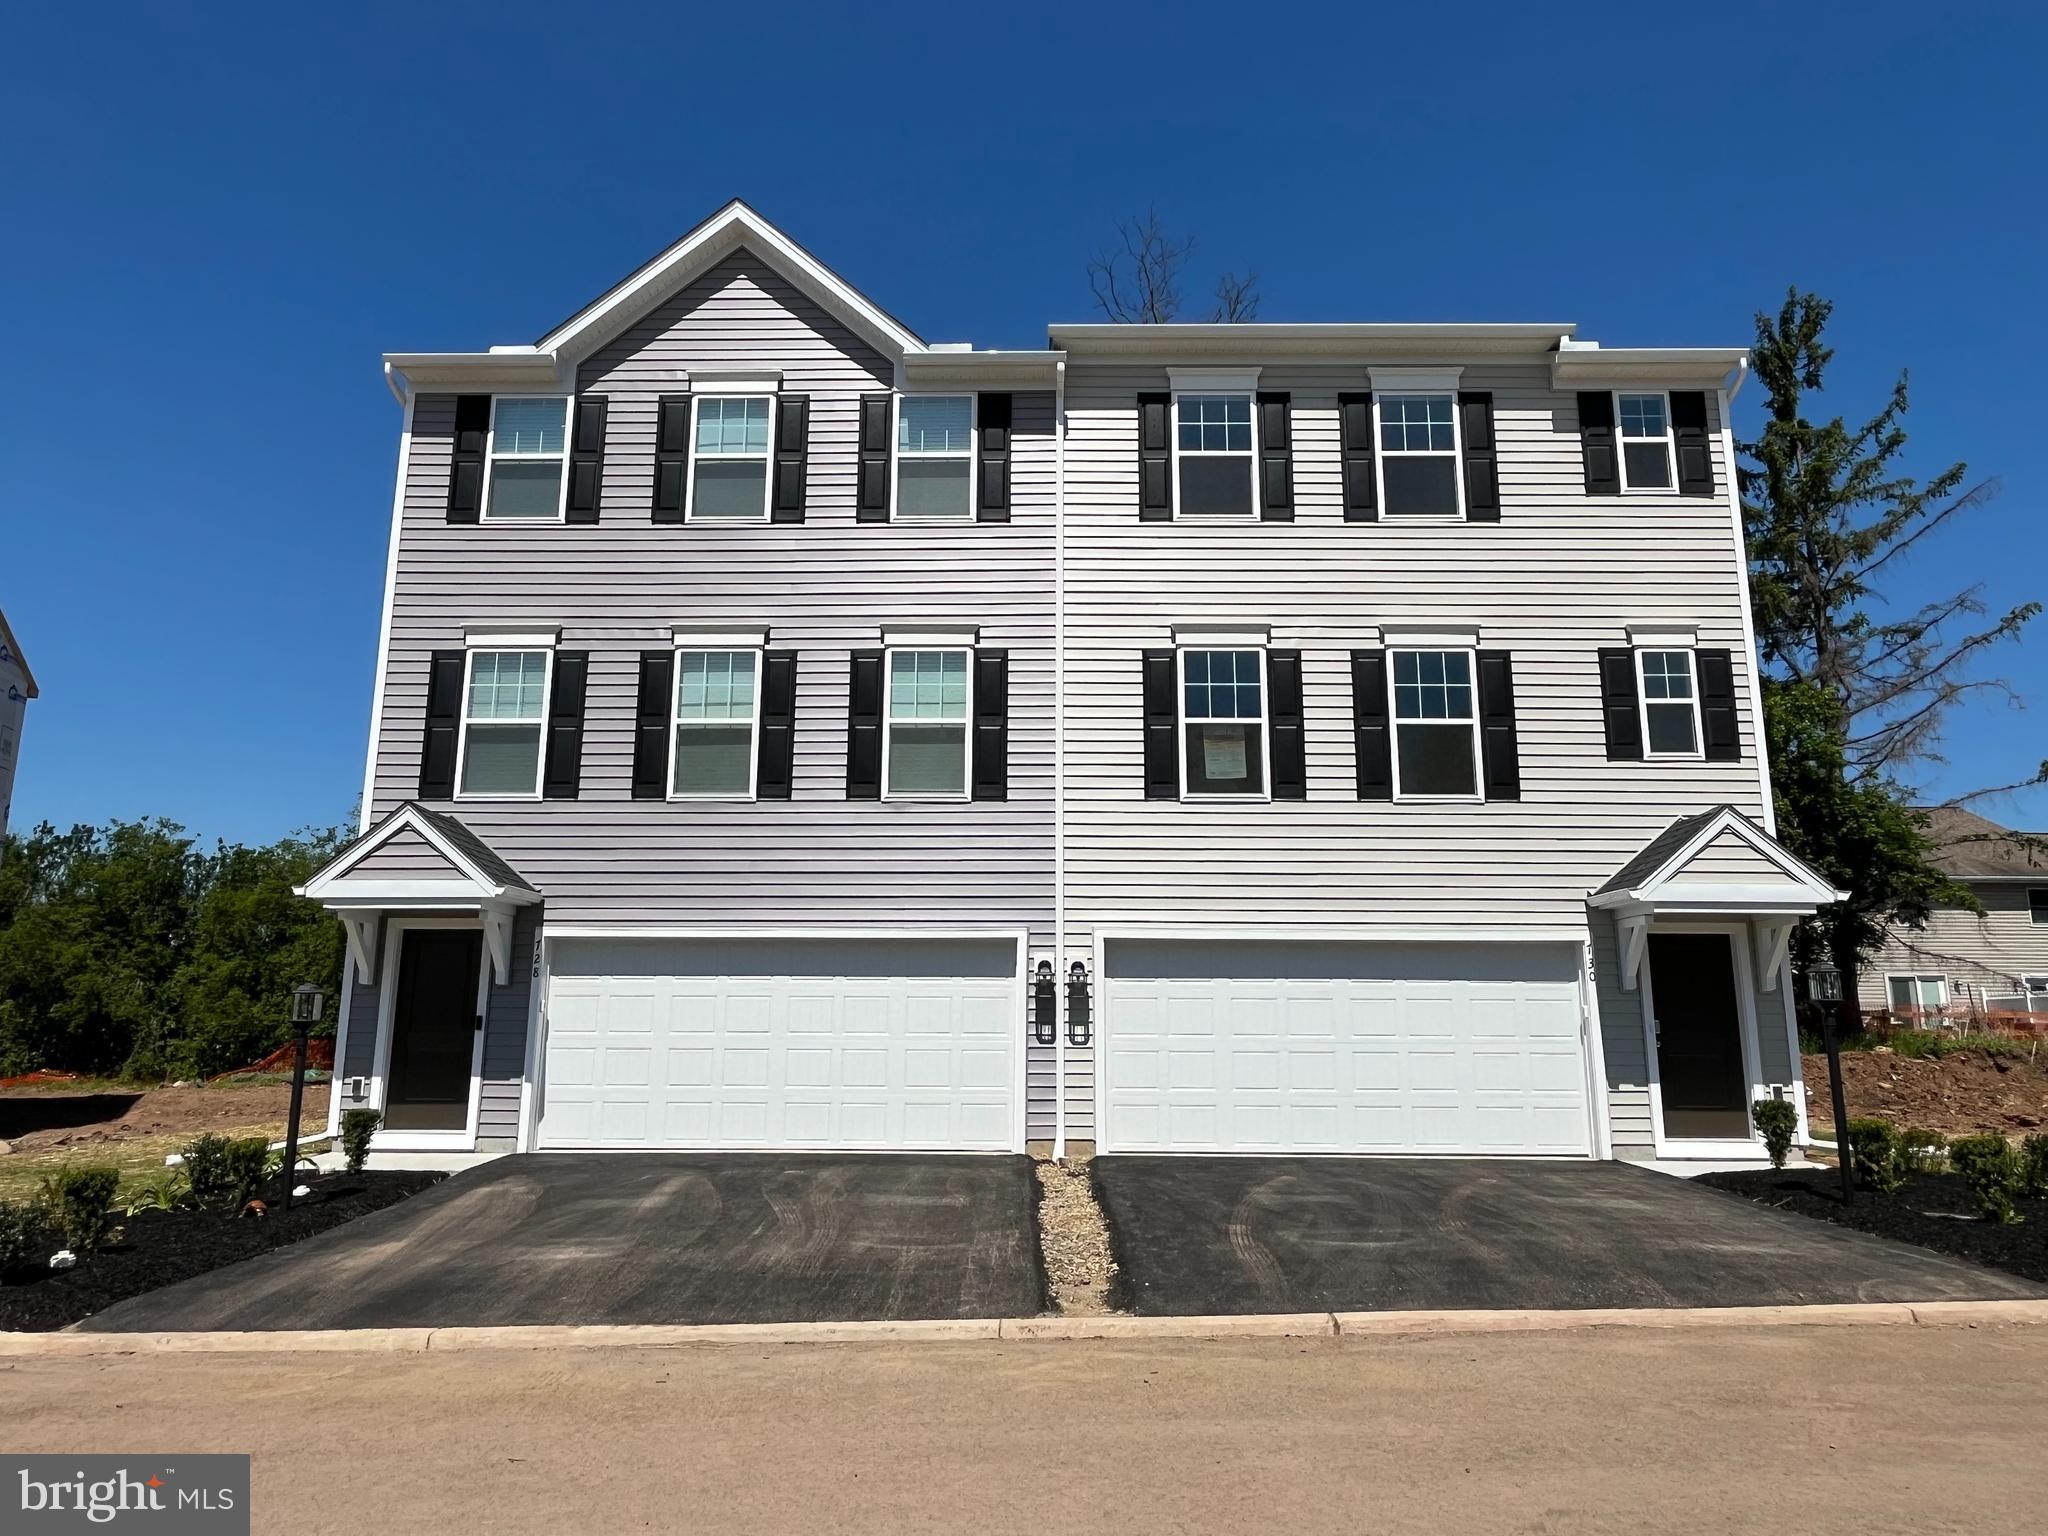
Homeowners who settle on a Quick Move-In home by September 30th will receive $10,000 in seller-paid closing cost credit when using Berks Homes' preferred lender and title company. Offer expires July 31st and is subject to qualification requirements. See New Home Sales Consultant for details and requirements.

Looking for a new home without the wait? This Quick Move-In Barberry Duplex at Deerfield is your chance to settle into 1,853 sq ft of beautifully appointed space across three levels. A finished lower-level rec room gives you instant bonus living space from day one. The main floor flows from a well-equipped kitchen with quartz counters, upgraded Dove White cabinetry, and a tiled backsplash into a generous family room with breakfast area. The owner's suite upstairs feels like a true retreat — two walk-in closets, double vanity, and a tiled shower with seat. Two more bedrooms, a full hall bath, upper-level laundry, matte black fixtures throughout, EVP flooring, and a composite deck round out a home that's move-in ready and move-in worthy. Photos/renderings may include options or upgrades not reflected in list price and may be virtually staged. Subdivision assessment pending; tax fields may show zero. Final taxes based on improved homesite and dwelling.
#PAMC2180756

PENNSBURG

740 FAWN WAY LOT 15

3 Beds

2 Baths

1,853 Sq.Ft.

$429,990

MLS#: PAMC2180756
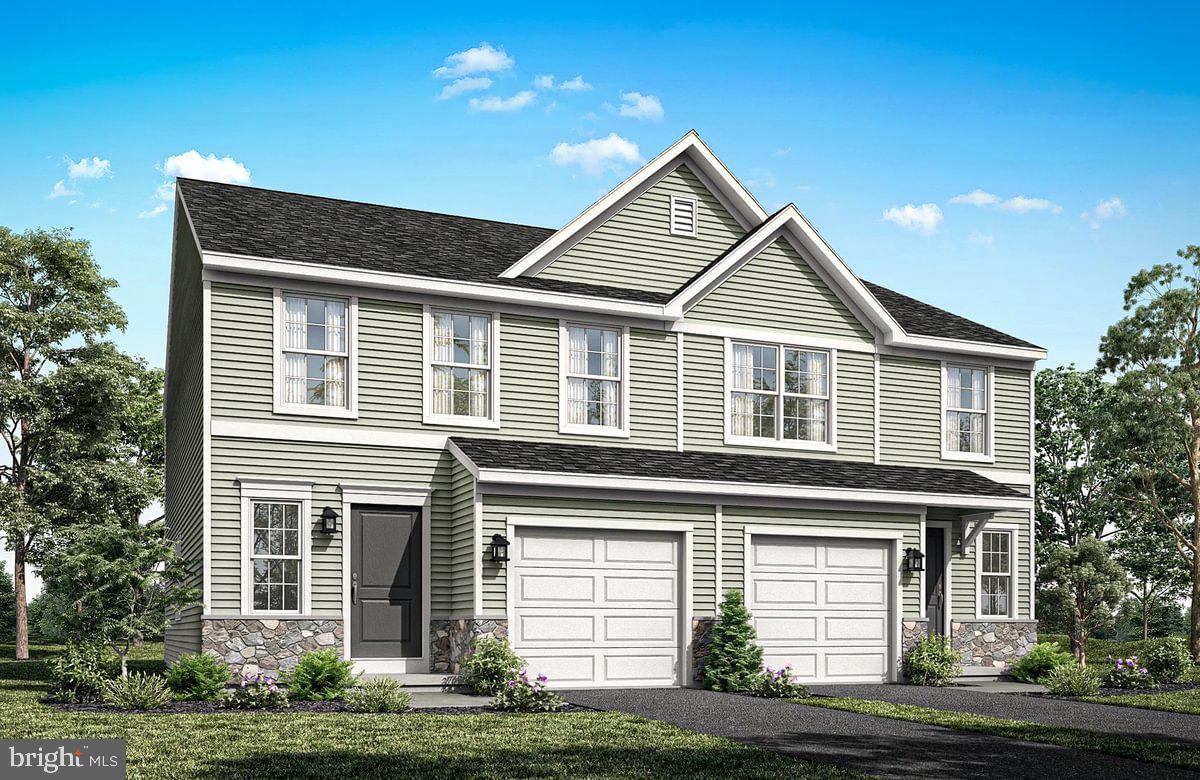
Welcome home to Homesite #30 in Deerfield, a Quick Move-In Rose plan ready to welcome its new homeowner. Step inside to a bright, open family room that flows into a kitchen designed for gathering, with an island layout, upgraded cabinetry, quartz counters, and a tiled backsplash that ties it all together. The breakfast room's double window box bay fills the space with natural light, perfect for morning coffee. Upstairs, the Owner's Suite offers a peaceful retreat with a spa-style bath featuring a double bowl vanity and a 60" tile shower with seat, while a second-floor expansion gives the additional bedrooms extra breathing room. Downstairs, a finished lower level with a full bath adds flexible living space for guests, a home office, or a cozy retreat. With upgraded lighting throughout, a LiftMaster garage door opener with myQ connectivity, and the backing of the Berks Homes 10-Year Limited Home Warranty, this home is ready for its next chapter at 727 Fawn Way. Photos and renderings may include options and upgrades not reflected in the list price and may have been enhanced or virtually staged. Subdivision assessment is pending; taxes will be based on the improved lot and home.
#PAMC2188574

PENNSBURG

727 FAWN WAY LOT 30

3 Beds

3 Baths

2,146 Sq.Ft.

$454,990

MLS#: PAMC2188574
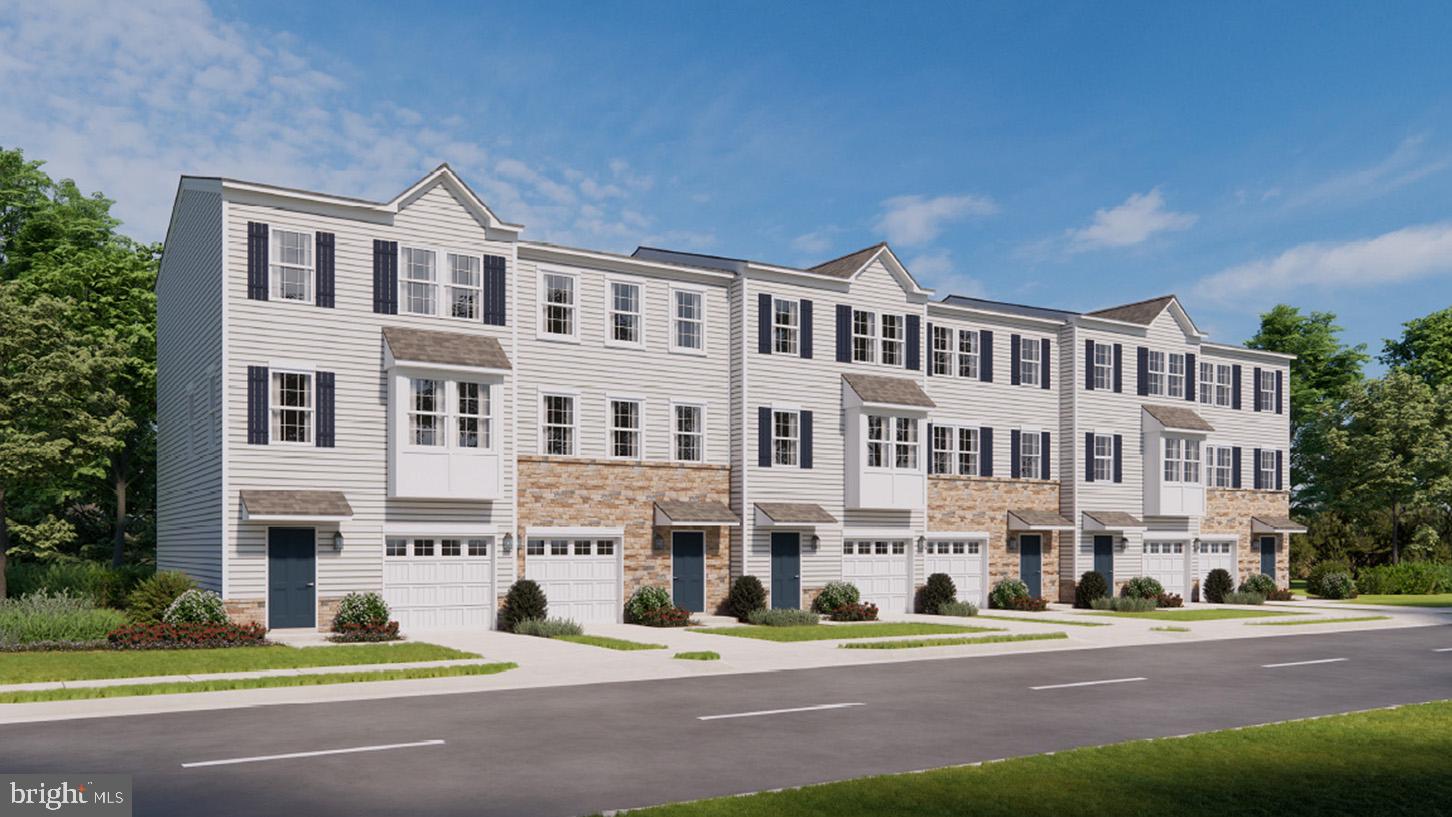
Welcome to Creekside Village, a new home community located in Pennsburg, Pennsylvania. At this community you will find our Lafayette townhome floorplan with 1,969 square feet of living space, 3 bedrooms, 2.5 baths, and a 1 car garage.

As you step inside, you’ll immediately notice the high-quality finishes throughout. Every home includes eat-in kitchen islands, quartz countertops, stainless steel appliances, upgraded flooring, recessed lighting, and popular cabinetry styles. Plus, D.R. Horton homes come with America’s Smart Home®. With D.R. Horton's easy buying process, don’t wait on taking the next step! Enjoy quality living from America's number one Home Builder!
#PAMC2183658

PENNSBURG

3090 MARTHA WAY

3 Beds

2 Baths

1,969 Sq.Ft.

$439,120

MLS#: PAMC2183658
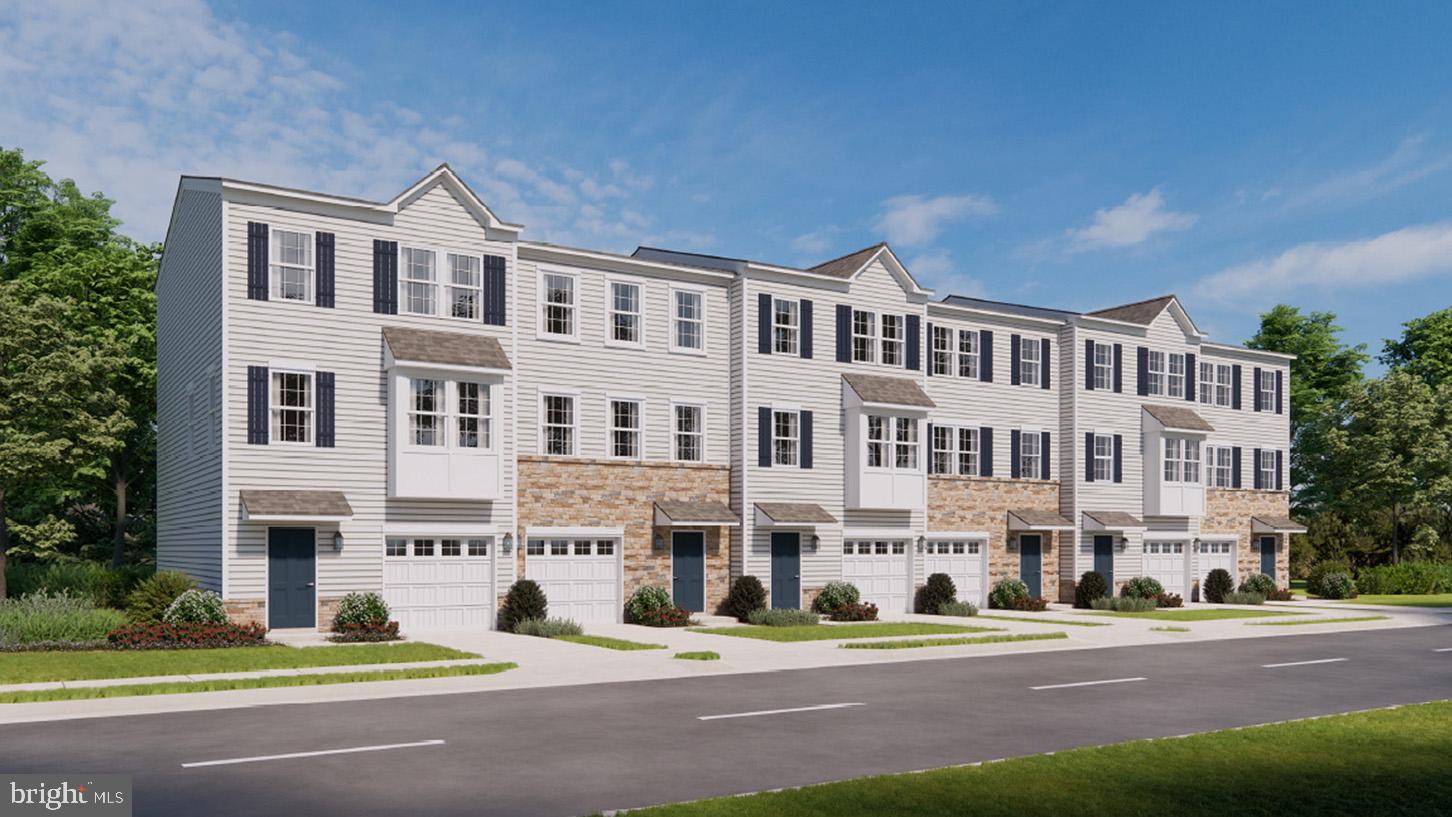
Welcome to Creekside Village, a new home community located in Pennsburg, Pennsylvania. At this community you will find our Lafayette townhome floorplan with 1,969 square feet of living space, 3 bedrooms, 2.5 baths, and a 1 car garage.

As you step inside, you’ll immediately notice the high-quality finishes throughout. Every home includes eat-in kitchen islands, quartz countertops, stainless steel appliances, upgraded flooring, recessed lighting, and popular cabinetry styles. Plus, D.R. Horton homes come with America’s Smart Home®. With D.R. Horton's easy buying process, don’t wait on taking the next step! Enjoy quality living from America's number one Home Builder!
#PAMC2180400

PENNSBURG

3073 MARTHA WAY

3 Beds

2 Baths

1,969 Sq.Ft.

$433,620

MLS#: PAMC2180400
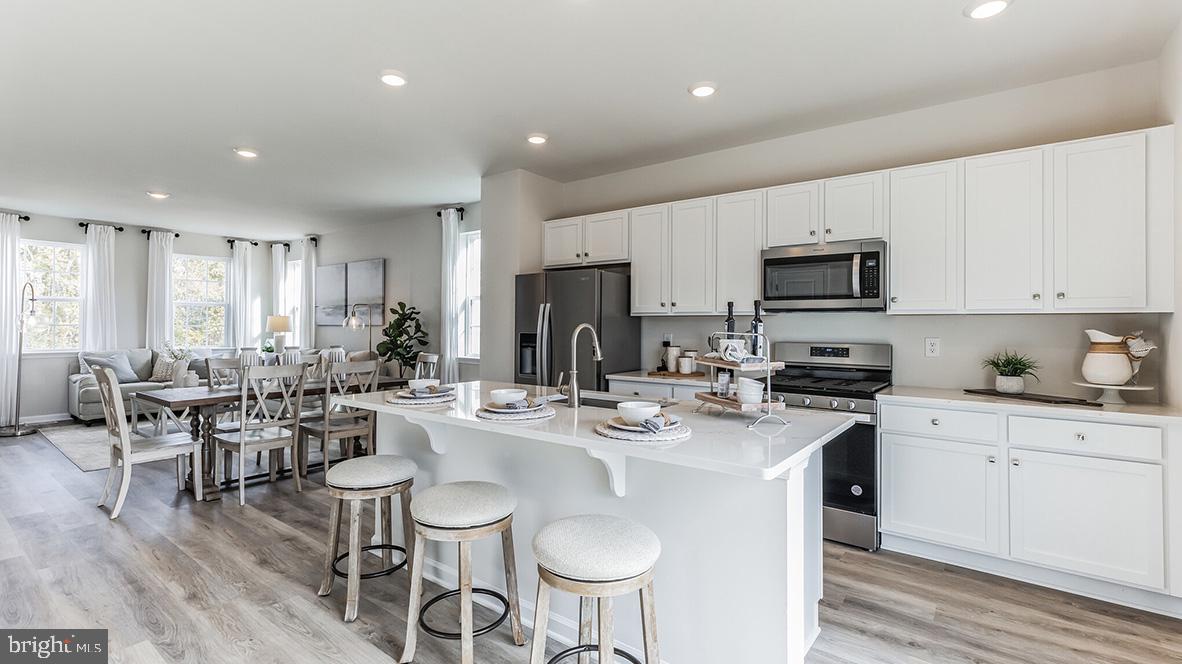
Welcome to Creekside Village, a new home community located in Pennsburg, Pennsylvania. At this community you will find our Lafayette townhome floorplan with 1,969 square feet of living space, 3 bedrooms, 2.5 baths, and a 1 car garage.

As you step inside, you’ll immediately notice the high-quality finishes throughout. Every home includes eat-in kitchen islands, quartz countertops, stainless steel appliances, upgraded flooring, recessed lighting, and popular cabinetry styles. Plus, D.R. Horton homes come with America’s Smart Home®. With D.R. Horton's easy buying process, don’t wait on taking the next step! Enjoy quality living from America's number one Home Builder!
#PAMC2180406

PENNSBURG

3075 MARTHA WAY

3 Beds

2 Baths

1,969 Sq.Ft.

$399,920

MLS#: PAMC2180406
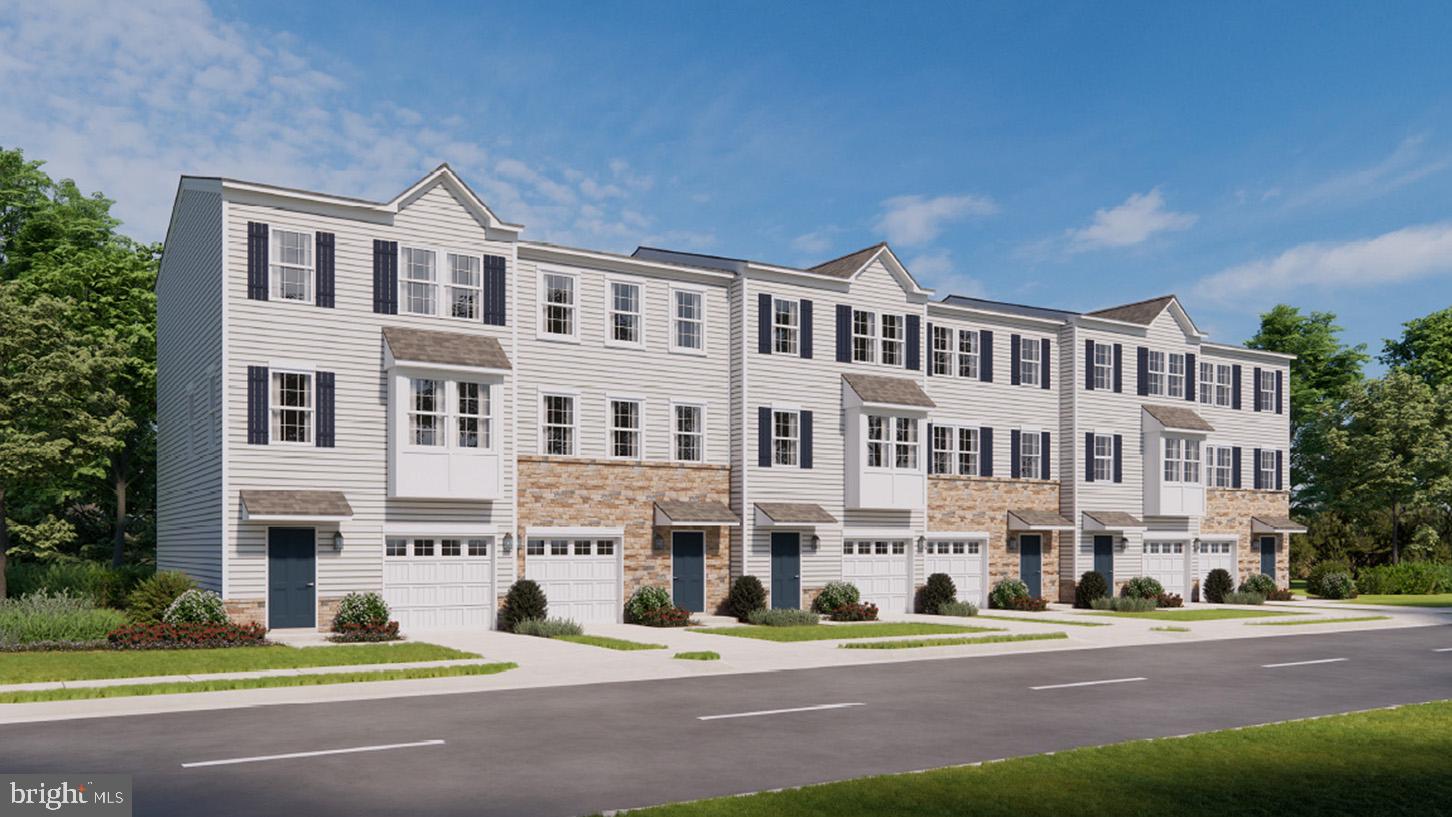
Welcome to Creekside Village, a new home community located in Pennsburg, Pennsylvania. At this community you will find our Lafayette townhome floorplan with 1,969 square feet of living space, 3 bedrooms, 2.5 baths, and a 1 car garage.

As you step inside, you’ll immediately notice the high-quality finishes throughout. Every home includes eat-in kitchen islands, quartz countertops, stainless steel appliances, upgraded flooring, recessed lighting, and popular cabinetry styles. Plus, D.R. Horton homes come with America’s Smart Home®. With D.R. Horton's easy buying process, don’t wait on taking the next step! Enjoy quality living from America's number one Home Builder!
#PAMC2183644

PENNSBURG

3088 MARTHA WAY

3 Beds

2 Baths

1,969 Sq.Ft.

$441,120

MLS#: PAMC2183644

 - property

Send a message

Message successfully sent.

Your message

What is 3 + 4 ?

Reason for contacting?

I agree to receive email communication and understand I can unsubscribe at any time.

I agree to be contacted by Charis Realty Group via call, email, and text for real estate services. To opt out, you can reply 'stop' at any time or reply 'help' for assistance. You can also click the unsubscribe link in the emails. Message and data rates may apply. Message frequency may vary. Privacy Policy

Sign Out

Virtual Assistant

Would you like to take the next step with this property? We can help you schedule a showing or virtual tour, or send you more details.

Yes, I would like more information.

Thank You for Your Reply, One of Our Agents will contact you as soon as possible

No, maybe later.

Thank you, you can always contact me via email, phone number or through the contact form.

Realhub AI

Lucy - Your AI-Powered Realtor

Update Your Temporary Password

Personalize your search

Enter your email and we'll notify you immediately when new listings match what you're looking for.

or enter email address

Already have an account ? Login here

Continue your home search

I agree to receive communications and understand I can unsubscribe at any time.

I agree to be contacted by Charis Realty Group via call, email, and text for real estate services. To opt out, you can reply 'stop' at any time or reply 'help' for assistance. You can also click the unsubscribe link in the emails. Message and data rates may apply. Message frequency may vary. Privacy Policy

Already have an account ? Login here

We use cookies

We use cookies primarily for analytics to enhance your experience. By accepting, you agree to our use of these cookies. You can manage your preferences or learn more about our cookies policy.