
Property
Beds
3
Full Baths
3
1/2 Baths
None
Year Built
2003
Sq.Footage
1,716
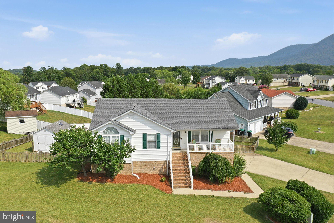
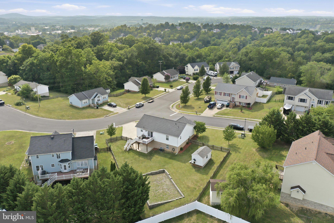
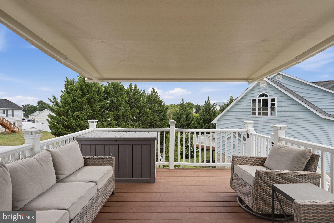
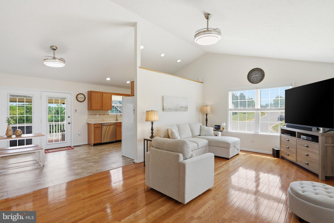
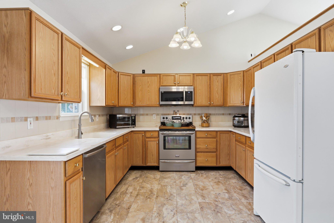
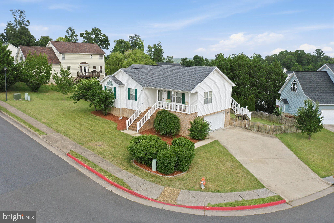
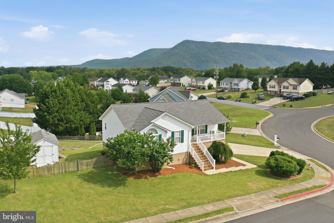
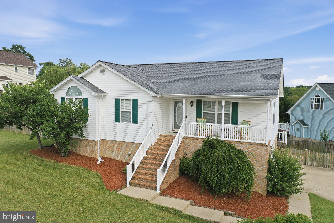
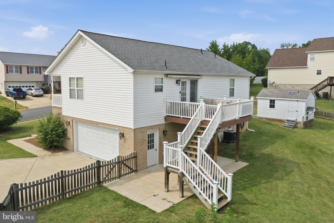
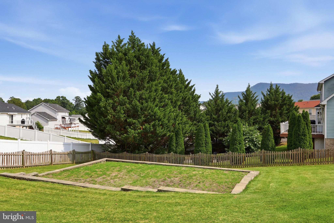
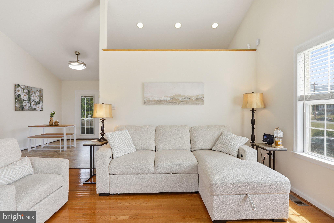
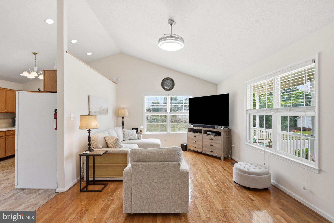
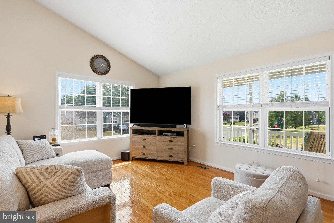
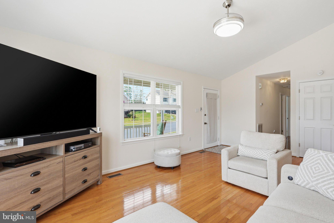
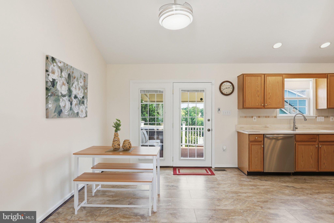
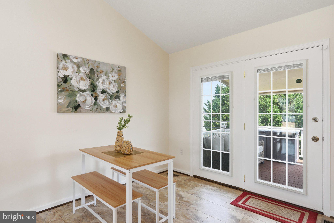
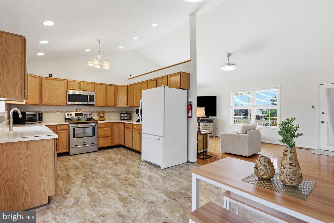
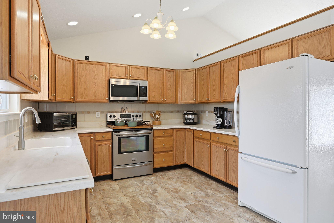
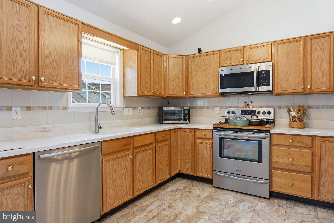
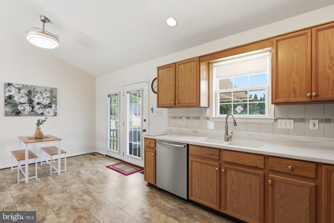
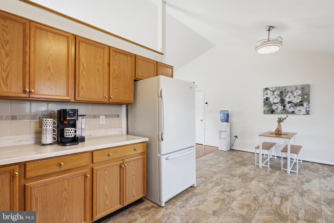
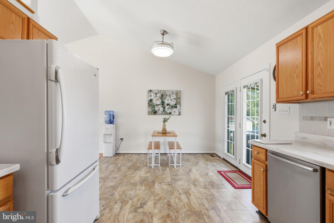
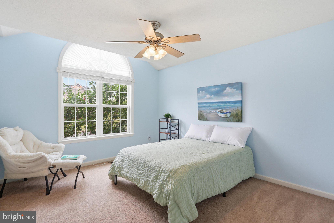
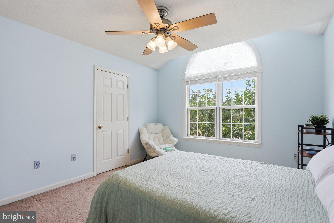
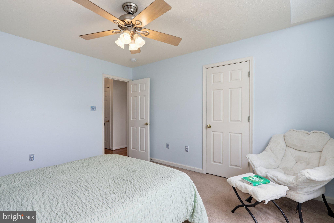
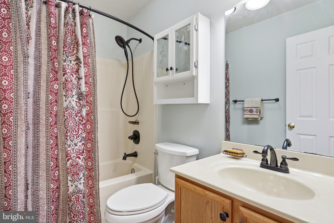
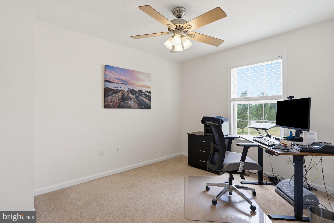
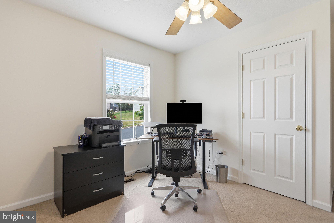
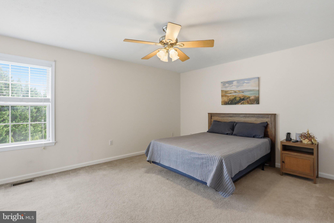
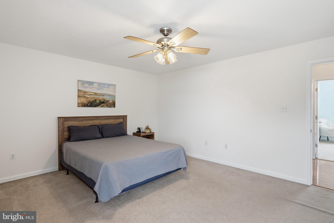
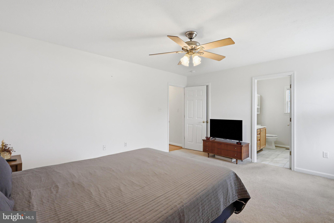
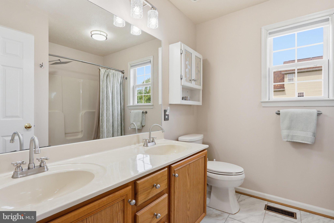
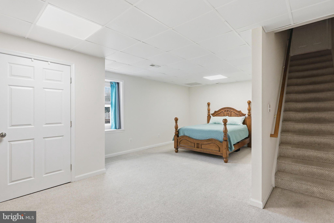
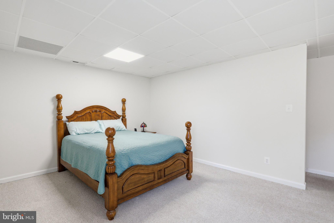
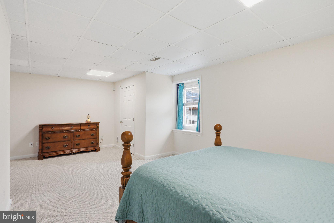
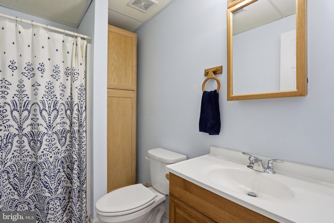
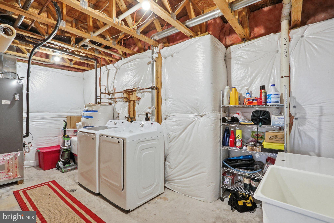
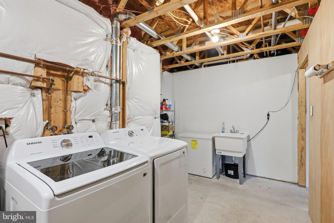
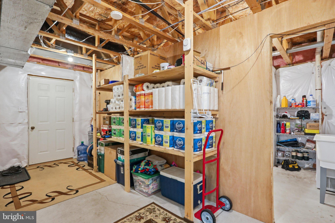
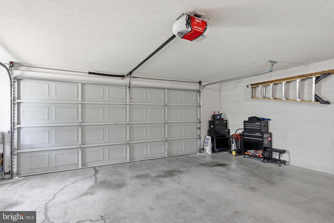
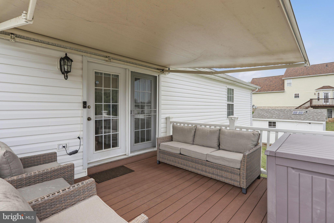
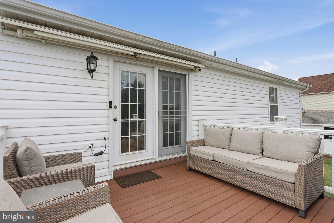
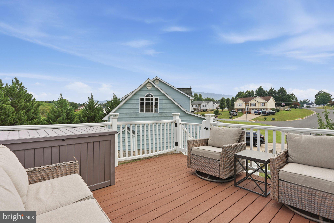
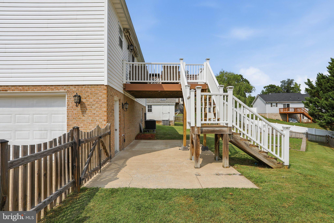
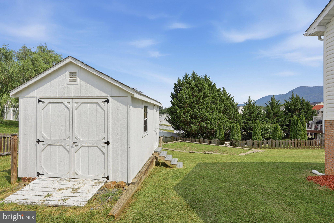
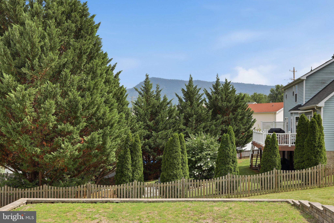
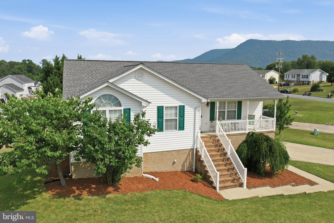
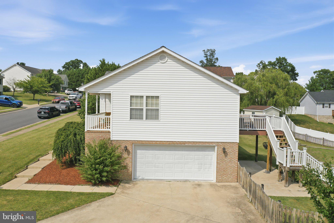
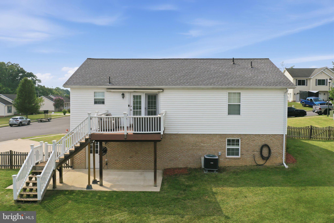
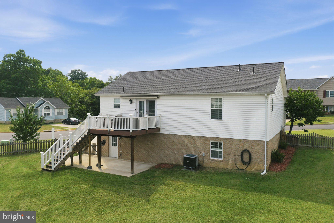
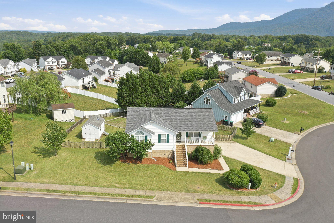
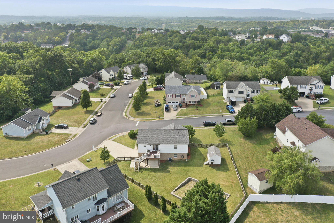
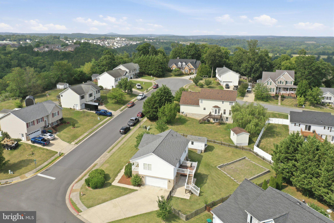
Enjoy beautiful mountain views from this beautifully maintained 3-bedroom, 3-bath home, perfectly situated on a corner lot in the sought-after Madison Heights community. A welcoming front porch invites you to relax with your morning coffee, while the spacious Trex deck with a retractable awning overlooks the fully fenced backyard. Whether you envision the perfect play area, a peaceful outdoor retreat, or a space for entertaining and gatherings, the backyard is ready for its next owner to make it their own. Inside, you'll appreciate the warmth of hardwood floors throughout the main level, soaring cathedral ceilings, recessed lighting, and an abundance of natural light that creates an open and inviting atmosphere. The kitchen features Corian countertops, ample cabinet space, and a functional layout that flows nicely into the main living areas. The finished lower level provides additional living space with a spacious recreation room, a full bath, a dedicated storage room with built-in shelving, and a laundry room complete with a utility sink—offering plenty of room for storage, or everyday convenience. The attached two-car garage adds even more functionality with a 220-volt outlet for electric vehicle charging. Pride of ownership is evident throughout this home. It has been exceptionally well maintained with routine quarterly HVAC servicing, a security system for added peace of mind, and a roof that has already been replaced(2022), allowing the next owner to simply move in and enjoy. Conveniently located just minutes from I-81, shopping, dining, schools, and local amenities, this move-in-ready home offers the ideal blend of neighborhood charm, mountain views, and everyday convenience. Don't miss the opportunity to make this Madison Heights gem your next home!
Features & Amenities
Interior
-
Other Interior Features
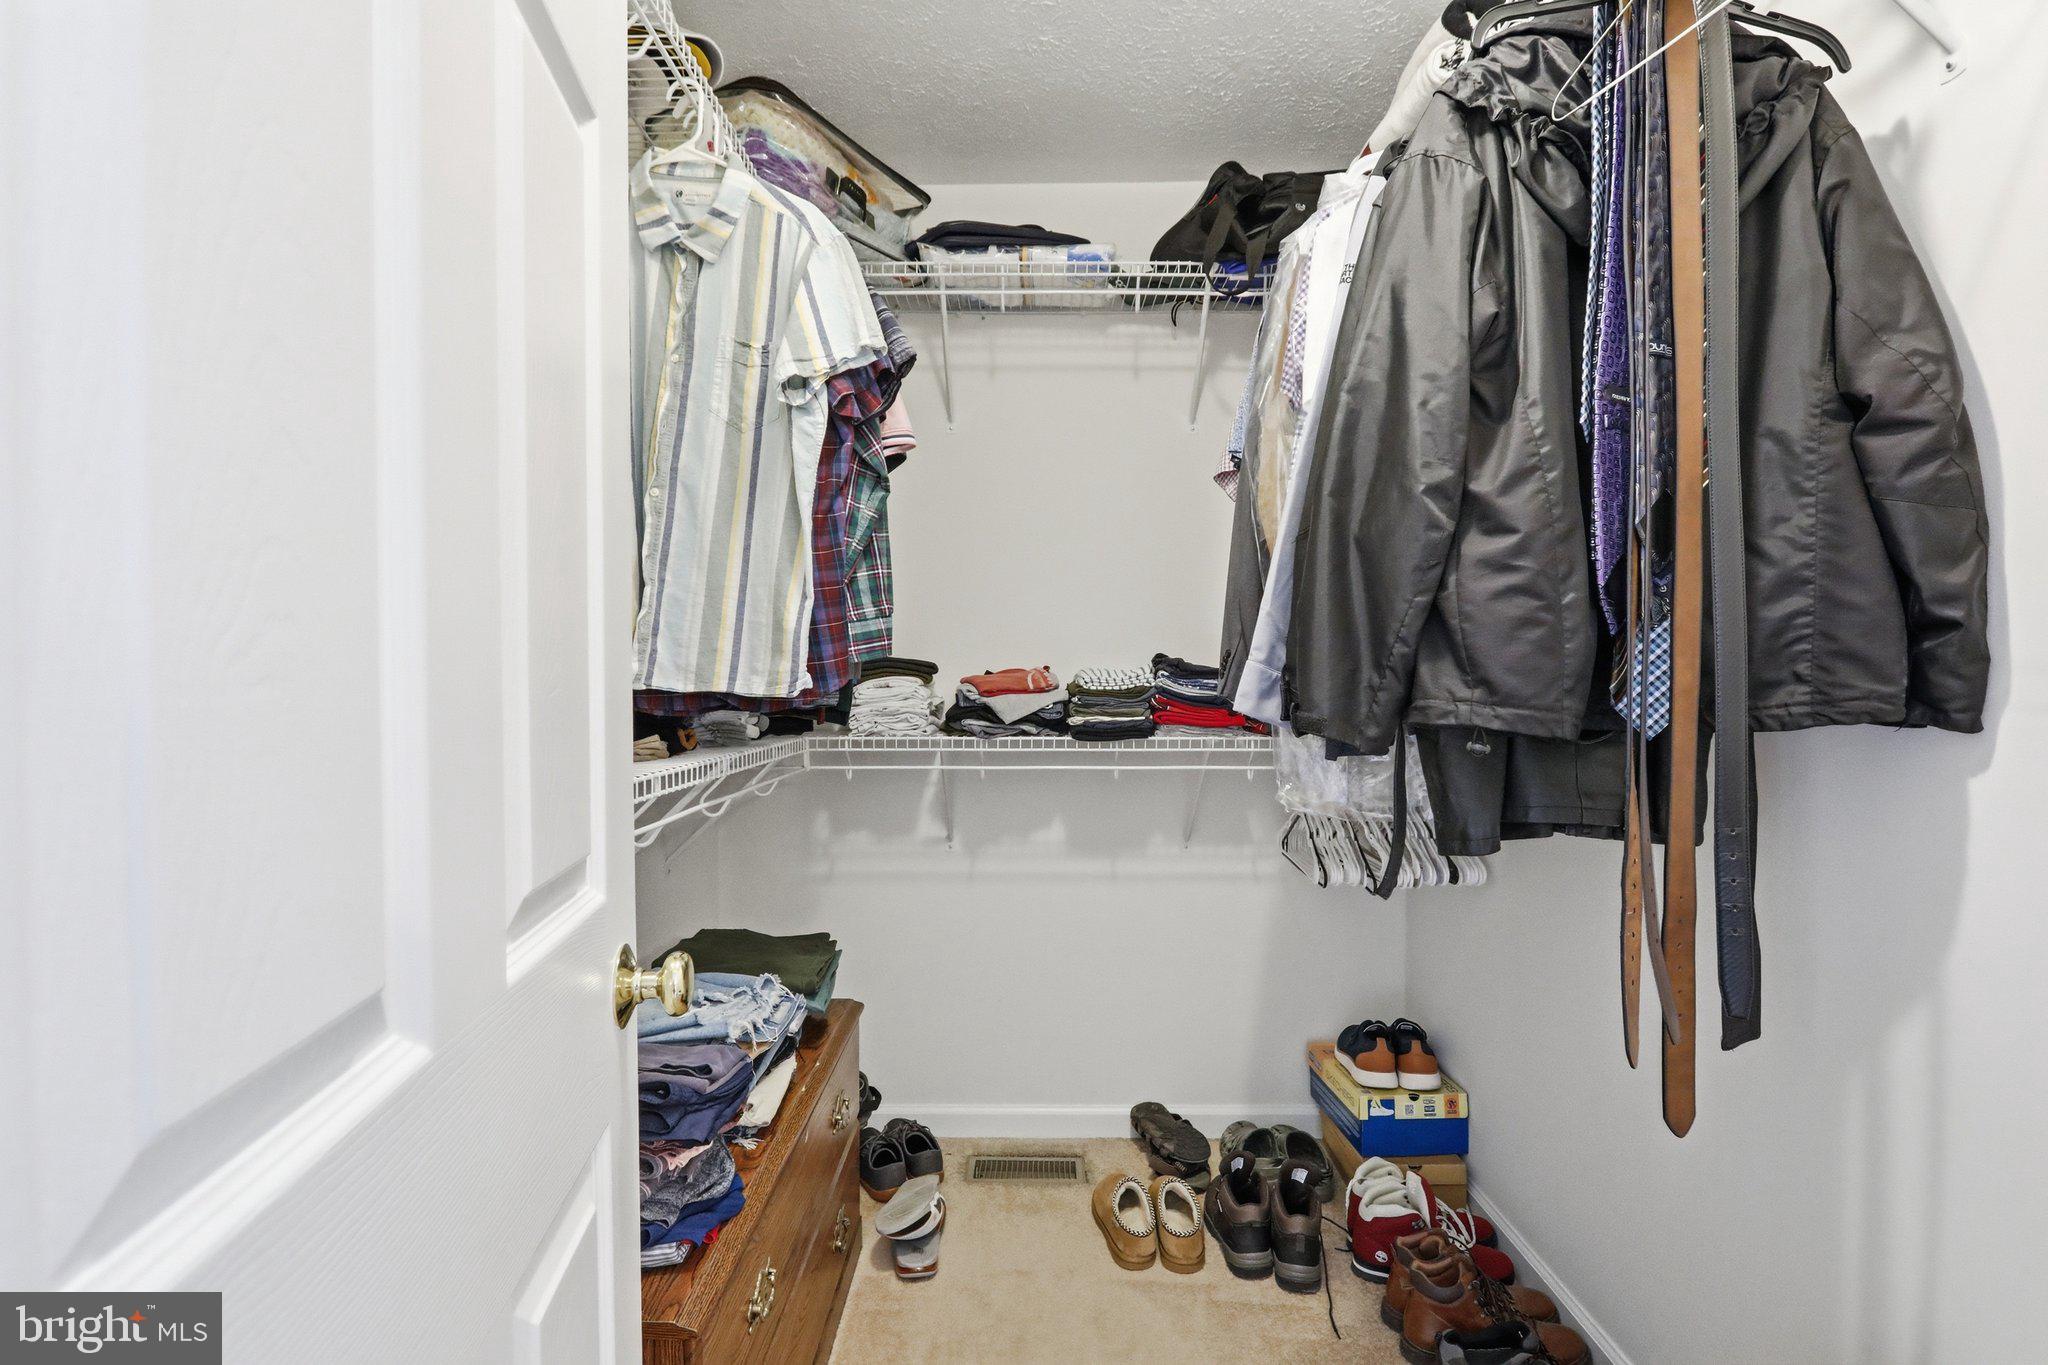
Ceiling Fan(s), Recessed Lighting, Walk-In Closet(s), Built-in Features, Open Floorplan
-
Total Bedrooms
3
-
Bathrooms
3
-
Above Grade Finished Area
1358.0
-
Basement YN
YES
-
Cooling YN
YES
-
Cooling
Central Air, Heat Pump, Ceiling Fan(s), Electric
-
Fireplace YN
NO
-
Heating YN
YES
-
Heating
Electric, Heat Pump
-
Main Level Bedrooms
3
-
Pet friendly
N/A
Exterior
-
Garage
Yes
-
Garage spaces
2
-
Construction Materials
Brick, Vinyl Siding
-
Other Exterior Features
Awning(s), Rain Gutters
-
Parking
Garage Door Opener, Concrete, On Street, Garage, Driveway, Attached
-
Patio and Porch Features
Deck, Patio, Porch
-
Pool
No
-
Waterfront YN
NO
-
View
Mountain(s)
Area & Lot
-
Lot Features
Cleared, Front Yard, Back Yard
-
Lot Size(acres)
0.3
-
Lot Size(square feet)
12,981
-
Property Type
Residential
-
Property Sub Type
Single Family Residence
-
Architectural Style
Raised Ranch/Rambler
Price
-
Sales Price
$385,000
-
Tax Amount
$2,384
-
Sq. Footage
1,716
-
Price/SqFt
$224
HOA
-
Association
No
School District
-
Elementary School
N/A
-
Middle School
N/A
-
High School
STRASBURG
Property Features
-
New Construction
NO
-
Accessibility Features
Accessible Doors
-
Foundation Details
Brick/Mortar
-
Senior Community YN
NO
-
Sewer
Public Sewer
-
Tax Lot
167
-
Water Source
Public
Schedule a Showing
Showing scheduled successfully.
Mortgage calculator
Estimate your monthly mortgage payment, including the principal and interest, property taxes, and HOA. Adjust the values to generate a more accurate rate.
Your payment
Principal and Interest:
$
Property taxes:
$
HOA fees:
$
Total loan payment:
$
Total interest amount:
$
Location
County
SHENANDOAH
Elementary School
Middle School
High School
STRASBURG
Listing Courtesy of Theresa Marshall , Samson Properties
RealHub Information is provided exclusively for consumers' personal, non-commercial use, and it may not be used for any purpose other than to identify prospective properties consumers may be interested in purchasing. All information deemed reliable but not guaranteed and should be independently verified. All properties are subject to prior sale, change or withdrawal. RealHub website owner shall not be responsible for any typographical errors, misinformation, misprints and shall be held totally harmless.

AGENT
Sierra Carter
Call Sierra today to schedule a private showing.

* Listings on this website come from the FMLS IDX Compilation and may be held by brokerage firms other than the owner of this website. The listing brokerage is identified in any listing details. Information is deemed reliable but is not guaranteed. If you believe any FMLS listing contains material that infringes your copyrighted work please click here to review our DMCA policy and learn how to submit a takedown request.© 2024 FMLS.
Related Properties
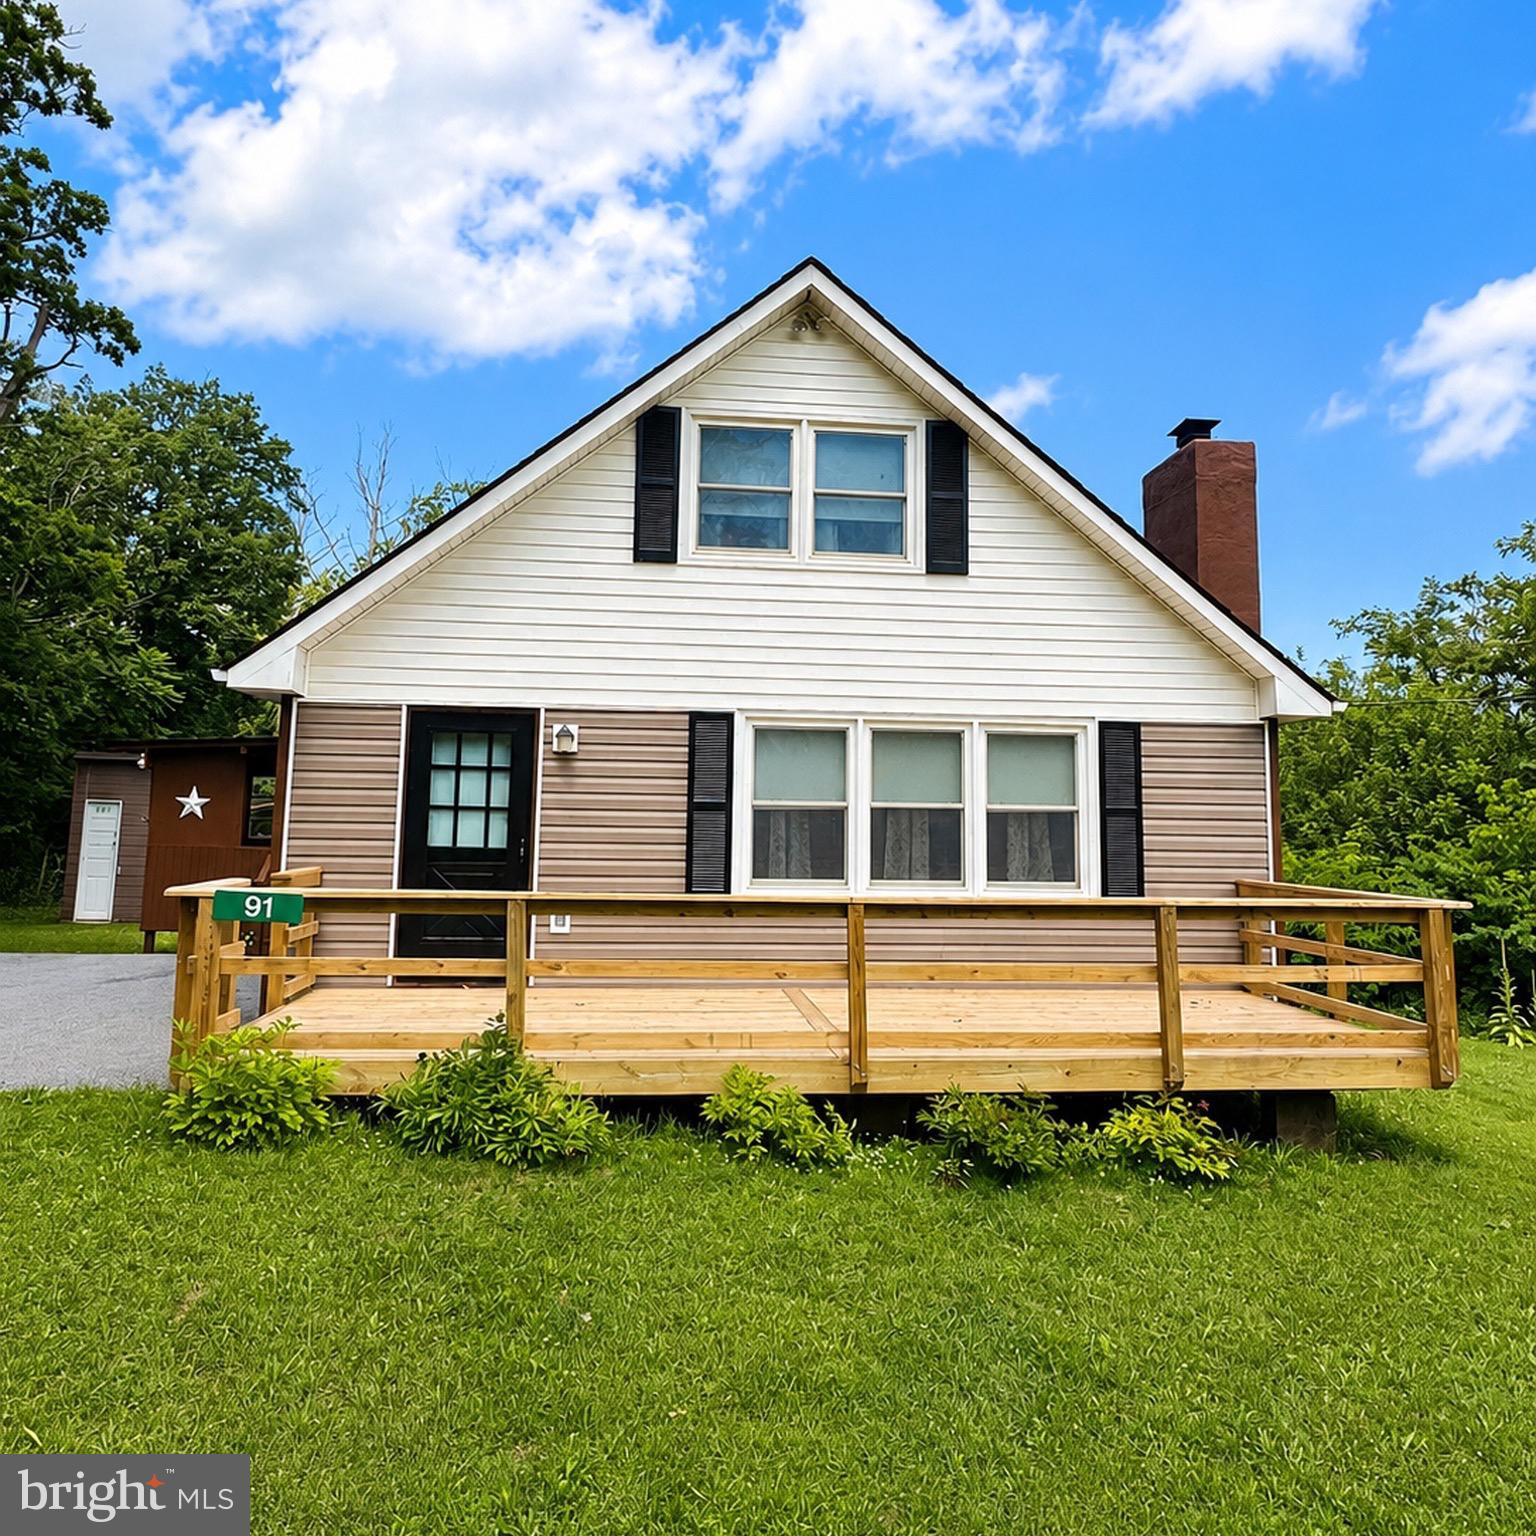
STRASBURG
91 LOWER VIEW ROAD
2 Beds
1 Baths
1,000 Sq.Ft.
$349,900
MLS#: VAWR2014778
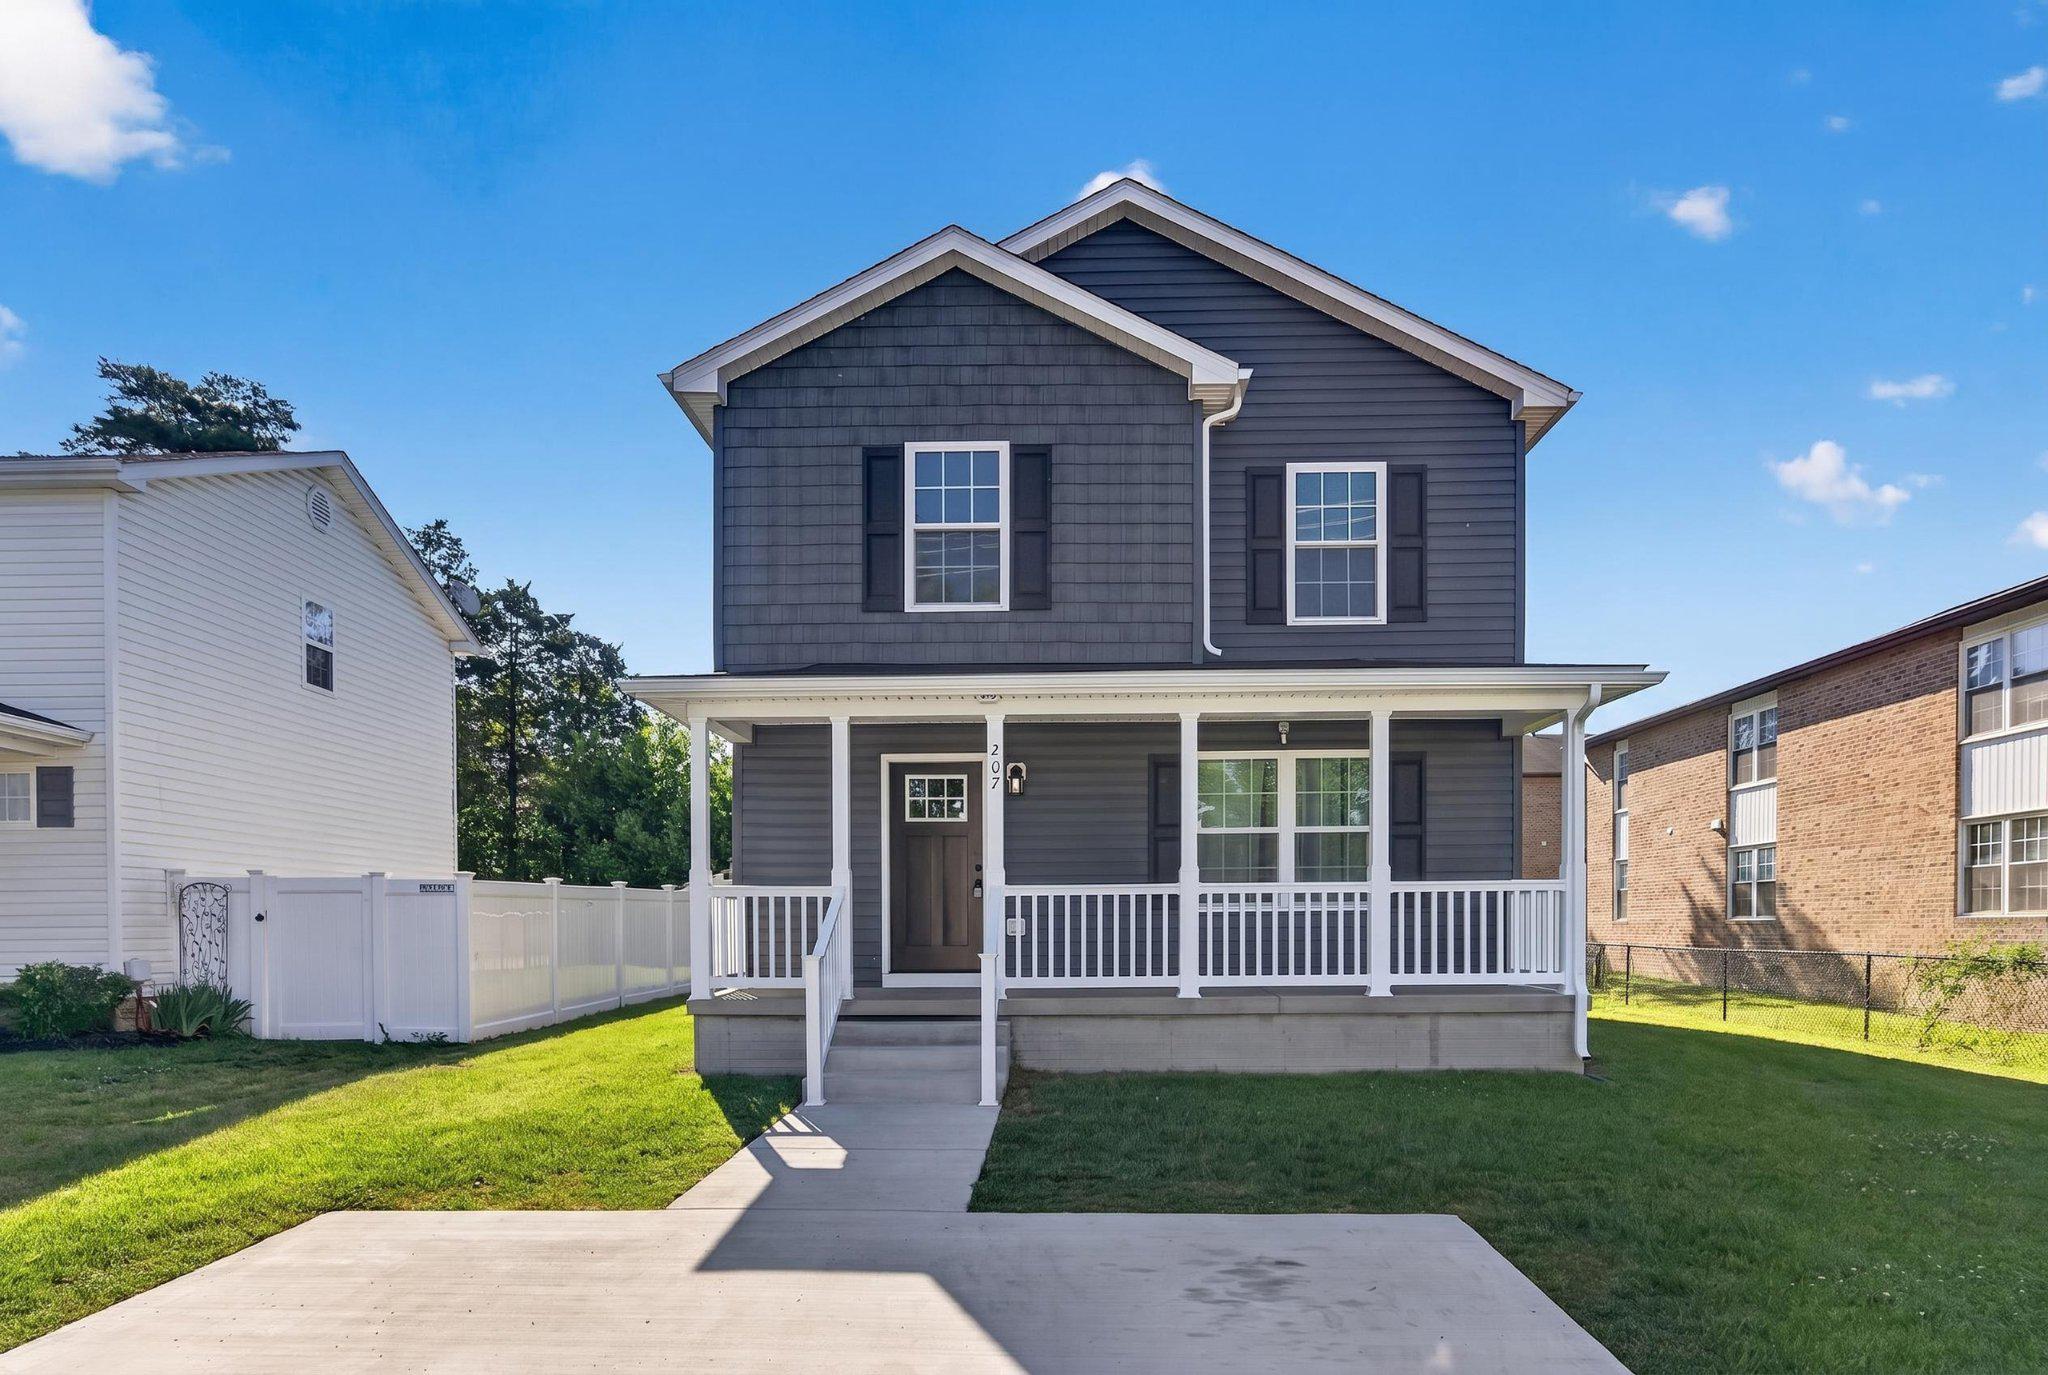
STRASBURG
207 S LOUDOUN STREET
3 Beds
2 Baths
1,430 Sq.Ft.
$370,000
MLS#: VASH2014584
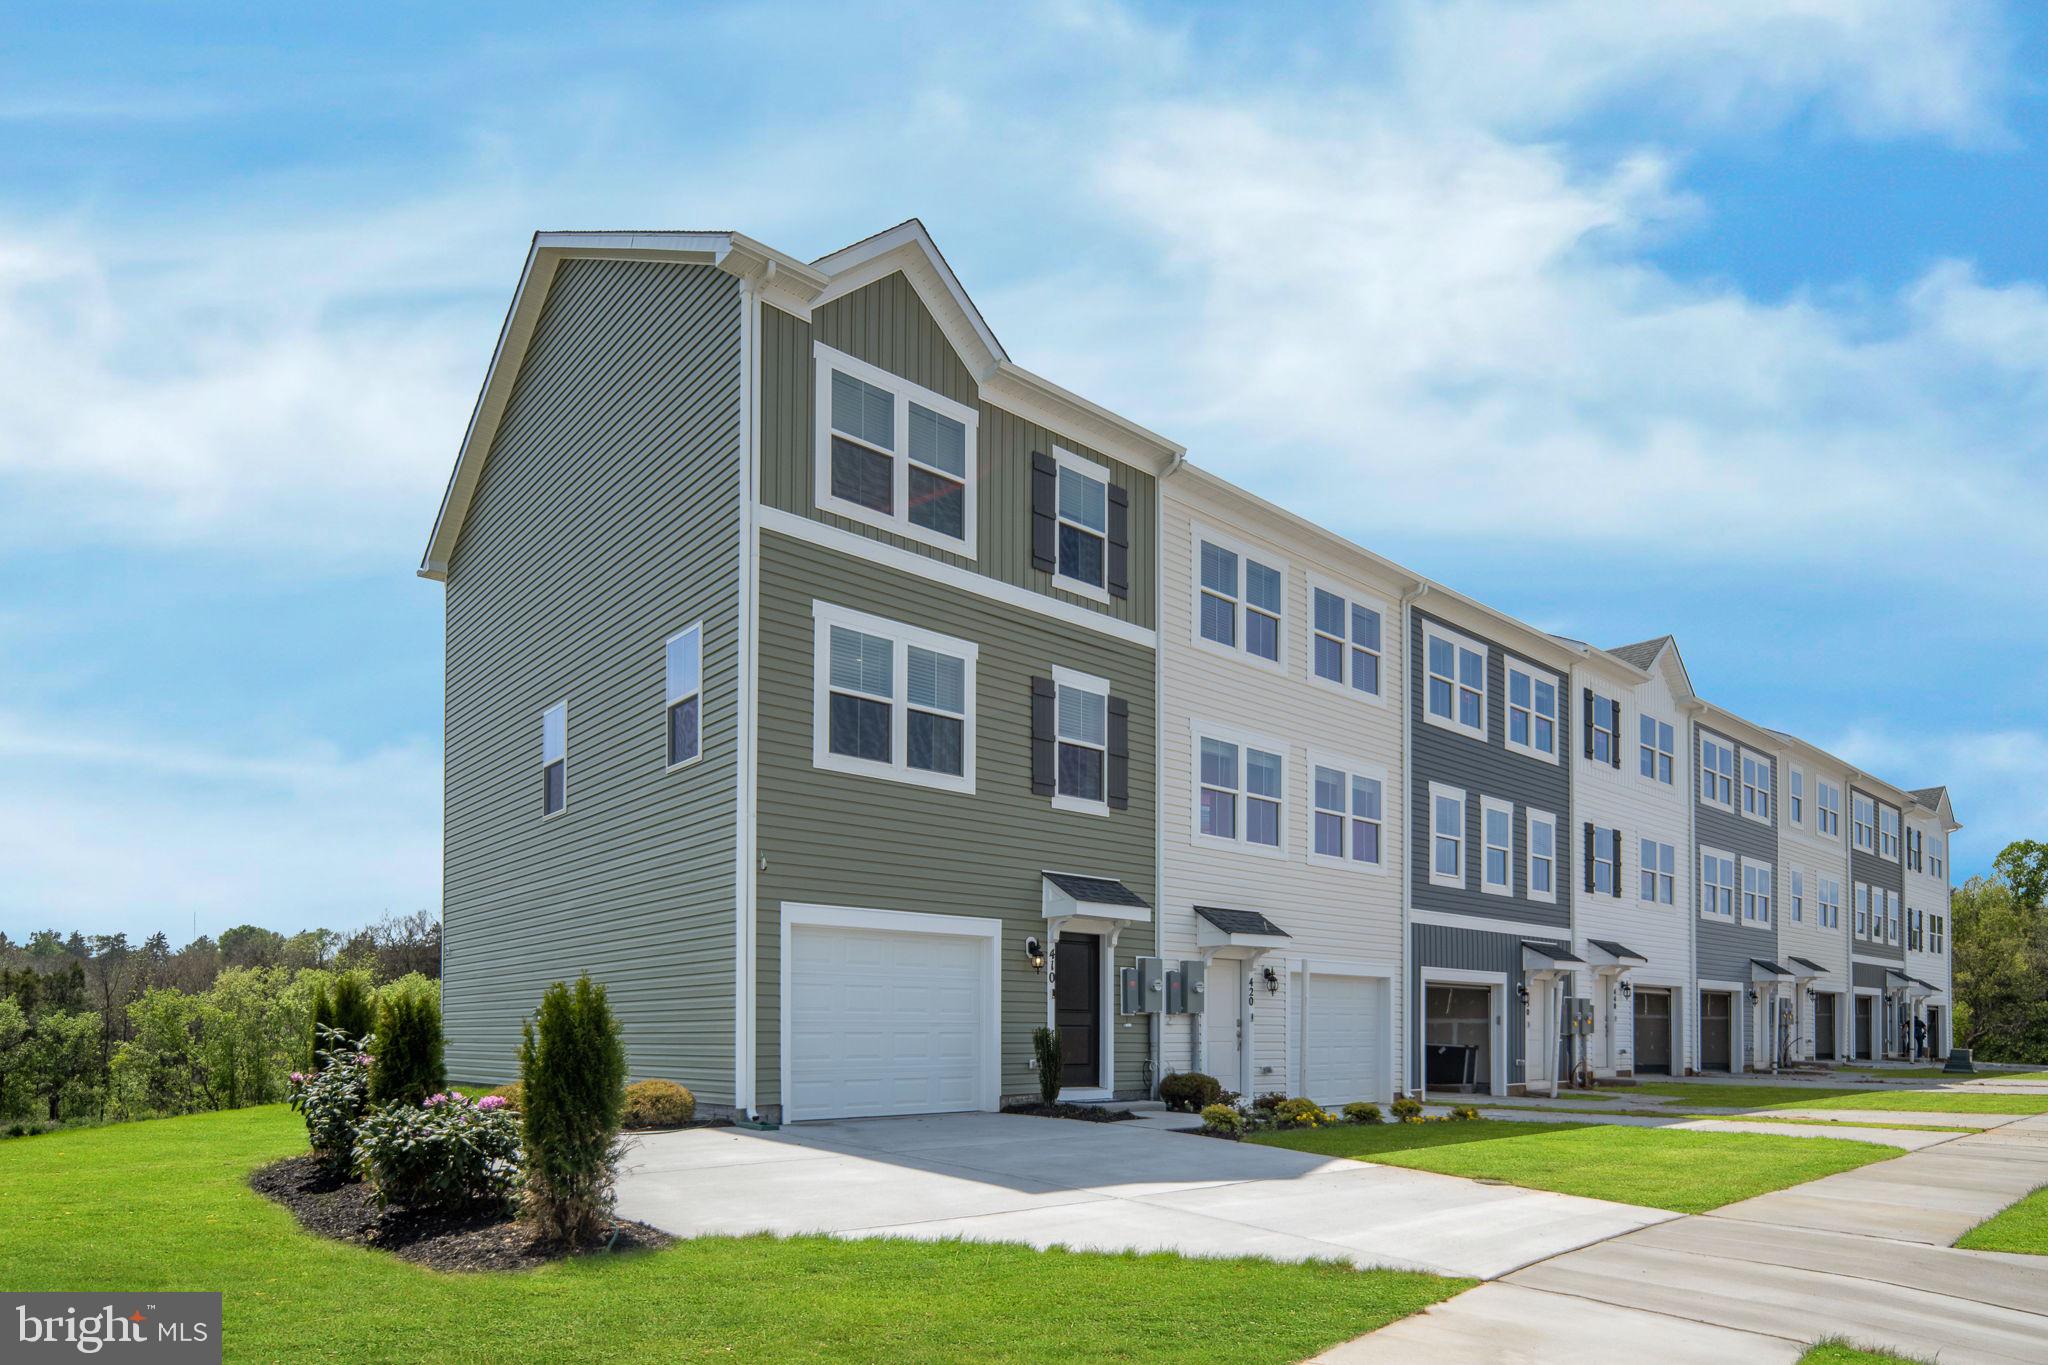
STRASBURG
450 SOPHIE STREET
4 Beds
3 Baths
1,889 Sq.Ft.
$372,740
MLS#: VASH2014626
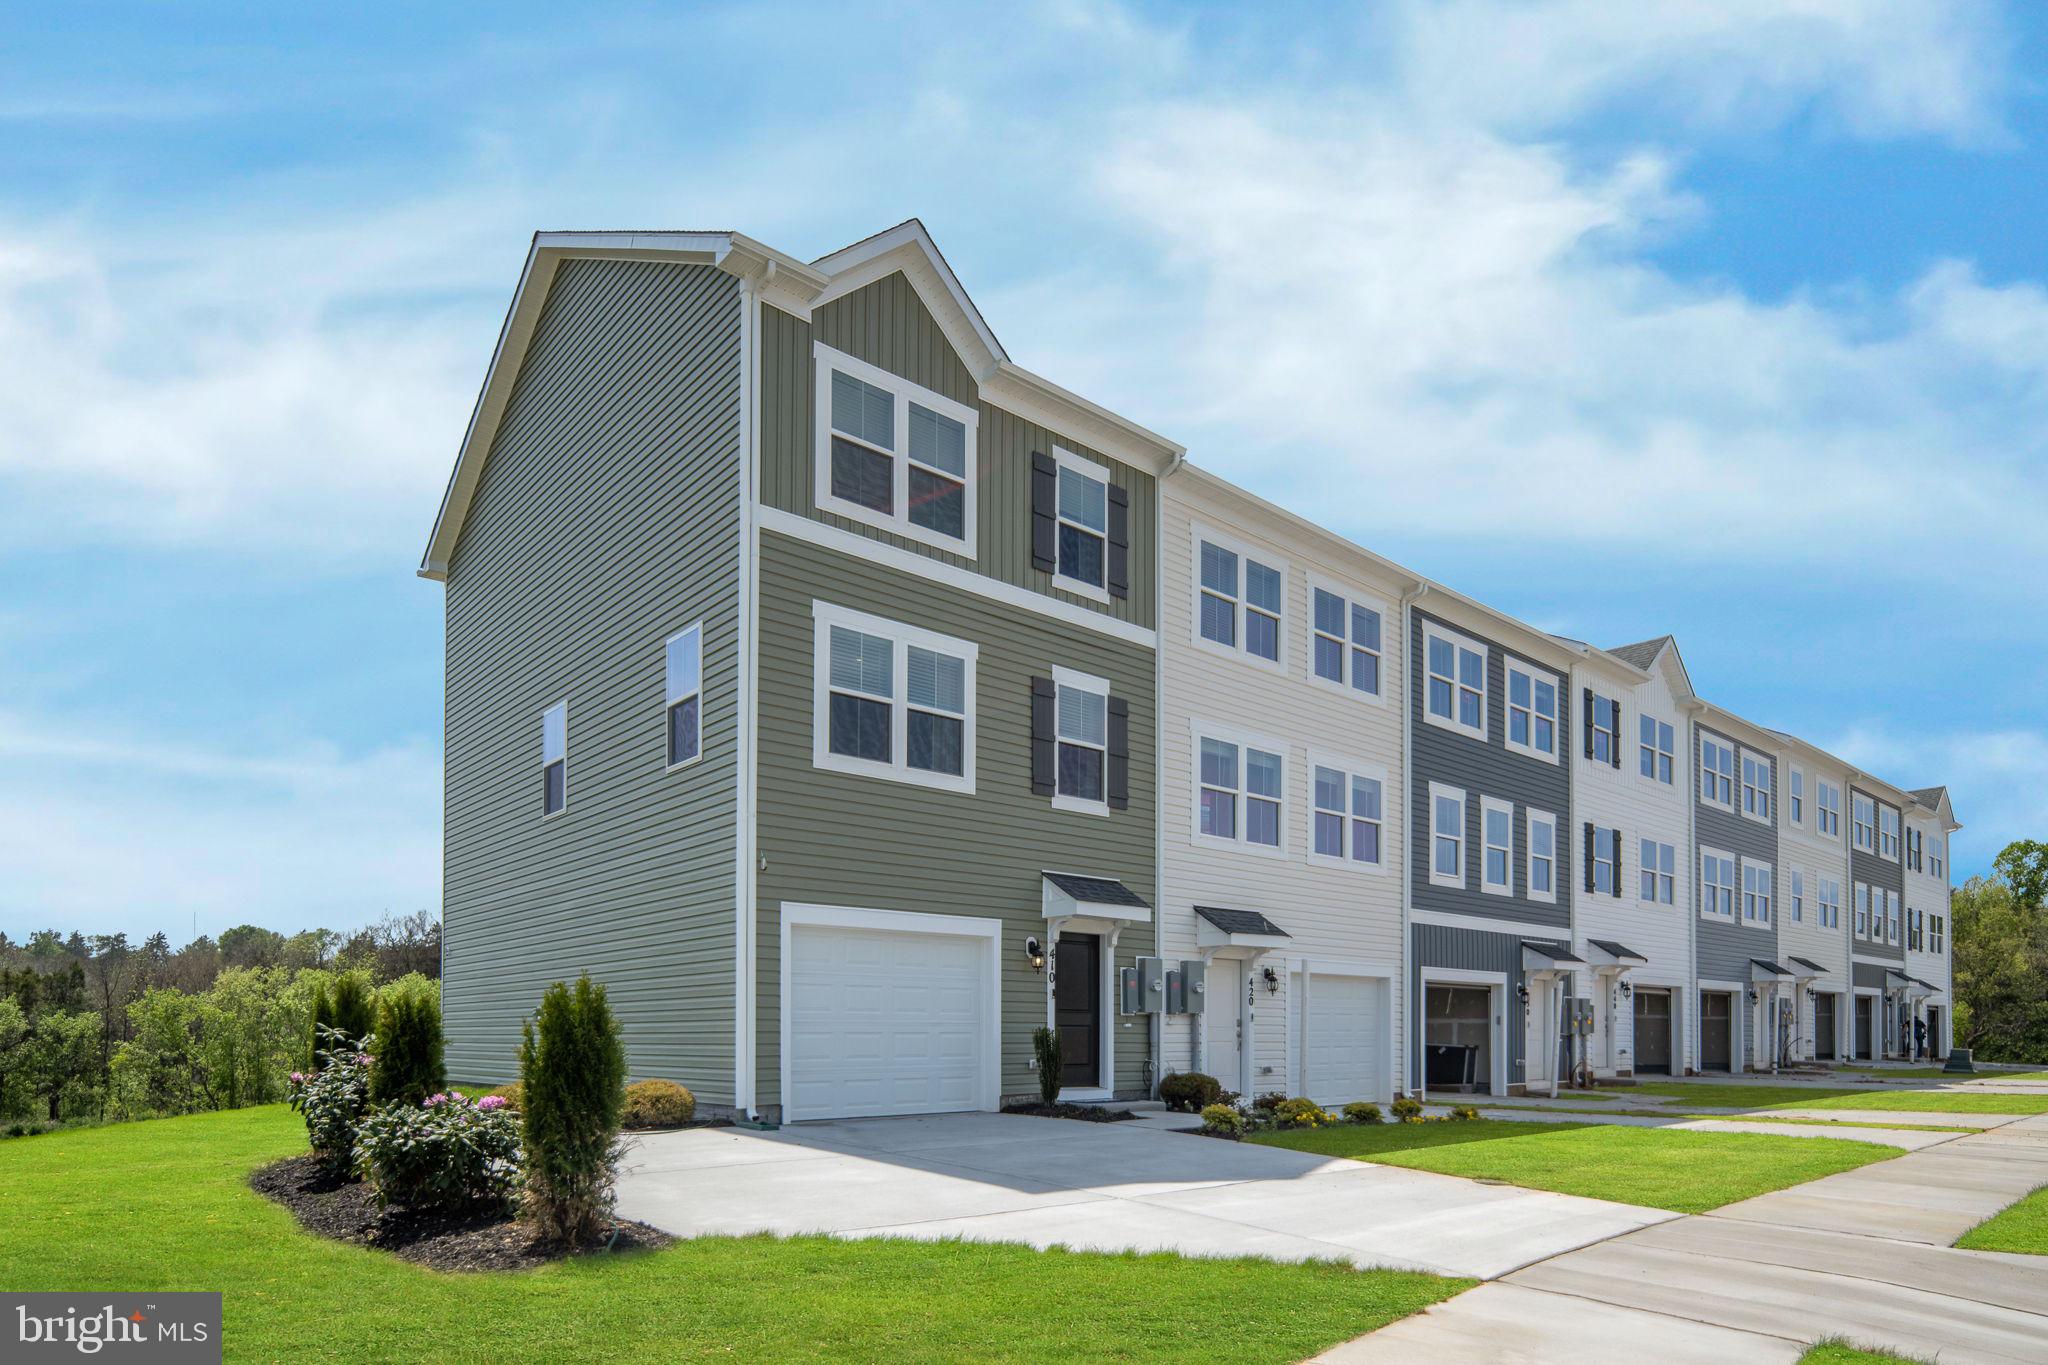
STRASBURG
420 SOPHIE STREET
4 Beds
3 Baths
1,889 Sq.Ft.
$372,740
MLS#: VASH2014120
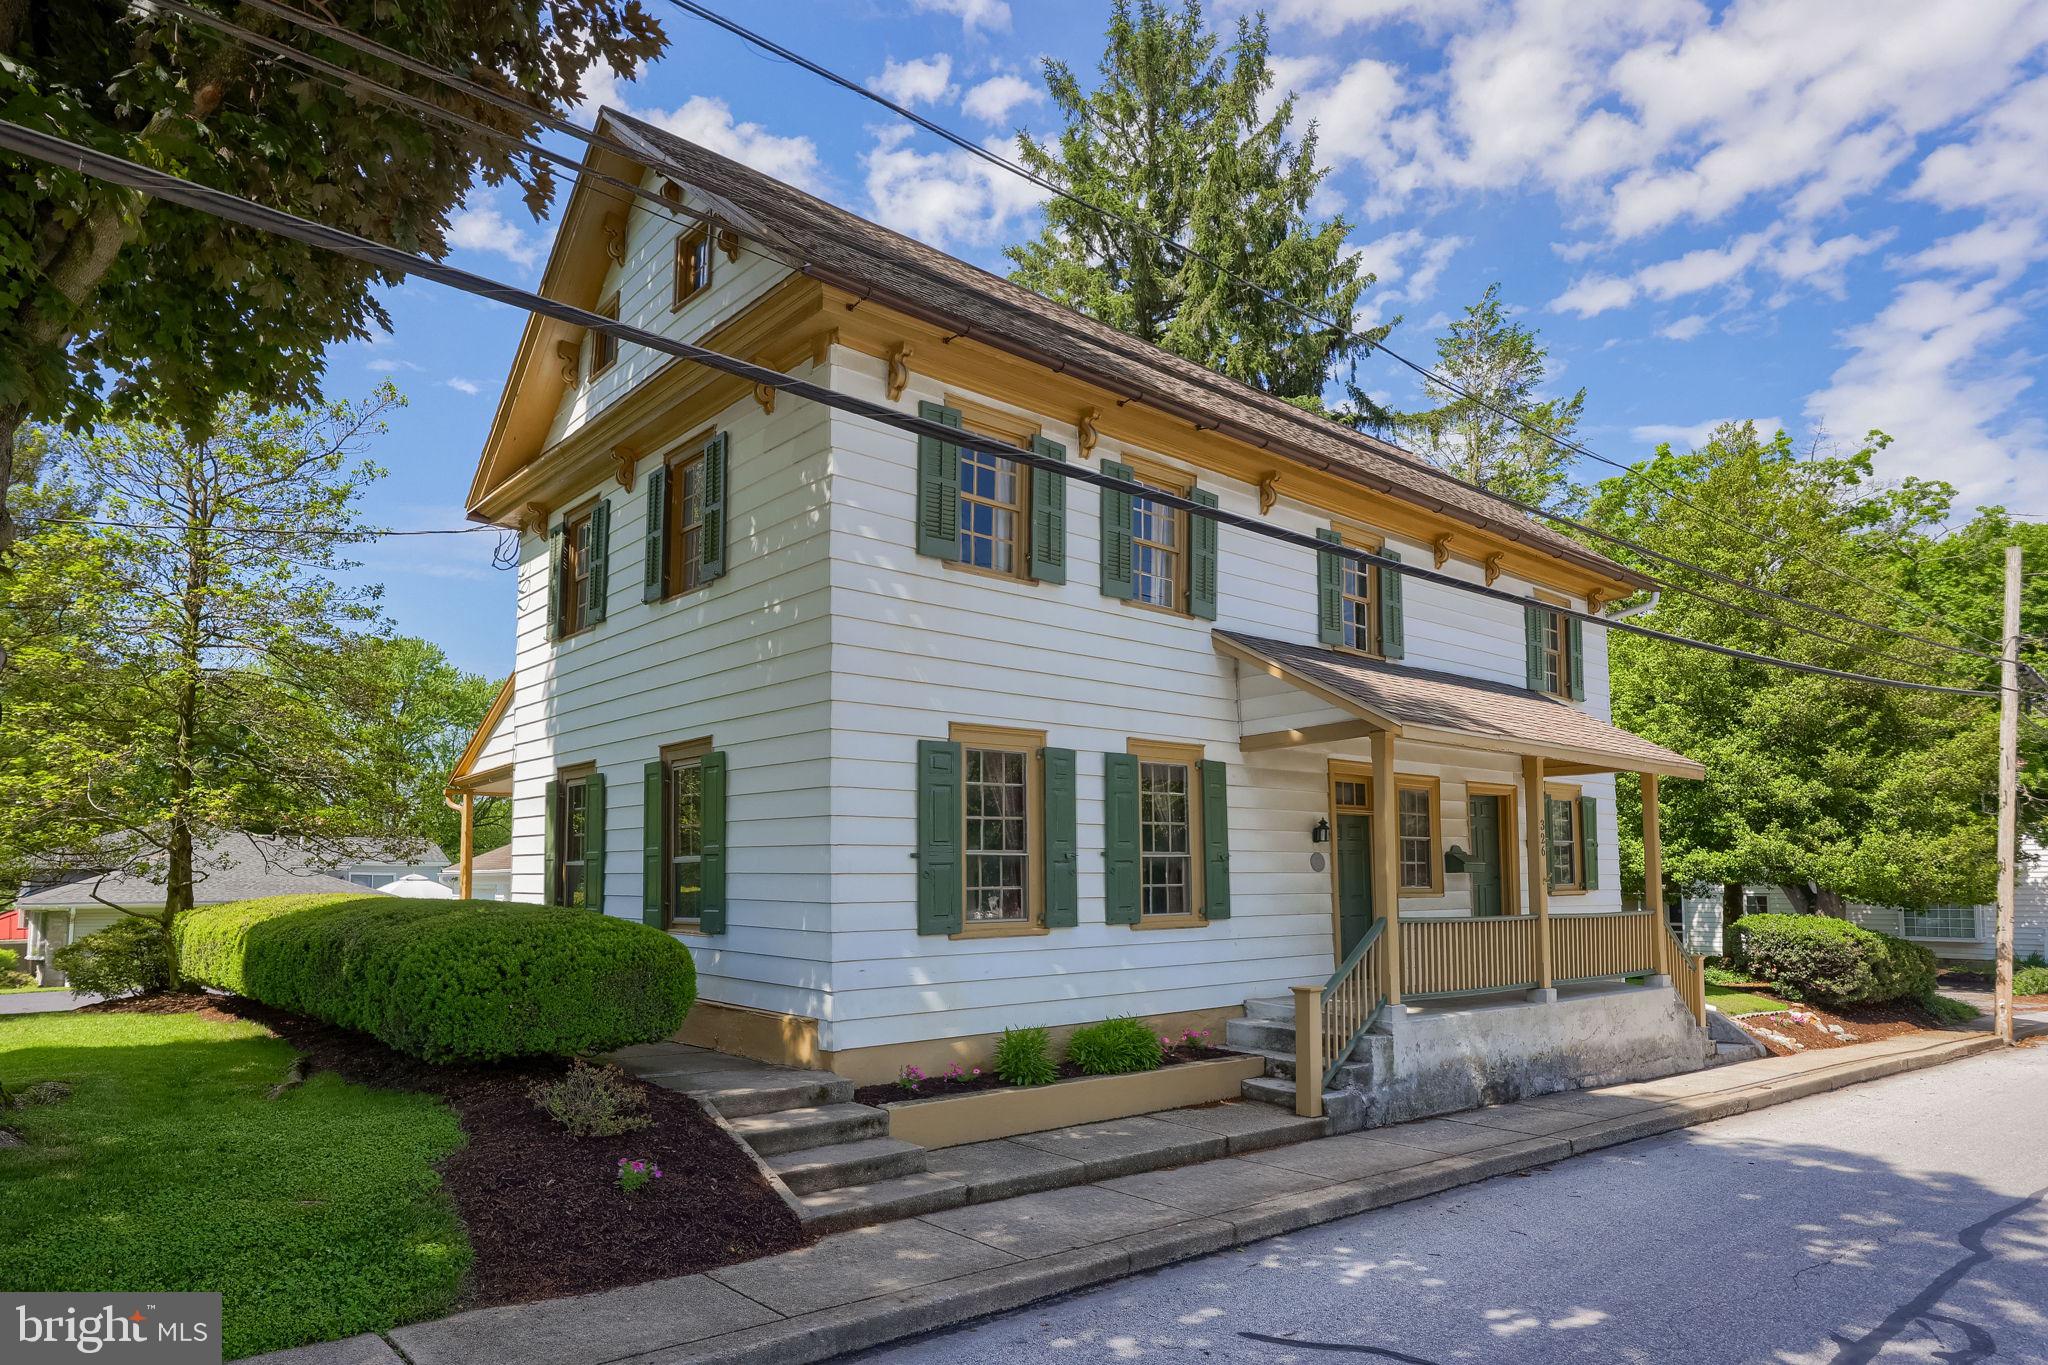
STRASBURG
326 MILLER STREET
3 Beds
1 Baths
2,504 Sq.Ft.
$409,900
MLS#: PALA2087250
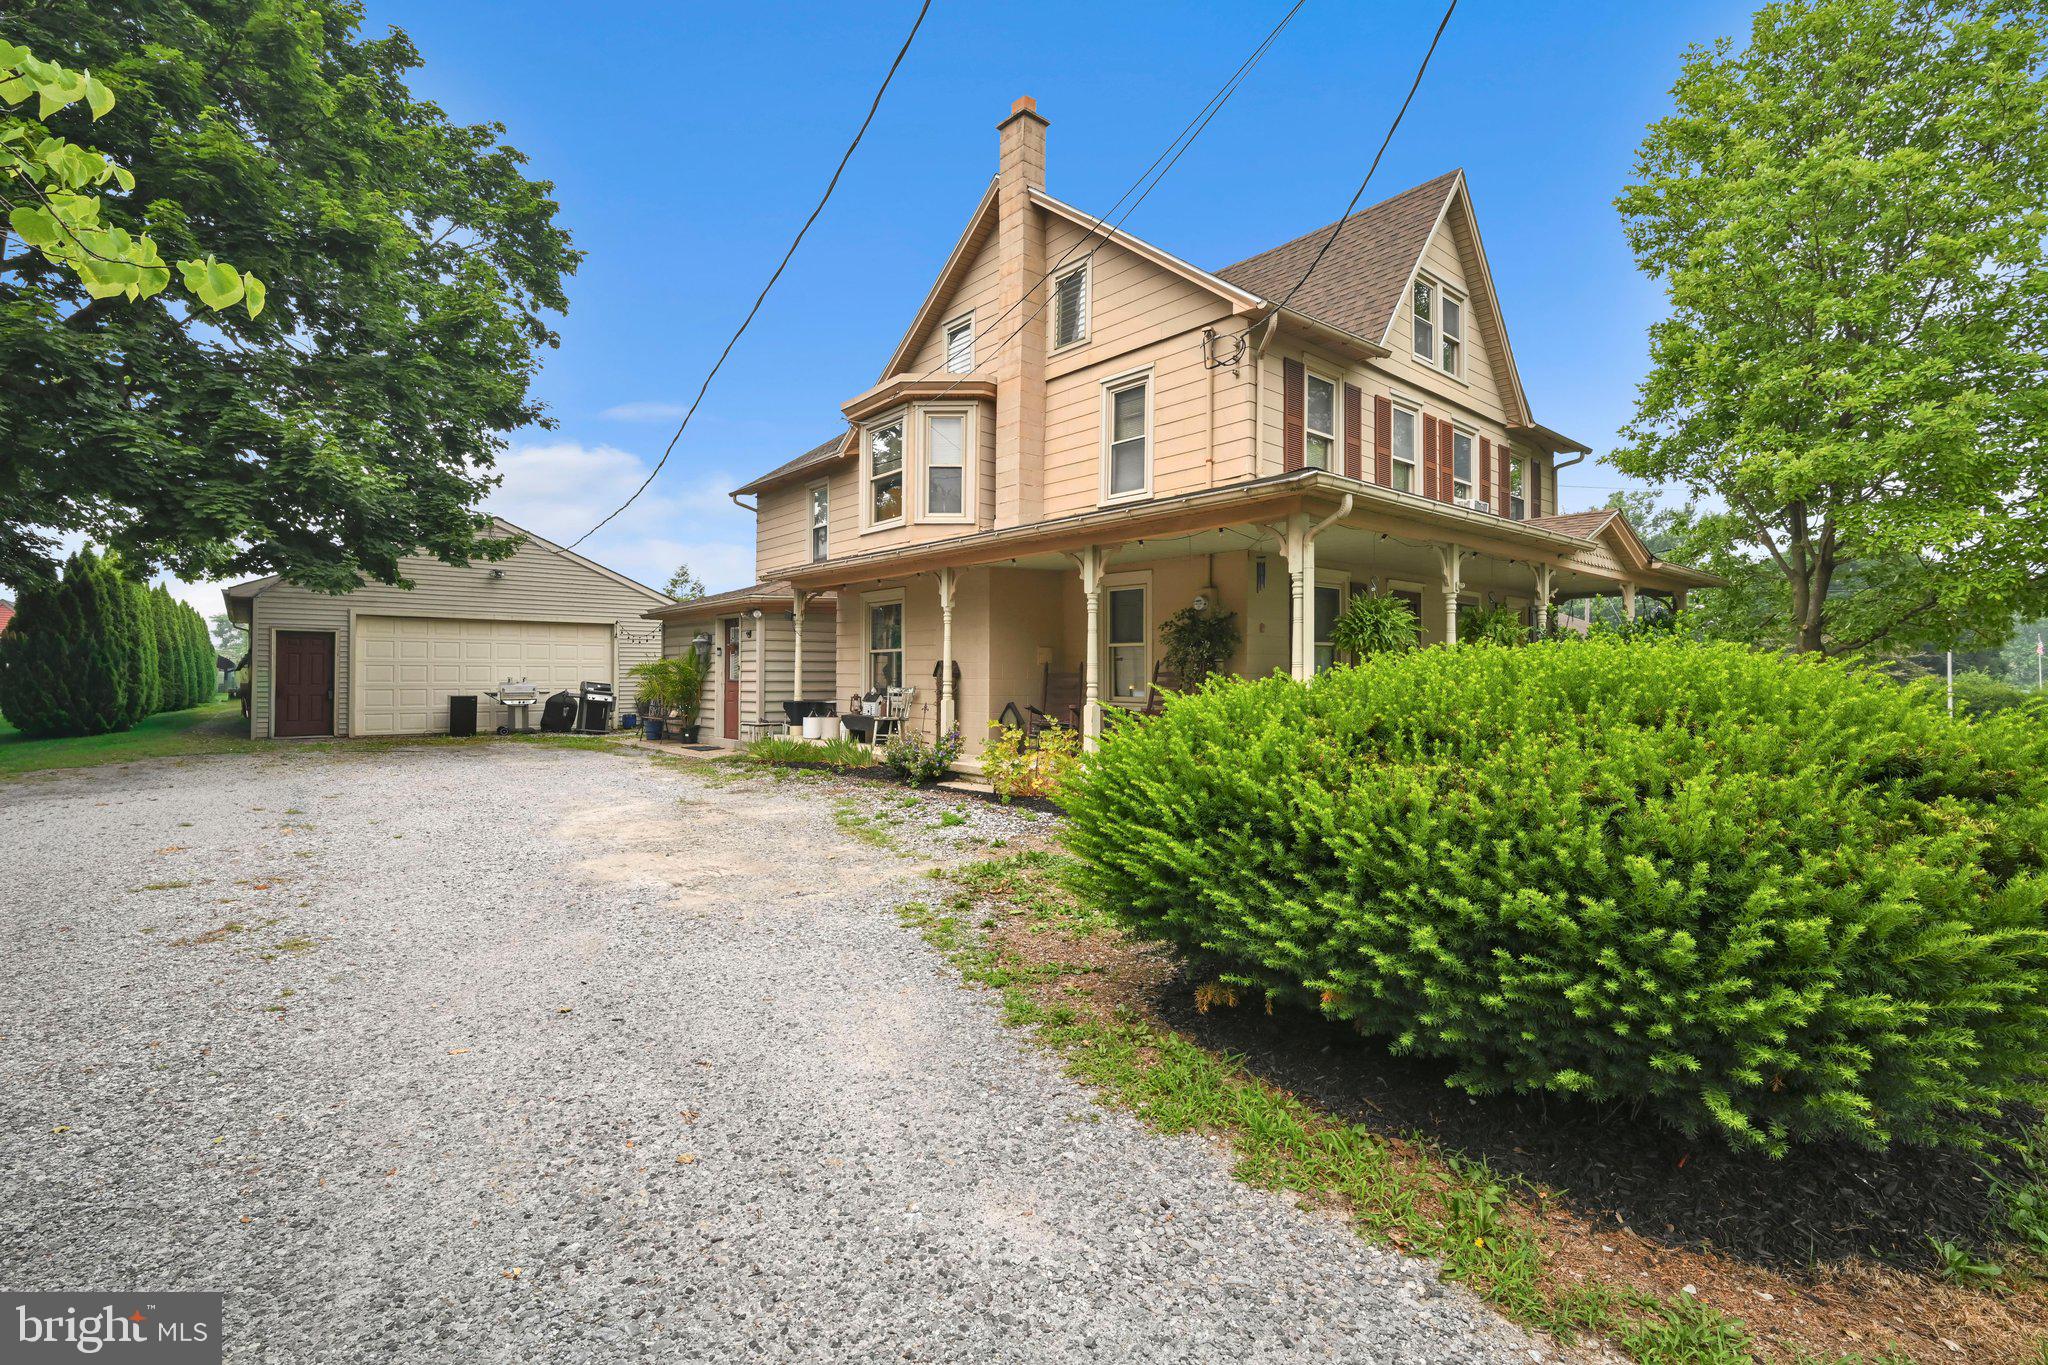
STRASBURG
153 S JACKSON STREET
3 Beds
1 Baths
1,360 Sq.Ft.
$395,000
MLS#: PALA2092210
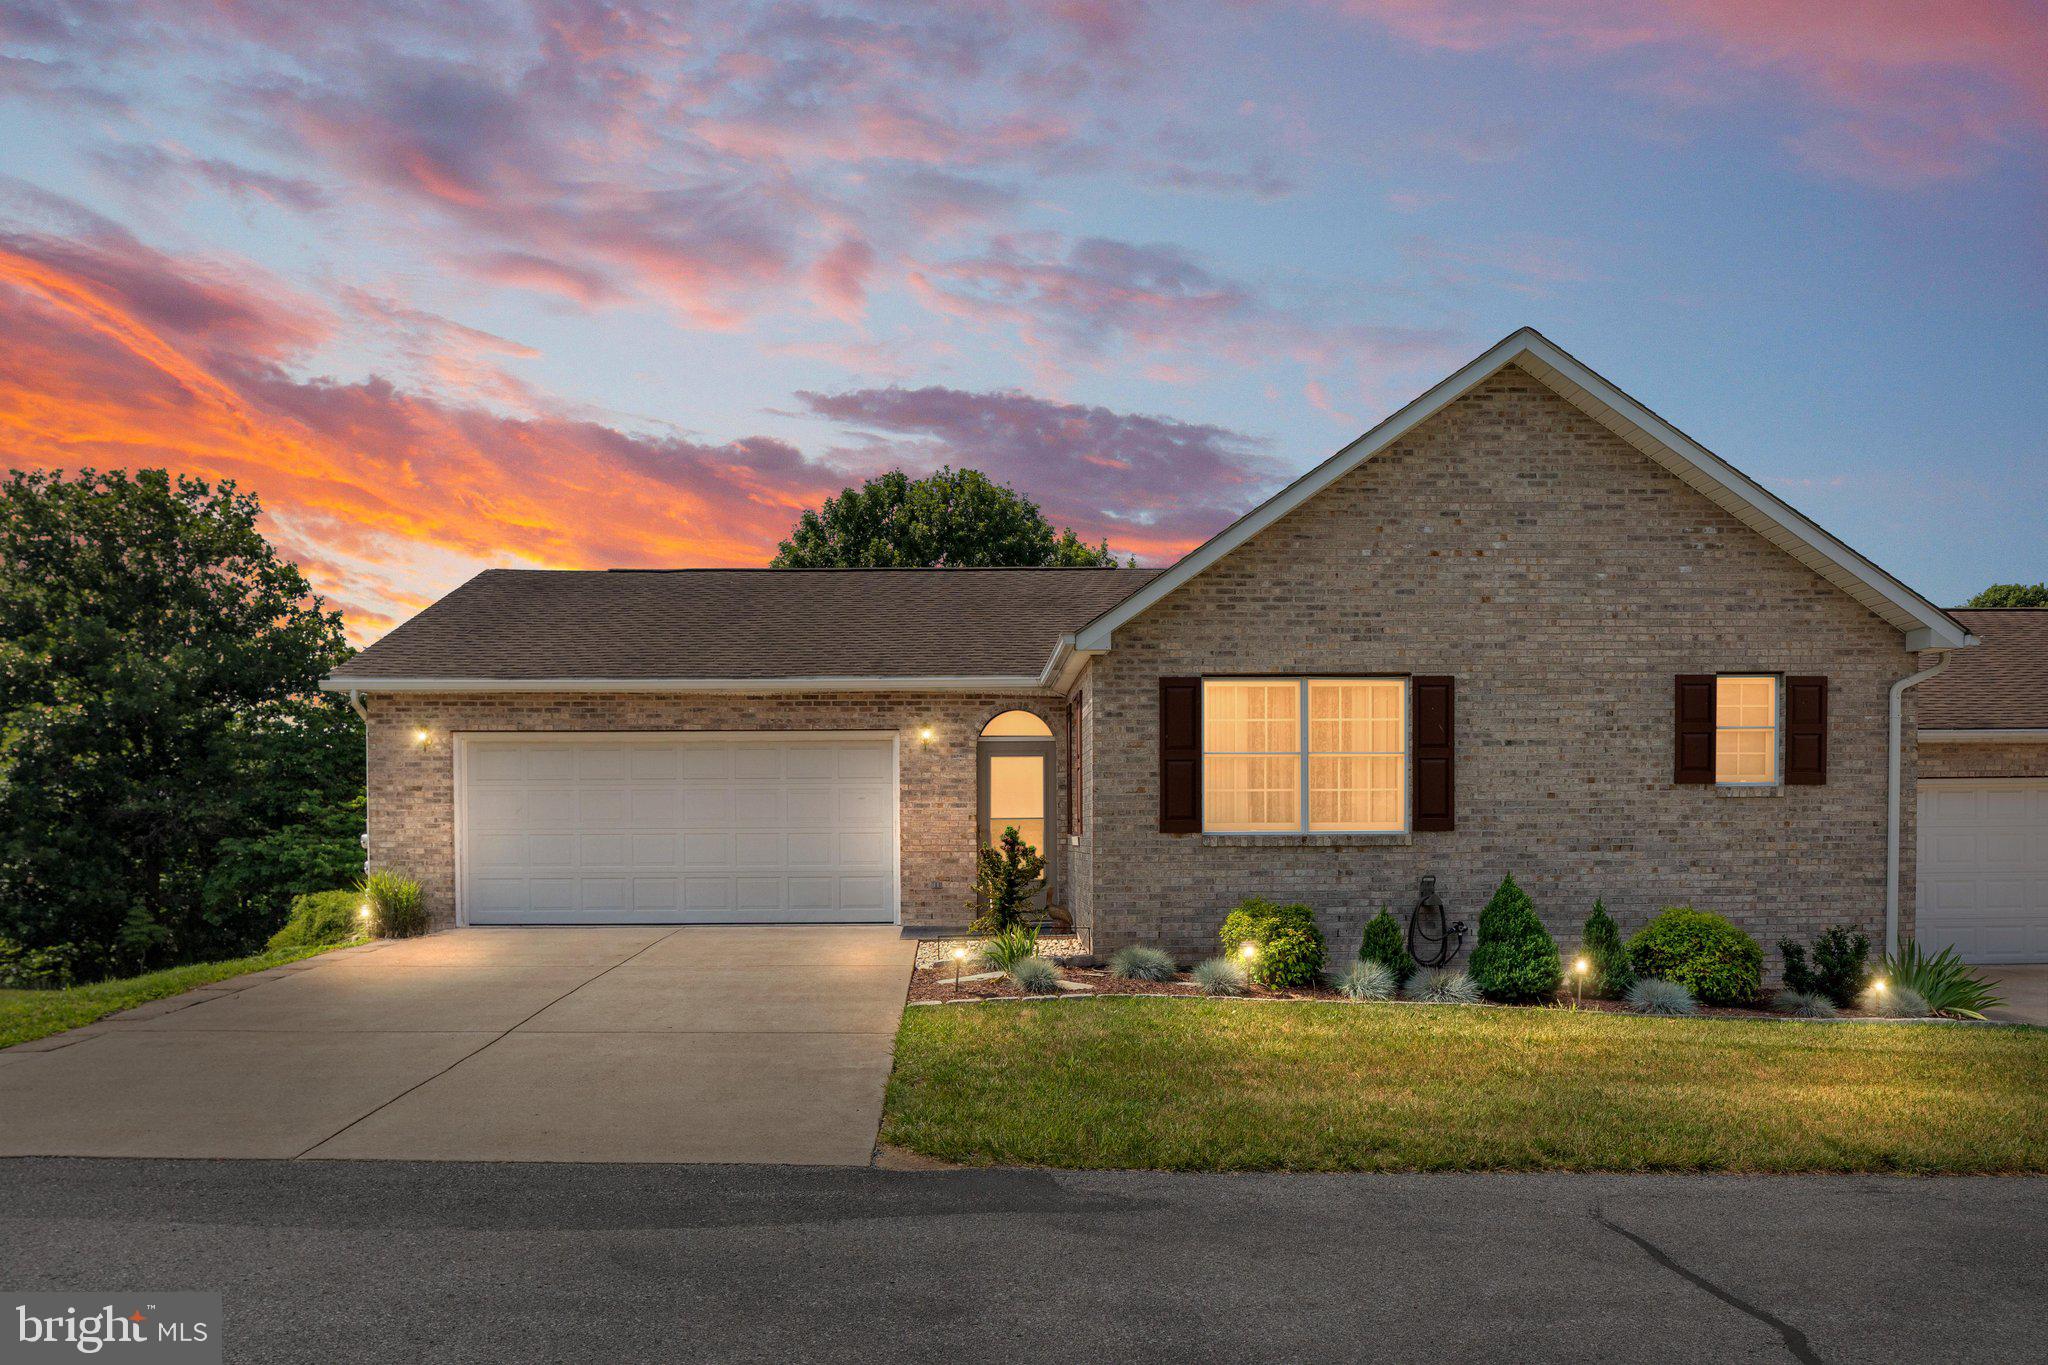
STRASBURG
64 TYLER CIRCLE C-4
3 Beds
2 Baths
2,392 Sq.Ft.
$339,900
MLS#: VASH2014956
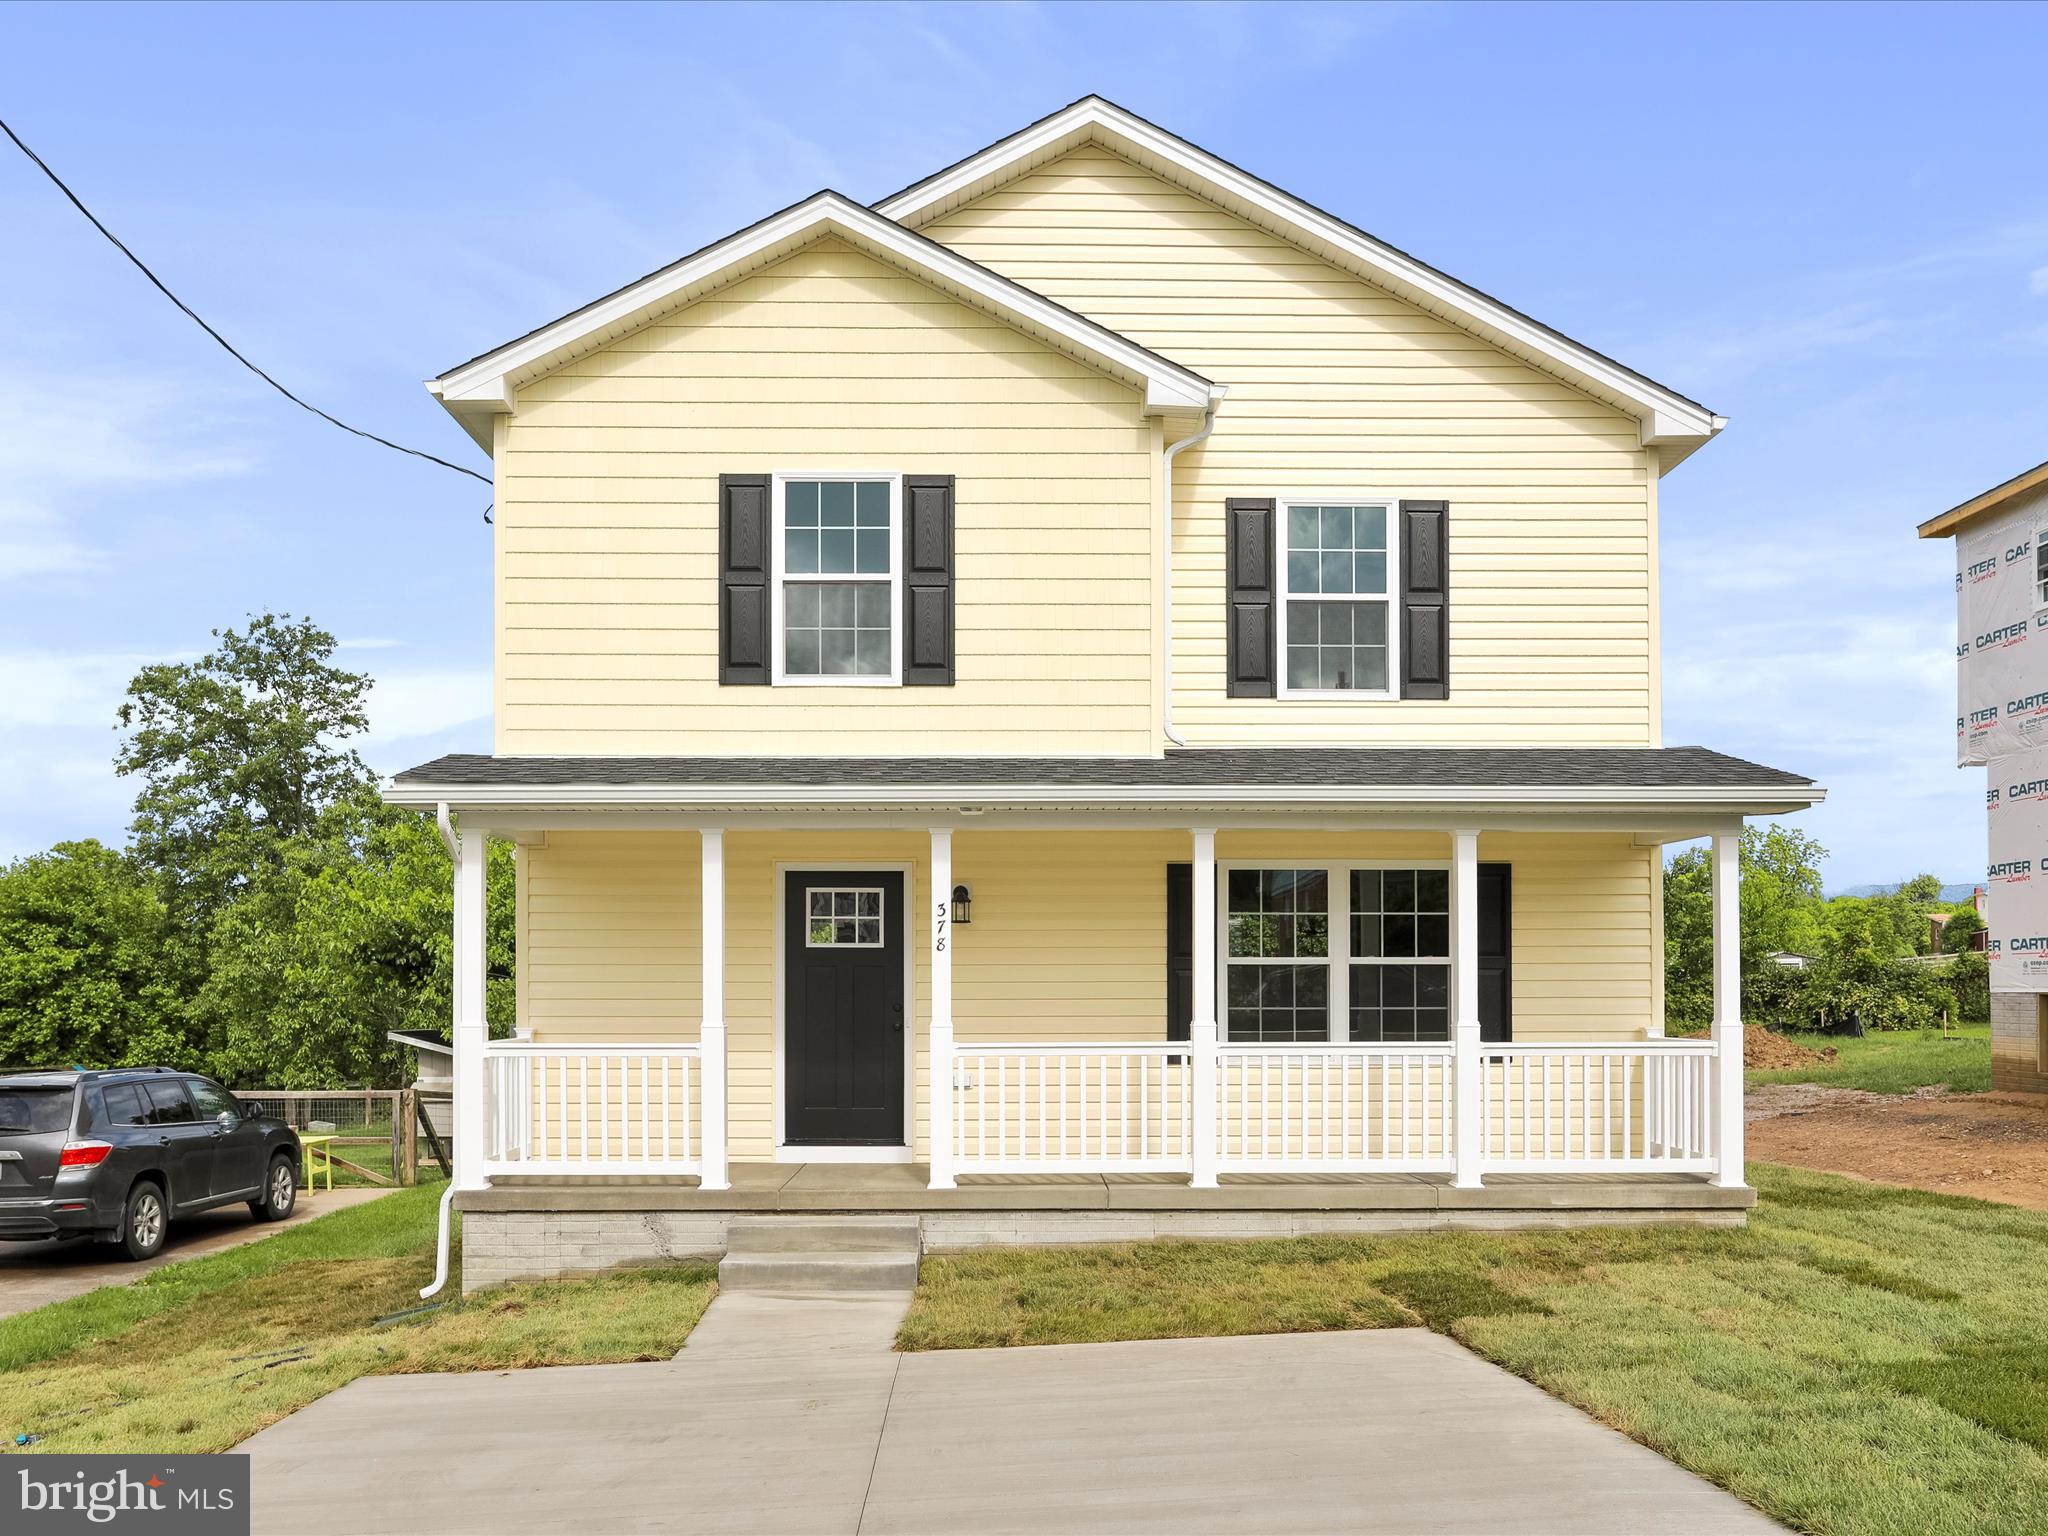
STRASBURG
120 S FUNK STREET
3 Beds
2 Baths
1,430 Sq.Ft.
$359,000
MLS#: VASH2015000
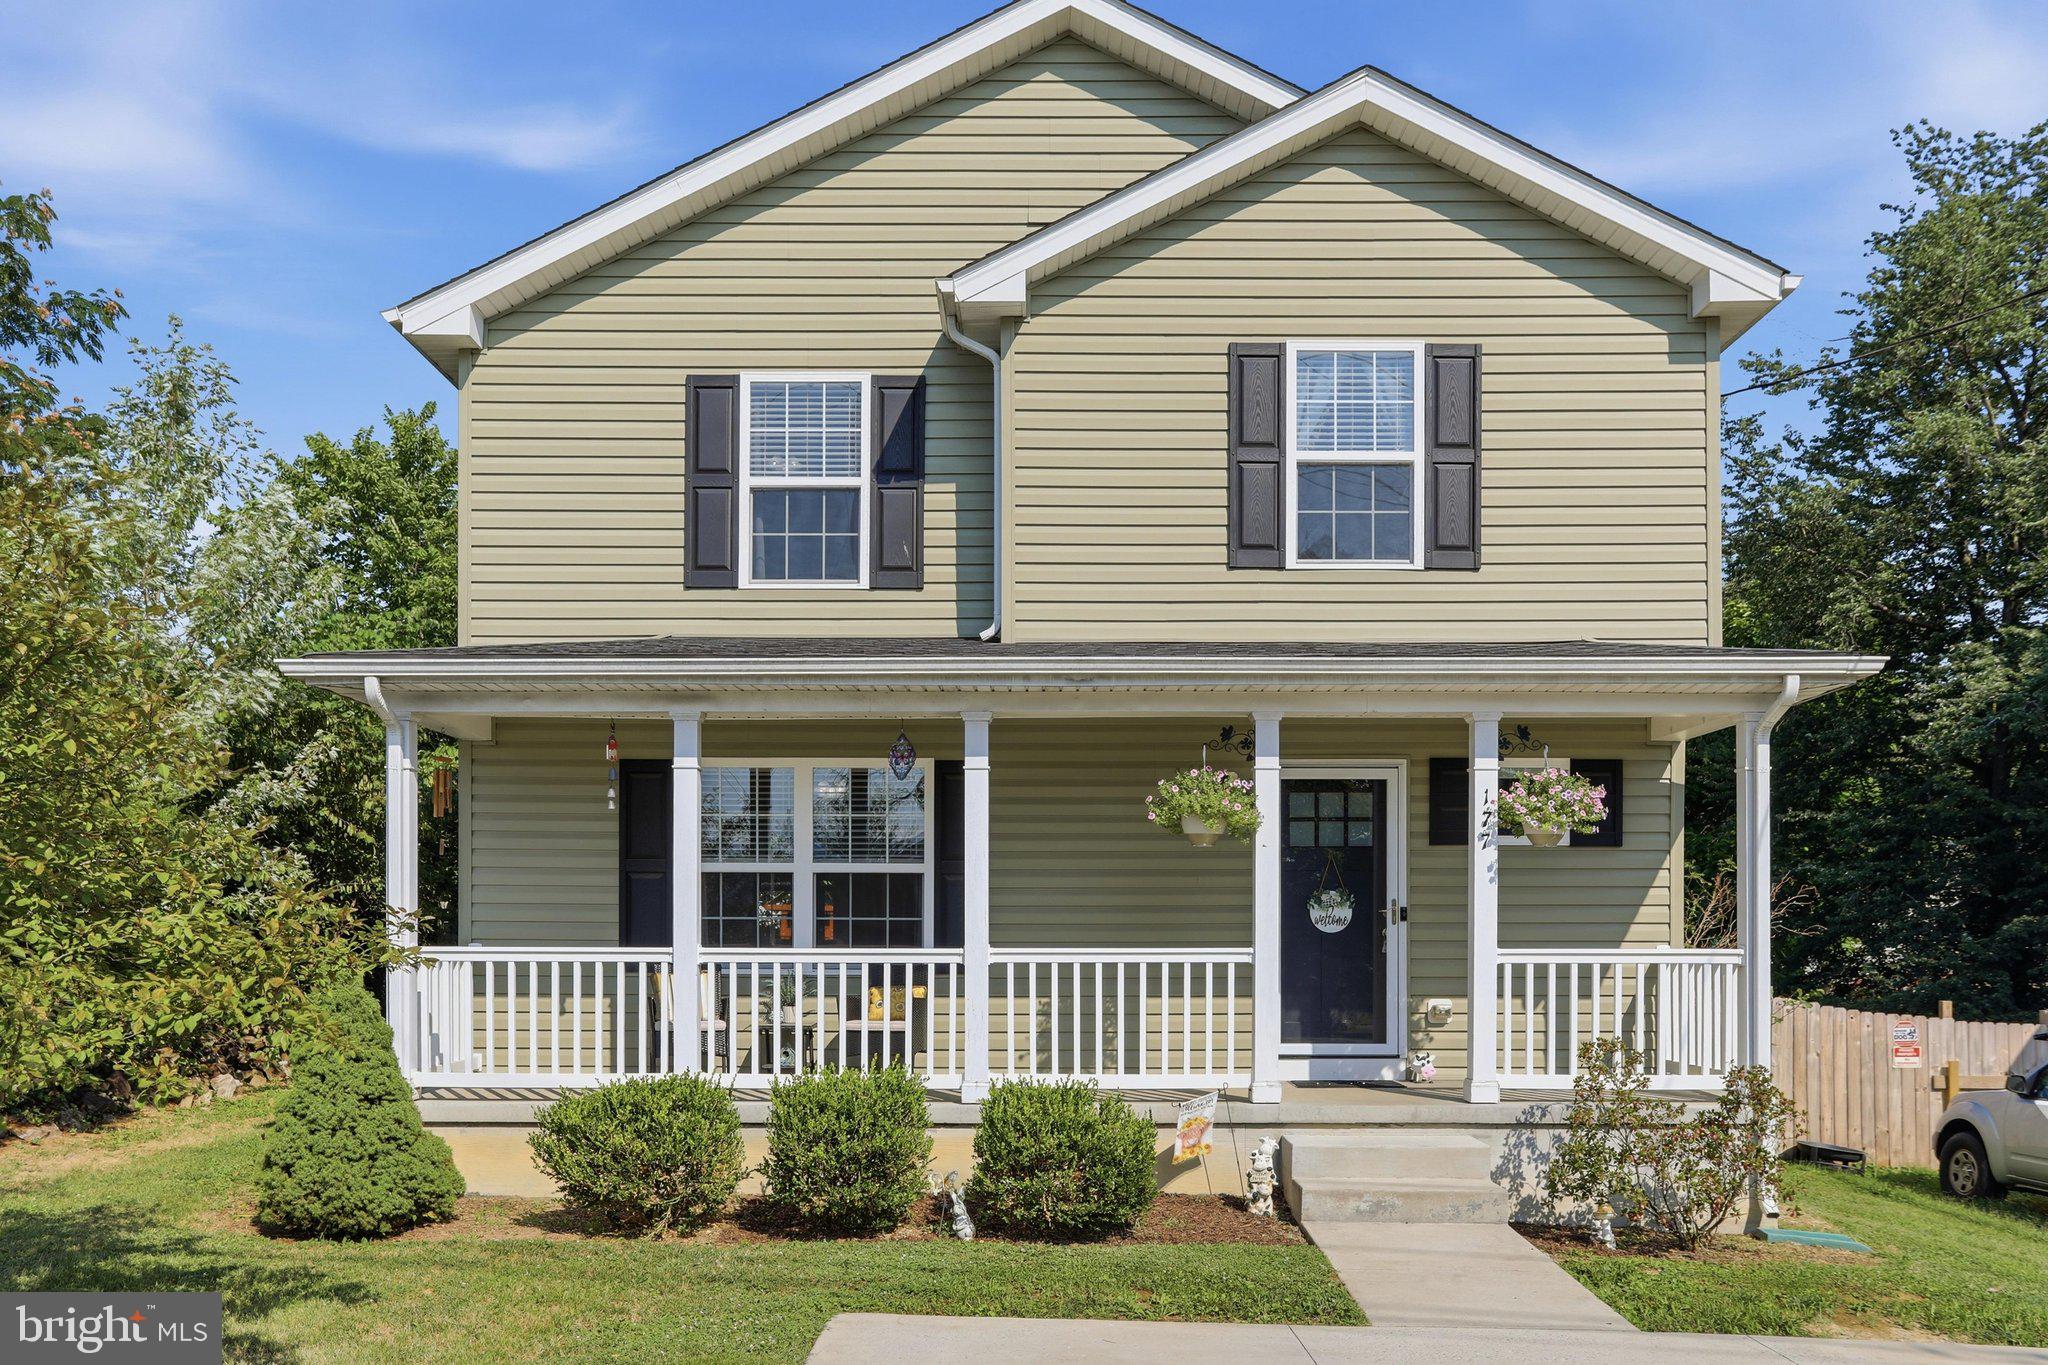
STRASBURG
177 S LOUDOUN STREET
3 Beds
2 Baths
1,432 Sq.Ft.
$355,000
MLS#: VASH2015098
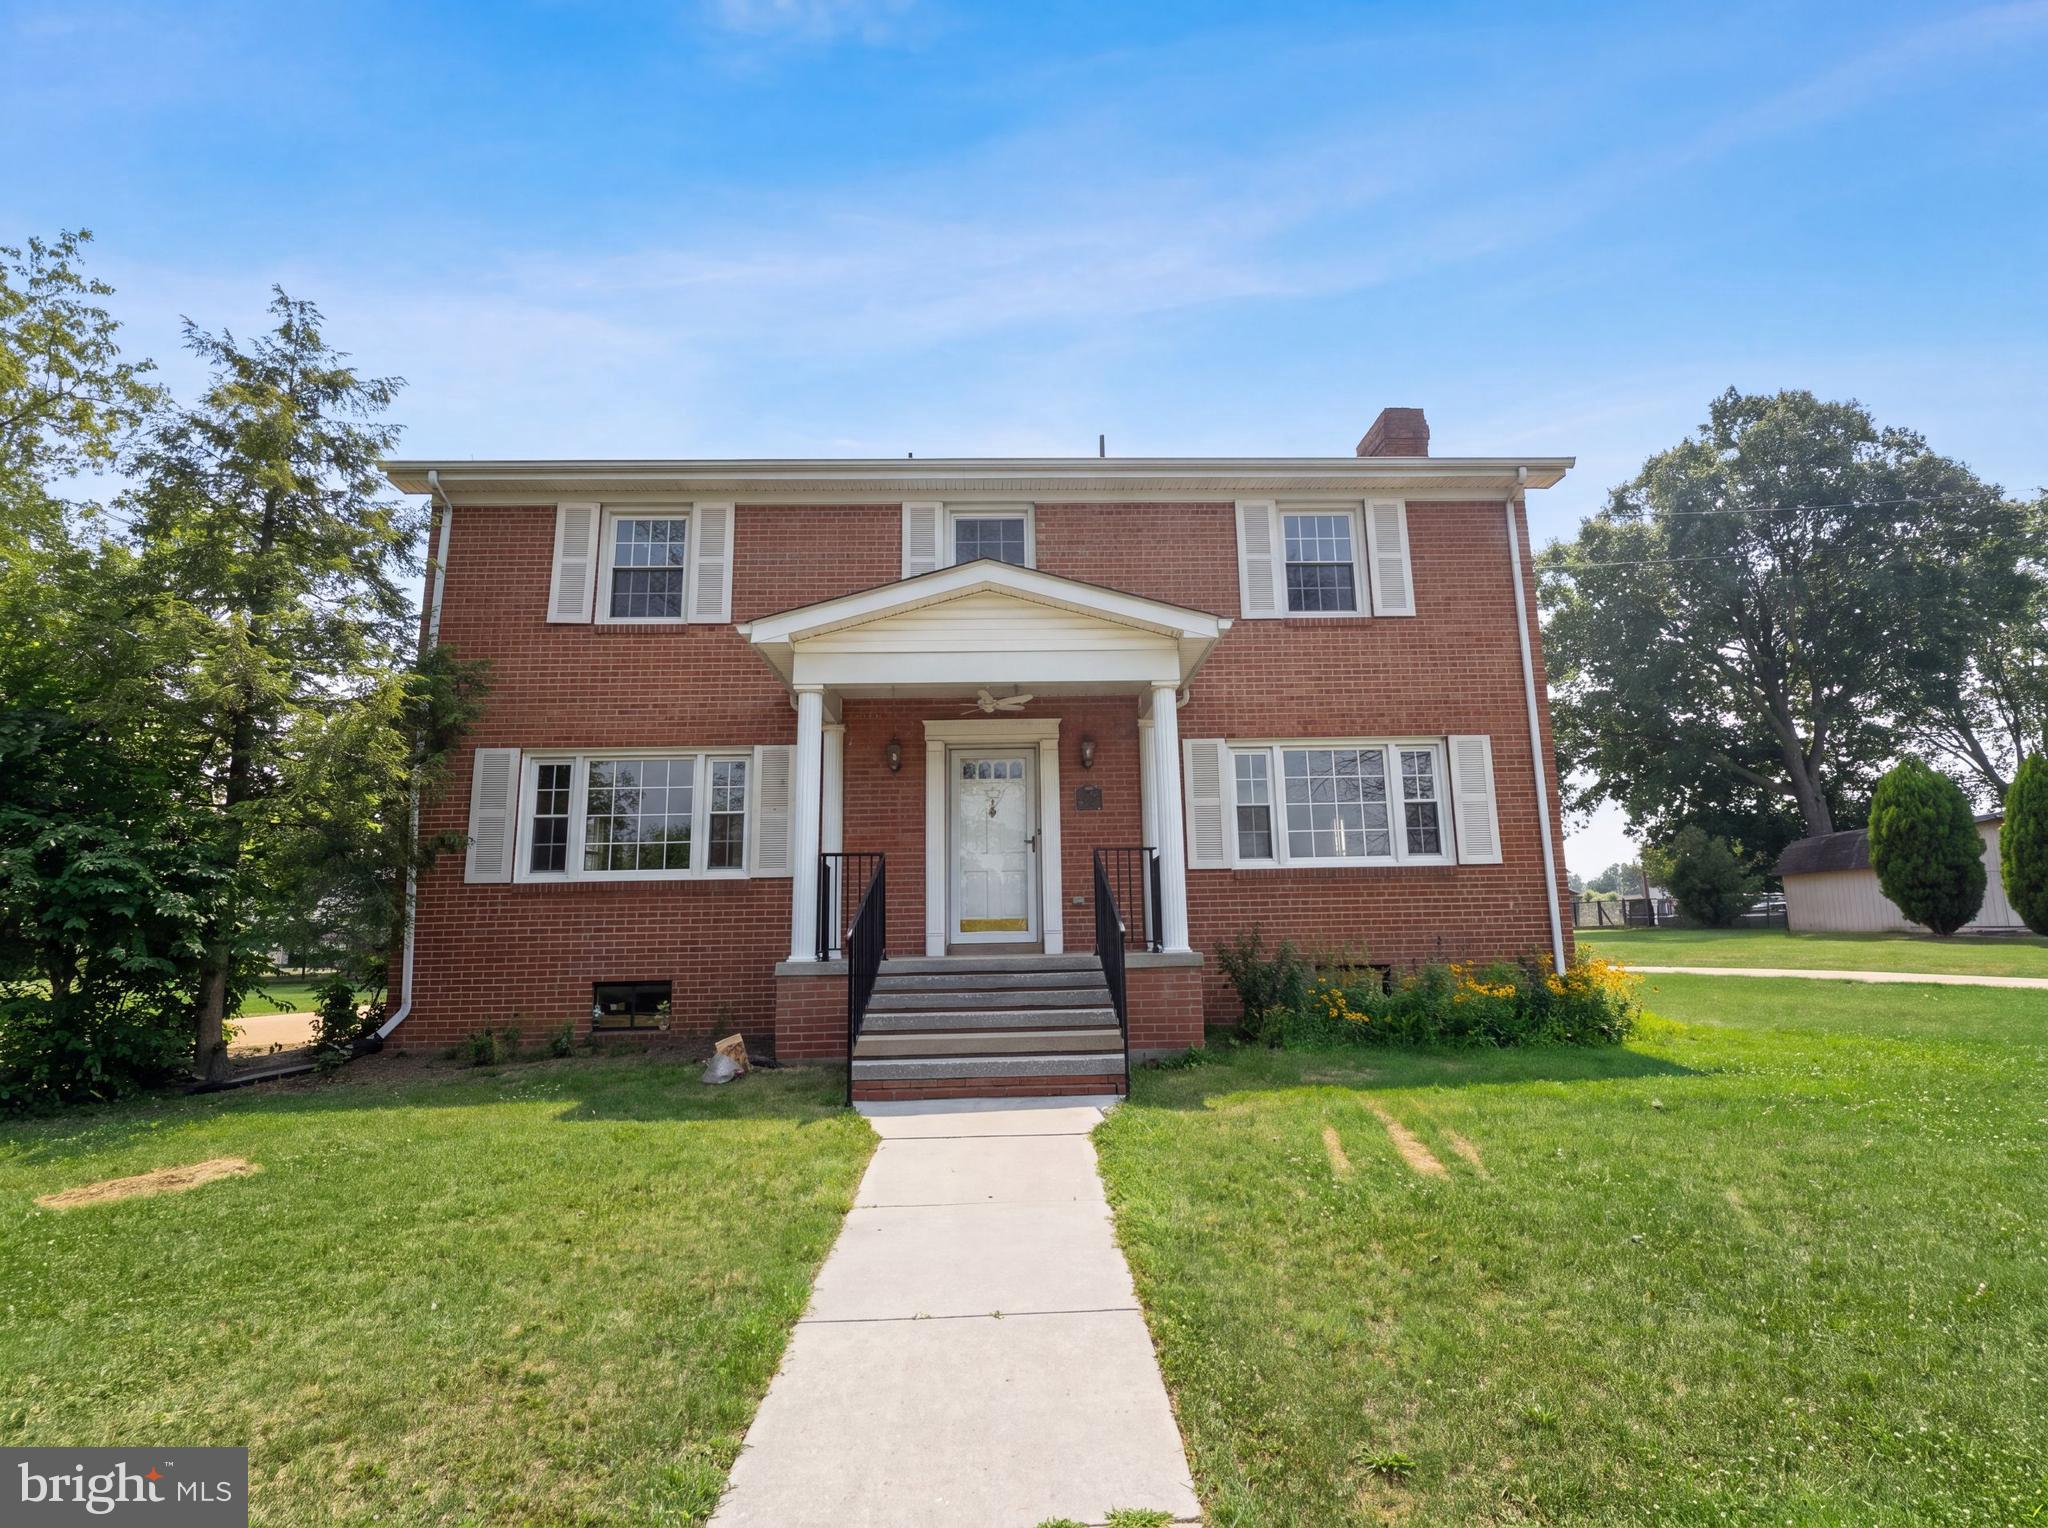
STRASBURG
494 WALTON STREET
4 Beds
2 Baths
2,986 Sq.Ft.
$445,000
MLS#: VASH2015142
.png)