Features & Amenities

Interior

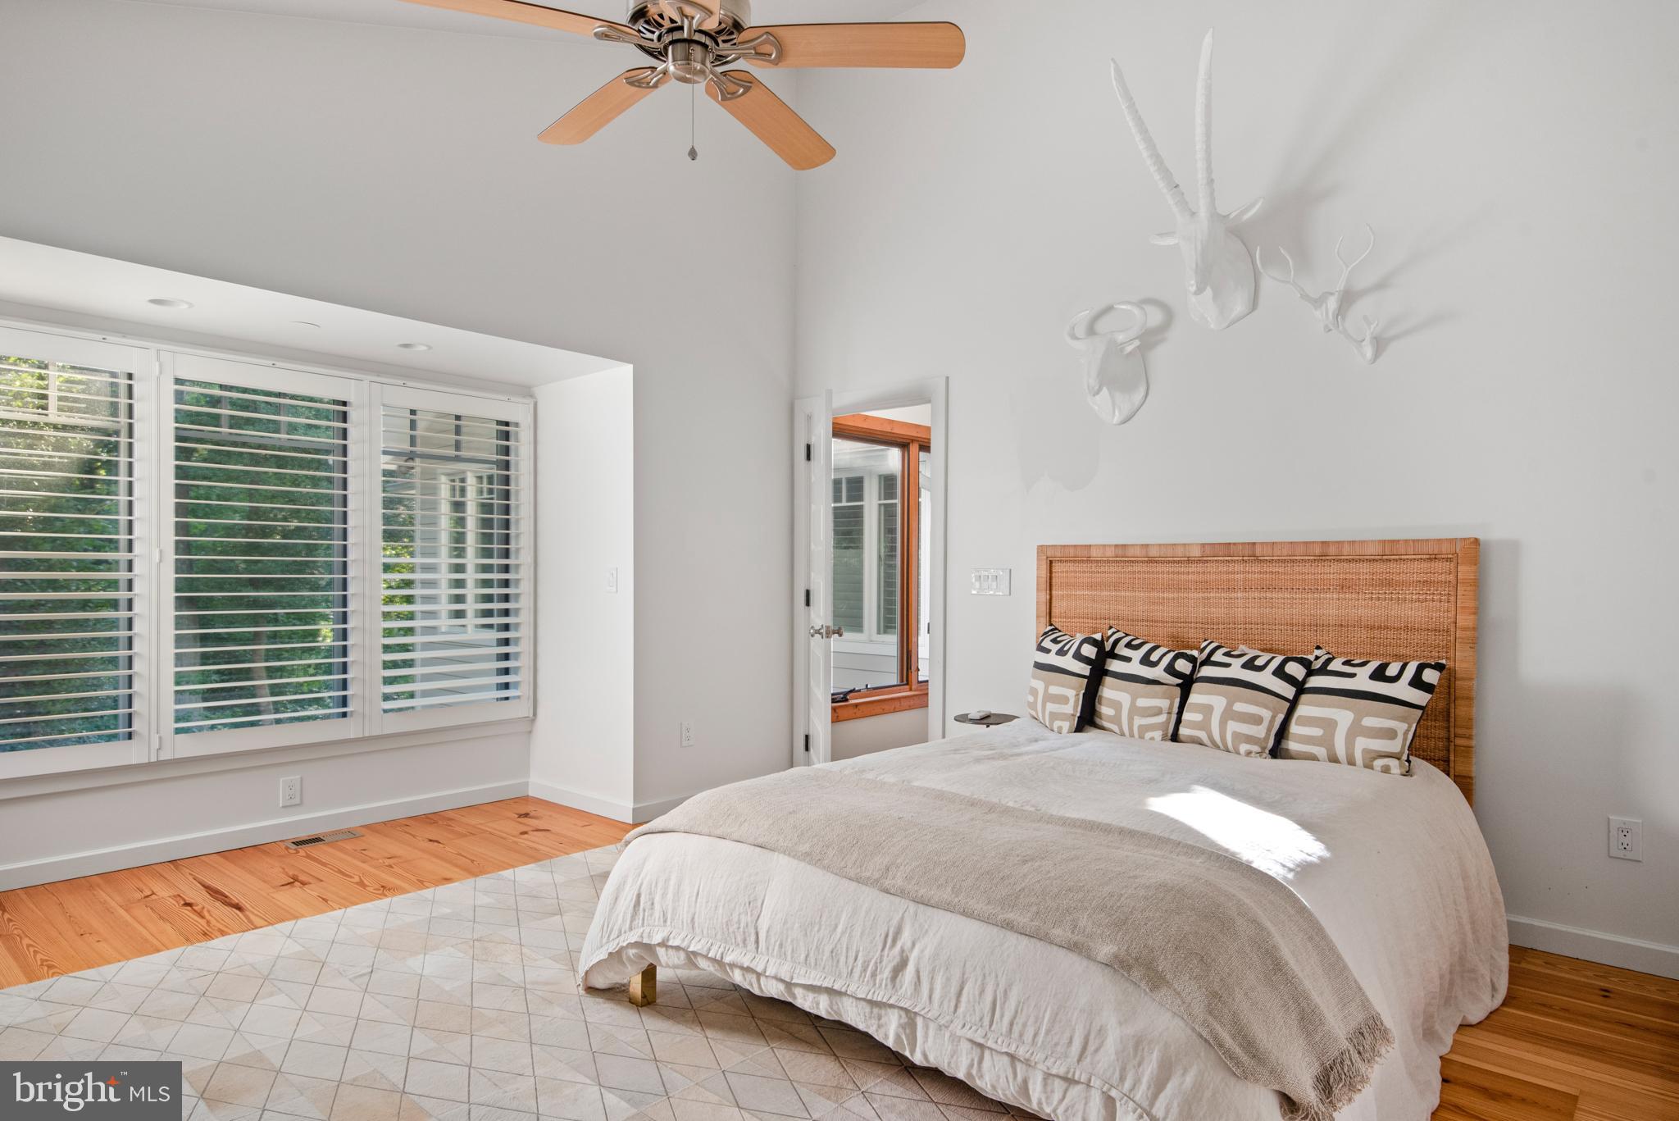
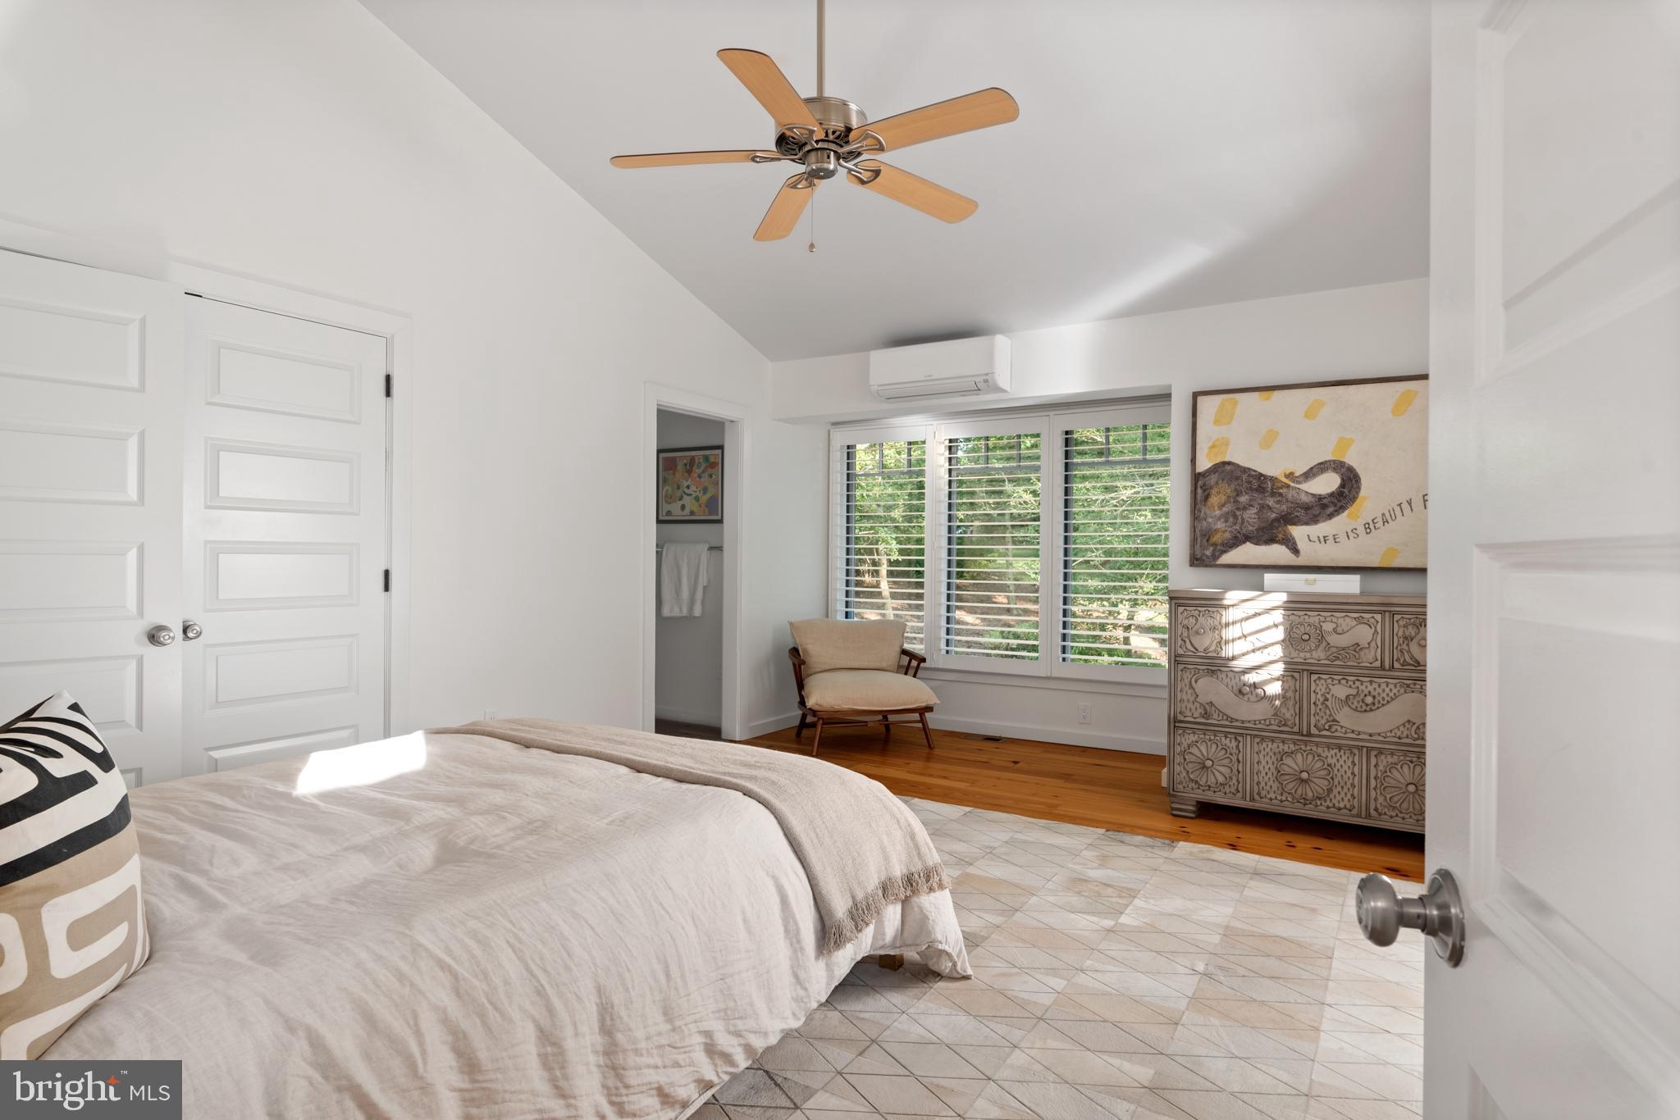
  • Other Interior Features

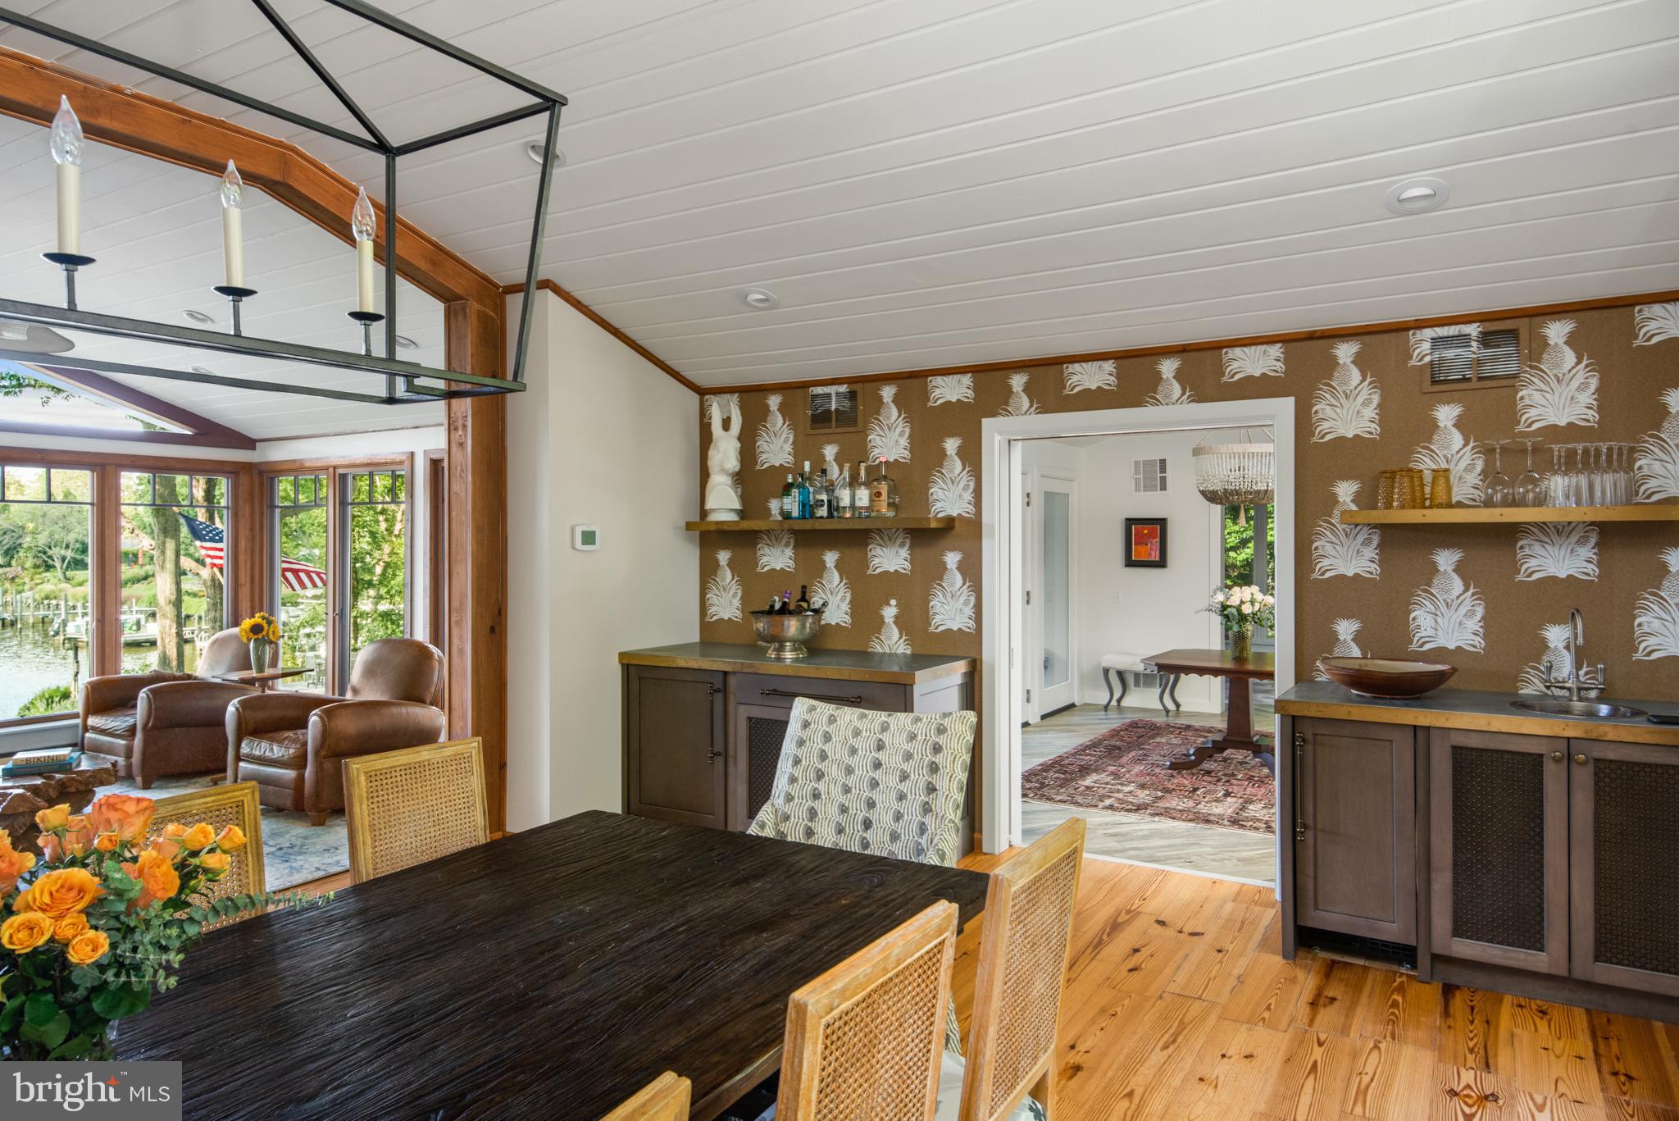
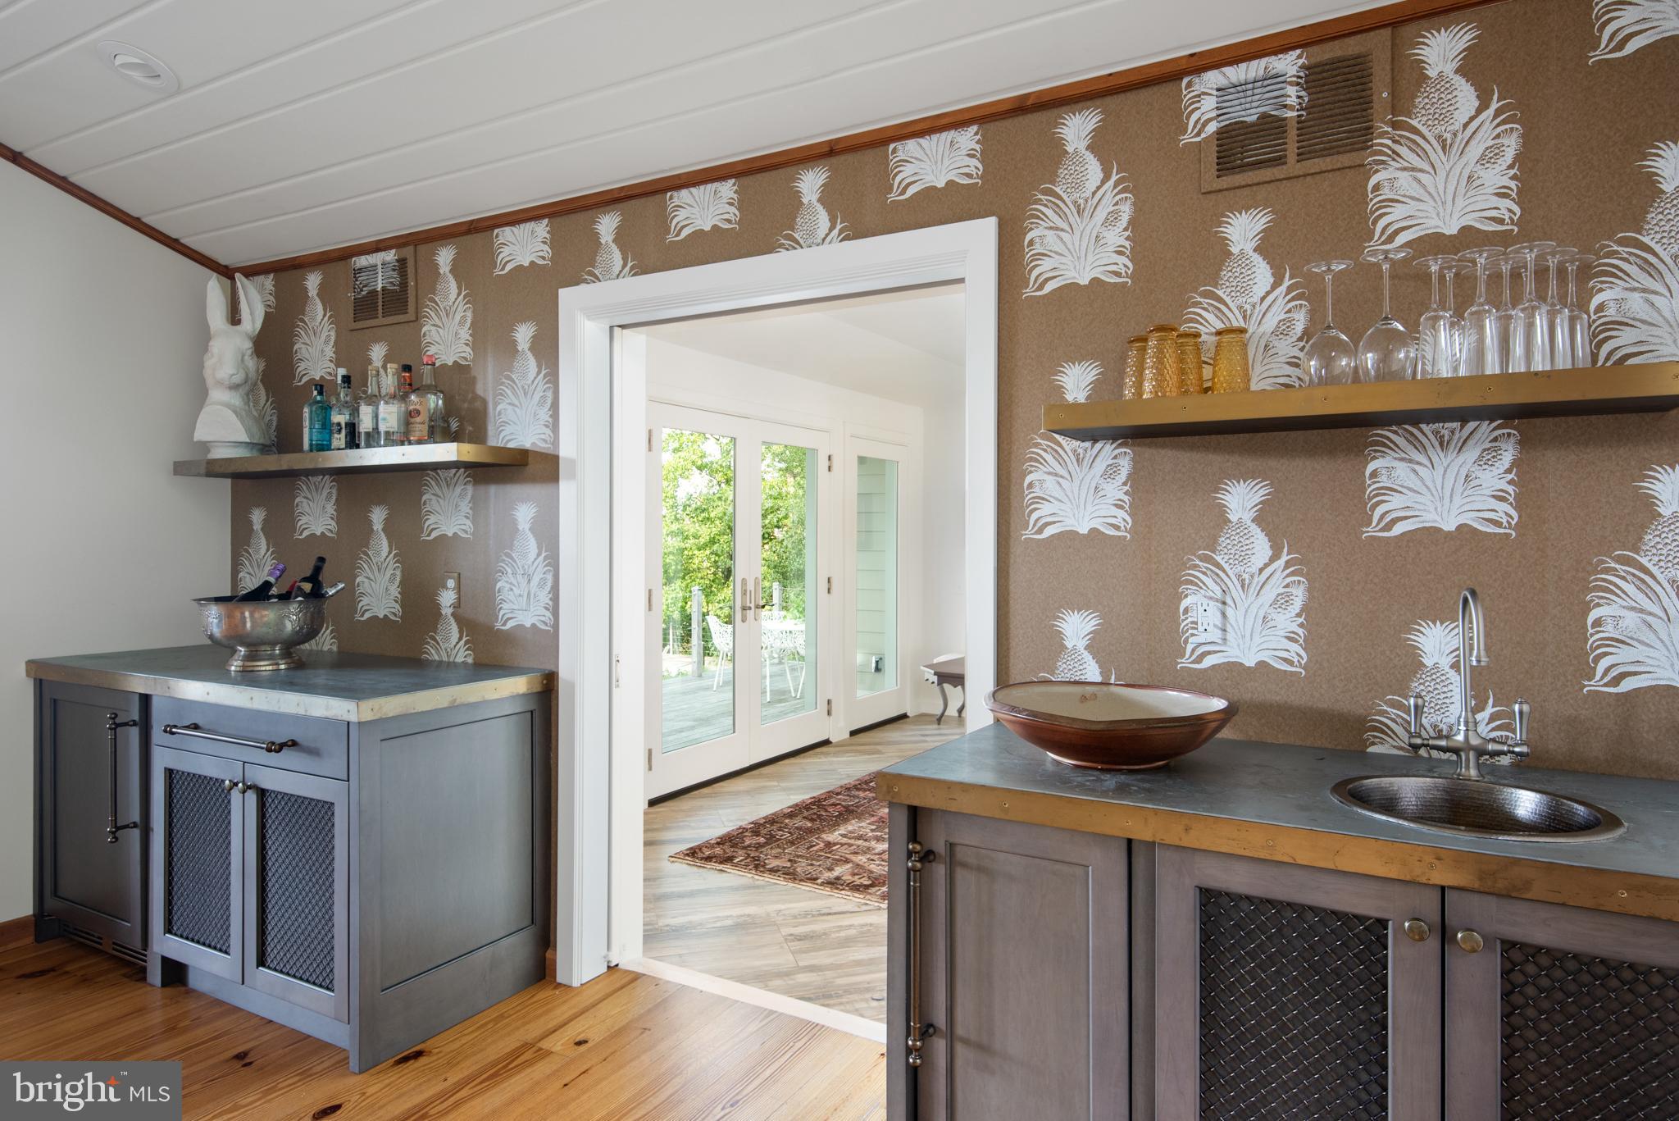
    Eat-in Kitchen, Ceiling Fan(s), Kitchen Island, Recessed Lighting, Walk-In Closet(s), Bar, Beamed Ceilings, Open Floorplan

  • Total Bedrooms

    4

  • Bathrooms

    3

  • Above Grade Finished Area

    3850.0

  • Basement YN

    NO

  • Cooling YN

    YES

  • Cooling

    Central Air, Ceiling Fan(s), Ductless, Electric

  • Fireplace YN

    YES

  • Heating YN

    YES

  • Heating

    Oil, Forced Air, Radiant

  • Main Level Bedrooms

    4

  • Pet friendly

    N/A

Exterior

  • Garage

    Yes

  • Garage spaces

    2

  • Construction Materials

    Frame

  • Other Exterior Features

    Lighting

  • Parking

    Oversized, Garage Door Opener, Electric Vehicle Charging Station(s), Private, Garage, Driveway, Detached

  • Patio and Porch Features

    Patio

  • Pool

    Yes

  • Pool Features

    In Ground, Salt Water, Private

  • Waterfront YN

    YES

  • View

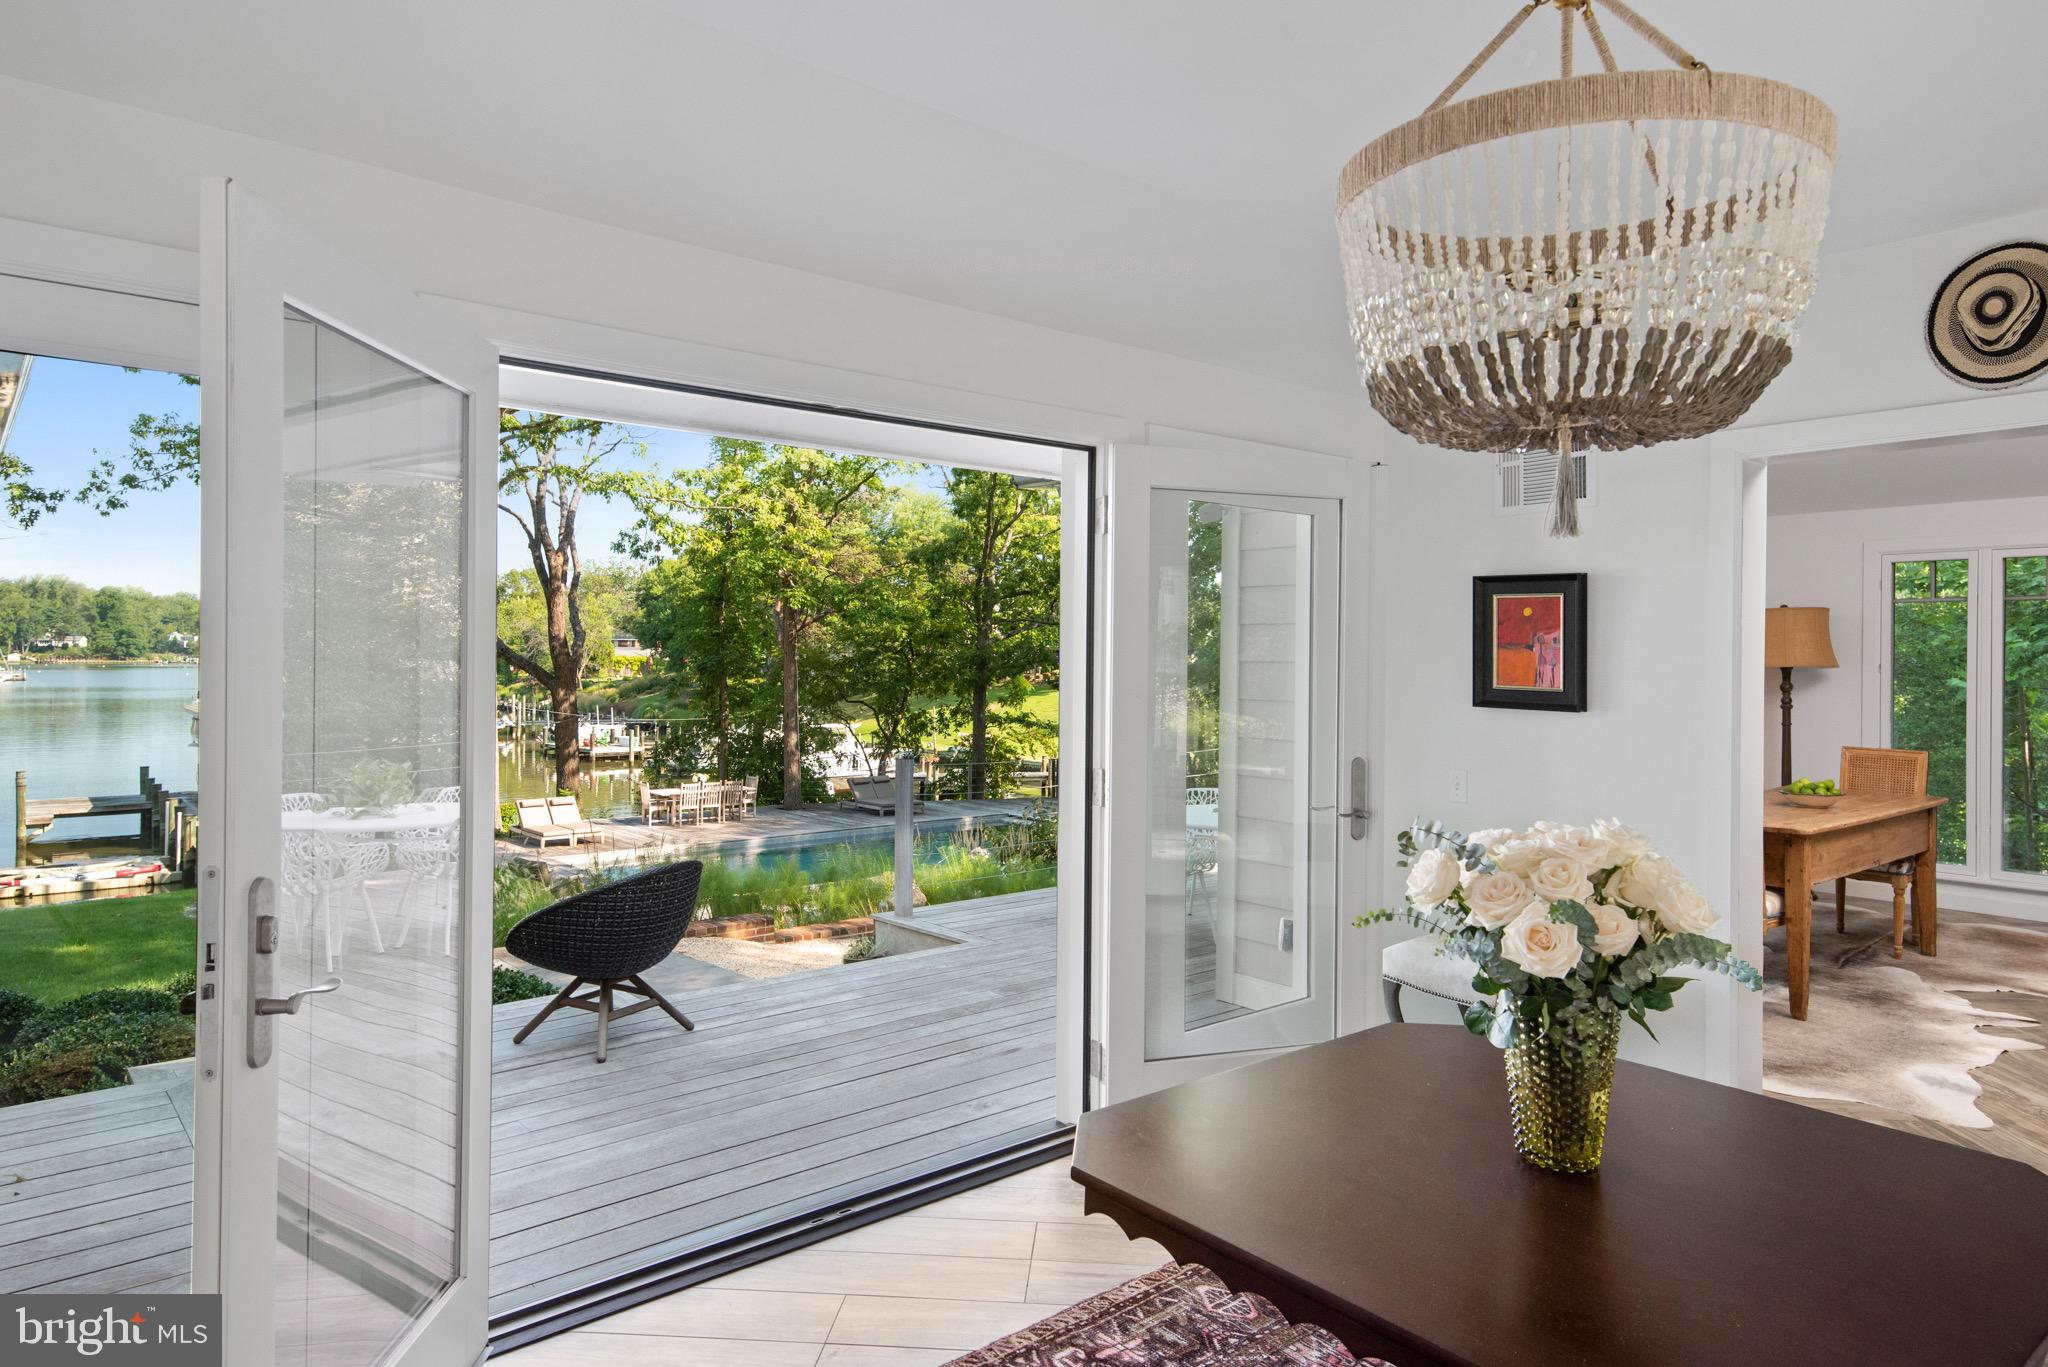
    Water, Garden

Area & Lot

  • Lot Features

    Wooded, Private, Waterfront

  • Lot Size(acres)

    1.91

  • Lot Size(square feet)

    83,113

  • Property Type

    Residential

  • Property Sub Type

    Single Family Residence

  • Architectural Style

    Ranch/Rambler

Price

  • Sales Price

    $4,250,000

  • Tax Amount

    $23,148.3

  • Financing Options

    Cash

  • Sq. Footage

    4,400

  • Price/SqFt

    $965

HOA

  • Association

    No

School District

  • Elementary School

    N/A

  • Middle School

    N/A

  • High School

    N/A

Property Features

  • New Construction

    NO

  • Association Amenities

    Tennis Court(s), Beach Access, Marina

  • Foundation Details

    Other

  • Senior Community YN

    NO

  • Sewer

    Public Sewer

  • Water Source

    Well

Schedule a Showing

Showing scheduled successfully.

<
>
IN PERSON
VIA CHAT

What is 3 + 4 ?


Change time

Mortgage calculator

Estimate your monthly mortgage payment, including the principal and interest, property taxes, and HOA. Adjust the values to generate a more accurate rate.

Your payment

Principal and Interest:

$

Property taxes:

$

HOA fees:

$

Total loan payment:

$

Total interest amount:

$

Location

County

ANNE ARUNDEL

Elementary School

Middle School

High School

Listing Courtesy of Day W Weitzman , Coldwell Banker Realty

RealHub Information is provided exclusively for consumers' personal, non-commercial use, and it may not be used for any purpose other than to identify prospective properties consumers may be interested in purchasing. All information deemed reliable but not guaranteed and should be independently verified. All properties are subject to prior sale, change or withdrawal. RealHub website owner shall not be responsible for any typographical errors, misinformation, misprints and shall be held totally harmless.

Agent Sierra Carter

AGENT

Sierra Carter

Call Sierra today to schedule a private showing.


* Listings on this website come from the FMLS IDX Compilation and may be held by brokerage firms other than the owner of this website. The listing brokerage is identified in any listing details. Information is deemed reliable but is not guaranteed. If you believe any FMLS listing contains material that infringes your copyrighted work please click here to review our DMCA policy and learn how to submit a takedown request.© 2024 FMLS.
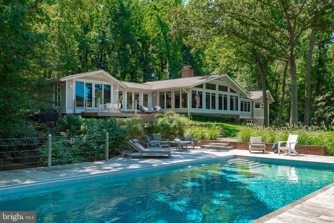
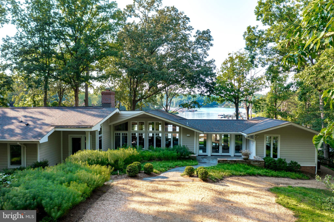
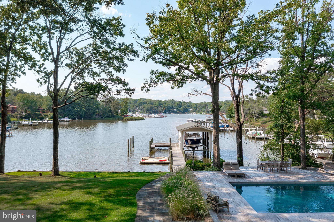
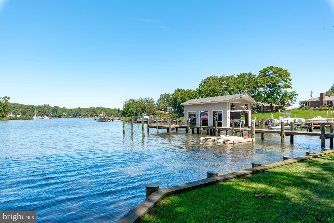
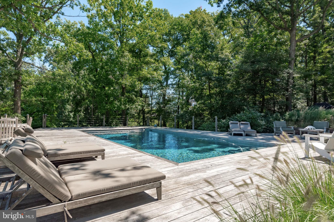
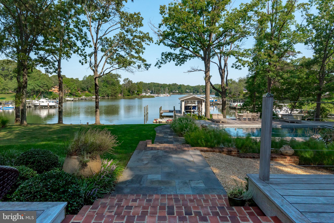
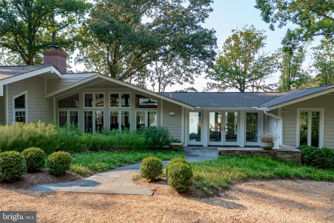
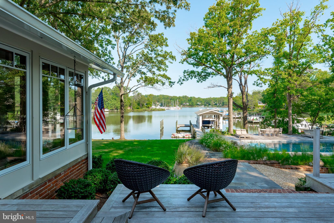
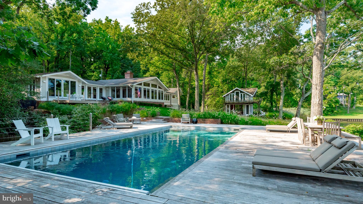
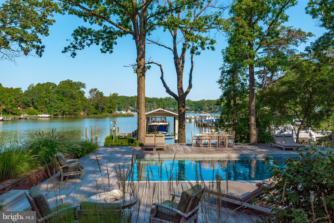
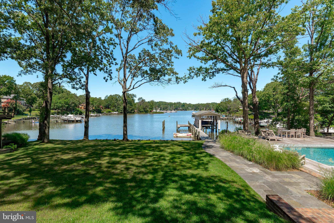
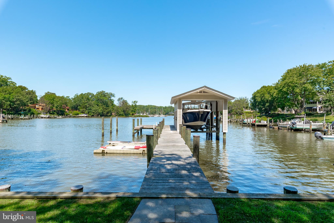
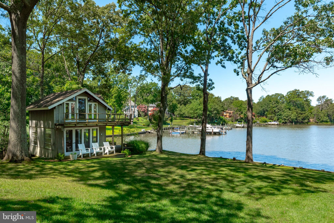
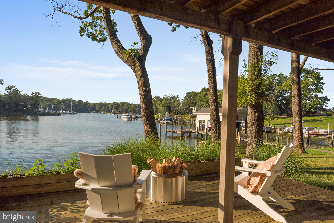
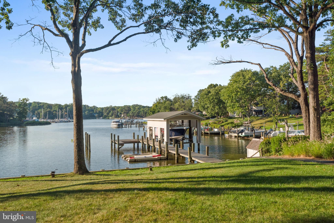
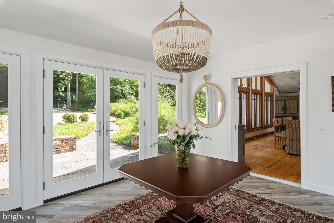
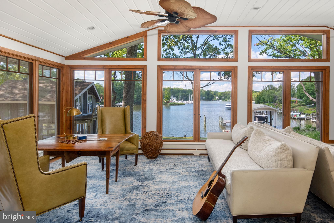
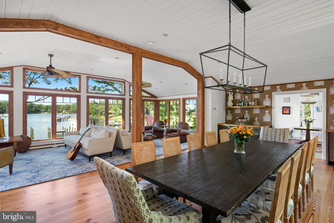
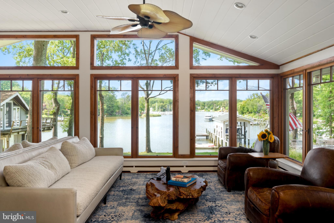
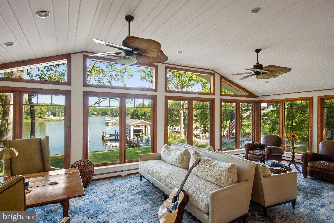
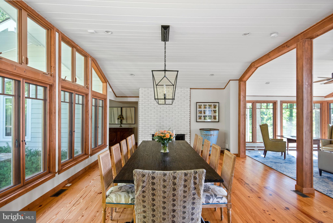
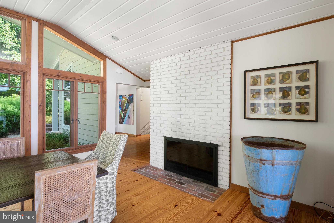
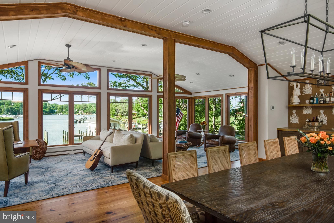
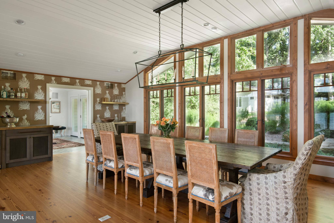
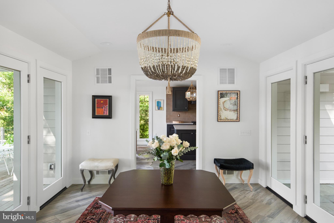
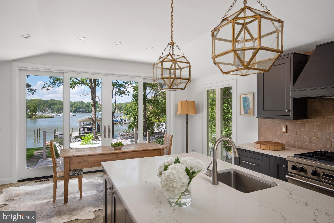
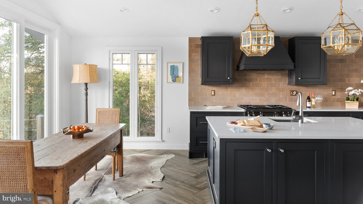
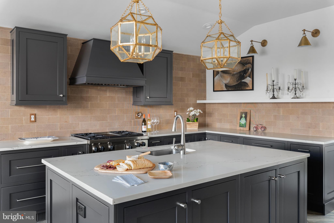
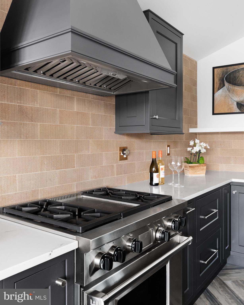
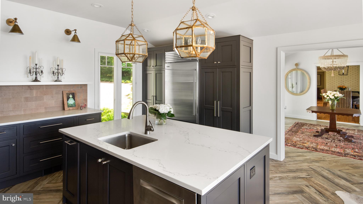
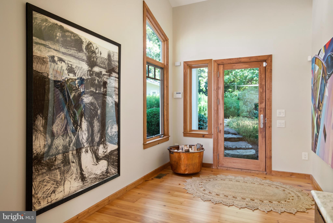
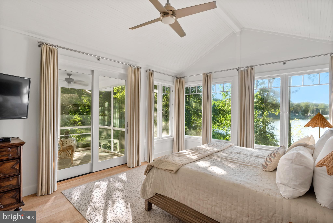
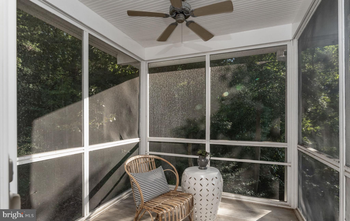
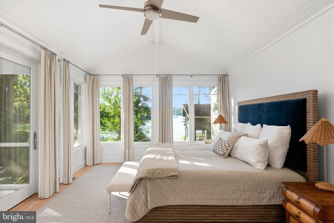
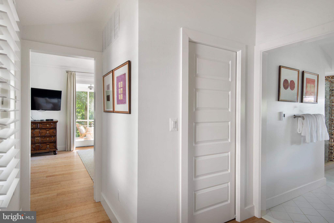
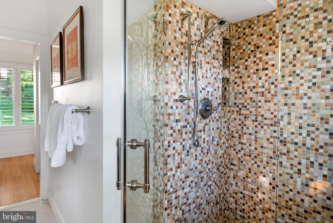
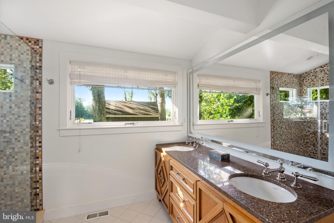
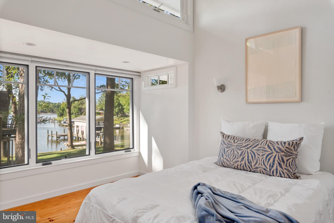
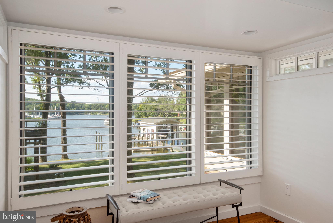
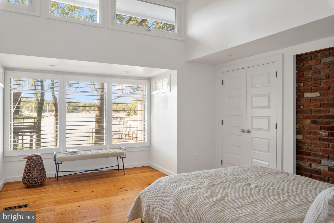
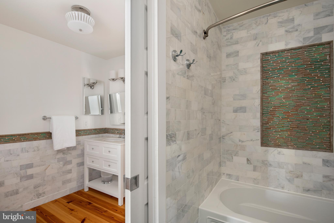
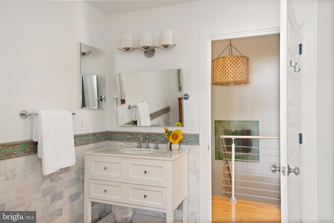
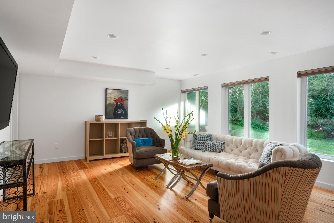
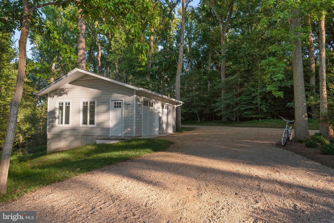
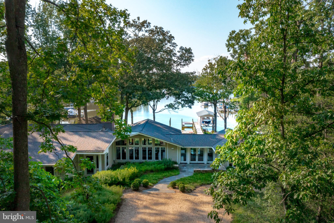
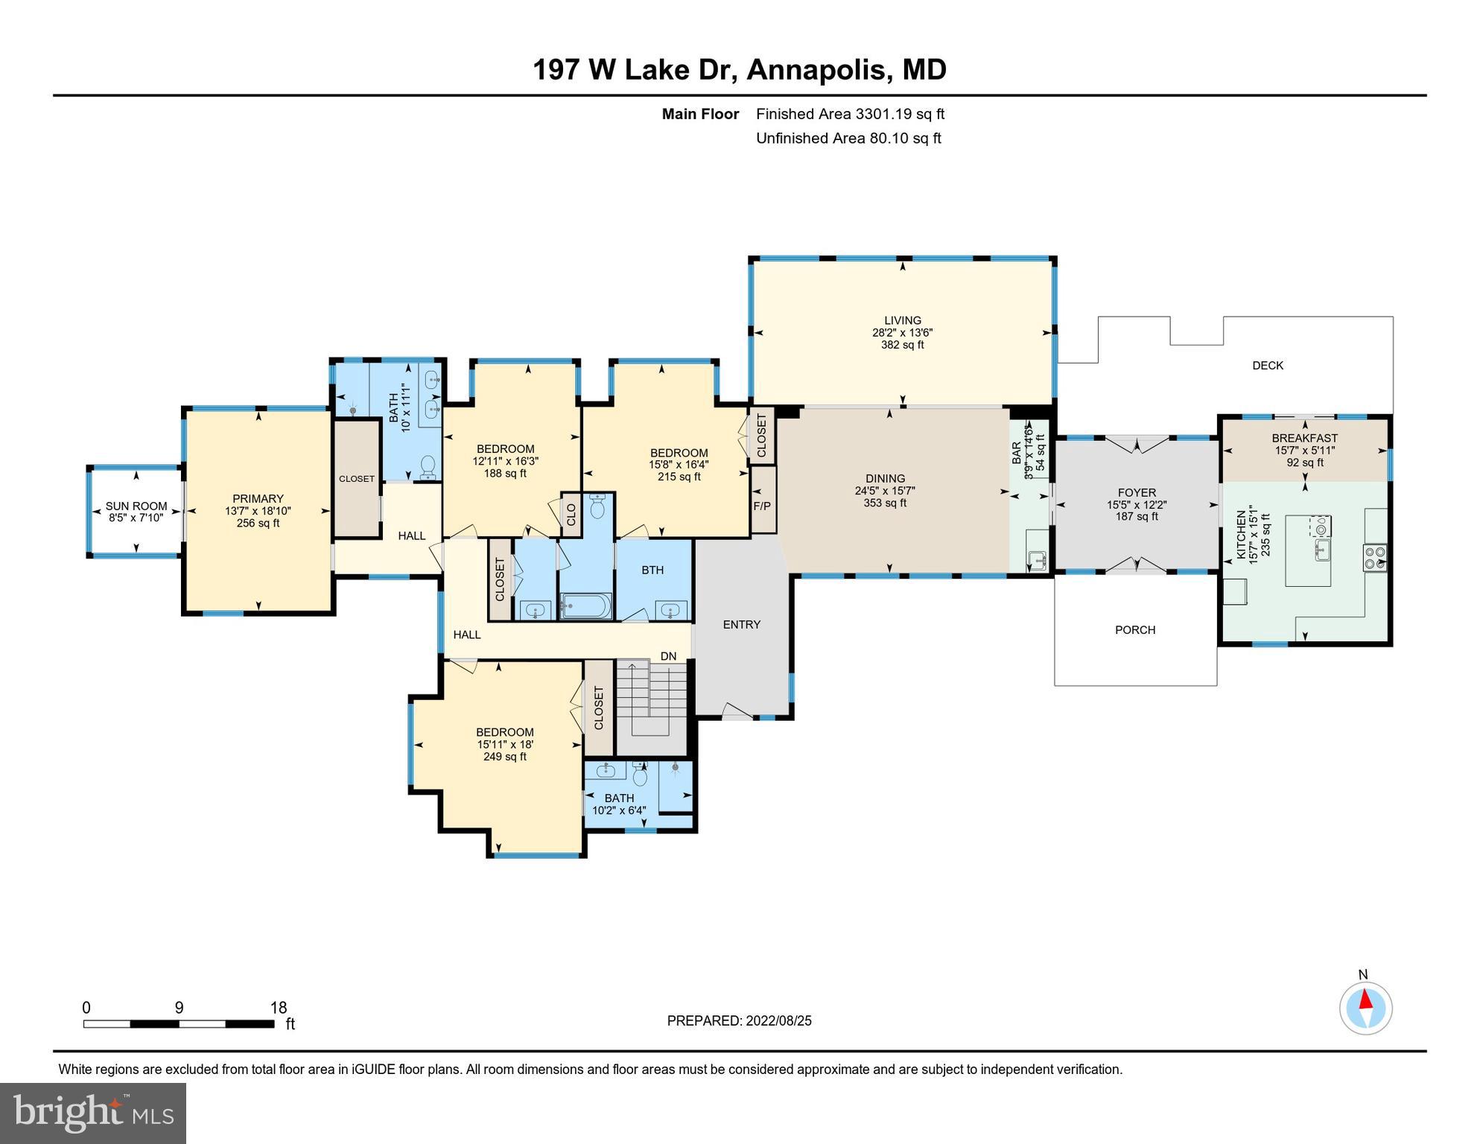
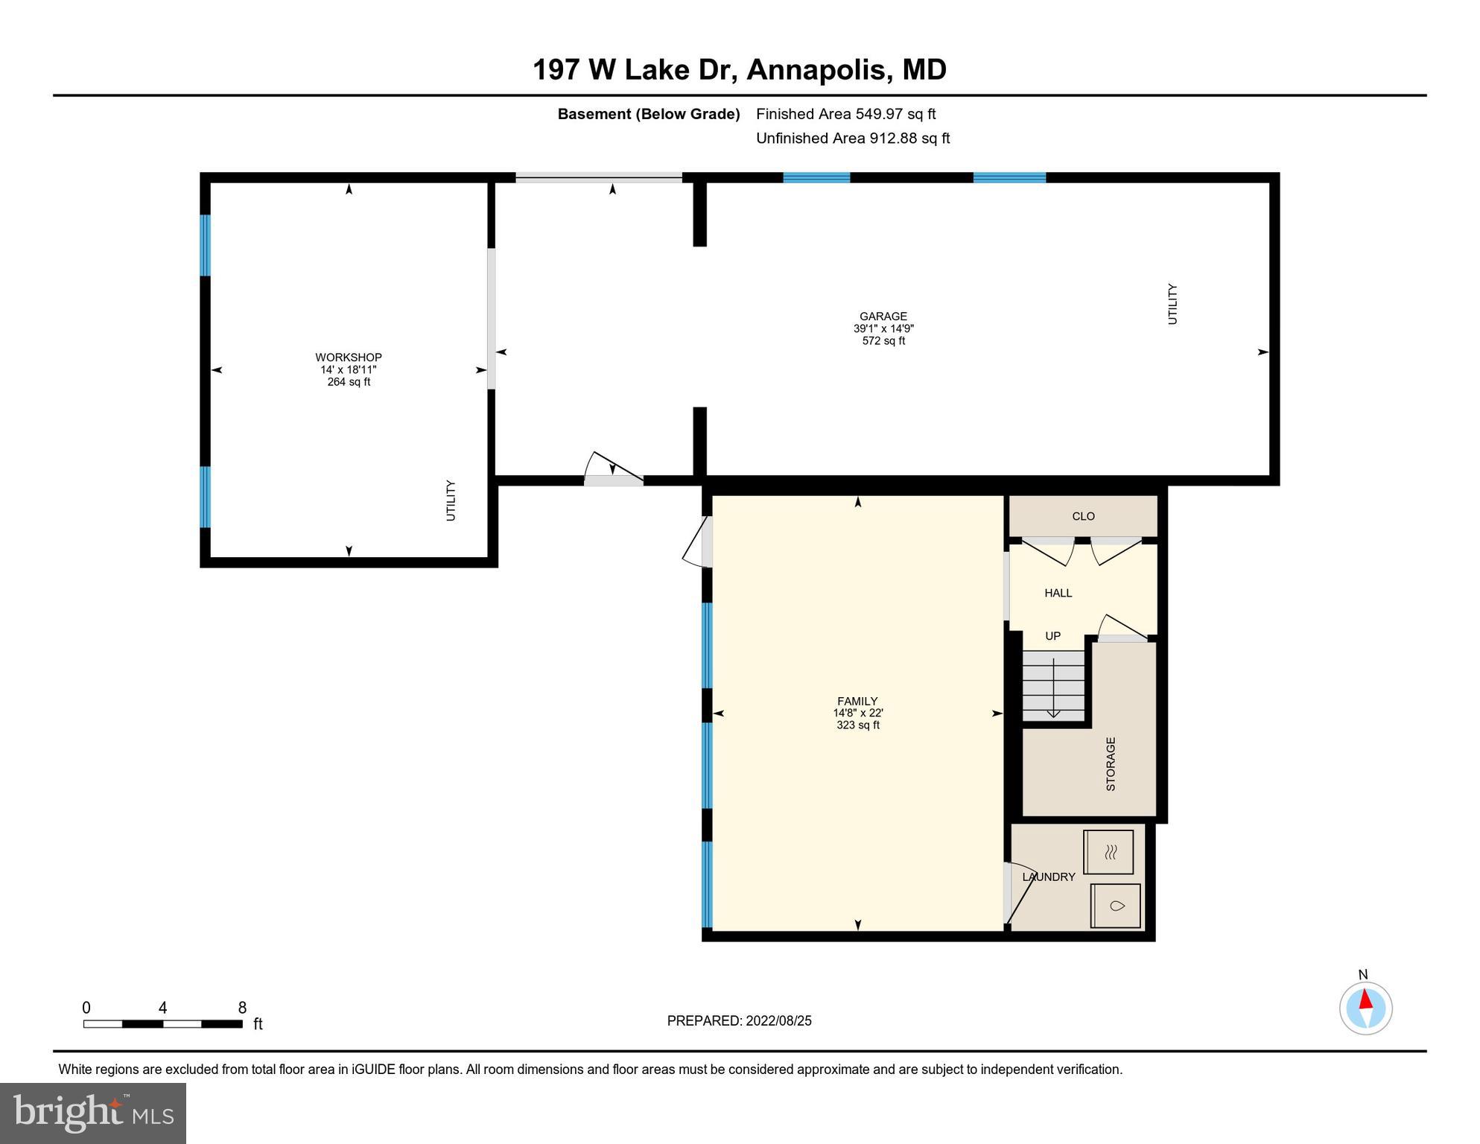
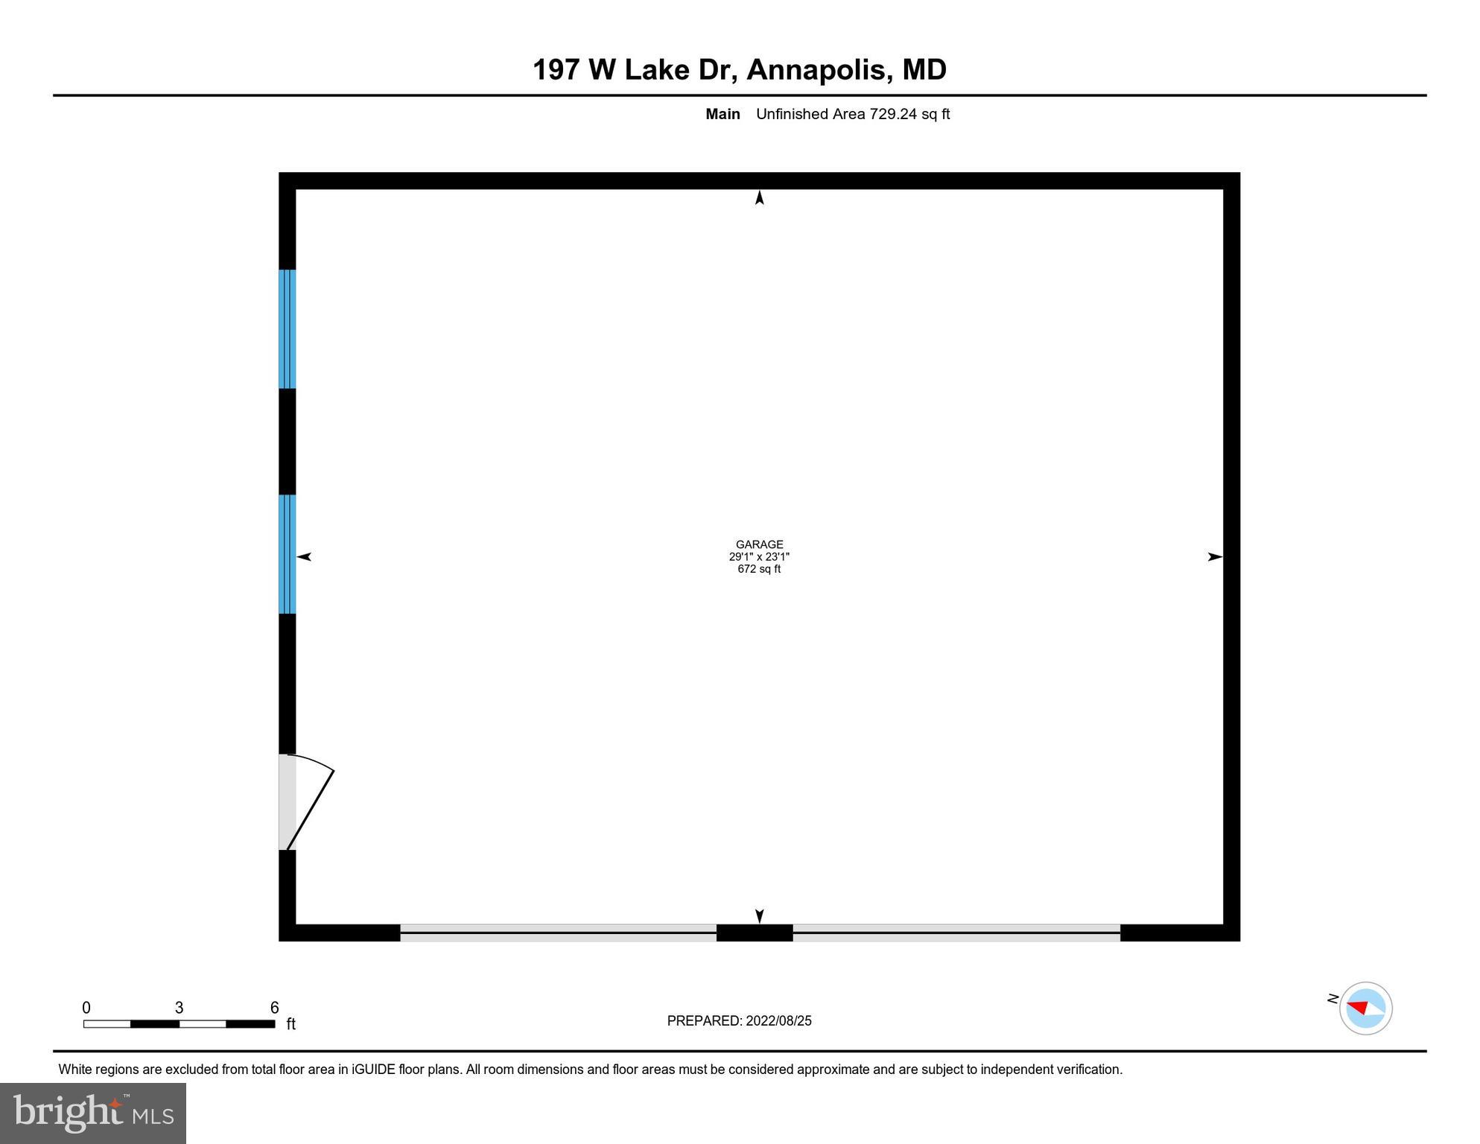
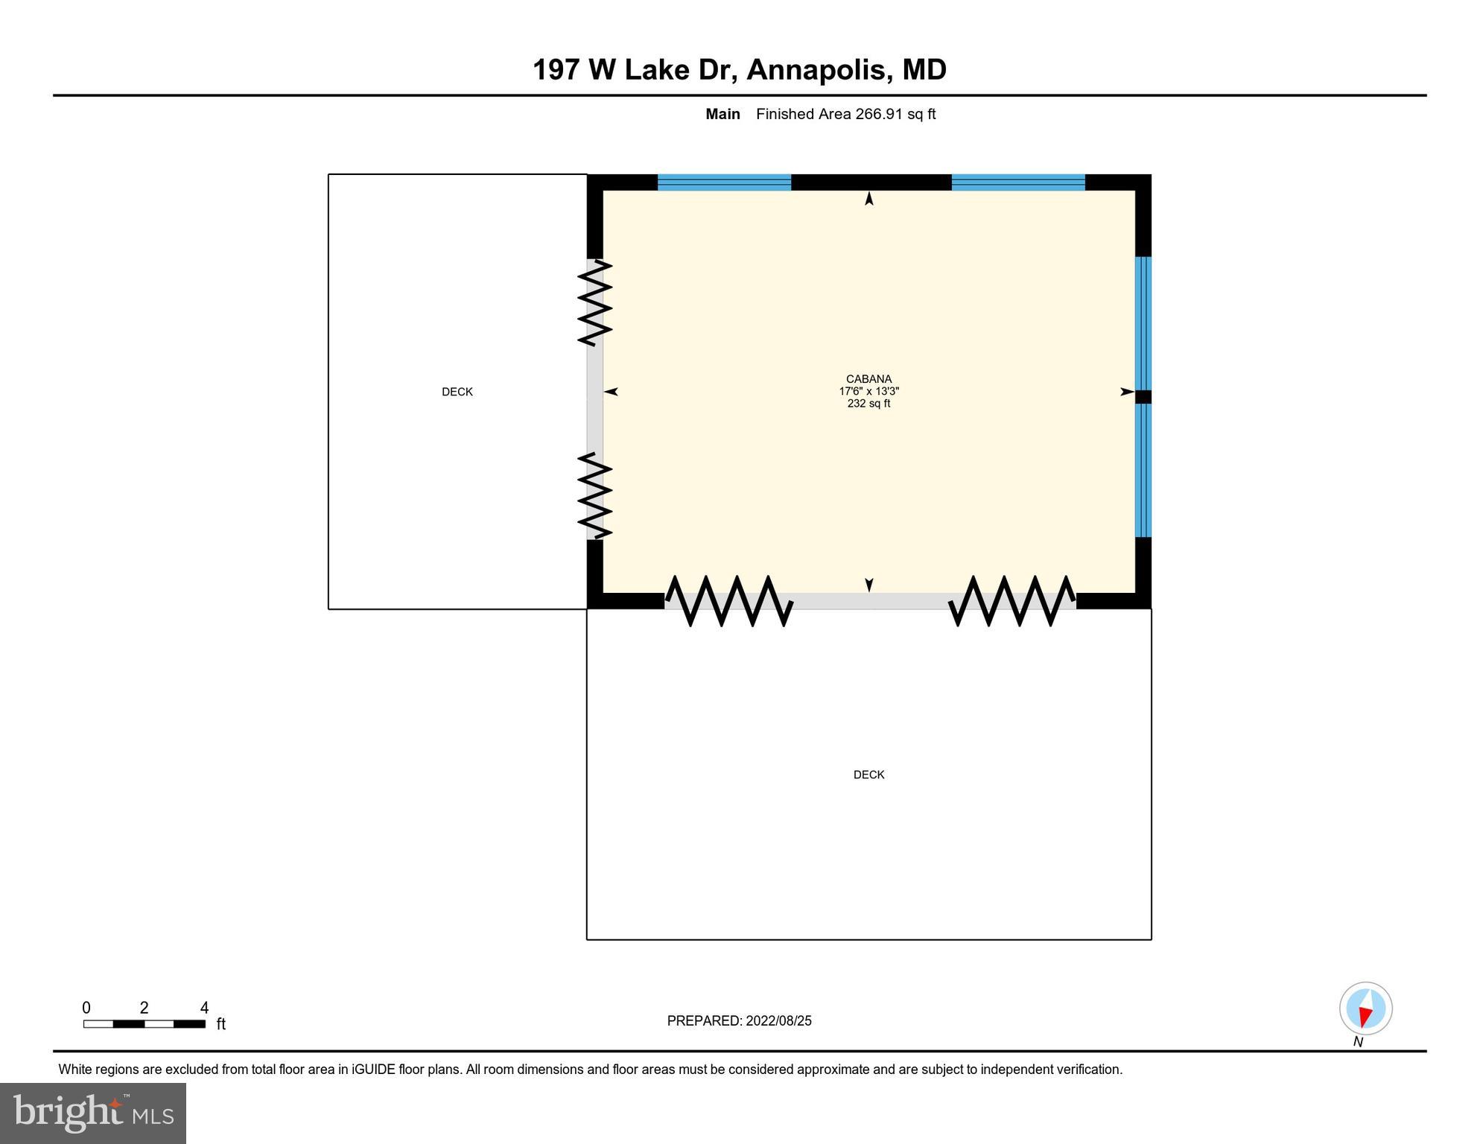
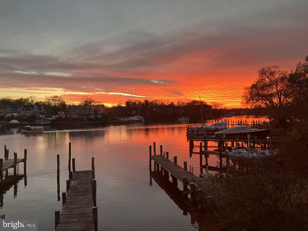
Possibly the largest and most private parcel in Bay Ridge, 197 West Lake Drive presents a rare opportunity to own a spectacular coastal waterfront property in one of Annapolis' most popular neighborhoods. Just minutes from the United States Naval Academy and the boutiques, shopping, and restaurants of historic downtown Annapolis, this inspired, contemporary, light-filled 4BR/3BA home is located down a long, private drive on a peaceful 2-acre lot with 440 feet of sheltered water frontage. Sustainably landscaped, the expansive lawn slopes gently down to the water with sweeping views of Lake Ogleton, while the protected, private pier, buffeted by undisturbed wetlands, provides unlimited access to the Chesapeake Bay. Grandfathered, custom boat house with boat lift and waterside saltwater pool. Separate waterfront outbuilding with loft allows for seamless indoor/outdoor living. Completely remodeled gourmet kitchen connects to great room with wood-burning fireplace, full zinc-topped wet bar with copper sink and ice maker, and soaring, vaulted ceilings ideal for entertaining. Radiant heated flooring in foyer, kitchen, and primary bath. Partially finished basement with walk-out family room and lots of storage. New, oversized, detached 2-car climate-controlled garage with electric vehicle charger. New generator with extended running fuel powers the entire property. This home has only been owned by two families and has been lovingly maintained and updated with many significant improvements. The home is also notable for being featured in the 2008 Ridley Scott film Body of Lies starring Leonardo DiCaprio and Russell Crowe. Home to the Chesapeake Bay Foundation, Bay Ridge is a very active community with many amenities and opportunities to be social year-round, like the annual Fourth of July Parade. Great walkability and scenic routes for cycling. Ride your golf cart to the marina, clubhouse, and ball courts, including pickleball! There's something for everyone in this historic neighborhood. Rt. 50 and 97 provide direct access to Baltimore, BWI, Ft. Meade/NSA, Washington, DC, and the Eastern shore. Welcome home!

197 W LAKE DRIVE

Message successfully sent.

What would you like to know?

What is 3 + 4 ?

I agree to receive email communication and understand I can unsubscribe at any time.

I agree to be contacted by Charis Realty Group via call, email, and text for real estate services. To opt out, you can reply 'stop' at any time or reply 'help' for assistance. You can also click the unsubscribe link in the emails. Message and data rates may apply. Message frequency may vary. Privacy Policy

Related Properties

An extraordinary opportunity to create the luxury waterfront estate you've always envisioned. Perfectly positioned on a spectacular homesite offering approximately 120 feet of pristine shoreline and 8 feet of mean low water, this exceptional to-be-built custom residence by Whitehall Building & Co. combines timeless architecture, uncompromising craftsmanship, and an unparalleled waterfront lifestyle. Designed to maximize breathtaking panoramic water views from nearly every room, the home features soaring ceilings, walls of glass, and an open-concept floor plan that seamlessly blends elegant indoor living with exceptional outdoor entertaining. Every detail has been thoughtfully curated to create a residence that is both sophisticated and comfortable. The gourmet chef's kitchen serves as the heart of the home, showcasing premium appliances, custom cabinetry, an oversized center island, and luxurious finishes that make both everyday living and grand-scale entertaining effortless. The expansive great room flows seamlessly to covered outdoor living spaces where you can enjoy spectacular sunrises, waterfront dining, and endless views of the water. The luxurious main-level owner's suite offers the convenience of first-floor living while serving as a private retreat, complete with spa-inspired bath, oversized walk-in closets, and stunning waterfront vistas. Upstairs, each spacious bedroom features its own beautifully appointed ensuite bath, ensuring comfort and privacy for family and guests alike. The lower level offers endless possibilities and can be customized to suit your lifestyle. Whether you envision a state-of-the-art home theater, fitness studio, wine cellar, golf simulator, additional guest suites, waterfront bar, or expansive recreation room, every space can be tailored to your personal vision. Outside, the property becomes your own private waterfront resort. There is room to create a spectacular waterside pool , allowing you to enjoy resort-style living without ever leaving home. The private deep-water pier, with approximately 8 feet of mean low water and 120 feet of shoreline, easily accommodates large yachts, sailboats, and multiple watercraft, providing immediate access to some of the Chesapeake Bay's finest cruising, fishing, and waterfront destinations. This is more than a new construction home, it is an opportunity to collaborate with one of the region's premier luxury builders to create a residence uniquely tailored to your lifestyle while enjoying the peace, privacy, and beauty that only an exceptional waterfront setting can provide. Rarely does a homesite of this caliber become available, offering the perfect combination of privacy, deep water, the ability to build a waterside pool, and luxury new construction. If you've been searching for a waterfront property that truly has it all, your search ends here. Begin building now and be enjoying your new waterfront lifestyle by next boating season.
#MDAA2153104

ANNAPOLIS

1668 A HOMEWOOD LANDING ROAD

6 Beds

5 Baths

5,718 Sq.Ft.

$3,595,000

MLS#: MDAA2153104

Bay Ridge Waterfront! Built by Pilli Custom Homes and beautifully curated by Erin Paige Pitts Interiors, this exceptional waterfront residence blends timeless architecture, impeccable craftsmanship, and extraordinary attention to detail. Rich custom millwork, extensive crown molding, elegant wainscoting, and coffered ceilings create an atmosphere of refined luxury throughout.

A welcoming bluestone walkway and front porch opens to the foyer, while a dramatic circular foyer at the foot of the staircase serves as the heart of the home, seamlessly connecting the formal dining room, elegant club room, and expansive kitchen and family room. Designed for effortless entertaining and everyday living, the chef's kitchen opens to the spacious family room featuring coffered ceilings and a striking fireplace. Just beyond, the waterside deck expands the living space with a swim spa, outdoor kitchen, and an exterior half bath, thoughtfully positioned so guests coming from boating, swimming, or relaxing by the water never need to enter the home. These exceptional amenities create the perfect setting for entertaining while embracing the waterfront lifestyle. Off the 2-car garage, the thoughtfully designed mudroom offers a built-in workspace, abundant storage, and a convenient powder room. A private main-level guest suite with an ensuite bath provides ideal accommodations for guests or multigenerational living.

The upper level offers four spacious bedrooms, including two with private ensuite baths, while two additional bedrooms share a beautifully appointed bath. One bedroom has been transformed into a custom dressing room and can easily be converted back if desired. A large bonus room above the garage, complete with its own powder room, provides endless flexibility as a media room, playroom, home gym, or studio.

The luxurious primary suite is a true retreat, featuring sweeping Lake Ogleton views from its wraparound balcony, a private office, spacious walk-in closet, and a spa-inspired bath with heated floors, soaking tub, oversized walk-in shower with built-in bench, and designer finishes.

The top level is designed for entertaining with an expansive recreation room and a dramatic spiral staircase leading to one of the home's most remarkable features, a private rooftop deck perched among the highest elevations in Bay Ridge, offering breathtaking panoramic views and the perfect setting for morning coffee, sunset cocktails, or evening stargazing.

Outside, the waterfront experience is equally impressive with a newly constructed pier featuring upgraded electrical service, LED lighting, three boat lifts, including an impressive 40,000-pound lift, and convenient waterside shed, providing exceptional accommodations for a variety of vessels and effortless access to the Chesapeake Bay.

Bay Ridge offers an unmatched waterfront lifestyle with a community pool and clubhouse overlooking the Chesapeake Bay, sandy beaches on both the Bay and the river, a marina with a newly renovated clubhouse, playgrounds, basketball courts, ball fields, and miles of scenic waterfront roads for walking and biking. An active social calendar and year-round events make Bay Ridge one of Annapolis' most sought-after communities.

Just minutes from Historic Downtown Annapolis and Eastport, enjoy award-winning restaurants, boutique shopping, marinas, and waterfront parks, with convenient access to Routes 50 and 97 for commuting to Baltimore, BWI Airport, Fort Meade/NSA, Washington, D.C., or Maryland's Eastern Shore. Welcome Home!
#MDAA2152184

ANNAPOLIS

14 E LAKE DRIVE

5 Beds

4 Baths

6,234 Sq.Ft.

$3,997,000

MLS#: MDAA2152184
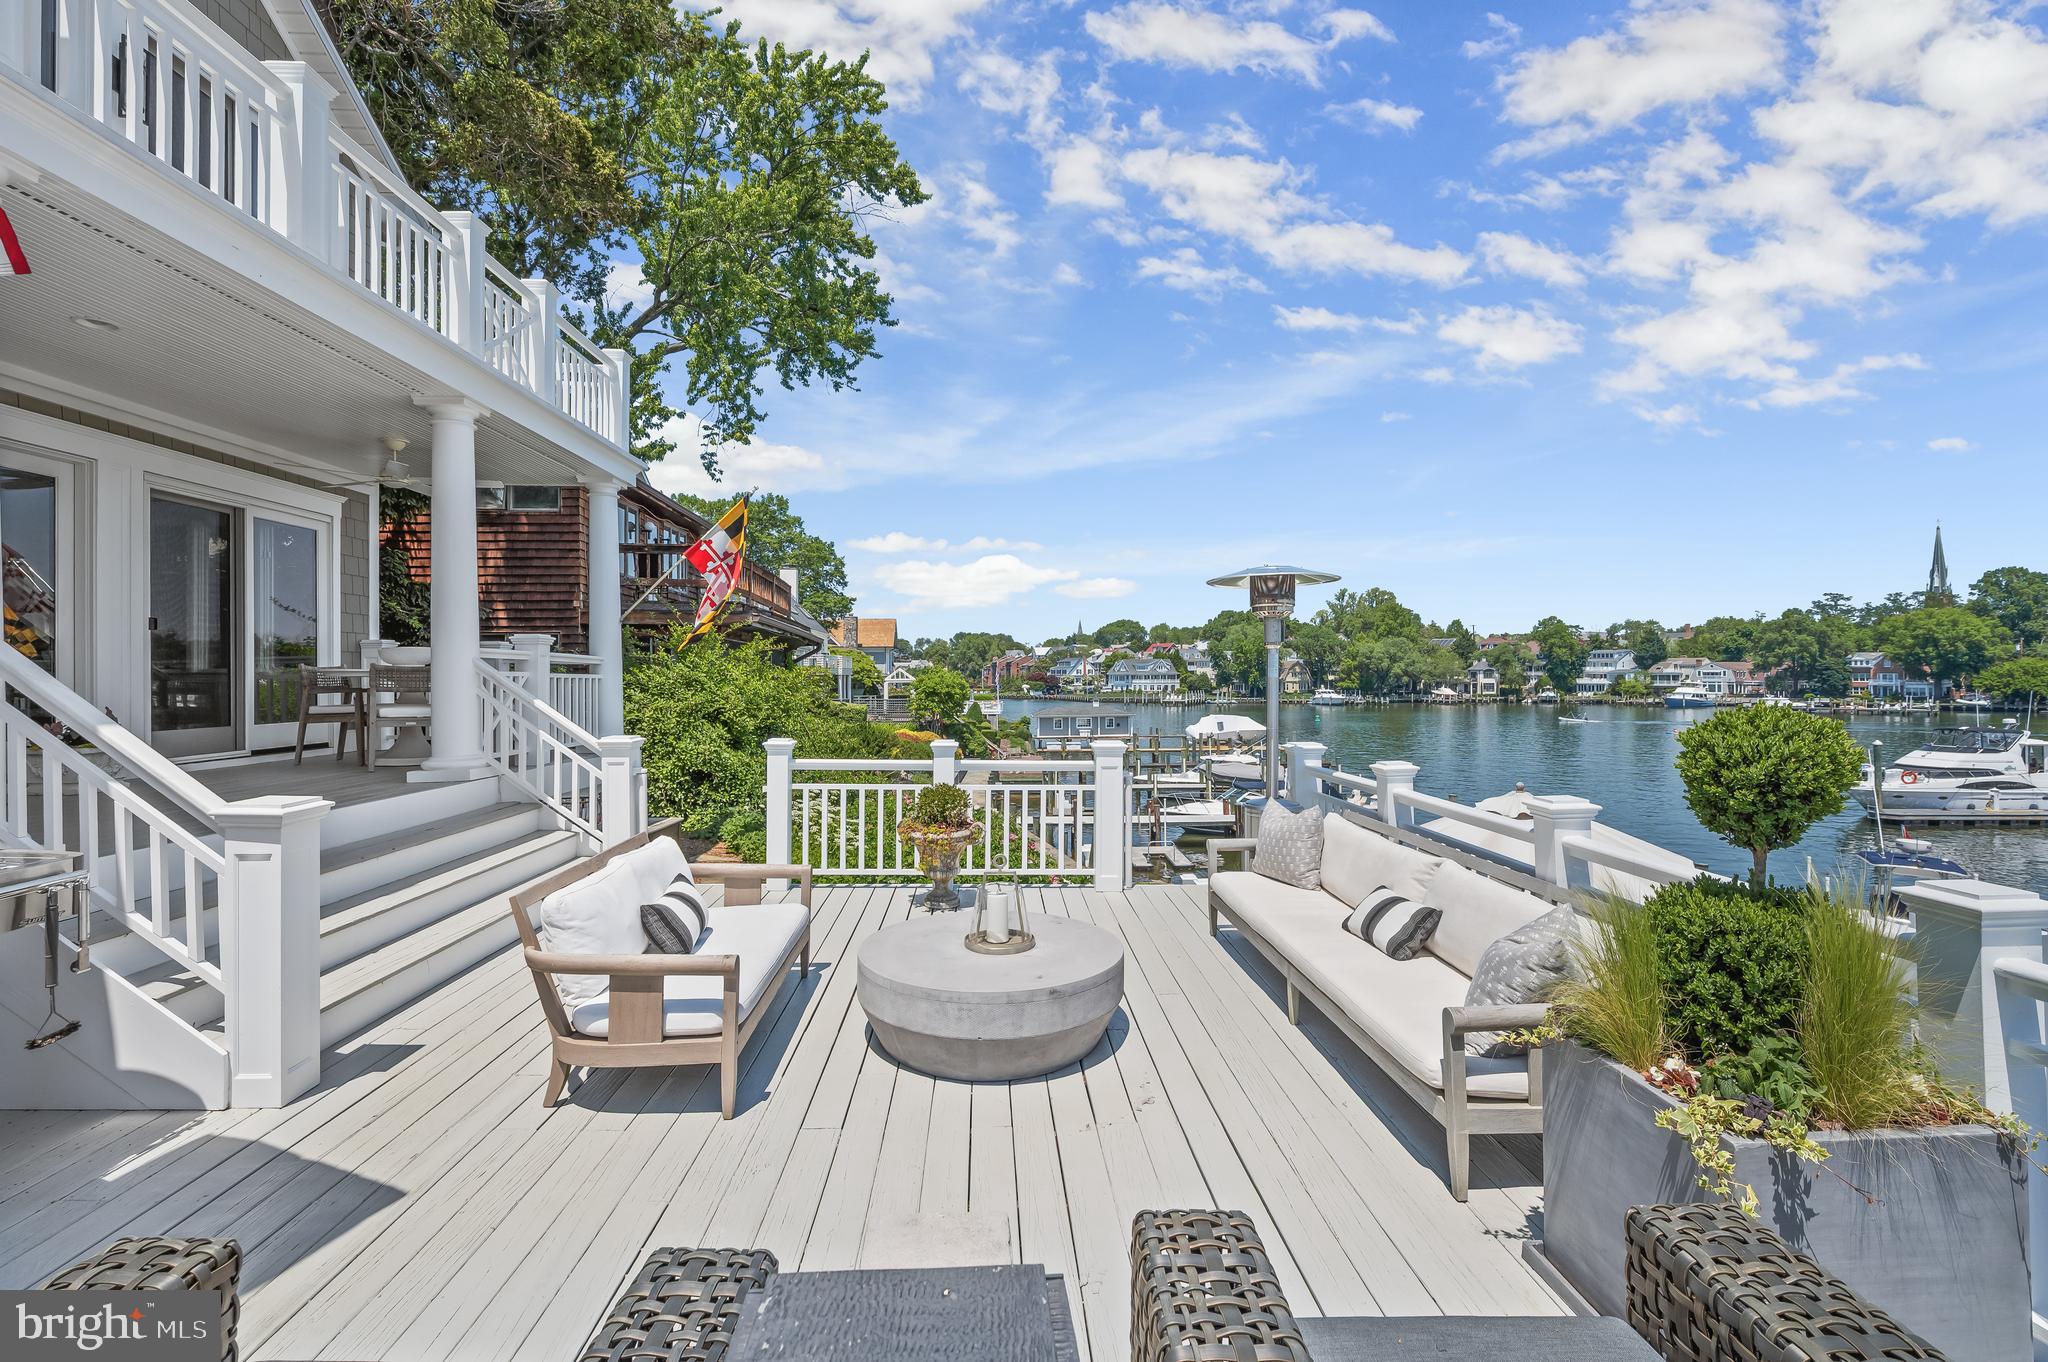
There are places where you visit the water, and there are places where the water becomes part of your everyday life.

Perfectly positioned along the shores of Spa Creek in the heart of Eastport, this exceptional waterfront residence offers a front-row seat to one of Annapolis' most coveted lifestyles. Imagine stepping from your back door onto your private pier, casting off for an evening cruise, a sunset sail, or a waterfront dinner in Annapolis Harbor just minutes away. Paddleboards and kayaks launch effortlessly from the floating dock, while the protected waters of Spa Creek become your backyard playground.

Life here unfolds both on and off the water. Mornings begin with coffee on the balcony overlooking the creek as the masts in Annapolis Harbor come to life. Afternoons are spent entertaining friends across multiple waterfront terraces, watching sailboats glide past and city lights reflect across the water. Evenings conclude with a short stroll to Eastport's restaurants, marinas, yacht clubs, and waterfront gathering spots.

Thoughtfully rebuilt and extensively updated, the home blends timeless craftsmanship with sophisticated coastal living. Wide-plank white oak flooring, custom millwork, designer finishes, and walls of glass frame breathtaking views from nearly every room. The open-concept living spaces flow seamlessly to the waterfront, creating an ideal setting for both intimate gatherings and large-scale entertaining.

With a private 40-foot pier, 12,500-pound boat lift, floating dock, and direct access to the Chesapeake Bay, this is more than a waterfront home—it is an opportunity to embrace the Eastport lifestyle that draws people from around the world to Annapolis, .

Properties that combine protected deep-water access, exceptional views, and walkability to Downtown Annapolis rarely become available. This is a home best experienced from the waterfront, where the views, the setting, and the lifestyle speak for themselves.
#MDAA2146036

ANNAPOLIS

217 LOCKWOOD COURT

5 Beds

2 Baths

4,107 Sq.Ft.

$4,500,000

MLS#: MDAA2146036
Quintessential downtown Annapolis waterfront home on the sparkling waters of Spa Creek! This amazing property combines the best of both worlds;  the charming historic feel of a downtown Annapolis home with the premier waterfront lifestyle that every resident is looking for.  Nestled on a quiet street, this home is the perfect size for an easy to own, lock up and go property. With 3 bedrooms and 2.5 baths it has all the elements needed to enjoy life to the fullest; either as the perfect weekend retreat or permanent residence. The Annapolis area and the surrounding waterways are sure to entertain in every season. The upper level of the home is dedicated to the spacious Primary suite with unique sitting area and expansive roof deck.  Take in panoramic views of Spa Creek, Annapolis Harbor and Eastport.  An unparalleled vantage point for sunrise coffee or sunset cocktails.  The main level offers multiple cozy gathering areas including a formal living room with fireplace, home office and light filled gourmet kitchen with dining area.  The kitchen area flows effortlessly into the dining area and out onto the rear deck overlooking Spa Creek.  Perfect for gathers of all sizes and dining al fresco. The lower level provides an ideal retreat for family or guests with 2 spacious bedroom a full bath and a cozy family room with fireplace.  Head out to the charming covered patio to read a book or sip your evening cocktail or venture out on the water from the private pier. The amazing location is walkable to everything Annapolis has to offer and Spa Creek provides quick access to the Chesapeake Bay and beyond. Welcome Home!
#MDAA2109630

ANNAPOLIS

9 SHIPWRIGHT STREET

3 Beds

2 Baths

2,621 Sq.Ft.

$3,495,000

MLS#: MDAA2109630
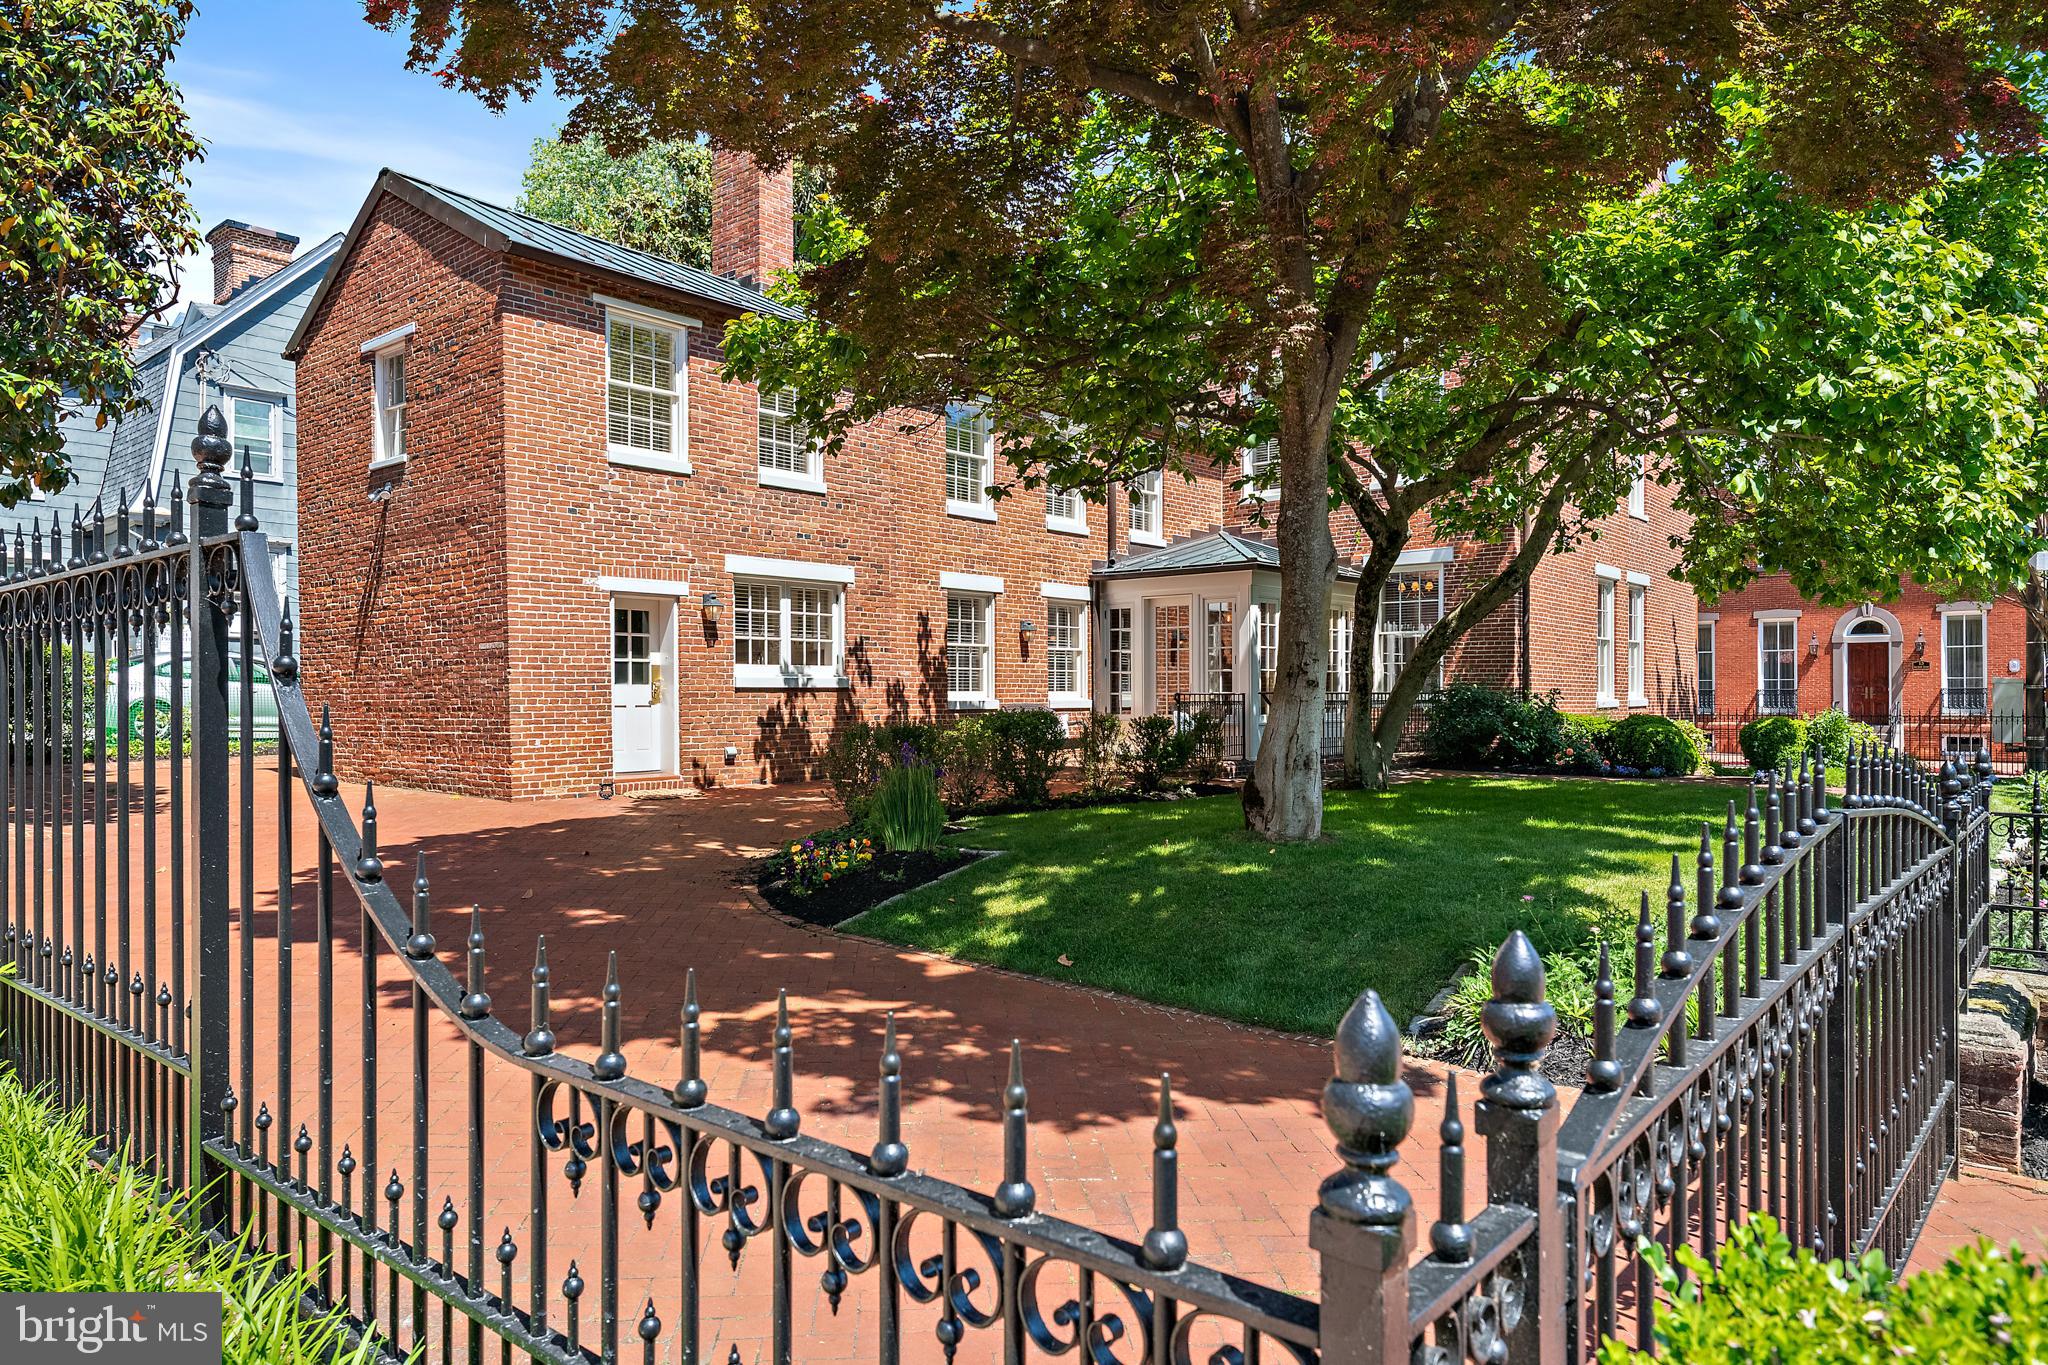
A truly exceptional historic residence is now available in the heart of downtown Annapolis. Welcome to 16 Maryland Avenue, a distinguished circa-1830 Greek Revival home masterfully restored in collaboration with the renowned Hammond-Wilson Architects. Perfectly positioned just steps from State Circle and the United States Naval Academy, this iconic three-story brick property seamlessly blends timeless architectural beauty with sophisticated modern livability.
The main property features 4,474 square feet of refined above-grade living space, complemented by a fully legal, licensed lower-level apartment that offers immense versatility for multi-generational living or premium rental income. In total, the property features six bedrooms, 4.5 bathrooms, and beautifully curated living spaces defined by rich period details, soaring ceilings, and remarkable craftsmanship. Six fully rebuilt, functional wood-burning fireplaces (three equipped with gas starters) serve as stunning architectural focal points throughout the home.
Equally captivating are the enchanting outdoor spaces. Here, manicured grounds, lush landscaping, vibrant flower beds, and a serene koi pond create a private garden retreat rarely found downtown. Set on a prime 7,324-square-foot lot along one of the city’s most coveted historic streets, the property offers tranquility just moments from the waterfront and bustling downtown scene.
Zoned as a two-family residence, this remarkable property represents a rare, premium investment or a luxurious private estate. Residents will enjoy an unmatched lifestyle, surrounded by boutique shopping, acclaimed waterfront dining, art galleries, historic landmarks, and the unmistakable charm of Annapolis Harbor. Elegant, iconic, and rich with history, 16 Maryland Avenue represents downtown Annapolis living at its absolute finest.
#MDAA2142212

ANNAPOLIS

16 MARYLAND AVENUE

6 Beds

4 Baths

4,474 Sq.Ft.

$3,849,000

MLS#: MDAA2142212

An extraordinary opportunity to own one of Annapolis’ most distinctive waterfront properties, offering some of the finest views on Spa Creek and the rare privilege of owning your own private marina in your backyard with dockside parking. 

Perfectly positioned to capture breathtaking panoramic vistas, this elegant Nantucket-inspired residence is filled with natural light, featuring walls of glass that showcase the ever-changing waterfront from nearly every room. Multiple balconies and an expansive waterside terrace invite effortless indoor-outdoor living, creating exceptional spaces for entertaining or simply enjoying the beauty of life on the water. A dockside workshop is a great opportunity to work and enjoy waterfront living.

The thoughtfully designed floor plan includes spacious living areas, a versatile 1800 square feet (approximate) lower level with an in-law suite or private guest accommodations, and endless opportunities to personalize the home to suit your lifestyle. This home even has a koi pond in the front yard.

Whether you’re an avid yachtsman, seeking a multigenerational waterfront retreat, or searching for a truly one-of-a-kind Annapolis property, this exceptional offering combines luxury, privacy, and an unmatched boating lifestyle in one remarkable setting.

Additional details and professional photography coming soon.
#MDAA2150104

ANNAPOLIS

140 SPA DRIVE

5 Beds

3 Baths

5,095 Sq.Ft.

$4,600,000

MLS#: MDAA2150104

 - property

Send a message

Message successfully sent.

Your message

What is 3 + 4 ?

Reason for contacting?

I agree to receive email communication and understand I can unsubscribe at any time.

I agree to be contacted by Charis Realty Group via call, email, and text for real estate services. To opt out, you can reply 'stop' at any time or reply 'help' for assistance. You can also click the unsubscribe link in the emails. Message and data rates may apply. Message frequency may vary. Privacy Policy

Sign Out

Virtual Assistant

Would you like to take the next step with this property? We can help you schedule a showing or virtual tour, or send you more details.

Yes, I would like more information.

Thank You for Your Reply, One of Our Agents will contact you as soon as possible

No, maybe later.

Thank you, you can always contact me via email, phone number or through the contact form.

Realhub AI

Lucy - Your AI-Powered Realtor

Update Your Temporary Password

Personalize your search

Enter your email and we'll notify you immediately when new listings match what you're looking for.

or enter email address

Already have an account ? Login here

Continue your home search

I agree to receive communications and understand I can unsubscribe at any time.

I agree to be contacted by Charis Realty Group via call, email, and text for real estate services. To opt out, you can reply 'stop' at any time or reply 'help' for assistance. You can also click the unsubscribe link in the emails. Message and data rates may apply. Message frequency may vary. Privacy Policy

Already have an account ? Login here

We use cookies

We use cookies primarily for analytics to enhance your experience. By accepting, you agree to our use of these cookies. You can manage your preferences or learn more about our cookies policy.