
Property
Beds
3
Full Baths
2
1/2 Baths
None
Year Built
1954
Sq.Footage
1,356
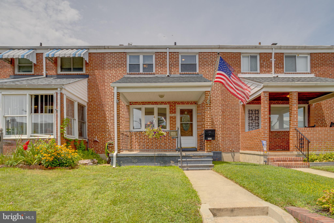
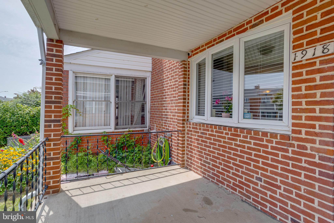
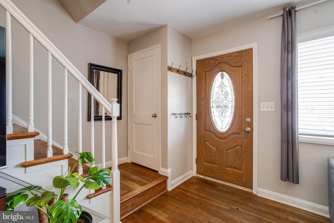
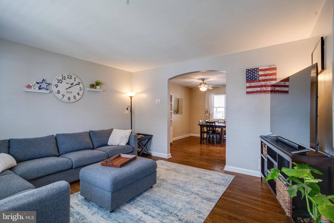
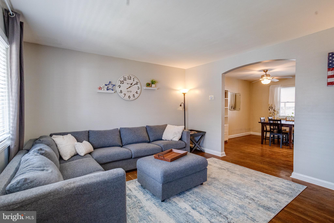
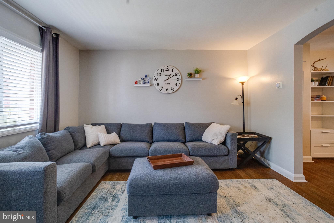
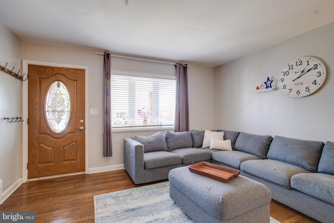
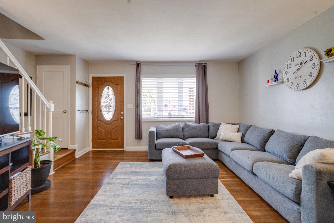
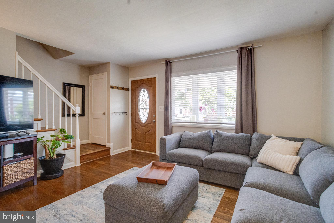
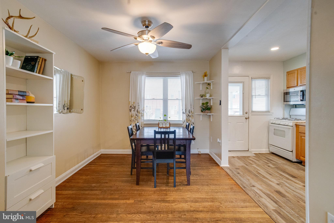
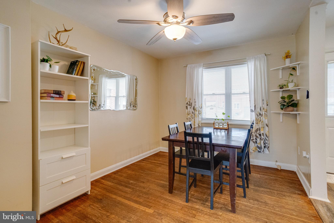
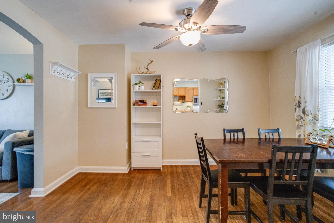
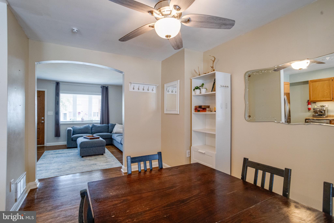
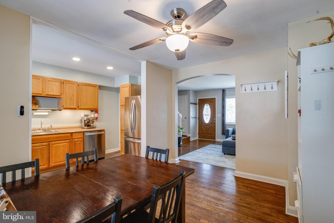
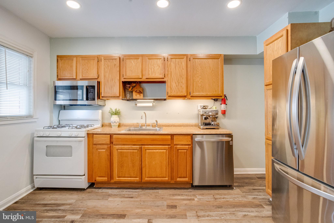
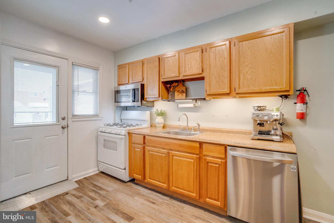
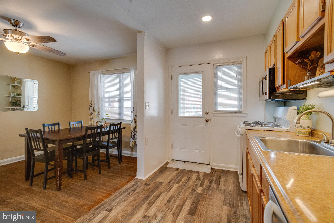
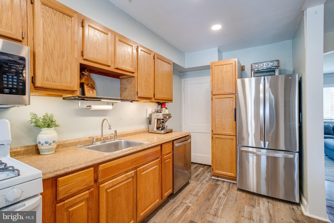
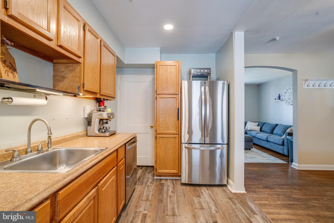
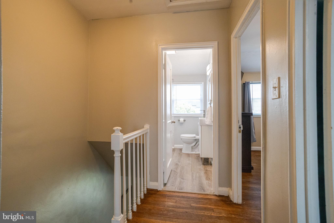
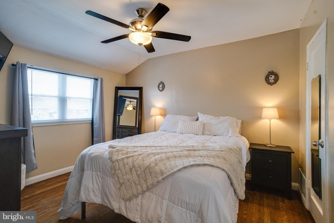
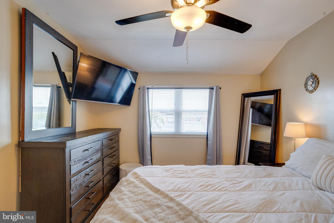
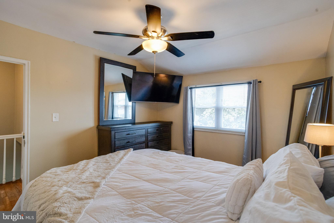
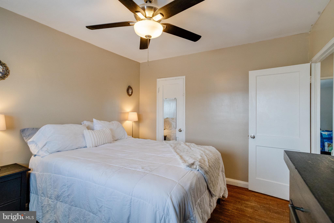
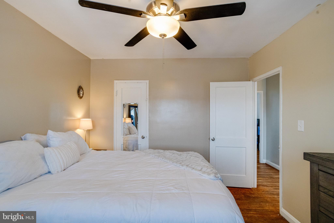
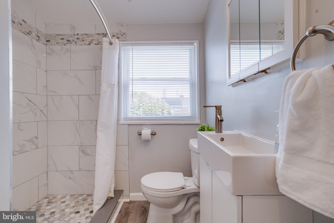
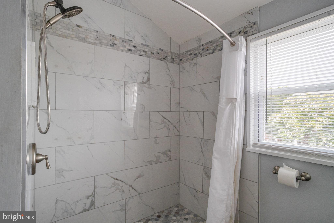
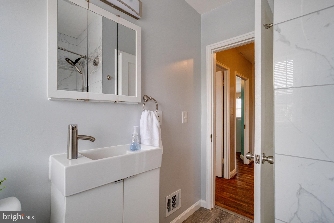
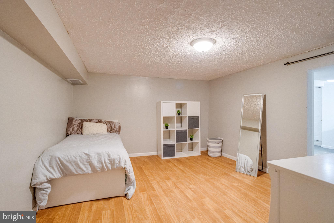
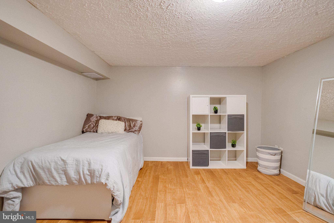
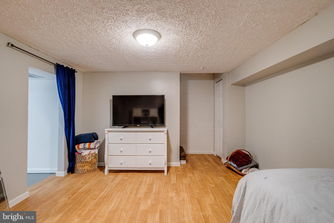
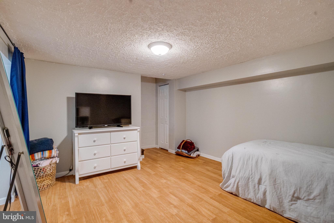
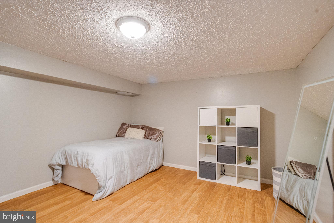
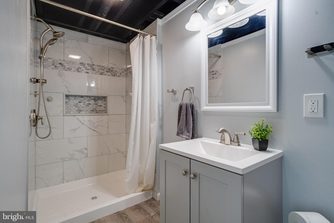
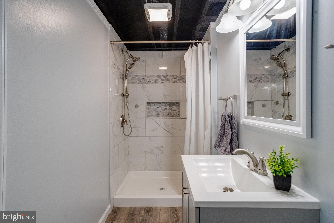
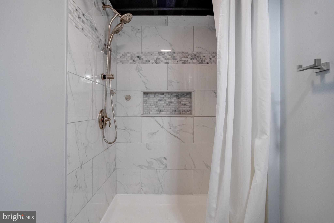
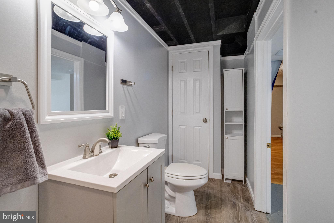
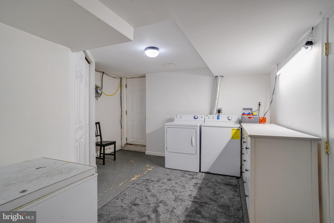
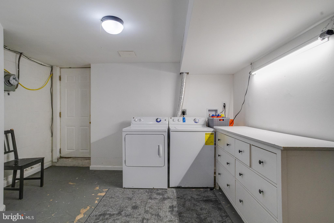
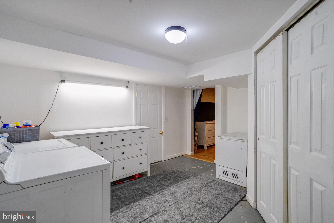
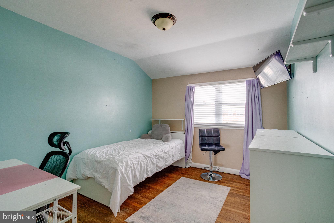
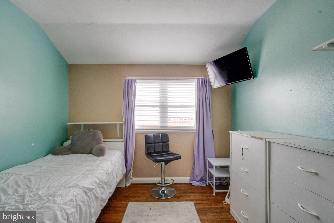
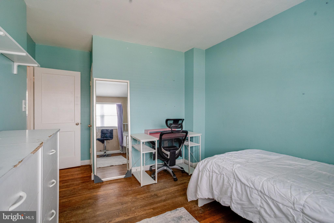
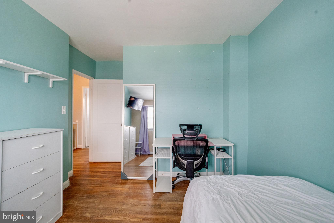
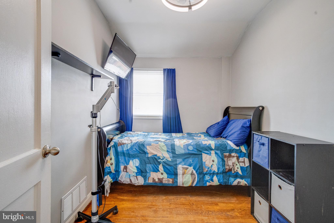
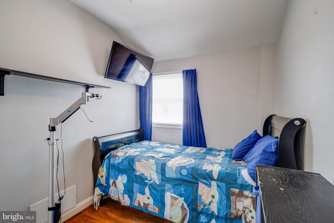
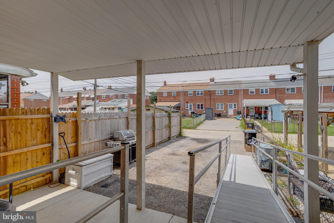
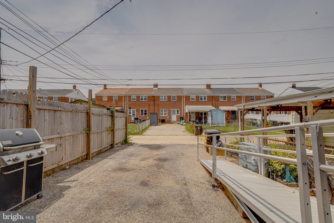
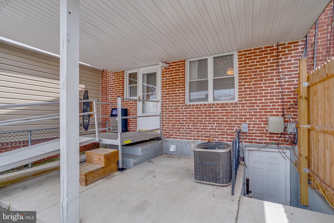
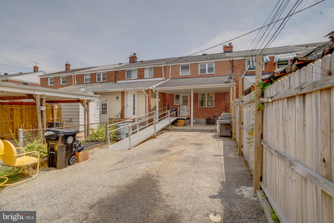
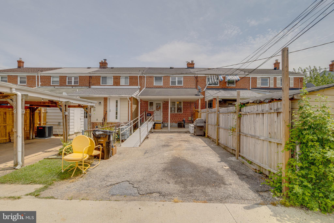
Welcome to this well maintained 3 bed, 2 full bath brick townhome in the Stanbrook community of Dundalk. Pull out back into the private parking pad or park out front and take the walkway to the large covered concrete front porch. Entering in brings you to the main level with wood flooring and high ceilings throughout. You enter into the front living room which opens to a rear dining area that is open concept to the kitchen. The kitchen has lvp flooring and comes with all appliances. A rear door off of the kitchen opens out onto a small covered rear porch with a ramp that leads down to the fully fenced rear yard with parking pad. Taking the stairs up to the upper level brings you to another floor completely covered in wood flooring. Up here you'll find three bedrooms and a modern full bathroom with a gorgeous tiled walk in shower. Taking the stairs to the basement brings you to a finished living space with lvp flooring throughout. Also down here is another modern full bath with a walk in shower, and a semi-finished laundry room with washer/dryer and room for storage as well as access to mechanicals. This house is well taken care of and is move in ready. New roof was put on 7/26! Come see why this should be your new home today!
Features & Amenities
Interior
-
Total Bedrooms
3
-
Bathrooms
2
-
Above Grade Finished Area
1008.0
-
Basement YN
YES
-
Cooling YN
YES
-
Cooling
Central Air, Electric
-
Fireplace YN
NO
-
Heating YN
YES
-
Heating
Natural Gas, Central
-
Pet friendly
N/A
Exterior
-
Garage
No
-
Construction Materials
Brick
-
Parking
Off Street, Driveway
-
Pool
No
-
Waterfront YN
NO
Area & Lot
-
Lot Size(acres)
0.04
-
Lot Size(square feet)
1,800
-
Property Type
Residential
-
Property Sub Type
Townhouse
-
Architectural Style
Side-by-Side
Price
-
Sales Price
$249,000
-
Tax Amount
$1,946
-
Sq. Footage
1,356
-
Price/SqFt
$183
HOA
-
Association
No
School District
-
Elementary School
N/A
-
Middle School
N/A
-
High School
N/A
Property Features
-
New Construction
NO
-
Foundation Details
Permanent
-
Senior Community YN
NO
-
Sewer
Public Sewer
-
Tax Lot
17
-
Water Source
Public
Schedule a Showing
Showing scheduled successfully.
Mortgage calculator
Estimate your monthly mortgage payment, including the principal and interest, property taxes, and HOA. Adjust the values to generate a more accurate rate.
Your payment
Principal and Interest:
$
Property taxes:
$
HOA fees:
$
Total loan payment:
$
Total interest amount:
$
Location
County
BALTIMORE
Elementary School
Middle School
High School
Listing Courtesy of Daniel McGhee , Homeowners Real Estate
RealHub Information is provided exclusively for consumers' personal, non-commercial use, and it may not be used for any purpose other than to identify prospective properties consumers may be interested in purchasing. All information deemed reliable but not guaranteed and should be independently verified. All properties are subject to prior sale, change or withdrawal. RealHub website owner shall not be responsible for any typographical errors, misinformation, misprints and shall be held totally harmless.

AGENT
Sierra Carter
Call Sierra today to schedule a private showing.

* Listings on this website come from the FMLS IDX Compilation and may be held by brokerage firms other than the owner of this website. The listing brokerage is identified in any listing details. Information is deemed reliable but is not guaranteed. If you believe any FMLS listing contains material that infringes your copyrighted work please click here to review our DMCA policy and learn how to submit a takedown request.© 2024 FMLS.
Related Properties
BALTIMORE
613 HARVEY STREET
2 Beds
2 Baths
948 Sq.Ft.
$235,000
MLS#: MDBA2224456
BALTIMORE
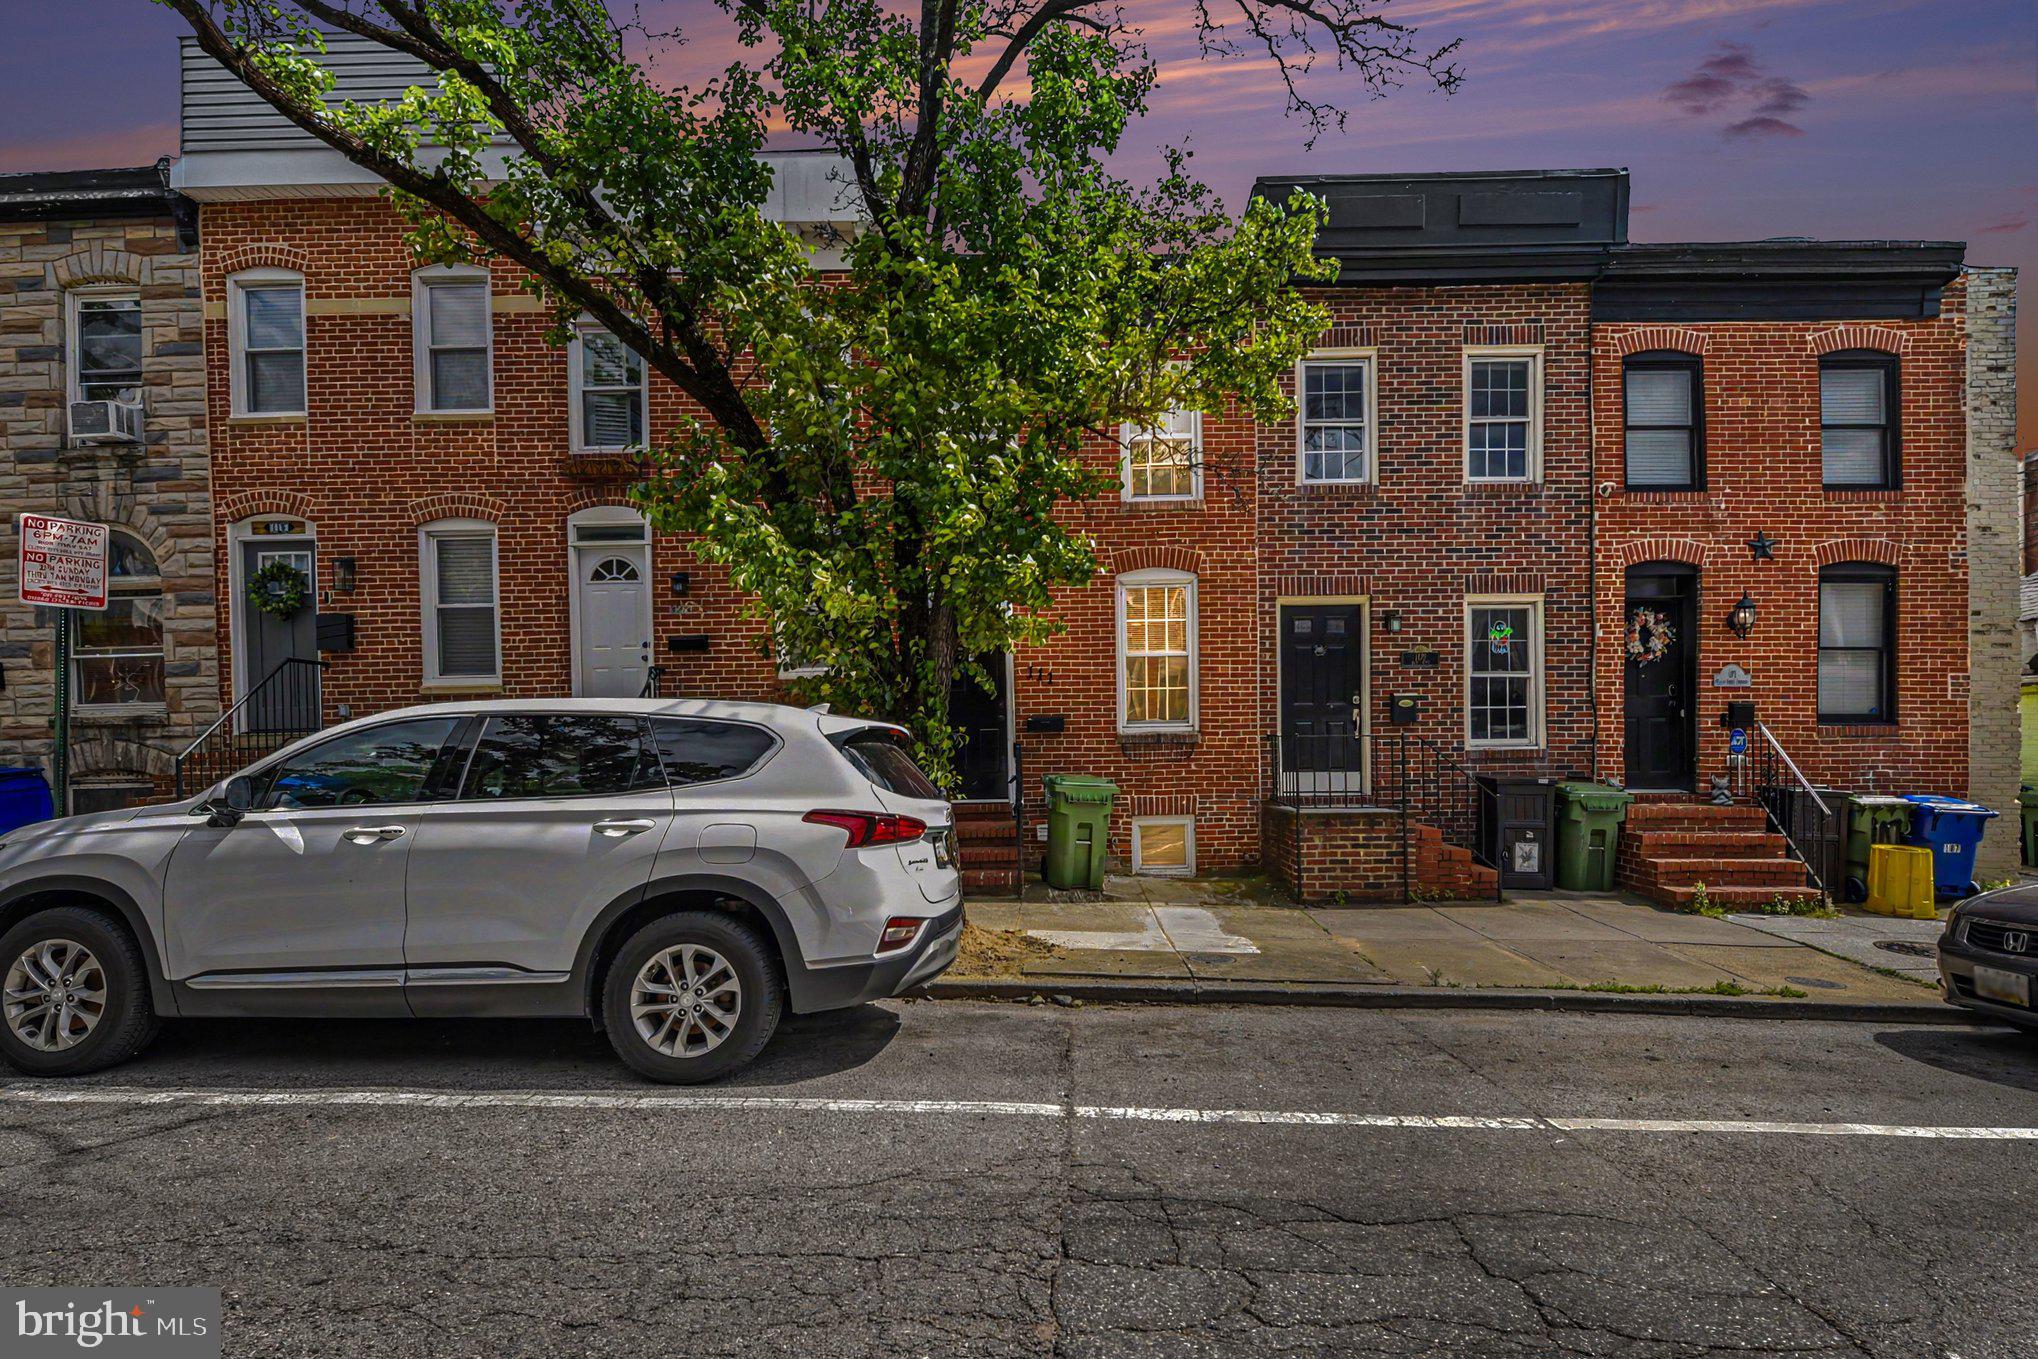
111 E FORT AVENUE
2 Beds
1 Baths
944 Sq.Ft.
$240,000
MLS#: MDBA2224454
BALTIMORE
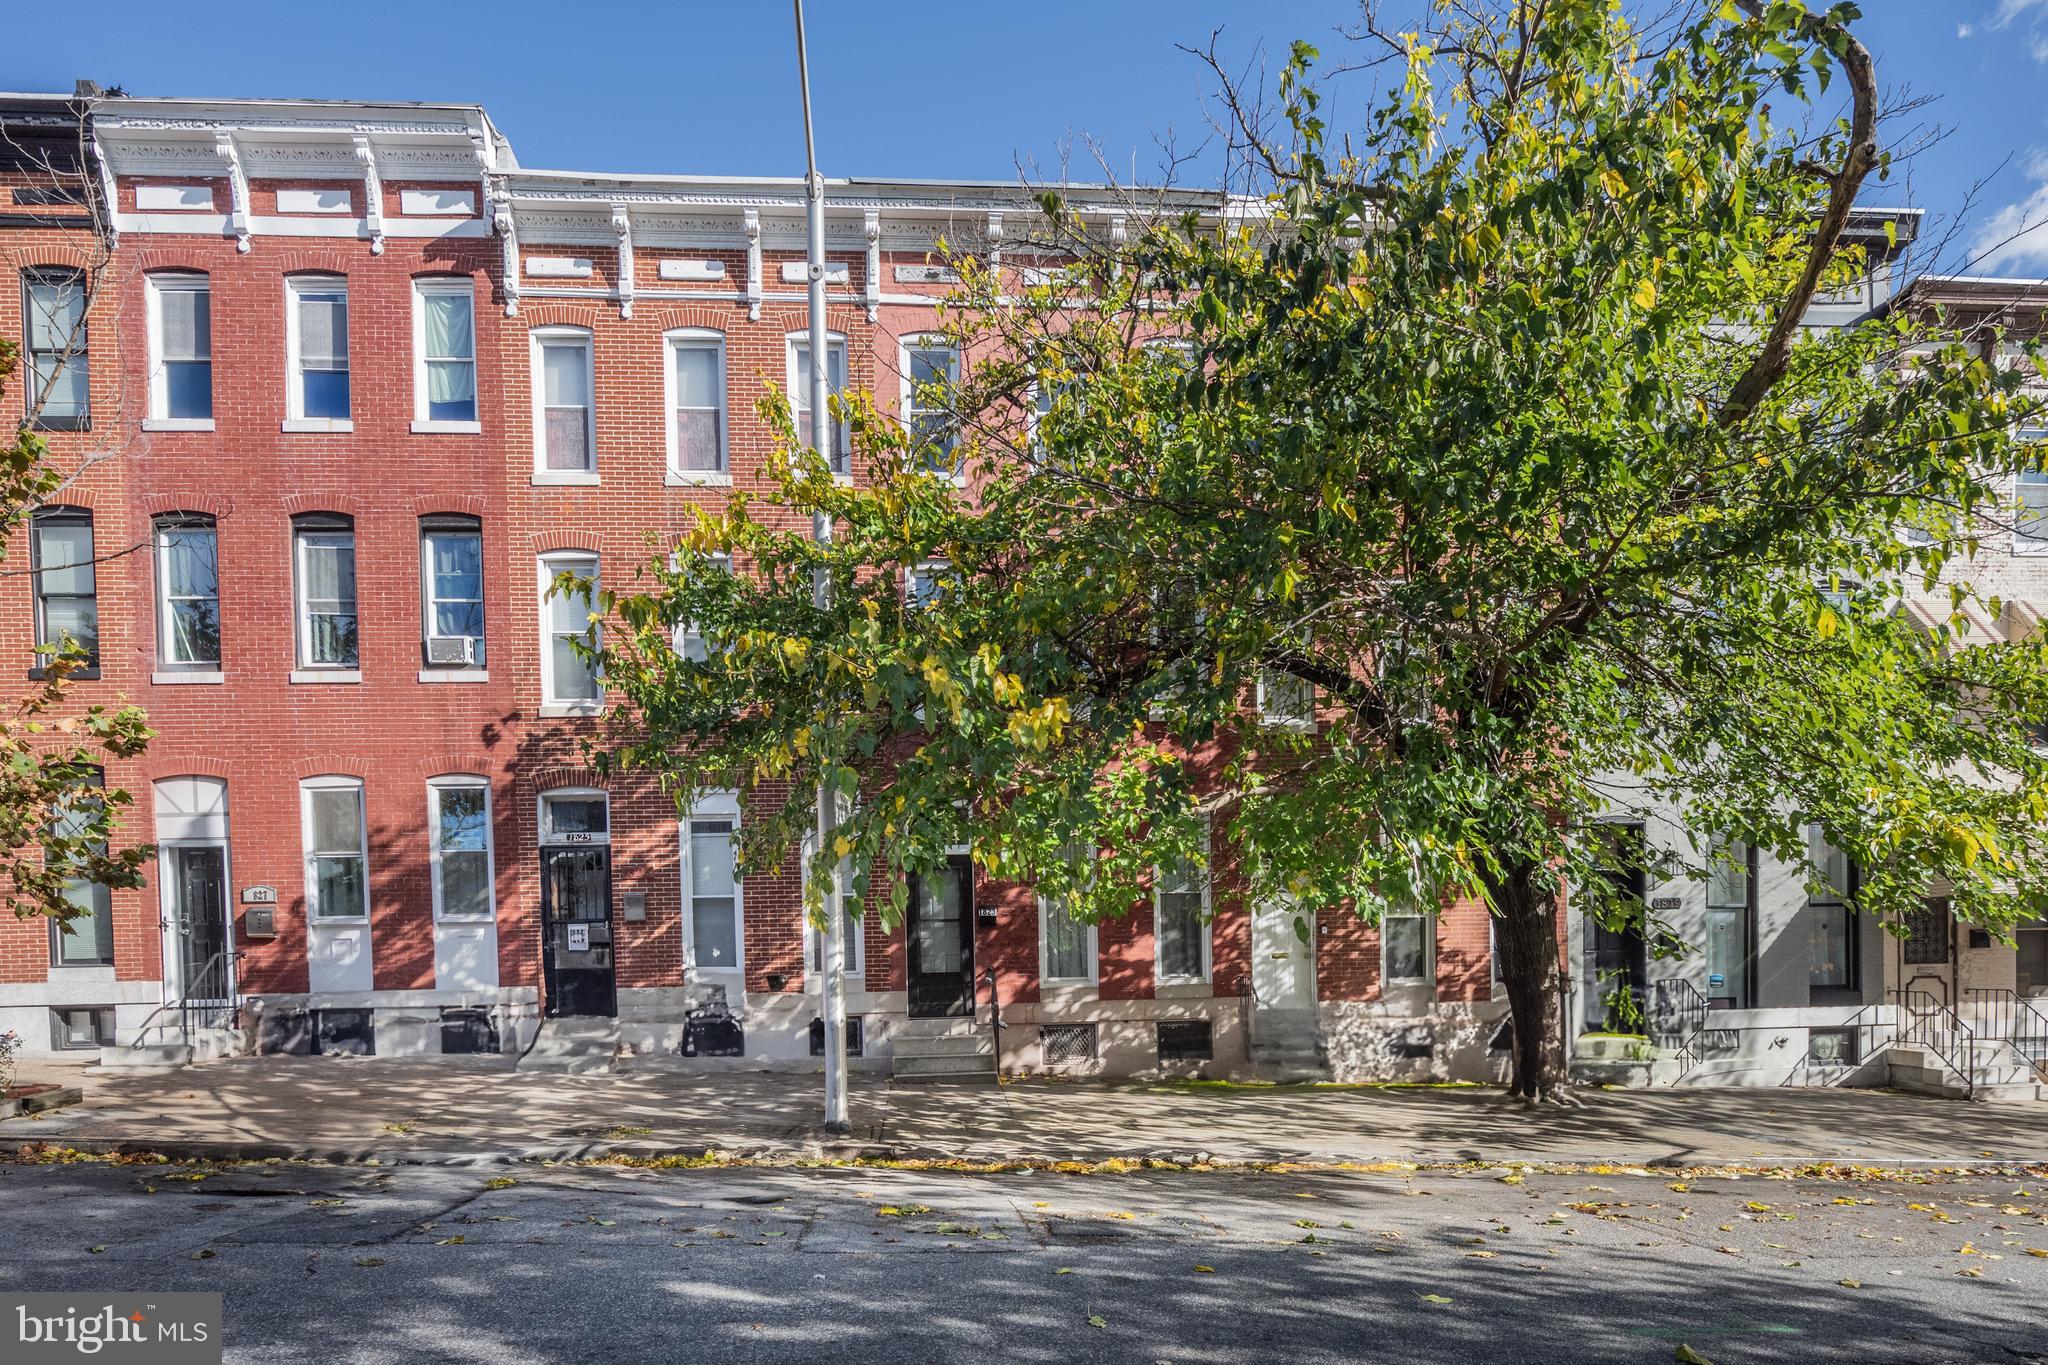
1823 N CAROLINE STREET
5 Beds
3 Baths
200 Sq.Ft.
$259,000
MLS#: MDBA2199860

BALTIMORE
3645 GELSTON DRIVE
3 Beds
1 Baths
1,240 Sq.Ft.
$215,000
MLS#: MDBA2204666
BALTIMORE
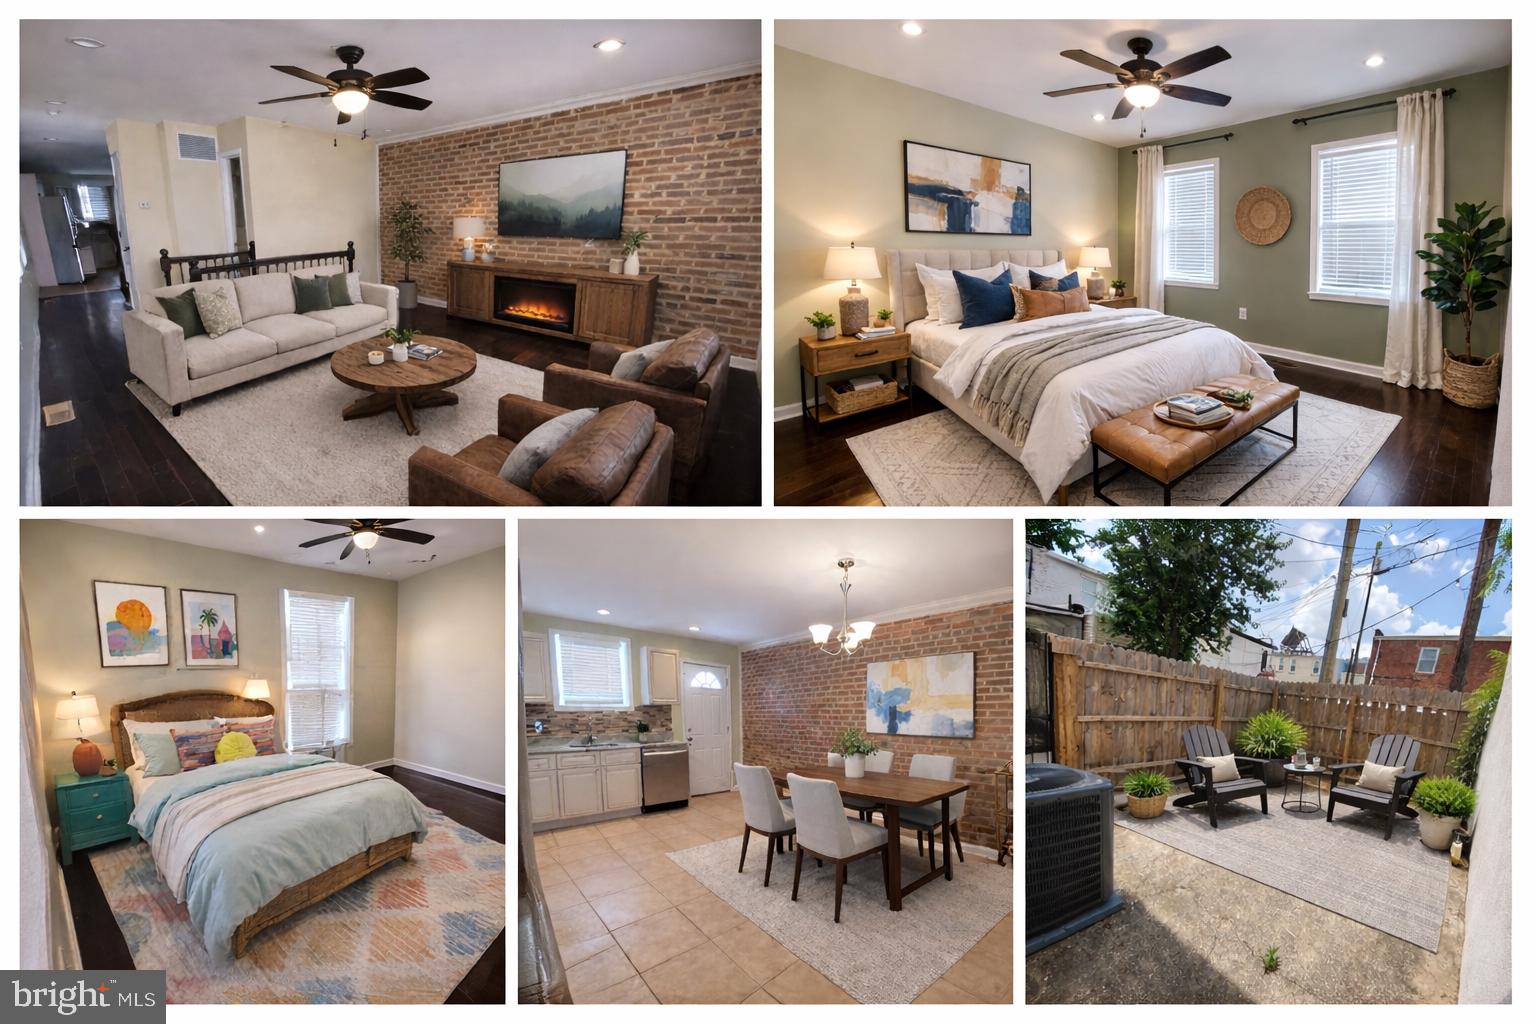
500 N COLLINGTON AVENUE
2 Beds
2 Baths
1,600 Sq.Ft.
$225,000
MLS#: MDBA2205204
BALTIMORE
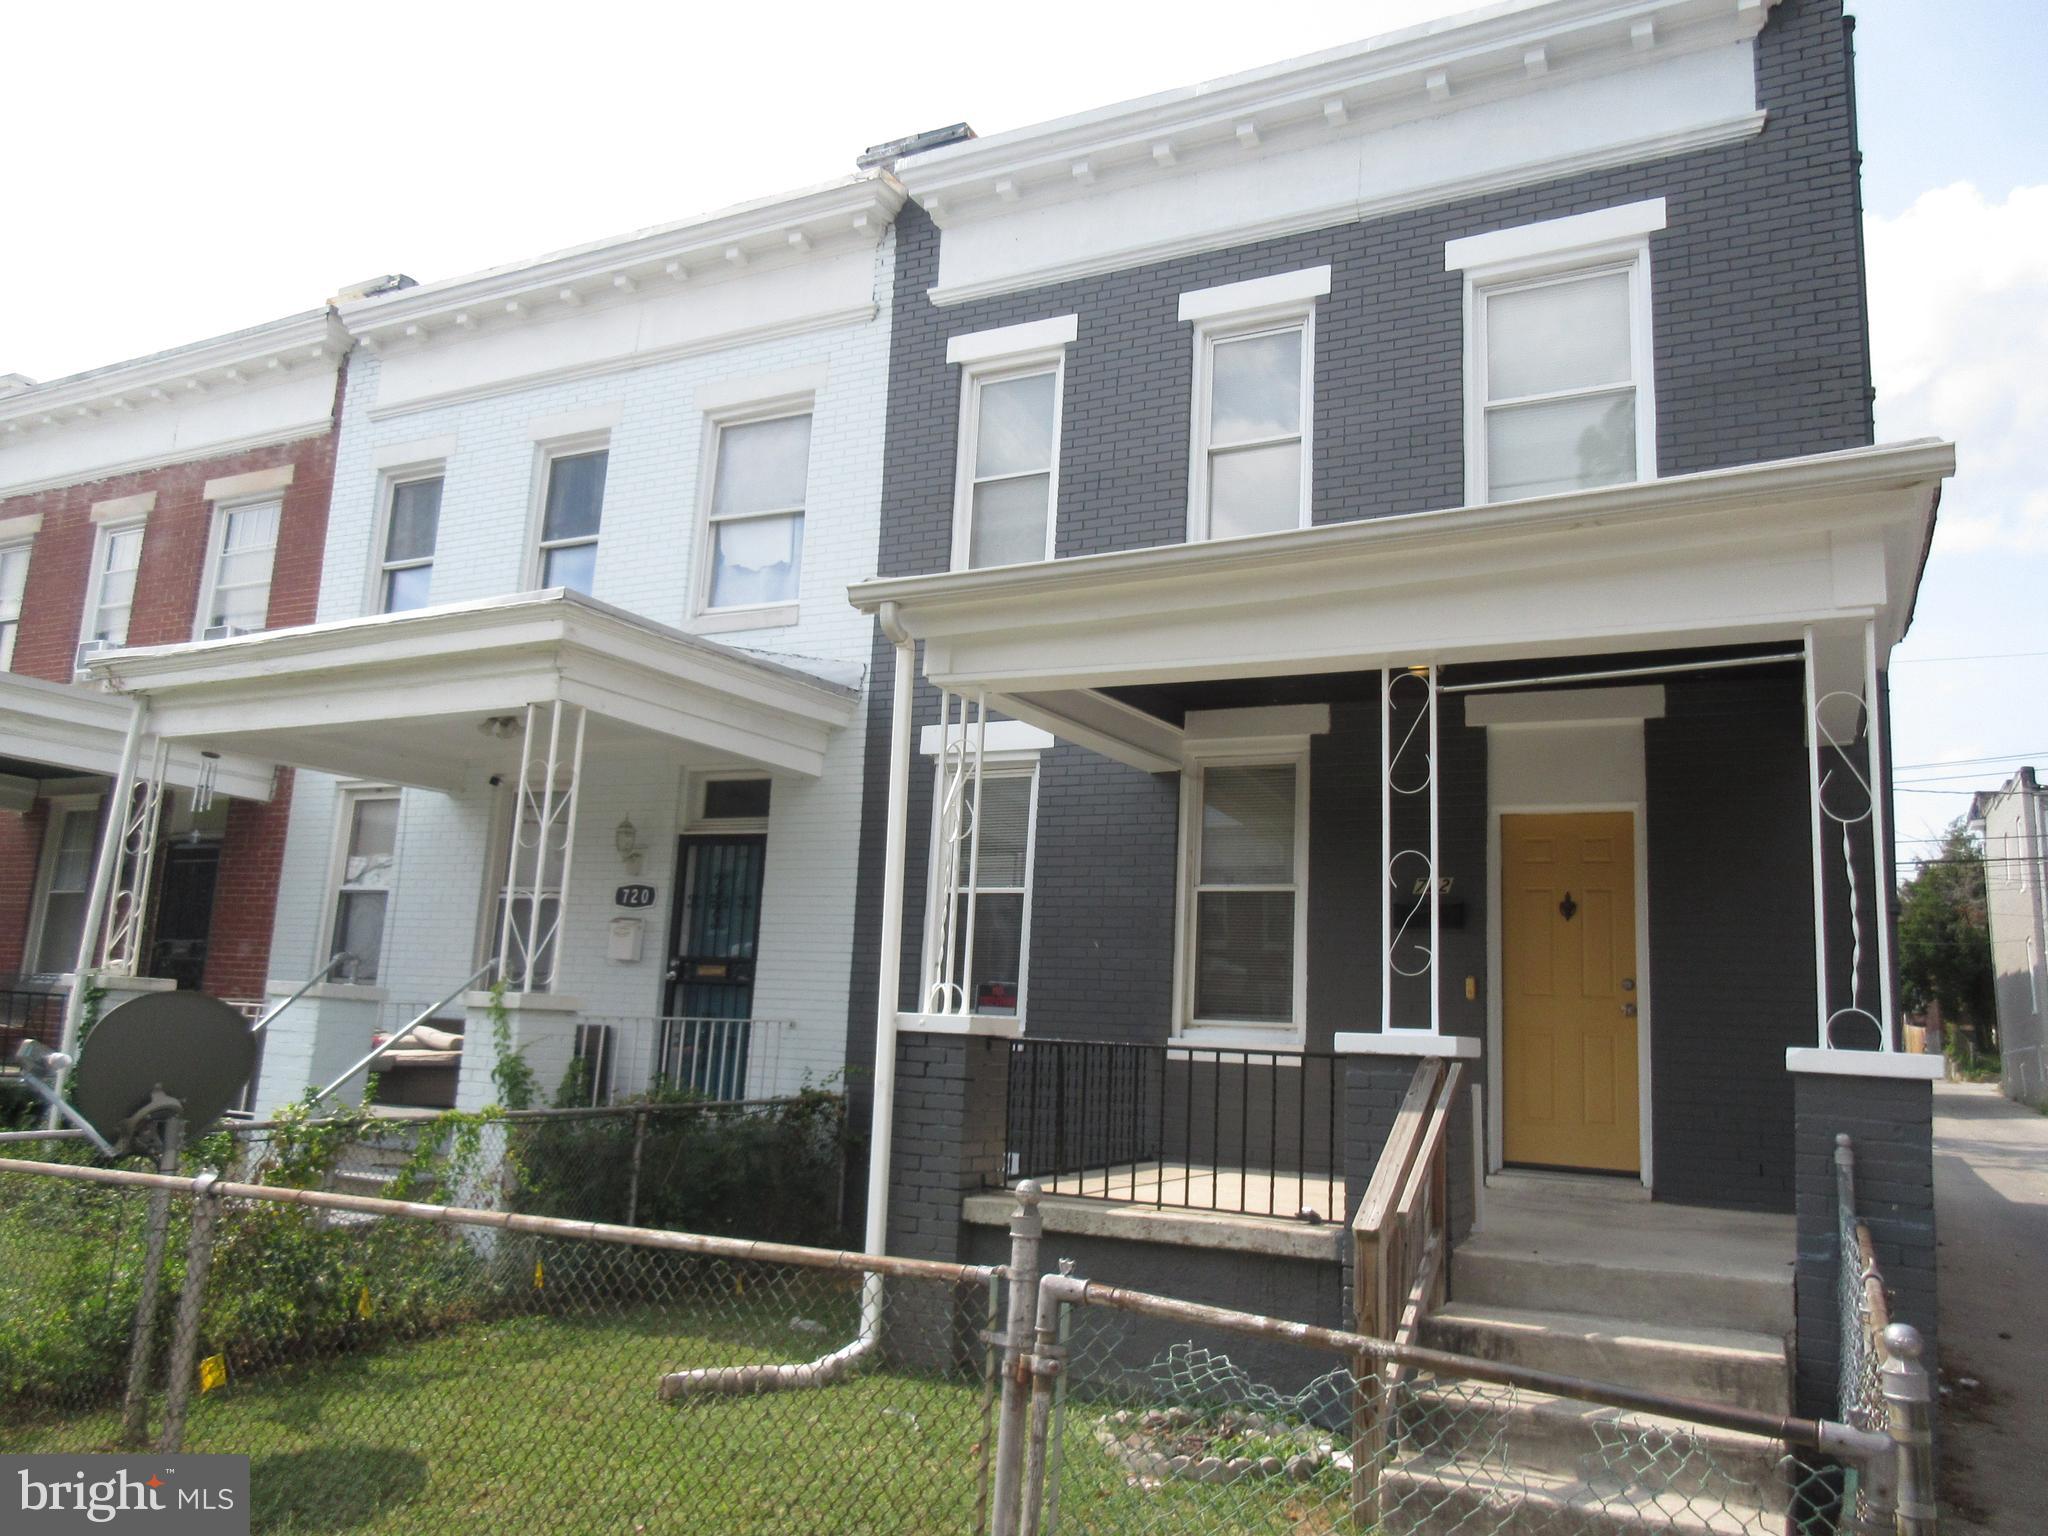
722 N EDGEWOOD STREET
4 Beds
2 Baths
1,710 Sq.Ft.
$199,900
MLS#: MDBA2182576
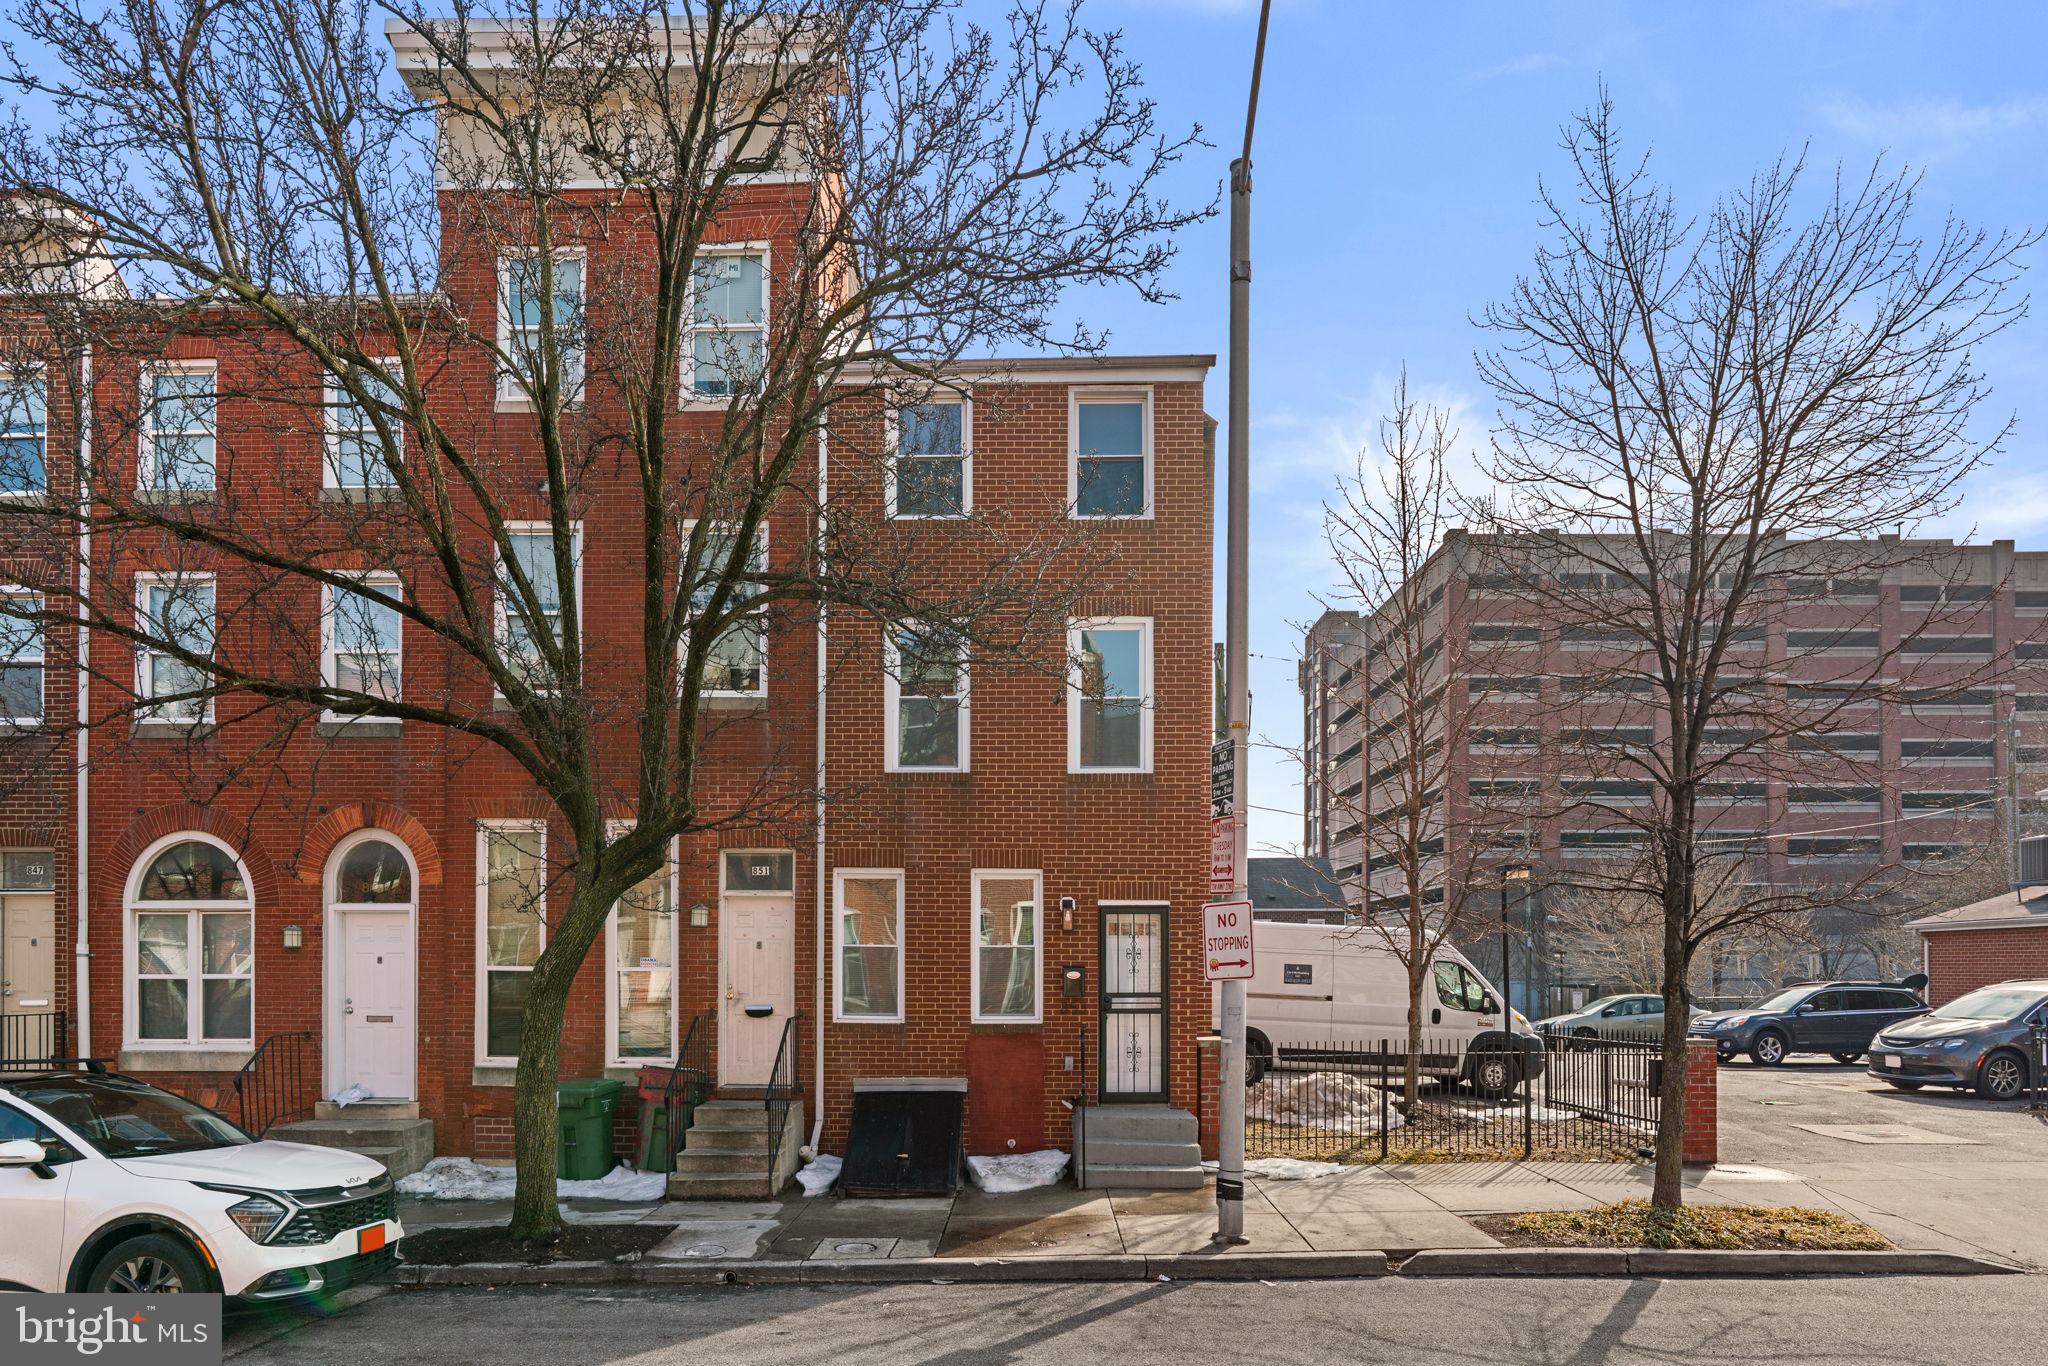
BALTIMORE
853 W FAYETTE STREET
3 Beds
2 Baths
1,053 Sq.Ft.
$250,000
MLS#: MDBA2203464

BALTIMORE
5944 CLAYTON AVENUE
4 Beds
1 Baths
1,456 Sq.Ft.
$251,600
MLS#: MDBC2140220
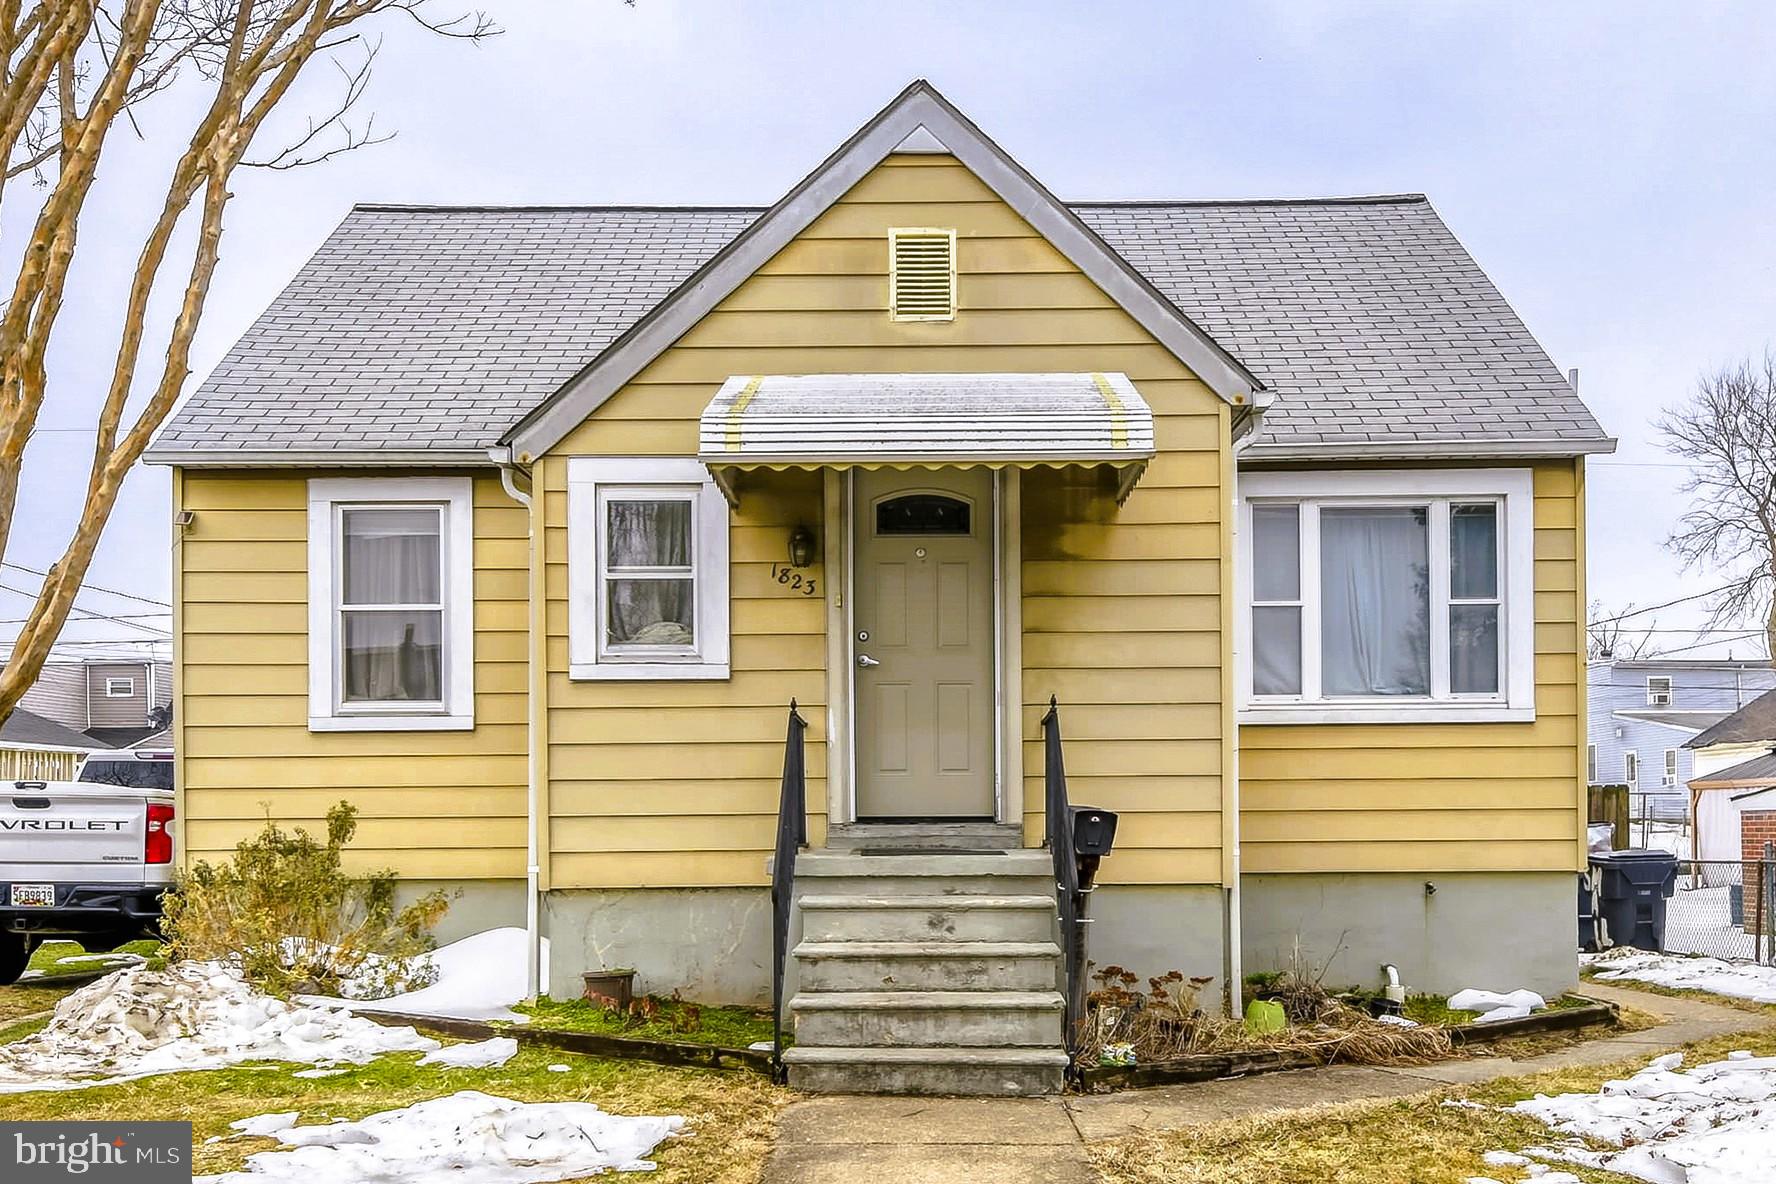
BALTIMORE
1823 WALNUT AVENUE
3 Beds
2 Baths
1,537 Sq.Ft.
$275,000
MLS#: MDBC2152570
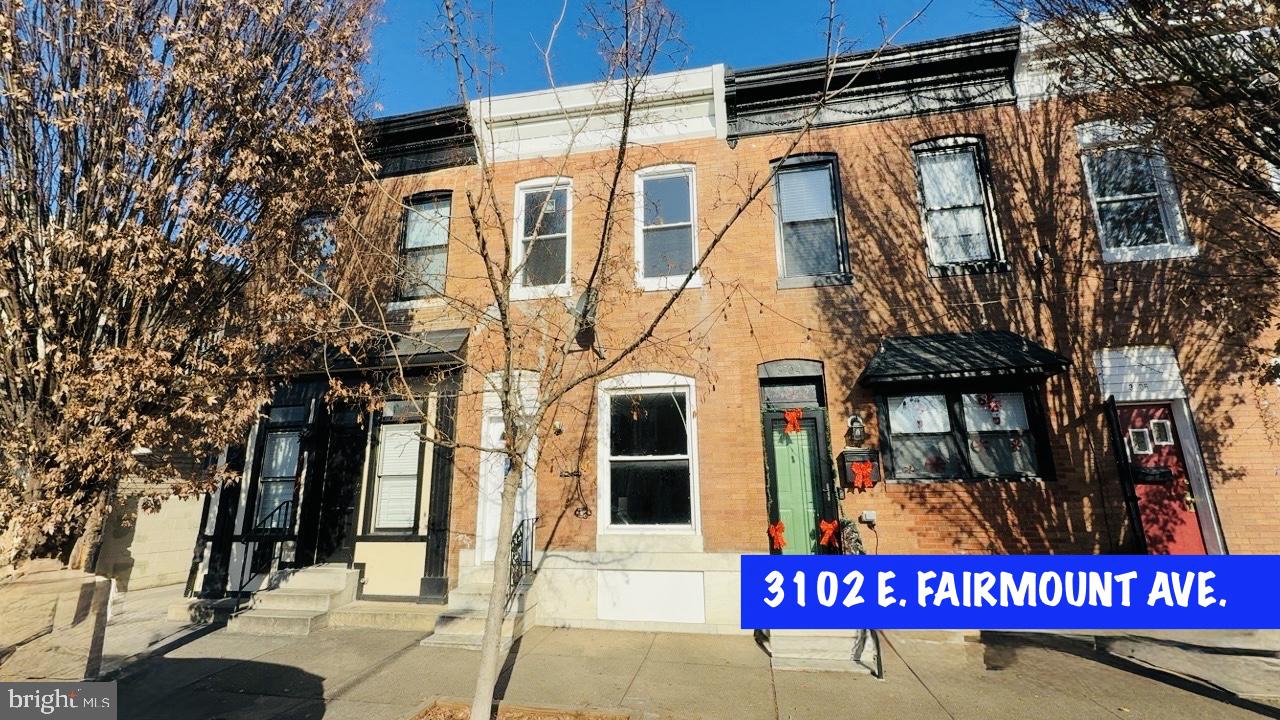
BALTIMORE
3102 E FAIRMOUNT AVENUE
3 Beds
1 Baths
1,720 Sq.Ft.
$215,000
MLS#: MDBA2200240
.png)