

Property
Beds
3
Full Baths
2
1/2 Baths
1
Year Built
1990
Sq.Footage
1,810
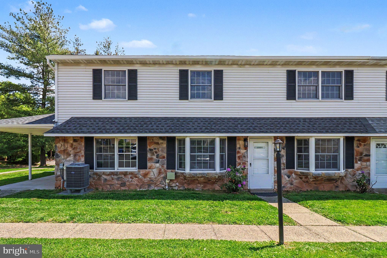
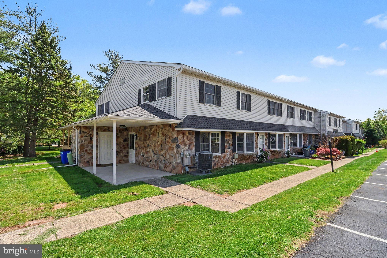
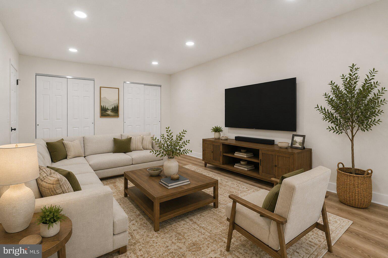
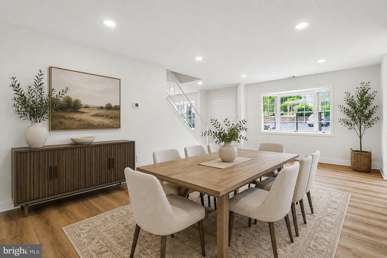
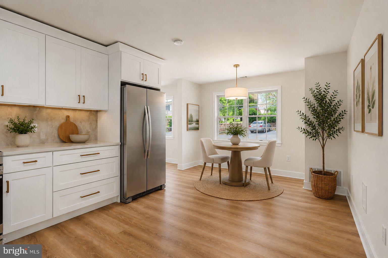
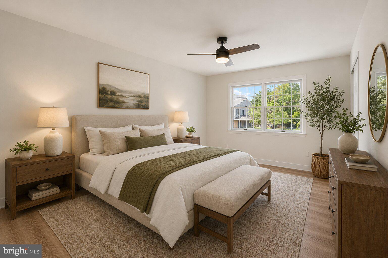
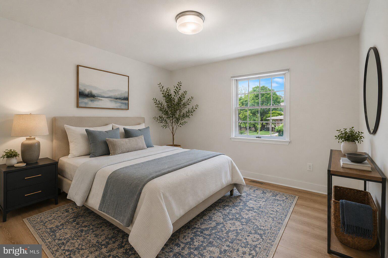
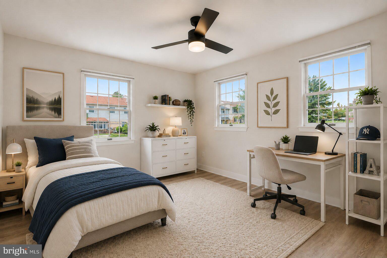
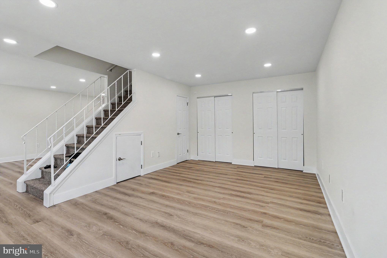
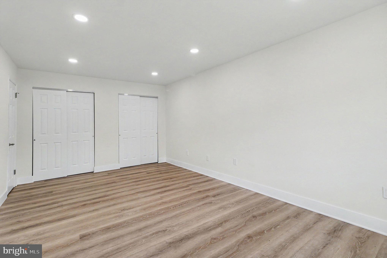
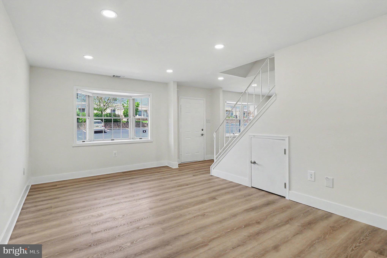
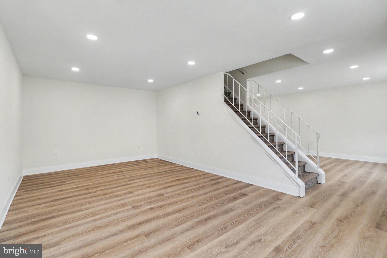
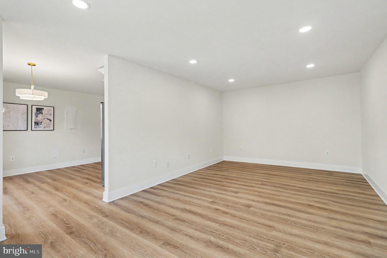
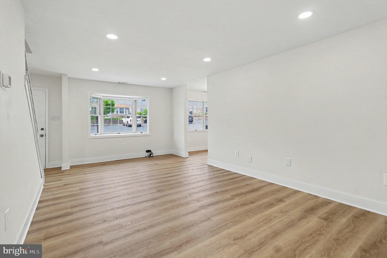
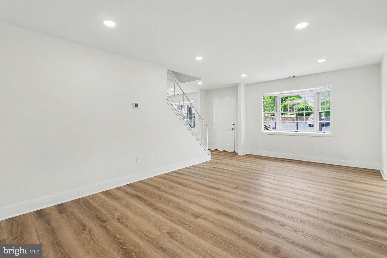
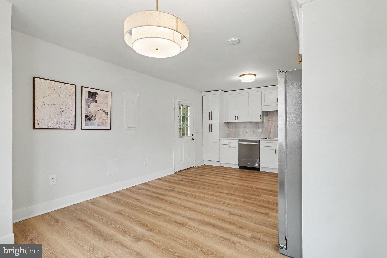
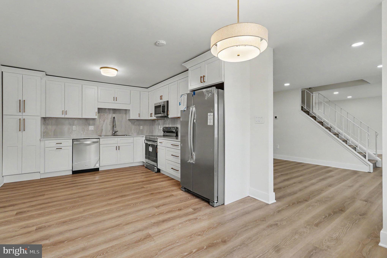
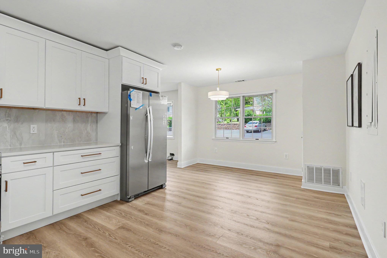
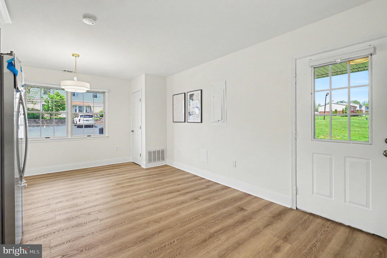
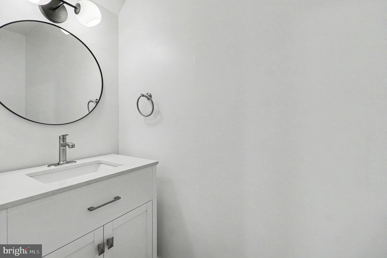
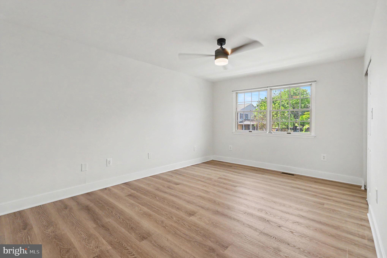
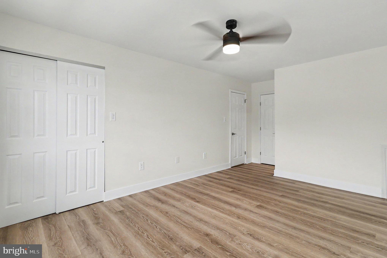
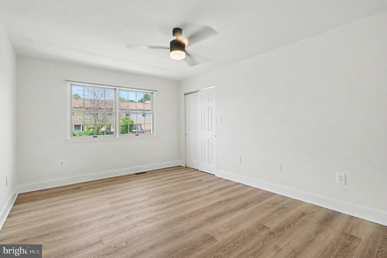
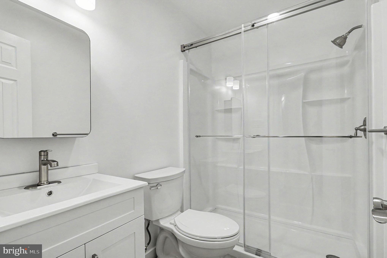
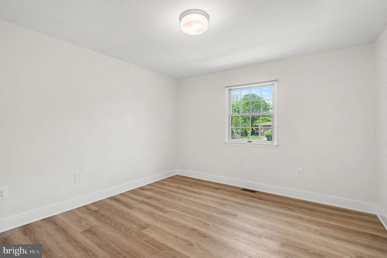
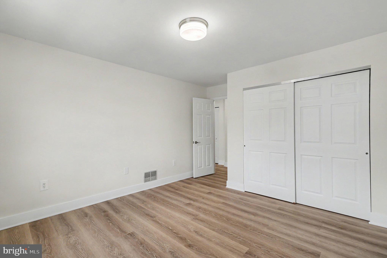
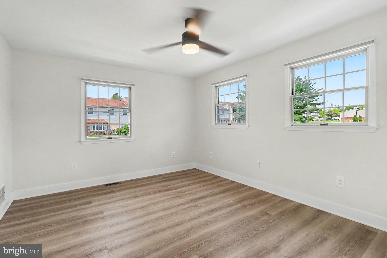
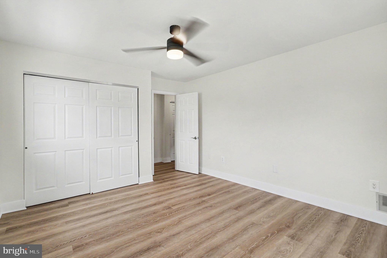
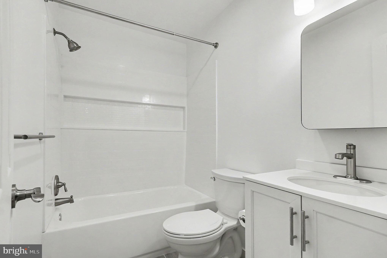
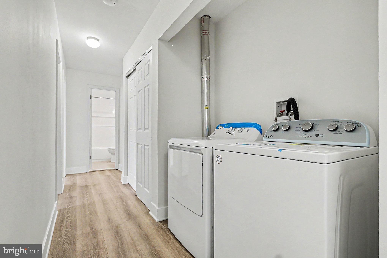
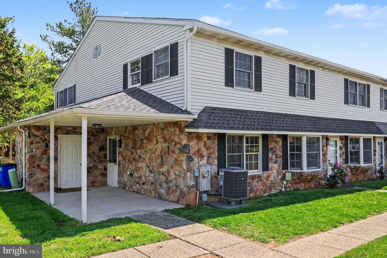
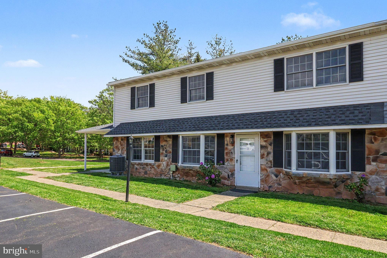
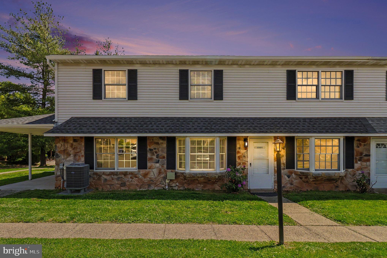
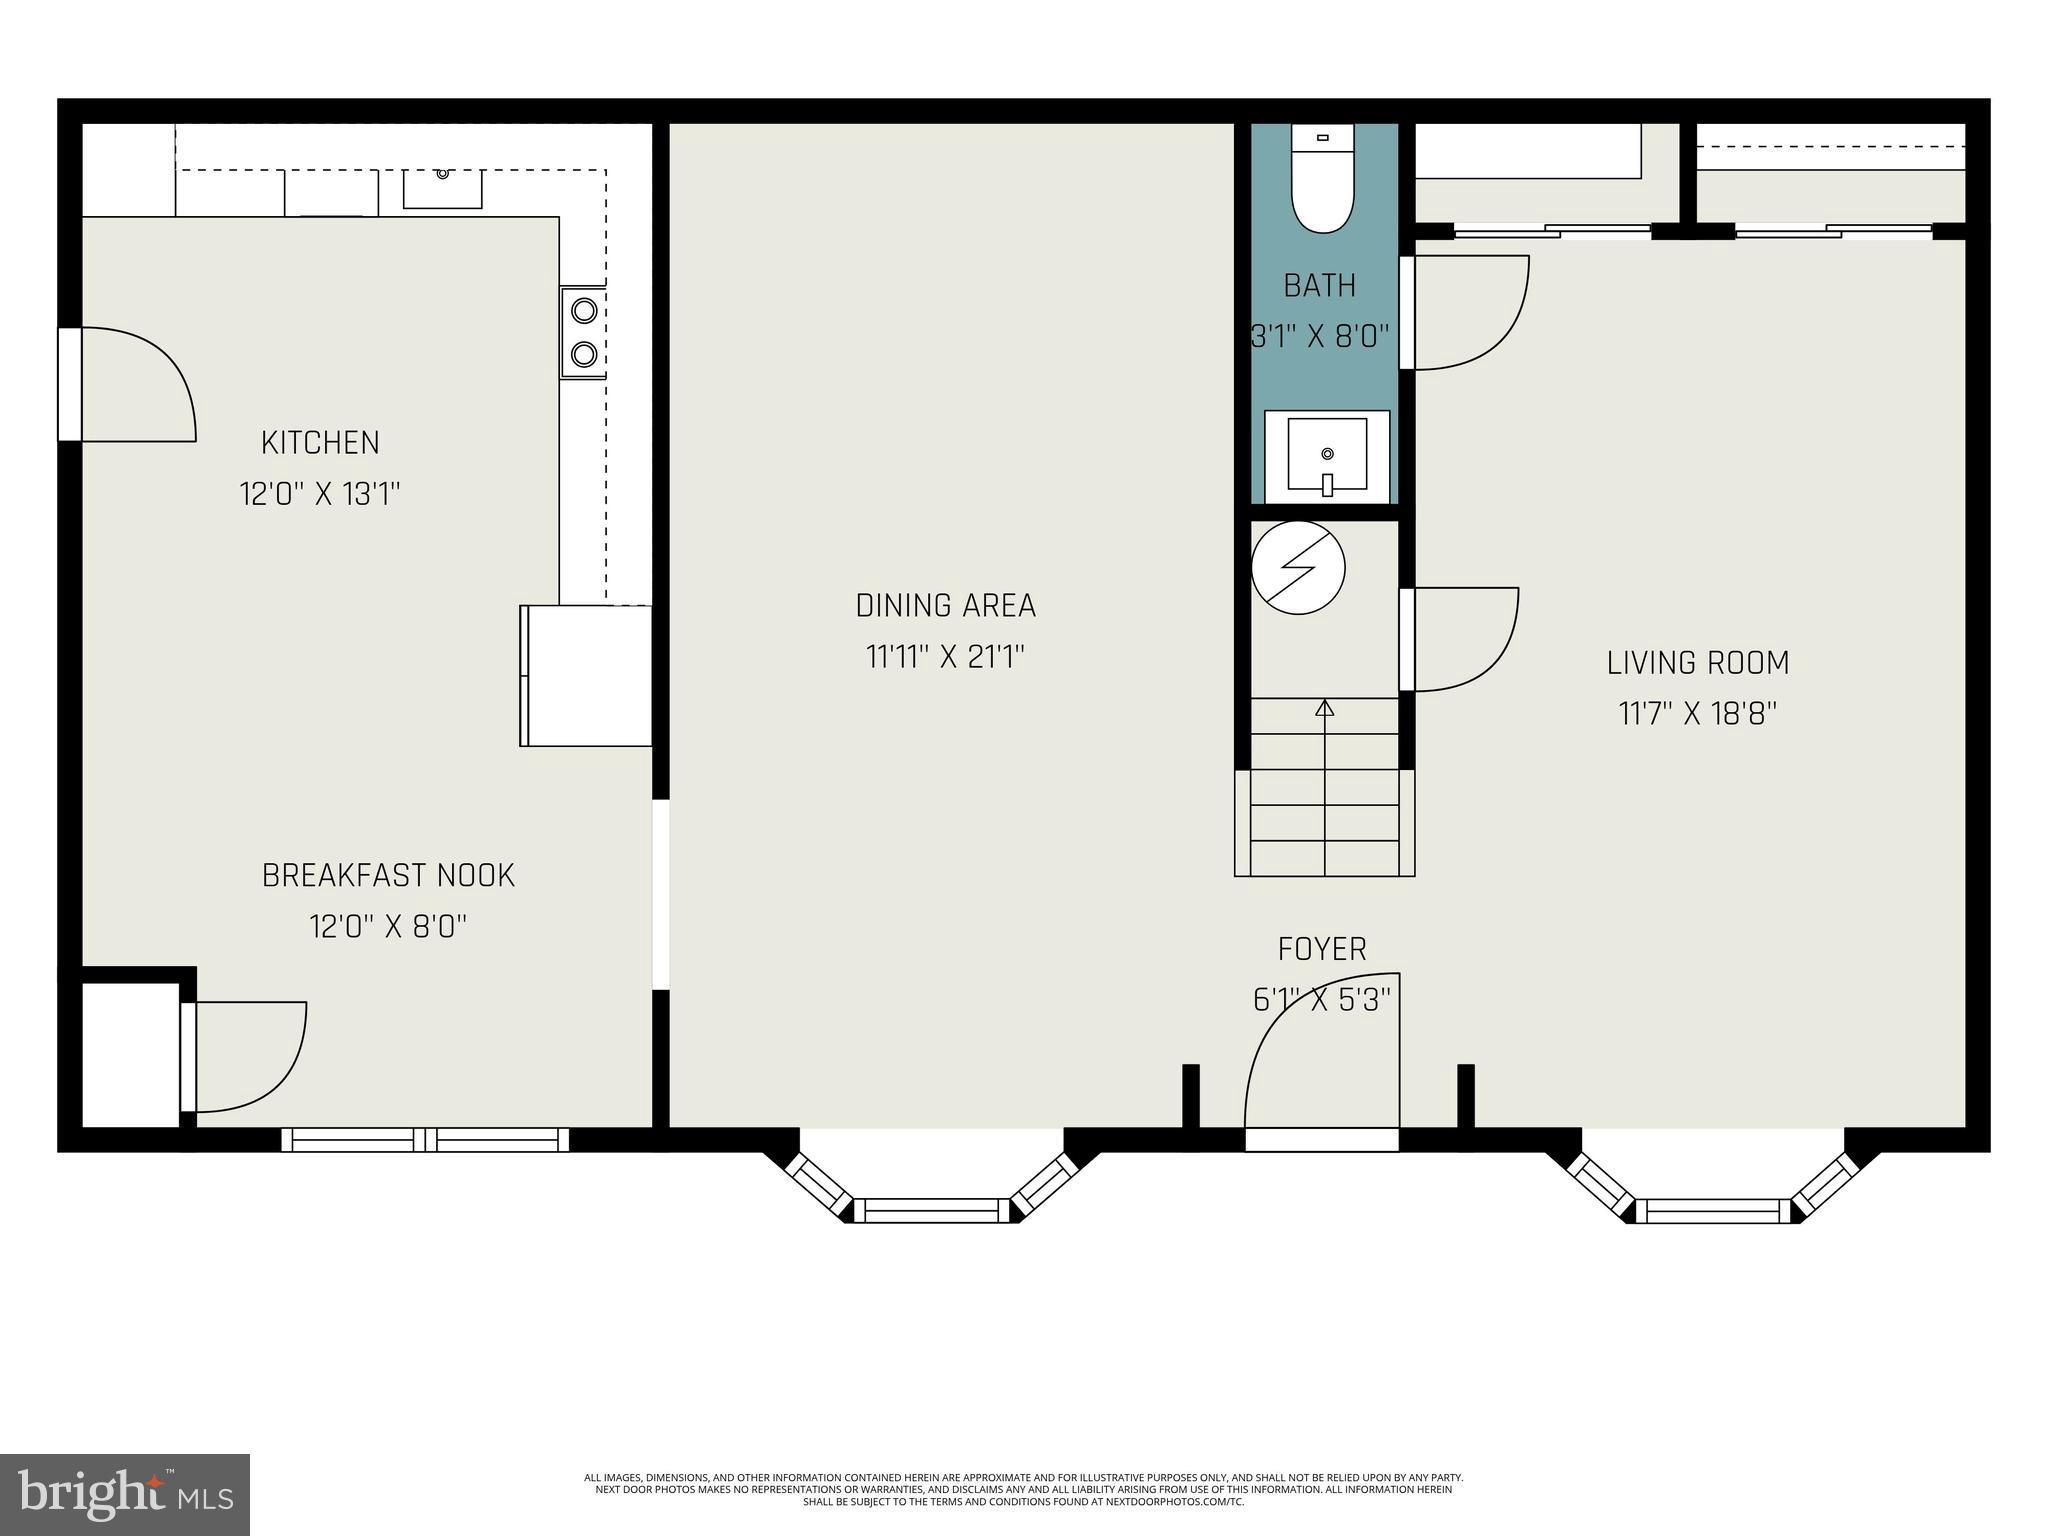
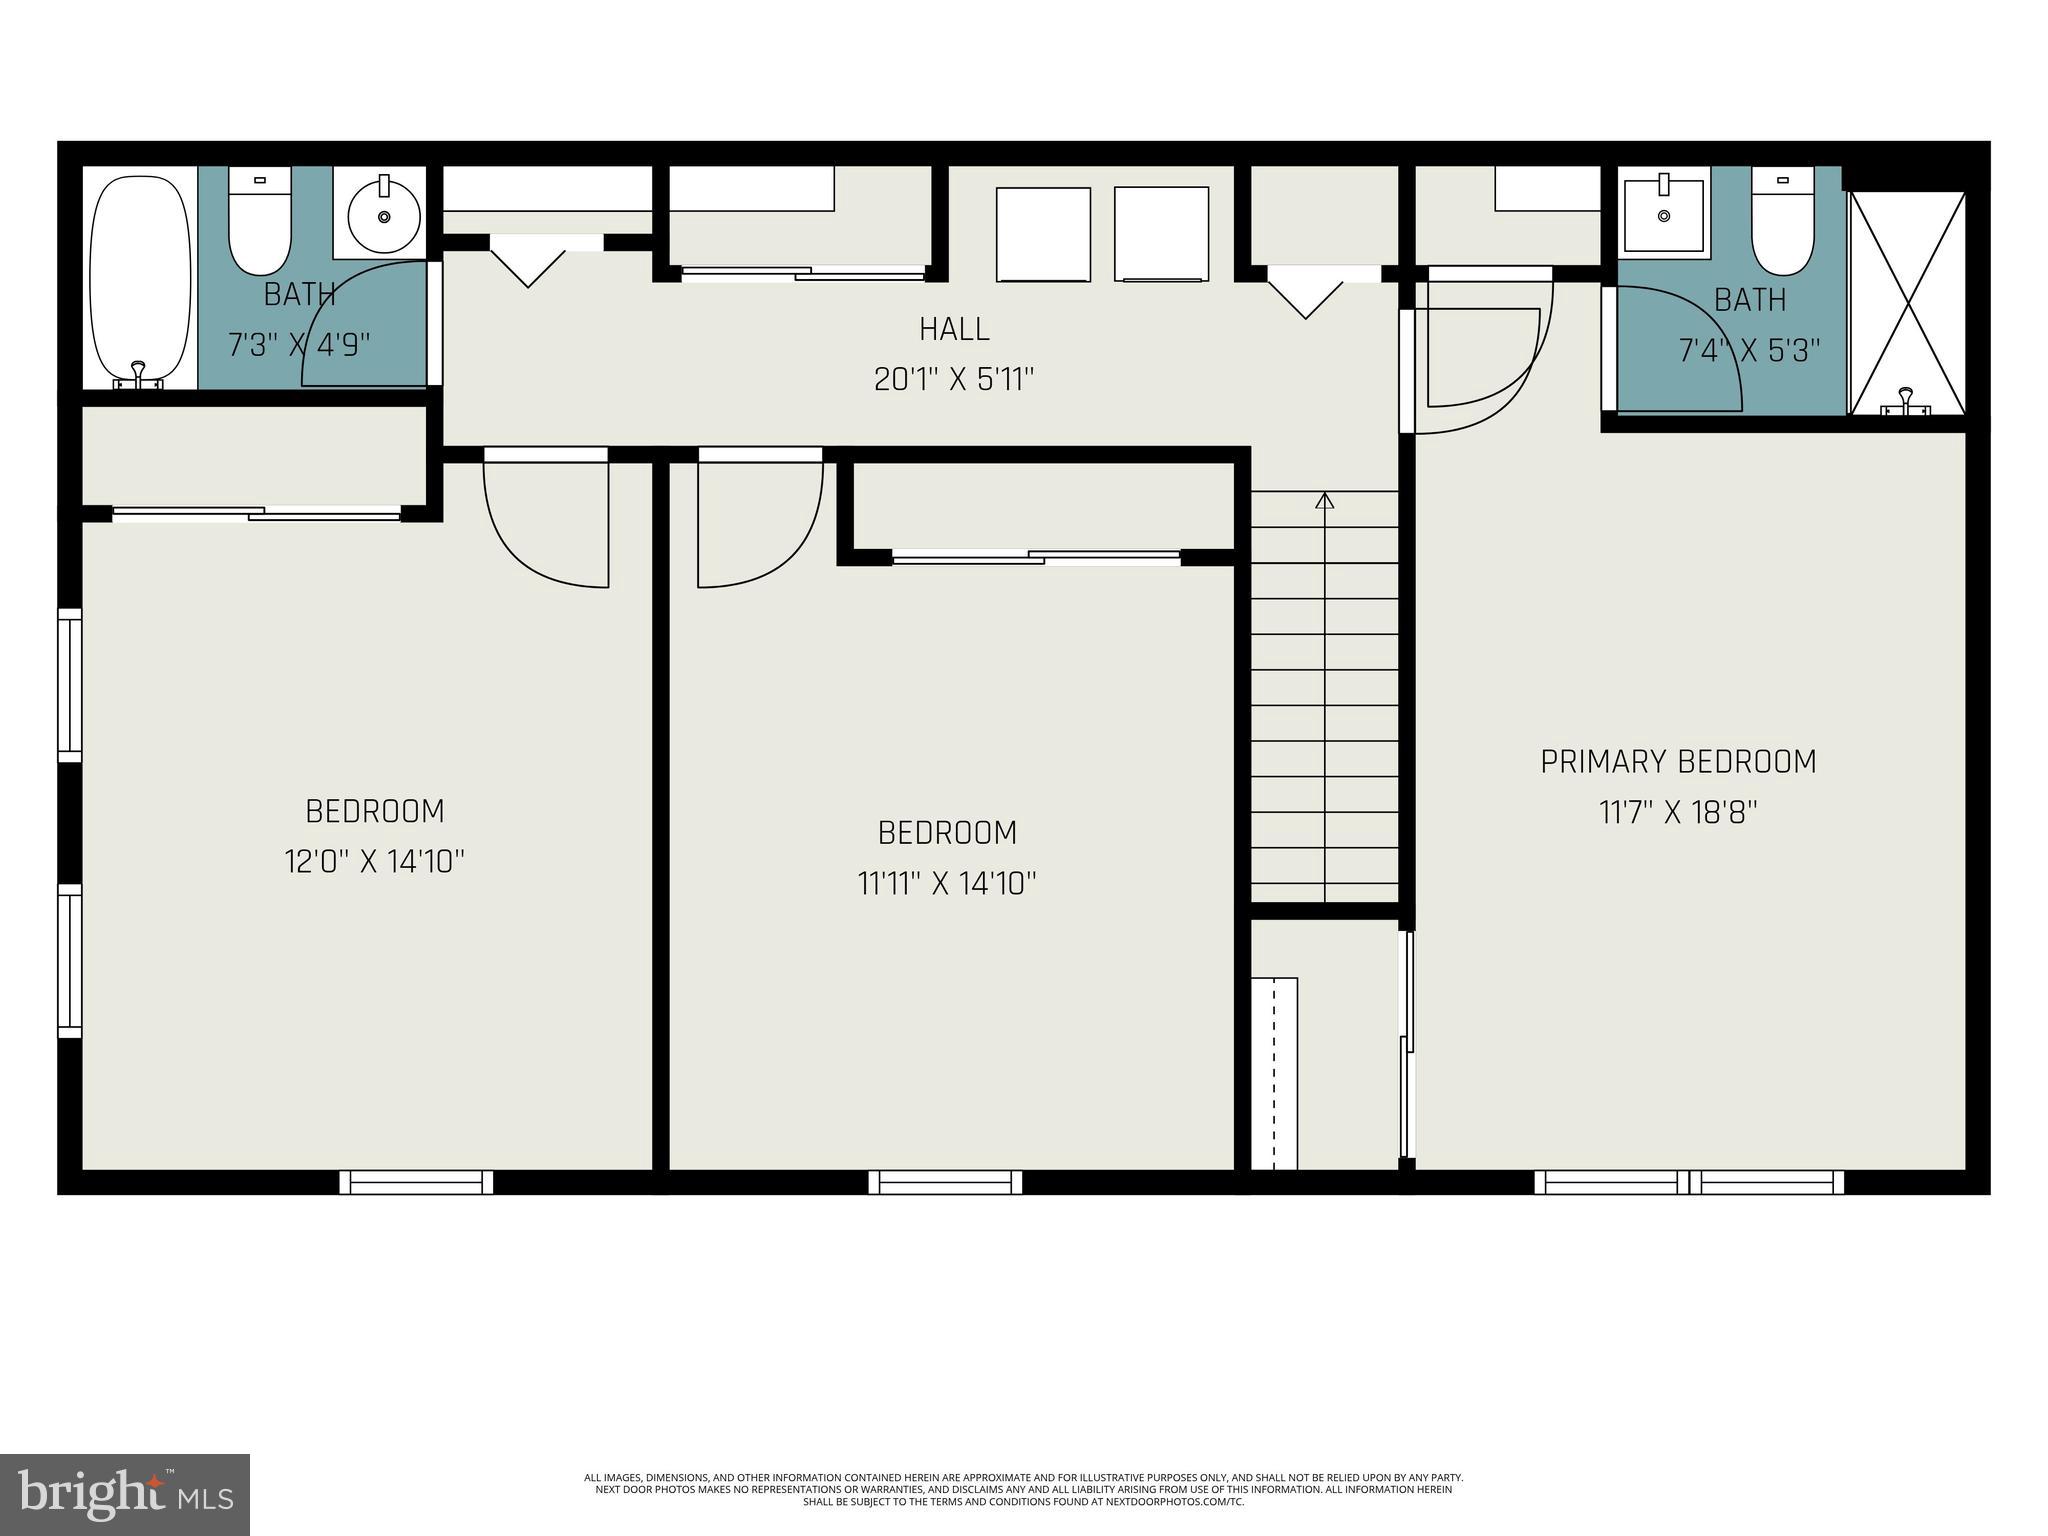
Welcome to 1901 Whitpain Hills, a beautifully refreshed end-unit townhome offering one of the largest floor plans in the sought-after Whitpain Hills community. This 3-bedroom, 2.5-bath residence combines spacious living areas, thoughtful updates, and a bright open layout designed for comfortable everyday living and effortless entertaining. Freshly updated in 2024, this home offers a true clean slate with major improvements already completed, including a full roof replacement with new shingles, gutters, and downspouts, stylish luxury vinyl plank flooring, updated kitchen cabinetry, and replaced vanities and toilets throughout. A central staircase anchors the inviting main level, creating a seamless flow between the spacious living room and formal dining room, both enhanced by charming bay windows that fill the home with natural light. The dining room connects directly to the updated kitchen featuring a cozy breakfast nook and access to the covered patio, perfect for outdoor dining, morning coffee, or relaxing evenings. A convenient half bath completes the first floor. Upstairs, the spacious primary suite features two closets and a private ensuite bath, while two additional generously sized bedrooms share a full hall bath. The second-floor laundry area adds everyday convenience, and multiple storage closets throughout the home provide excellent functionality and organization. Whitpain Hills offers a low-maintenance lifestyle in the heart of Blue Bell, surrounded by some of Montgomery County’s most popular dining, shopping, and recreation destinations. Enjoy nearby favorites like Blue Bell Inn, The Farmer's Daughter, and Panache Woodfire Grill, along with convenient shopping at Plymouth Meeting Mall and the boutiques and dining options throughout Ambler and North Wales. Outdoor enthusiasts will appreciate proximity to Prophecy Creek Park, Wissahickon trails, and nearby golf courses and country clubs. Commuters benefit from quick access to Routes 202, 309, 476, and the Turnpike, making travel to Center City, King of Prussia, and surrounding suburbs exceptionally convenient.
Features & Amenities
Interior
-
Other Interior Features
Eat-in Kitchen, Ceiling Fan(s), Recessed Lighting, Open Floorplan
-
Total Bedrooms
3
-
Bathrooms
2
-
1/2 Bathrooms
1
-
Above Grade Finished Area
1810.0
-
Basement YN
NO
-
Cooling YN
YES
-
Cooling
Central Air, Ceiling Fan(s), Electric
-
Fireplace YN
NO
-
Heating YN
YES
-
Heating
Electric, Forced Air
-
Pet friendly
N/A
Exterior
-
Garage
No
-
Construction Materials
Stone, Vinyl Siding
-
Parking
Parking Lot
-
Patio and Porch Features
Patio
-
Pool
Yes
-
Pool Features
Community
-
Waterfront YN
NO
Area & Lot
-
Lot Size(acres)
0.03
-
Lot Size(square feet)
1100.0
-
Property Type
Residential
-
Property Sub Type
Townhouse
Price
-
Sales Price
$400,000
-
Tax Amount
$3,639
-
Sq. Footage
1, 810
-
Price/SqFt
$220
HOA
-
Association
Yes
-
Association Fee
$240
-
Association Fee Frequency
Monthly
-
Association Fee Includes
N/A
School District
-
Elementary School
STONY CREEK
-
Middle School
WISSAHICKON
-
High School
WISSAHICKON SENIOR
Property Features
-
New Construction
NO
-
Foundation Details
Slab
-
Senior Community YN
NO
-
Sewer
Public Sewer
-
Tax Lot
251
-
Water Source
Public
Schedule a Showing
Showing scheduled successfully.
Mortgage calculator
Estimate your monthly mortgage payment, including the principal and interest, property taxes, and HOA. Adjust the values to generate a more accurate rate.
Your payment
Principal and Interest:
$
Property taxes:
$
HOA fees:
$
Total loan payment:
$
Total interest amount:
$
Location
County
MONTGOMERY
Elementary School
STONY CREEK
Middle School
WISSAHICKON
High School
WISSAHICKON SENIOR
Listing Courtesy of Michael E Maerten , Keller Williams Real Estate-Blue Bell
RealHub Information is provided exclusively for consumers' personal, non-commercial use, and it may not be used for any purpose other than to identify prospective properties consumers may be interested in purchasing. All information deemed reliable but not guaranteed and should be independently verified. All properties are subject to prior sale, change or withdrawal. RealHub website owner shall not be responsible for any typographical errors, misinformation, misprints and shall be held totally harmless.

AGENT
Sierra Carter
Call Sierra today to schedule a private showing.

* Listings on this website come from the FMLS IDX Compilation and may be held by brokerage firms other than the owner of this website. The listing brokerage is identified in any listing details. Information is deemed reliable but is not guaranteed. If you believe any FMLS listing contains material that infringes your copyrighted work please click here to review our DMCA policy and learn how to submit a takedown request.© 2024 FMLS.
Related Properties
BLUE BELL
420 DANDELION DRIVE
2 Beds
2 Baths
1,296 Sq.Ft.
$389,900
MLS#: PAMC2171902
BLUE BELL
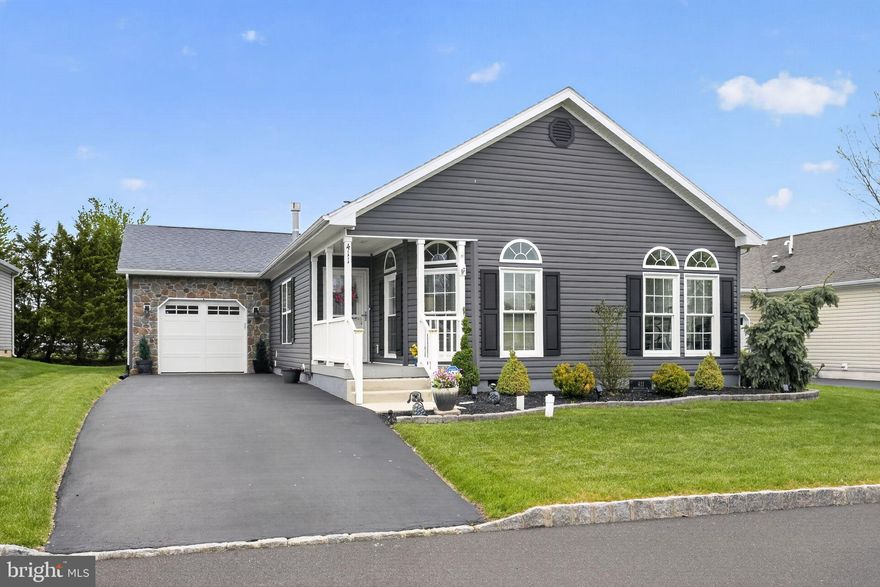
411 HONEYSUCKLE LANE
2 Beds
2 Baths
1,733 Sq.Ft.
$450,000
MLS#: PAMC2176726
BLUE BELL
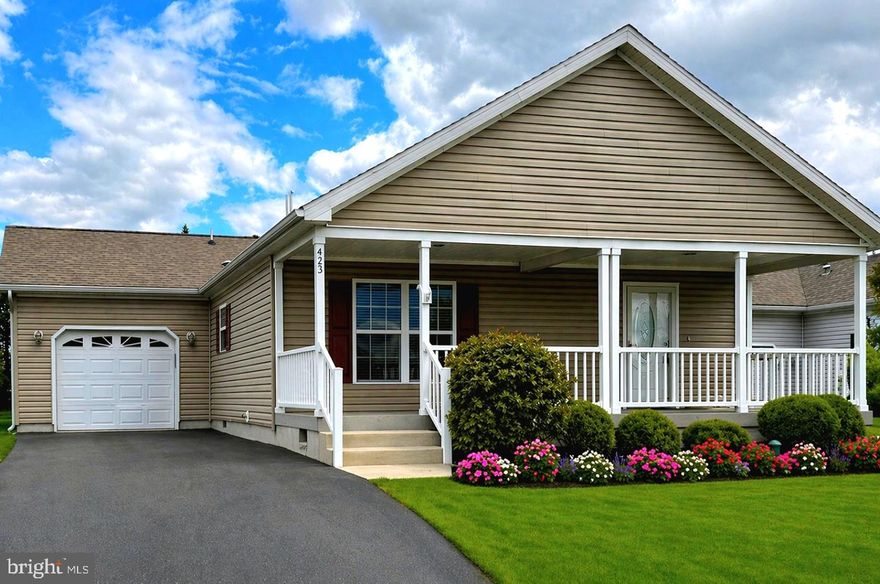
423 HONEYSUCKLE LANE
2 Beds
2 Baths
1,232 Sq.Ft.
$399,500
MLS#: PAMC2176220
.png)