
Property
Beds
3
Full Baths
1
1/2 Baths
1
Year Built
1946
Sq.Footage
1,248
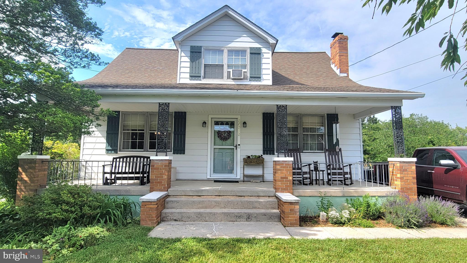
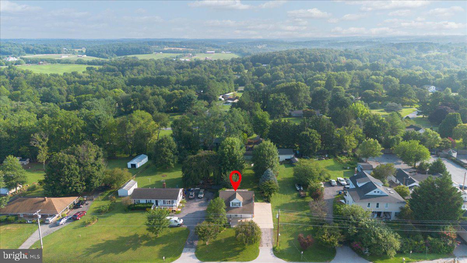
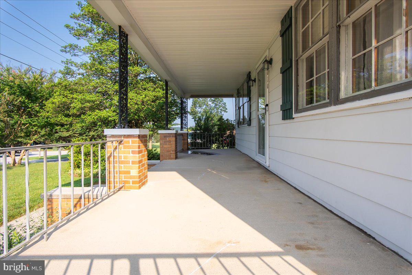
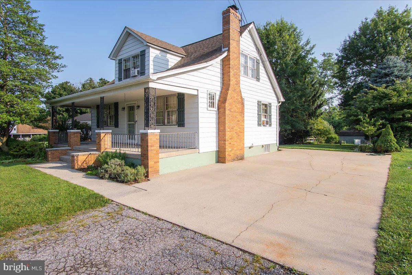
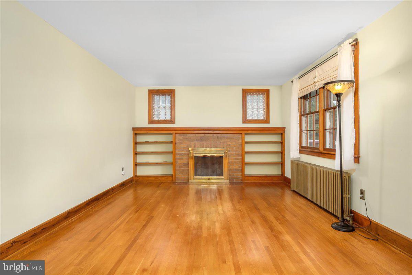
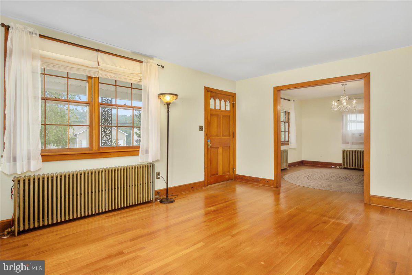
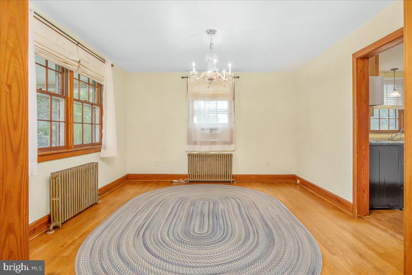
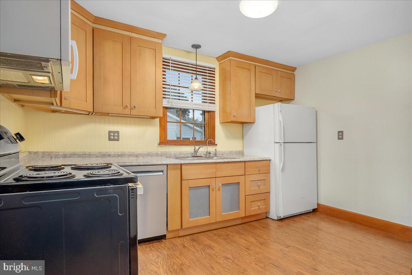
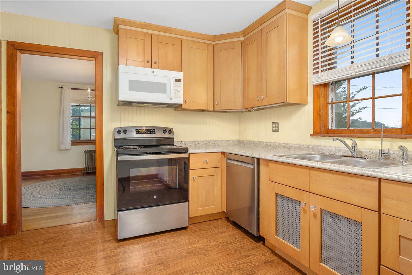
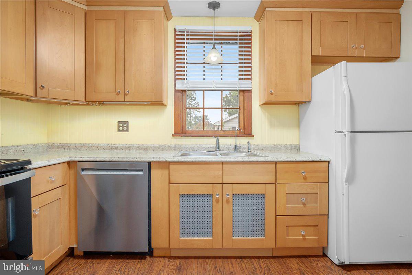
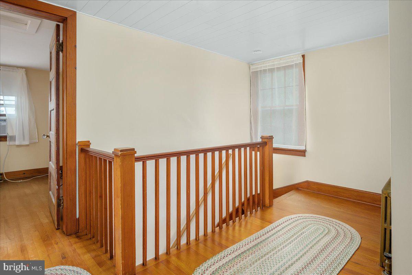
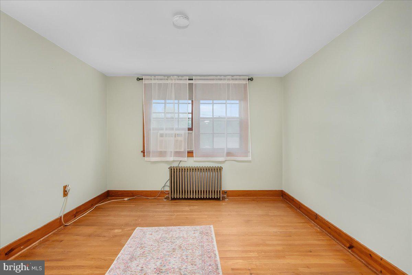
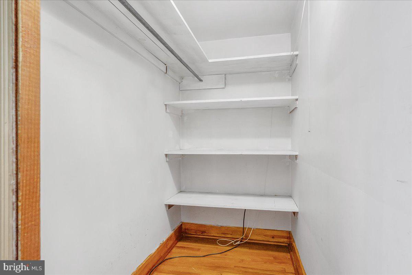
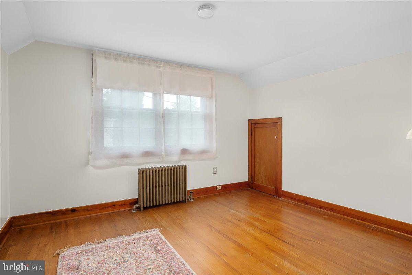
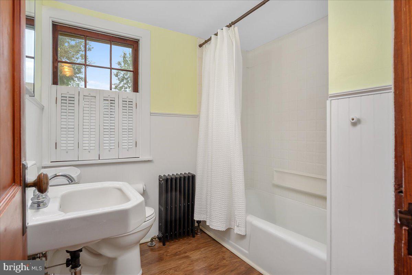
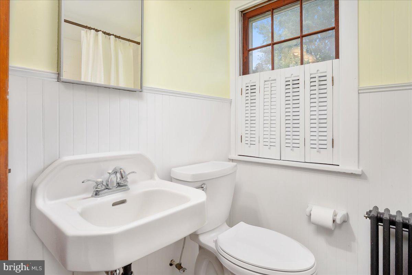
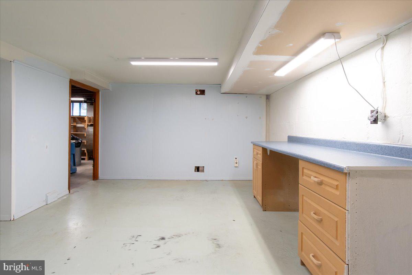
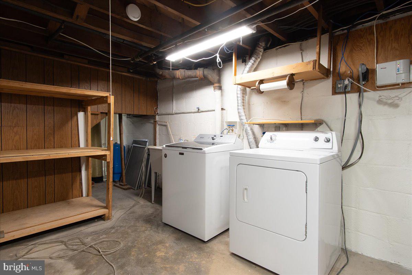
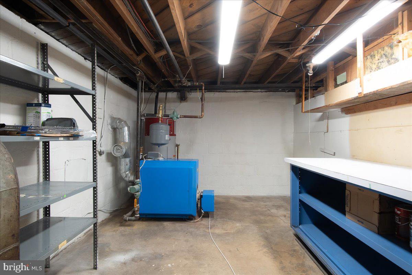
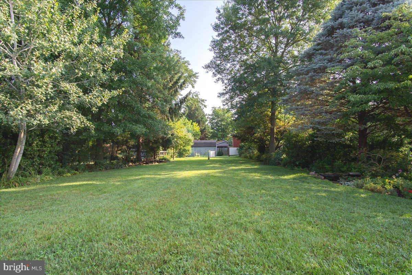
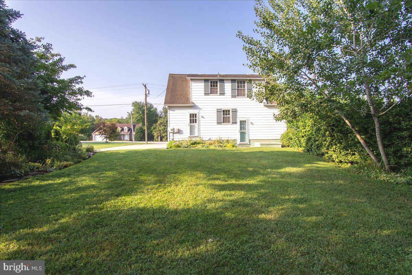
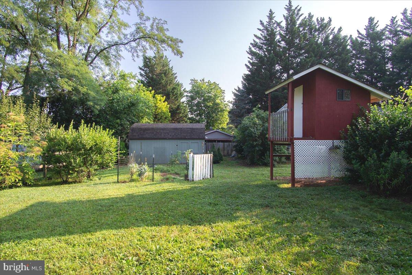
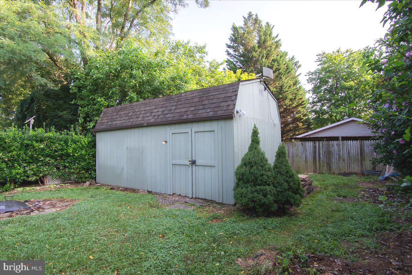
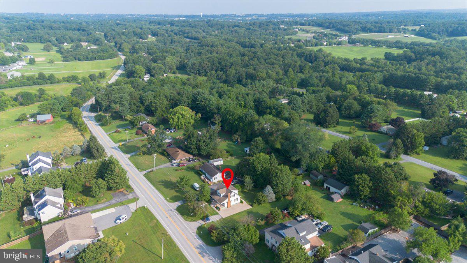
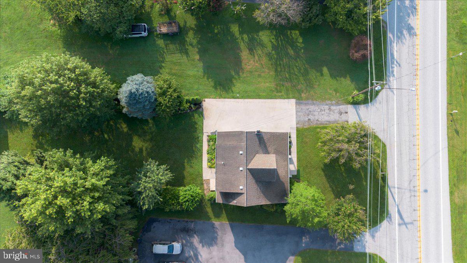
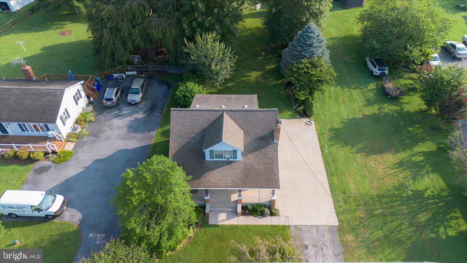
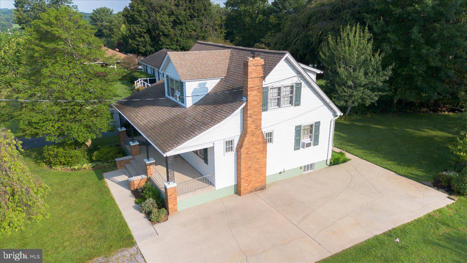
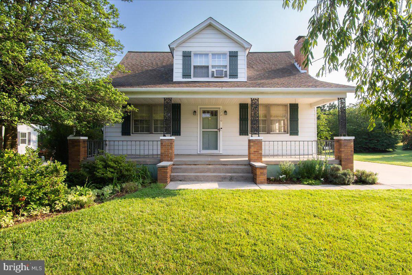
Home Sweet Home! Timeless Craftsman Charm with Modern Comforts. Welcome home to this delightful 1946 Craftsman-style residence filled with character and warmth. Offering 3 bedrooms, 1.5 baths, beautiful wood floors, and a welcoming floor plan, this home is ready for its next owner. Relax in the spacious living room featuring a cozy fireplace or enjoy the versatility of the adjoining den/home office—perfect for today's work-from-home lifestyle. The updated kitchen boasts maple cabinetry, abundant workspace, and includes all appliances. Dining room is just steps from the kitchen and big enough for the whole family. Need storage? The full basement provides plenty of room for storage, hobbies, or future possibilities. One of the home's standout features is the inviting full-length front porch—the perfect place to enjoy your morning coffee or unwind in the evening. step outside to a charming backyard complete with a peaceful fishpond, mature blueberry and elderberry bushes, and a detached shed/workshop that's ideal for gardening, woodworking, or any hobbyist. Conveniently located for commuters and just minutes from shopping, restaurants, parks, and everyday amenities. Situated in the highly sought-after West Howard County school district. This charming home offers the perfect blend of character, comfort, and convenience. Schedule your private tour today—homes like this don't stay on the market for long!
Features & Amenities
Interior
-
Total Bedrooms
3
-
Bathrooms
1
-
1/2 Bathrooms
1
-
Above Grade Finished Area
1248.0
-
Basement YN
YES
-
Cooling YN
YES
-
Cooling
Window Unit(s), Electric
-
Fireplace YN
YES
-
Heating YN
YES
-
Heating
Oil, Radiant
-
Pet friendly
N/A
Exterior
-
Garage
No
-
Construction Materials
Aluminum Siding
-
Parking
Driveway
-
Patio and Porch Features
Porch
-
Pool
No
-
Waterfront YN
NO
Area & Lot
-
Lot Size(acres)
0.34
-
Lot Size(square feet)
14,718
-
Property Type
Residential
-
Property Sub Type
Single Family Residence
-
Architectural Style
Craftsman
Price
-
Sales Price
$455,000
-
Tax Amount
$5,297
-
Sq. Footage
1,248
-
Price/SqFt
$364
HOA
-
Association
No
School District
-
Elementary School
CALL SCHOOL BOARD
-
Middle School
CALL SCHOOL BOARD
-
High School
GLENELG
Property Features
-
New Construction
NO
-
Foundation Details
Block
-
Senior Community YN
NO
-
Sewer
Septic Tank
-
Water Source
Well
Schedule a Showing
Showing scheduled successfully.
Mortgage calculator
Estimate your monthly mortgage payment, including the principal and interest, property taxes, and HOA. Adjust the values to generate a more accurate rate.
Your payment
Principal and Interest:
$
Property taxes:
$
HOA fees:
$
Total loan payment:
$
Total interest amount:
$
Location
County
HOWARD
Elementary School
CALL SCHOOL BOARD
Middle School
CALL SCHOOL BOARD
High School
GLENELG
Listing Courtesy of Shirley J Bayer , RE/MAX Results
RealHub Information is provided exclusively for consumers' personal, non-commercial use, and it may not be used for any purpose other than to identify prospective properties consumers may be interested in purchasing. All information deemed reliable but not guaranteed and should be independently verified. All properties are subject to prior sale, change or withdrawal. RealHub website owner shall not be responsible for any typographical errors, misinformation, misprints and shall be held totally harmless.

AGENT
Sierra Carter
Call Sierra today to schedule a private showing.

* Listings on this website come from the FMLS IDX Compilation and may be held by brokerage firms other than the owner of this website. The listing brokerage is identified in any listing details. Information is deemed reliable but is not guaranteed. If you believe any FMLS listing contains material that infringes your copyrighted work please click here to review our DMCA policy and learn how to submit a takedown request.© 2024 FMLS.
Related Properties
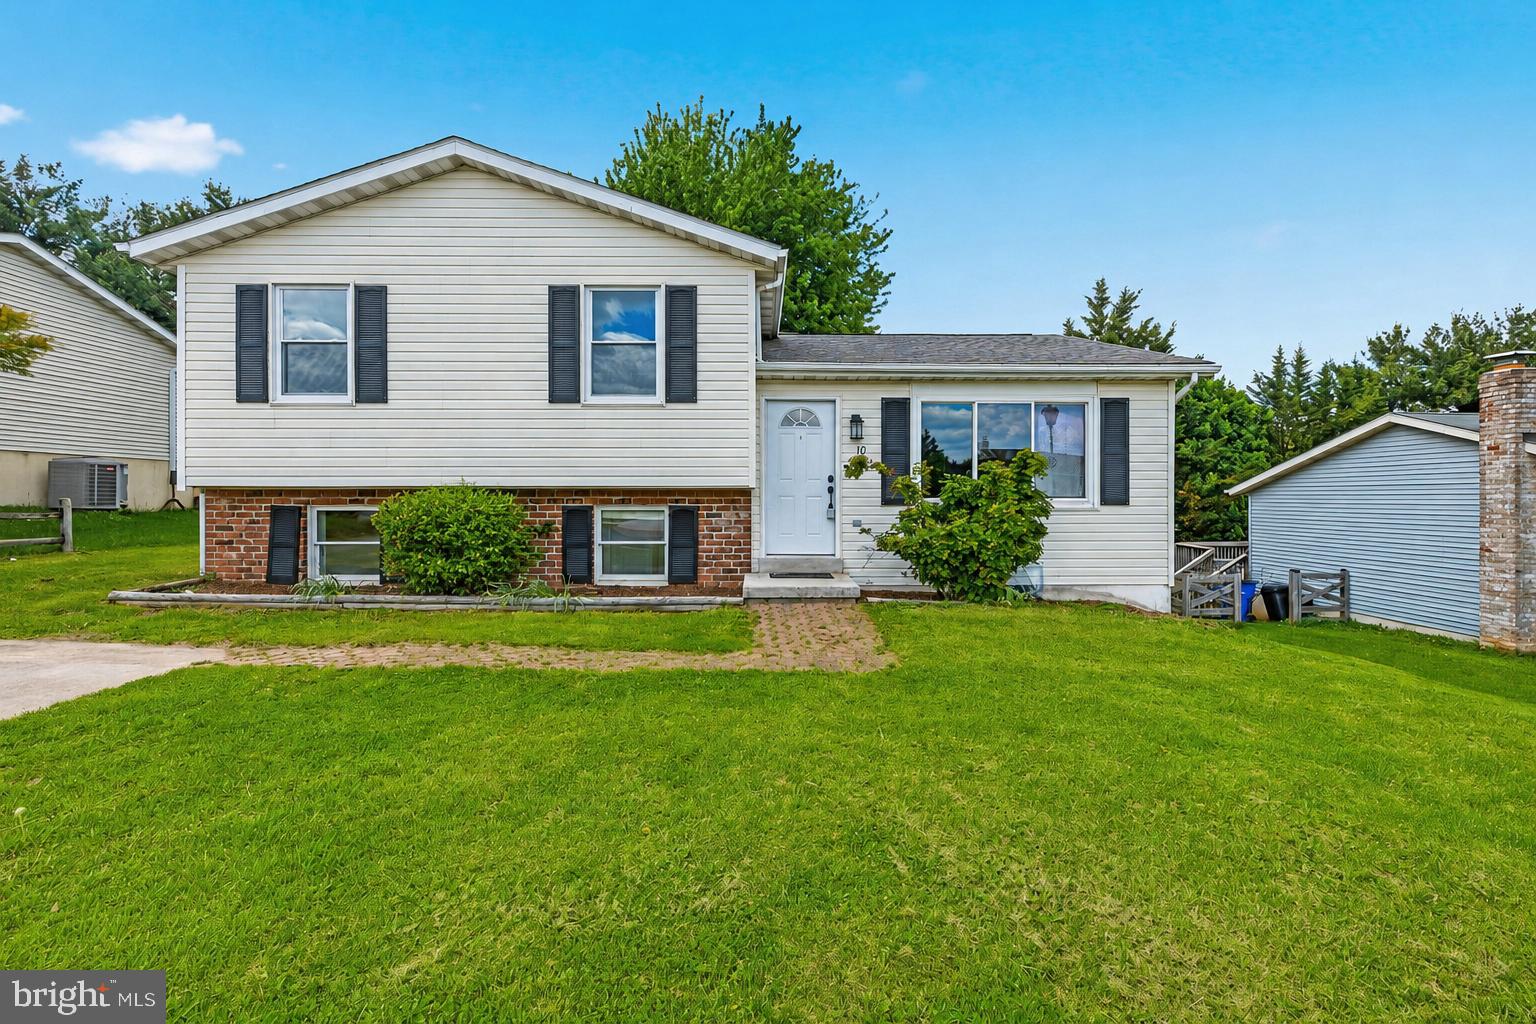
MOUNT AIRY
10 WEST ROAD
3 Beds
2 Baths
2,100 Sq.Ft.
$495,000
MLS#: MDFR2081338
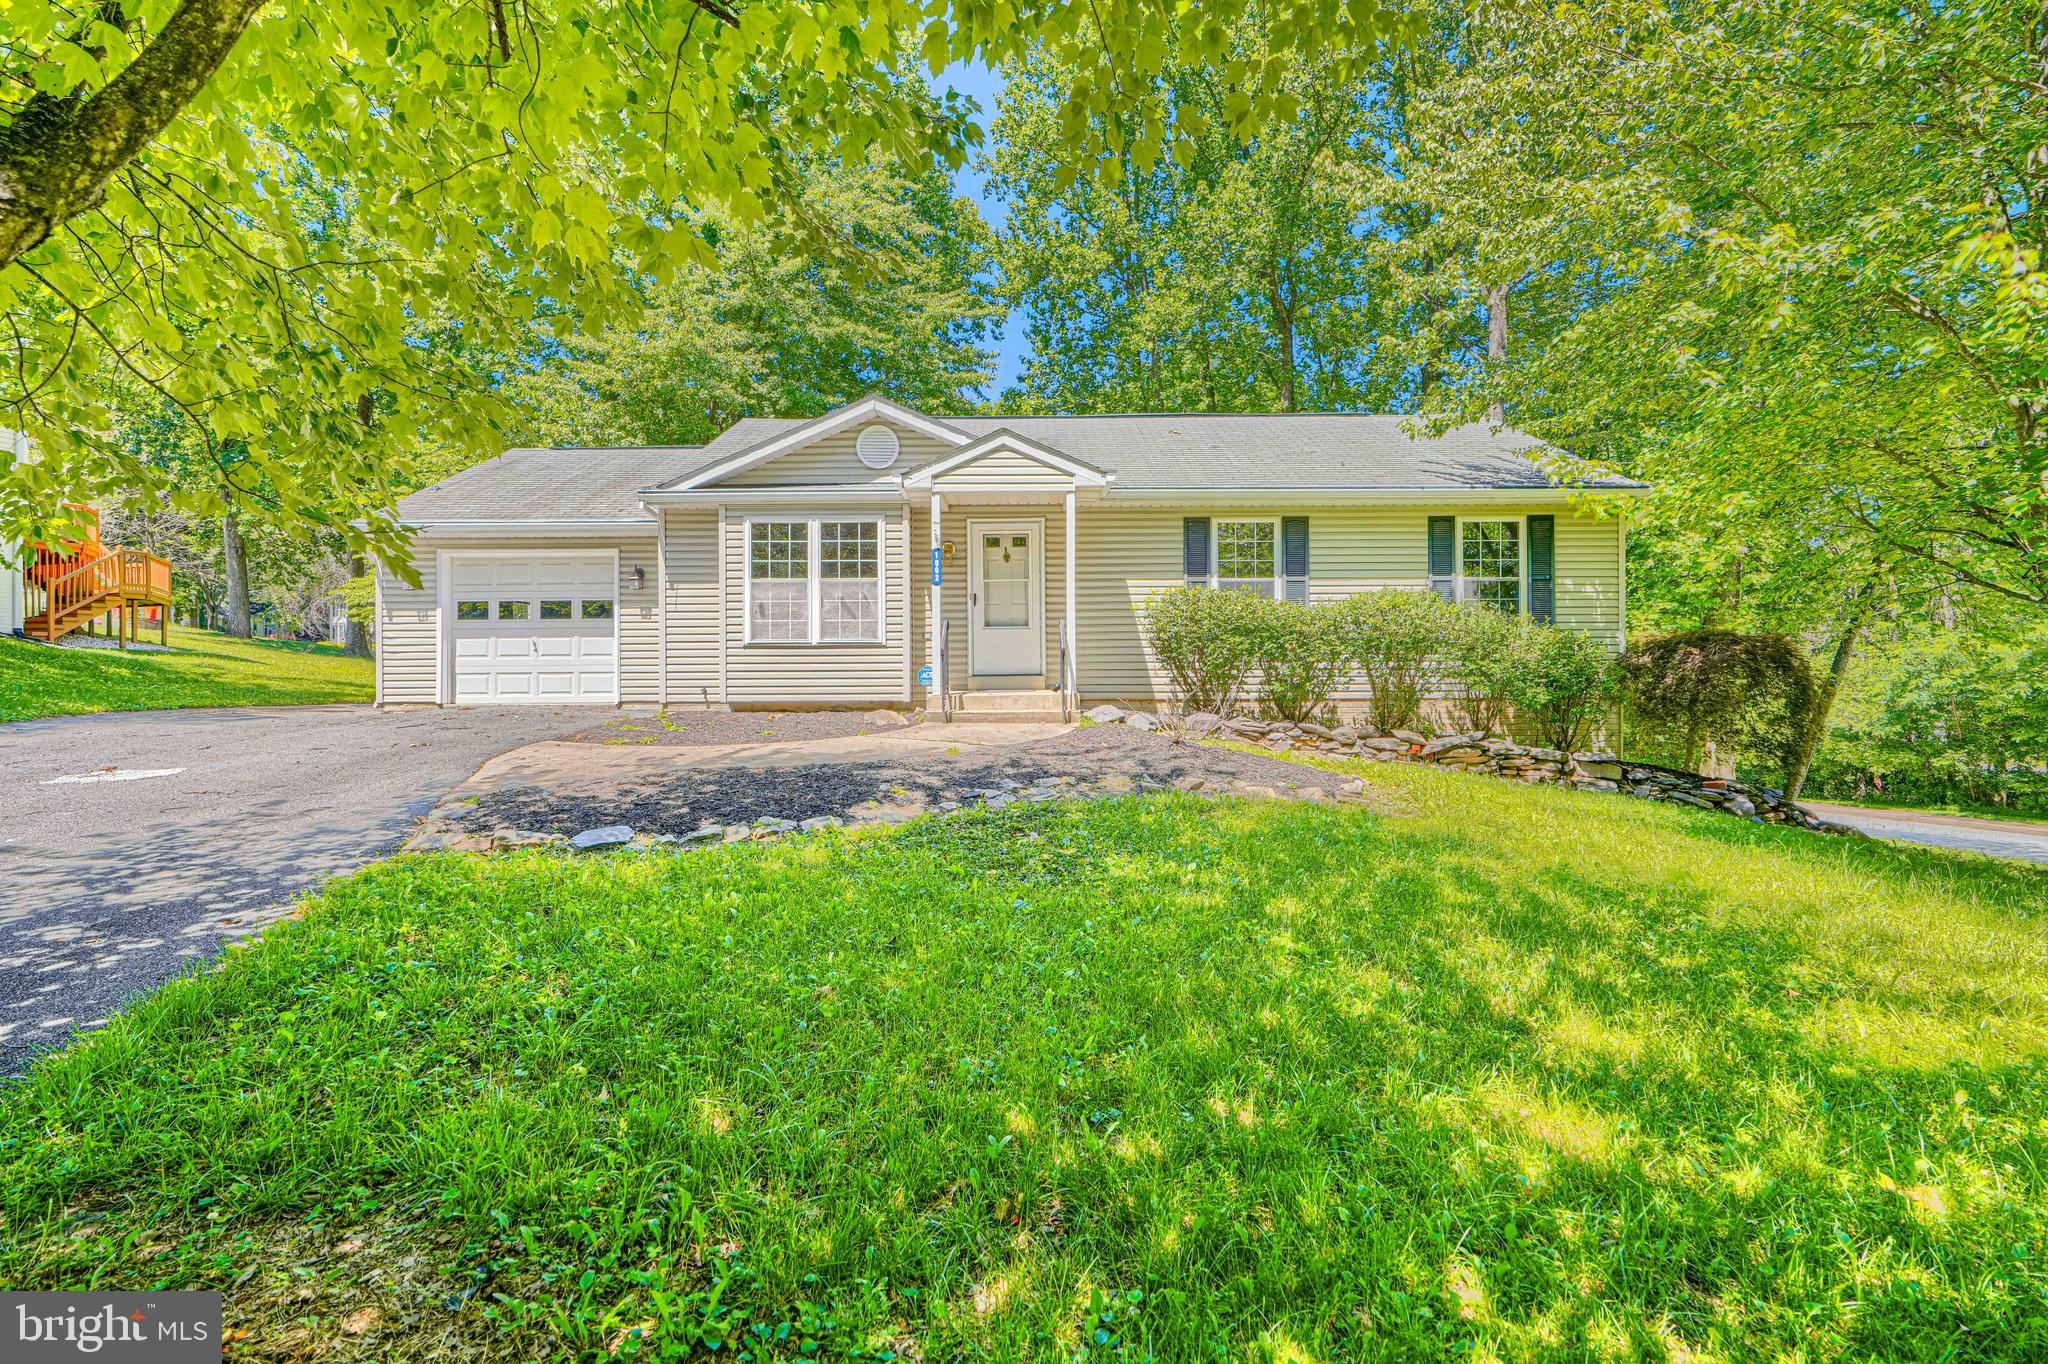
MOUNT AIRY
1002 MIDVALE AVENUE
3 Beds
2 Baths
2,000 Sq.Ft.
$499,900
MLS#: MDFR2083932
.png)