


Property
Beds
5
Full Baths
3
1/2 Baths
None
Year Built
2023
Sq.Footage
3,624
*PROFESSIONAL PHOTOS COMING SOON* Nestled in the serene Pinegrove community of La Plata, MD, this exquisite three-level 5-bedroom, 3-bathroom, 2-car garage residence embodies the perfect blend of luxury and comfort. This stunning Colonial-Craftsman home showcases a meticulous design that invites you to experience an elevated lifestyle. Situated on a lot that backs to trees, this immaculately maintained home offers privacy and peace. With over 3600 total square feet, step inside to discover an open floor plan that seamlessly connects the gourmet kitchen, dining area, and family room, creating an ideal space for entertaining, relaxing and everyday living. The chef appointed kitchen features upgraded countertops, stainless steel appliances, luxury vinyl flooring and a spacious island (with a sink) that doubles as a breakfast bar. Just off the kitchen is a spacious dining area with a glass slider door offering a nice view to the backyard. With ample walk-in pantry space and lots of cabinetry, this culinary kitchen and dining space is designed for both functionality and style. The inviting family room, adorned with elegant wood-like luxury vinyl floors and abundant natural light, serves as the heart of the home offering an open floor plan concept. Enjoy the convenience of an entry-level 5th bedroom perfect for guests or as a private office. Also on the main level is a 3rd full bathroom conveniently located. Just off the foyer, relax, read a book or enjoy great conversations in the cozy living/sitting/conversation room. Head upstairs to the luxurious spacious primary suite which boasts a walk-in closet and a spa-like bathroom, complete with a double sink vanity, LVP flooring, large shower and upgraded finishes that elevate your daily routine. The additional three upper-level bedrooms all offer great space, natural light and ample closet space. Conveniently located near the hallway and other bedrooms you'll find a large full bathroom that features double sinks and beautiful flooring. Enjoy the spacious LOFT / FLEX space which can be used anyway you wish - a playroom, craft space, office space or more entertainment space! Conveniently located on the upper level is a nice sized laundry room with shelving. With linen and coat closet space - there's lots of room for additional storage. Venture downstairs to the partially finished basement, offering endless possibilities for customization. The large, finished recreation room is nice and open with full bright windows and a slider glass door with a walk-level to the fenced back yard. The basement open space is perfect for entertaining, TV watching, game nights, a home gym, extra office space or additional living quarters. Additionally, the basement offers storage and utility room space - to make into your own. Outside, the property has a beautifully landscaped front yard, featuring extensive hardscaping and mature trees that provide a tranquil backdrop in the rear yard - perfect for outdoor gatherings. Enjoy the peaceful views of the wooded surroundings, creating a serene escape right in your own backyard. Additional highlights include energy-efficient windows, high ceilings, luxury vinyl flooring on the main level, a sprinkler system for added safety, gutter guards, and an attached two-car attached garage. The concrete driveway provides extra parking for guests, ensuring convenience for all. As part of the Pinegrove community, residents enjoy common area maintenance and sidewalks ideal for pet walking, jogging, and walking through the beautiful neighborhood. No waiting for new construction to be built! Just recently constructed in 2023 - nearly everything in the home is almost like new! With its luxurious features and exclusive lifestyle, this home is more than just a residence; it's a sanctuary where comfort meets elegance. Experience the perfect blend of modern living and natural beauty in this exceptional property! Schedule a tour today!
Open Houses
Open house times are shown in the property’s local time.
-
Saturday
November 7, 2026
–
In progressYour time:
Features & Amenities
Interior
-
Other Interior Features
Kitchen Island, Pantry, Walk-In Closet(s), Open Floorplan
-
Total Bedrooms
5
-
Bathrooms
3
-
Above Grade Finished Area
2556.0
-
Basement YN
YES
-
Cooling YN
YES
-
Cooling
Central Air, Electric
-
Heating YN
YES
-
Heating
Exhaust Fan, Electric, Forced Air
-
Main Level Bedrooms
1
-
Pet friendly
N/A
Exterior
-
Garage
Yes
-
Garage spaces
2
-
Construction Materials
Vinyl Siding
-
Parking
Garage Door Opener, Concrete, Off Street, Garage, Driveway, Inside Entrance, Attached
-
Pool
No
-
Waterfront YN
NO
-
View
Trees/Woods
Area & Lot
-
Lot Features
Wooded, Cleared, Front Yard, Back Yard
-
Lot Size(acres)
0.12
-
Lot Size(square feet)
5,271
-
Property Type
Residential
-
Property Sub Type
Single Family Residence
-
Architectural Style
Colonial, Craftsman
Price
-
Sales Price
$649,900
-
Tax Amount
$8,085
-
Sq. Footage
3,624
-
Price/SqFt
$179
HOA
-
Association
YES
-
Association Fee
$127
-
Association Fee Frequency
Monthly
-
Association Fee Includes
N/A
-
Total Monthly Fees
true
School District
-
Elementary School
N/A
-
Middle School
N/A
-
High School
N/A
Property Features
-
New Construction
NO
-
Foundation Details
Concrete Perimeter
-
Senior Community YN
NO
-
Sewer
Septic Tank, Public Sewer
-
Tax Lot
66
-
Water Source
Public
Schedule a Showing
Showing scheduled successfully.
Mortgage calculator
Estimate your monthly mortgage payment, including the principal and interest, property taxes, and HOA. Adjust the values to generate a more accurate rate.
Your payment
Principal and Interest:
$
Property taxes:
$
HOA fees:
$
Total loan payment:
$
Total interest amount:
$
Location
County
CHARLES
Elementary School
Middle School
High School
Listing Courtesy of Beverly M Drewery, CENTURY 21 New Millennium
RealHub Information is provided exclusively for consumers' personal, non-commercial use, and it may not be used for any purpose other than to identify prospective properties consumers may be interested in purchasing. All information deemed reliable but not guaranteed and should be independently verified. All properties are subject to prior sale, change or withdrawal. RealHub website owner shall not be responsible for any typographical errors, misinformation, misprints and shall be held totally harmless.

Salesperson, Realtor
Sierra Carter
Call Sierra today to schedule a private showing.

* Listings on this website come from the FMLS IDX Compilation and may be held by brokerage firms other than the owner of this website. The listing brokerage is identified in any listing details. Information is deemed reliable but is not guaranteed. If you believe any FMLS listing contains material that infringes your copyrighted work please review our DMCA policy and learn how to submit a takedown request.© 2024 FMLS.
Related Properties
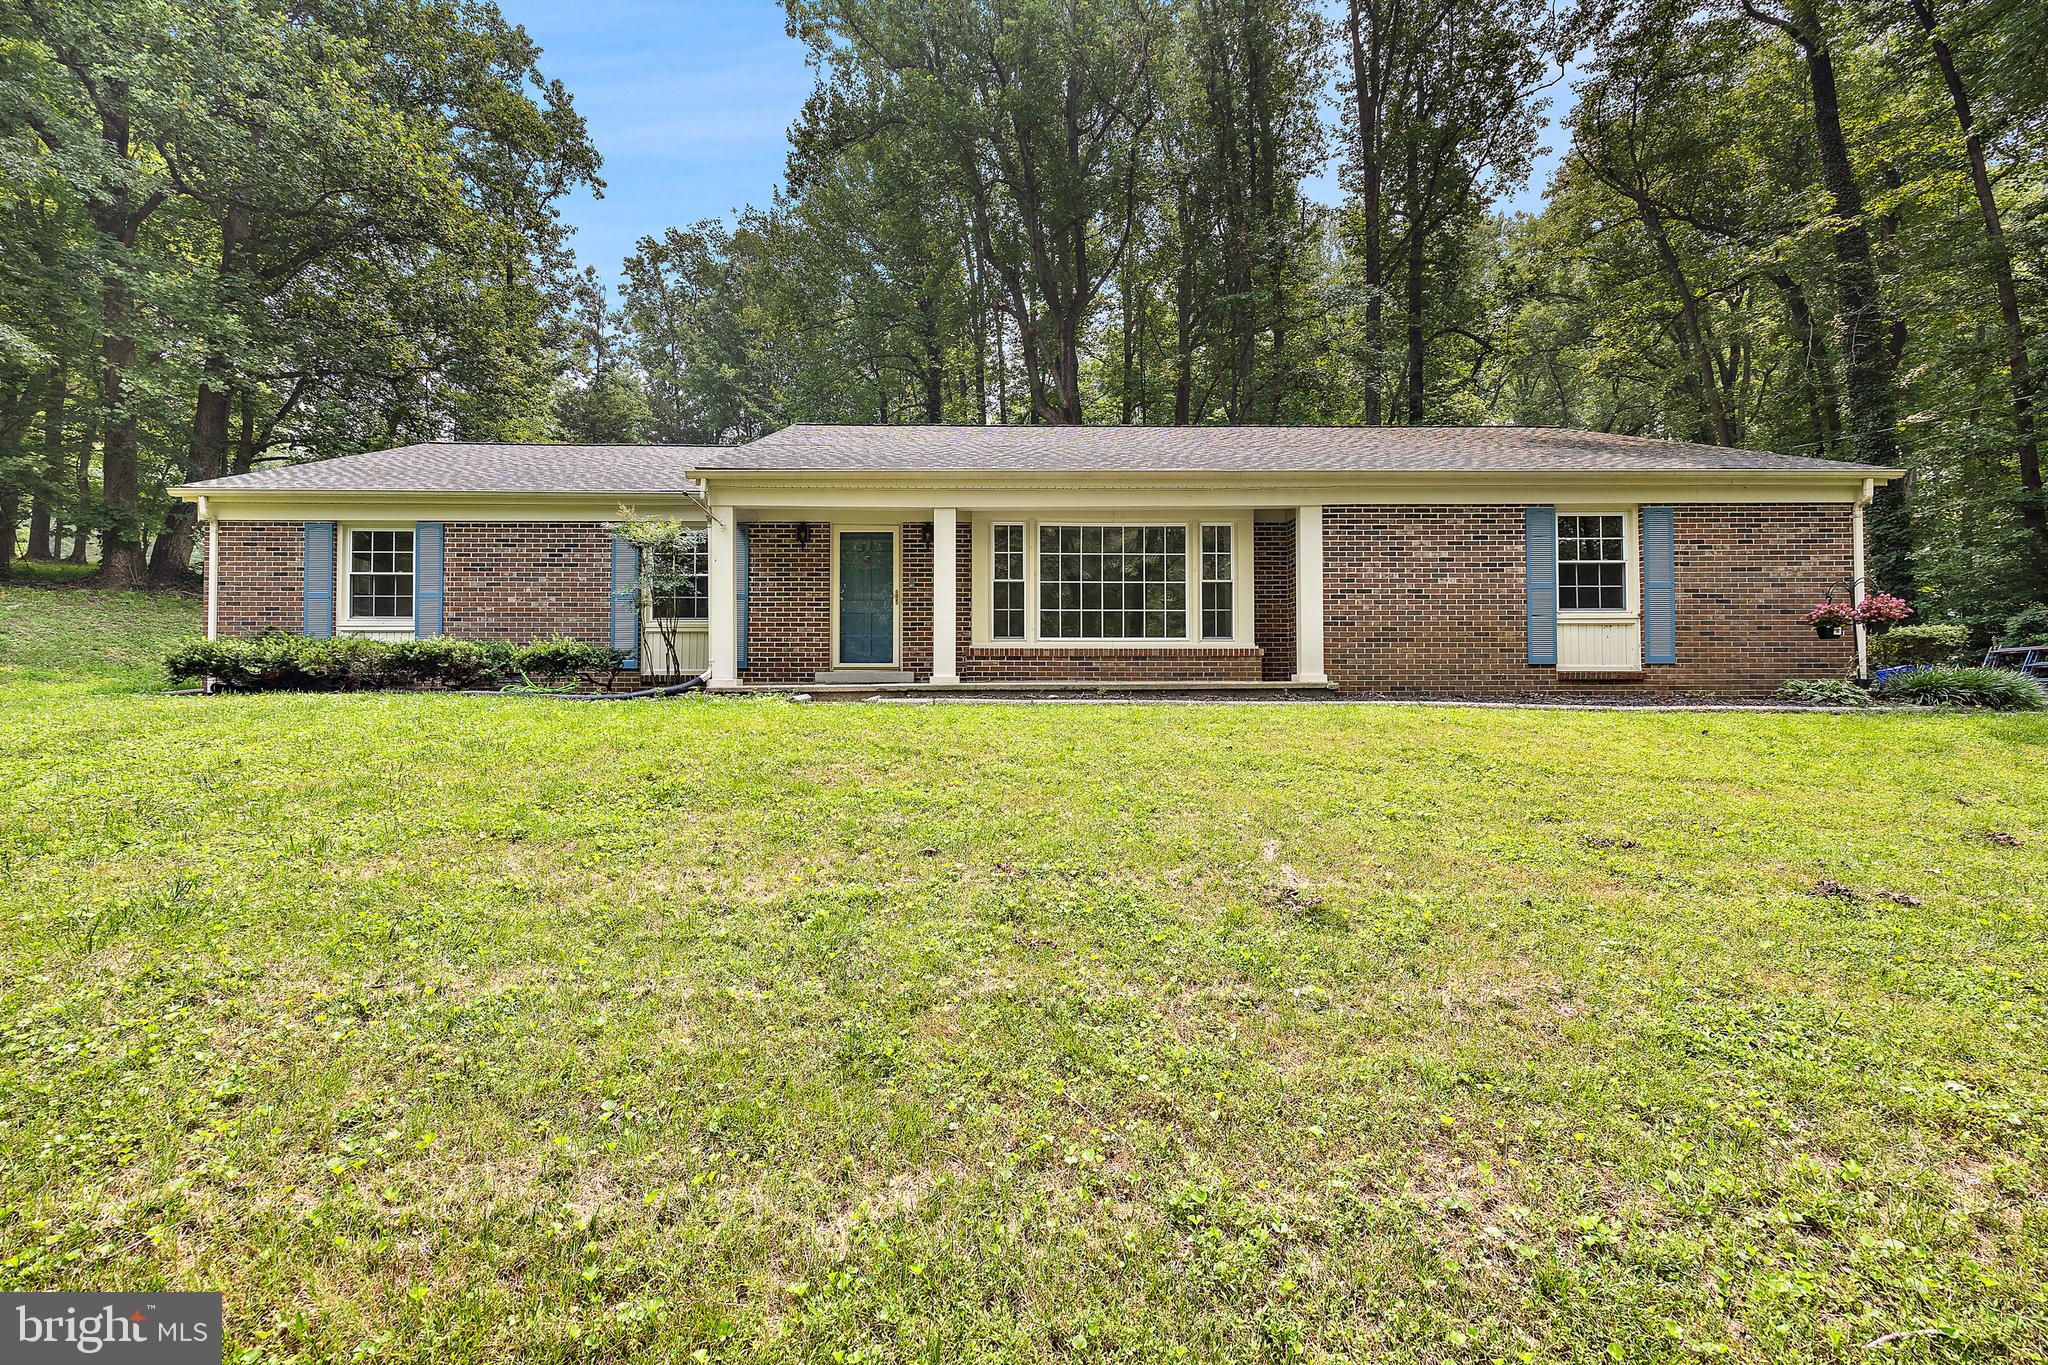
LA PLATA
6250 SLEEPY HOLLOW ROAD
5 Beds
3 Baths
5,397 Sq.Ft.
$560,000
MLS#: MDCH2057200

LA PLATA
9610 PENNS HILL ROAD
4 Beds
3 Baths
4,360 Sq.Ft.
$775,000
MLS#: MDCH2059270

LA PLATA
10521 COSMOS COURT
4 Beds
3 Baths
2,979 Sq.Ft.
$599,990
MLS#: MDCH2059648
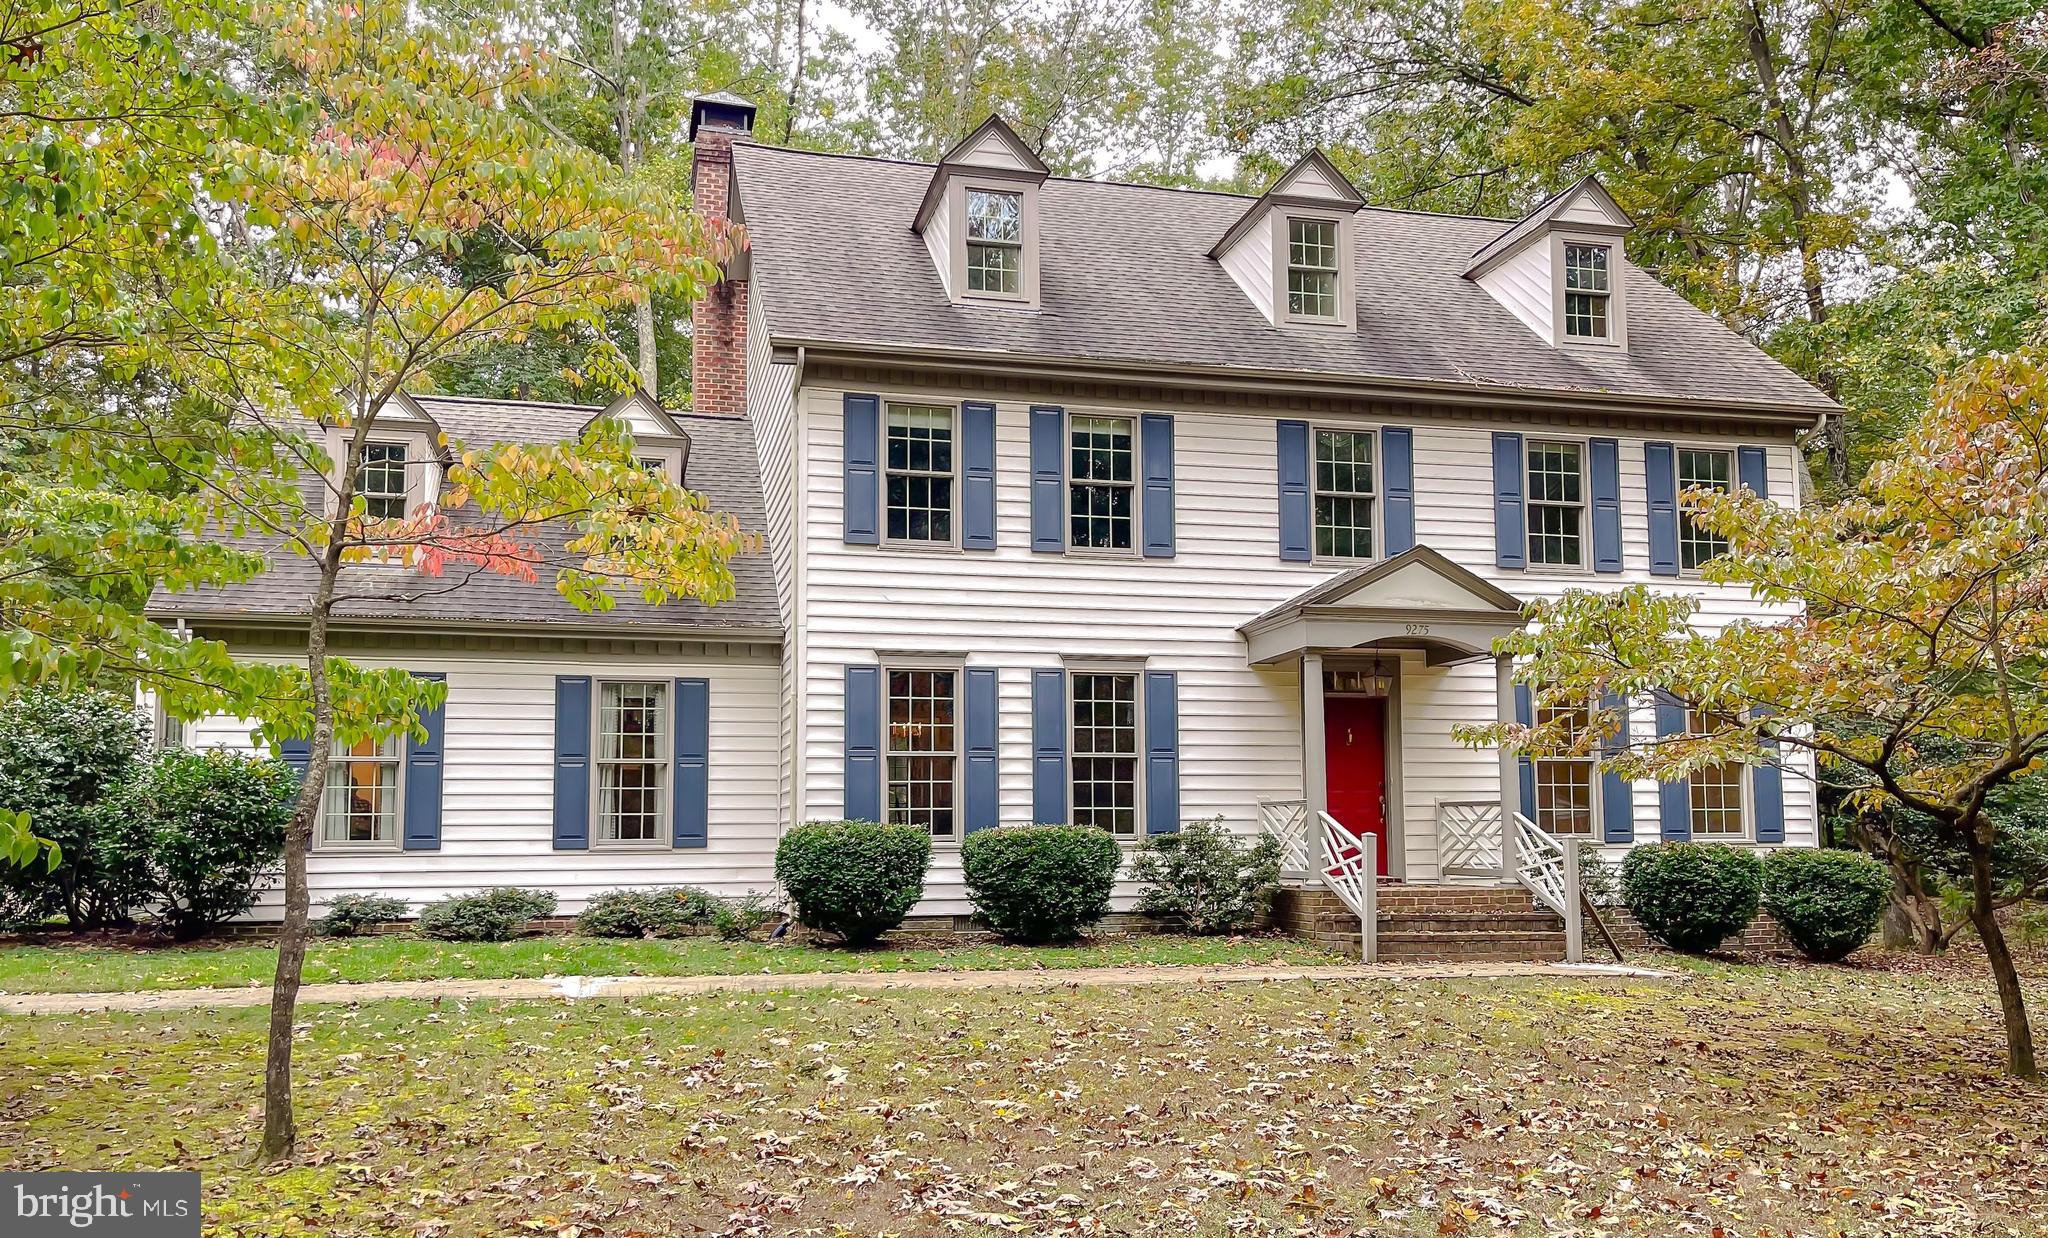
LA PLATA
9275 CRESCENT LANE
4 Beds
3 Baths
4,092 Sq.Ft.
$690,000
MLS#: MDCH2046468

LA PLATA
11567 DEER LANE
5 Beds
3 Baths
3,328 Sq.Ft.
$559,900
MLS#: MDCH2059924

LA PLATA
1009 WALES DRIVE
4 Beds
2 Baths
2,374 Sq.Ft.
$575,000
MLS#: MDCH2058382

LA PLATA
11507 REST DRIVE
4 Beds
2 Baths
2,546 Sq.Ft.
$599,000
MLS#: MDCH2059920

LA PLATA
6870 HAWKINS GATE ROAD
3 Beds
3 Baths
4,300 Sq.Ft.
$599,999
MLS#: MDCH2059612

LA PLATA
11630 MOONSHINE TRAIL PLACE
3 Beds
3 Baths
1,674 Sq.Ft.
$620,000
MLS#: MDCH2057328

LA PLATA
10509 COSMOS COURT
5 Beds
4 Baths
4,043 Sq.Ft.
$599,990
MLS#: MDCH2060744
