


Property
Beds
6
Full Baths
4
1/2 Baths
1
Year Built
1920
Sq.Footage
4,112
NEW PRICE + SELLER OFFERING A 2-1 INTEREST RATE BUYDOWN WITH A FULL-PRICE OFFER! Eligible Baltimore City homebuyer grants may also be available based on buyer qualifications. Welcome to 1526 McCulloh Street, where historic Baltimore character meets modern living in the heart of Marble Hill. Offering over 4,100 SF, 6 bedrooms, 5 bathrooms, soaring ceilings, and private two-car parking, this fully renovated home delivers exceptional space and value. Thoughtfully renovated while preserving the home’s historic character, the residence features generous living and dining spaces, abundant natural light, a beautifully finished kitchen, oversized bedrooms, and updated electrical, plumbing, HVAC, roof, windows, and mechanicals. The fully finished lower level with a private entrance, full kitchen, bedroom, and bathroom creates a home within the home—ideal for nanny or au pair quarters, an in-law suite, extended family, guests, a private office, or additional living and entertaining space. Minutes from Bolton Hill, MICA, Penn Station, UMMC, and Downtown Baltimore. With the new price, seller-paid 2-1 buydown, two-car parking, and over 4,100 SF of finished living space, this is an opportunity buyers should not overlook. Schedule your private showing today and come see just how much home, flexibility, and value 1526 McCulloh has to offer.
Features & Amenities
Interior
-
Other Interior Features
Ceiling Fan(s), Kitchen Island, Pantry, Recessed Lighting, Crown Molding
-
Total Bedrooms
6
-
Bathrooms
4
-
1/2 Bathrooms
1
-
Above Grade Finished Area
3084.0
-
Basement YN
YES
-
Cooling YN
YES
-
Cooling
Central Air, Ceiling Fan(s), Electric
-
Fireplace YN
YES
-
Heating YN
YES
-
Heating
Natural Gas, Forced Air
-
Pet friendly
N/A
Exterior
-
Garage
No
-
Construction Materials
Brick
-
Parking
Off Street, Attached Carport, Attached
-
Pool
No
-
Waterfront YN
NO
Area & Lot
-
Lot Size(acres)
0.15
-
Lot Size(square feet)
6,500
-
Property Type
Residential
-
Property Sub Type
Townhouse
-
Architectural Style
Victorian
Price
-
Sales Price
$574,900
-
Tax Amount
$708
-
Sq. Footage
4,112
-
Price/SqFt
$139
HOA
-
Association
No
School District
-
Elementary School
N/A
-
Middle School
N/A
-
High School
N/A
Property Features
-
New Construction
NO
-
Foundation Details
Permanent
-
Senior Community YN
NO
-
Sewer
Public Sewer
-
Water Source
Public
Schedule a Showing
Showing scheduled successfully.
Mortgage calculator
Estimate your monthly mortgage payment, including the principal and interest, property taxes, and HOA. Adjust the values to generate a more accurate rate.
Your payment
Principal and Interest:
$
Property taxes:
$
HOA fees:
$
Total loan payment:
$
Total interest amount:
$
Location
County
BALTIMORE CITY
Elementary School
Middle School
High School
Listing Courtesy of Juwan Lee Richardson, Keller Williams Legacy
RealHub Information is provided exclusively for consumers' personal, non-commercial use, and it may not be used for any purpose other than to identify prospective properties consumers may be interested in purchasing. All information deemed reliable but not guaranteed and should be independently verified. All properties are subject to prior sale, change or withdrawal. RealHub website owner shall not be responsible for any typographical errors, misinformation, misprints and shall be held totally harmless.

Salesperson, Realtor
Sierra Carter
Call Sierra today to schedule a private showing.

* Listings on this website come from the FMLS IDX Compilation and may be held by brokerage firms other than the owner of this website. The listing brokerage is identified in any listing details. Information is deemed reliable but is not guaranteed. If you believe any FMLS listing contains material that infringes your copyrighted work please click here to review our DMCA policy and learn how to submit a takedown request.© 2024 FMLS.
Related Properties

BALTIMORE
1218 W NORTHERN PARKWAY
4 Beds
3 Baths
1,890 Sq.Ft.
$499,900
MLS#: MDBA2231152

BALTIMORE
2507 TANEY ROAD
4 Beds
3 Baths
1,653 Sq.Ft.
$479,000
MLS#: MDBA2219024

BALTIMORE
821 MIDDLE ROAD
4 Beds
2 Baths
2,200 Sq.Ft.
$480,000
MLS#: MDBC2165228

BALTIMORE
4021 BARRINGTON ROAD
12 Beds
2 Baths
3,323 Sq.Ft.
$499,900
MLS#: MDBA2205112
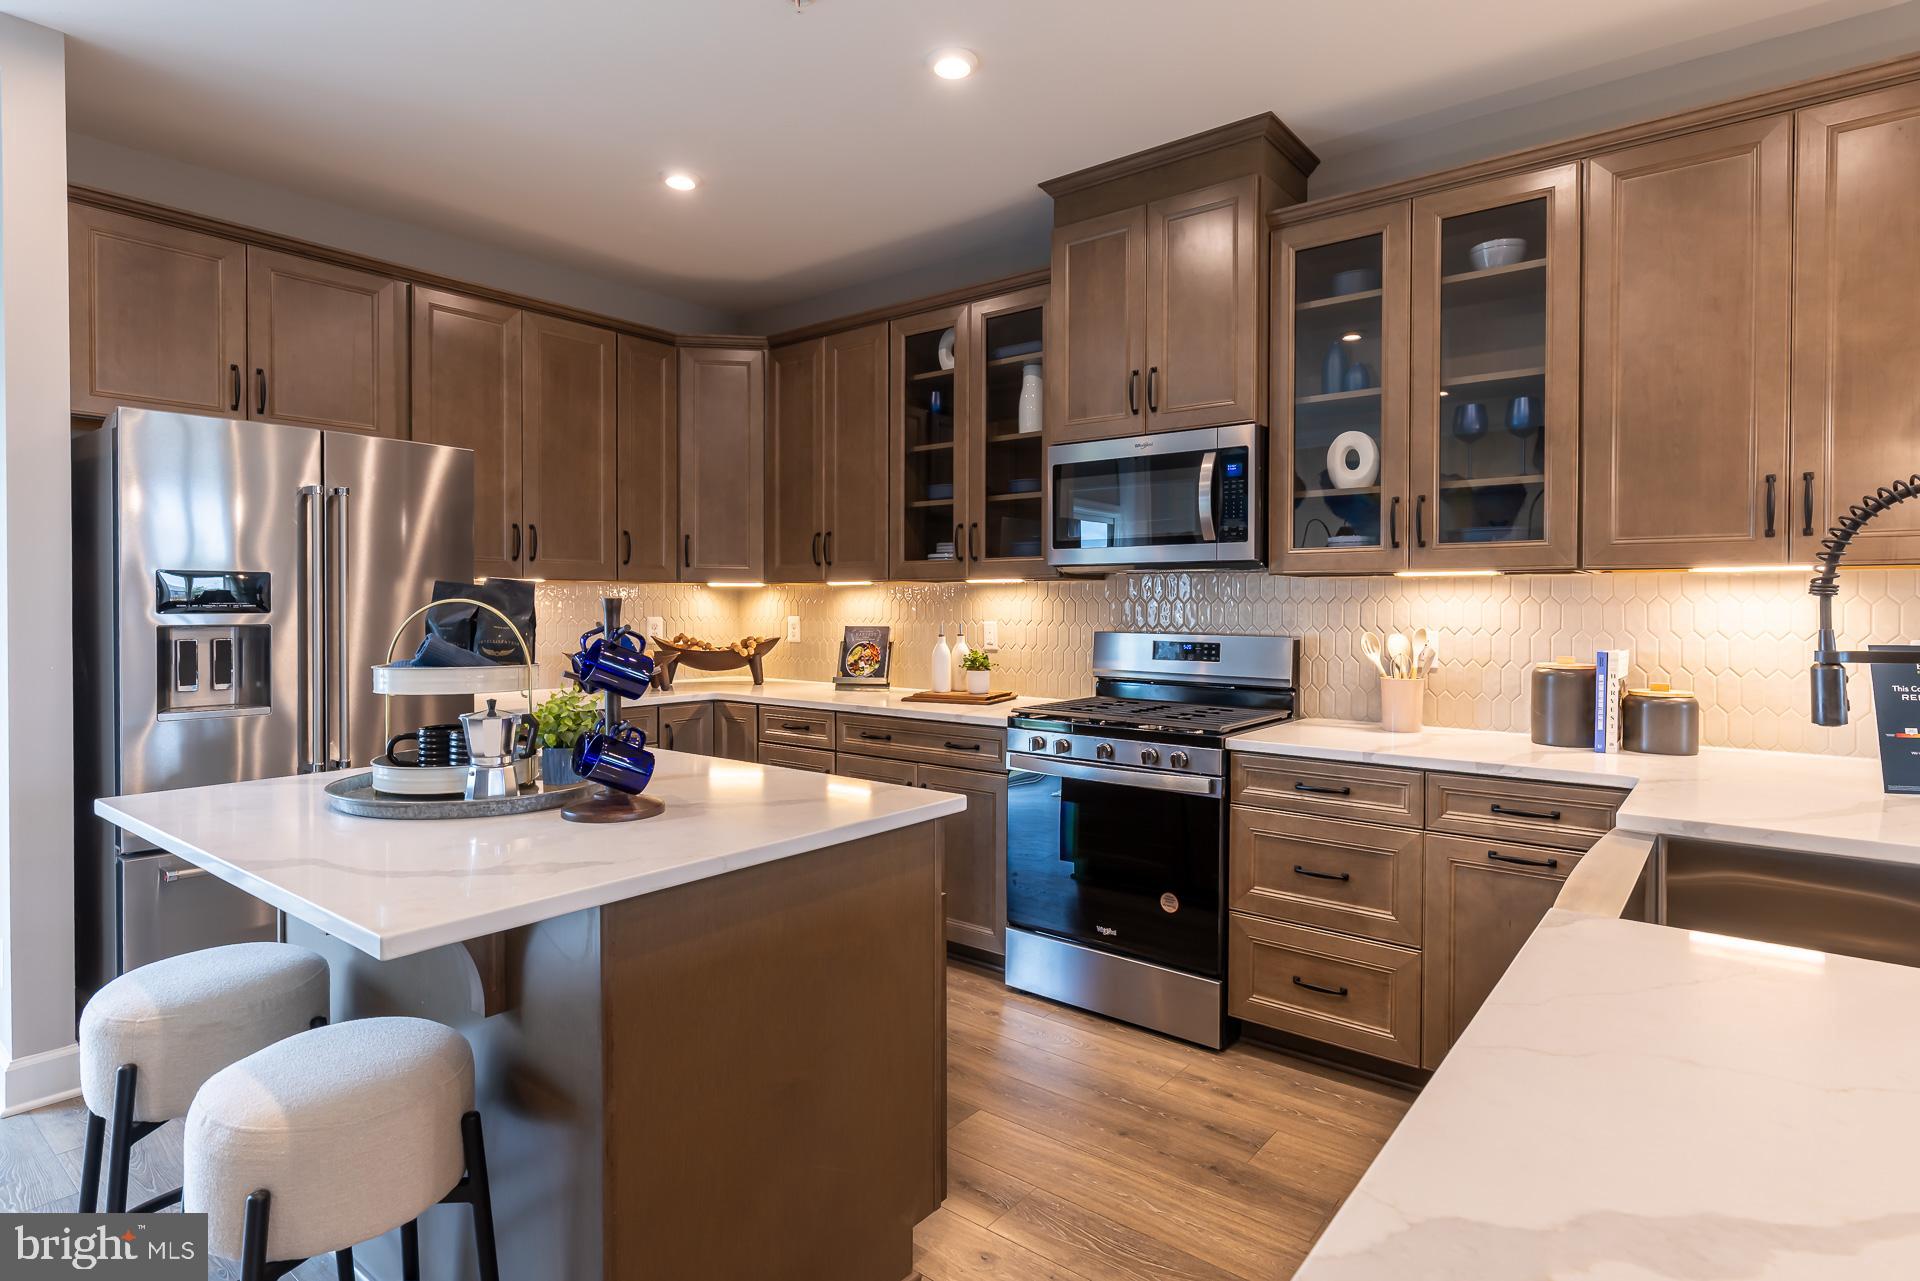
BALTIMORE
1837 JOHN STRICKER AVENUE
3 Beds
2 Baths
2,166 Sq.Ft.
$469,990
MLS#: MDBC2170264

BALTIMORE
7617 7 MILE LANE
4 Beds
2 Baths
2,708 Sq.Ft.
$559,944
MLS#: MDBC2149842

BALTIMORE
1121 S CLINTON STREET
3 Beds
2 Baths
2,600 Sq.Ft.
$485,000
MLS#: MDBA2226274

BALTIMORE
8 QUAILS NEST COURT
4 Beds
2 Baths
2,400 Sq.Ft.
$525,000
MLS#: MDBC2172798

BALTIMORE
422 S HIGHLAND AVENUE S
2 Beds
1 Baths
2,604 Sq.Ft.
$585,000
MLS#: MDBA2216744
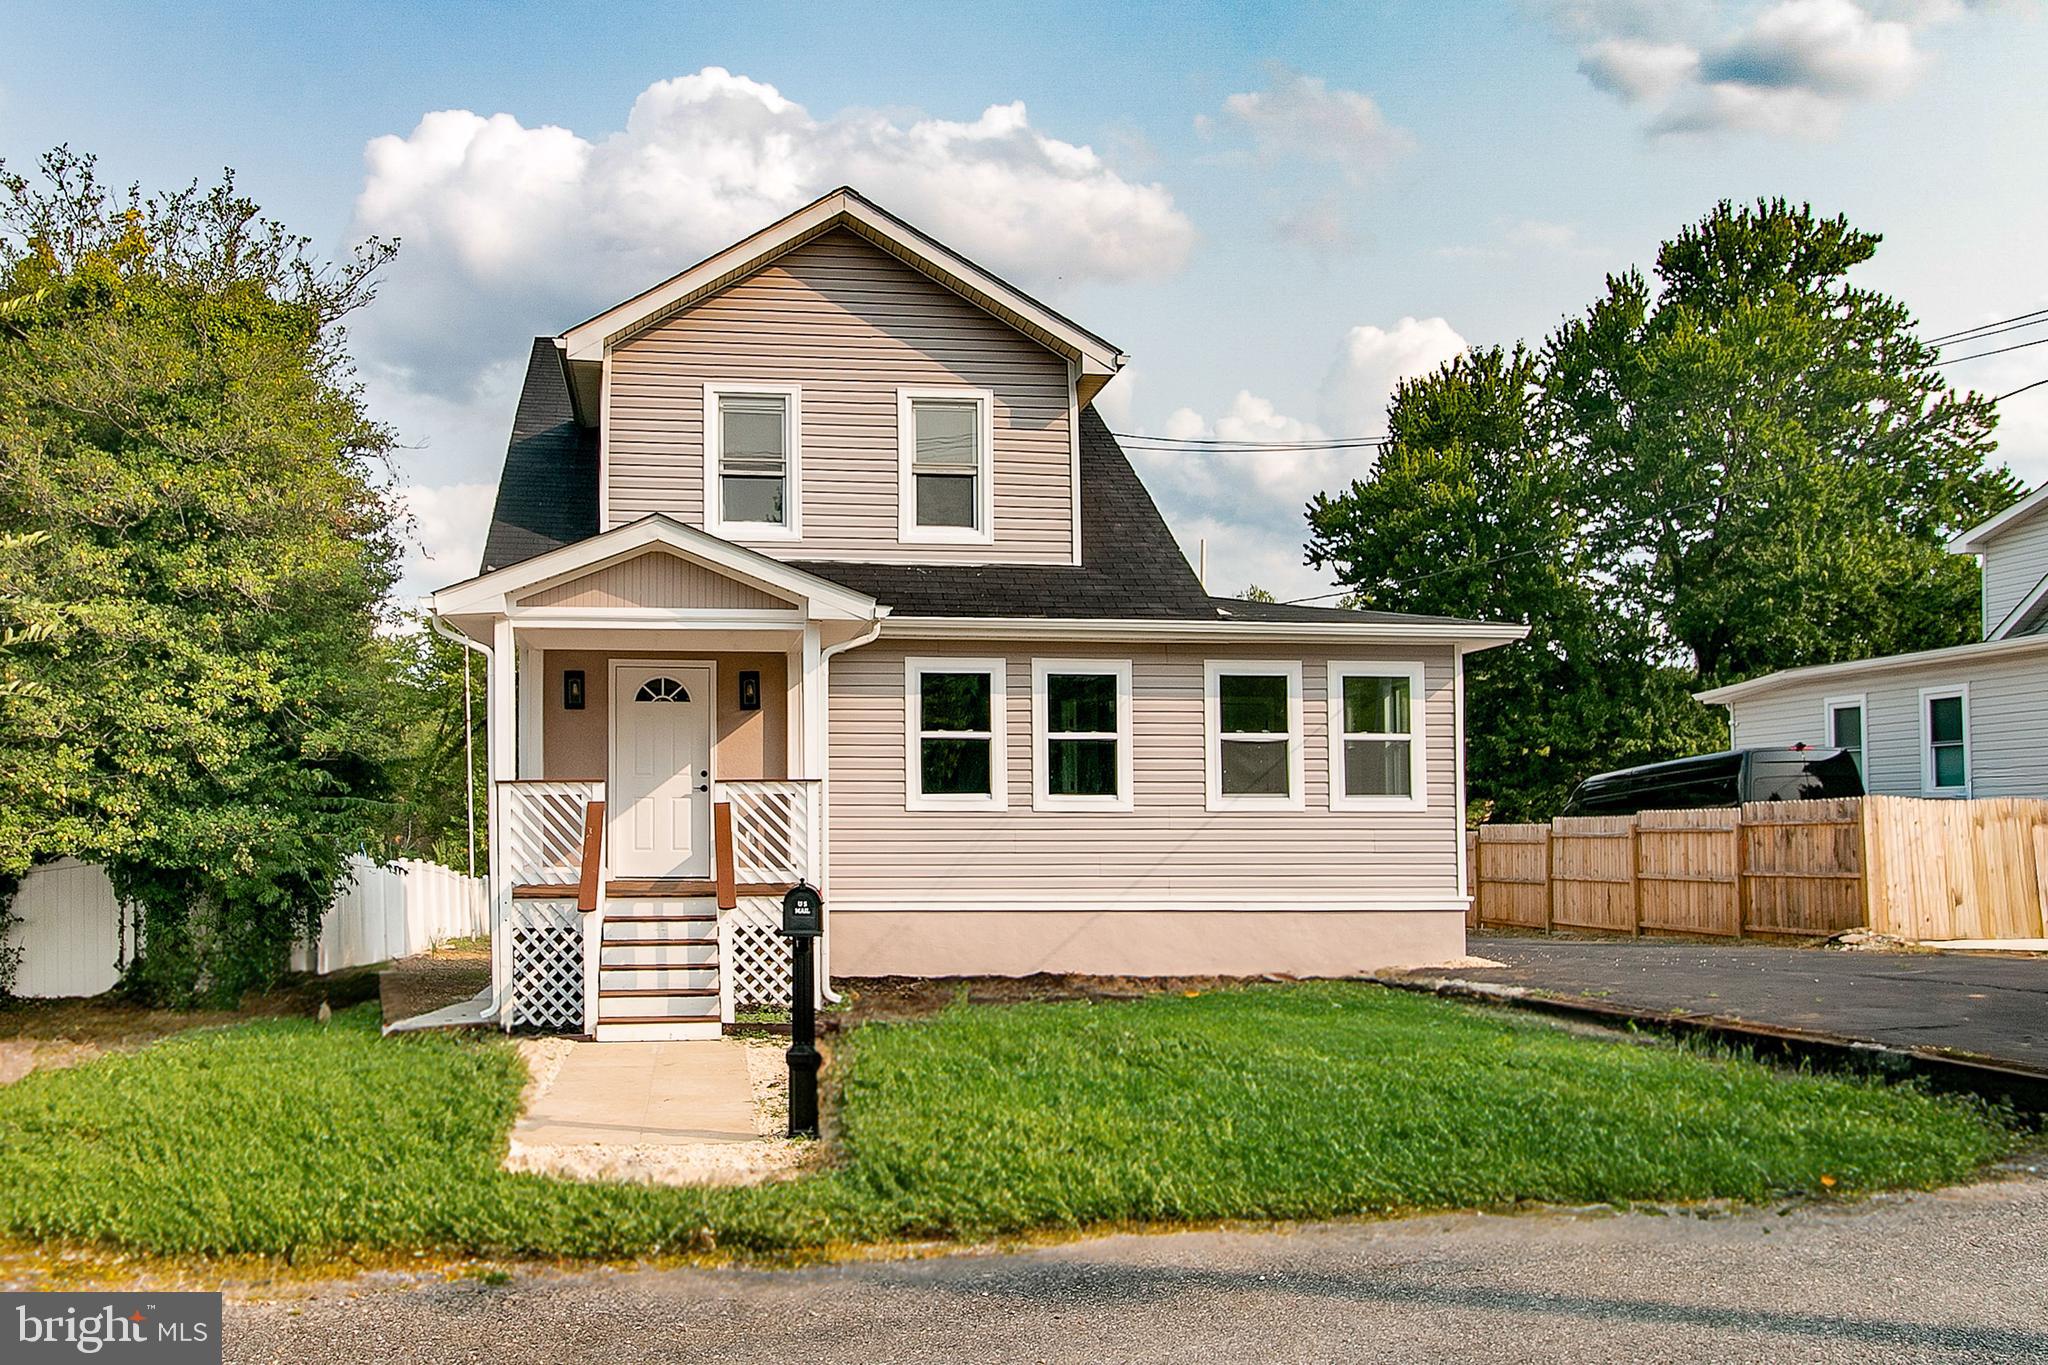
BALTIMORE
3437 LIBERTY GARDENS ROAD
5 Beds
4 Baths
2,000 Sq.Ft.
$499,900
MLS#: MDBC2167336
.png)