Features & Amenities

Interior

  • Other Interior Features

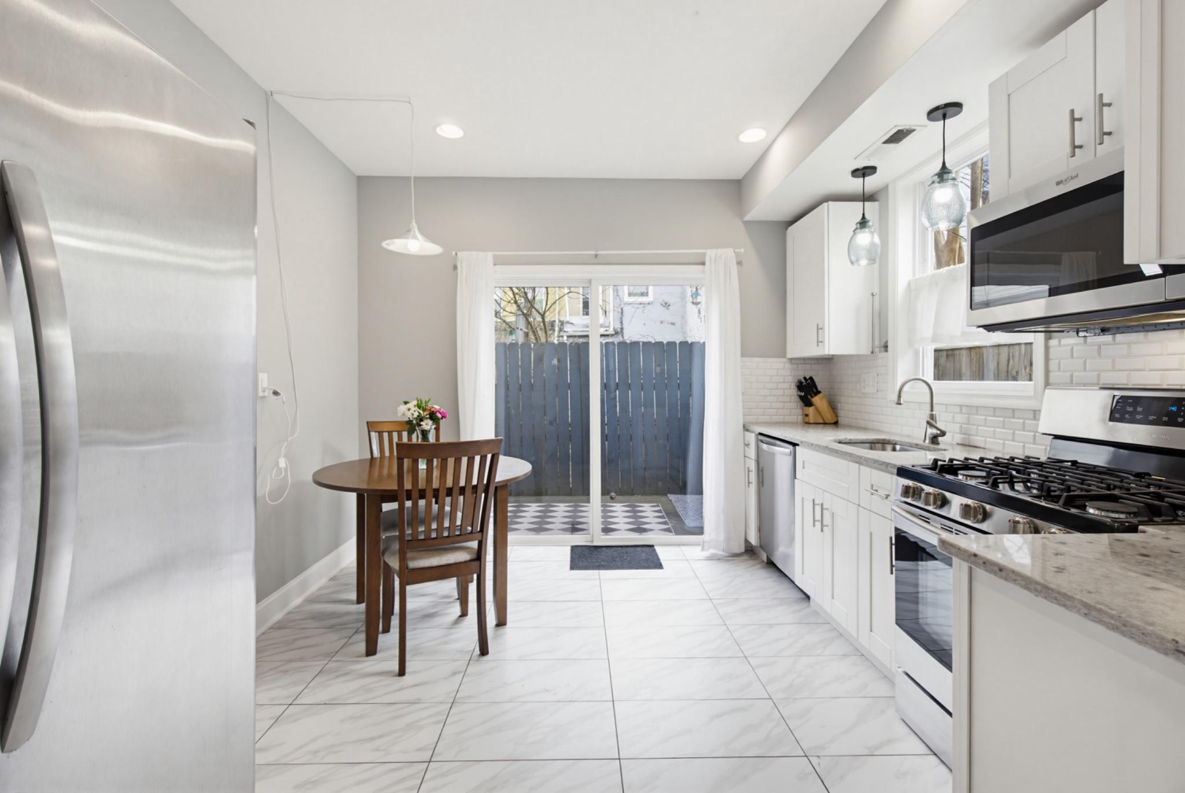
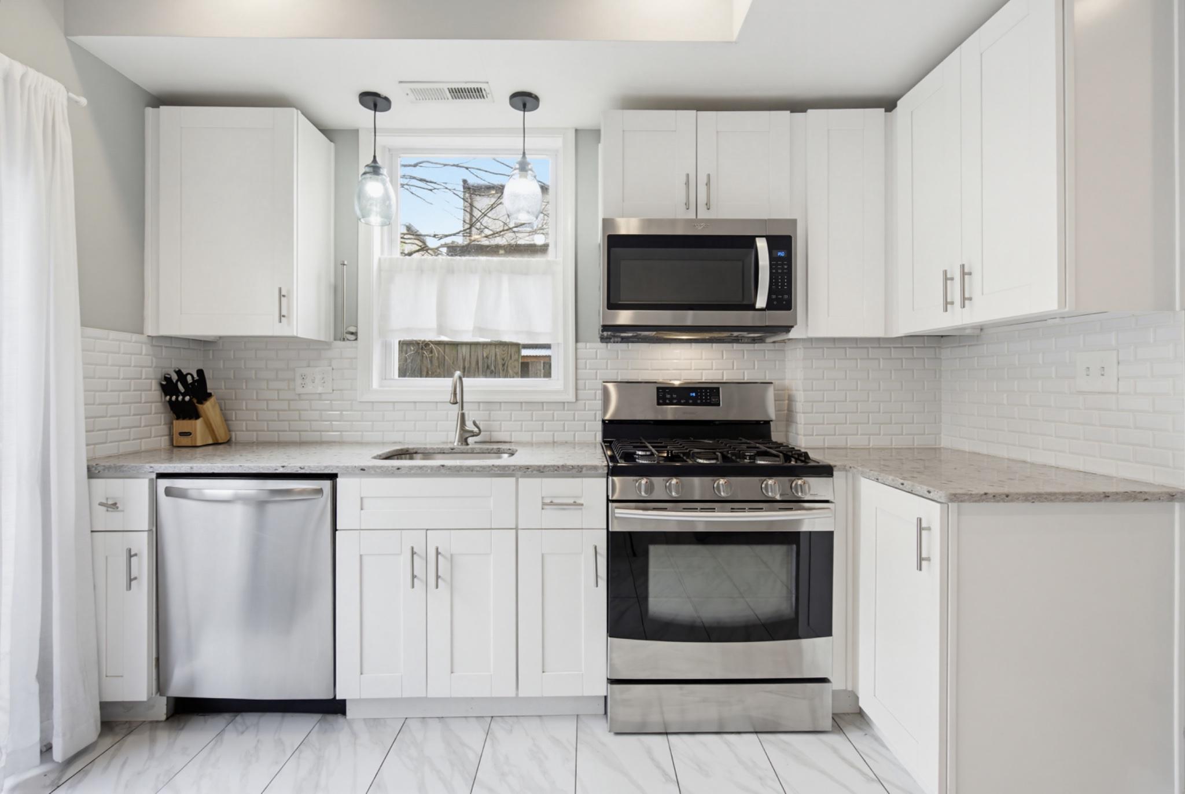
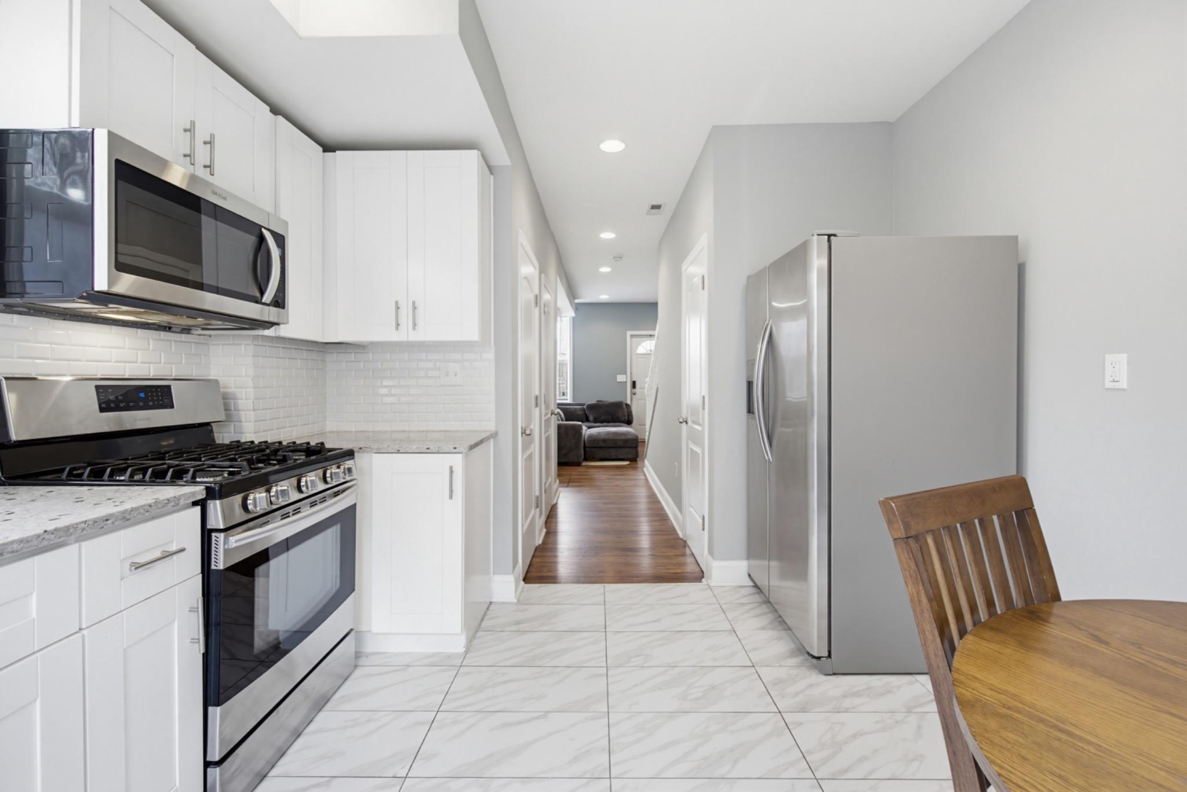
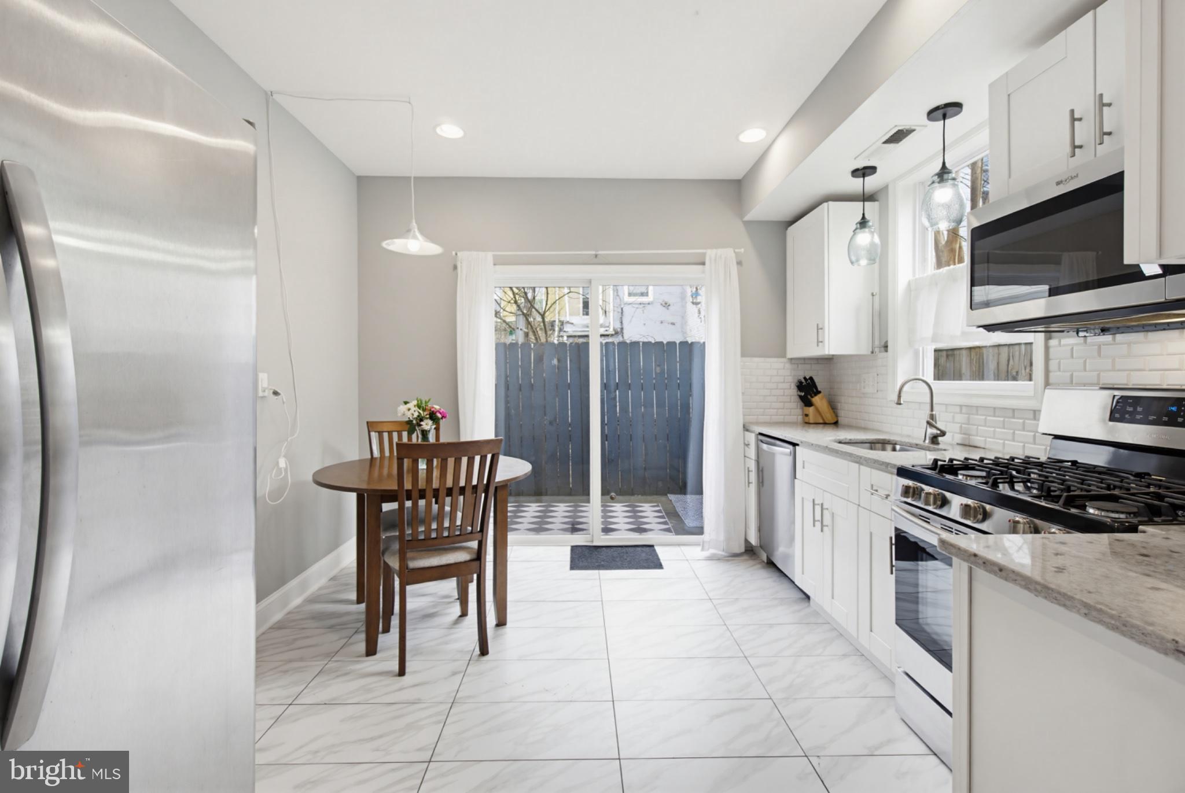
    Eat-in Kitchen, Ceiling Fan(s), Other, Recessed Lighting

  • Total Bedrooms

    3

  • Bathrooms

    2

  • 1/2 Bathrooms

    1

  • Above Grade Finished Area

    1152.0

  • Basement YN

    YES

  • Cooling YN

    YES

  • Cooling

    Central Air, Ceiling Fan(s), Electric

  • Fireplace YN

    NO

  • Heating YN

    YES

  • Heating

    Exhaust Fan, Natural Gas, Forced Air

  • Pet friendly

    Yes

Exterior

  • Garage

    No

  • Construction Materials

    Brick

  • Parking

    On Street

  • Patio and Porch Features

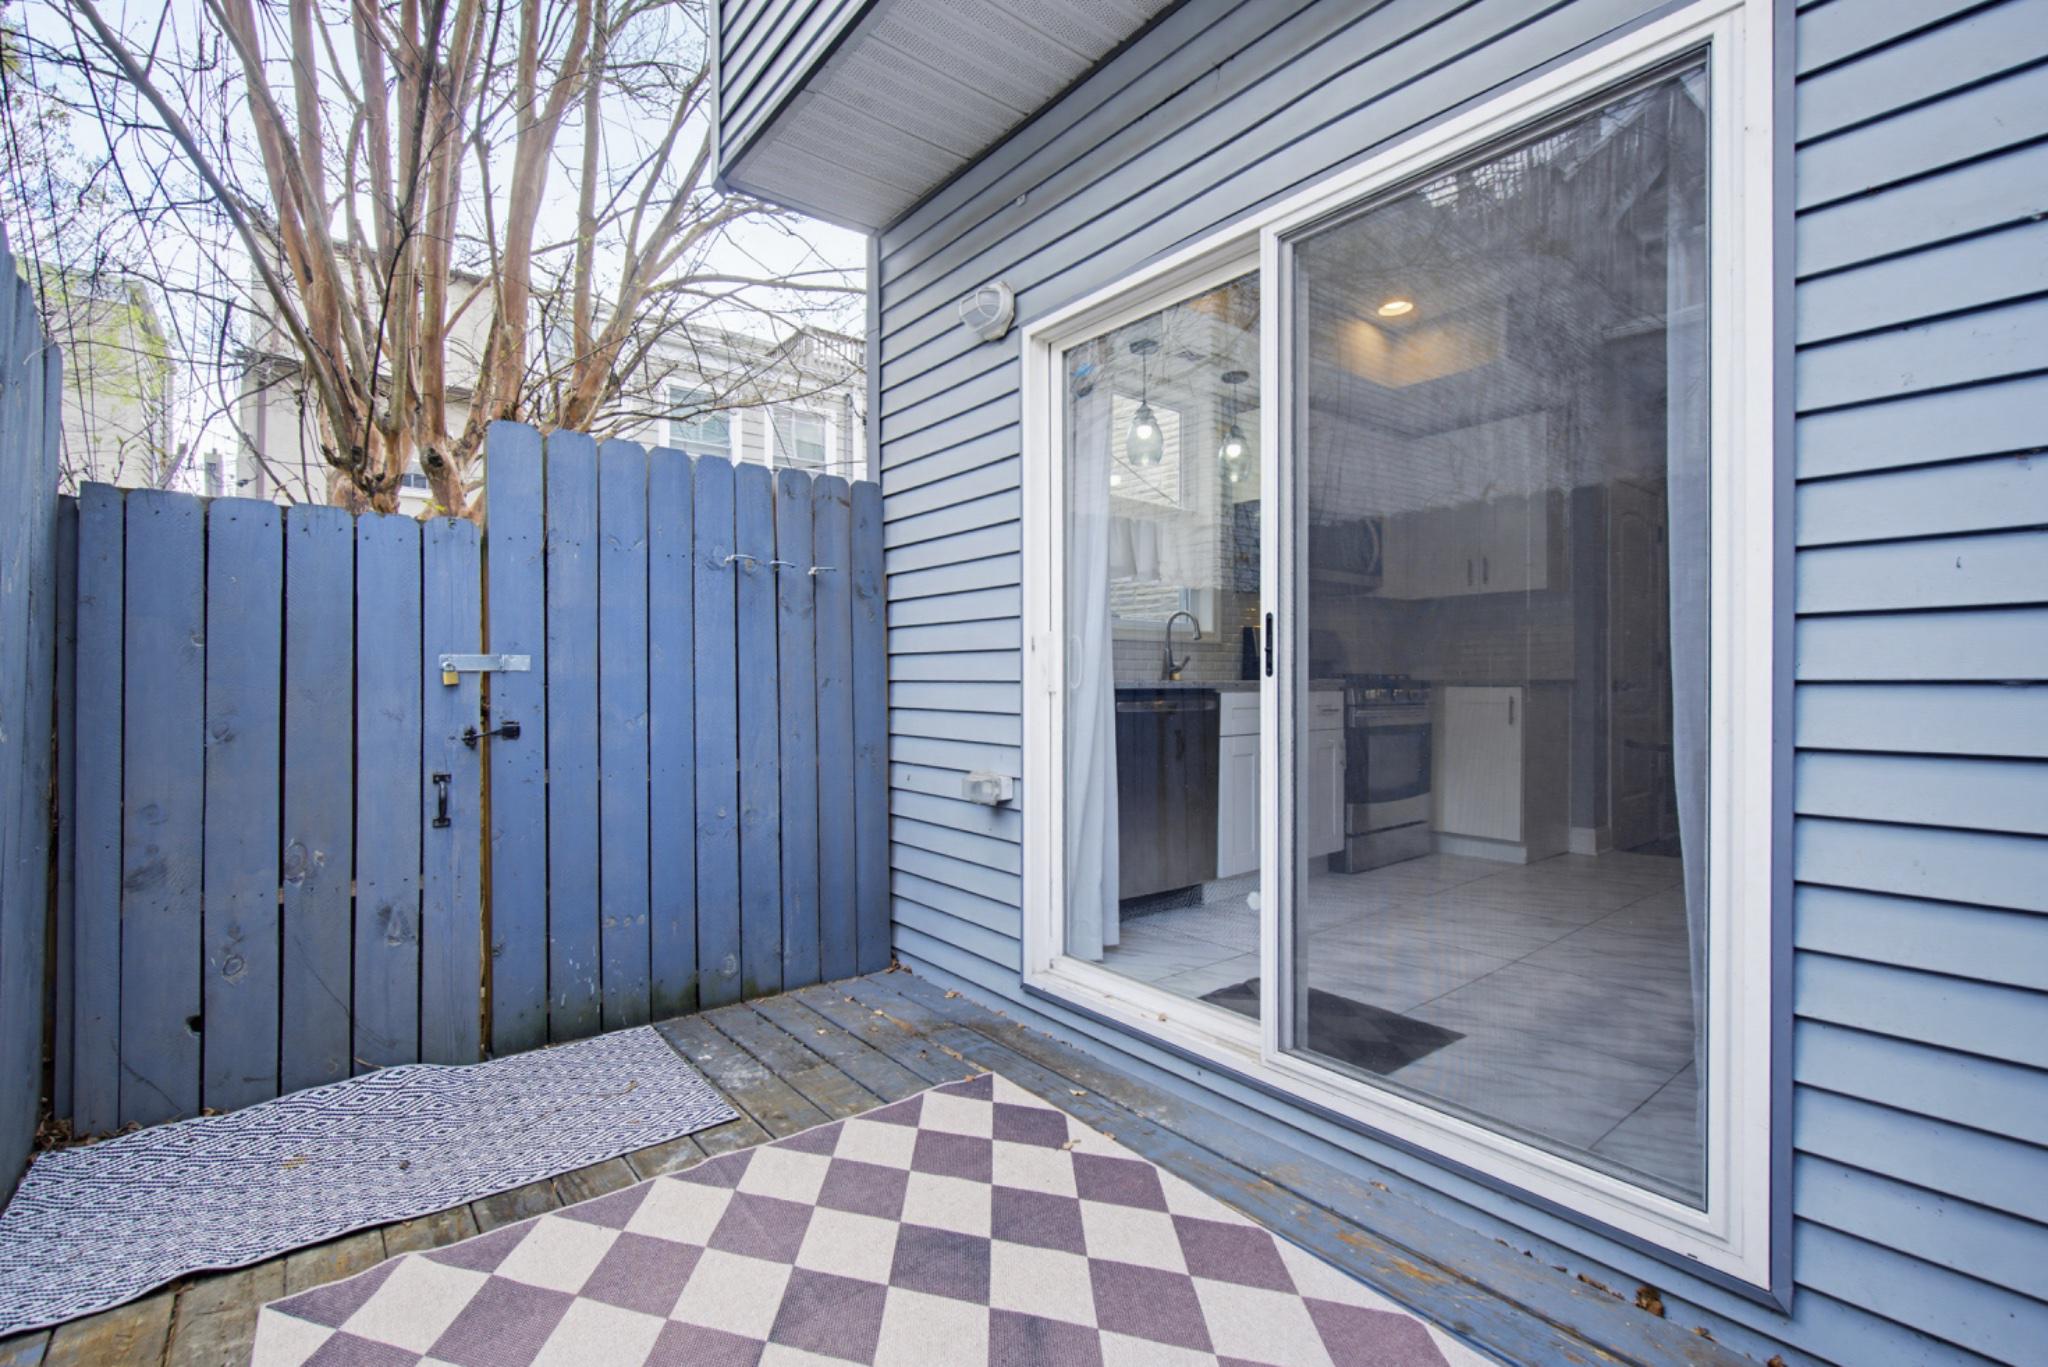
    Deck

  • Pool

    No

  • Waterfront YN

    NO

  • View

    City

Area & Lot

  • Lot Size(square feet)

    0

  • Property Type

    Residential

  • Property Sub Type

    Townhouse

  • Architectural Style

    Federal

Price

  • Sales Price

    $340,000

  • Tax Amount

    $6,611

  • Financing Options

    Cash, Conventional, FHA, Other, VA

  • Sq. Footage

    1,152

  • Price/SqFt

    $295

HOA

  • Association

    No

Property Resources

  • Horse Property

    NO

School District

  • Elementary School

    FEDERAL HILL PREPARATORY SCHOOL

  • Middle School

    N/A

  • High School

    N/A

Property Features

  • New Construction

    NO

  • Foundation Details

    Permanent

  • Senior Community YN

    NO

  • Sewer

    Public Sewer

  • Tax Lot

    052

  • Water Source

    Public

Schedule a Showing

Showing scheduled successfully.

<
>
IN PERSON
VIA CHAT

What is 3 + 4 ?


Change time

Mortgage calculator

Estimate your monthly mortgage payment, including the principal and interest, property taxes, and HOA. Adjust the values to generate a more accurate rate.

Your payment

Principal and Interest:

$

Property taxes:

$

HOA fees:

$

Total loan payment:

$

Total interest amount:

$

Location

County

BALTIMORE CITY

Elementary School

FEDERAL HILL PREPARATORY SCHOOL

Middle School

High School

Listing Courtesy of Kiahna Washington , The KW Collective

RealHub Information is provided exclusively for consumers' personal, non-commercial use, and it may not be used for any purpose other than to identify prospective properties consumers may be interested in purchasing. All information deemed reliable but not guaranteed and should be independently verified. All properties are subject to prior sale, change or withdrawal. RealHub website owner shall not be responsible for any typographical errors, misinformation, misprints and shall be held totally harmless.

Agent Sierra Carter

AGENT

Sierra Carter

Call Sierra today to schedule a private showing.


* Listings on this website come from the FMLS IDX Compilation and may be held by brokerage firms other than the owner of this website. The listing brokerage is identified in any listing details. Information is deemed reliable but is not guaranteed. If you believe any FMLS listing contains material that infringes your copyrighted work please click here to review our DMCA policy and learn how to submit a takedown request.© 2024 FMLS.
**PRICE ADJUSTMENT**
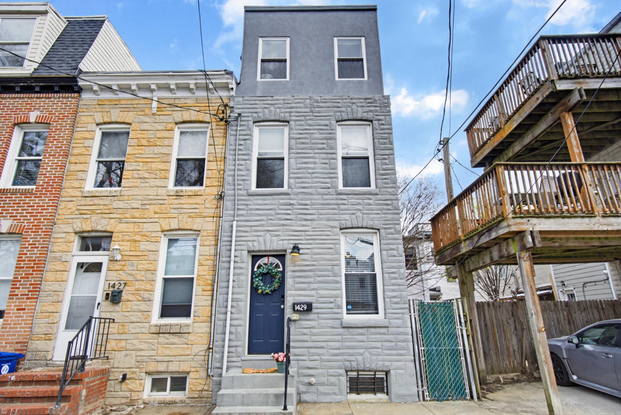
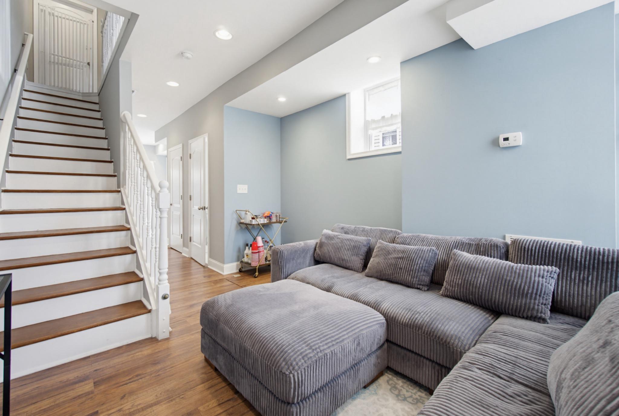
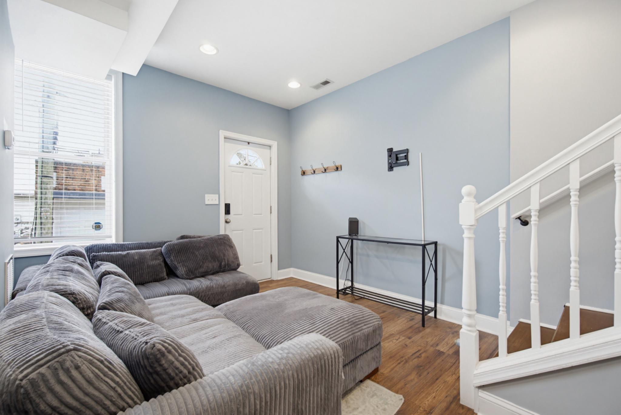
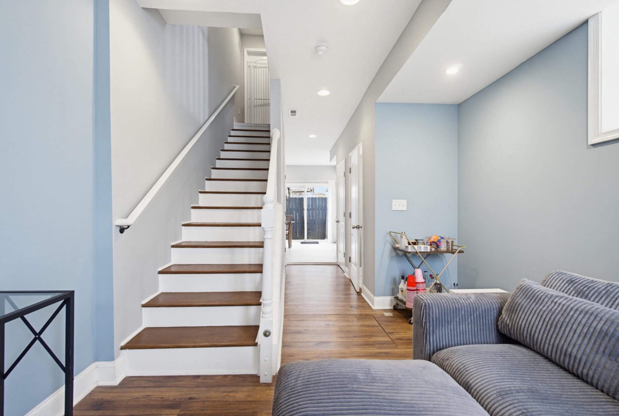
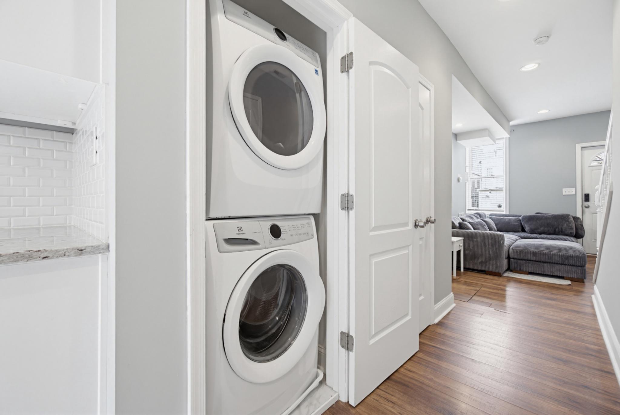
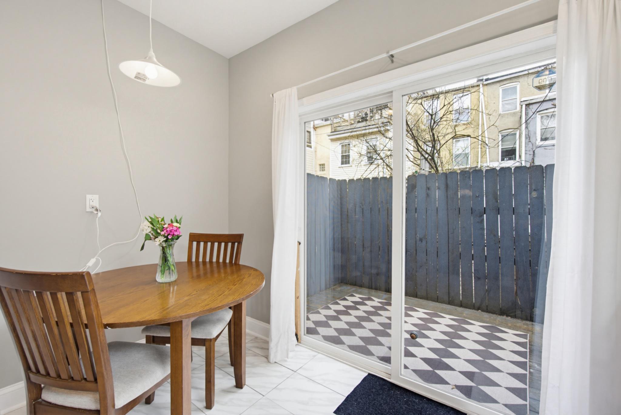
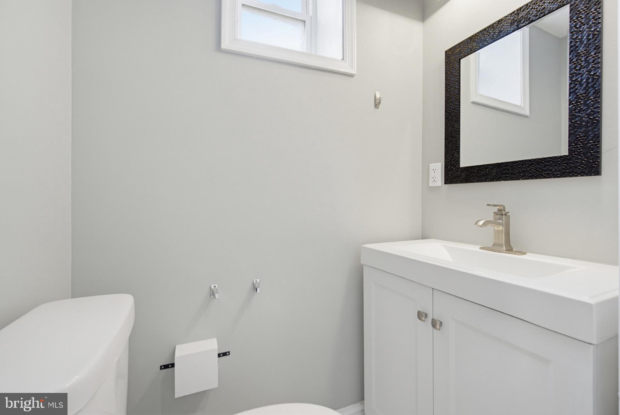
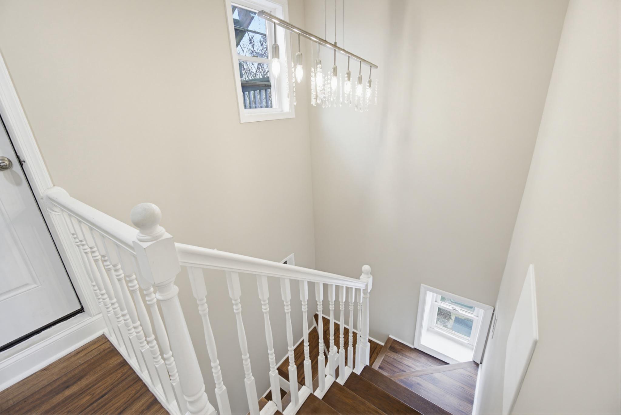
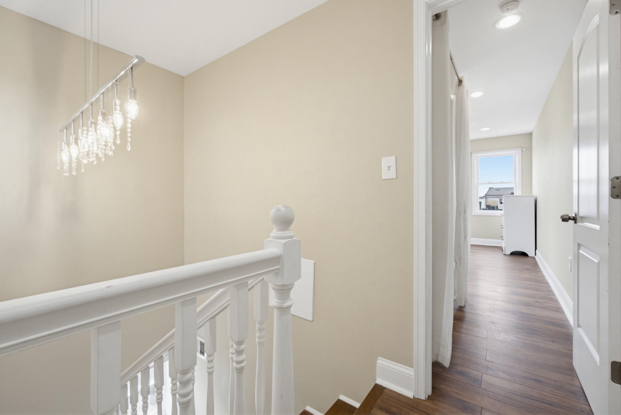
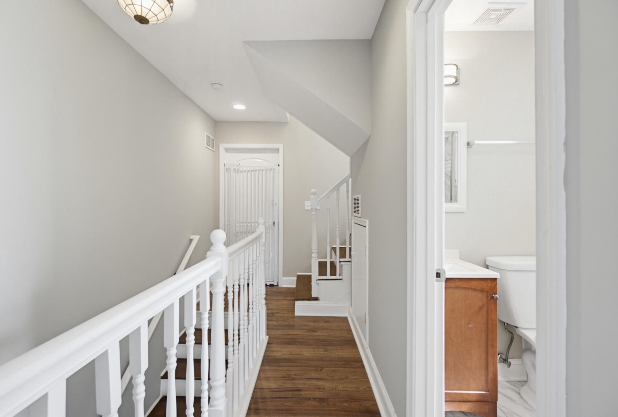
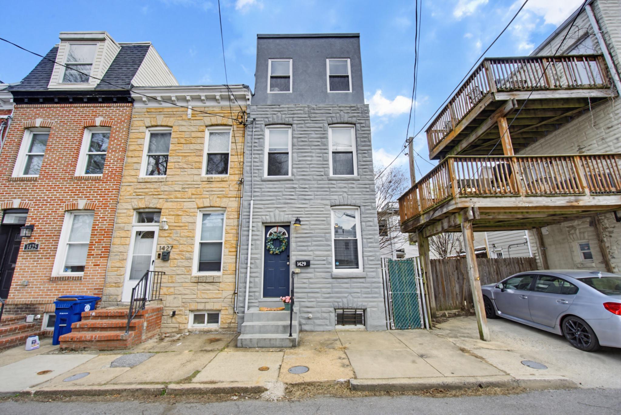
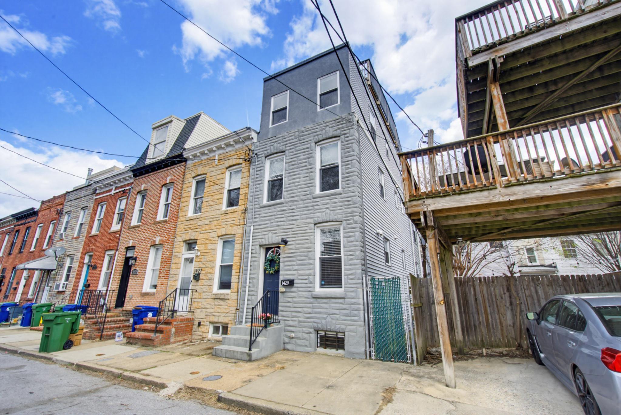
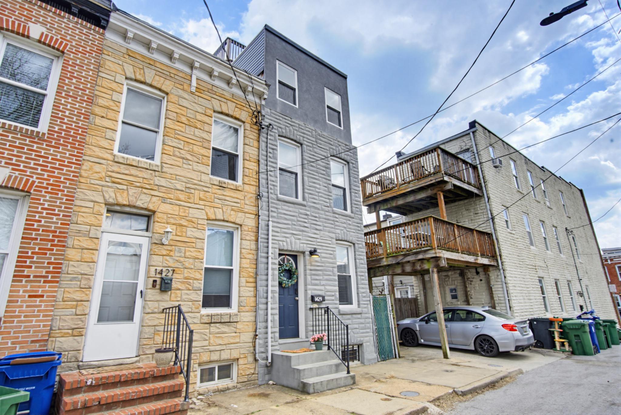
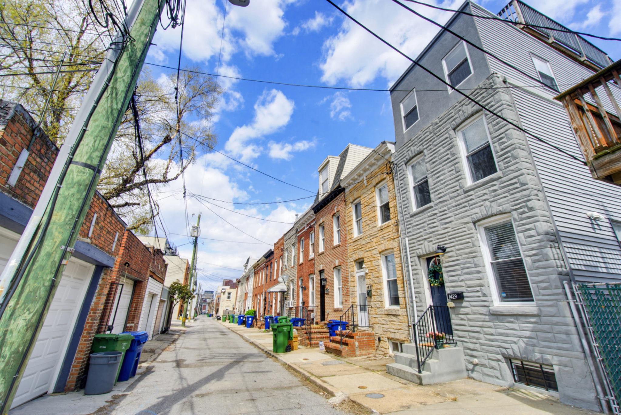
Welcome to 1429 Olive Street, a beautifully updated 3-bedroom, 2.5-bath home in the heart of Baltimore’s sought-after Federal Hill neighborhood. Blending classic charm with modern updates, this home features an open main level with hardwood floors and a stylish kitchen complete with stainless steel appliances and ample cabinet space.
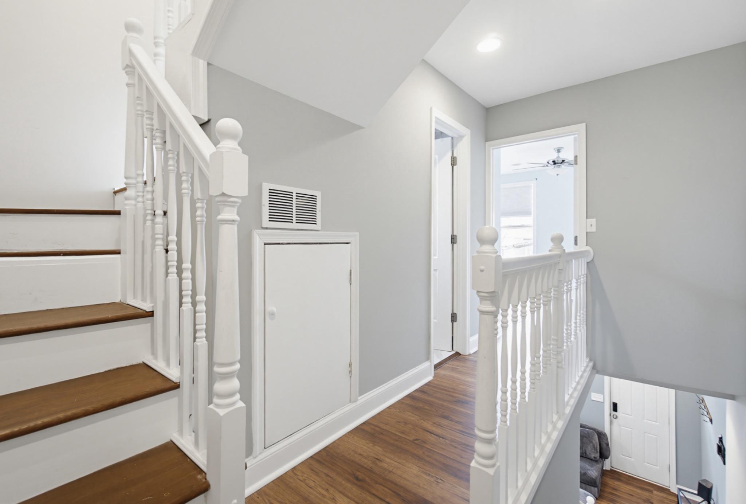
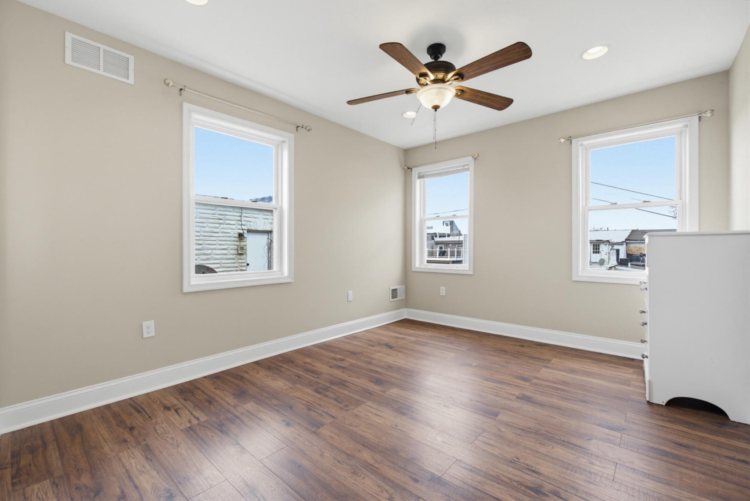
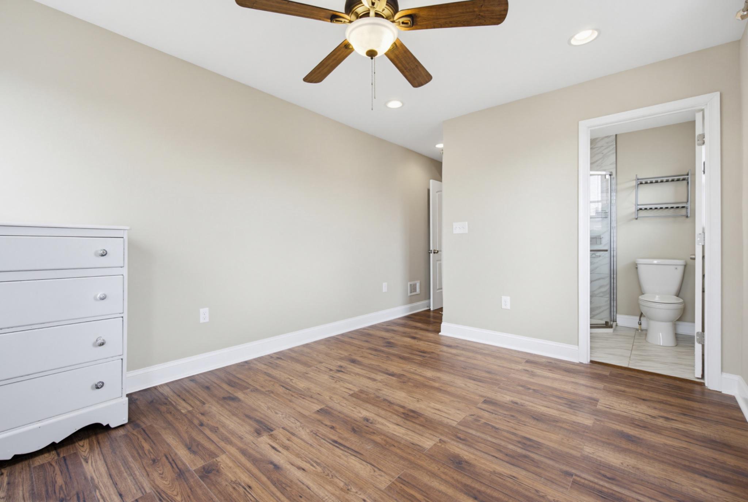
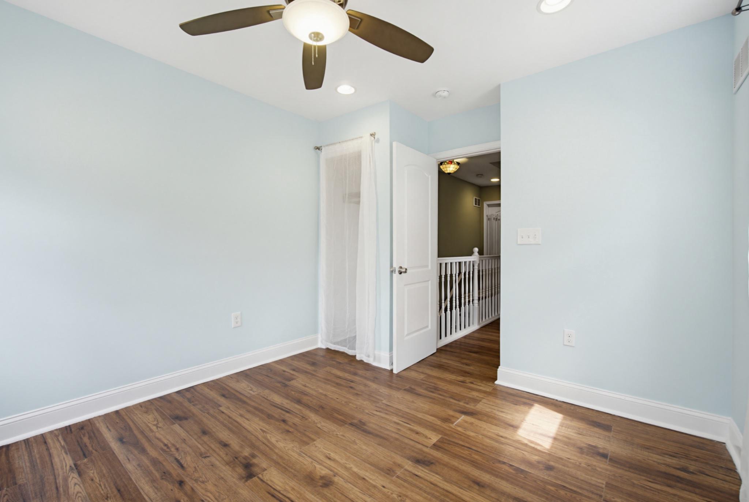
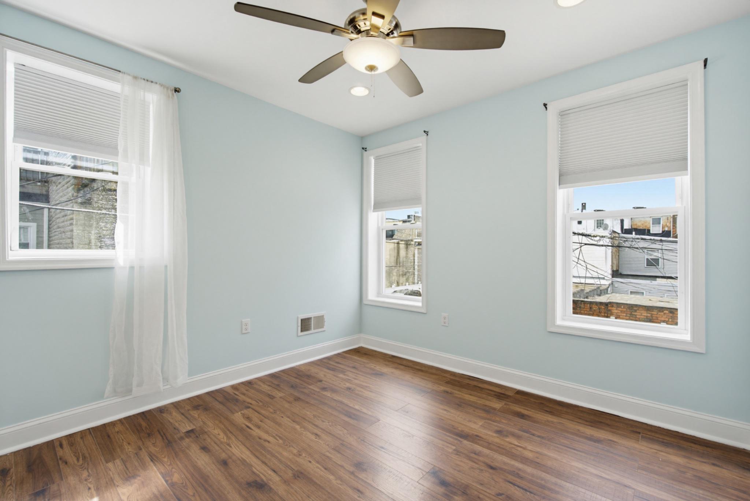
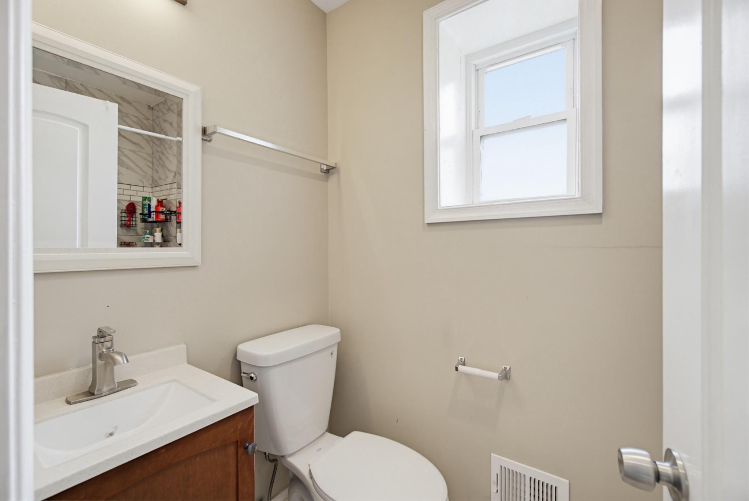
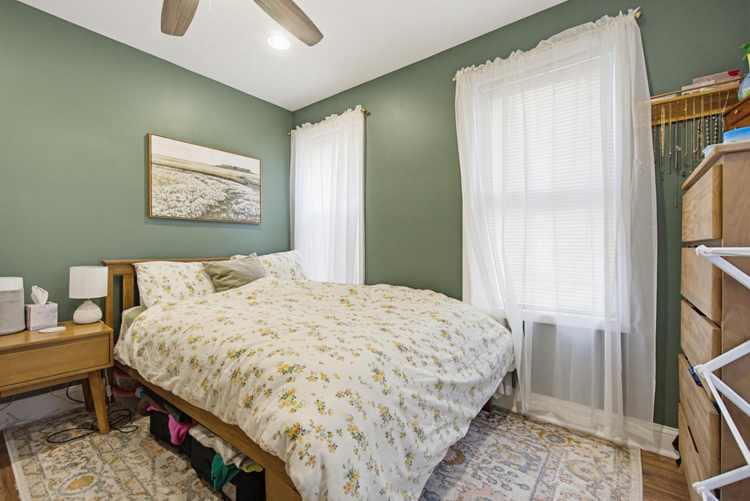
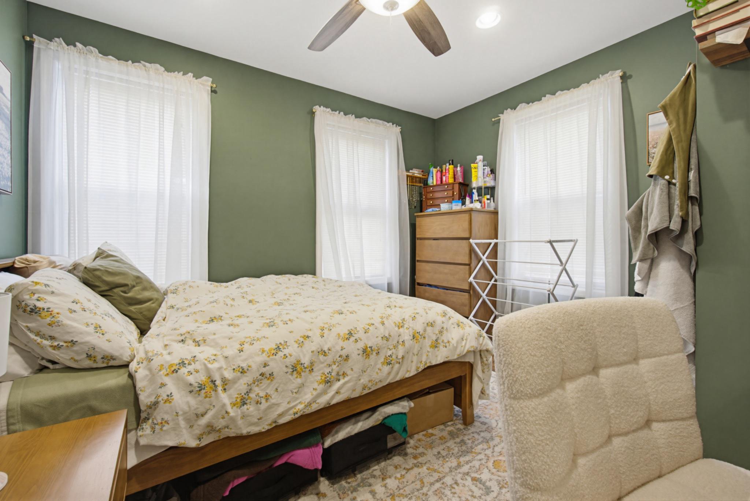
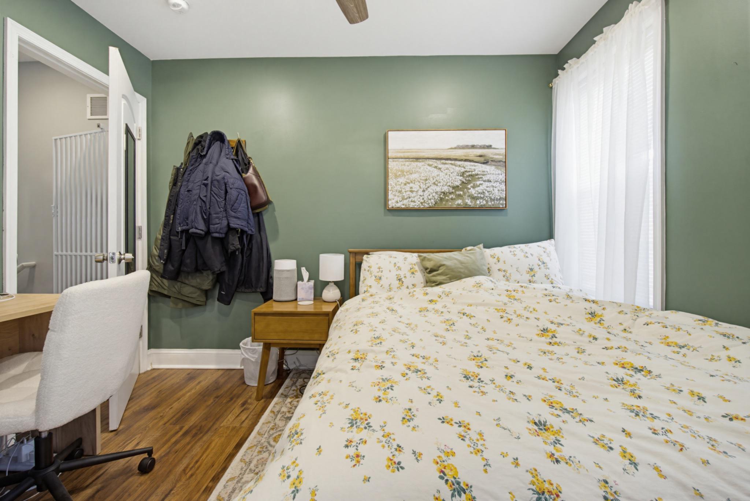
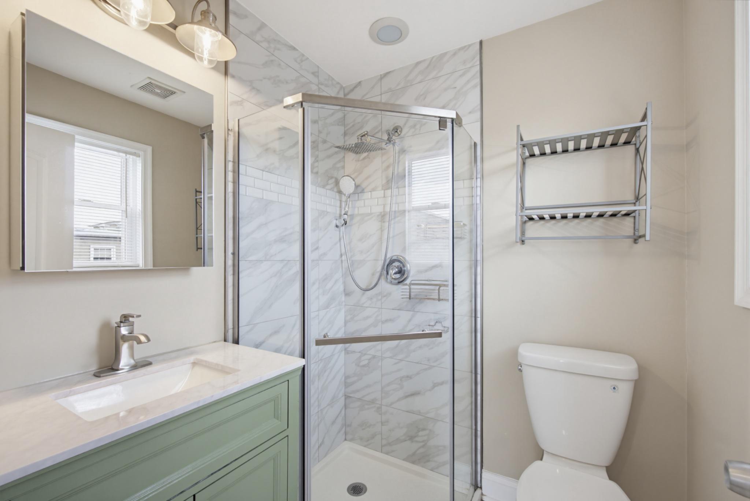
Upstairs, the spacious primary suite offers a comfortable retreat with generous closet space and a well-appointed en-suite bath. Two additional bedrooms provide flexibility for guests, a home office, or additional living space.

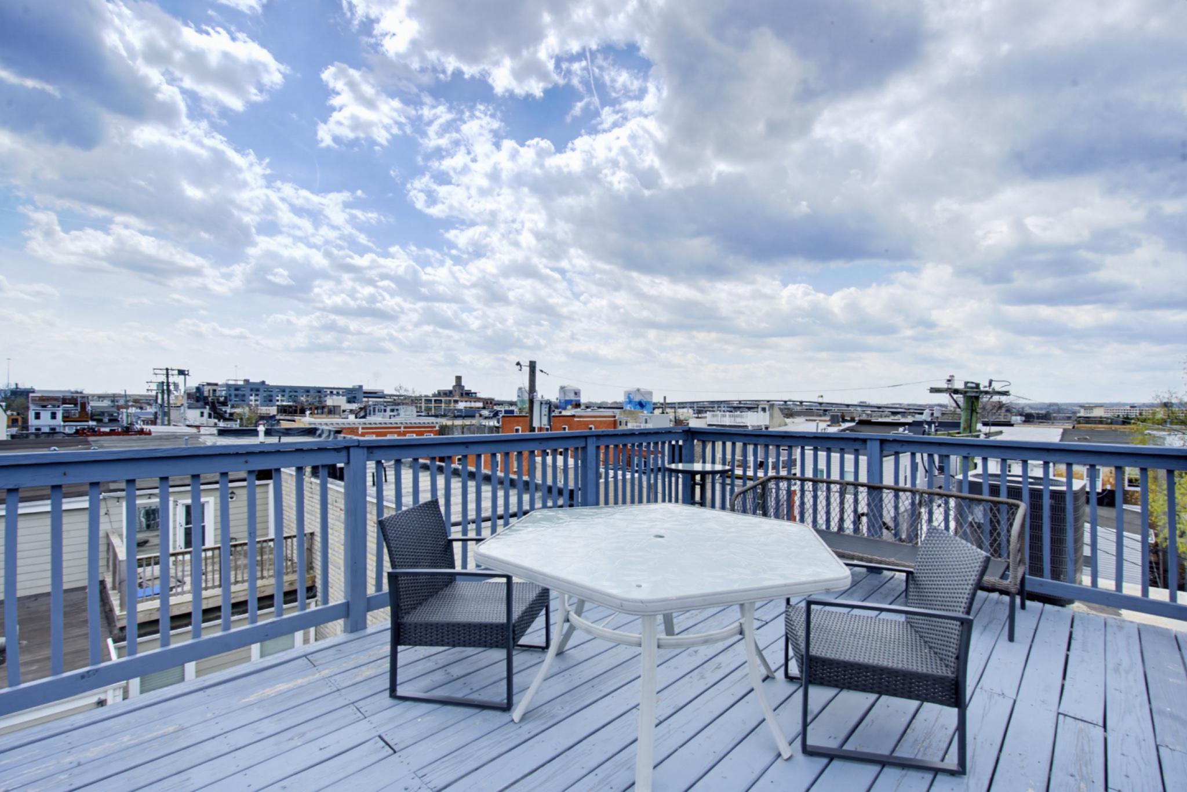
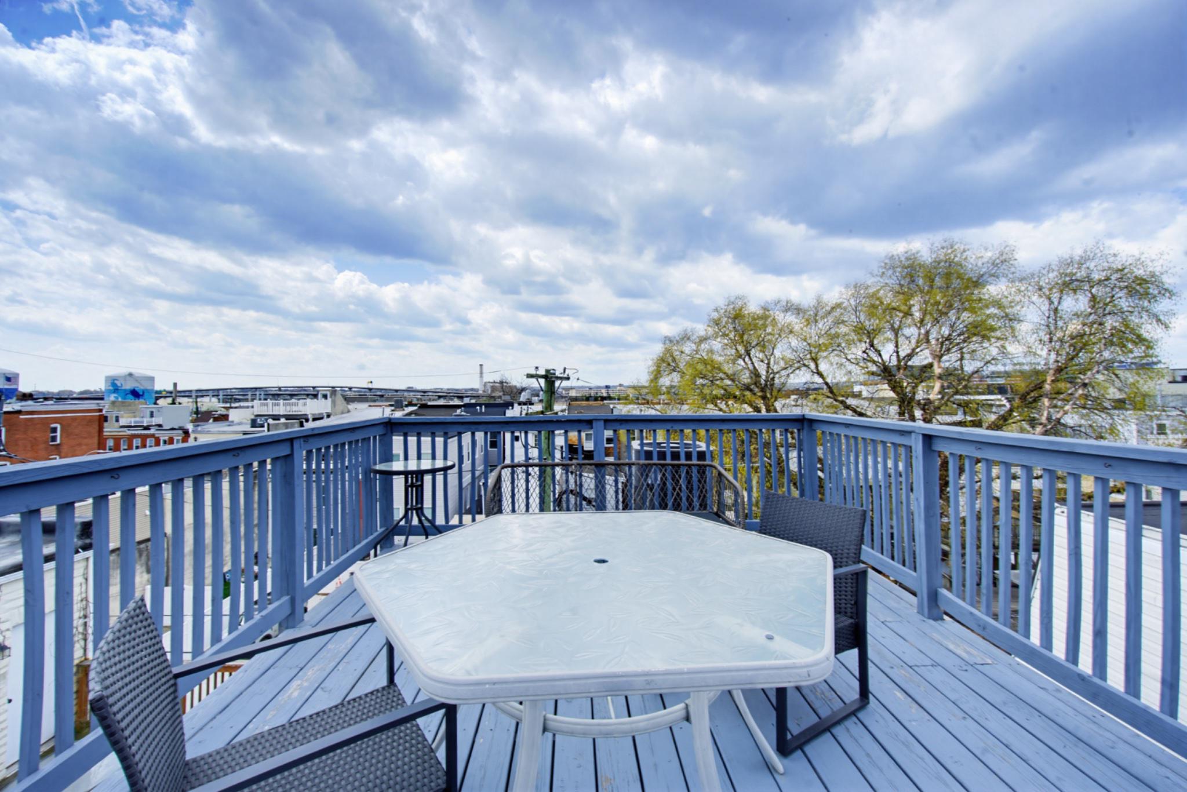
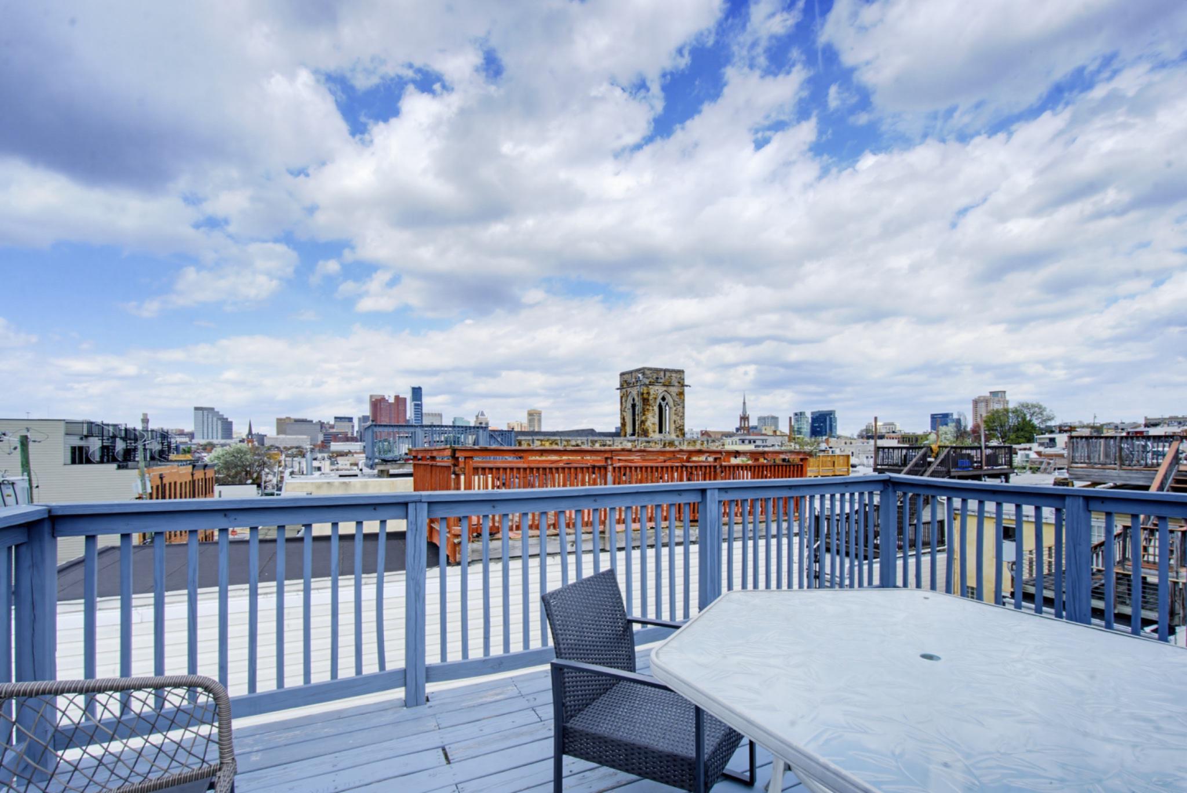
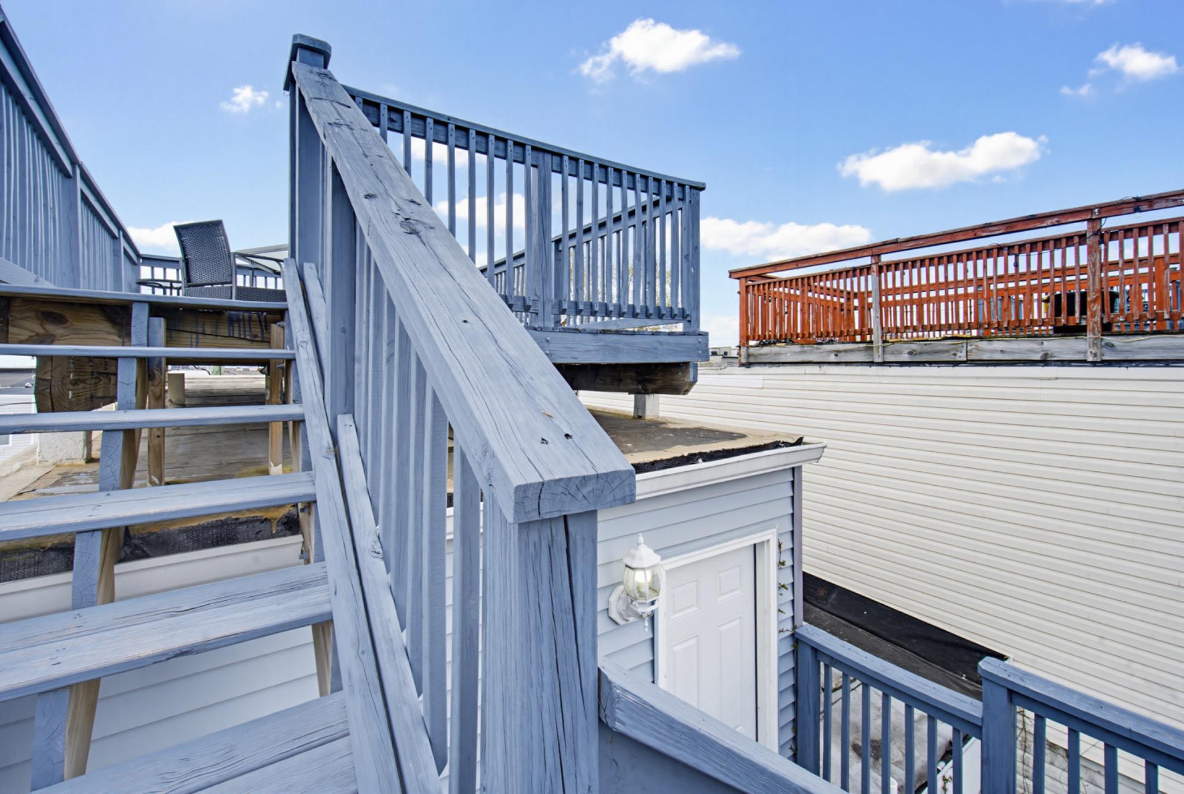
The highlight of the home is the expansive rooftop deck—perfect for entertaining or unwinding while enjoying sweeping city views. A private rear patio adds even more outdoor living space.
Located just steps from parks, restaurants, and all that Federal Hill has to offer, this home delivers the ideal mix of comfort, convenience, and vibrant city living.

1429 OLIVE STREET

Message successfully sent.

What would you like to know?

What is 3 + 4 ?

I agree to receive email communication and understand I can unsubscribe at any time.

I agree to be contacted by Charis Realty Group via call, email, and text for real estate services. To opt out, you can reply 'stop' at any time or reply 'help' for assistance. You can also click the unsubscribe link in the emails. Message and data rates may apply. Message frequency may vary. Privacy Policy

Related Properties

BACK ON THE MARKET! Welcome to 168 Bethlehem Place, a stunning, newly built home completed in 2023 that blends modern design with everyday comfort. Offering 1,920 square feet of thoughtfully designed living space, this 3-bedroom, 3.5-bath residence is the perfect balance of style and functionality.
Step inside to discover an open and airy layout filled with natural light, ideal for both entertaining and daily living. The spacious bedrooms provide private retreats, while the three full bathrooms plus a convenient half bath ensure comfort and ease for family and guests alike. Every detail has been carefully considered, showcasing contemporary finishes and clean, modern lines throughout.
The owner is currently putting the final finishing touches on this beautiful home, making it truly move-in ready for its next chapter. Located in Baltimore’s 21225 area, this property offers a fresh, modern lifestyle in a convenient setting.
 Don’t miss your chance to own a nearly new home—this one will hit the market on February 20 and is sure to impress.
#MDAA2135598

BALTIMORE

168 BETHLEHEM PL

3 Beds

3 Baths

1,920 Sq.Ft.

$405,000

MLS#: MDAA2135598

Welcome to 3201 E Fairmount Avenue, a well-appointed Baltimore rowhome offering modern updates and functional living space in a convenient city location. This home features new luxury vinyl plank flooring throughout the main level, creating a clean and durable living environment perfect for everyday living and entertaining.

The updated kitchen is equipped with granite countertops, stainless steel appliances, and ample cabinet space, providing both style and practicality. Upstairs you'll find comfortable bedrooms and well-designed living space with natural light throughout.

The finished basement offers additional flexibility with a bonus room that can easily serve as a home office, workout space, or guest area. Major mechanical updates include a brand-new HVAC system, giving the next owner peace of mind and improved energy efficiency.

Located just minutes from Patterson Park, Johns Hopkins Bayview, and major commuter routes, this home offers convenient access to shopping, dining, and everything Baltimore has to offer.
#MDBA2205318

BALTIMORE

3201 E FAIRMOUNT AVENUE

2 Beds

3 Baths

1,550 Sq.Ft.

$299,999

MLS#: MDBA2205318
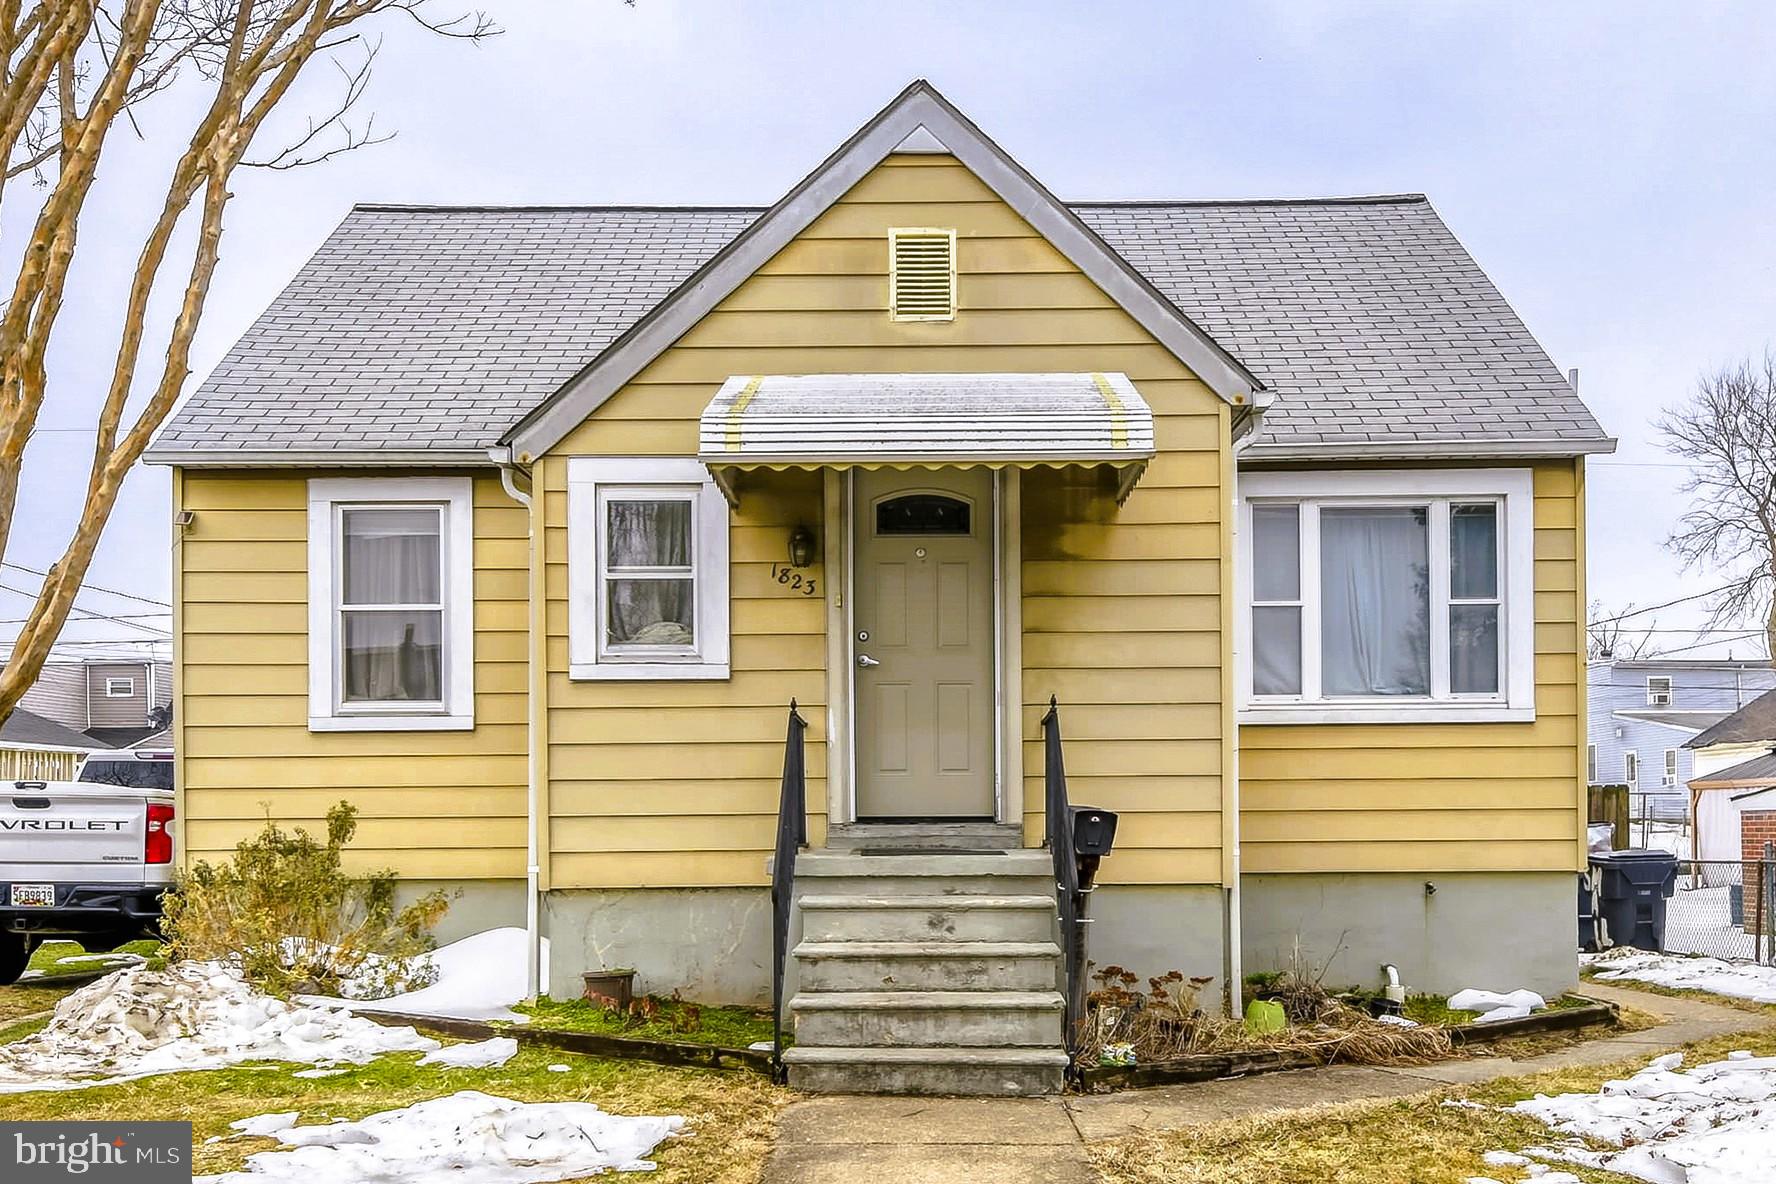
Welcome home to this charming single-family residence in Dundalk, Maryland, perfect for a new family looking for comfort, convenience, and a welcoming community! This well-maintained home offers a warm and functional layout with plenty of space to relax, gather, and create lasting memories.

Enjoy a move-in-ready setup with key appliances included such as a refrigerator, washer, dryer, and gas stove/electric stove, making everyday living easy from day one. The home also features a gas furnace and gas water heater, providing efficient heating and year-round comfort. Thoughtful touches like drapery/curtain rods add a cozy, finished feel throughout.

Step outside to a spacious yard with a storage shed, perfect for tools, bikes, or extra storage. Located in a nice neighborhood, this home is close to local parks, schools, shopping, and major commuter routes.

Don’t miss this opportunity to own a beautiful Dundalk MD single-family home—ideal for first-time buyers and growing families!
#MDBC2152570

BALTIMORE

1823 WALNUT AVENUE

3 Beds

2 Baths

1,537 Sq.Ft.

$275,000

MLS#: MDBC2152570

Welcome to 2225 E Chase Street a beautifully renovated contemporary townhouse offering stylish city living near Johns Hopkins Hospital. This three-bedroom, three-bath home showcases thoughtful design, modern finishes, and everyday functionality in one of Baltimore’s rapidly revitalizing neighborhoods. Step inside to discover an open and airy main level with gleaming hardwood floors, upgraded lighting, and a bright living and dining area that flows seamlessly into the gourmet kitchen. The kitchen features sleek quartz countertops, premium cabinetry, and stainless steel appliances perfect for both cooking and entertaining. A flexible main-level bedroom with a full bath provides endless possibilities, ideal for a guest room, home office, or bonus space. Upstairs, you’ll find two spacious bedrooms, each with its own en-suite bath and convenient laundry on the same level. The lower level offers great storage and expansion potential, while outside, a private rear patio and off-street parking. Located just blocks from Johns Hopkins Hospital, Eager Park, and neighborhood favorites like Starbucks and local cafés, this home offers the best of Baltimore’s urban living where modern comfort meets city convenience.
#MDBA2206212

BALTIMORE

2225 E CHASE STREET

3 Beds

3 Baths

N/A

$325,000

MLS#: MDBA2206212

Nestled in the charming Hampden Historic District, this end-of-row townhouse blends historic character with modern updates. Built in 1880 and fully renovated in 2025, it offers two, possibly three, bedrooms, a refreshed full bath, and a stylish kitchen with new cabinets, countertops, and appliances. The open living and dining areas feature new flooring and thoughtful details, while the second-floor rear deck is perfect for coffee or evening unwinding. A private parking pad adds convenience, and the home’s top-to-bottom renovation makes it completely move-in ready. Located less than a mile from bus stops, with metro stations and I-83 just minutes away, commuting is a breeze. Surrounded by Hampden’s vibrant shops, parks, and dining, this turnkey gem offers comfort, convenience, and community.  A whole‑home warranty is included for extra peace of mind—experience the convenience and excitement of city living by making this home your new address!
#MDBA2186104

BALTIMORE

3535 BUENA VISTA AVENUE

3 Beds

1 Baths

1,224 Sq.Ft.

$299,000

MLS#: MDBA2186104

Price Reduce:Location.location. . '3 Bedrooms / 3 Full Bathrooms.Fully updated interior with fresh paint & new flooring throughout. New windows.Brand-new kitchen with stainless steel appliances & quartz countertops.New A/C & heating unit.New concrete patio around the home. Finished 4th-floor attic with 2 large rooms. Massive garage/workshop with abundant storage & workspace.Move-in ready with modern updates inside and out — this home has it all!no shortage of thoughtful upgrades throughout. Enjoy a large detached two-car garage, a spacious rear yard, and beautifully updated living spaces designed for today’s lifestyle.Owner is R/A.
#MDBC2162364

BALTIMORE

2900 SCHERER AVENUE

3 Beds

3 Baths

1,270 Sq.Ft.

$399,900

MLS#: MDBC2162364

RARE  OPPORTUNITY

4 BED 2 BATH HOME IN GREAT LOCATION

Updated home with central hvac modern kitchen and baths

Hardwood flooring

Near Houses of Worship

Excellent schools

LOW PRICE – A MUST SEE
#MDBA2172168

BALTIMORE

6203 HOPETON AVENUE

4 Beds

2 Baths

1,350 Sq.Ft.

$289,000

MLS#: MDBA2172168
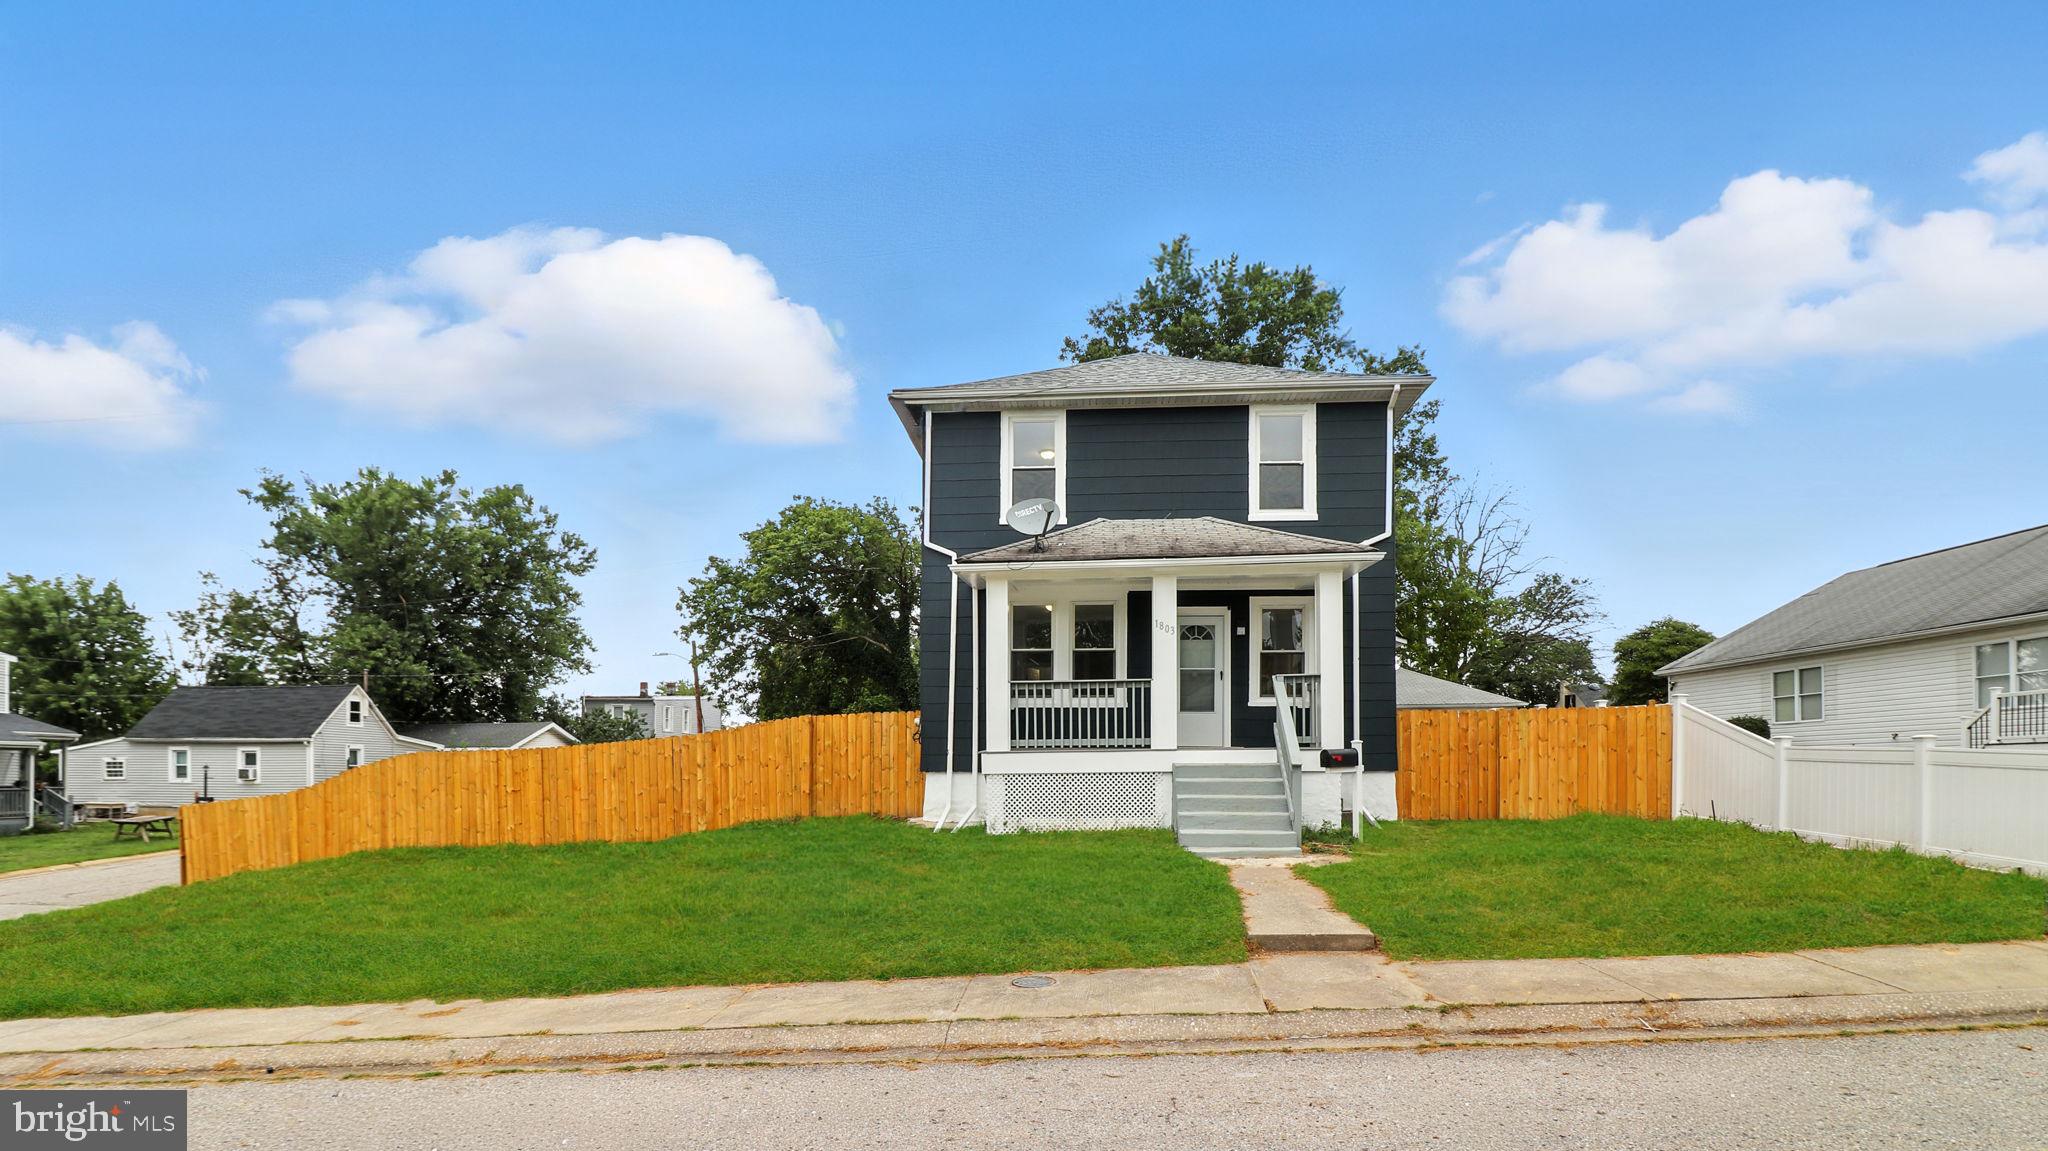
Tastefully updated, this single-family house located in the sought-after Morell Park neighbourhood features 3 bedrooms, 2 full baths, and a big lot to enjoy or for future projects. The house consists of three separate parcels. The main level offers a gleaming wood floor and freshly painted walls awaits to welcome you. The Gourmet kitchen features new cabinets, quartz countertops, and stainless steel appliances. Step outside to enjoy the relaxing porch, host at the spacious, newly fenced backyard, or use for parking. Conveniently located near major highways, bus routes and local amenities. Look no further, this completely upgraded house won't last long. Inspections welcome for Information only. Sold AS - IS.
#MDBA2199998

BALTIMORE

1803 CASADEL AVENUE

3 Beds

2 Baths

1,464 Sq.Ft.

$298,000

MLS#: MDBA2199998

Nestled in the charming Greenspring community, this exquisite interior row townhouse embodies the perfect blend of modern luxury and traditional elegance. Recently renovated in 2023, every detail has been thoughtfully curated to create a warm and inviting atmosphere that feels like home. As you step inside, you are greeted by an open-concept living space that seamlessly combines the dining and living areas, perfect for both entertaining and everyday living. The luxury vinyl plank flooring flows throughout, offering both durability and a sophisticated aesthetic. Natural light pours in through the screened windows, enhancing the inviting ambiance of the home. The heart of this residence is undoubtedly the gourmet kitchen, featuring high-end appliances including a built-in microwave, electric oven/range, and a sleek dishwasher. The combination kitchen/dining area is designed for culinary enthusiasts, providing ample space for meal preparation and casual dining. Imagine hosting dinner parties or enjoying quiet meals with loved ones in this beautifully appointed space. Cozy up in the living area, where a charming fireplace serves as a focal point, adding warmth and character to the home. Whether it's a chilly evening or a festive gathering, this space is perfect for creating lasting memories. The fully finished basement offers additional living space, ideal for a home office, entertainment area, or personal retreat. With its excellent condition and modern finishes, this area is versatile and ready to adapt to your lifestyle needs. Step outside onto the deck, where you can unwind and enjoy the fresh air, perfect for morning coffee or evening relaxation. The low-maintenance outdoor space allows you to spend more time enjoying life and less time on upkeep. Parking is a breeze with a concrete driveway and additional off-street options, ensuring convenience for you and your guests. This property not only boasts high-end features but also offers an exclusive lifestyle in a sought-after neighborhood. With its prime location and luxurious finishes, this townhouse is a rare find that promises comfort, style, and a true sense of home. Experience the perfect blend of modern living and traditional charm in this stunning residence.
#MDBA2206256

BALTIMORE

2631 LOYOLA NORTHWAY

4 Beds

2 Baths

2,148 Sq.Ft.

$275,000

MLS#: MDBA2206256
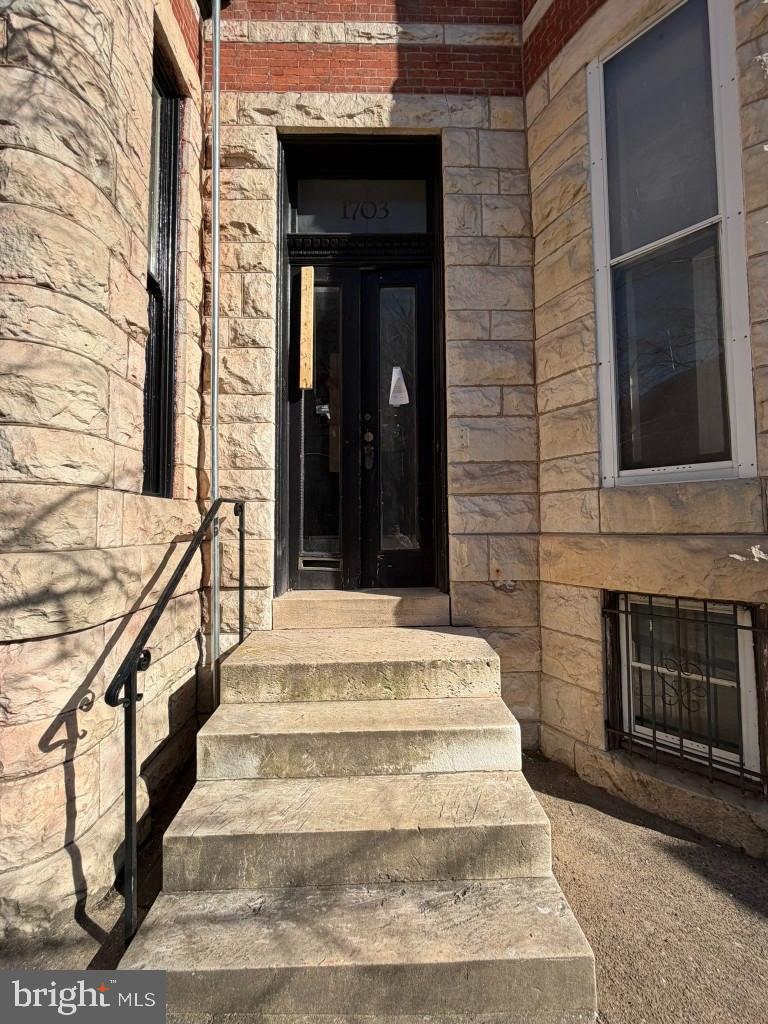
This colossal four story mid-row town home in Bolton Hill is a rare find - enter through the original double doors that retains the architectural integrity with which it was crafted, boasting solid bones and impeccable details. Step inside to experience expansive living spaces adorned with tall ceilings and hardwood floors. The main level features a formal living and dining room, which flows gracefully together—ideal for entertaining—with historic mantels and fireplaces in each. Towards the back you will find a guest half bath and the large kitchen. Beyond the rear door, discover your own private sanctuary in the backyard, a tranquil space for relaxation and entertainment. From the hallway, a staircase winds its way up to the second level where you will find 3 bedrooms and 2 full baths. Continue to ascend to the third level and you will find 2 more bedrooms and a full bath - yes, that is right, a total of 5 bedrooms and 3.5 baths, this residence offers ample space for a growing family or the flexibility to create a home office or guest suite. The basement, although unfinished, has the ceiling height and is ideal for more living space, if finished. This home is within a short distance to Penn Station, the Light Rail, Lyric Opera House, and the Meyerhoff Symphony Hall. Also nearby is Sumpter Park offering 3 acres of open green space and a playground. You’re also minutes from the Bolton Hill Swim and Tennis Club and a short drive to Druid Hill Park, home to the Maryland Zoo, tennis courts, and more. Explore nearby Mt. Vernon’s world-class attractions like the Walters Art Museum and the iconic Peabody Library.
#MDBA2199604

BALTIMORE

1703 LINDEN AVENUE

5 Beds

3 Baths

2,966 Sq.Ft.

$390,000

MLS#: MDBA2199604

 - property

Send a message

Message successfully sent.

Your message

What is 3 + 4 ?

Reason for contacting?

I agree to receive email communication and understand I can unsubscribe at any time.

I agree to be contacted by Charis Realty Group via call, email, and text for real estate services. To opt out, you can reply 'stop' at any time or reply 'help' for assistance. You can also click the unsubscribe link in the emails. Message and data rates may apply. Message frequency may vary. Privacy Policy

Sign Out

Virtual Assistant

Would you like to take the next step with this property? We can help you schedule a showing or virtual tour, or send you more details.

Yes, I would like more information.

Thank You for Your Reply, One of Our Agents will contact you as soon as possible

No, maybe later.

Thank you, you can always contact me via email, phone number or through the contact form.

Realhub AI

Lucy - Your AI-Powered Realtor

Update Your Temporary Password

Personalize your search

Enter your email and we'll notify you immediately when new listings match what you're looking for.

or enter email address

Already have an account ? Login here

Continue your home search

I agree to receive communications and understand I can unsubscribe at any time.

I agree to be contacted by Charis Realty Group via call, email, and text for real estate services. To opt out, you can reply 'stop' at any time or reply 'help' for assistance. You can also click the unsubscribe link in the emails. Message and data rates may apply. Message frequency may vary. Privacy Policy

Already have an account ? Login here

We use cookies

We use cookies primarily for analytics to enhance your experience. By accepting, you agree to our use of these cookies. You can manage your preferences or learn more about our cookies policy.
