


Property
Beds
4
Full Baths
2
1/2 Baths
1
Year Built
1956
Sq.Footage
2,200
Professional Photos will be posted soon. This home is larger than it looks!!! Come see this inviting 4-bedroom, 2.5-bath ranch home in the highly desirable Upper Dublin School District! Featuring generously sized rooms and an easy, natural flow between living spaces, this home offers the comfort and convenience of one-floor living. The spacious first-floor primary bedroom with a private bath provides a relaxing retreat, while the formal living room features a cozy fireplace. The kitchen, complete with a breakfast bar, opens to the family room, creating a welcoming space for everyday living and gathering with family and friends. At the rear of the home, a sunroom offers a peaceful place to relax and enjoy views of the backyard, where mature trees create a private, natural setting. A full, unfinished basement provides ample storage and additional potential to suit your needs. Situated on a quiet, low-traffic dead-end street, this home offers a sense of privacy while remaining conveniently close to shopping, Route 309, the Pennsylvania Turnpike, and other major commuter routes. With its spacious layout, inviting living areas, peaceful setting, and location in the sought-after Upper Dublin School District, this home is ready for its next chapter.
Features & Amenities
Interior
-
Total Bedrooms
4
-
Bathrooms
2
-
1/2 Bathrooms
1
-
Above Grade Finished Area
2200.0
-
Basement YN
YES
-
Cooling YN
YES
-
Cooling
Central Air, Electric
-
Fireplace YN
YES
-
Heating YN
YES
-
Heating
Oil, Forced Air
-
Main Level Bedrooms
4
-
Pet friendly
N/A
Exterior
-
Garage
No
-
Construction Materials
Brick, Frame
-
Parking
Driveway
-
Pool
No
-
Waterfront YN
NO
Area & Lot
-
Lot Size(acres)
0.6
-
Lot Size(square feet)
26,135
-
Property Type
Residential
-
Property Sub Type
Single Family Residence
-
Architectural Style
Ranch/Rambler
Price
-
Sales Price
$600,000
-
Tax Amount
$8,359
-
Sq. Footage
2,200
-
Price/SqFt
$272
HOA
-
Association
No
School District
-
Elementary School
N/A
-
Middle School
N/A
-
High School
N/A
Property Features
-
New Construction
NO
-
Foundation Details
Block
-
Senior Community YN
NO
-
Sewer
Public Sewer
-
Water Source
Private
Schedule a Showing
Showing scheduled successfully.
Mortgage calculator
Estimate your monthly mortgage payment, including the principal and interest, property taxes, and HOA. Adjust the values to generate a more accurate rate.
Your payment
Principal and Interest:
$
Property taxes:
$
HOA fees:
$
Total loan payment:
$
Total interest amount:
$
Location
County
MONTGOMERY
Elementary School
Middle School
High School
Listing Courtesy of Victoria A Sweitzer, RE/MAX Centre Realtors
RealHub Information is provided exclusively for consumers' personal, non-commercial use, and it may not be used for any purpose other than to identify prospective properties consumers may be interested in purchasing. All information deemed reliable but not guaranteed and should be independently verified. All properties are subject to prior sale, change or withdrawal. RealHub website owner shall not be responsible for any typographical errors, misinformation, misprints and shall be held totally harmless.

Salesperson, Realtor
Sierra Carter
Call Sierra today to schedule a private showing.

* Listings on this website come from the FMLS IDX Compilation and may be held by brokerage firms other than the owner of this website. The listing brokerage is identified in any listing details. Information is deemed reliable but is not guaranteed. If you believe any FMLS listing contains material that infringes your copyrighted work please review our DMCA policy and learn how to submit a takedown request.© 2024 FMLS.
Related Properties
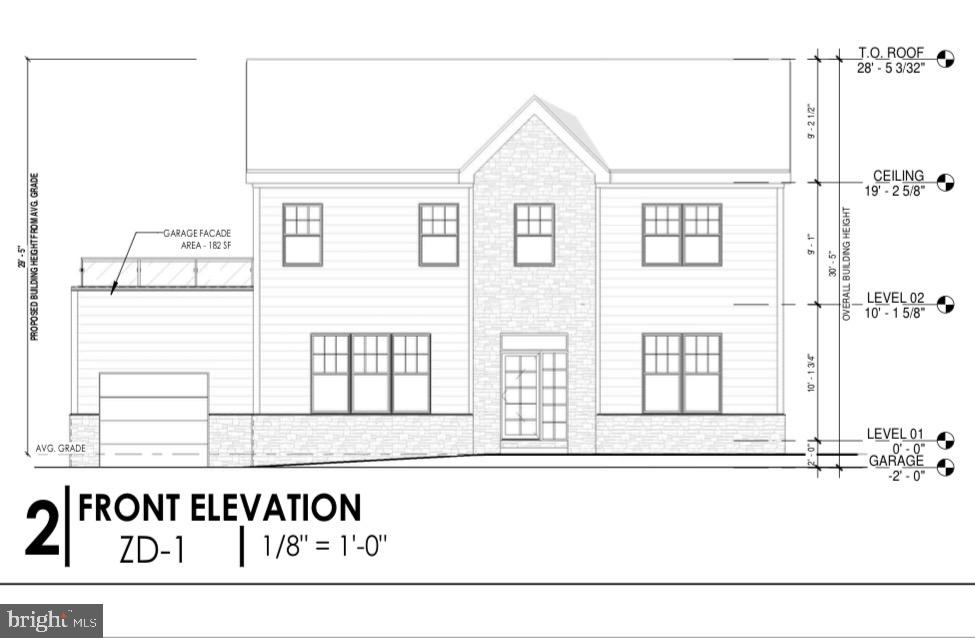
WILLOW GROVE
0 WASHINGTON AVENUE
4 Beds
2 Baths
2,200 Sq.Ft.
$649,900
MLS#: PAMC2170716
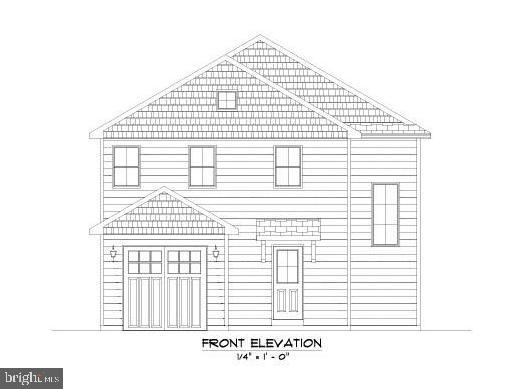
WILLOW GROVE
1668 WASHINGTON AVENUE
3 Beds
2 Baths
N/A
$575,000
MLS#: PAMC2170690

WILLOW GROVE
2345 BLAIR MILL ROAD
4 Beds
1 Baths
1,918 Sq.Ft.
$518,000
MLS#: PAMC2194732

WILLOW GROVE
609 MANSFIELD ROAD
3 Beds
1 Baths
1,584 Sq.Ft.
$489,900
MLS#: PAMC2196640

WILLOW GROVE
501 GRANT AVENUE
3 Beds
3 Baths
1,586 Sq.Ft.
$499,900
MLS#: PAMC2193698
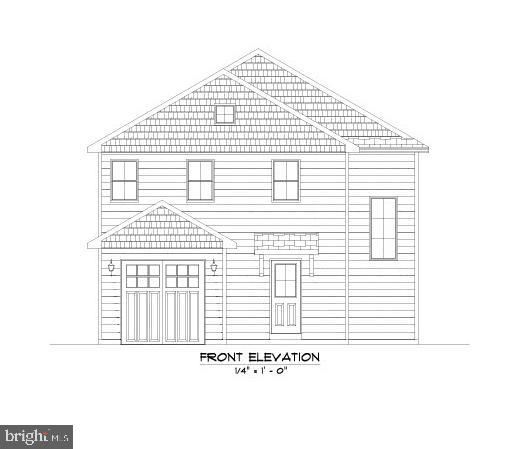
WILLOW GROVE
0 LAMOTT AVENUE
3 Beds
2 Baths
N/A
$600,000
MLS#: PAMC2170730

WILLOW GROVE
115 SUMMIT AVENUE
3 Beds
3 Baths
2,202 Sq.Ft.
$489,900
MLS#: PAMC2197984

WILLOW GROVE
506 INMAN TERRACE
4 Beds
2 Baths
2,524 Sq.Ft.
$525,000
MLS#: PAMC2195958

WILLOW GROVE
530 INMAN TERRACE
4 Beds
2 Baths
2,420 Sq.Ft.
$490,000
MLS#: PAMC2196672

WILLOW GROVE
2233 CLEARVIEW AVENUE
3 Beds
2 Baths
1,700 Sq.Ft.
$599,000
MLS#: PAMC2191834
