
Traditional
1325 SUMMER HILL LANE
GLADWYNE, PA 19035
MLS#: PAMC2147066
$2,999,000
Property
Beds
6
Full Baths
5
1/2 Baths
2
Year Built
2005
Sq.Footage
8,652
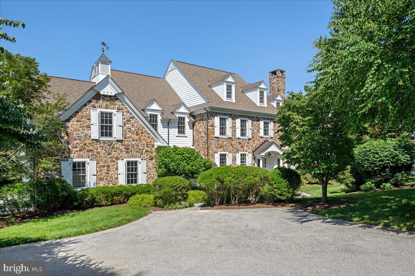
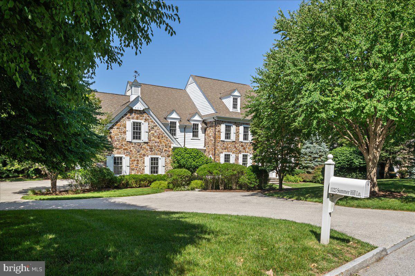
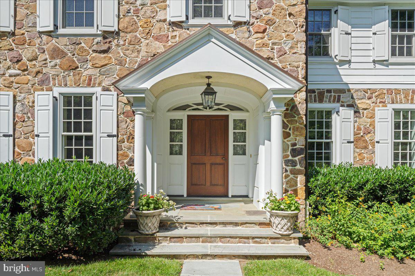
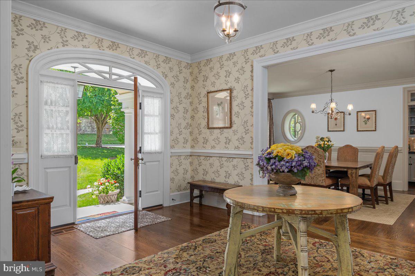
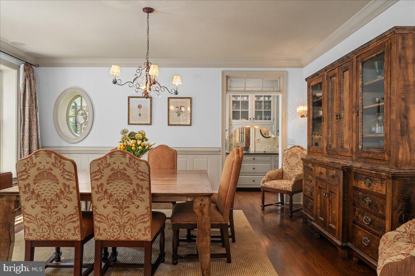
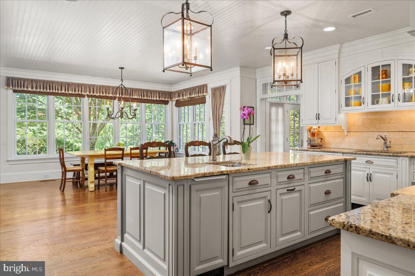
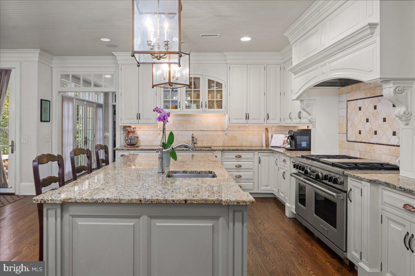
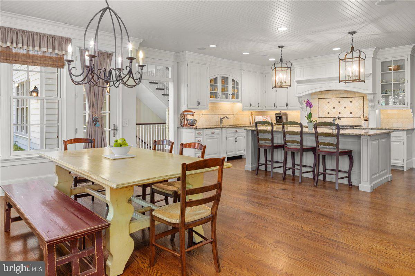
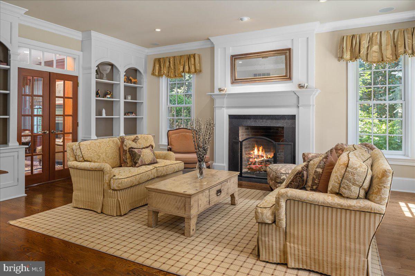
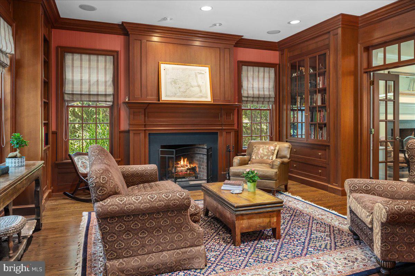
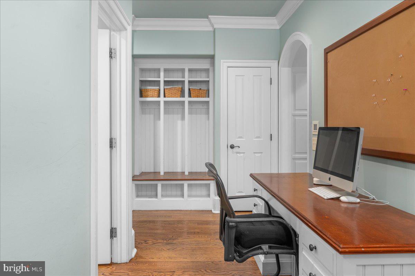
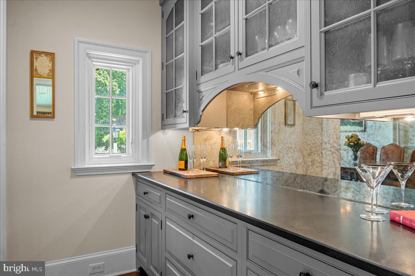
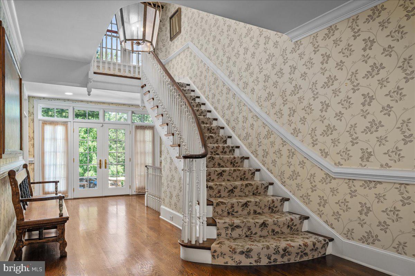
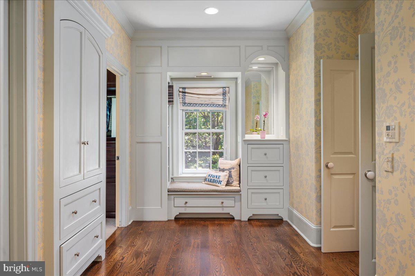
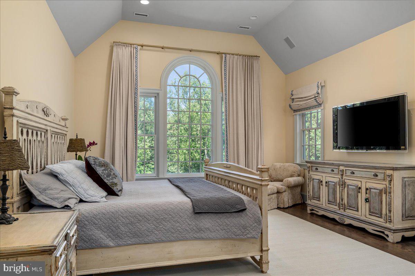
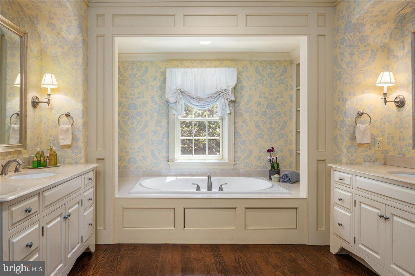
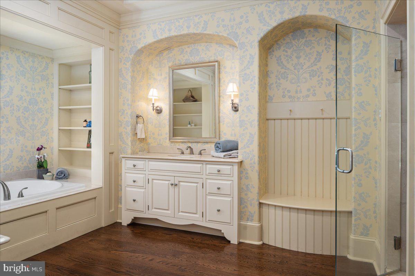
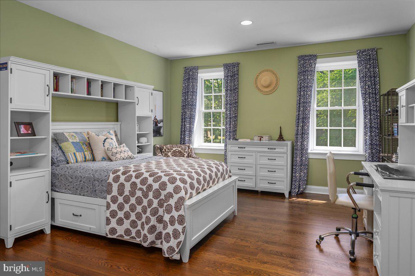
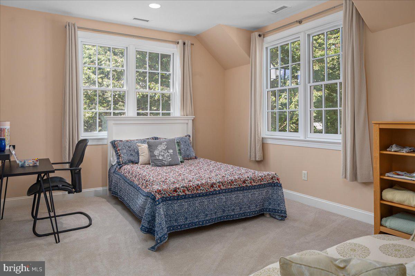
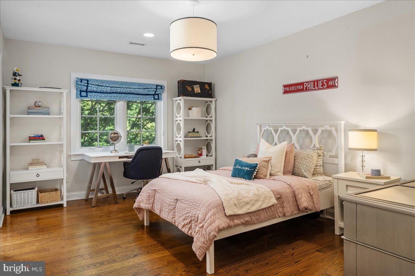
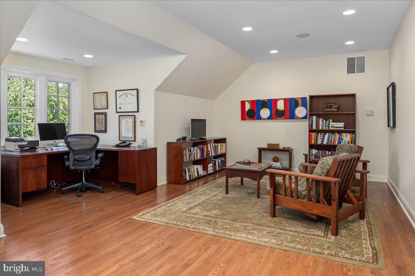
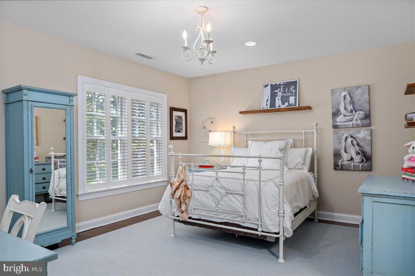
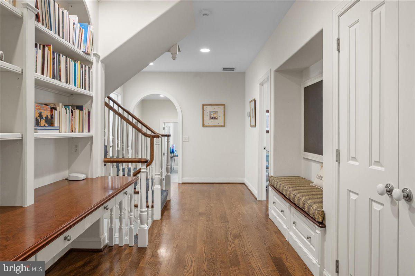
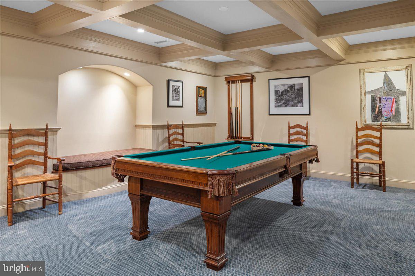
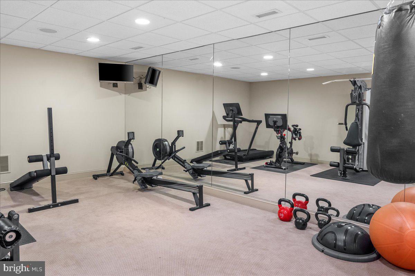
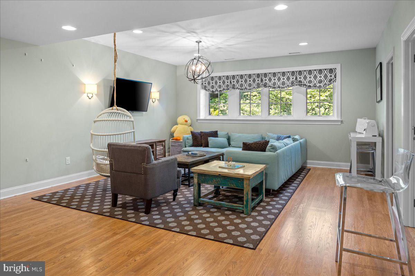
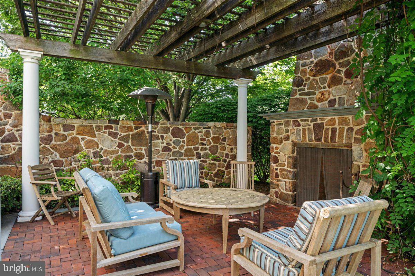
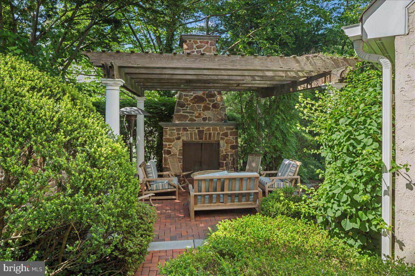
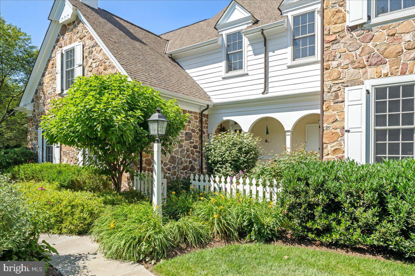
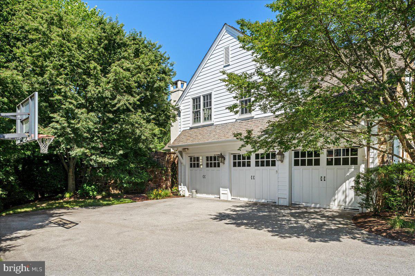
Tucked into the highly desirable Fenimore community in Gladwyne, this classic stone colonial—Built by Pohlig Builders, long respected for their superior craftsmanship and thoughtful design—offers timeless elegance and exceptional functionality. Set on Summerhill, a quiet cul-de-sac within the community that hosts just three additional homes, the property enjoys a private setting and access to the neighborhood’s open green space at the end of the street. Finished across four beautifully executed levels, this home is designed to support both daily life and large-scale entertaining, balancing formal architecture with comfortable family living. A traditional center hall layout welcomes you with a gracious foyer flanked by a fireside living room on the right and a formal dining room on the left. Rich hardwood floors run throughout the main level, and the dining room connects seamlessly to a stylish butler’s pantry—open in design to lend a sense of flow between serving and gathering spaces. The kitchen is expansive and light-filled, anchored by a large, seated island and appointed with high-end appliances. A charming breakfast room, wrapped in windows, opens to one of two stone terraces—this one outfitted with a built-in grill and generous seating area overlooking the mature rear landscape and century-old tree line. The kitchen flows into a large family room where a vaulted ceiling adds volume and natural light. A wood-burning fireplace, flanked by windows and custom built-ins, centers the space with warmth and architectural presence. The mudroom wing provides a secondary entrance with utility and elegance—complete with a potting sink, a discreet home command center for managing household needs, and one of two powder rooms. This area also includes access to the oversized three-car garage. A richly paneled library sits just beyond the living room, offering a quiet retreat or sophisticated entertaining space with views of the rear grounds. Upstairs, the primary suite is an airy, serene retreat. A vaulted ceiling adds light and dimension, while his-and-hers walk-in closets and a spacious dressing area lead to a well-appointed bath featuring dual vanities, a soaking tub tucked under a window with custom shelving, a separate seated shower, and private water closet. In addition to the primary suite, there are five family bedrooms on this level. One offers a private en suite bath and walk-in closet. Two bedrooms are joined by a Jack and Jill bath, while the remaining two share a thoughtfully designed connecting bath. All bedrooms are generously sized with either walk-in or double closets. A large laundry room completes this level with added convenience A secondary staircase leads to the third level, where a bright office, large walk-in closet, and extensive storage await. The finished lower level offers multiple areas for recreation and relaxation, including a fitness room, wine cellar, billiards space, TV lounge, and a full bath. Natural light filters in, enhancing the livability of the space. Tucked just off the family room is a second, more secluded stone terrace—a hidden garden room of sorts. Surrounded by stone walls for privacy and shaded by a pergola with mature climbing vines, this intimate space is centered by a stunning outdoor fireplace—an ideal spot for quiet conversation or evening gatherings. A rare offering in one of Gladwyne’s most sought-after neighborhoods, this home is at once refined and relaxed, grounded in classic design yet thoughtfully expanded for modern life.
Features & Amenities
Interior
-
Other Interior Features
Kitchen Island, Recessed Lighting, Walk-In Closet(s), High Ceilings, Built-in Features, Pantry
-
Total Bedrooms
6
-
Bathrooms
5
-
1/2 Bathrooms
2
-
Above Grade Finished Area
6639.0
-
Basement YN
YES
-
Cooling YN
YES
-
Cooling
Central Air, Electric
-
Fireplace YN
YES
-
Heating YN
YES
-
Heating
Natural Gas, Zoned
-
Pet friendly
N/A
Exterior
-
Garage
Yes
-
Garage spaces
3
-
Construction Materials
Stucco
-
Other Exterior Features
Lighting
-
Parking
Garage, Driveway, Attached
-
Patio and Porch Features
Porch
-
Pool
No
-
Waterfront YN
NO
Area & Lot
-
Lot Size(acres)
0.6
-
Lot Size(square feet)
26,150
-
Property Type
Residential
-
Property Sub Type
Single Family Residence
-
Architectural Style
Traditional
Price
-
Sales Price
$2,999,000
-
Tax Amount
$47,478
-
Financing Options
Conventional
-
Sq. Footage
8,652
-
Price/SqFt
$346
HOA
-
Association
YES
-
Association Fee
$4,181
-
Association Fee Frequency
Annually
-
Association Fee Includes
N/A
School District
-
Elementary School
N/A
-
Middle School
N/A
-
High School
N/A
Property Features
-
New Construction
NO
-
Foundation Details
Concrete Perimeter
-
Senior Community YN
NO
-
Sewer
Public Sewer
-
Tax Lot
321
-
Water Source
Public
Schedule a Showing
Showing scheduled successfully.
Mortgage calculator
Estimate your monthly mortgage payment, including the principal and interest, property taxes, and HOA. Adjust the values to generate a more accurate rate.
Your payment
Principal and Interest:
$
Property taxes:
$
HOA fees:
$
Total loan payment:
$
Total interest amount:
$
Location
County
MONTGOMERY
Elementary School
Middle School
High School
Listing Courtesy of Lavinia Smerconish, Compass Pennsylvania, LLC
RealHub Information is provided exclusively for consumers' personal, non-commercial use, and it may not be used for any purpose other than to identify prospective properties consumers may be interested in purchasing. All information deemed reliable but not guaranteed and should be independently verified. All properties are subject to prior sale, change or withdrawal. RealHub website owner shall not be responsible for any typographical errors, misinformation, misprints and shall be held totally harmless.

AGENT
Sierra Carter
Call Sierra today to schedule a private showing.

* Listings on this website come from the FMLS IDX Compilation and may be held by brokerage firms other than the owner of this website. The listing brokerage is identified in any listing details. Information is deemed reliable but is not guaranteed. If you believe any FMLS listing contains material that infringes your copyrighted work please click here to review our DMCA policy and learn how to submit a takedown request.© 2024 FMLS.
Related Properties
GLADWYNE
1533 BRIAR HILL ROAD
5 Beds
5 Baths
6,381 Sq.Ft.
$2,599,000
MLS#: PAMC2180150

GLADWYNE
1132 YOUNGS FORD ROAD
6 Beds
6 Baths
9,365 Sq.Ft.
$3,495,000
MLS#: PAMC2192482
.png)