Features & Amenities

Interior

  • Other Interior Features

    Ceiling Fan(s), Kitchen Island, Pantry, Recessed Lighting, Walk-In Closet(s), Cathedral Ceiling(s), High Ceilings, Built-in Features, Crown Molding

  • Total Bedrooms

    5

  • Bathrooms

    3

  • 1/2 Bathrooms

    1

  • Above Grade Finished Area

    3028.0

  • Basement YN

    YES

  • Cooling YN

    YES

  • Cooling

    Central Air, Ceiling Fan(s), Electric

  • Fireplace YN

    YES

  • Heating YN

    YES

  • Heating

    Exhaust Fan, Electric, Central, Forced Air

  • Pet friendly

    N/A

Exterior

  • Garage

    Yes

  • Garage spaces

    3

  • Construction Materials

    Brick

  • Parking

    Garage Door Opener, Private, Garage, Attached

  • Patio and Porch Features

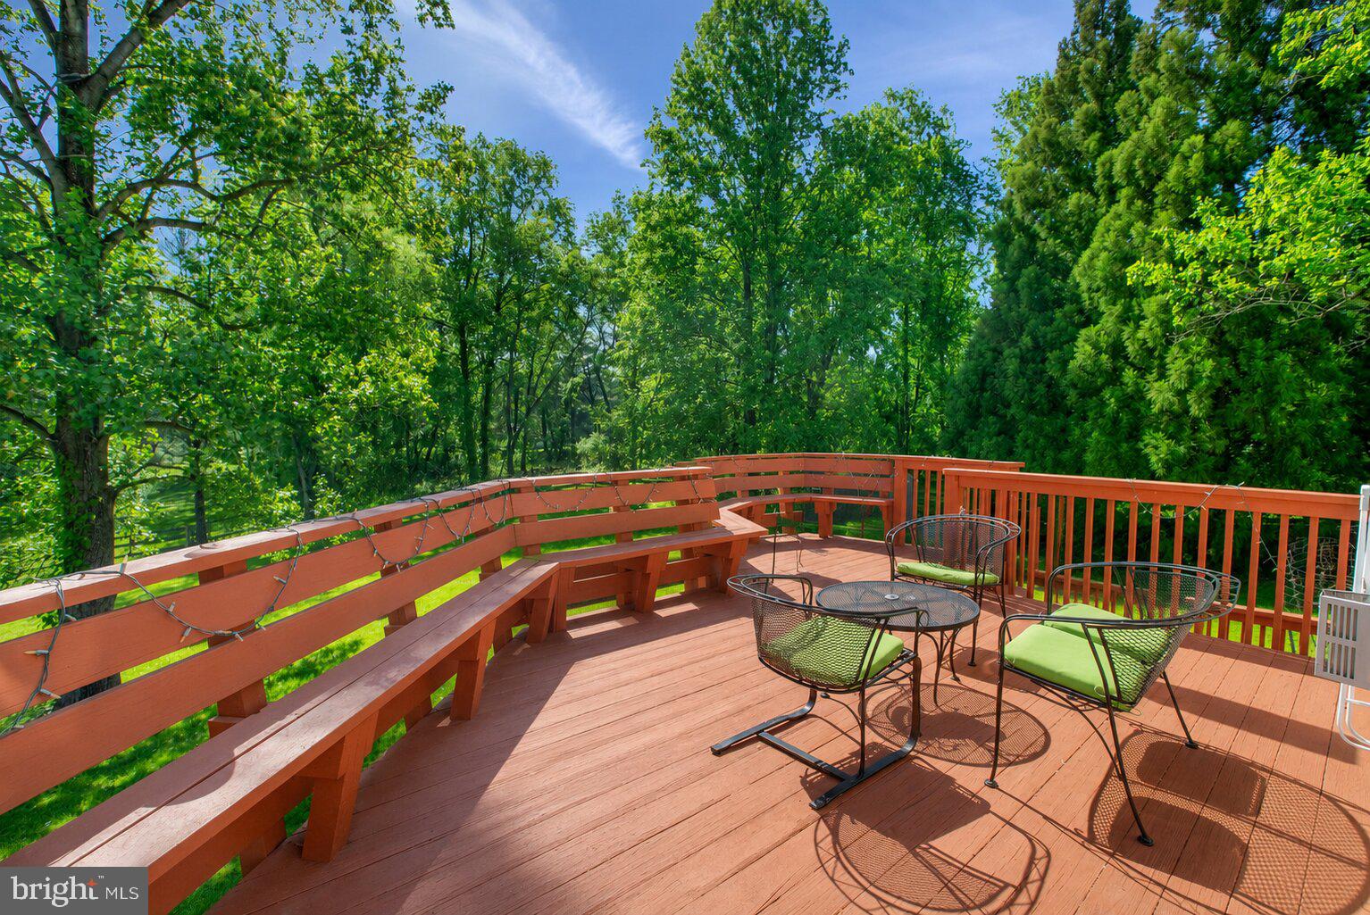
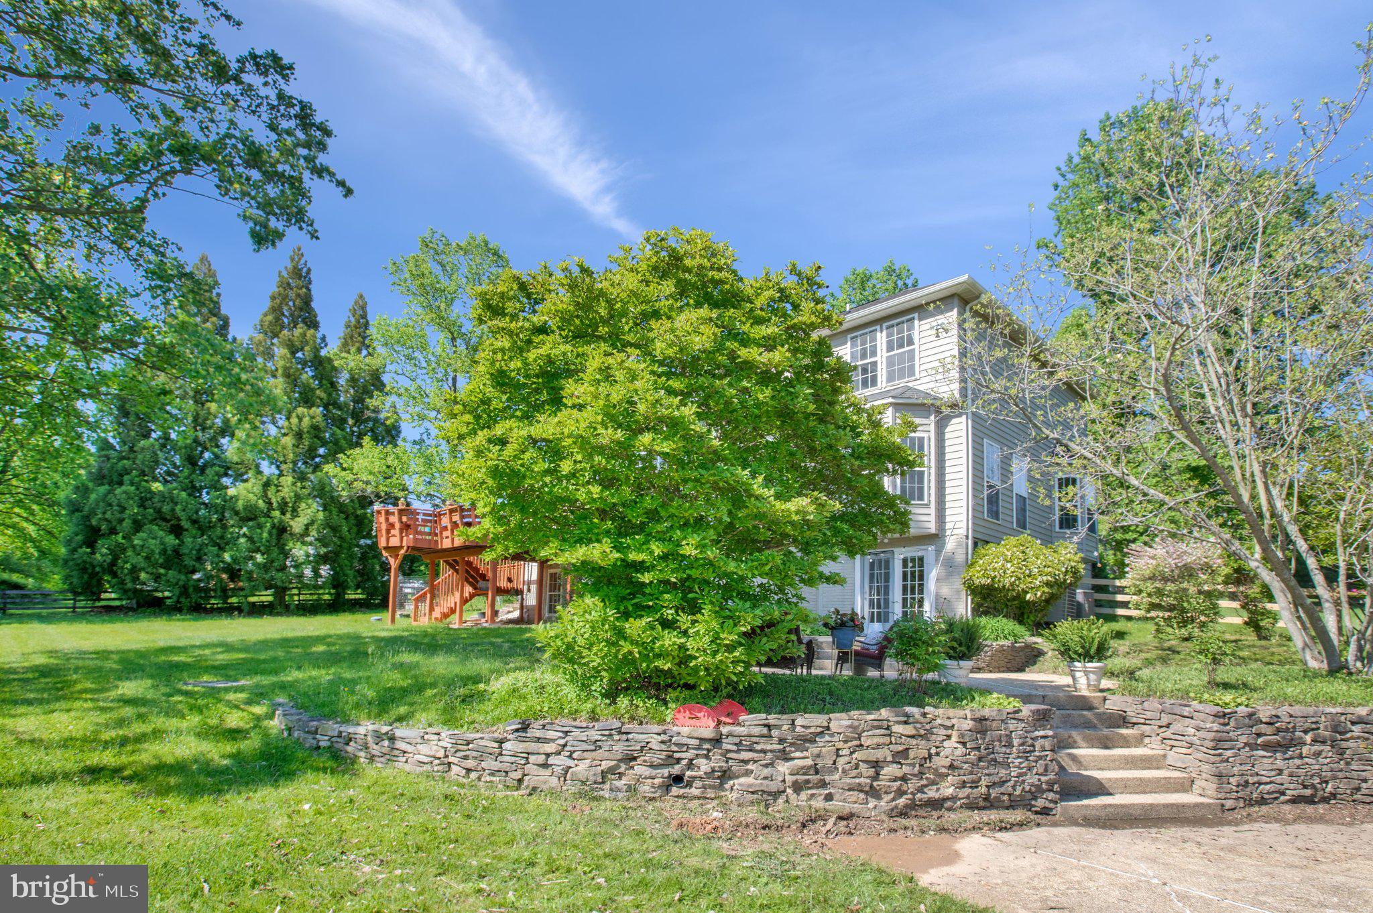
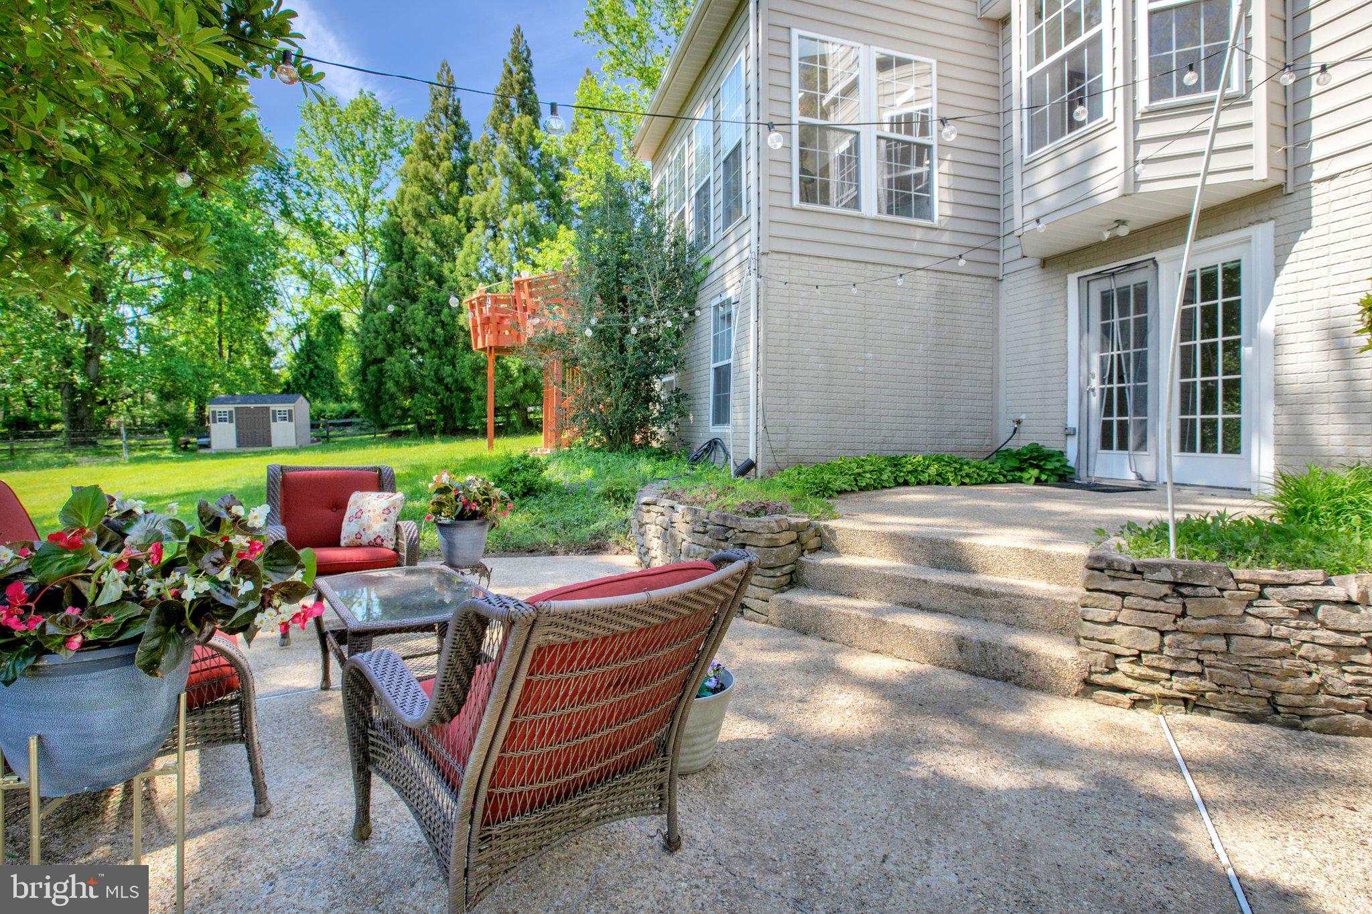
    Deck, Patio

  • Pool

    Yes

  • Pool Features

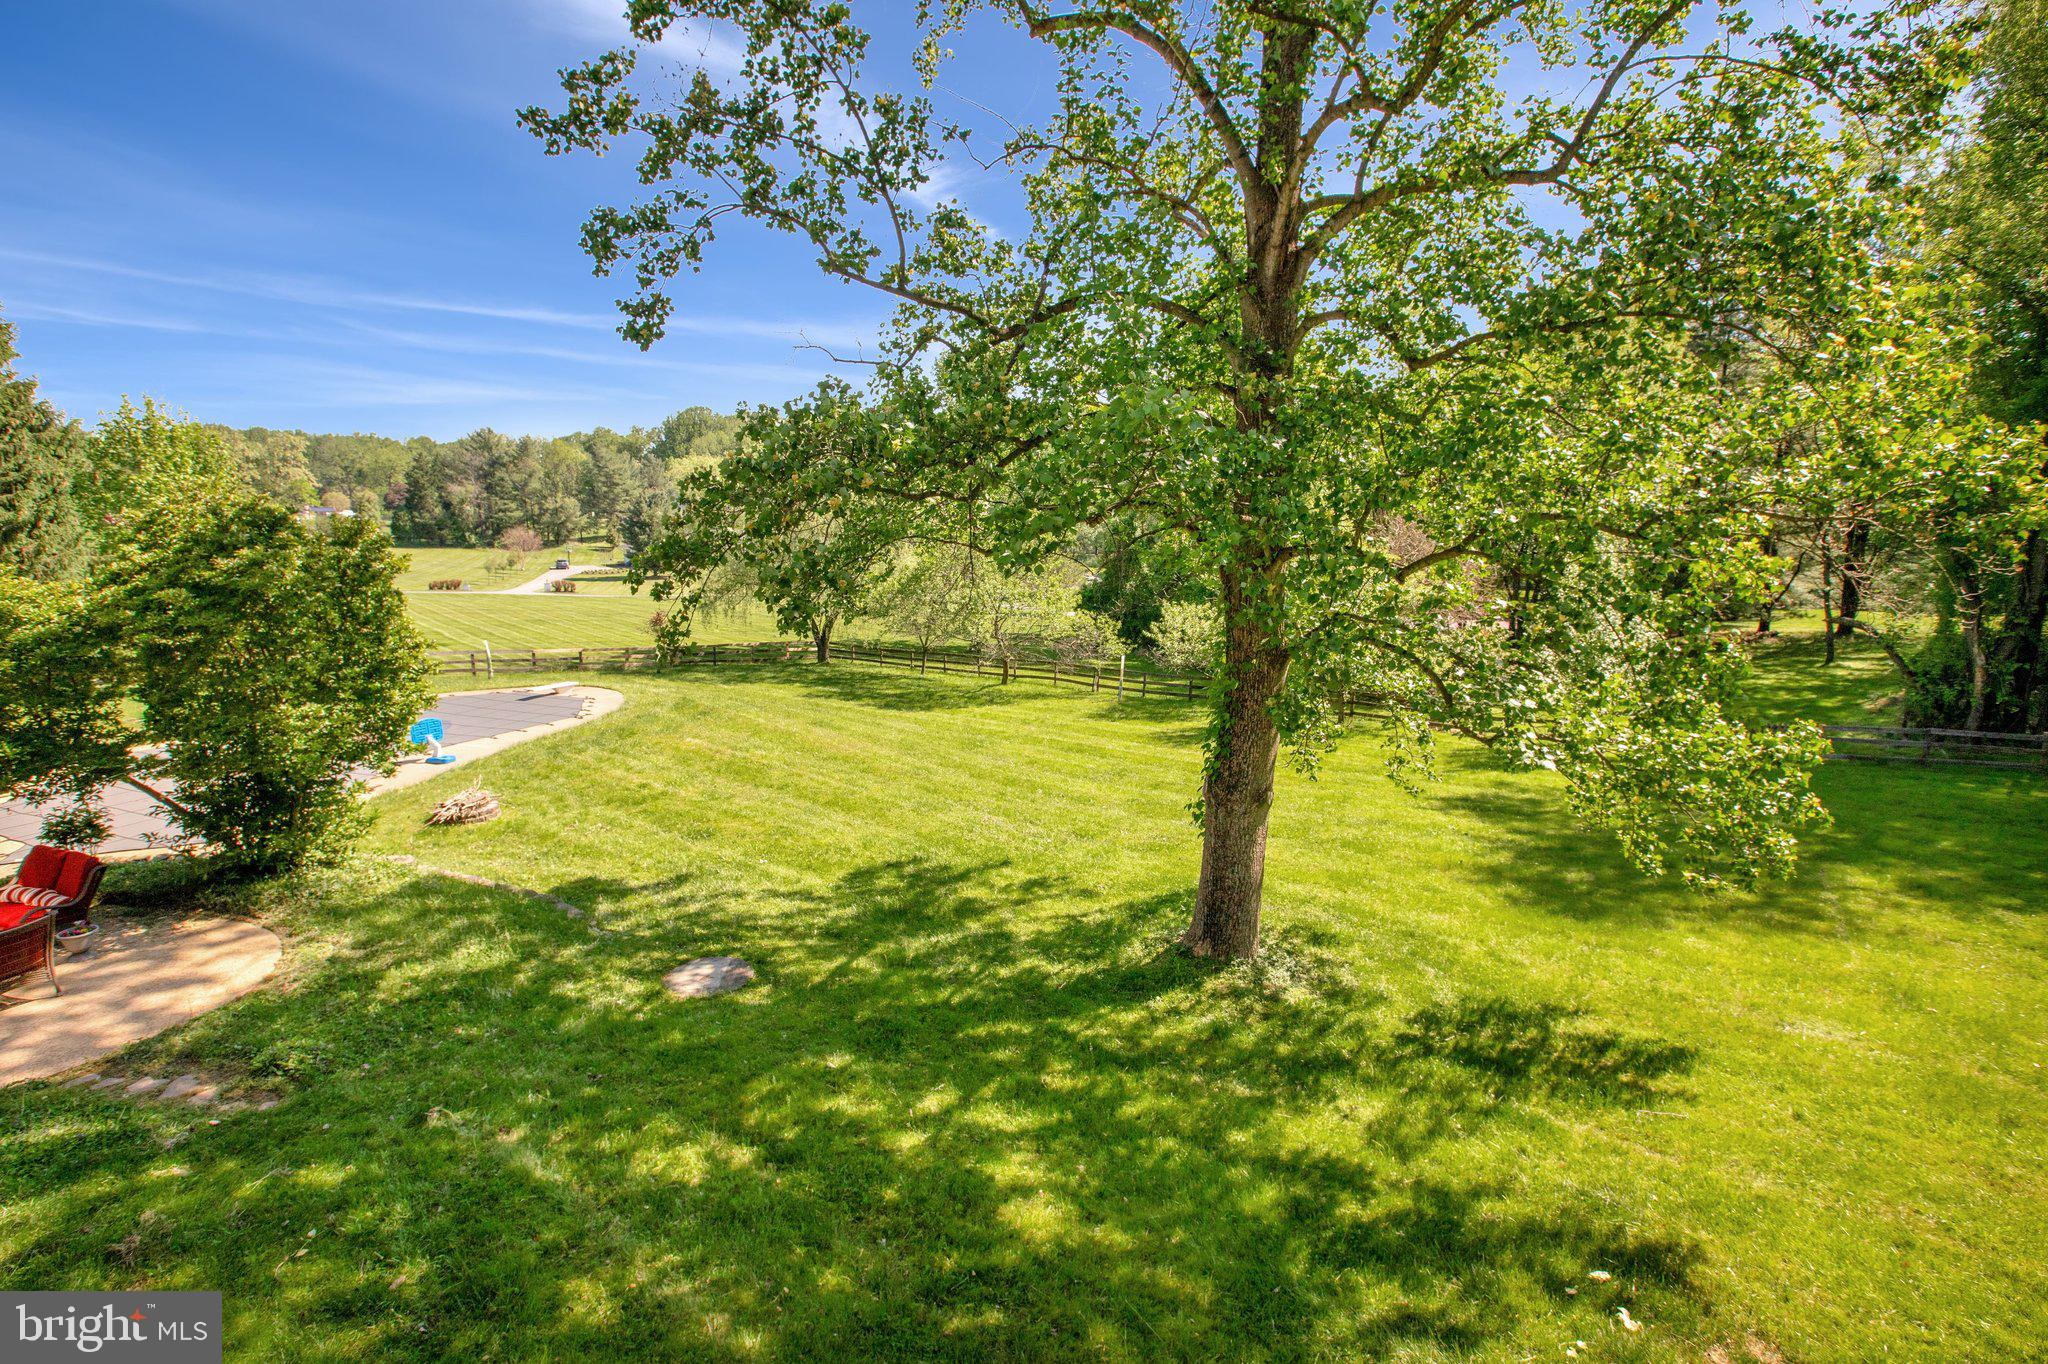
    In Ground, Private

  • Waterfront YN

    NO

  • View

    Trees/Woods

Area & Lot

  • Lot Size(acres)

    1.93

  • Lot Size(square feet)

    84071.0

  • Property Type

    Residential

  • Property Sub Type

    Single Family Residence

  • Architectural Style

    Traditional, Colonial

Price

  • Sales Price

    $1,100,000

  • Tax Amount

    $8,839

  • Sq. Footage

    4, 428

  • Price/SqFt

    $248

HOA

  • Association

    No

School District

  • Elementary School

    MAYS CHAPEL

  • Middle School

    RIDGELY

  • High School

    DULANEY

Property Features

  • New Construction

    NO

  • Foundation Details

    Other

  • Senior Community YN

    NO

  • Sewer

    Septic Tank

  • Tax Lot

    26

  • Water Source

    Well

Schedule a Showing

Showing scheduled successfully.

<
>
IN PERSON
VIA CHAT

What is 3 + 4 ?


Change time

Mortgage calculator

Estimate your monthly mortgage payment, including the principal and interest, property taxes, and HOA. Adjust the values to generate a more accurate rate.

Your payment

Principal and Interest:

$

Property taxes:

$

HOA fees:

$

Total loan payment:

$

Total interest amount:

$

Location

County

BALTIMORE

Elementary School

MAYS CHAPEL

Middle School

RIDGELY

High School

DULANEY

Listing Courtesy of Sarah A. Reynolds , Keller Williams Realty

RealHub Information is provided exclusively for consumers' personal, non-commercial use, and it may not be used for any purpose other than to identify prospective properties consumers may be interested in purchasing. All information deemed reliable but not guaranteed and should be independently verified. All properties are subject to prior sale, change or withdrawal. RealHub website owner shall not be responsible for any typographical errors, misinformation, misprints and shall be held totally harmless.

Agent Sierra Carter

AGENT

Sierra Carter

Call Sierra today to schedule a private showing.


* Listings on this website come from the FMLS IDX Compilation and may be held by brokerage firms other than the owner of this website. The listing brokerage is identified in any listing details. Information is deemed reliable but is not guaranteed. If you believe any FMLS listing contains material that infringes your copyrighted work please click here to review our DMCA policy and learn how to submit a takedown request.© 2024 FMLS.
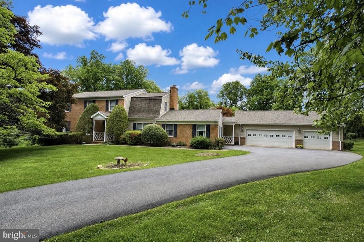
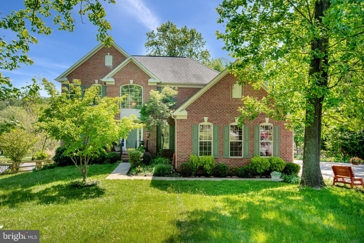
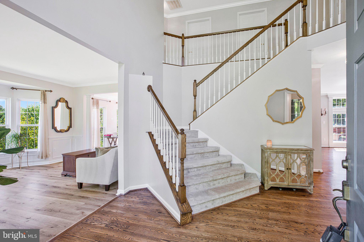
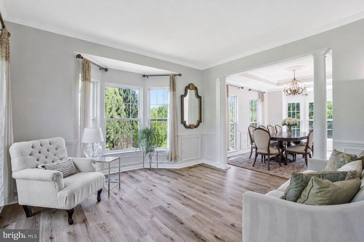
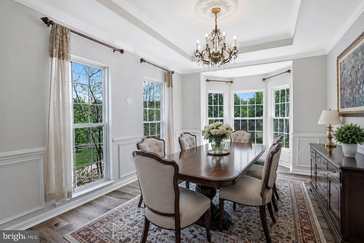
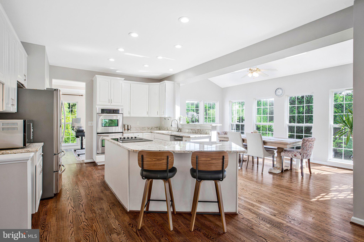
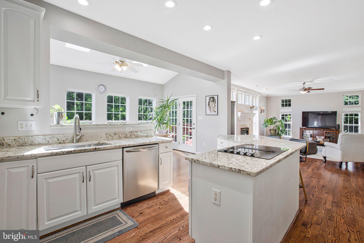
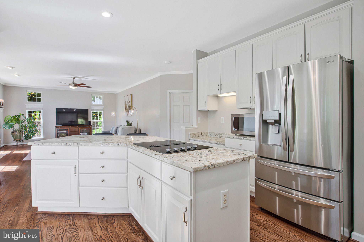
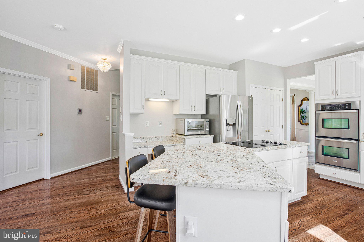
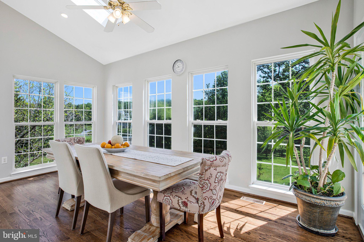
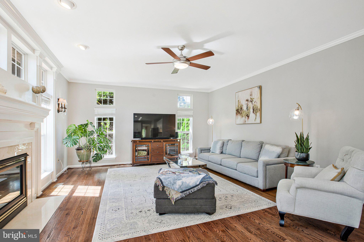
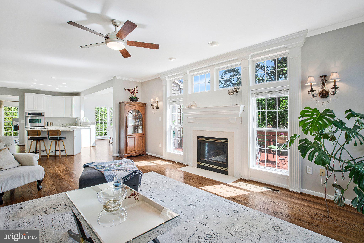
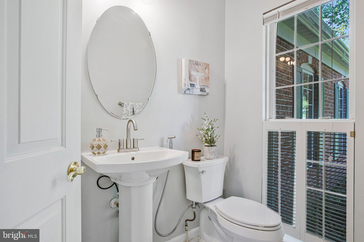
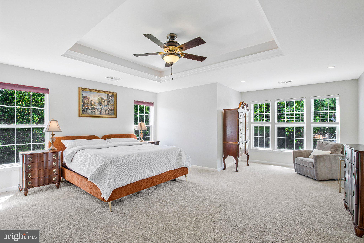
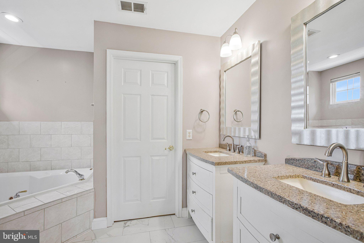
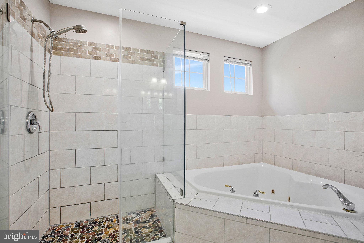
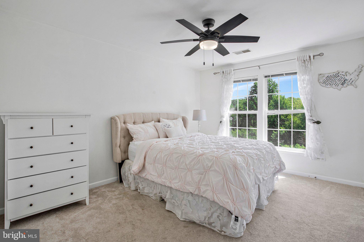
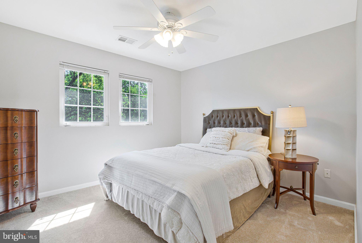
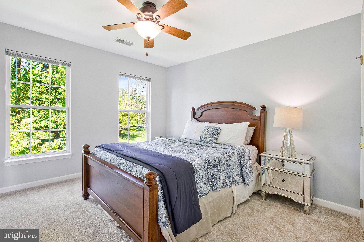
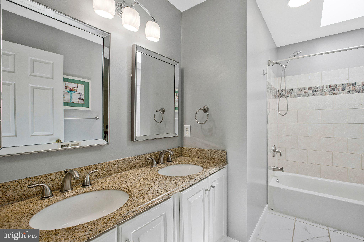
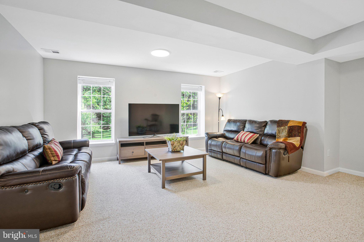
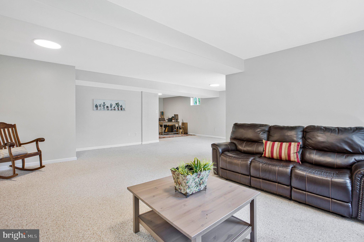
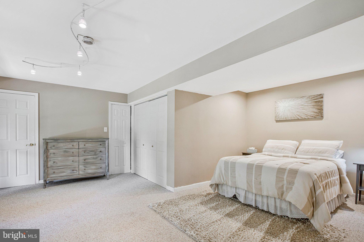
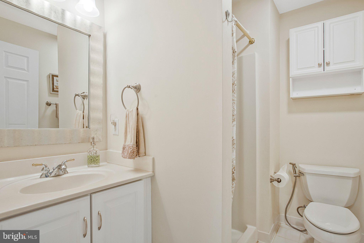
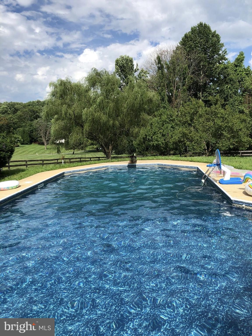
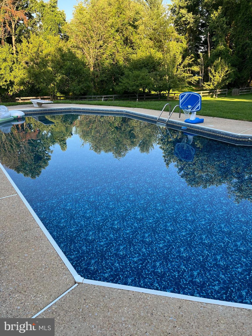
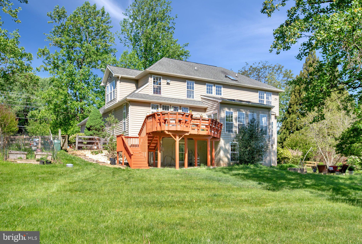
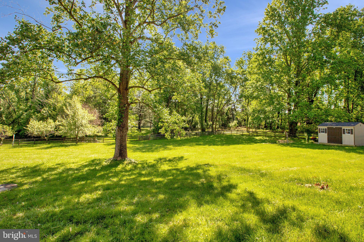
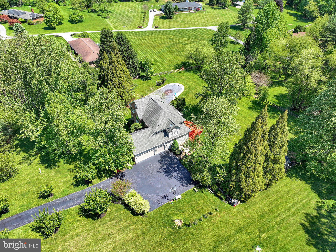
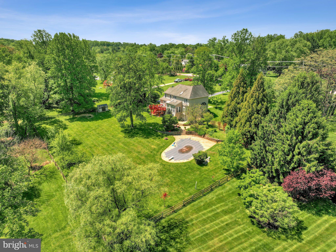
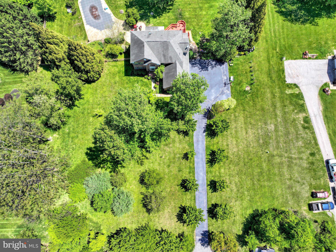
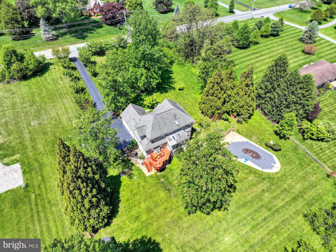
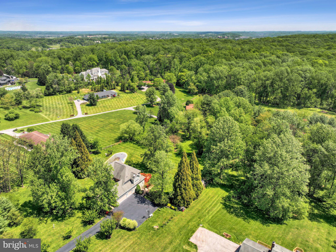
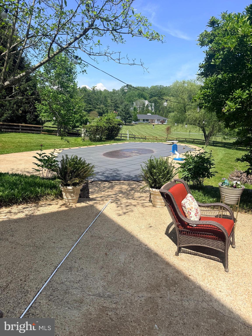
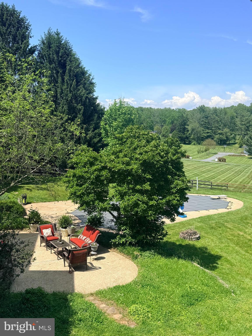
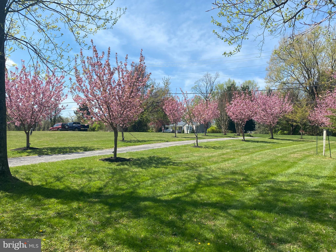
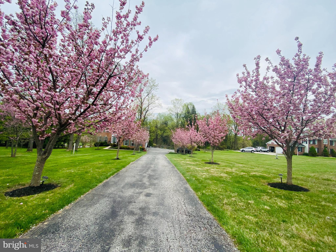
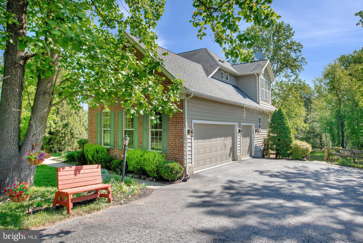
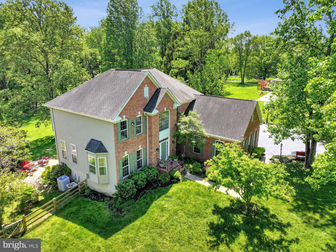
Set within the sought-after Jonathan’s Delight community—where there’s no HOA and space, privacy, and individuality still matter—this exceptional brick estate offers a rare blend of refined living and natural serenity. Nestled on just under 2 acres surrounded by large, stately trees, the setting feels worlds away while still being anchored in a highly desirable location zoned to top-rated schools and easily accessible for commuting. An expansive, freshly sealed tree-lined driveway creates a striking approach to the home, beautifully framed by vibrant spring blooms and lush summer greenery that deliver timeless elegance and unforgettable curb appeal from the moment you arrive. From the moment you step inside, the home makes a statement. A welcoming two-story foyer opens to light-filled living spaces framed by floor-to-ceiling windows, including elegant bay windows in both the living and dining rooms that bring the outdoors in. Beautifully stained hardwood floors and new luxury vinyl plank weave through this level, contributing to the expansive, airy, and effortlessly sophisticated feel. At the heart of the home, the upgraded kitchen is designed for both everyday living and elevated entertaining—and it is open to a rear sunroom that truly sets this home apart. Wrapped in windows and crowned with skylights, this expansive space is bathed in natural light from morning through evening. Whether used as a casual dining area, a lounge, or a year-round entertaining space, it offers uninterrupted views of the private, tree-lined backyard and pool, and has direct access to the rear deck, allowing this space to become a natural gathering place that feels seamlessly connected to the outdoors in every season. Just off the kitchen, the family room offers warmth and comfort with a propane fireplace, creating an inviting space to unwind. Practical luxury continues with a spacious laundry room and an impeccably updated three-car garage featuring fully finished drywall interiors and newly refinished floors. Designed with both functionality and flexibility in mind, the naturally climate-buffered space is exceptionally well-suited for year-round use — whether for premium storage, a workshop, or a thoughtfully appointed home gym. Upstairs, the primary suite is a true standout, featuring French doors, a generous walk-in closet, and a spa-inspired en-suite bath complete with a soaking tub. Three additional large bedrooms and a beautifully updated hall bath provide plenty of room for family or guests. The walkout lower level is anything but typical—bright, open, and incredibly versatile, with a substantial bedroom featuring dual closets, a full bath, and expansive living space ideal for recreation, guests, or multi-generational living. Outdoors is where this property truly shines. The backyard is a private oasis, anchored by an in-ground pool with a brand-new liner, offering a fresh, polished look and a beautiful, refreshing private space. Surrounded by mature trees, the setting creates a sense of seclusion that’s hard to find. The pool area is perfectly suited for both relaxed afternoons and lively gatherings, with ample space to lounge, entertain, and enjoy the natural backdrop, and with the infrastructure already in place to make the pool heated, the experience can easily be extended beyond the peak summer months. This is a home that doesn’t just check boxes—it offers a lifestyle, distinctive, private, and thoughtfully designed to stand apart in a market of lookalikes. Some photos may be virtually staged.

13215 FALLS ROAD

Message successfully sent.

What would you like to know?

What is 3 + 4 ?

I agree to receive email communication and understand I can unsubscribe at any time.

I agree to be contacted by Charis Realty Group via call, email, and text for real estate services. To opt out, you can reply 'stop' at any time or reply 'help' for assistance. You can also click the unsubscribe link in the emails. Message and data rates may apply. Message frequency may vary. Privacy Policy

Related Properties

New on site 1 day ago
Welcome Home! Nestled on 2.20 picturesque acres, this beautiful home offers space, comfort, and versatility both inside and out. The main level is designed for everyday living and effortless entertaining, featuring a welcoming entertaining room off the side entrance, a spacious laundry room with folding table, full and half bathrooms, an elegant sitting room with a cozy fireplace, and a sun-filled sunroom with skylights overlooking the serene backyard. The spacious kitchen offers room for a large dining table and flows seamlessly into the formal dining room and expansive living room, Sunroom provides access to the rear deck for easy indoor-outdoor living and entertaining.

Upstairs, you’ll find 4 generously sized bedrooms, including a primary suite complete with an en-suite bathroom and walk-in closet. The finished walkout basement provides endless possibilities with multiple flex spaces ideal for a gym, home offices, recreation or entertaining areas, along with a cedar closet and an additional full bathroom.  3 Car Garage and Large Driveway provide lots of parking! A rare combination of privacy, functionality, and charm in a beautiful setting.
#MDBC2164018

COCKEYSVILLE

5A DELLWOOD COURT

4 Beds

4 Baths

4,095 Sq.Ft.

$950,000

MLS#: MDBC2164018

New on site today
Set within the sought-after Jonathan’s Delight community, far removed from Falls Rd and surrounded by greenery, in an ideal location where there is no HOA and homesites offer a true sense of space, privacy, and individuality, this exceptional brick estate presents a rare opportunity to enjoy refined living surrounded by natural beauty. Situated on just under 2 acres framed by mature trees and seasonal landscaping, the property offers a peaceful, scenic setting while remaining conveniently close to Hunt Valley, Towson, shopping, dining, commuter routes, and outdoor recreation, and is zoned to Dulaney High School. A freshly sealed, tree-lined driveway creates a striking arrival experience, enhanced by vibrant spring blooms and lush greenery that add timeless curb appeal from the moment you approach the home. Inside, a dramatic two-story foyer opens to expansive living spaces filled with natural light. Floor-to-ceiling windows and elegant bay windows in both the living and dining rooms create a bright, airy atmosphere while beautifully stained hardwood floors and new luxury vinyl plank flooring add warmth and sophistication throughout the main level. Designed for both everyday comfort and entertaining, the upgraded kitchen opens seamlessly into the expansive rear sunroom, one of the home’s most impressive spaces. Wrapped in windows and accented with skylights, the sunroom is filled with natural light throughout the day and offers uninterrupted views of the private backyard and pool. With direct access to the rear deck, the space creates an effortless connection between indoor and outdoor living, making it ideal for casual dining, entertaining, or simply enjoying the peaceful surroundings year-round. Just off the kitchen, the family room offers warmth and comfort with a propane fireplace, while a spacious laundry room adds convenience to everyday living. The impeccably updated three-car garage extends the home’s thoughtful functionality with fully finished drywall interiors and newly refinished floors. Naturally climate-buffered and highly versatile, the space is well-suited for premium storage, a workshop, fitness area, or hobby space. Upstairs, the primary suite serves as a private retreat featuring French doors, a generous walk-in closet, and a spa-inspired bath complete with a soaking tub. Three additional spacious bedrooms and an updated hall bath provide flexibility for a variety of living arrangements. The bright walkout lower level offers exceptional versatility with a substantial bedroom featuring three closets, a full bath, and expansive recreation and living space ideal for guests, entertaining, hobbies, or extended stays. Outdoors, the property truly shines. The backyard retreat is anchored by an in-ground pool with a brand-new liner and new mechanicals, creating a fresh and inviting outdoor space surrounded by mature trees and peaceful natural scenery. The pool area is designed for both quiet afternoons and lively gatherings, with ample space to lounge, entertain, and enjoy the surrounding landscape. Infrastructure is already in place for a future heated pool system, extending the opportunity for seasonal enjoyment. This beautiful home and lovely setting offers a rare sense of seclusion while still maintaining convenient access to modern amenities. Some photos may be virtually staged.
#MDBC2164286

COCKEYSVILLE

13215 FALLS ROAD

5 Beds

3 Baths

4,428 Sq.Ft.

$1,000,000

MLS#: MDBC2164286
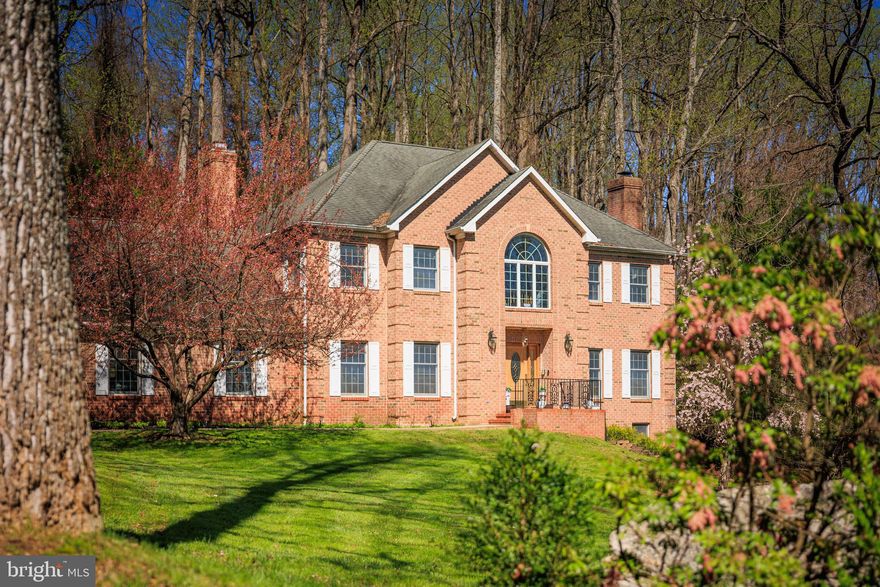
Welcome to 6 Chamaral Court — a private estate in the heart of Cockeysville’s prestigious Ivy Hill neighborhood.

Nestled on 1.67 acres, this stately brick colonial offers over 5,200 finished square feet of refined living space.  The home features 5 spacious bedrooms and 4.5 bathrooms, a home providing ample room for both everyday living and entertaining.

Step inside to discover a thoughtfully designed interior highlighted by hardwood and tile flooring, a main level home office, two fireplaces, and a gourmet kitchen complete with center island and eat-in space. The home also includes a 3 car garage and an expansive primary ensuite with large walk in closet and additional sitting room area, with endless possibilities including a nursery, sitting or workout room.

Conveniently located off of the I-83 corridor, ideal for commuting, shopping and dining; enjoy the private setting of this home in a great neighborhood on the expansive rear deck.

A rare opportunity to own a spacious, well-appointed home on a large lot in one of Baltimore County’s most sought-after locations.

BRAND NEW ROOF as of May of 2026!
#MDBC2159160

COCKEYSVILLE

6 CHAMARAL COURT

5 Beds

4 Baths

5,215 Sq.Ft.

$925,000

MLS#: MDBC2159160
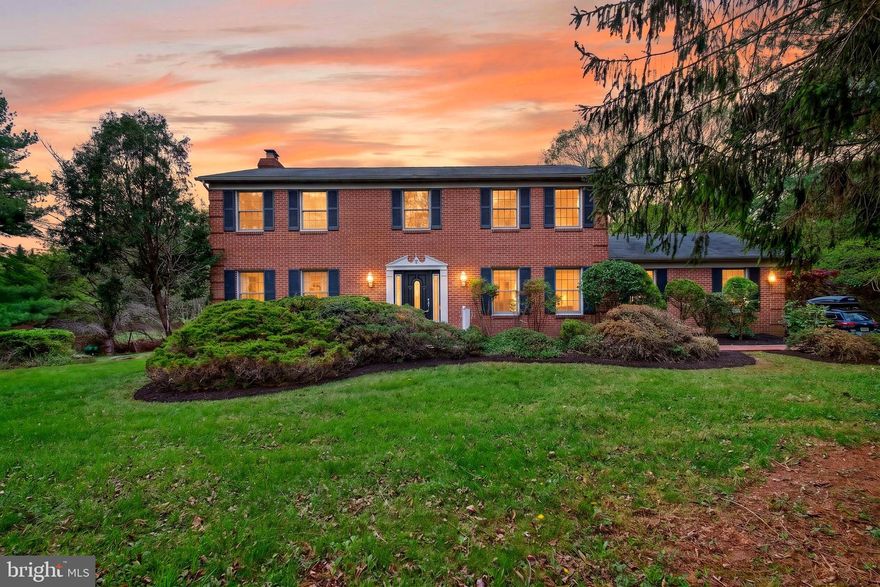
Welcome to 6 Jonathans Court — a beautifully maintained brick colonial tucked away on a private cul-de-sac in Jonathans Delight, offering exceptional space, privacy, and a truly special setting on 3.55 acres backing to trees and parkland. With over 3,000 finished sq ft, 4 bedrooms, and 3.5 baths, this home delivers a timeless layout with flexible living across three finished levels.

Inside, you’ll find sun-filled living and dining rooms with hardwood flooring, plus a warm and inviting family room centered around a wood-burning fireplace with glass doors. The country kitchen features a center island, table space, and easy connection to the main living areas—ideal for everyday living and entertaining. A standout feature is the expansive window-lined living space at the rear of the home, offering peaceful views of the surrounding landscape and seamless flow to the outdoor patio areas shown in the photos.

Upstairs, the generous primary suite and three additional bedrooms provide comfortable room to spread out, complemented by well-sized baths and thoughtful storage. The finished lower level offers a large recreation/game room plus additional space for hobbies, media, fitness, or storage.

Outside, enjoy the serenity of the long private drive, mature landscaping, and multiple outdoor areas for relaxing or gathering. A 2-car side-entry attached garage and ample off-street parking add convenience.

A rare opportunity to own a well-cared-for home with acreage, privacy, and a classic floor plan—just minutes to shopping, dining, and commuter routes.
#MDBC2148118

COCKEYSVILLE

6 JONATHANS COURT

4 Beds

3 Baths

3,052 Sq.Ft.

$900,000

MLS#: MDBC2148118
New on site 1 day ago
None
#MDBC2158666

COCKEYSVILLE

10907 HOLLOW ROAD

4 Beds

4 Baths

5,319 Sq.Ft.

$1,295,000

MLS#: MDBC2158666

 - property

Send a message

Message successfully sent.

Your message

What is 3 + 4 ?

Reason for contacting?

I agree to receive email communication and understand I can unsubscribe at any time.

I agree to be contacted by Charis Realty Group via call, email, and text for real estate services. To opt out, you can reply 'stop' at any time or reply 'help' for assistance. You can also click the unsubscribe link in the emails. Message and data rates may apply. Message frequency may vary. Privacy Policy

Sign Out

Virtual Assistant

Would you like to take the next step with this property? We can help you schedule a showing or virtual tour, or send you more details.

Yes, I would like more information.

Thank You for Your Reply, One of Our Agents will contact you as soon as possible

No, maybe later.

Thank you, you can always contact me via email, phone number or through the contact form.

Realhub AI

Lucy - Your AI-Powered Realtor

Update Your Temporary Password

Personalize your search

Enter your email and we'll notify you immediately when new listings match what you're looking for.

or enter email address

Already have an account ? Login here

Continue your home search

I agree to receive communications and understand I can unsubscribe at any time.

I agree to be contacted by Charis Realty Group via call, email, and text for real estate services. To opt out, you can reply 'stop' at any time or reply 'help' for assistance. You can also click the unsubscribe link in the emails. Message and data rates may apply. Message frequency may vary. Privacy Policy

Already have an account ? Login here

We use cookies

We use cookies primarily for analytics to enhance your experience. By accepting, you agree to our use of these cookies. You can manage your preferences or learn more about our cookies policy.