


Property
Beds
2
Full Baths
2
1/2 Baths
None
Year Built
1995
Sq.Footage
1,148
Welcome home! This beautifully refreshed, move-in-ready ground-level condo offers two bedrooms, two full baths, of comfortable living space. Freshly painted and featuring new luxury vinyl plank flooring throughout, an open floor plan, and an abundance of natural light, this inviting home is ready for you to unpack, relax, and enjoy. The bright, welcoming kitchen features stainless steel appliances, including a NEW dishwasher, NEW microwave, NEW gas range, and French-door refrigerator. The living room is the perfect gathering space, with a cozy gas fireplace and sliding glass doors leading to a covered patio with a large outdoor storage closet. Step outside, relax, and enjoy your own private outdoor space. The spacious primary bedroom offers a large walk-in closet, en-suite bath, and new ceiling fan. The generously sized second bedroom also features a walk-in closet, providing plenty of space for family, guests, or a home office. A separate laundry room includes a full-size washer and dryer along with abundant additional storage with shelves. Enjoy all the community has to offer, including a swimming pool, playground, and ample parking. Conveniently located within walking distance of shopping and public transportation, this home offers comfort, convenience, and an easy lifestyle. Nothing to do but move in and start making memories!
Features & Amenities
Interior
-
Other Interior Features
Ceiling Fan(s), Recessed Lighting, Walk-In Closet(s), Open Floorplan, Soaking Tub
-
Total Bedrooms
2
-
Bathrooms
2
-
Above Grade Finished Area
1148.0
-
Basement YN
NO
-
Cooling YN
YES
-
Cooling
Central Air, Ceiling Fan(s), Electric
-
Fireplace YN
YES
-
Heating YN
YES
-
Heating
Exhaust Fan, Natural Gas, Forced Air
-
Main Level Bedrooms
2
-
Pet friendly
Dogs OK, Cats OK, Yes
Exterior
-
Garage
No
-
Construction Materials
Vinyl Siding
-
Parking
Unassigned, Parking Lot
-
Patio and Porch Features
Porch
-
Pool
Yes
-
Pool Features
Community
-
Waterfront YN
NO
Area & Lot
-
Property Type
Residential
-
Property Sub Type
Condominium
-
Architectural Style
Unit/Flat
Price
-
Sales Price
$299,900
-
Tax Amount
$3,209
-
Sq. Footage
1,148
-
Price/SqFt
$261
HOA
-
Association
YES
-
Association Fee 2
$330
-
Association Fee
$60.04
-
Association Fee Frequency
Monthly
-
Association Fee 2 Frequency
Monthly
-
Association Fee Includes
N/A
School District
-
Elementary School
N/A
-
Middle School
N/A
-
High School
N/A
Property Features
-
New Construction
NO
-
Association Amenities
Playground
-
Senior Community YN
NO
-
Sewer
Public Sewer
-
Water Source
Public
Schedule a Showing
Showing scheduled successfully.
Mortgage calculator
Estimate your monthly mortgage payment, including the principal and interest, property taxes, and HOA. Adjust the values to generate a more accurate rate.
Your payment
Principal and Interest:
$
Property taxes:
$
HOA fees:
$
Total loan payment:
$
Total interest amount:
$
Location
County
MONTGOMERY
Elementary School
Middle School
High School
Listing Courtesy of Rebecca I Plesset, Long & Foster Real Estate, Inc.
RealHub Information is provided exclusively for consumers' personal, non-commercial use, and it may not be used for any purpose other than to identify prospective properties consumers may be interested in purchasing. All information deemed reliable but not guaranteed and should be independently verified. All properties are subject to prior sale, change or withdrawal. RealHub website owner shall not be responsible for any typographical errors, misinformation, misprints and shall be held totally harmless.

Salesperson, Realtor
Sierra Carter
Call Sierra today to schedule a private showing.

* Listings on this website come from the FMLS IDX Compilation and may be held by brokerage firms other than the owner of this website. The listing brokerage is identified in any listing details. Information is deemed reliable but is not guaranteed. If you believe any FMLS listing contains material that infringes your copyrighted work please click here to review our DMCA policy and learn how to submit a takedown request.© 2024 FMLS.
Related Properties
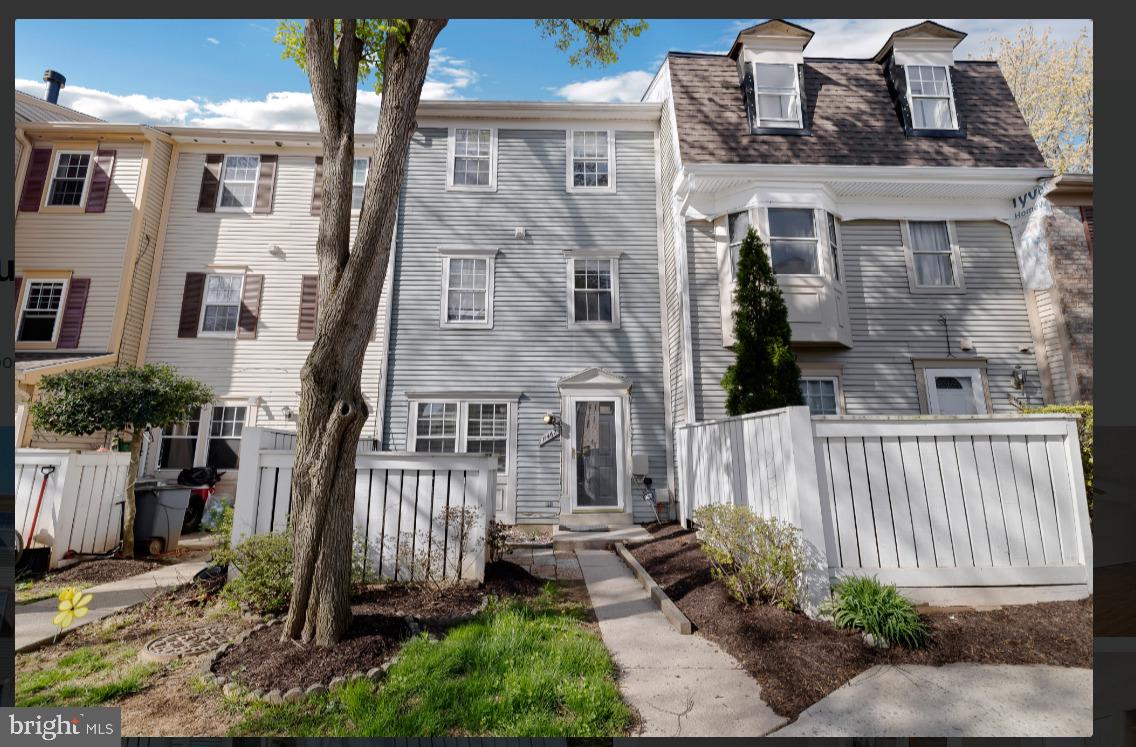
GERMANTOWN
11462 FRUITWOOD WAY 98
3 Beds
2 Baths
1,332 Sq.Ft.
$309,000
MLS#: MDMC2176228

GERMANTOWN
13105 BRIARCLIFF TERRACE 11-1104
2 Beds
2 Baths
1,073 Sq.Ft.
$274,900
MLS#: MDMC2249242

GERMANTOWN
11458 STONEY POINT PLACE
3 Beds
2 Baths
1,160 Sq.Ft.
$359,000
MLS#: MDMC2248786
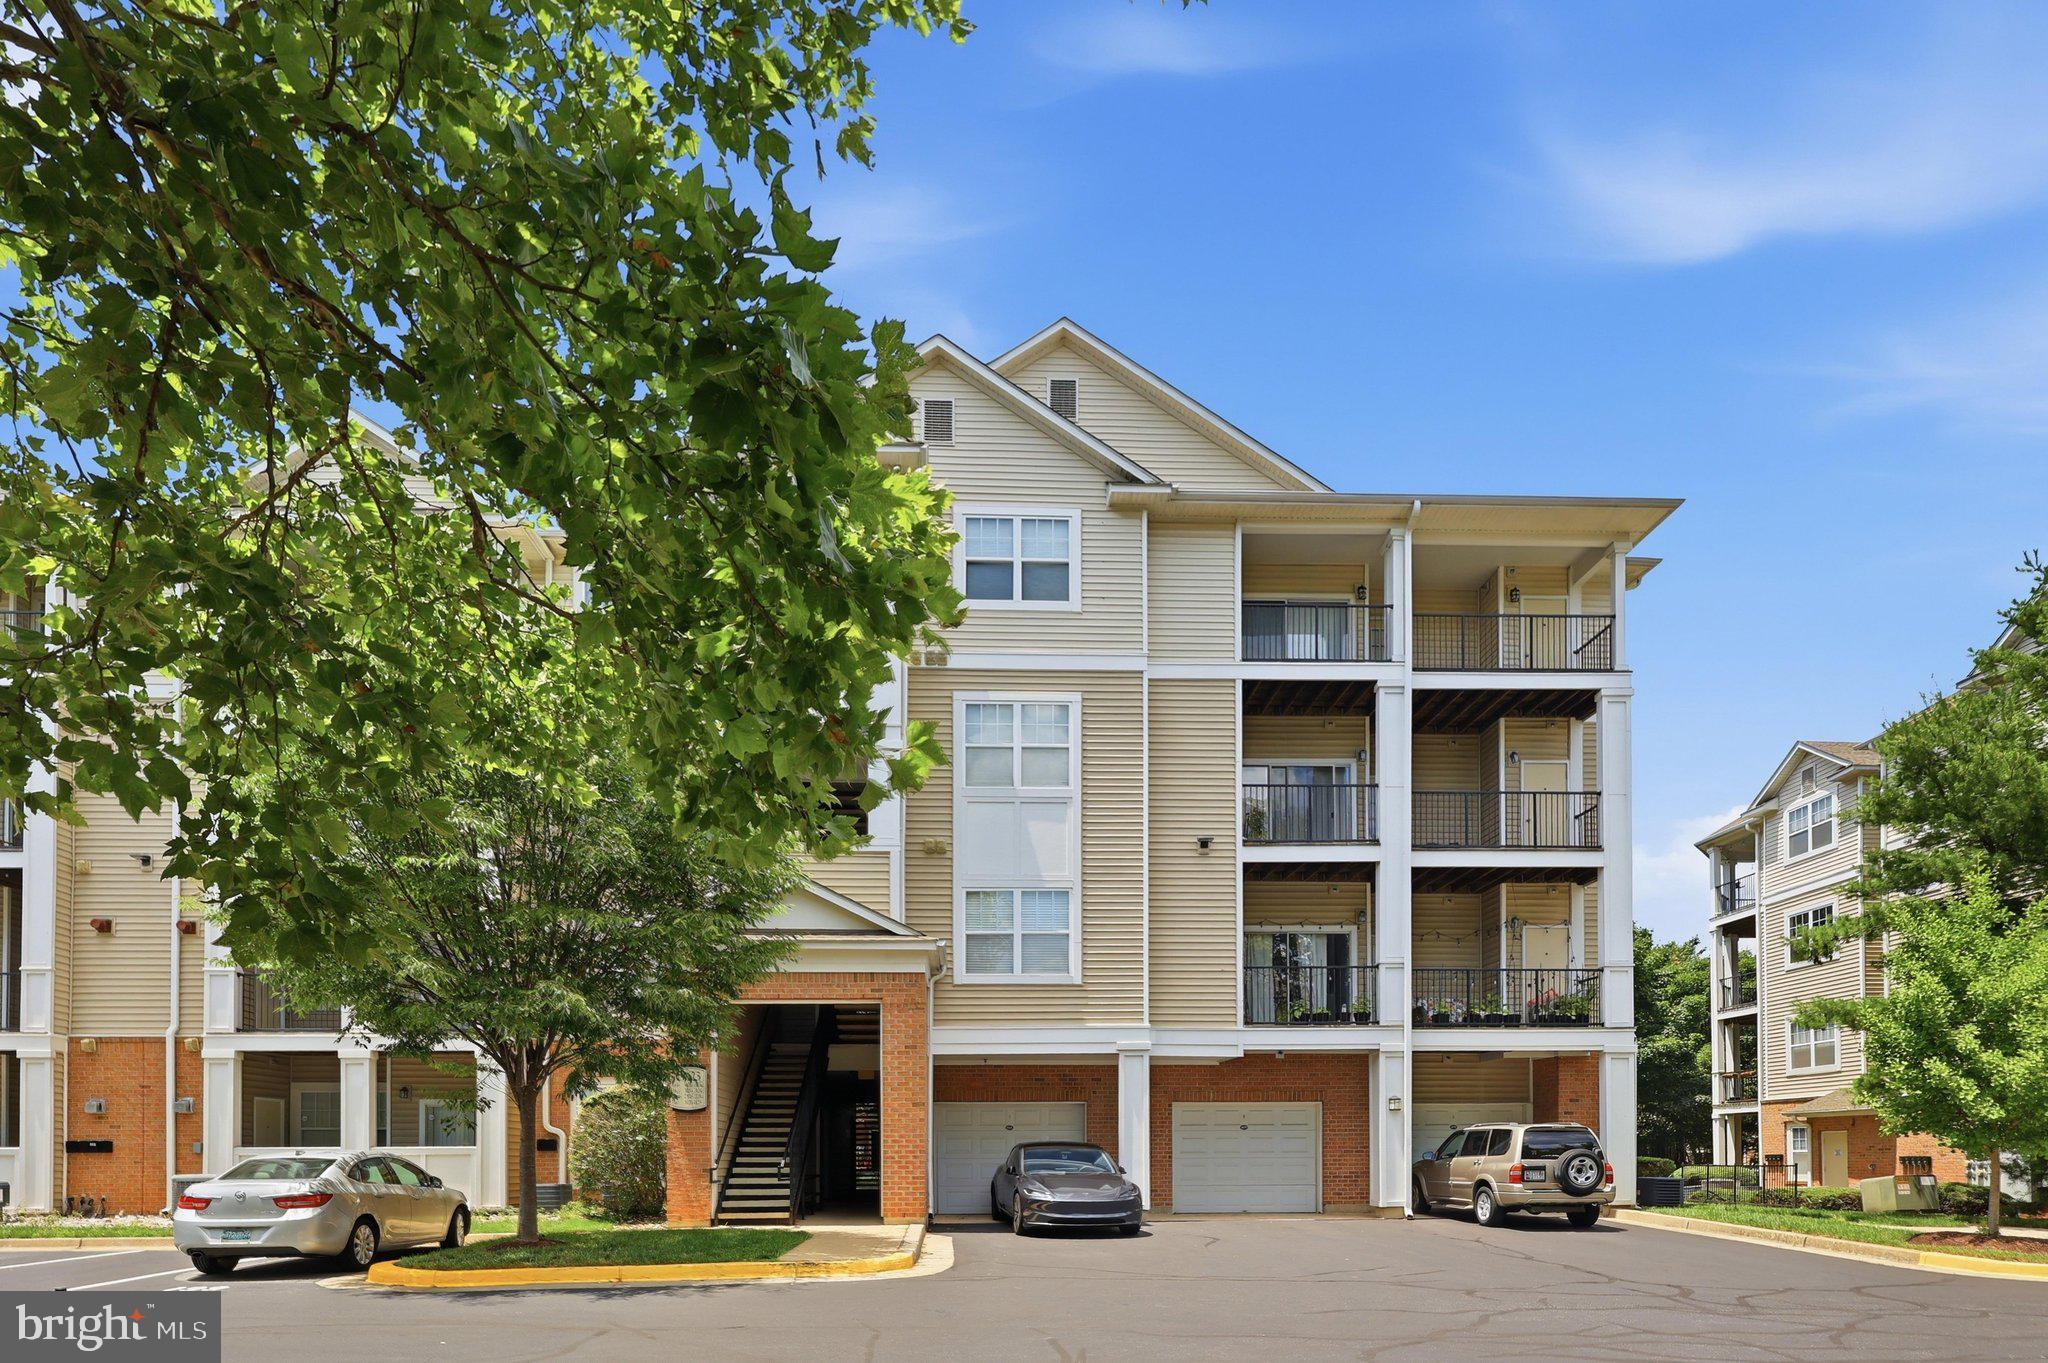
GERMANTOWN
19623 GALWAY BAY CIRCLE 203
2 Beds
2 Baths
1,147 Sq.Ft.
$289,500
MLS#: MDMC2242050

GERMANTOWN
20334 BEACONFIELD TERRACE 304
2 Beds
1 Baths
908 Sq.Ft.
$249,900
MLS#: MDMC2255612

GERMANTOWN
19609 GALWAY BAY CIRCLE 202
2 Beds
2 Baths
984 Sq.Ft.
$265,000
MLS#: MDMC2257284

GERMANTOWN
18700 CALEDONIA COURT E
2 Beds
2 Baths
1,054 Sq.Ft.
$275,000
MLS#: MDMC2258320

GERMANTOWN
20404 SHORE HARBOUR DRIVE 3-H
2 Beds
2 Baths
1,196 Sq.Ft.
$320,000
MLS#: MDMC2257304

GERMANTOWN
20404 SHORE HARBOUR DRIVE 3-B
2 Beds
2 Baths
1,196 Sq.Ft.
$310,000
MLS#: MDMC2257886

GERMANTOWN
19611 GALWAY BAY CIRCLE 402
2 Beds
2 Baths
984 Sq.Ft.
$274,900
MLS#: MDMC2248796
.png)