


Property
Beds
4
Full Baths
2
1/2 Baths
1
Year Built
1963
Sq.Footage
2,060
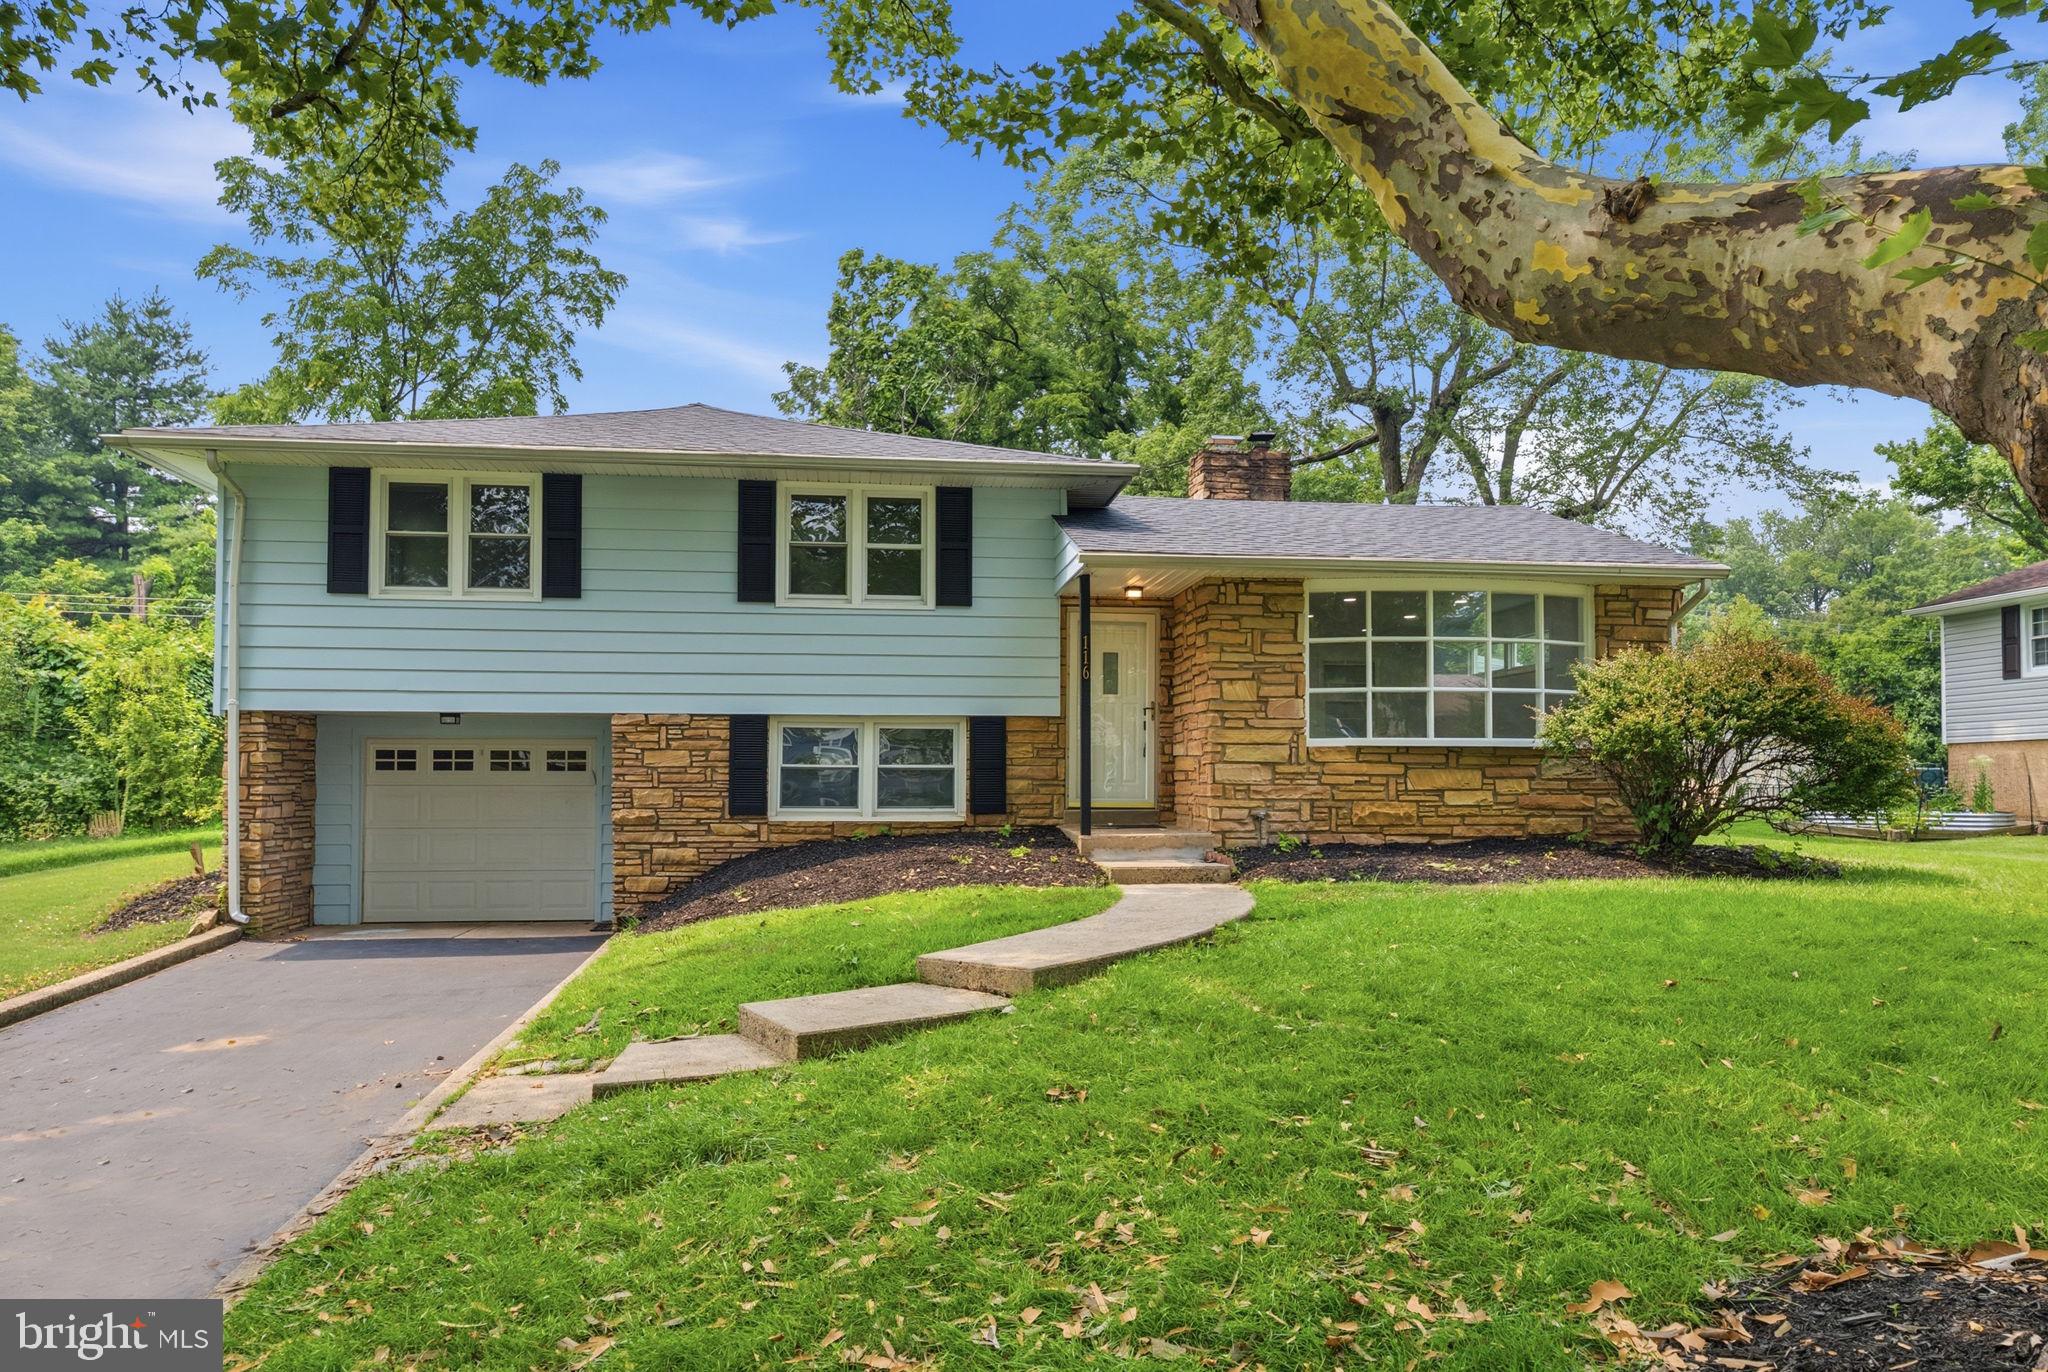
Welcome to this beautifully renovated Plymouth Meeting classic offering 4 bedrooms, 2.5 bathrooms, tremendous living space, a partially finished basement, and extensive improvements throughout. This is the combination buyers are looking for—STYLE, SPACE, LOCATION, LOW TAXES, and major upgrades already completed! Walk through the front door and you are greeted by a classic center-hall staircase and a light-filled living room anchored by a beautiful oversized multi-pane picture window that adds architectural character and tremendous natural light. Plenty of wall space allows for your entertainment setup and furnishings, while the living room flows naturally into a dining area with room to comfortably accommodate additional guests. And then you enter the KITCHEN. WOW! This is truly the SHOWSTOPPER of the home. An impressive amount of brand-new soft-close Vanilla Shaker cabinetry is accented by gorgeous gold-tone hardware and beautiful countertops. A FOUR-PIECE STAINLESS STEEL appliance package includes a sleek slide-in gas range, while a workstation sink adds functionality. The large peninsula provides additional prep space and seating, complemented by stellar designer pendant lighting. Pantry cabinetry and the refrigerator wall provide excellent storage and lead conveniently into the mudroom with rear yard access. The first floor also offers a fantastic additional family room with the FLEXIBILITY to serve as a den, home office, playroom, or TV room, plus an updated powder room. Head upstairs and the STUNNING REFINISHED HARDWOOD FLOORS immediately stand out. The primary bedroom is HUGE, with plenty of room for a full bedroom suite, ceiling fan, and true WALK-IN CLOSET. The private primary bath features beautiful tile and a multi-function SHOWER JET PANEL creating a spa-like experience right at home! The renovated hall bath features tiled walls and another shower jet panel. And one of our FAVORITE features—SECOND-FLOOR LAUNDRY! Three additional generously proportioned bedrooms complete this level. These aren't afterthought bedrooms—they provide the space to function comfortably as true bedrooms, guest rooms, or home offices. Need more room? The partially finished basement offers comfortable wall-to-wall carpeting and flexible space for entertaining, a playroom, media room, gym, or office. A separate mechanical area provides ample additional storage. But this renovation isn't just about what looks good. THE BIG-TICKET ITEMS HAVE BEEN DONE! Brand-new American Standard natural-gas furnace and central AC, new 50-gallon natural-gas water heater, upgraded 200-amp electrical panel, new recessed lighting, designer pendant and vanity lighting, new outlets and switches, new plumbing fixtures throughout, and several new windows. And here's something we think REALLY MATTERS when buying a renovated home: Plymouth Township has inspected the work for BUILDING, ELECTRICAL, PLUMBING, AND MECHANICAL—an important distinction when comparing renovated homes. Outside, enjoy a gorgeous combination of well-maintained siding and brick, tasteful shutters, landscaped front yard, and welcoming covered front porch. The backyard features a LARGE CONCRETE PATIO ready for grilling and entertaining, a spacious yard that can be fenced for additional privacy, and a large storage shed with a new roof. The freshly seal-coated driveway comfortably accommodates approximately FOUR CARS and features a new concrete apron. And then there is LOCATION, LOCATION, LOCATION! Enjoy the highly regarded COLONIAL SCHOOL DISTRICT and VERY LOW PROPERTY TAXES, plus incredibly convenient access to I-476, the PA Turnpike, and I-76. King of Prussia, Conshohocken, Philadelphia, shopping, dining, and major employment corridors are all within easy reach. This isn't simply a home with cosmetic updates. The STYLE you want and the MAJOR IMPROVEMENTS you need have already been taken care of. All that's left to do is MOVE IN!
Open Houses
Open house times are shown in the property’s local time.
-
Friday
October 30, 2026
–
In progressYour time:
-
Saturday
October 31, 2026
–
In progressYour time:
Features & Amenities
Interior
-
Total Bedrooms
4
-
Bathrooms
2
-
1/2 Bathrooms
1
-
Above Grade Finished Area
2060.0
-
Basement YN
YES
-
Cooling YN
YES
-
Cooling
Central Air, Electric
-
Heating YN
YES
-
Heating
Natural Gas, Central
-
Pet friendly
N/A
Exterior
-
Garage
No
-
Construction Materials
Brick
-
Parking
Driveway
-
Pool
No
-
Waterfront YN
NO
Area & Lot
-
Lot Size(acres)
0.26
-
Lot Size(square feet)
11,250
-
Property Type
Residential
-
Property Sub Type
Single Family Residence
-
Architectural Style
Colonial
Price
-
Sales Price
$725,000
-
Tax Amount
$5,742
-
Sq. Footage
2,060
-
Price/SqFt
$351
HOA
-
Association
No
School District
-
Elementary School
N/A
-
Middle School
N/A
-
High School
N/A
Property Features
-
New Construction
NO
-
Foundation Details
Concrete Perimeter
-
Senior Community YN
NO
-
Sewer
Public Sewer
-
Tax Lot
053
-
Water Source
Public
Schedule a Showing
Showing scheduled successfully.
Mortgage calculator
Estimate your monthly mortgage payment, including the principal and interest, property taxes, and HOA. Adjust the values to generate a more accurate rate.
Your payment
Principal and Interest:
$
Property taxes:
$
HOA fees:
$
Total loan payment:
$
Total interest amount:
$
Location
County
MONTGOMERY
Elementary School
Middle School
High School
Listing Courtesy of Bonnie Pappas, EveryHome Realtors
RealHub Information is provided exclusively for consumers' personal, non-commercial use, and it may not be used for any purpose other than to identify prospective properties consumers may be interested in purchasing. All information deemed reliable but not guaranteed and should be independently verified. All properties are subject to prior sale, change or withdrawal. RealHub website owner shall not be responsible for any typographical errors, misinformation, misprints and shall be held totally harmless.

Salesperson, Realtor
Sierra Carter
Call Sierra today to schedule a private showing.

* Listings on this website come from the FMLS IDX Compilation and may be held by brokerage firms other than the owner of this website. The listing brokerage is identified in any listing details. Information is deemed reliable but is not guaranteed. If you believe any FMLS listing contains material that infringes your copyrighted work please review our DMCA policy and learn how to submit a takedown request.© 2024 FMLS.
Related Properties

PLYMOUTH MEETING
904 TOWNSHIP LINE ROAD
4 Beds
2 Baths
2,128 Sq.Ft.
$620,000
MLS#: PAMC2192160
PLYMOUTH MEETING
116 HUNTER ROAD
4 Beds
3 Baths
2,224 Sq.Ft.
$689,900
MLS#: PAMC2185028

PLYMOUTH MEETING
3014 ARCH ROAD
4 Beds
2 Baths
3,000 Sq.Ft.
$649,900
MLS#: PAMC2195182
