


Property
Beds
4
Full Baths
3
1/2 Baths
1
Year Built
1982
Sq.Footage
3,050
Beautifully maintained and extensively updated conventional-style single-family residence, offering thoughtfully selected improvements, comfortable living spaces, and modern finishes throughout. A long list of recent upgrades provides both style and peace of mind, while the spacious layout offers plenty of flexibility for everyday living and entertaining. // Major improvements include newly installed luxury vinyl flooring, fresh interior paint, updated molding, lighting, and renovated and refinished bathrooms, all completed in 2026. The home also features an updated water filtration system from 2026, septic and well servicing completed in 2025, and kitchen upgrades completed in 2024 and 2025. Various windows and doors were updated or replaced in 2025, while the roof was replaced in 2023. Additional exterior improvements, including gutters, downspouts, drainage, and exterior lighting, were completed in 2022. The HVAC system was replaced in 2017, and the exterior paint, siding, and trim were updated in 2016. // A welcoming front porch surrounded by lush landscaping and attractive hardscaping sets the stage for the inviting interior. Step inside to the main-level foyer, where a convenient powder room is located just off the entry. The foyer opens to the living room and continues into the open-concept, modernized gourmet kitchen, thoughtfully upgraded with white cabinetry and new hardware, under-cabinet lighting, select frosted-glass cabinet fronts, quartz countertops, a custom backsplash, updated lighting, and a spacious island with breakfast bar seating and an upgraded sink. A beverage refrigerator adds an extra touch of convenience for entertaining. The kitchen provides access to a well-appointed laundry room on one side, while the opposite side opens to a cozy breakfast room with a bay window added in 2025. The breakfast room flows seamlessly into the family room, where a wood-burning fireplace is framed by whitewashed brick and a full-length mantel. Sliding doors provide direct access to the outdoors. // Upstairs, four bedrooms offer comfortable accommodations. Updated in 2026 with fresh paint, new flooring, updated lighting, and a ceiling fan, the spacious primary bedroom features a walk-in closet with improvements made in 2018, along with three additional closets and a private en-suite bathroom. Both the primary bathroom and hallway bathroom have been refreshed with updated flooring, water-efficient toilets, and new faucets. One of the secondary bedrooms is exceptionally spacious and features vaulted ceilings, dual closets, and access to two attic storage areas, providing an abundance of additional storage. Newly finished in 2026, the lower level offers a versatile basement ideal for a recreation room, home office, gym, playroom, or additional living space. A full bathroom and bonus storage room add even more functionality to this flexible level. // Outside, the expansive lot offers enhanced outdoor living space, a patio with bench seating, beautifully maintained landscaping, and a variety of recent exterior improvements. The spacious driveway provides ample parking, while the front porch was repaired in 2025, further enhancing the home's inviting curb appeal. // Ideally located in Boyds with no HOA, this home is close to Black Hill Regional Park and Little Seneca Lake, where residents can enjoy miles of scenic trails, boating, fishing, playgrounds, and abundant outdoor recreation. The property is also conveniently located near Clarksburg schools, shopping, dining, and everyday amenities, with easy access to I-270 for commuting throughout the region.
Features & Amenities
Interior
-
Other Interior Features
Ceiling Fan(s), Kitchen Island, Recessed Lighting, Walk-In Closet(s), Crown Molding, Open Floorplan
-
Total Bedrooms
4
-
Bathrooms
3
-
1/2 Bathrooms
1
-
Above Grade Finished Area
2250.0
-
Basement YN
YES
-
Cooling YN
YES
-
Cooling
Ceiling Fan(s), Electric
-
Fireplace YN
YES
-
Heating YN
YES
-
Heating
Electric, Heat Pump
-
Pet friendly
N/A
Exterior
-
Garage
Yes
-
Garage spaces
2
-
Construction Materials
Vinyl Siding
-
Parking
Asphalt, Off Street, Garage, Inside Entrance, Attached
-
Patio and Porch Features
Patio, Porch
-
Pool
No
-
Waterfront YN
NO
Area & Lot
-
Lot Size(acres)
0.74
-
Lot Size(square feet)
32,025
-
Property Type
Residential
-
Property Sub Type
Single Family Residence
-
Architectural Style
Colonial
Price
-
Sales Price
$850,000
-
Tax Amount
$742
-
Sq. Footage
3,050
-
Price/SqFt
$278
HOA
-
Association
No
School District
-
Elementary School
WILLIAM B. GIBBS, JR.
-
Middle School
ROCKY HILL
-
High School
CLARKSBURG
Property Features
-
New Construction
NO
-
Foundation Details
Other
-
Senior Community YN
NO
-
Sewer
Septic Tank
-
Tax Lot
7
-
Water Source
Well
Schedule a Showing
Showing scheduled successfully.
Mortgage calculator
Estimate your monthly mortgage payment, including the principal and interest, property taxes, and HOA. Adjust the values to generate a more accurate rate.
Your payment
Principal and Interest:
$
Property taxes:
$
HOA fees:
$
Total loan payment:
$
Total interest amount:
$
Location
County
MONTGOMERY
Elementary School
WILLIAM B. GIBBS, JR.
Middle School
ROCKY HILL
High School
CLARKSBURG
Listing Courtesy of Robert J Lucido, Keller Williams Lucido Agency
RealHub Information is provided exclusively for consumers' personal, non-commercial use, and it may not be used for any purpose other than to identify prospective properties consumers may be interested in purchasing. All information deemed reliable but not guaranteed and should be independently verified. All properties are subject to prior sale, change or withdrawal. RealHub website owner shall not be responsible for any typographical errors, misinformation, misprints and shall be held totally harmless.

Salesperson, Realtor
Sierra Carter
Call Sierra today to schedule a private showing.

* Listings on this website come from the FMLS IDX Compilation and may be held by brokerage firms other than the owner of this website. The listing brokerage is identified in any listing details. Information is deemed reliable but is not guaranteed. If you believe any FMLS listing contains material that infringes your copyrighted work please click here to review our DMCA policy and learn how to submit a takedown request.© 2024 FMLS.
Related Properties

BOYDS
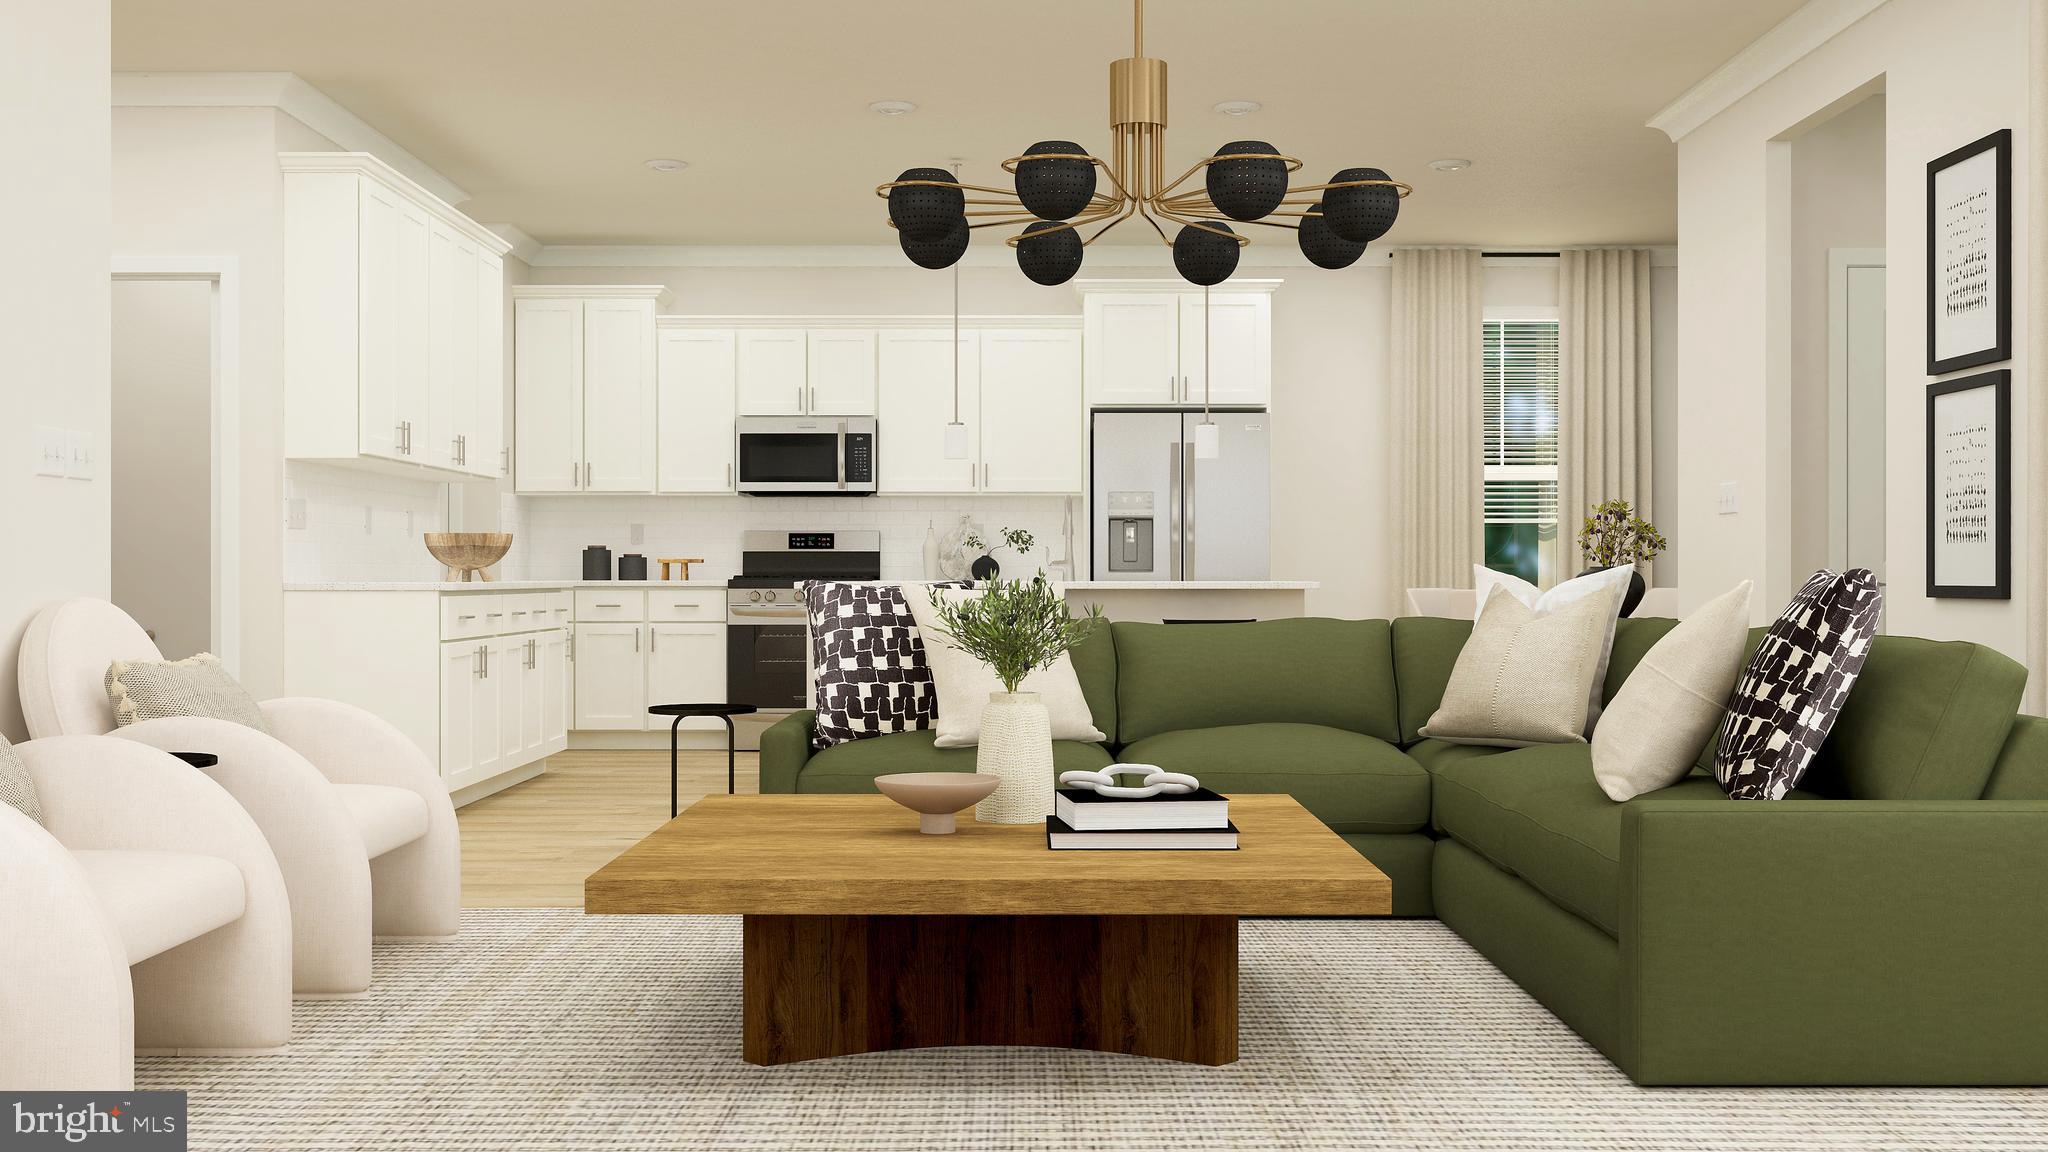
19009 MEADOW SUN WAY
4 Beds
3 Baths
2,579 Sq.Ft.
$964,990
MLS#: MDMC2252890
BOYDS
21917 PARKLAND TRACE TER
4 Beds
3 Baths
3,522 Sq.Ft.
$929,990
MLS#: MDMC2210108

BOYDS
14035 ROLLING PASTURE RD
4 Beds
2 Baths
N/A
$954,990
MLS#: MDMC2252816

BOYDS
19017 MEADOW SUN WAY
5 Beds
4 Baths
3,368 Sq.Ft.
$984,990
MLS#: MDMC2209234

BOYDS
14506 DOWITCHER WAY
5 Beds
4 Baths
3,152 Sq.Ft.
$1,019,990
MLS#: MDMC2246286
BOYDS
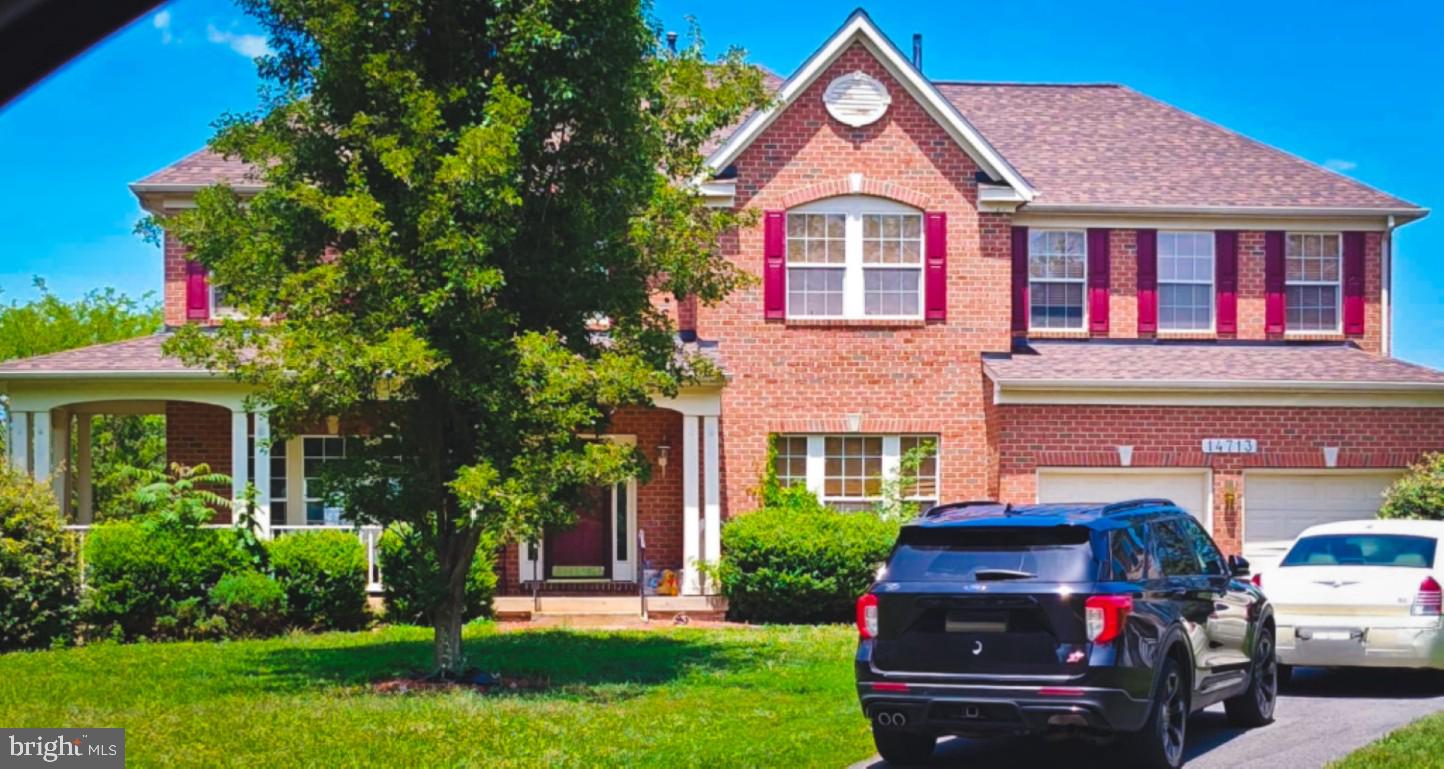
14713 BUBBLING SPRING ROAD
4 Beds
2 Baths
3,592 Sq.Ft.
$910,000
MLS#: MDMC2241870
BOYDS
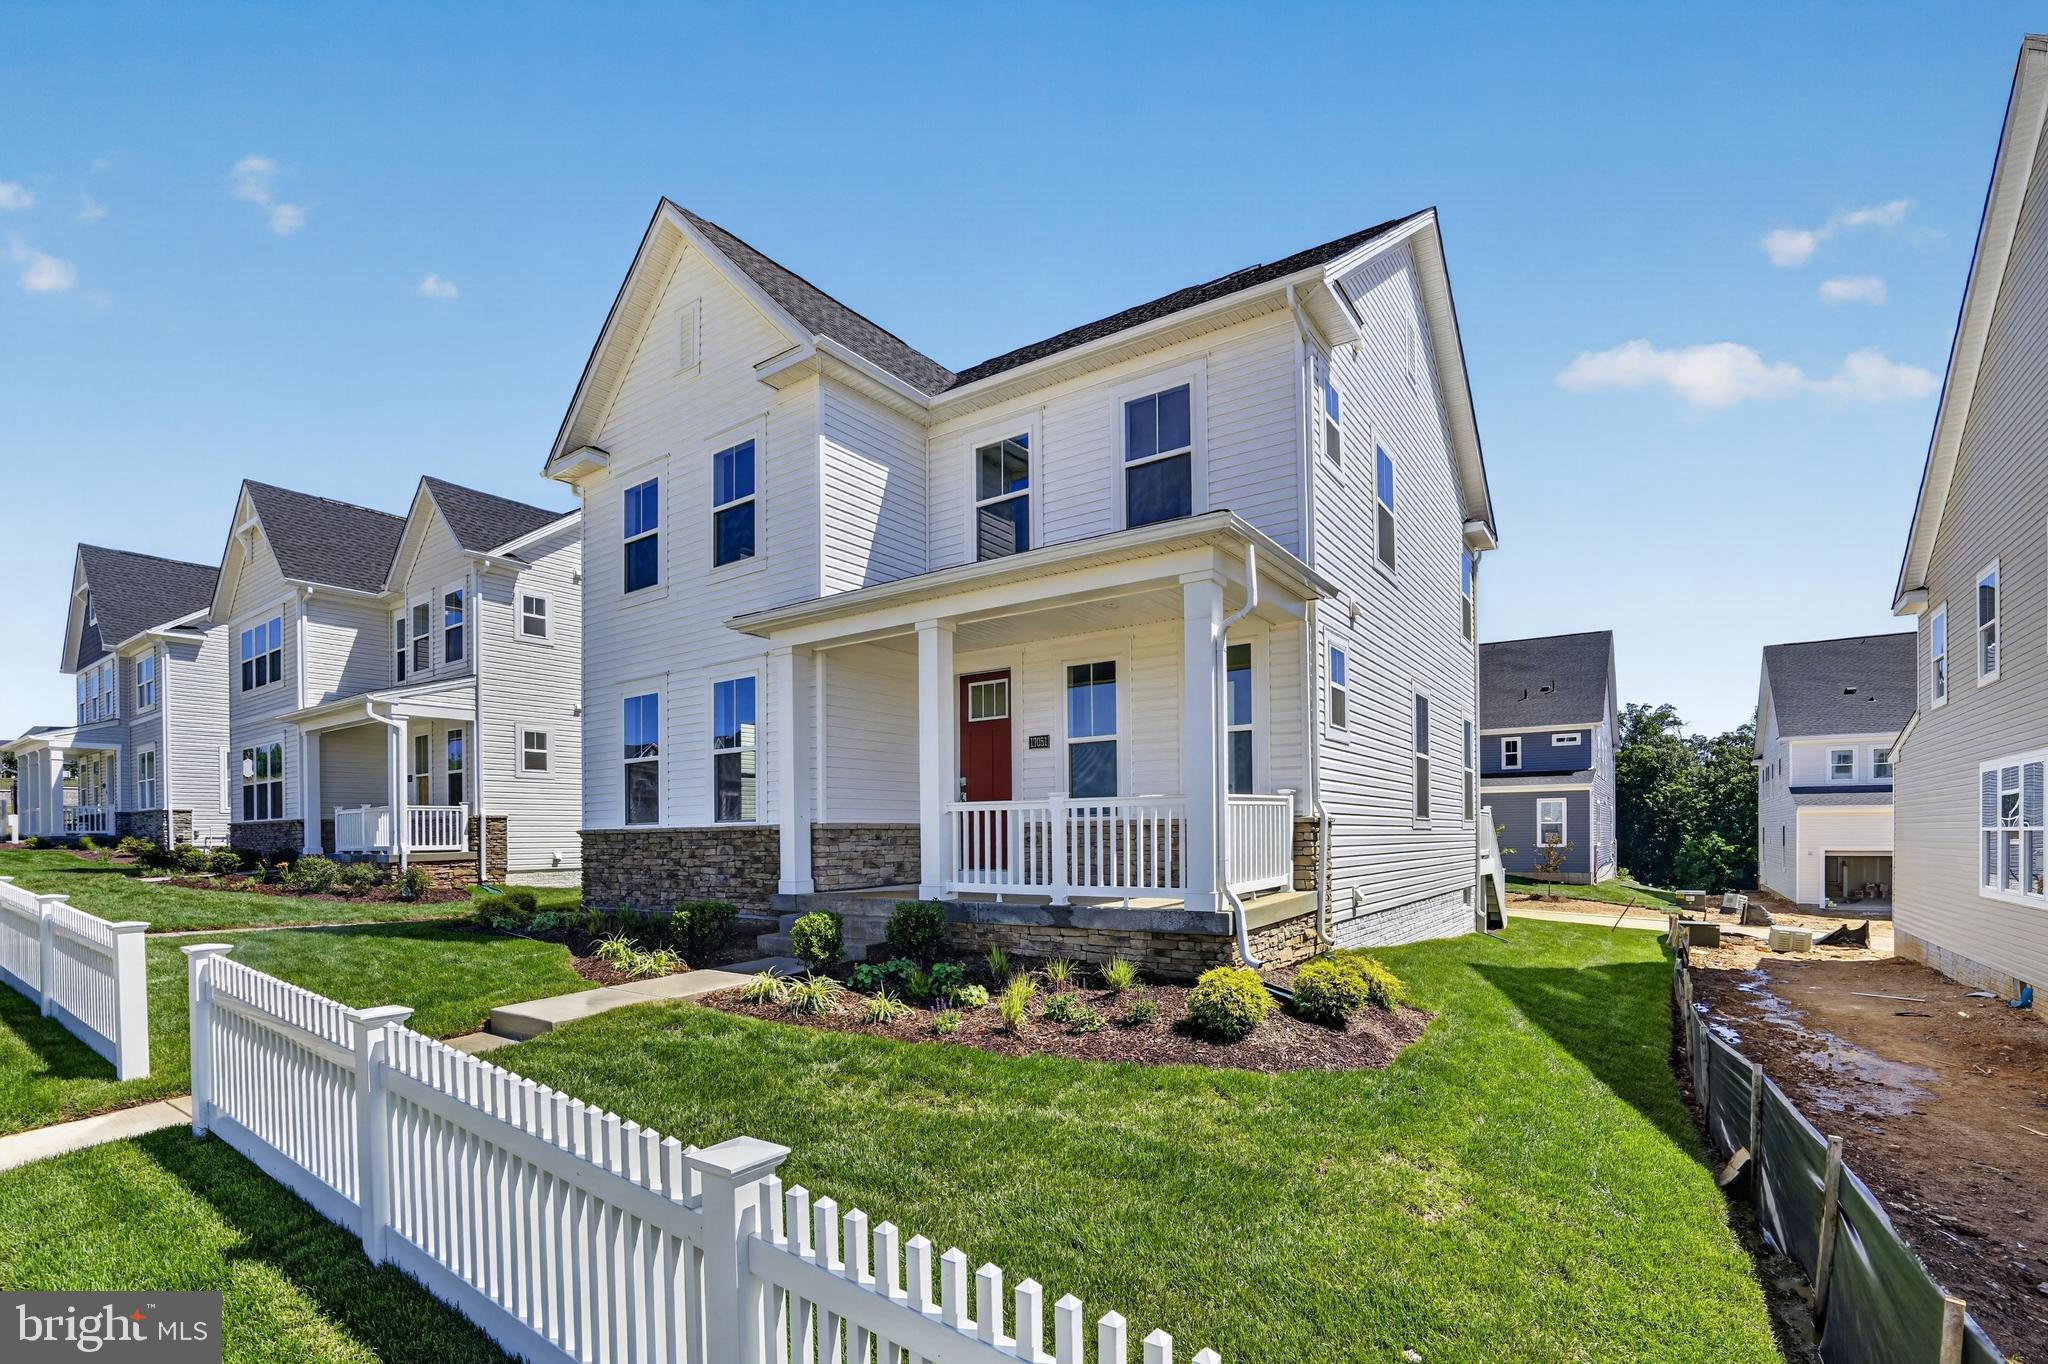
17051 GATHERING ST
4 Beds
3 Baths
3,317 Sq.Ft.
$899,990
MLS#: MDMC2222404

BOYDS
14406 AUTUMN BRANCH TERRACE
6 Beds
5 Baths
6,190 Sq.Ft.
$899,999
MLS#: MDMC2252276

BOYDS
21712 SLIDELL ROAD
7 Beds
4 Baths
6,590 Sq.Ft.
$898,000
MLS#: MDMC2225138
.png)