Features & Amenities

Interior

  • Total Bedrooms

    4

  • Bathrooms

    3

  • 1/2 Bathrooms

    1

  • Above Grade Finished Area

    4255.0

  • Basement YN

    YES

  • Cooling YN

    YES

  • Cooling

    Central Air, Electric

  • Heating YN

    YES

  • Heating

    Natural Gas, Forced Air

  • Main Level Bedrooms

    4

  • Pet friendly

    N/A

Exterior

  • Garage

    Yes

  • Garage spaces

    2

  • Construction Materials

    Vinyl Siding, Aluminum Siding

  • Parking

    Garage, Driveway, Covered, Inside Entrance, Attached

  • Pool

    No

  • Waterfront YN

    NO

Area & Lot

  • Lot Size(acres)

    0.42

  • Lot Size(square feet)

    18,295

  • Property Type

    Residential

  • Property Sub Type

    Single Family Residence

  • Architectural Style

    Traditional

Price

  • Sales Price

    $635,000

  • Tax Amount

    $12,959

  • Sq. Footage

    4,255

  • Price/SqFt

    $149

HOA

  • Association

    YES

  • Association Fee

    $50

  • Association Fee Frequency

    Monthly

  • Association Fee Includes

    N/A

School District

  • Elementary School

    N/A

  • Middle School

    N/A

  • High School

    N/A

Property Features

  • New Construction

    NO

  • Foundation Details

    Other

  • Senior Community YN

    NO

  • Sewer

    Public Sewer

  • Tax Lot

    012-002

  • Water Source

    Public

Schedule a Showing

Showing scheduled successfully.

<
>
IN PERSON
VIA CHAT

What is 3 + 4 ?


Change time

Mortgage calculator

Estimate your monthly mortgage payment, including the principal and interest, property taxes, and HOA. Adjust the values to generate a more accurate rate.

Your payment

Principal and Interest:

$

Property taxes:

$

HOA fees:

$

Total loan payment:

$

Total interest amount:

$

Location

County

DELAWARE

Elementary School

Middle School

High School

Listing Courtesy of Bibe J Chin , KW Empower

RealHub Information is provided exclusively for consumers' personal, non-commercial use, and it may not be used for any purpose other than to identify prospective properties consumers may be interested in purchasing. All information deemed reliable but not guaranteed and should be independently verified. All properties are subject to prior sale, change or withdrawal. RealHub website owner shall not be responsible for any typographical errors, misinformation, misprints and shall be held totally harmless.

Agent Sierra Carter

AGENT

Sierra Carter

Call Sierra today to schedule a private showing.


* Listings on this website come from the FMLS IDX Compilation and may be held by brokerage firms other than the owner of this website. The listing brokerage is identified in any listing details. Information is deemed reliable but is not guaranteed. If you believe any FMLS listing contains material that infringes your copyrighted work please click here to review our DMCA policy and learn how to submit a takedown request.© 2024 FMLS.
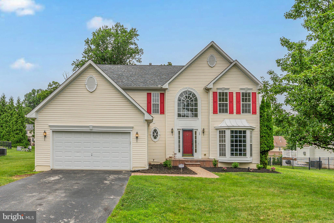
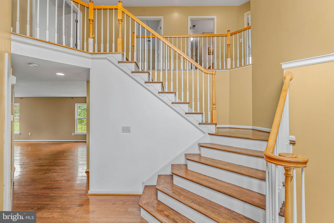
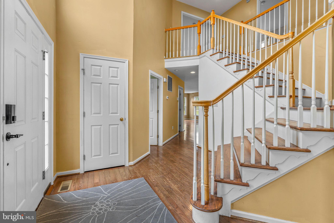
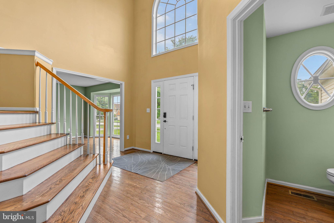
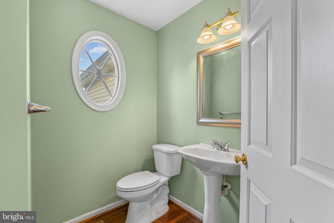
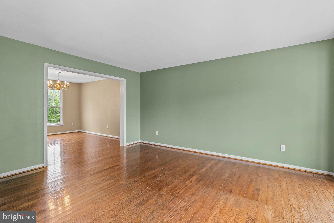
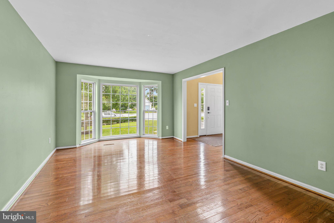
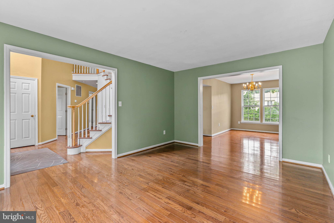
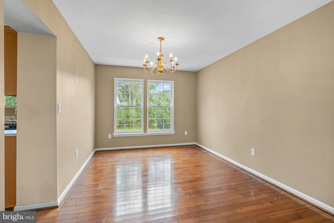
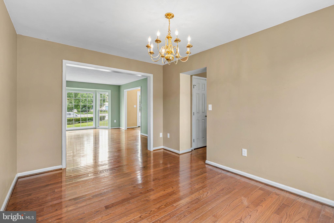
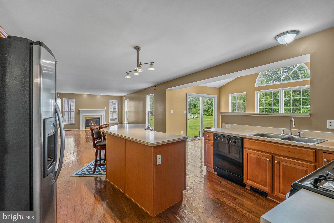
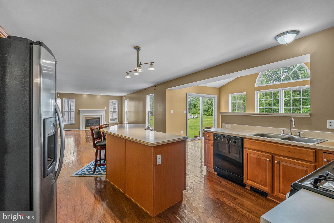
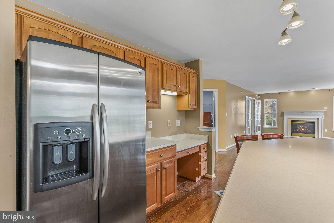
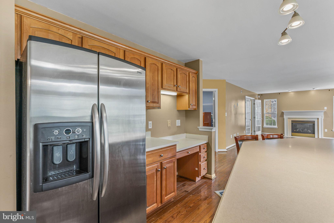
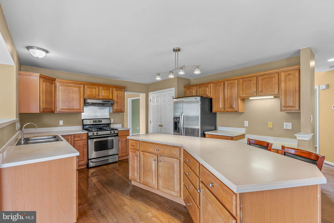
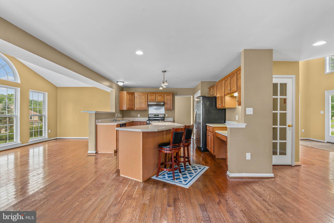
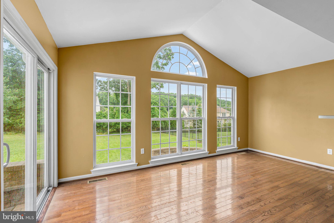
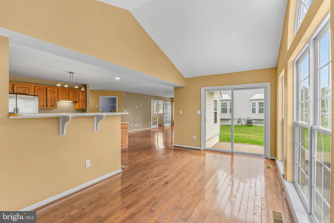
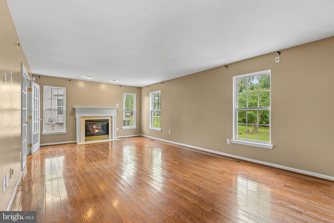
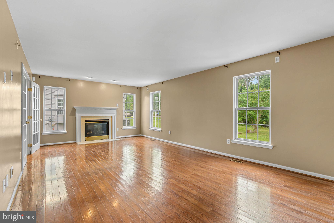
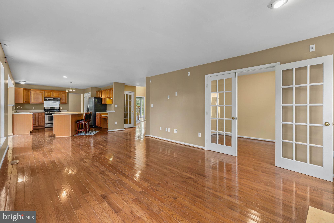
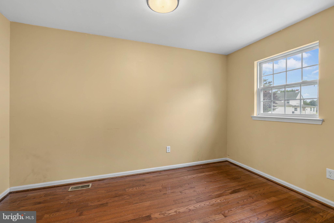
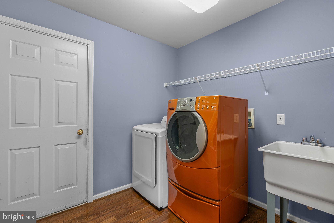
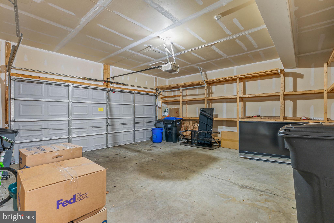
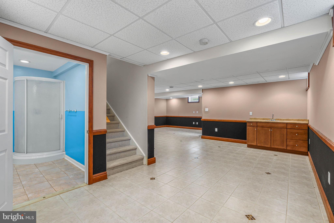
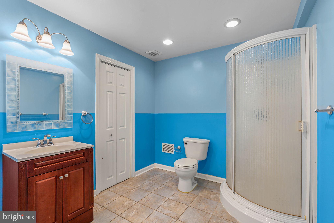
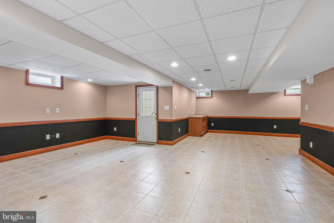
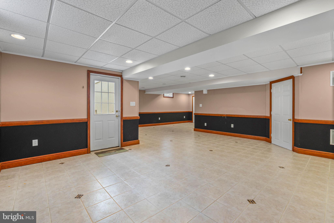
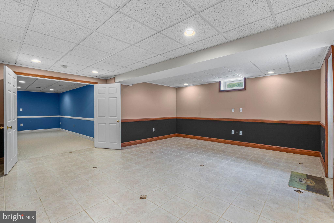
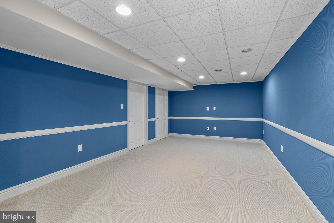
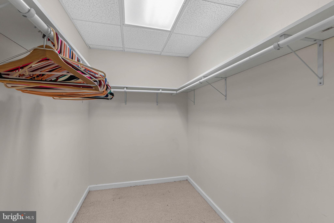
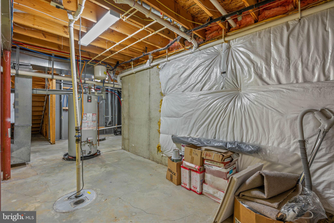
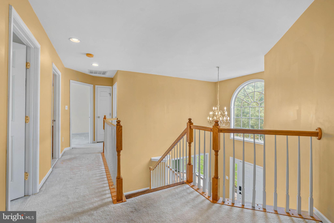
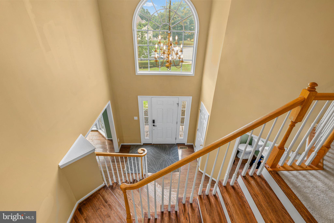
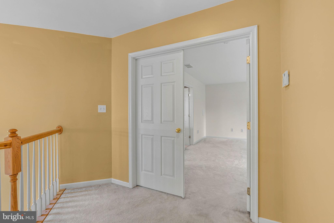
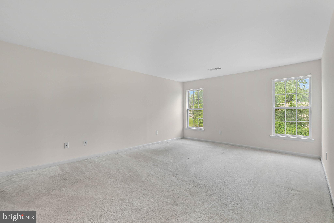
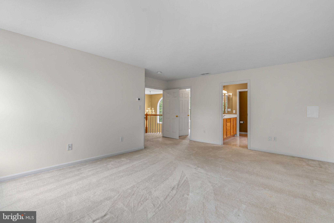
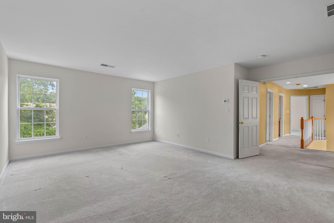
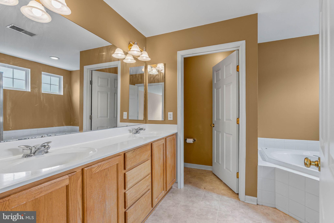
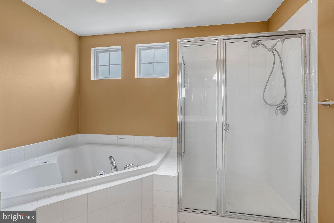
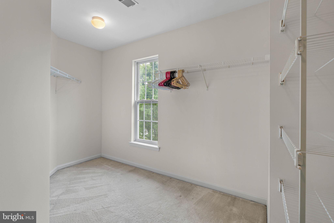
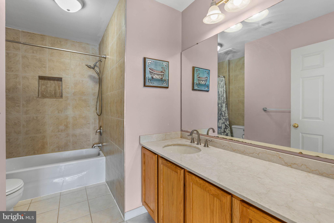
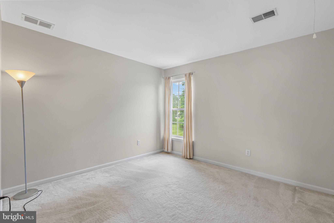
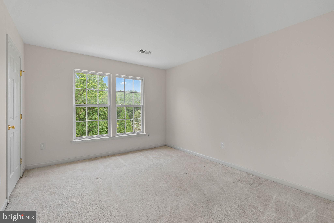
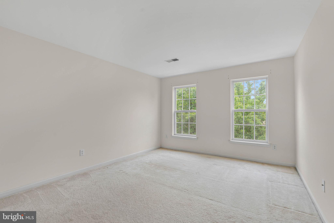
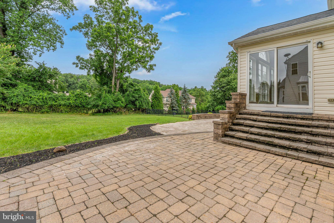
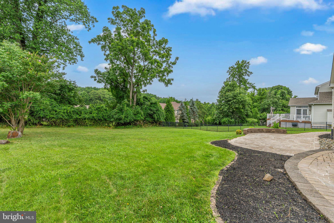
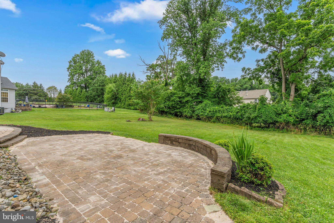
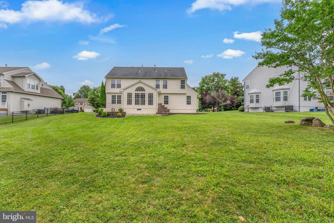
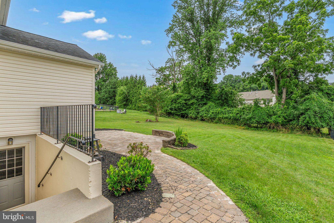
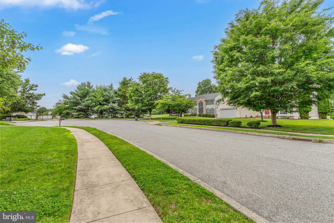
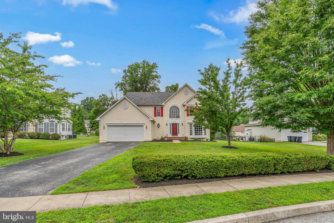
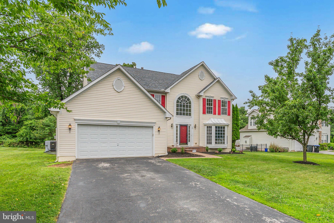
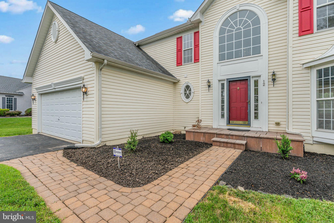
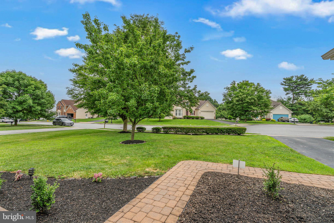
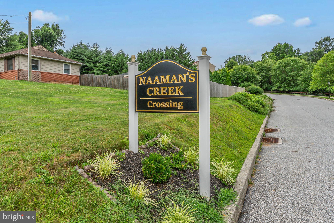
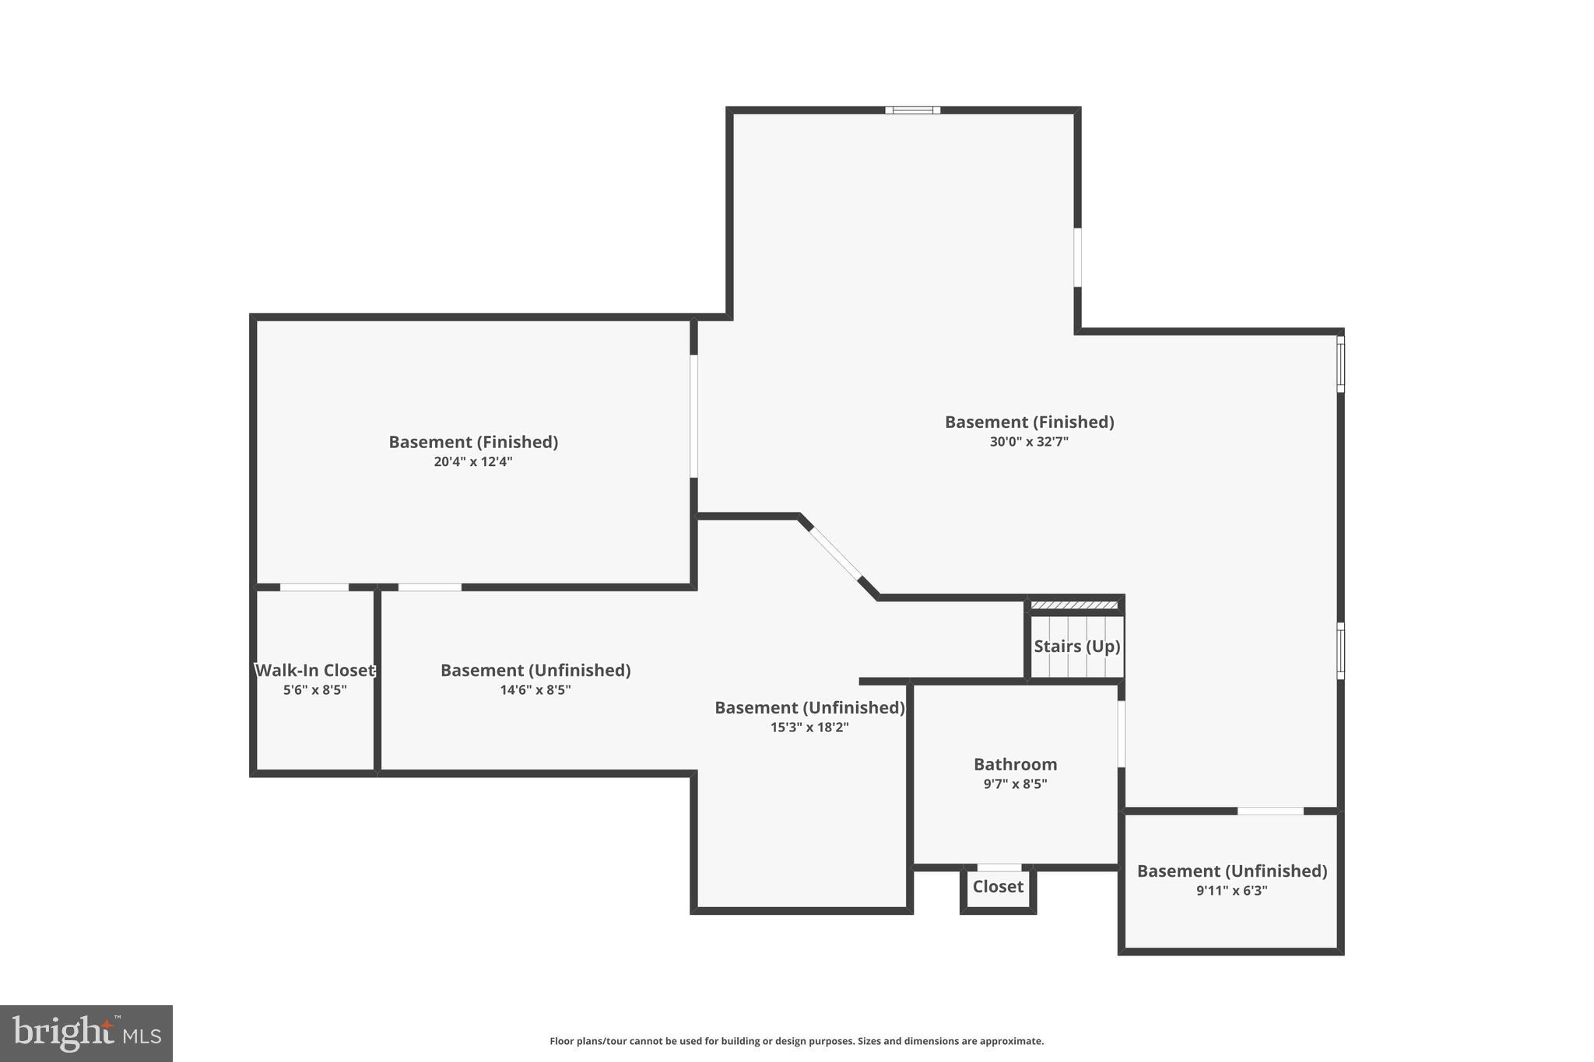
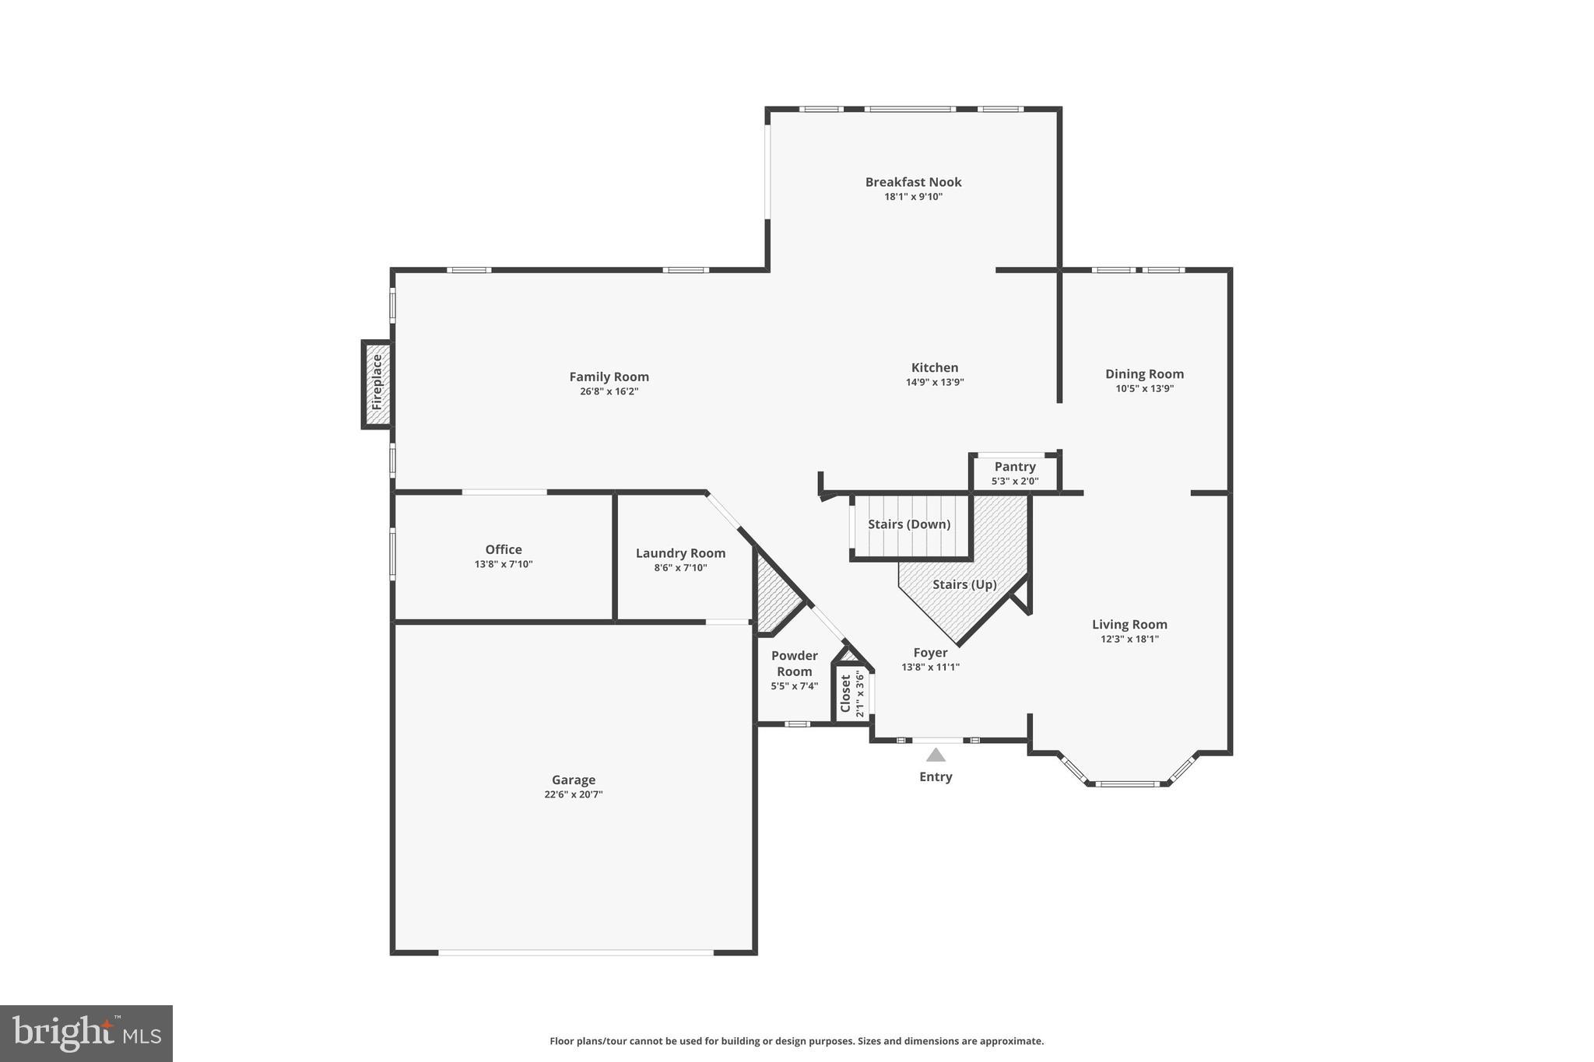
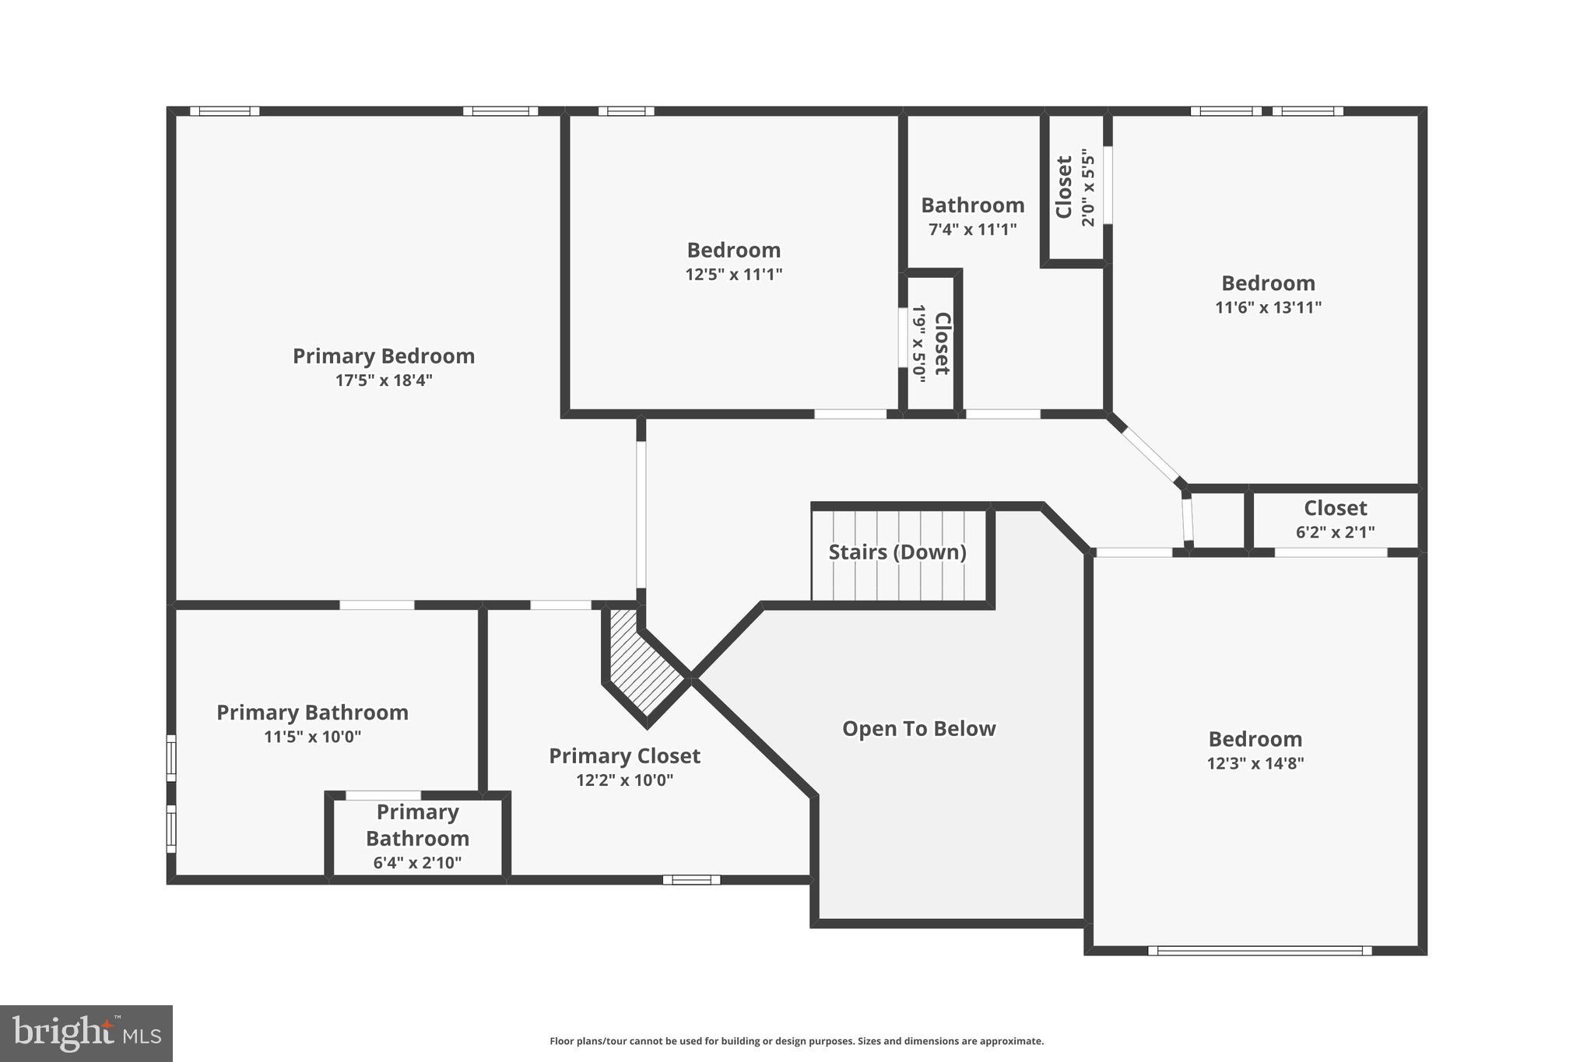
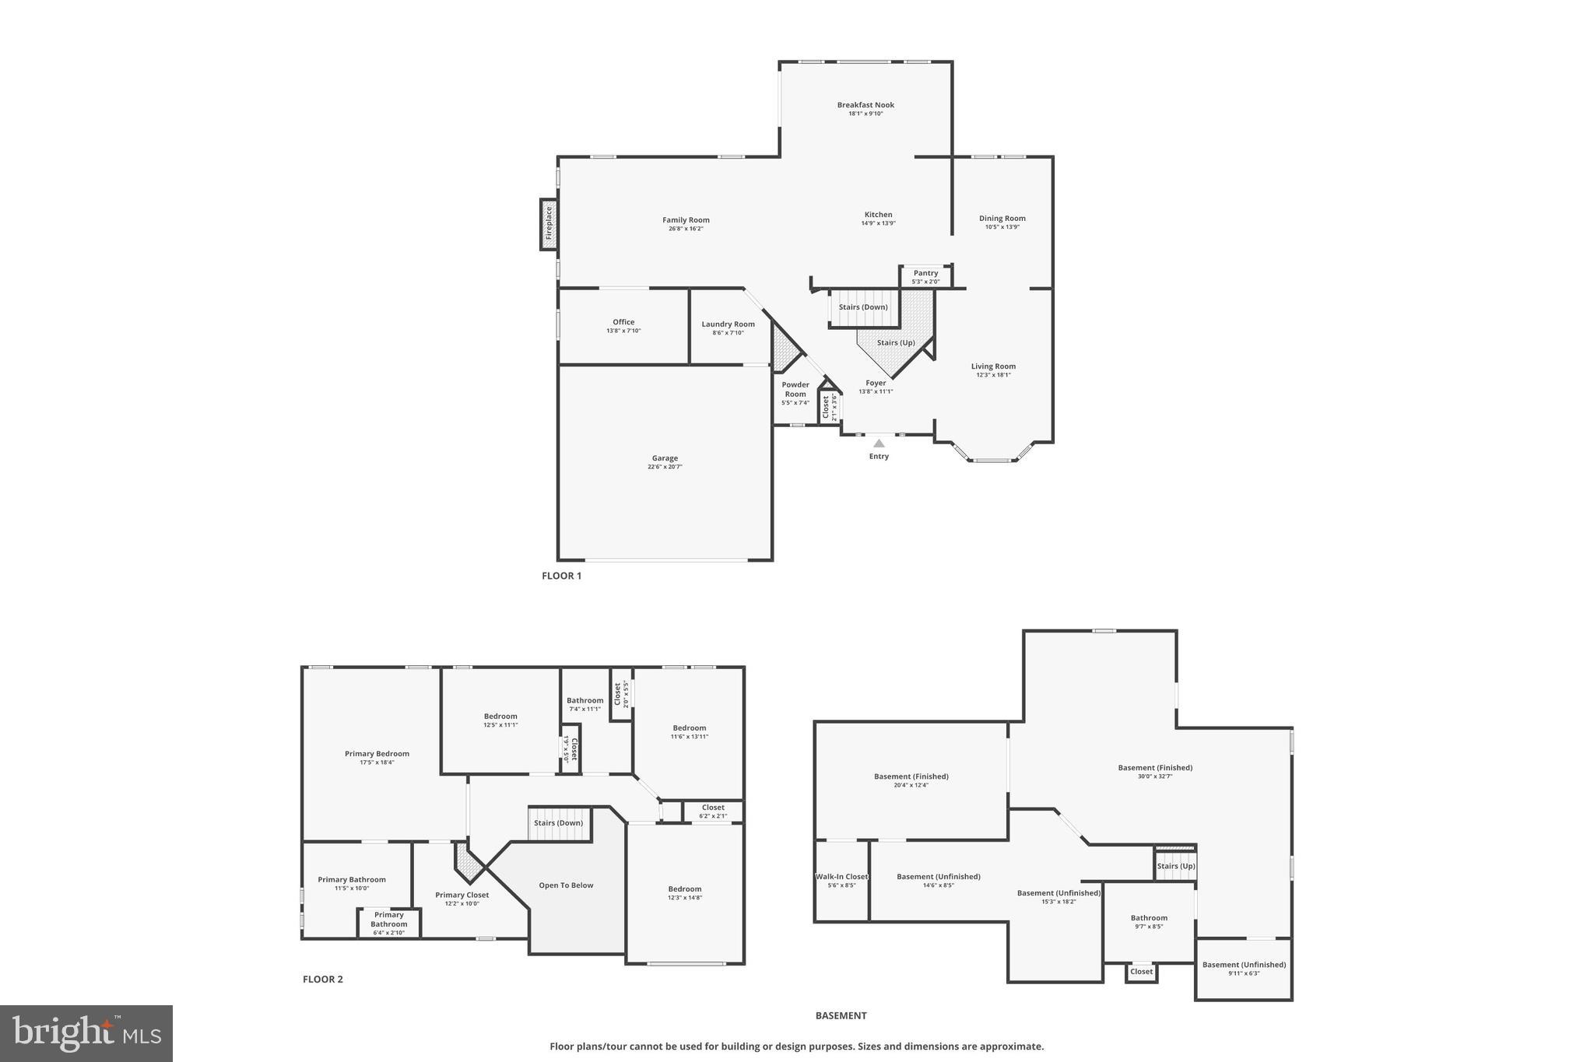
Warm, welcoming, and wonderfully spacious, 12 Huntingdon Ct offers an inviting setting for easy everyday living, from cozy nights by the fireplace to summer meals on the paver patio. Set on a quiet cul-de-sac in the sought-after Naamans Creek Crossing community, this bright and airy home features 4 bedrooms, 3.5 bathrooms, a huge finished basement with a den, an open kitchen and family room, an expansive backyard, and a 2-car garage. Idyllic curb appeal starts out front with a manicured lawn, mature trees, large multi-pane windows, and cheerful pops of red. Inside, a soaring 2-story foyer welcomes you with a grand center staircase, while a coat closet and powder room add convenience nearby. To the right, a large living room anchored by oversized bay windows flows into the formal dining room, creating an easy setting for holidays, dinner parties, and special gatherings. At the heart of the home, the open kitchen has abundant cabinet and counter space, a center island with seating, and a sunlit breakfast room with arched windows overlooking the backyard. The huge family room sits nearby, offering a comfortable place to unwind by the cozy fireplace. French doors open to a flexible office or study off the family room. Completing the main level is a laundry room with access to the garage, central vacumm. Downstairs, the expansive finished basement adds even more room to gather and spread out, with tons of space for a home theater, game room, gym, and guest area. There’s also a full bathroom, wet bar, storage space, and a door to the backyard. Upstairs, the large primary suite feels like a true retreat, boasting a walk-in closet and an attached bathroom with a double vanity, glass-enclosed shower, whirlpool soaking tub, and private water closet. Down the hall are three more bright bedrooms and a full bathroom. Out back, the serene yard is sure to be a favorite spot all summer long, whether you’re grilling on the paver patio, gardening, playing outside, or dining under the stars. This fantastic location is close to popular shopping centers, with stores like Walmart nearby and tax-free shopping minutes away in Delaware. Plus, easy access to I-95 and Route 202 keeps you less than a half hour from PHL Airport, Wilmington, and South Jersey. Schedule your tour today!

12 HUNTINGDON COURT

Message successfully sent.

What would you like to know?

What is 3 + 4 ?

I agree to receive email communication and understand I can unsubscribe at any time.

I agree to be contacted by Charis Realty Group via call, email, and text for real estate services. To opt out, you can reply 'stop' at any time or reply 'help' for assistance. You can also click the unsubscribe link in the emails. Message and data rates may apply. Message frequency may vary. Privacy Policy

Related Properties

New on site 3 days ago
This is a great opportunity.  A brick front colonial in a quiet cul de sac street is now available for purchase.  Includes a cedar porch and a deck with a ramp. One owner since built and now ready for a new era.  Large rooms, high ceilings, fireplace, deck, porch, large kitchen and great neighborhood.  Basement is unfinished but ready for anything with its super high ceilings and cedar walk in closet. Lots of storage and living space. Will  need a full renovation and is priced accordingly and what a value. The windows with exception to the family room and kitchen are Anderson replacement-about 2018, hot water heater 4 years old, roof 15-20 years old. Wonderful, quiet cul de sac street.  Make this your home and enjoy the affordable price.
#PADE2121274

UPPER CHICHESTER

4215 TARA CIRCLE

4 Beds

2 Baths

2,926 Sq.Ft.

$525,000

MLS#: PADE2121274

Galbreath house is located in the village of Ogden in Upper Chichester Township. Willard T.
Galbreath purchased the property from the National Real Estate Company in December 1890.
The house, built by Galbreath, is an elaborately shingled Folk Victorian. In addition to the
decorative shingling across the second-story facade and western side of the house, other
prominent original features include a wrap-around porch with jig-saw cut balusters; double door
front entry with original Eastlake style hardware; and a right angle bay in the dining room. The
house has its original windows in many of the rooms as well as interior doors with rim locks,
heart pine flooring, and plaster walls.
Aside from the installation of electricity and an early update to the heating system (converting
from coal-fired gravity hot air to an oil-burning boiler with hot water radiators), most rooms of
the house retain their original character. Renovations by a previous owner include an updated
kitchen and bathrooms. The back porch was also enclosed to create a first-floor laundry and full
bath. In 2008, the current owners added an architecturally sensitive family room addition,
including a 9-foot ceiling, two-over-two windows, and moldings in keeping with the original trim
throughout the house. Cement board sheathing on the exterior of the addition is similar in form
and dimension to the original clapboard siding and blends well with the original structure.

To the east of the house, sits the original Carriage House. The board and batten structure shows
evidence of mortise and tenon construction and may be older than the house itself. The second
story of the Carriage House was originally cantilevered, but at some point, the front lower bay
was enclosed. A previous owner, Hershey Irwin, operated an orchard on the property during the
mid-1900s known as Irwin’s Apple Orchard. Irwin added a lower bay with a refrigeration unit on
the east side of the Carriage House and an office on the rear of the building. The cooling system
has been removed, but the unit remains. During that era, the Carriage House was referred to as the
“Apple House”. The orchard signpost still stands along Naaman’s Creek Road.

The house sits on an approximate three-quarter-acre lot bordered by
wooded open space and mature, landscaping. Inside, authentic heart
pine floors, original doors, and historic trim blend seamlessly with
modern conveniences, including a main-floor family room, updated
kitchen, laundry, and full bath. The layout features formal parlor and
dining rooms, three second-floor bedrooms—including a primary suite
with an ensuite bath—and a versatile, fully finished attic retreat.
Maximizing its value is a detached, two-story carriage house equipped
with heat and electricity, offering the perfect flexible space for a home

office, studio, or workshop.
#PADE2120368

UPPER CHICHESTER

2552 NAAMANS CREEK

3 Beds

3 Baths

2,185 Sq.Ft.

$639,000

MLS#: PADE2120368

 - property

Send a message

Message successfully sent.

Your message

What is 3 + 4 ?

Reason for contacting?

I agree to receive email communication and understand I can unsubscribe at any time.

I agree to be contacted by Charis Realty Group via call, email, and text for real estate services. To opt out, you can reply 'stop' at any time or reply 'help' for assistance. You can also click the unsubscribe link in the emails. Message and data rates may apply. Message frequency may vary. Privacy Policy

Sign Out

Virtual Assistant

Would you like to take the next step with this property? We can help you schedule a showing or virtual tour, or send you more details.

Yes, I would like more information.

Thank You for Your Reply, One of Our Agents will contact you as soon as possible

No, maybe later.

Thank you, you can always contact me via email, phone number or through the contact form.

Realhub AI

Lucy - Your AI-Powered Realtor

Update Your Temporary Password

Personalize your search

Enter your email and we'll notify you immediately when new listings match what you're looking for.

or enter email address

Already have an account ? Login here

Continue your home search

I agree to receive communications and understand I can unsubscribe at any time.

I agree to be contacted by Charis Realty Group via call, email, and text for real estate services. To opt out, you can reply 'stop' at any time or reply 'help' for assistance. You can also click the unsubscribe link in the emails. Message and data rates may apply. Message frequency may vary. Privacy Policy

Already have an account ? Login here

We use cookies

We use cookies primarily for analytics to enhance your experience. By accepting, you agree to our use of these cookies. You can manage your preferences or learn more about our cookies policy.