


Property
Beds
4
Full Baths
2
1/2 Baths
1
Year Built
1996
Sq.Footage
2,482
Welcome to 114 Laura Lane, where comfort, style, and space come together in one of Royersford’s most sought-after locations. Nestled within the highly acclaimed Spring-Ford Area School District, this beautifully maintained home offers the perfect blend of timeless charm and modern updates. From the moment you step inside, you’ll appreciate the gorgeous hardwood floors that flow throughout the main living spaces, creating a warm and inviting atmosphere. The expansive family room is the heart of the home, featuring soaring vaulted ceilings that fill the space with natural light and make it perfect for both everyday living and entertaining. The beautifully updated kitchen is sure to impress with its custom center island, offering the ideal gathering place for family meals, holiday celebrations, or morning coffee. Thoughtfully designed with both function and style in mind, it’s a space you’ll love spending time in. Upstairs, you’ll find generously sized bedrooms that provide comfort and flexibility for everyone. The finished basement offers even more living space, making it perfect for a recreation room, home gym, media room, playroom, or whatever fits your lifestyle. Situated on a large lot with plenty of room to relax, entertain, or enjoy the outdoors, this home truly has something for everyone. Conveniently located near shopping, dining, parks, and major commuting routes, 114 Laura Lane offers the space you need in a location you’ll love. Don’t miss the opportunity to make this exceptional Royersford home your own!
Features & Amenities
Interior
-
Total Bedrooms
4
-
Bathrooms
2
-
1/2 Bathrooms
1
-
Above Grade Finished Area
1982.0
-
Basement YN
YES
-
Cooling YN
YES
-
Cooling
Central Air, Gas
-
Fireplace YN
YES
-
Heating YN
YES
-
Heating
Electric, Central
-
Pet friendly
N/A
Exterior
-
Garage
Yes
-
Garage spaces
2
-
Construction Materials
Vinyl Siding
-
Parking
Garage, Driveway, Attached
-
Pool
No
-
Waterfront YN
NO
Area & Lot
-
Lot Size(acres)
0.46
-
Lot Size(square feet)
20,002
-
Property Type
Residential
-
Property Sub Type
Single Family Residence
-
Architectural Style
Colonial, Traditional
Price
-
Sales Price
$675,000
-
Tax Amount
$8,317
-
Financing Options
Cash, Conventional, VA
-
Sq. Footage
2,482
-
Price/SqFt
$271
HOA
-
Association
No
School District
-
Elementary School
N/A
-
Middle School
N/A
-
High School
N/A
Property Features
-
New Construction
NO
-
Foundation Details
Concrete Perimeter
-
Senior Community YN
NO
-
Sewer
Public Sewer
-
Tax Lot
087
-
Water Source
Public
Schedule a Showing
Showing scheduled successfully.
Mortgage calculator
Estimate your monthly mortgage payment, including the principal and interest, property taxes, and HOA. Adjust the values to generate a more accurate rate.
Your payment
Principal and Interest:
$
Property taxes:
$
HOA fees:
$
Total loan payment:
$
Total interest amount:
$
Location
County
MONTGOMERY
Elementary School
Middle School
High School
Listing Courtesy of Stephanie Lauren Coho, Compass Pennsylvania, LLC
RealHub Information is provided exclusively for consumers' personal, non-commercial use, and it may not be used for any purpose other than to identify prospective properties consumers may be interested in purchasing. All information deemed reliable but not guaranteed and should be independently verified. All properties are subject to prior sale, change or withdrawal. RealHub website owner shall not be responsible for any typographical errors, misinformation, misprints and shall be held totally harmless.

Salesperson, Realtor
Sierra Carter
Call Sierra today to schedule a private showing.

* Listings on this website come from the FMLS IDX Compilation and may be held by brokerage firms other than the owner of this website. The listing brokerage is identified in any listing details. Information is deemed reliable but is not guaranteed. If you believe any FMLS listing contains material that infringes your copyrighted work please click here to review our DMCA policy and learn how to submit a takedown request.© 2024 FMLS.
Related Properties

ROYERSFORD
109 ALDERWOOD LANE
3 Beds
3 Baths
2,546 Sq.Ft.
$649,408
MLS#: PAMC2185530

ROYERSFORD
100 BEACON COURT
4 Beds
3 Baths
2,175 Sq.Ft.
$572,990
MLS#: PAMC2192870
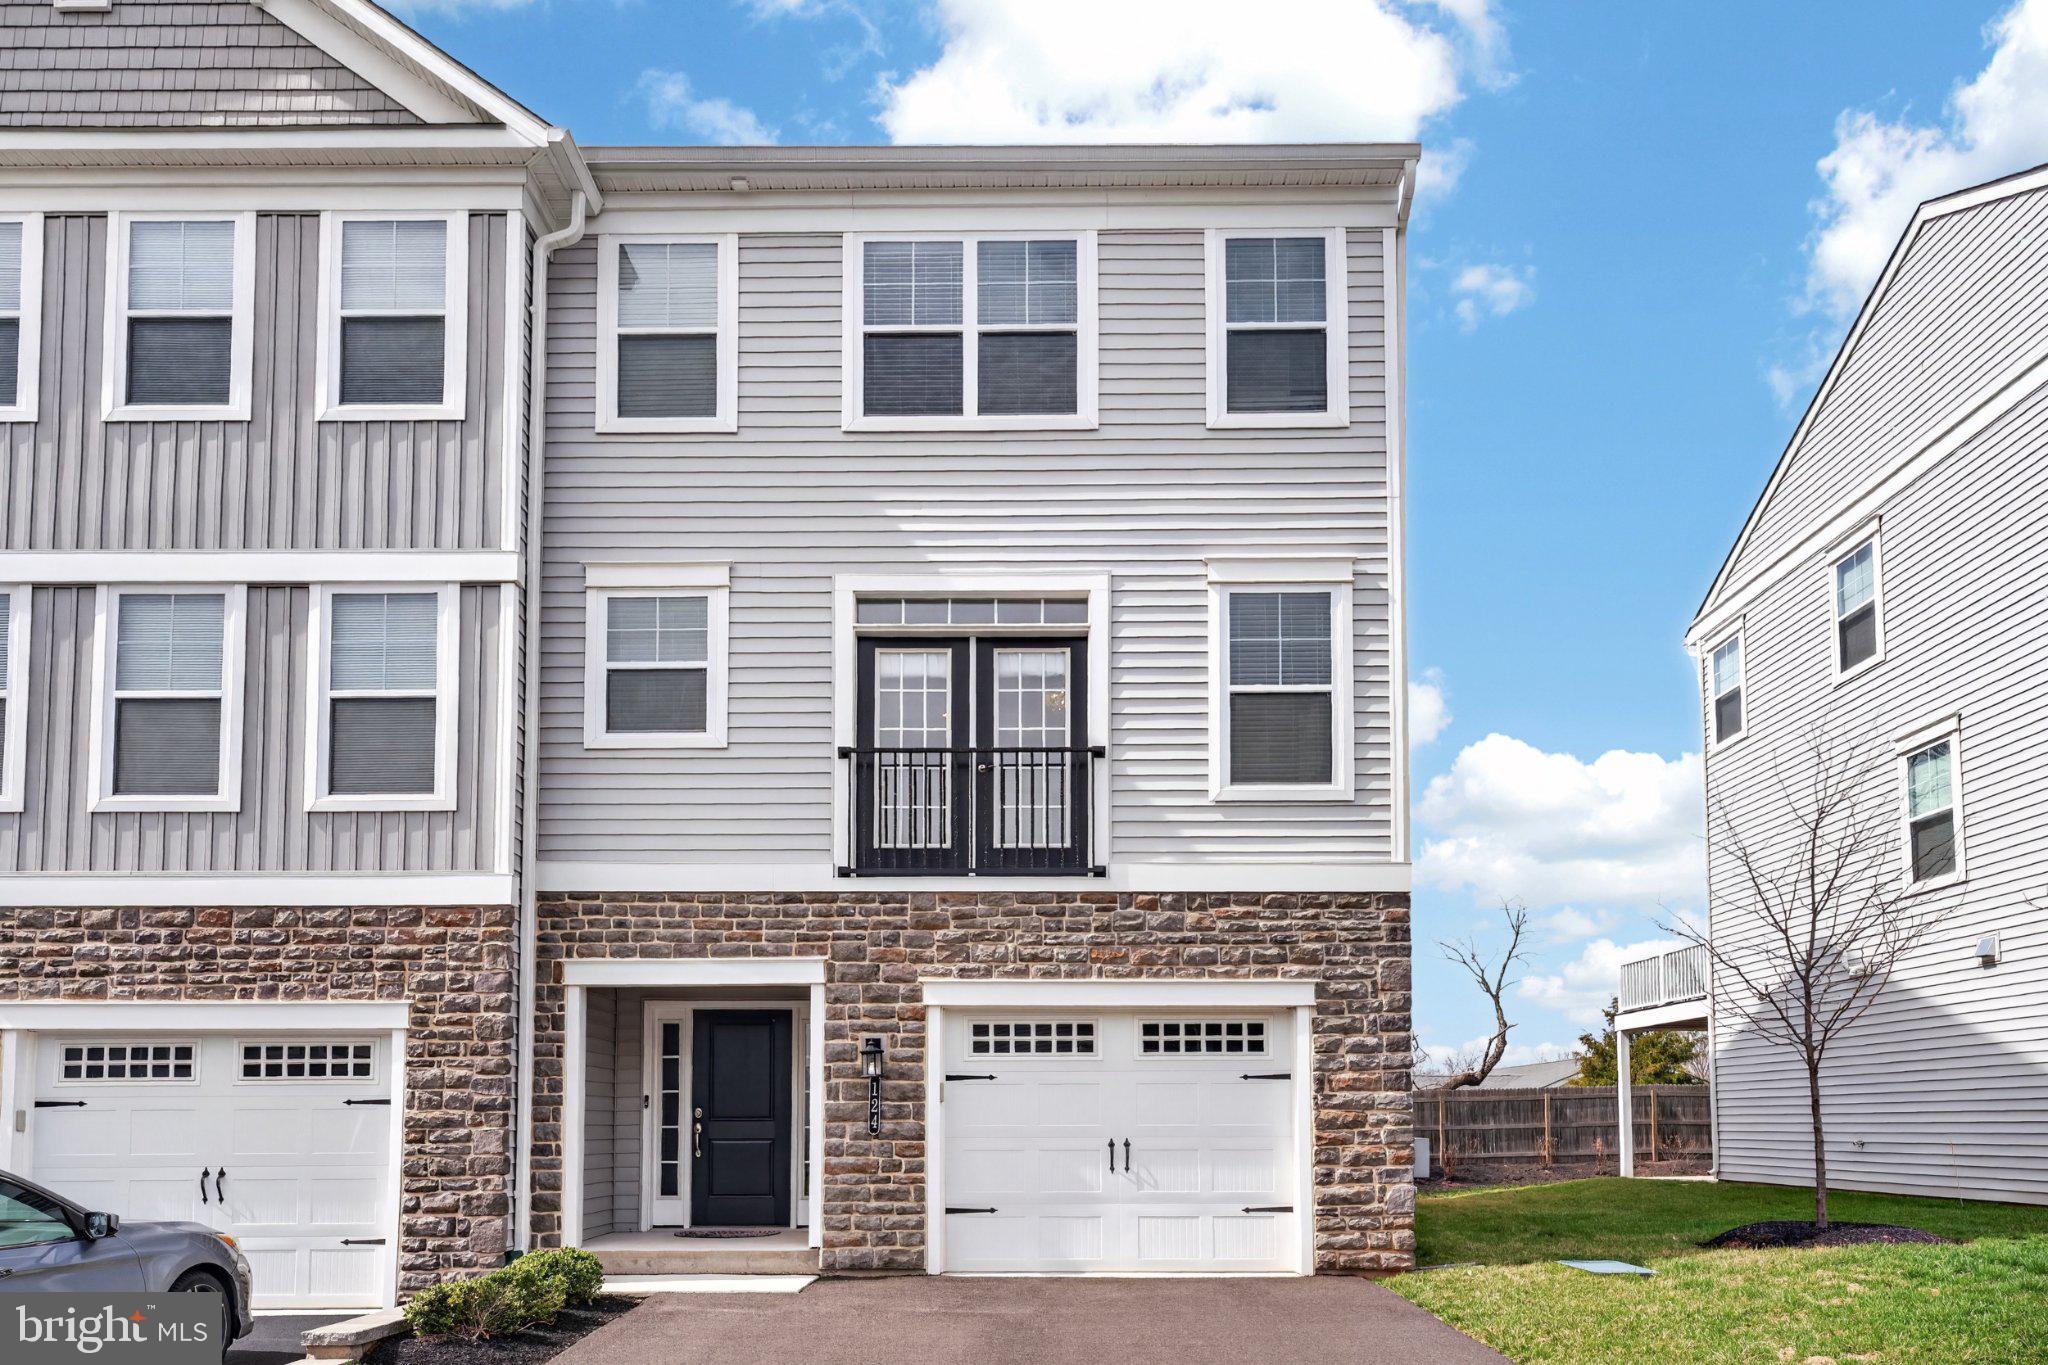
ROYERSFORD
124 EVERLEIGH DRIVE
4 Beds
3 Baths
2,289 Sq.Ft.
$588,000
MLS#: PAMC2177308
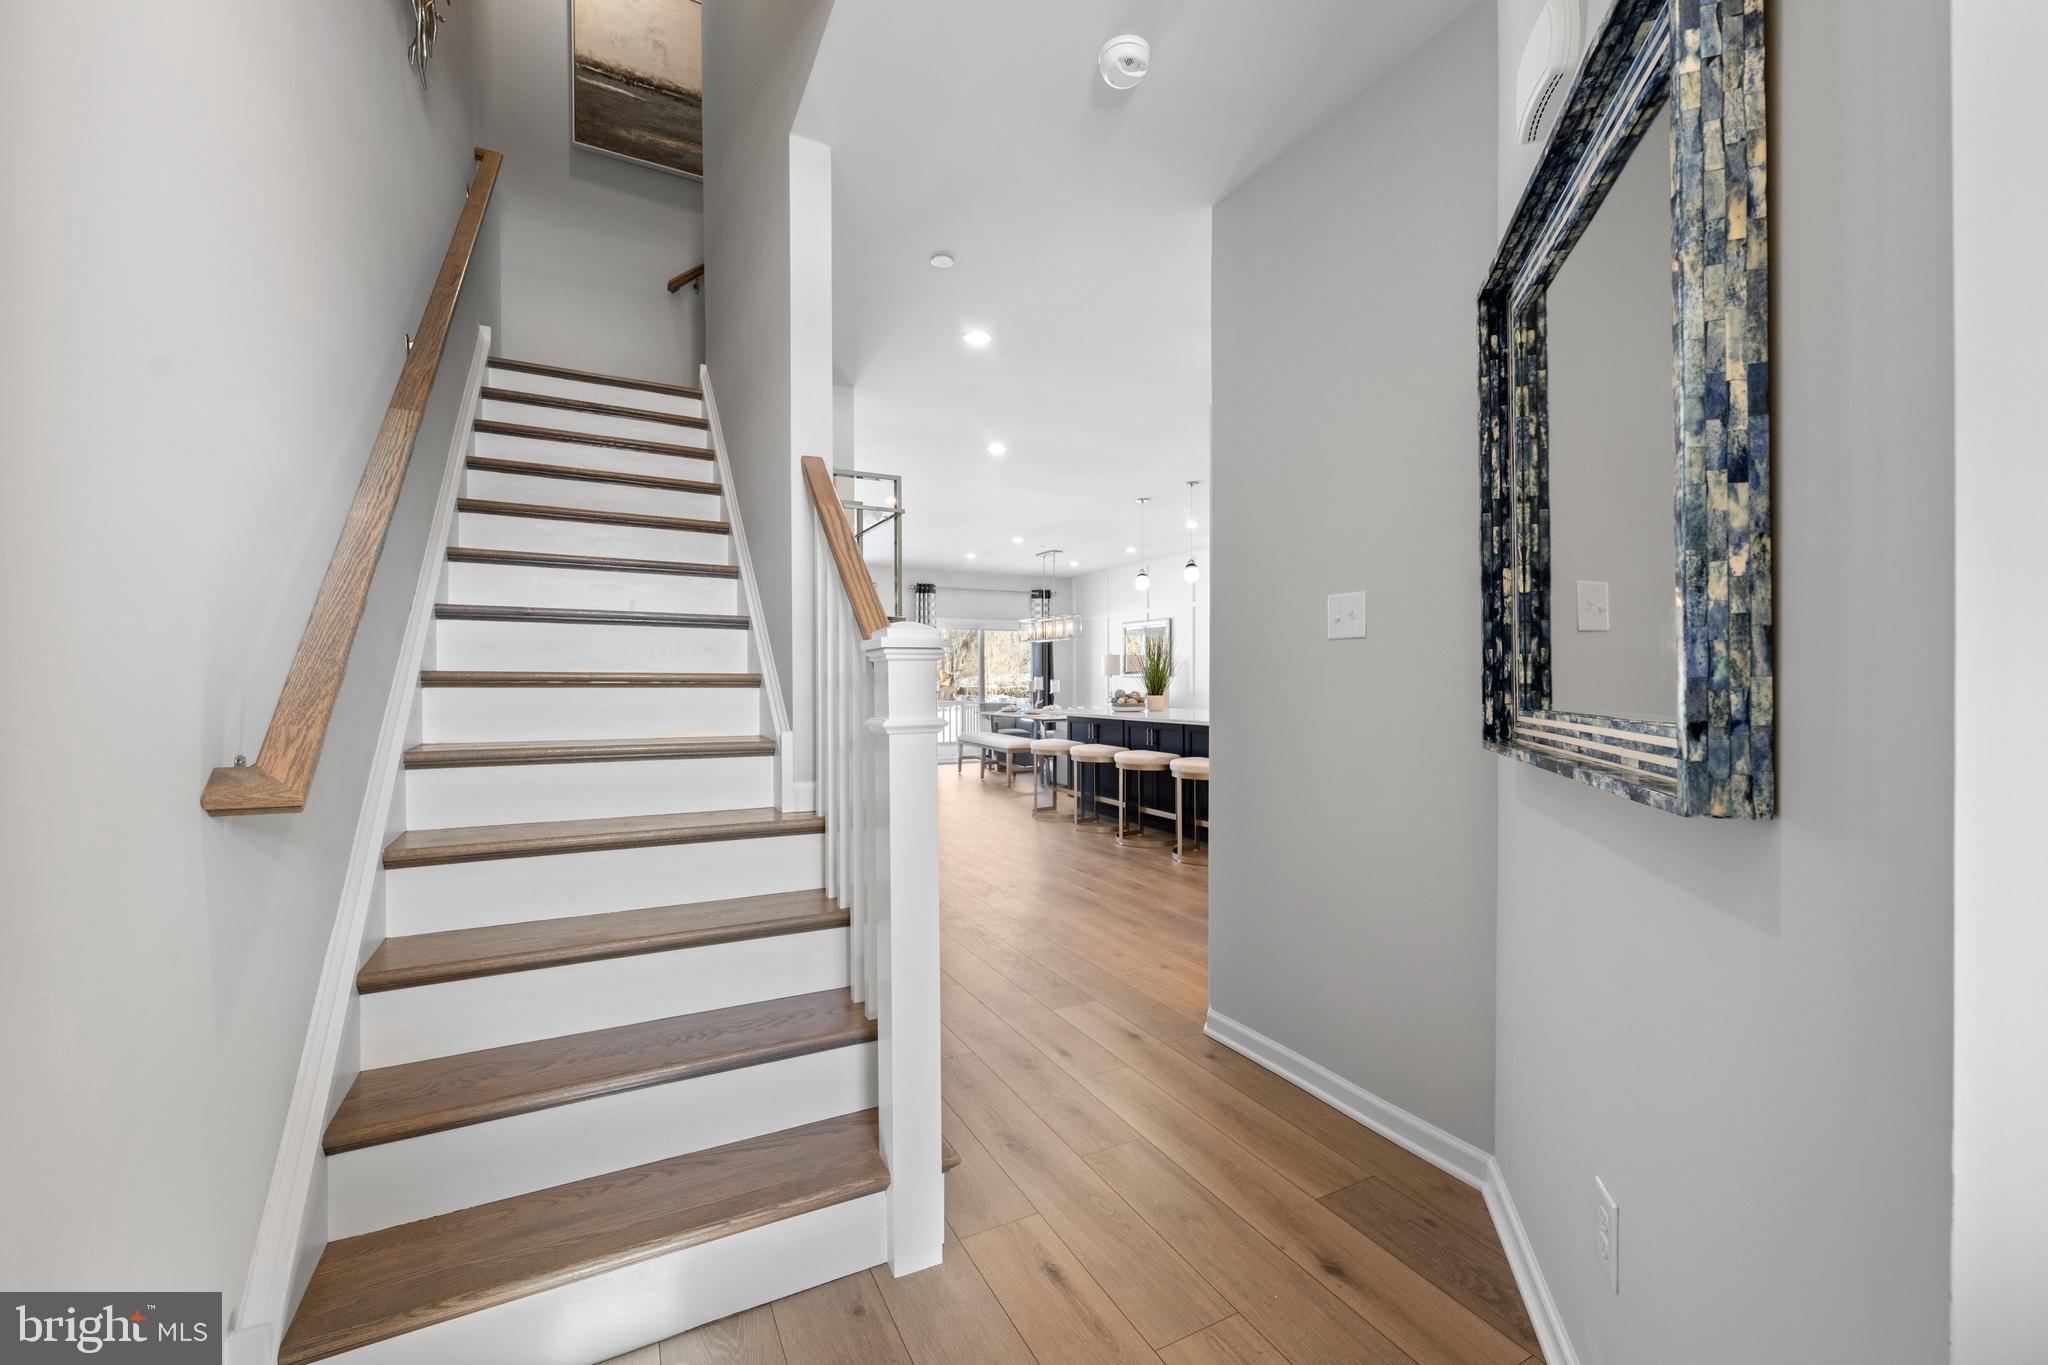
ROYERSFORD
00 Carlton EAST SAWYER COURT
3 Beds
2 Baths
1,700 Sq.Ft.
$544,990
MLS#: PAMC2184060

ROYERSFORD
273 OLD STATE ROAD
4 Beds
2 Baths
2,831 Sq.Ft.
$699,900
MLS#: PAMC2191846

ROYERSFORD
342 RIDGEWOOD DRIVE
3 Beds
2 Baths
2,731 Sq.Ft.
$589,900
MLS#: PAMC2187224

ROYERSFORD
102 BEACON COURT LOT#10404
3 Beds
2 Baths
2,541 Sq.Ft.
$579,990
MLS#: PAMC2189098

ROYERSFORD
1045 MOSCARIELLO LANE
3 Beds
3 Baths
3,366 Sq.Ft.
$665,000
MLS#: PAMC2196216

ROYERSFORD
826 CHURCH STREET
3 Beds
1 Baths
1,743 Sq.Ft.
$549,000
MLS#: PAMC2191118
.png)