


Property
Beds
4
Full Baths
3
1/2 Baths
None
Year Built
1979
Sq.Footage
2,439
Set on 1.26 wooded acres in Sky Valley, this home offers privacy, generous living space, and access to one of Deep Creek's most desirable lake communities. Backing to approximately five acres of community common area, the setting feels quiet and secluded while remaining just minutes from the lake. The main living area is anchored by vaulted wood ceilings with exposed beams, a floor-to-ceiling stone fireplace, and a wall of glass that fills the home with natural light. The open kitchen and dining area provide plenty of space for gathering, with ample counter space and an easy flow to the deck overlooking the trees. The main level includes a spacious primary suite with vaulted wood ceilings, a private bath, and generous closet space, along with two additional bedrooms and a full bath featuring a jetted soaking tub. The lower level offers a comfortable family room and a large fourth bedroom with convenient access to a third full bath, creating an ideal space for guests or extended family. Outside, a walking path leads to a private fire pit tucked into the woods, while the detached two-car garage provides room for vehicles, outdoor equipment, and lake gear. Recent improvements include a new furnace, mini-split air conditioning, expanded septic system with doubled capacity, new garage roof, new garage doors, new ingress/egress windows and fresh interior paint., Sky Valley is known for its exceptional private lakefront, offering over 3,000 feet of shoreline with swimming areas, floating platforms, picnic pavilions, a fishing pond, playground, basketball court, and private boat launch. Thousand Acres Golf Club is less than ten minutes away, and Deep Creek Lake's restaurants, marinas, Wisp Resort, and state parks are all within easy reach. With four bedrooms, three full baths, multiple gathering spaces, this home is equally well suited as a full-time residence, weekend retreat, or investment property.
Features & Amenities
Interior
-
Other Interior Features
Ceiling Fan(s), Pantry, Recessed Lighting, Beamed Ceilings, Open Floorplan, Soaking Tub
-
Total Bedrooms
4
-
Bathrooms
3
-
Above Grade Finished Area
1355.0
-
Basement YN
YES
-
Cooling YN
YES
-
Cooling
Ceiling Fan(s), Ductless, Electric
-
Fireplace YN
YES
-
Heating YN
YES
-
Heating
Exhaust Fan, Electric, Propane, Baseboard
-
Main Level Bedrooms
3
-
Pet friendly
Yes
Exterior
-
Garage
Yes
-
Garage spaces
2
-
Construction Materials
Frame
-
Other Exterior Features
Lighting, Rain Gutters
-
Parking
Garage Door Opener, Gravel, Garage, Driveway, Detached
-
Patio and Porch Features
Deck, Wrap Around
-
Pool
No
-
Waterfront YN
NO
-
View
Trees/Woods
Area & Lot
-
Lot Features
Wooded, Front Yard, Private, Cleared, Few Trees, Back Yard
-
Lot Size(acres)
1.26
-
Lot Size(square feet)
54,886
-
Property Type
Residential
-
Property Sub Type
Single Family Residence
-
Architectural Style
Chalet
Price
-
Sales Price
$839,900
-
Tax Amount
$2,521
-
Financing Options
Cash, Conventional, Private
-
Zoning
Residential
-
Sq. Footage
2,439
-
Price/SqFt
$344
HOA
-
Association
YES
-
Association Fee
$1,028
-
Association Fee Frequency
Annually
-
Association Fee Includes
N/A
Property Resources
-
Horse Property
NO
School District
-
Elementary School
BROAD FORD
-
Middle School
SOUTHERN MIDDLE
-
High School
SOUTHERN GARRETT HIGH
Property Features
-
New Construction
NO
-
Association Amenities
Picnic Area, Beach Access, Basketball Court, Boat Dock, Boating, Playground
-
Foundation Details
Block
-
Senior Community YN
NO
-
Tax Lot
71
-
Water Source
Well
Schedule a Showing
Showing scheduled successfully.
Mortgage calculator
Estimate your monthly mortgage payment, including the principal and interest, property taxes, and HOA. Adjust the values to generate a more accurate rate.
Your payment
Principal and Interest:
$
Property taxes:
$
HOA fees:
$
Total loan payment:
$
Total interest amount:
$
Location
County
GARRETT
Elementary School
BROAD FORD
Middle School
SOUTHERN MIDDLE
High School
SOUTHERN GARRETT HIGH
Listing Courtesy of Thomas Long, Railey Realty, Inc.
RealHub Information is provided exclusively for consumers' personal, non-commercial use, and it may not be used for any purpose other than to identify prospective properties consumers may be interested in purchasing. All information deemed reliable but not guaranteed and should be independently verified. All properties are subject to prior sale, change or withdrawal. RealHub website owner shall not be responsible for any typographical errors, misinformation, misprints and shall be held totally harmless.

Salesperson, Realtor
Sierra Carter
Call Sierra today to schedule a private showing.

* Listings on this website come from the FMLS IDX Compilation and may be held by brokerage firms other than the owner of this website. The listing brokerage is identified in any listing details. Information is deemed reliable but is not guaranteed. If you believe any FMLS listing contains material that infringes your copyrighted work please click here to review our DMCA policy and learn how to submit a takedown request.© 2024 FMLS.
Related Properties
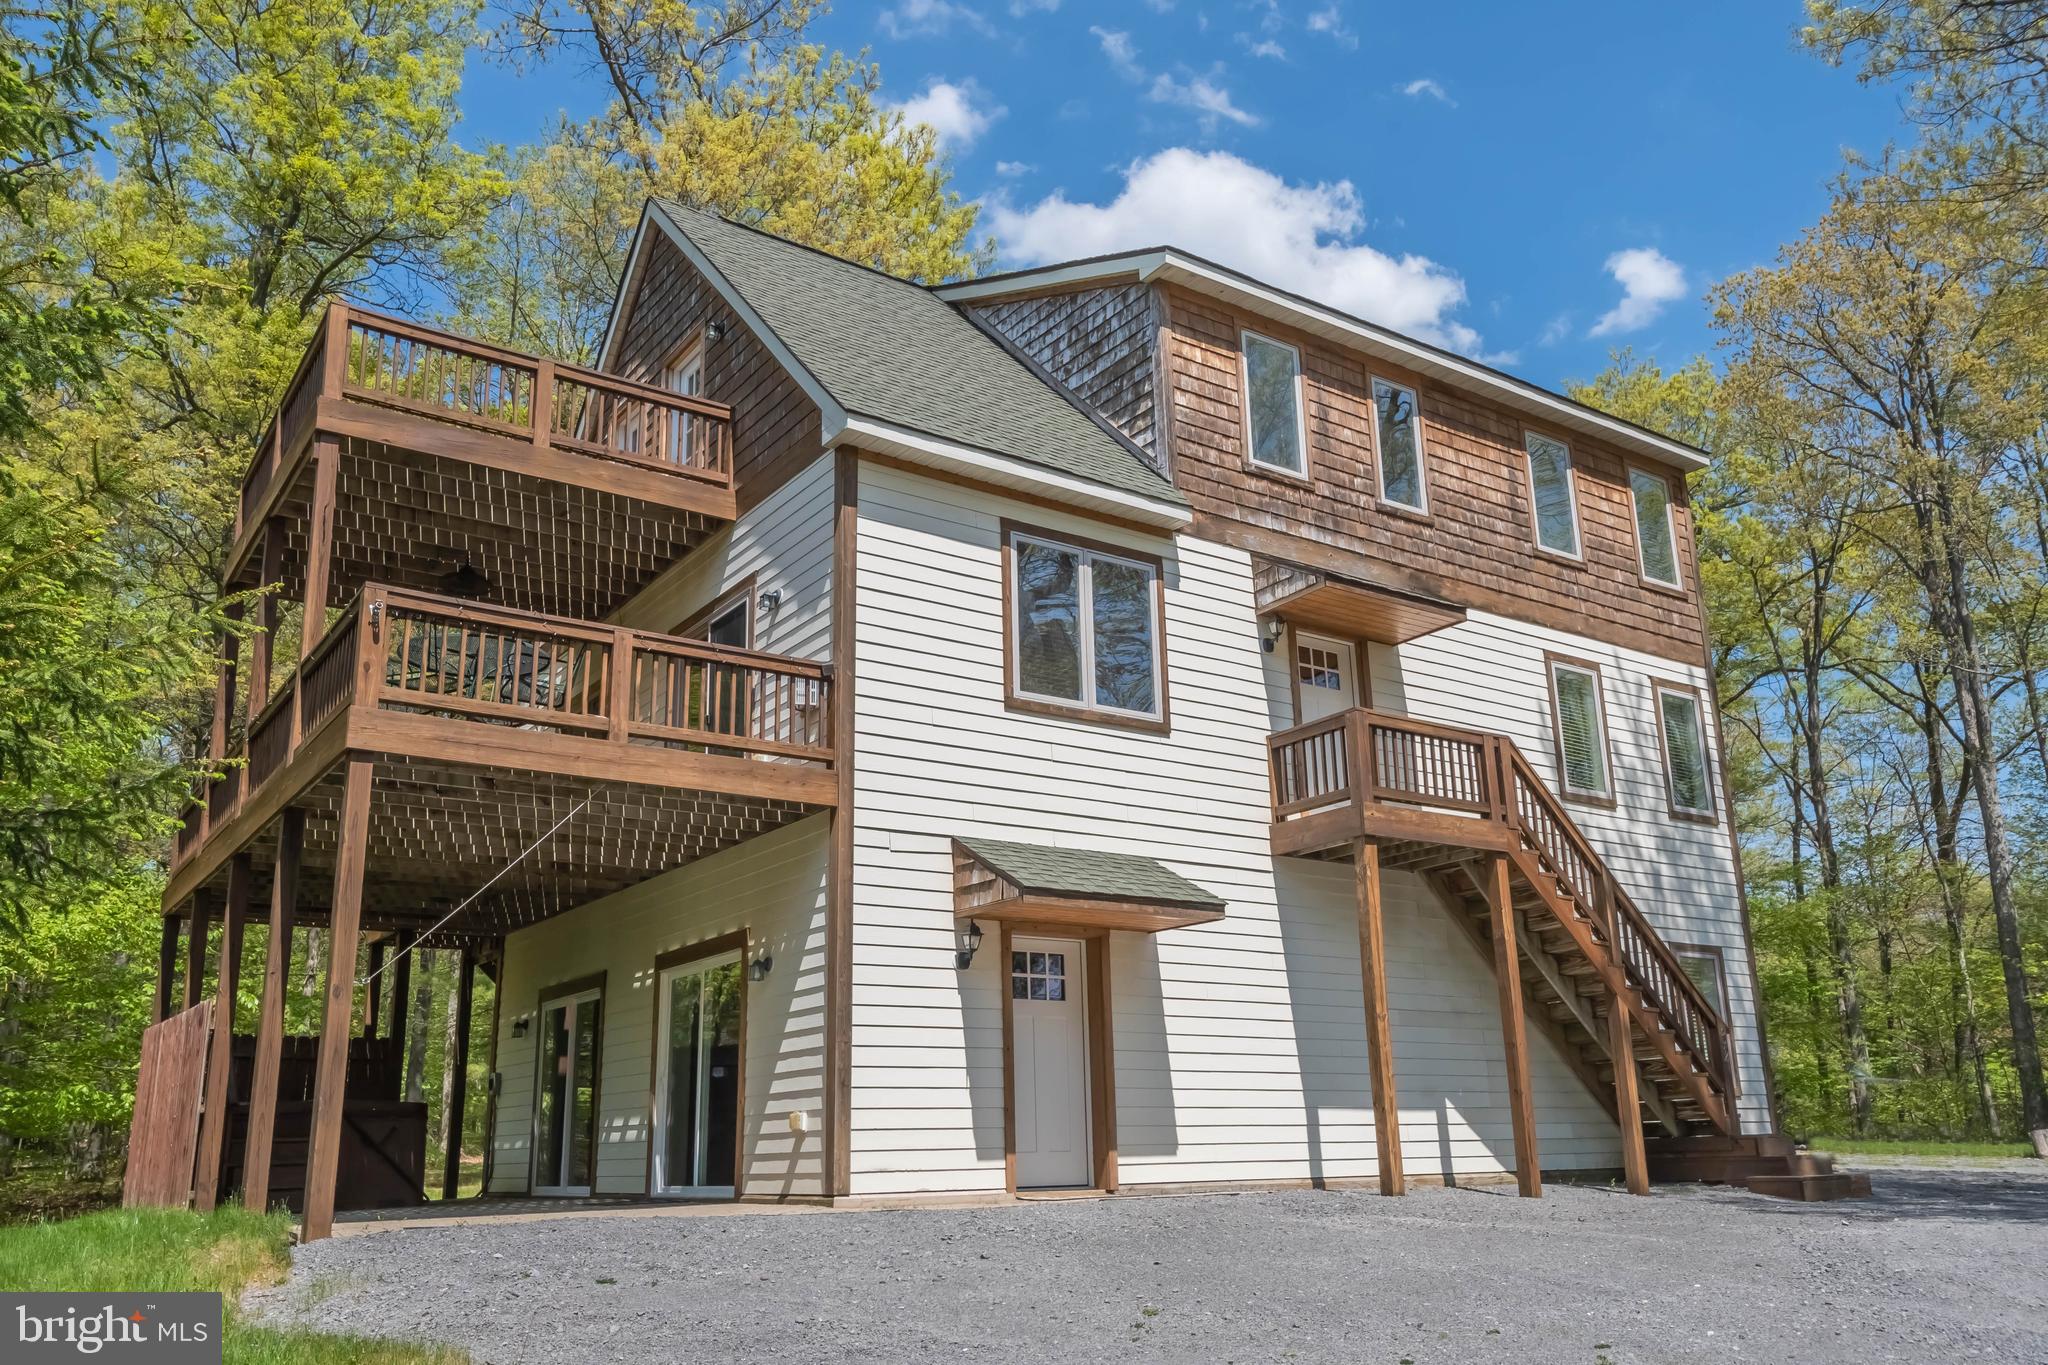
SWANTON
32 MONASTERY WAY
5 Beds
3 Baths
2,700 Sq.Ft.
$749,000
MLS#: MDGA2011710

SWANTON
392 DEER RUN LANE
5 Beds
3 Baths
2,880 Sq.Ft.
$699,000
MLS#: MDGA2011724
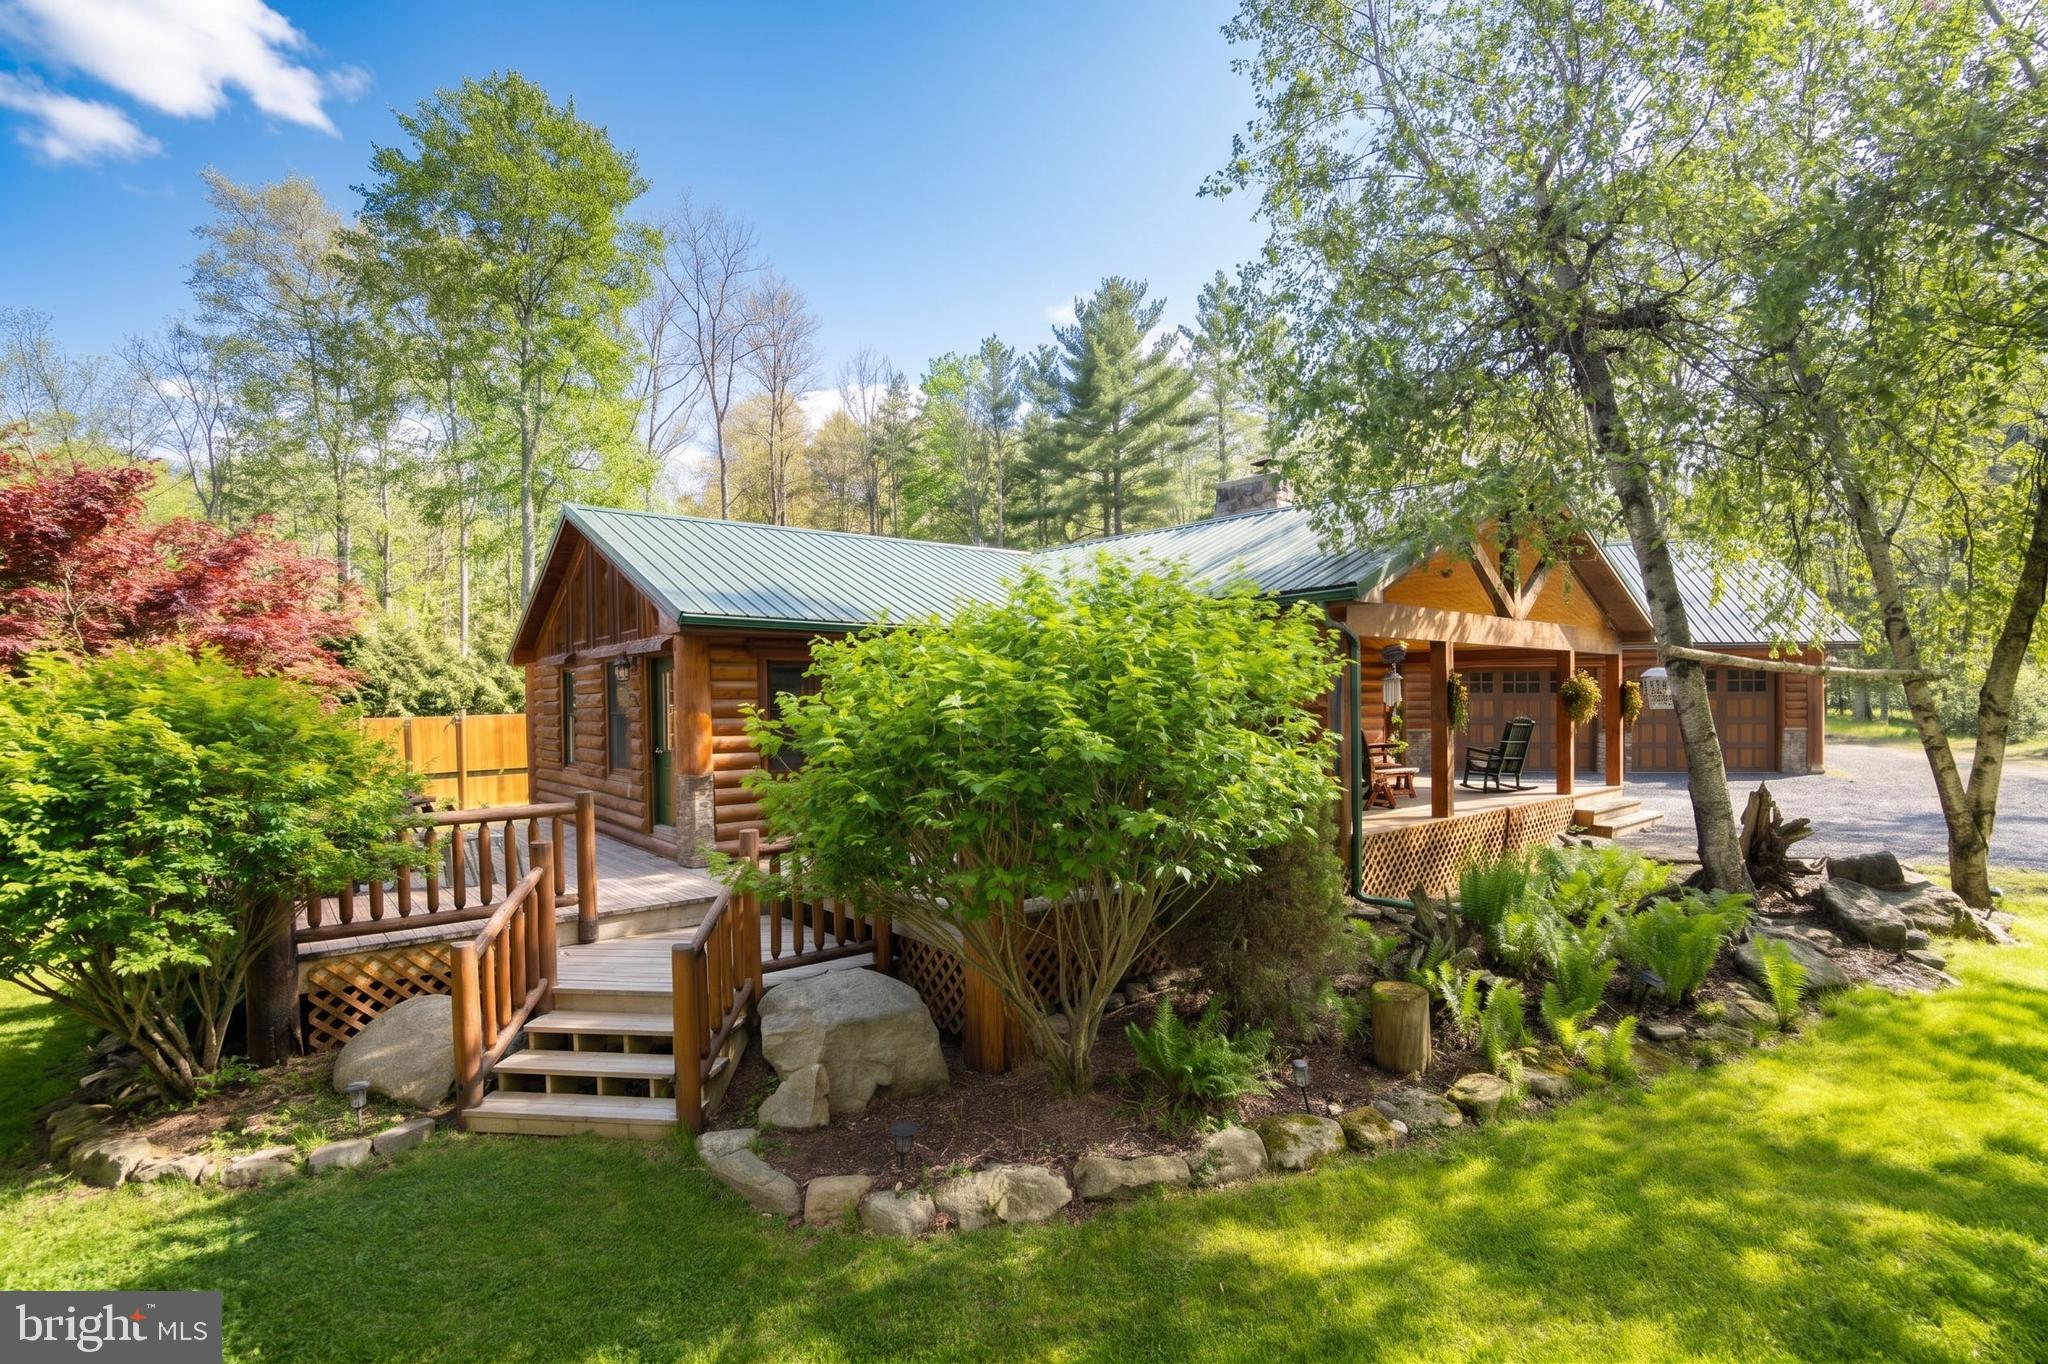
SWANTON
949 HARVEYS PENINSULA ROAD
3 Beds
2 Baths
2,148 Sq.Ft.
$925,000
MLS#: MDGA2012004
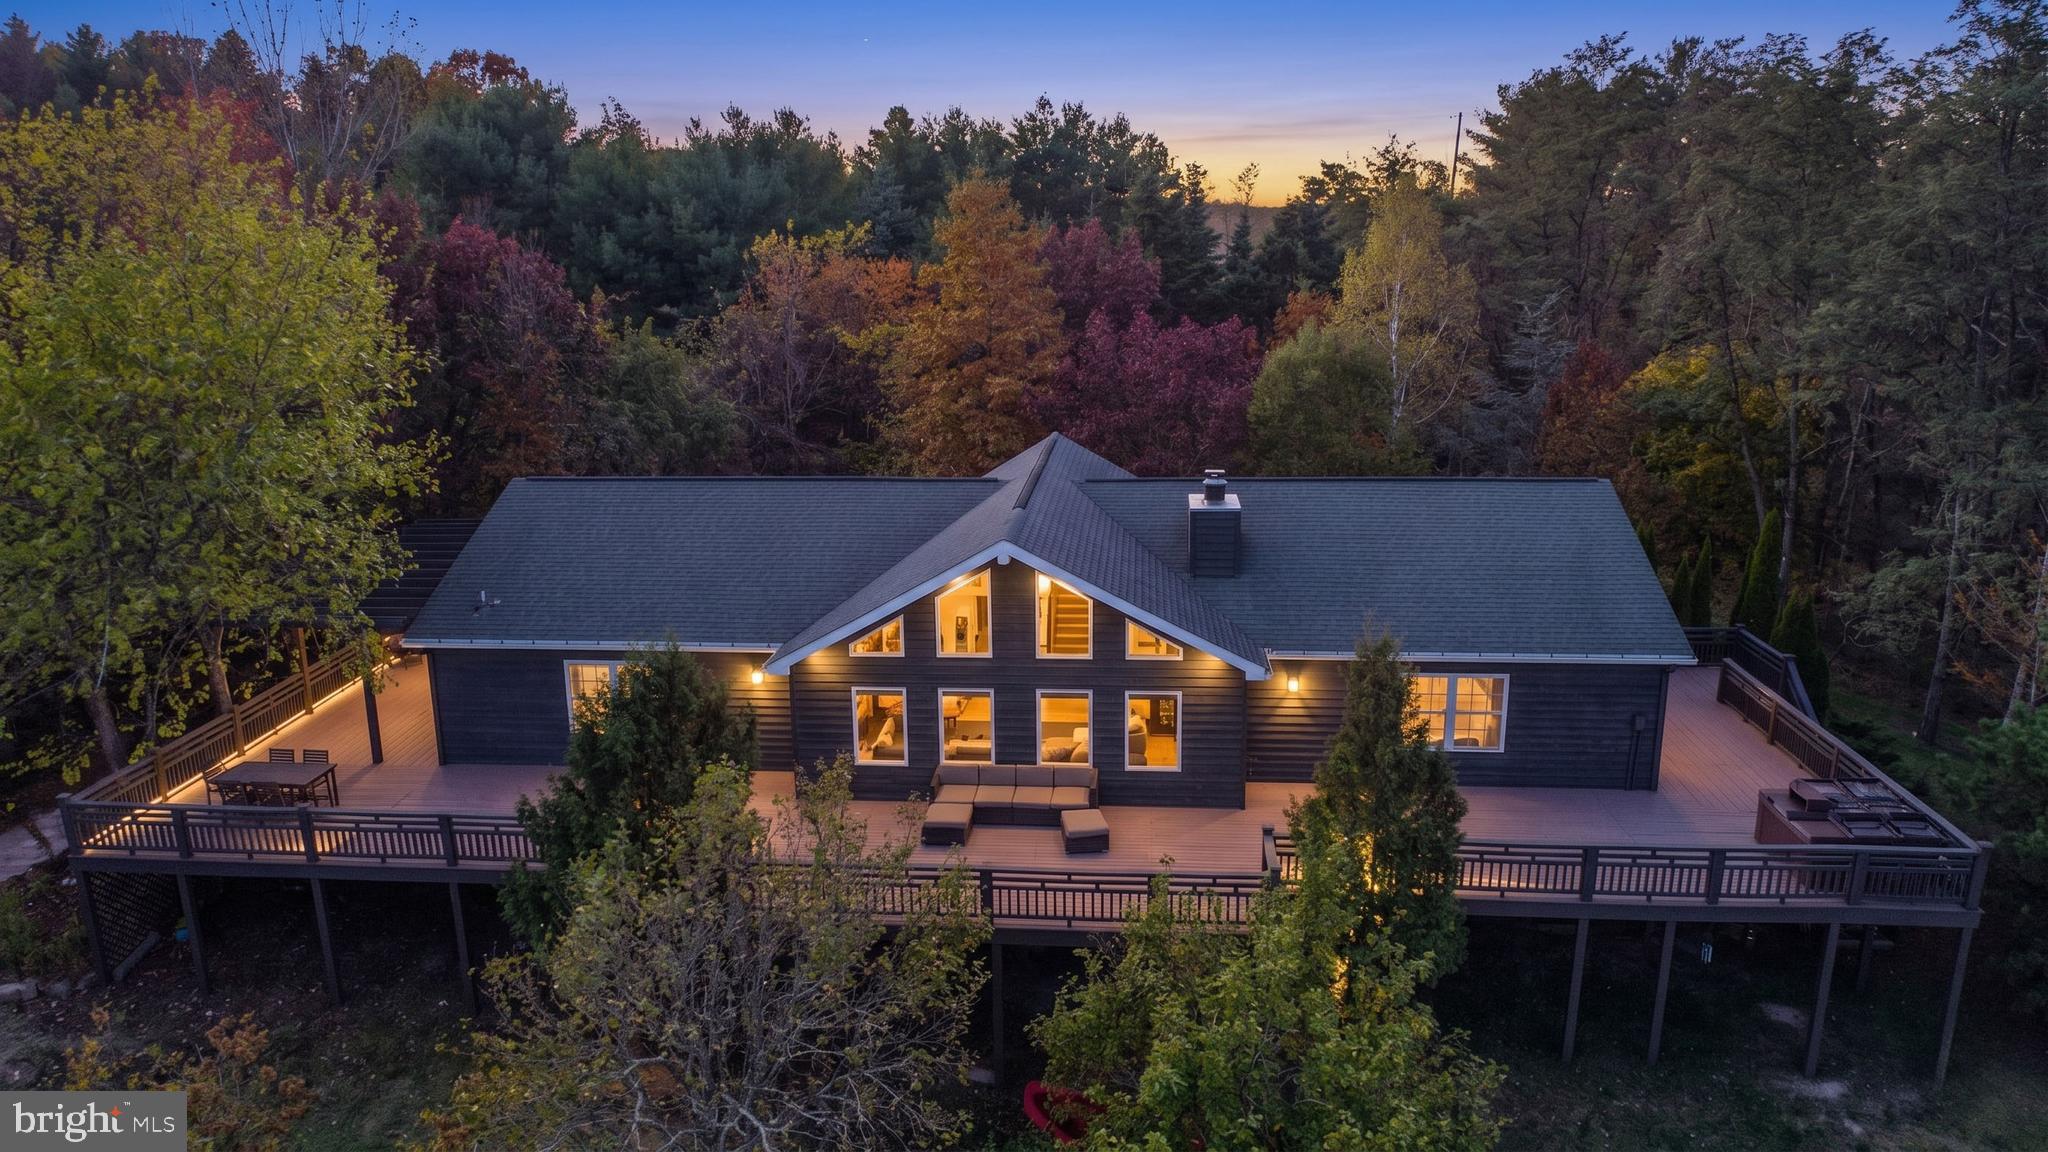
SWANTON
3836 CHESTNUT GROVE ROAD
4 Beds
3 Baths
5,120 Sq.Ft.
$950,000
MLS#: MDGA2011214
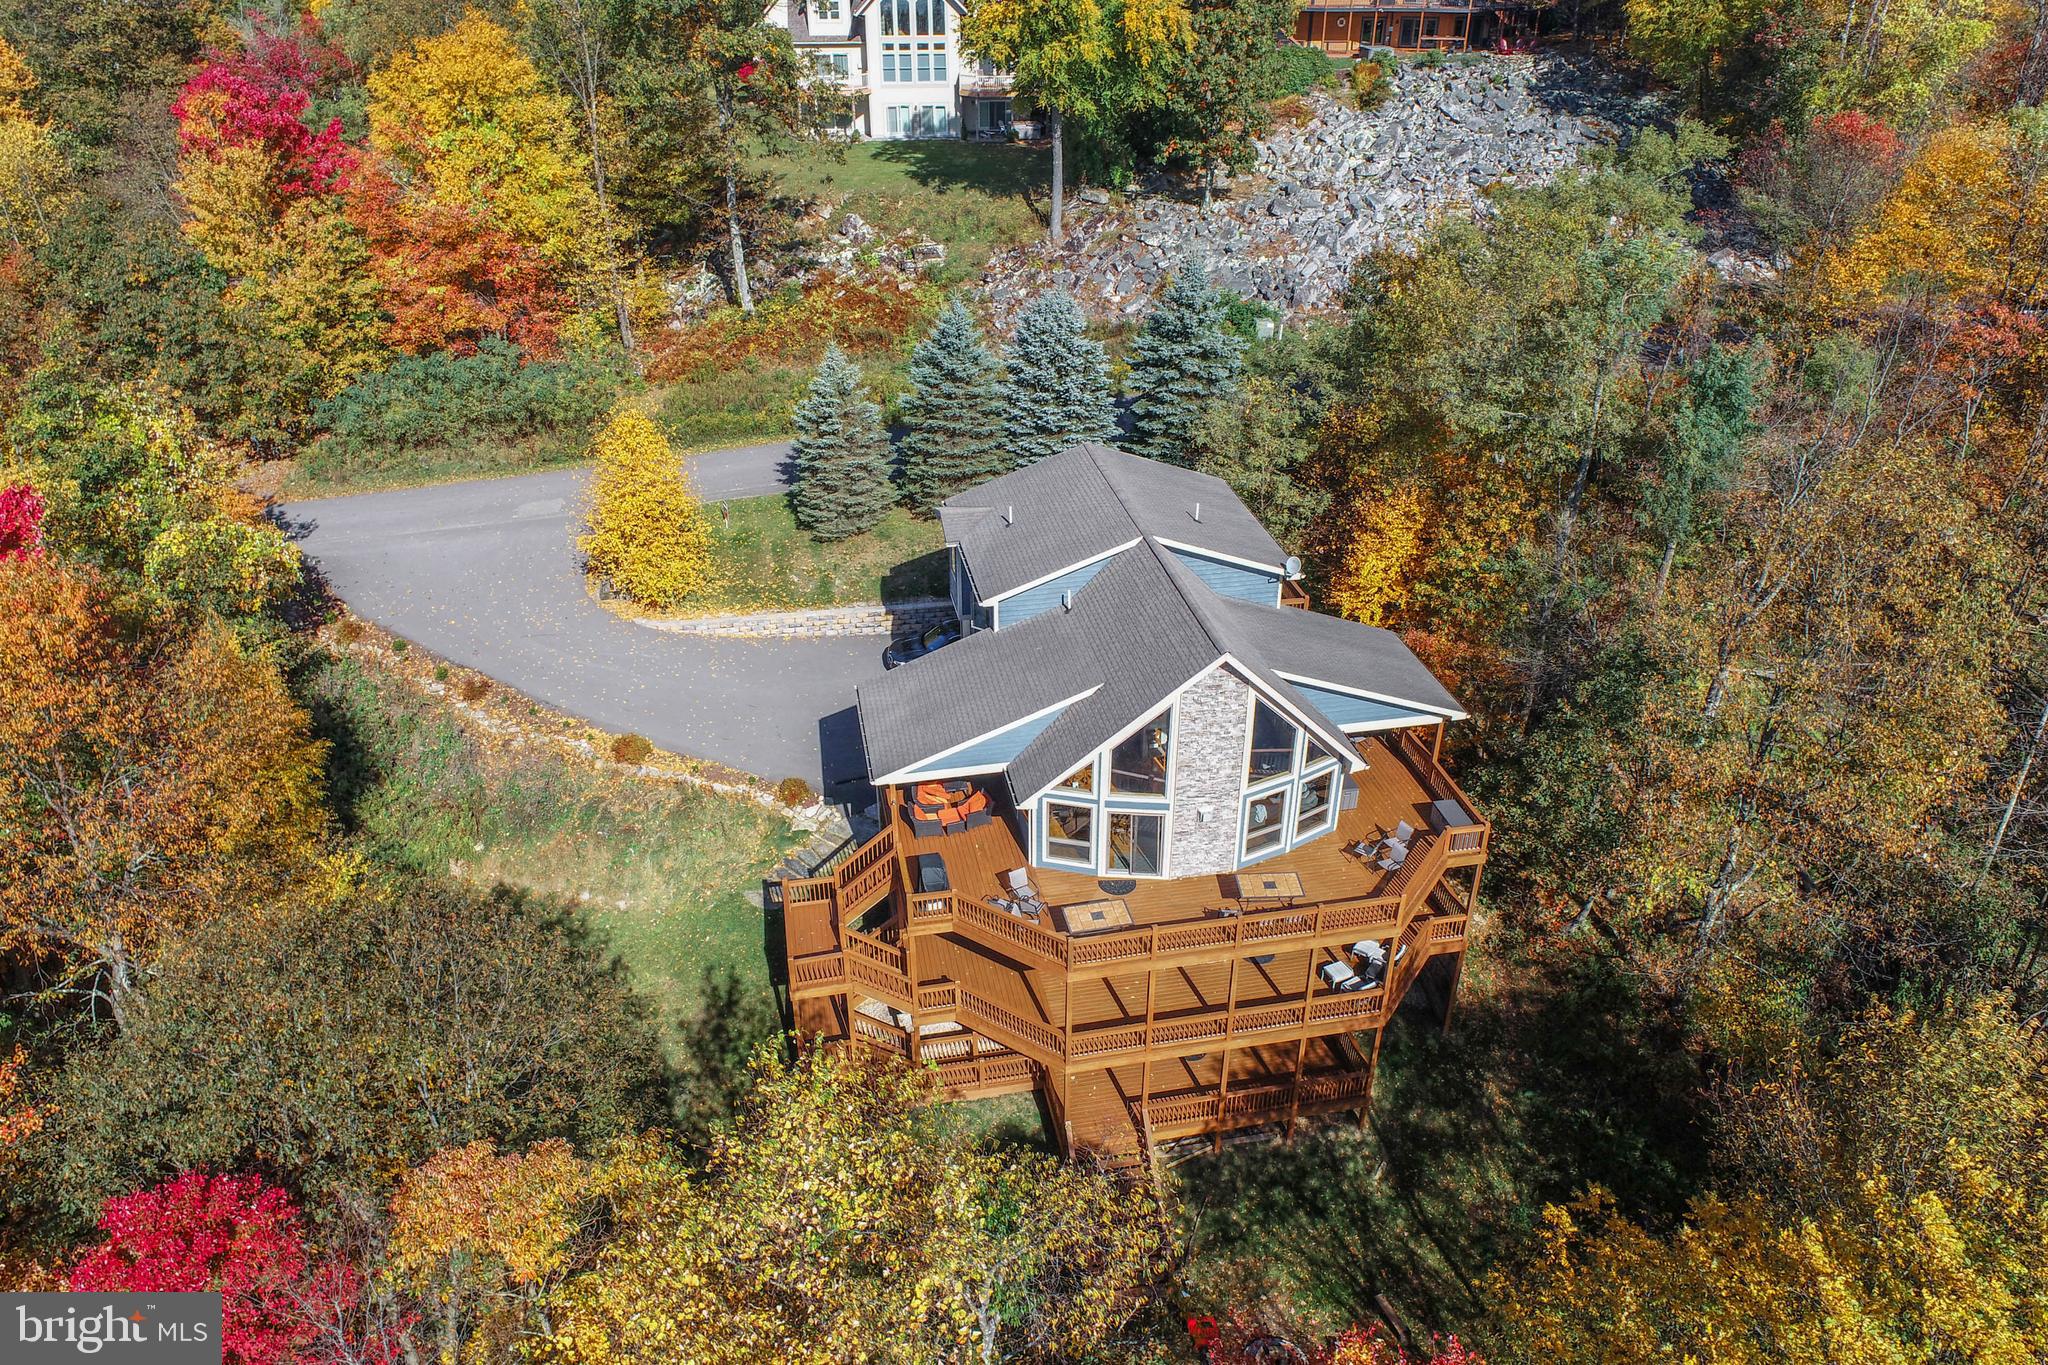
SWANTON
723 PINNACLE DRIVE
5 Beds
5 Baths
3,716 Sq.Ft.
$949,000
MLS#: MDGA2011042
SWANTON
109 POLAND HEIGHTS LANE
3 Beds
2 Baths
1,650 Sq.Ft.
$719,000
MLS#: MDGA2012472

SWANTON
925 PINE TREE POINT ROAD
3 Beds
2 Baths
2,850 Sq.Ft.
$995,000
MLS#: MDGA2012686

SWANTON
273 DAYLILY LANE
5 Beds
3 Baths
2,576 Sq.Ft.
$825,000
MLS#: MDGA2012418
SWANTON
365 PINNACLE DRIVE
5 Beds
3 Baths
3,219 Sq.Ft.
$679,000
MLS#: MDGA2012370
.png)