
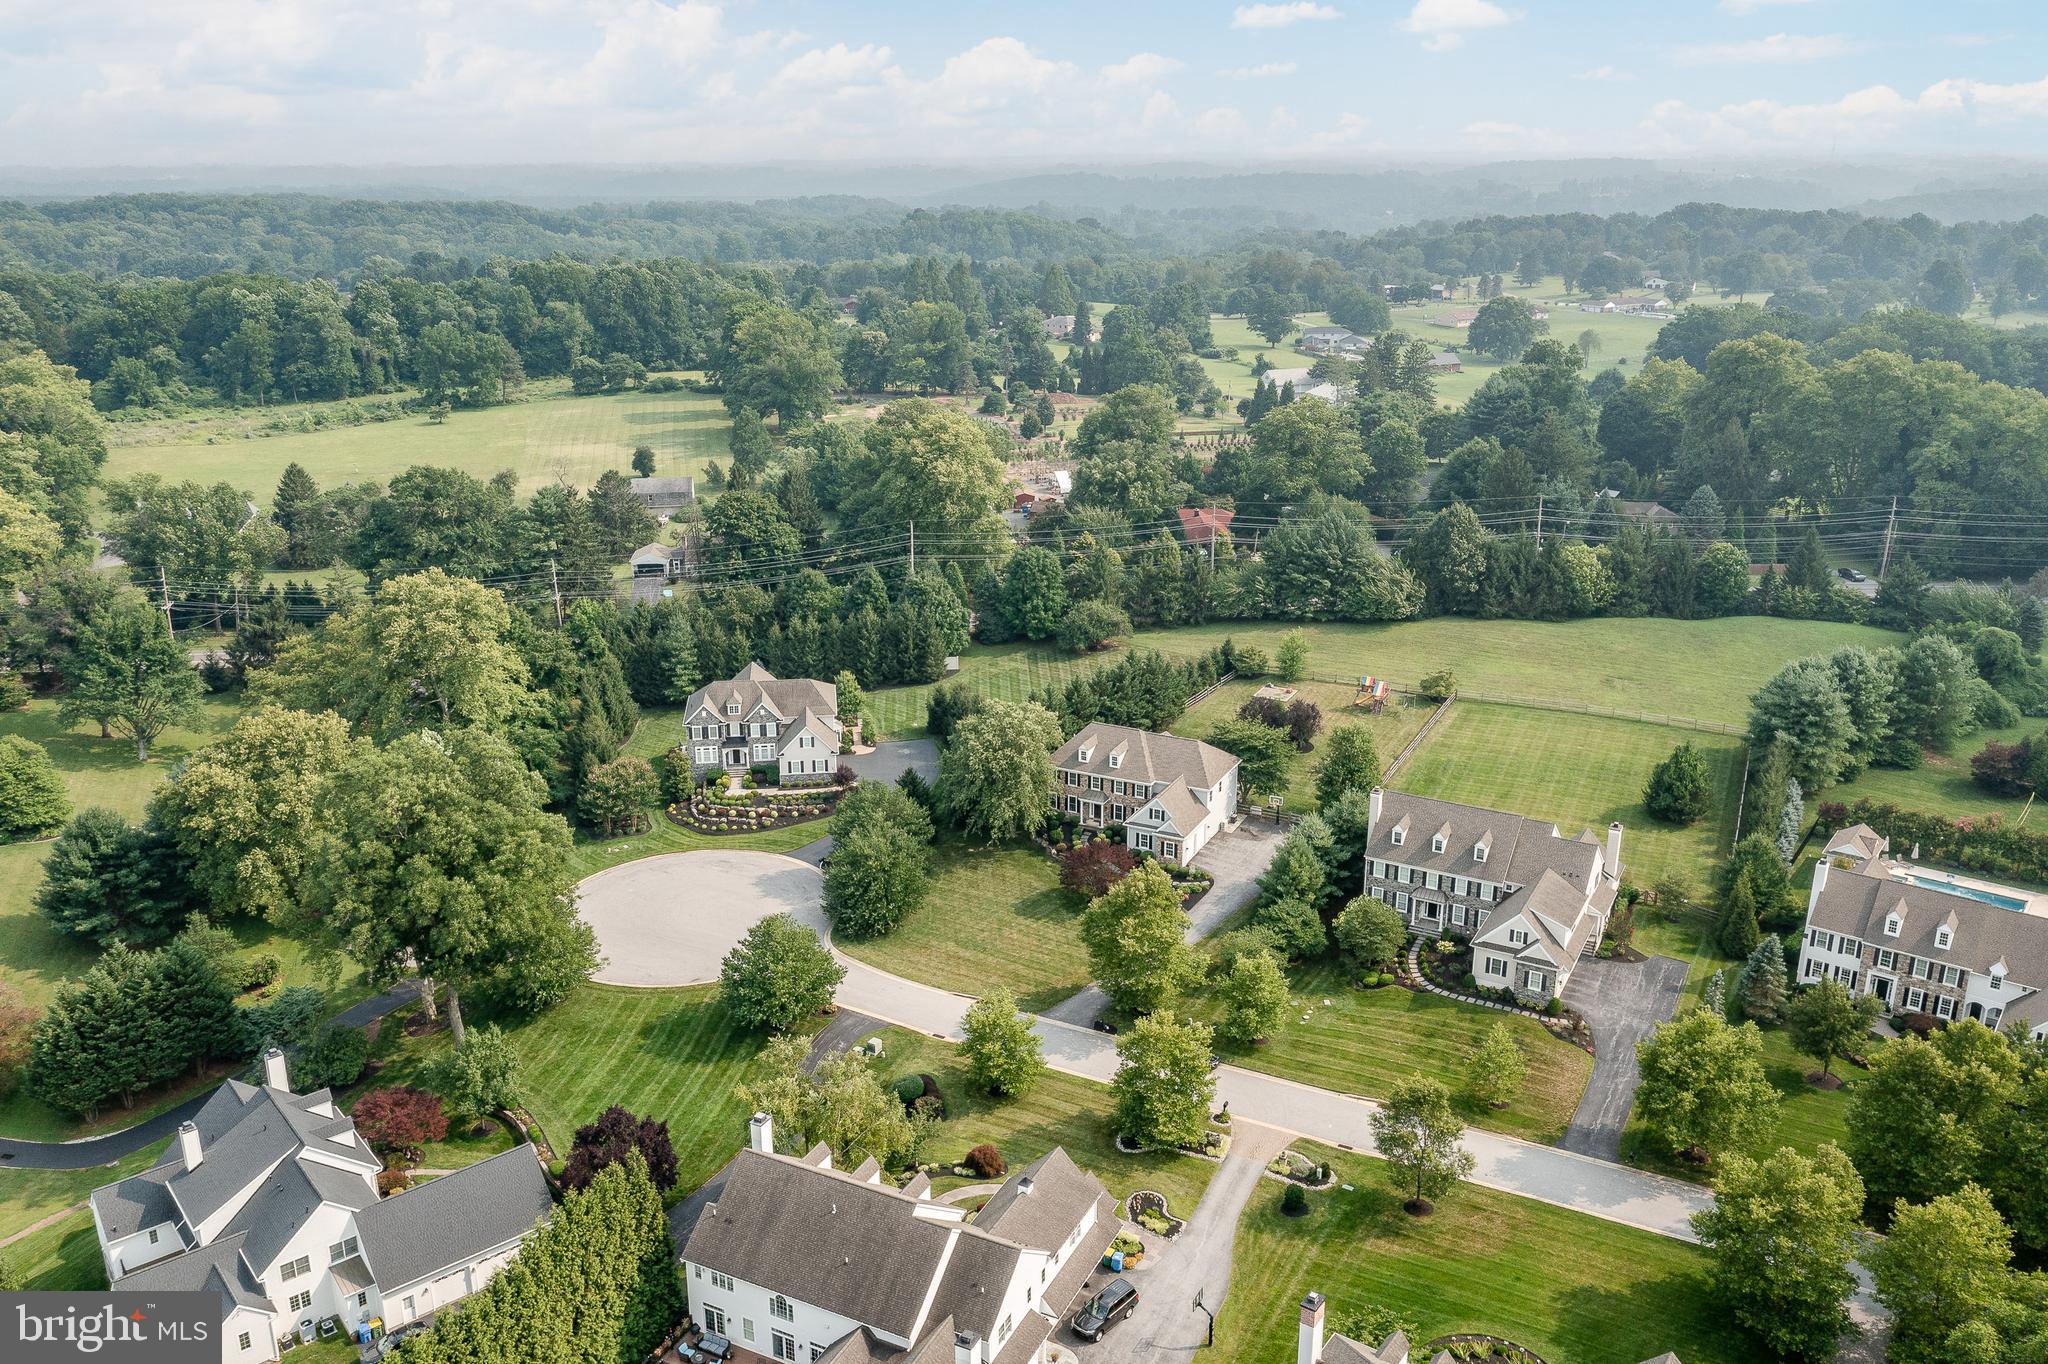
Property
Beds
4
Full Baths
3
1/2 Baths
2
Year Built
2010
Sq.Footage
5,091
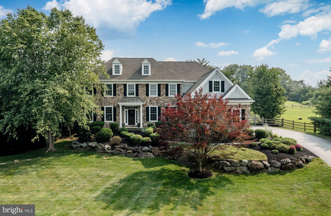
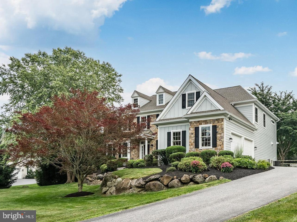
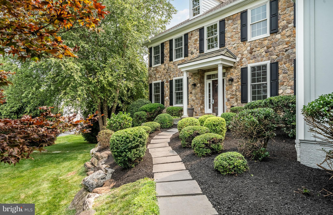
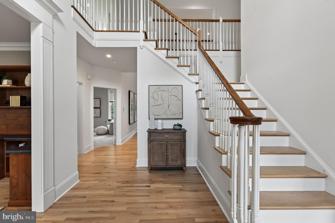
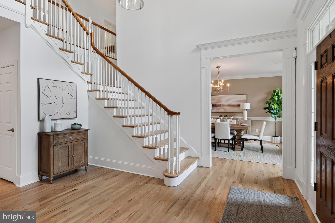
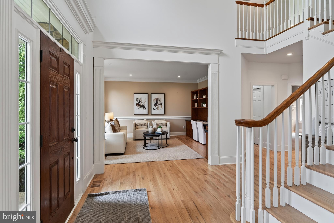
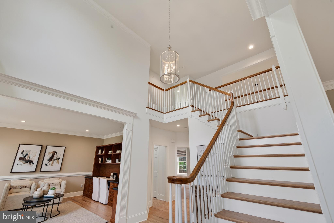
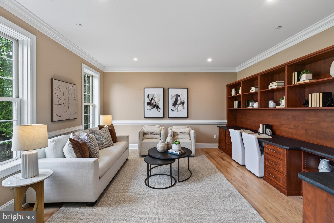
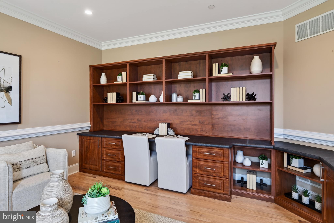
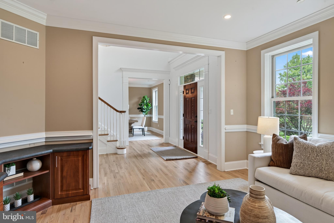
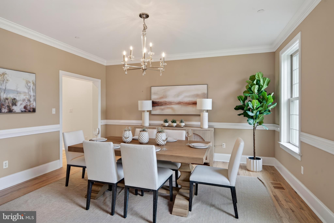
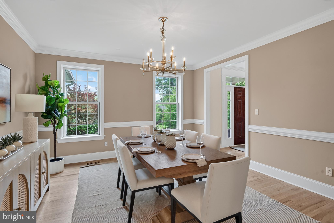
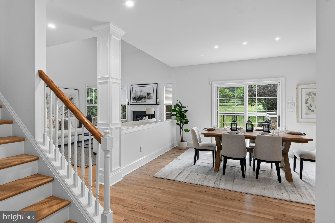
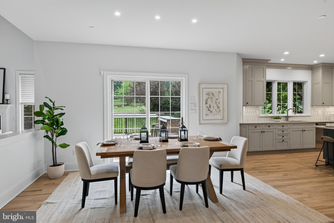
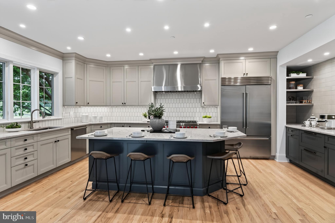
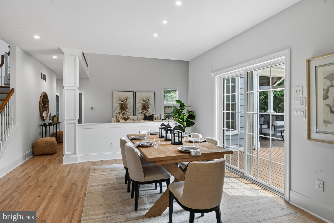
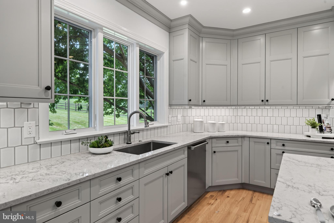
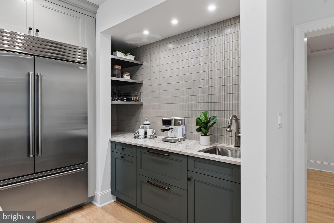
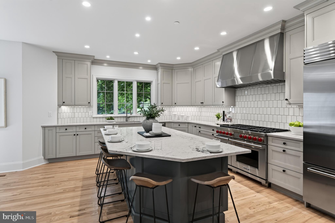
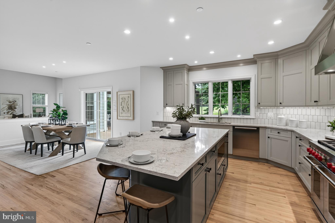
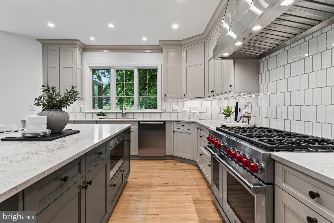
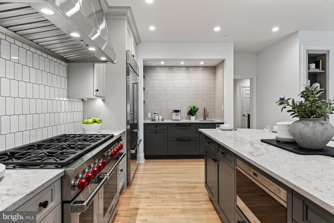
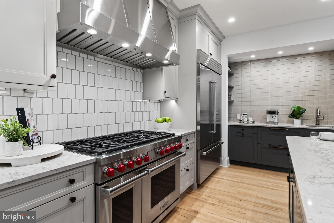
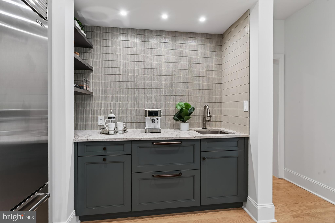
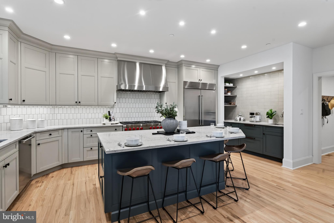
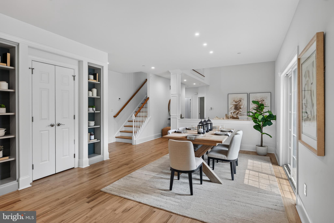
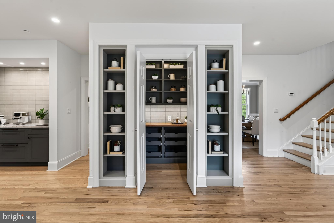
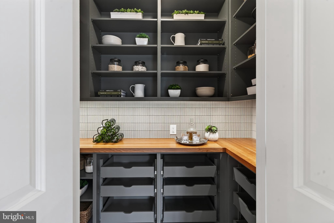
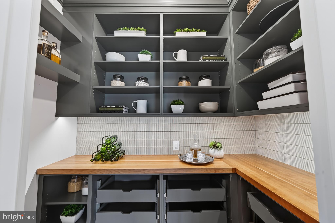
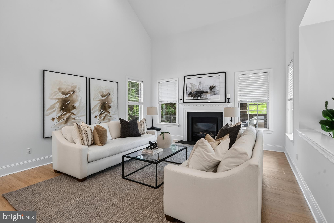
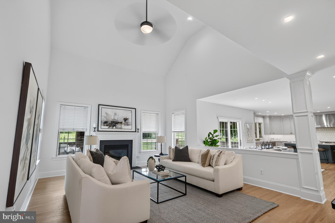
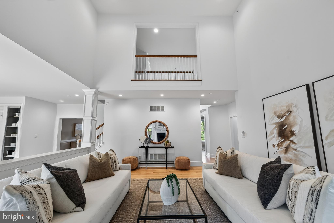
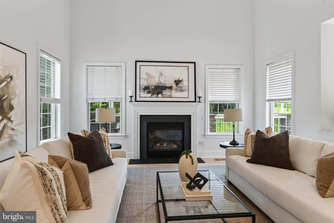
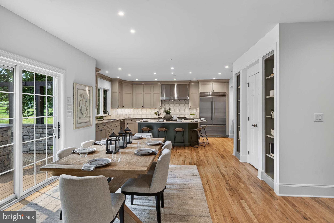
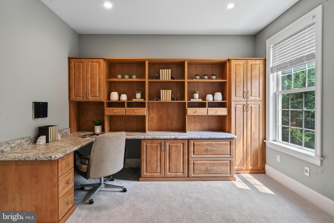
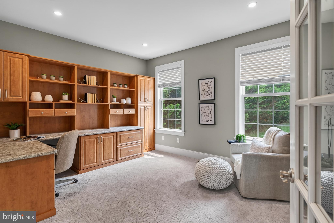
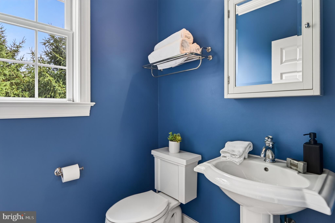
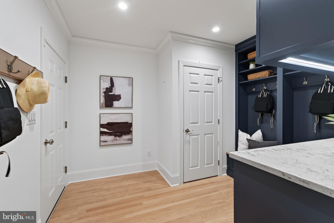
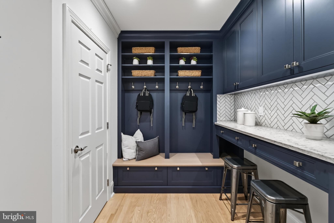
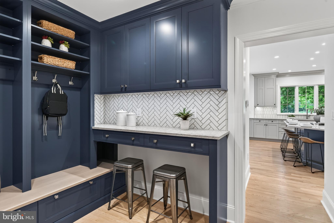
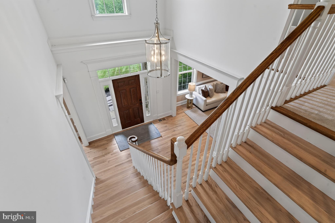
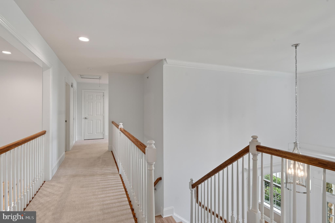
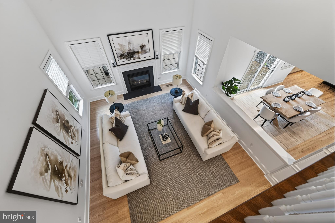
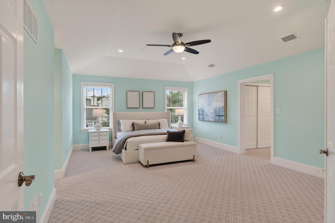
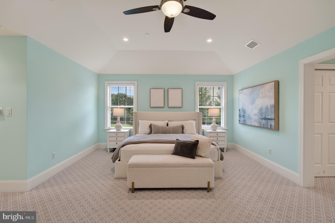
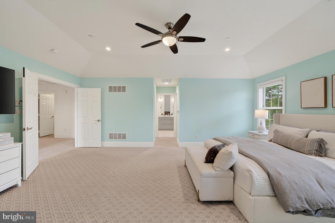
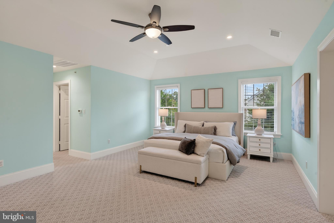
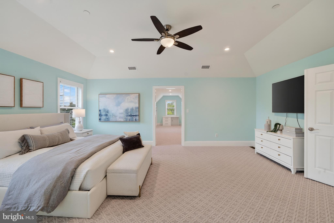
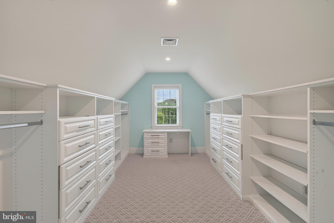
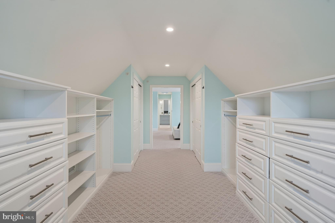
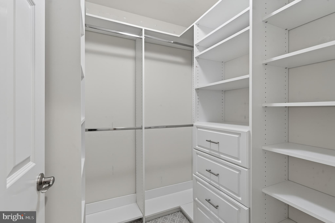
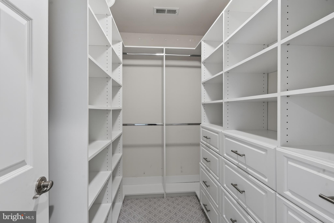
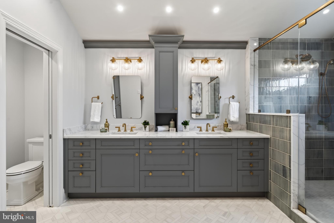
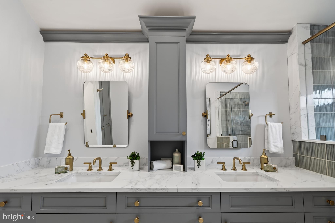
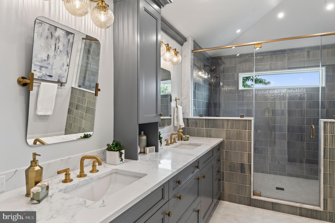
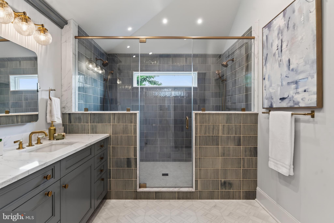
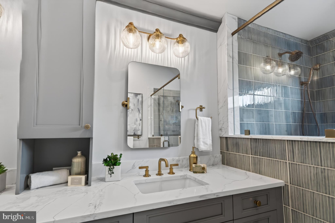
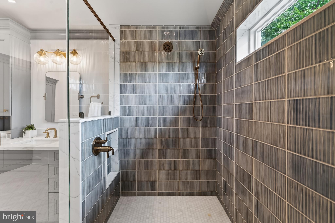
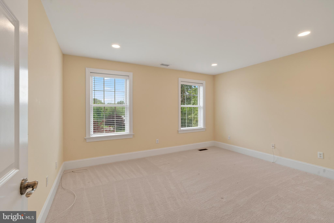
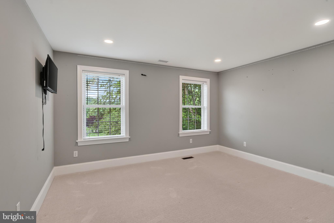
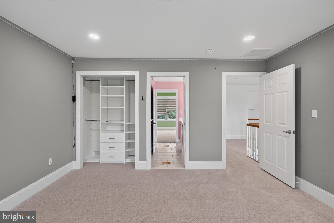
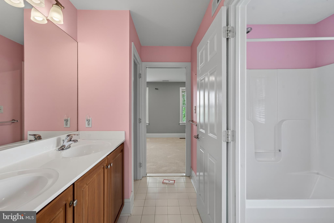
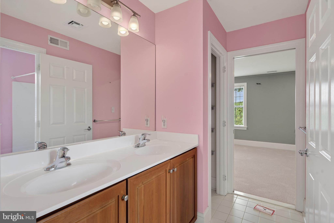
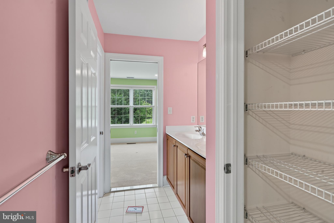
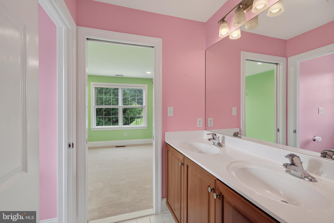
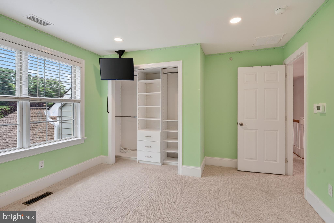
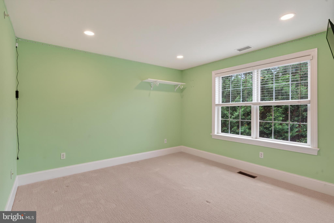
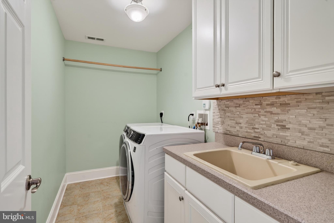
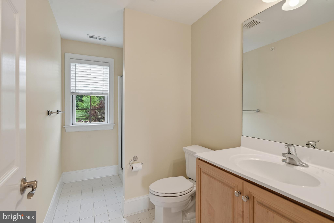
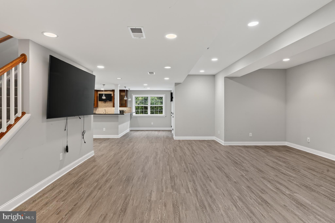
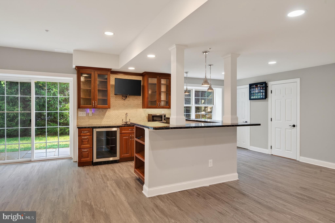
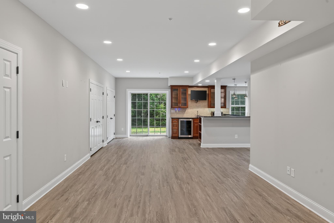
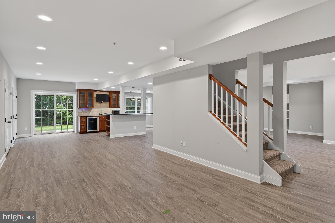
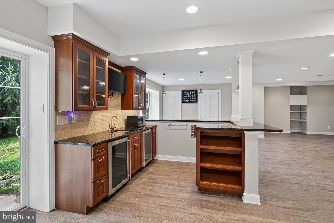
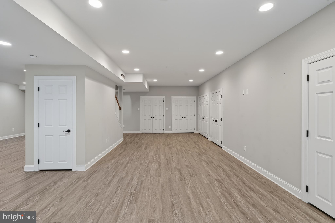
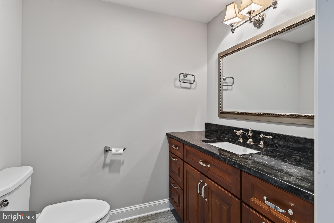
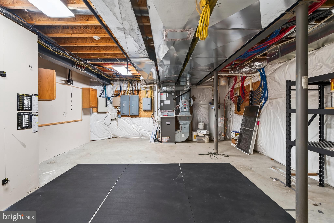
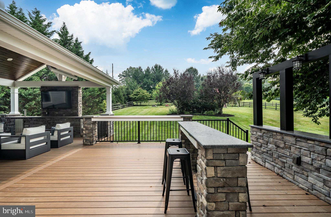
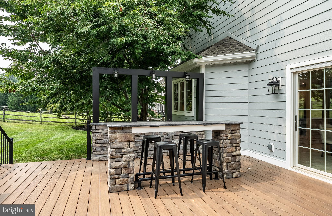
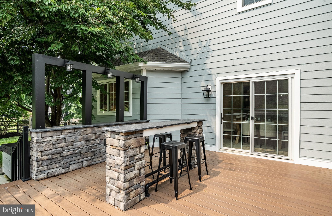
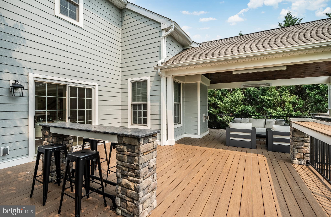
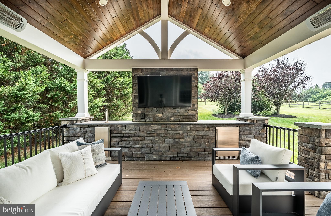
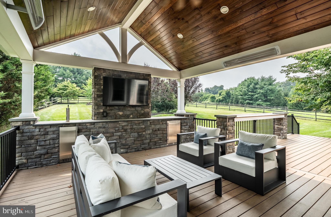
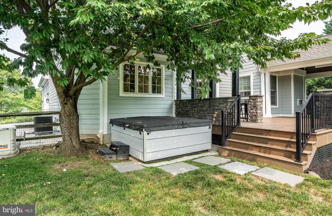
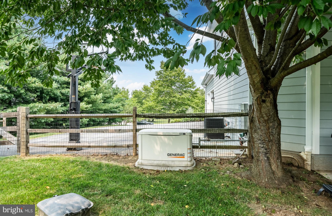
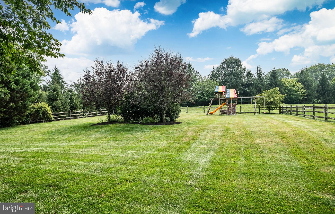
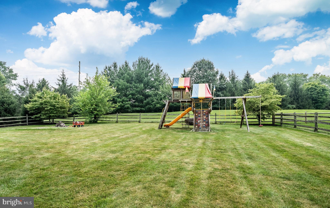
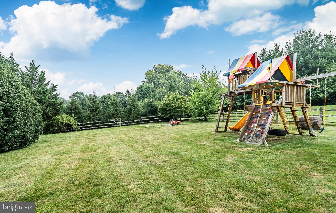
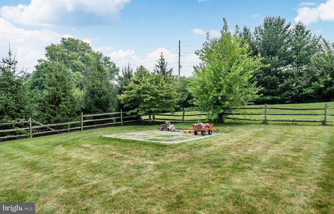
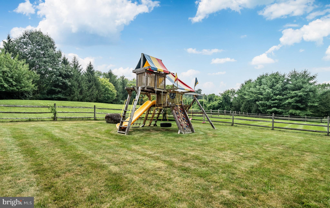
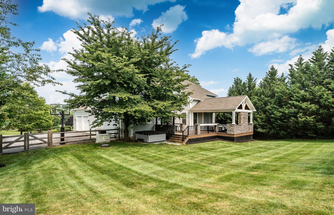
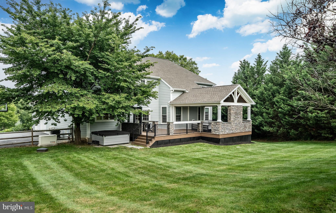
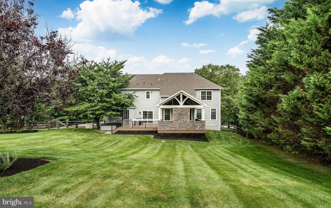
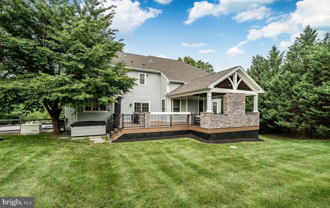
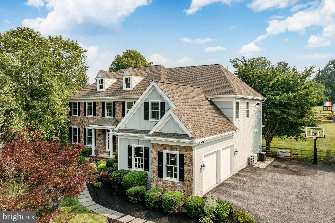
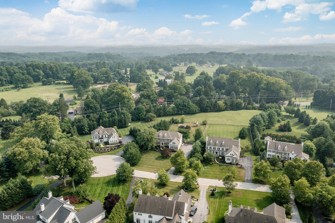
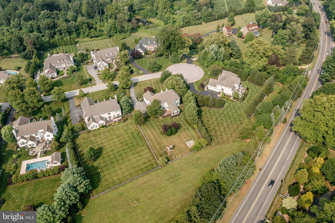
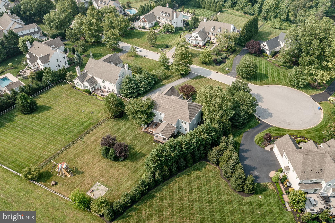
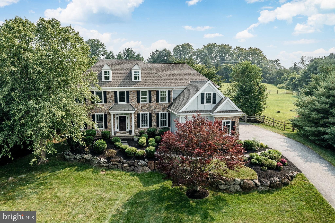
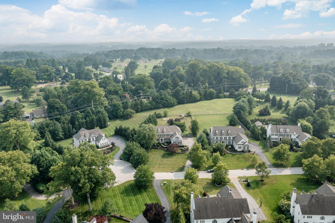
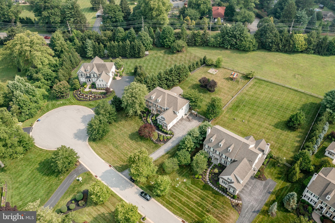
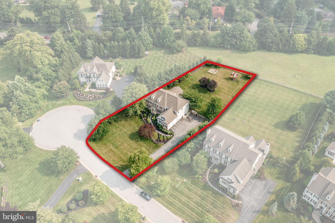
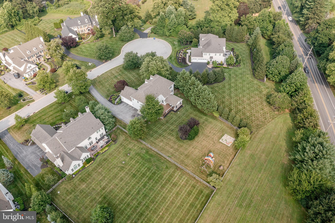
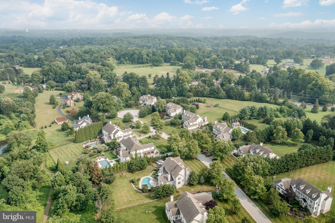
Welcome to 1040 Brick House Farm Lane, an exceptional residence located in one of Newtown Square's most desirable sidewalk communities, complete with scenic walking trails, a tranquil pond, and a neighborhood pavilion for gatherings and community events. Blending timeless design with thoughtfully curated updates, this 4-bedroom, 3 full and 2 half bath home offers refined living inside and out. The heart of the home is the completely renovated 2025 gourmet kitchen featuring commercial-grade appliances, custom cabinetry, generous workspace, and a beautifully appointed butler's pantry with a built- in coffee station. Designed for both everyday living and effortless entertaining, the kitchen flows seamlessly into the dramatic two-story family room filled with natural light. Spacious formal living and dining rooms provide elegant entertaining spaces, while the private first-floor office with custom built-ins offers an ideal work-from-home setting. The luxurious primary suite was transformed in 2025 into a true retreat, featuring a spa-inspired bath with an oversized walk-in shower, floor-to-ceiling cabinetry, and an expansive custom walk-in closet. A renovated mudroom adds exceptional functionality with built-in cubbies, shelving, a dedicated workspace with outlets, additional storage, and convenient access to the attached two-car garage. Upstairs, three generously sized bedrooms are complemented by both a hall bath and a Jack-and-Jill bath, while the upper-level laundry room adds everyday convenience. The outdoor living space is equally impressive. A newly constructed covered entertaining area extends your living space outdoors and features recessed lighting, a ceiling fan, refrigerator, kegerator, and ample room for dining and relaxing. The hot tub creates the perfect setting to unwind and enjoy the beautifully landscaped backyard throughout the seasons. Offering extensive 2025 renovations, thoughtfully designed living spaces, and exceptional indoor-outdoor amenities, this home presents a rare opportunity to enjoy luxury living in an established Newtown Square community with convenient access to shopping, dining, parks, and major commuting routes.
Features & Amenities
Interior
-
Other Interior Features
Kitchen Island, Pantry, Recessed Lighting, Walk-In Closet(s), Vaulted Ceiling(s), High Ceilings, Tray Ceiling(s), Built-in Features, Open Floorplan
-
Total Bedrooms
4
-
Bathrooms
3
-
1/2 Bathrooms
2
-
Above Grade Finished Area
5091.0
-
Basement YN
YES
-
Cooling YN
YES
-
Cooling
Central Air, Electric
-
Fireplace YN
YES
-
Heating YN
YES
-
Heating
Natural Gas, Forced Air
-
Pet friendly
Yes
Exterior
-
Garage
Yes
-
Garage spaces
2
-
Construction Materials
Frame
-
Other Exterior Features
Lighting
-
Parking
Oversized, Garage Door Opener, Asphalt, Garage, Inside Entrance, Attached
-
Patio and Porch Features
Patio, Porch
-
Pool
No
-
Waterfront YN
NO
Area & Lot
-
Lot Features
Level, Back Yard
-
Lot Size(acres)
0.81
-
Lot Size(square feet)
35,284
-
Property Type
Residential
-
Property Sub Type
Single Family Residence
-
Architectural Style
Colonial
Price
-
Sales Price
$1,625,000
-
Tax Amount
$20,269
-
Financing Options
Cash, Conventional
-
Sq. Footage
5,091
-
Price/SqFt
$319
HOA
-
Association
YES
-
Association Fee
$2,300
-
Association Fee Frequency
Annually
-
Association Fee Includes
N/A
Property Resources
-
Horse Property
NO
School District
-
Elementary School
GLENWOOD
-
Middle School
SPRINGTON LAKE
-
High School
PENNCREST
Property Features
-
New Construction
NO
-
Association Amenities
Jogging Path
-
Foundation Details
Concrete Perimeter
-
Senior Community YN
NO
-
Sewer
Septic Tank
-
Tax Lot
002-019
-
Water Source
Well
Schedule a Showing
Showing scheduled successfully.
Mortgage calculator
Estimate your monthly mortgage payment, including the principal and interest, property taxes, and HOA. Adjust the values to generate a more accurate rate.
Your payment
Principal and Interest:
$
Property taxes:
$
HOA fees:
$
Total loan payment:
$
Total interest amount:
$
Location
County
DELAWARE
Elementary School
GLENWOOD
Middle School
SPRINGTON LAKE
High School
PENNCREST
Listing Courtesy of Anita M Robbins , Keller Williams Main Line
RealHub Information is provided exclusively for consumers' personal, non-commercial use, and it may not be used for any purpose other than to identify prospective properties consumers may be interested in purchasing. All information deemed reliable but not guaranteed and should be independently verified. All properties are subject to prior sale, change or withdrawal. RealHub website owner shall not be responsible for any typographical errors, misinformation, misprints and shall be held totally harmless.

AGENT
Sierra Carter
Call Sierra today to schedule a private showing.

* Listings on this website come from the FMLS IDX Compilation and may be held by brokerage firms other than the owner of this website. The listing brokerage is identified in any listing details. Information is deemed reliable but is not guaranteed. If you believe any FMLS listing contains material that infringes your copyrighted work please click here to review our DMCA policy and learn how to submit a takedown request.© 2024 FMLS.
Related Properties
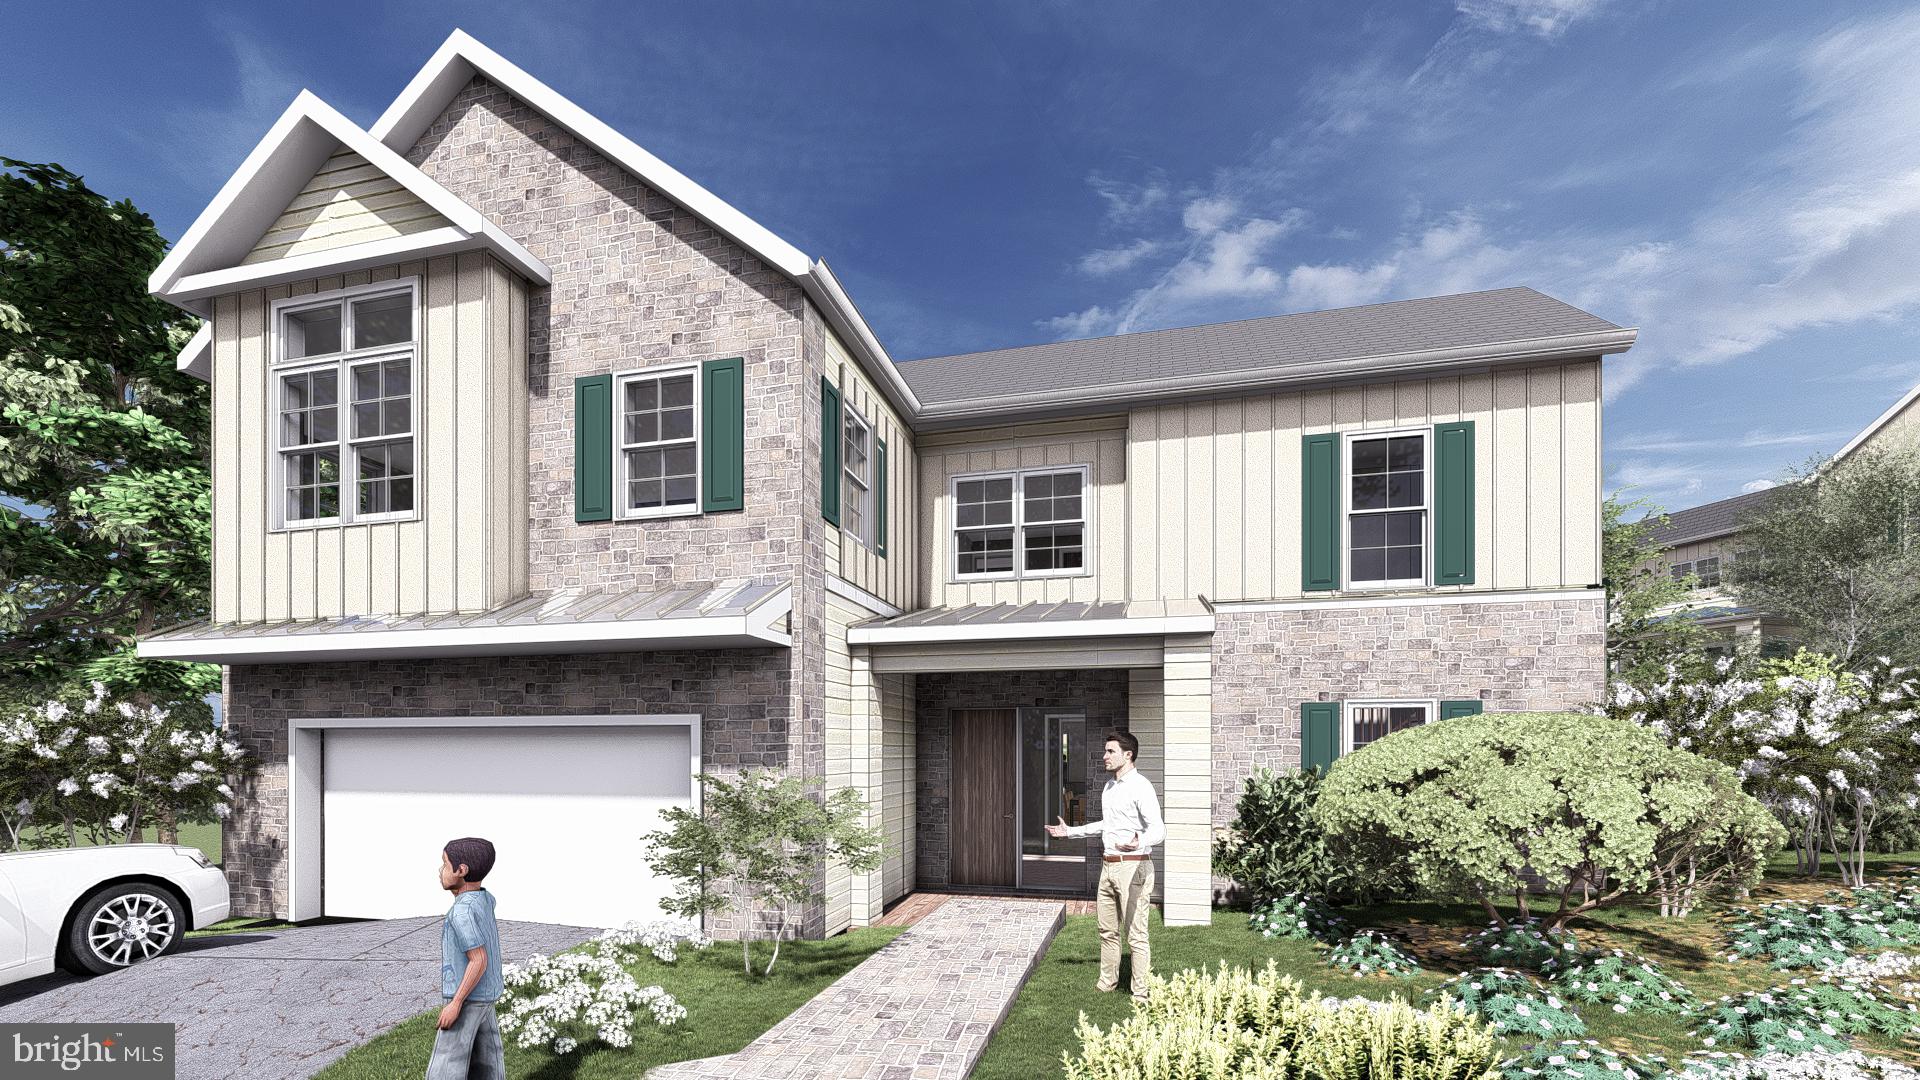
NEWTOWN SQUARE
3609 GRADYVILLE ROAD
5 Beds
4 Baths
4,091 Sq.Ft.
$1,675,000
MLS#: PADE2113234
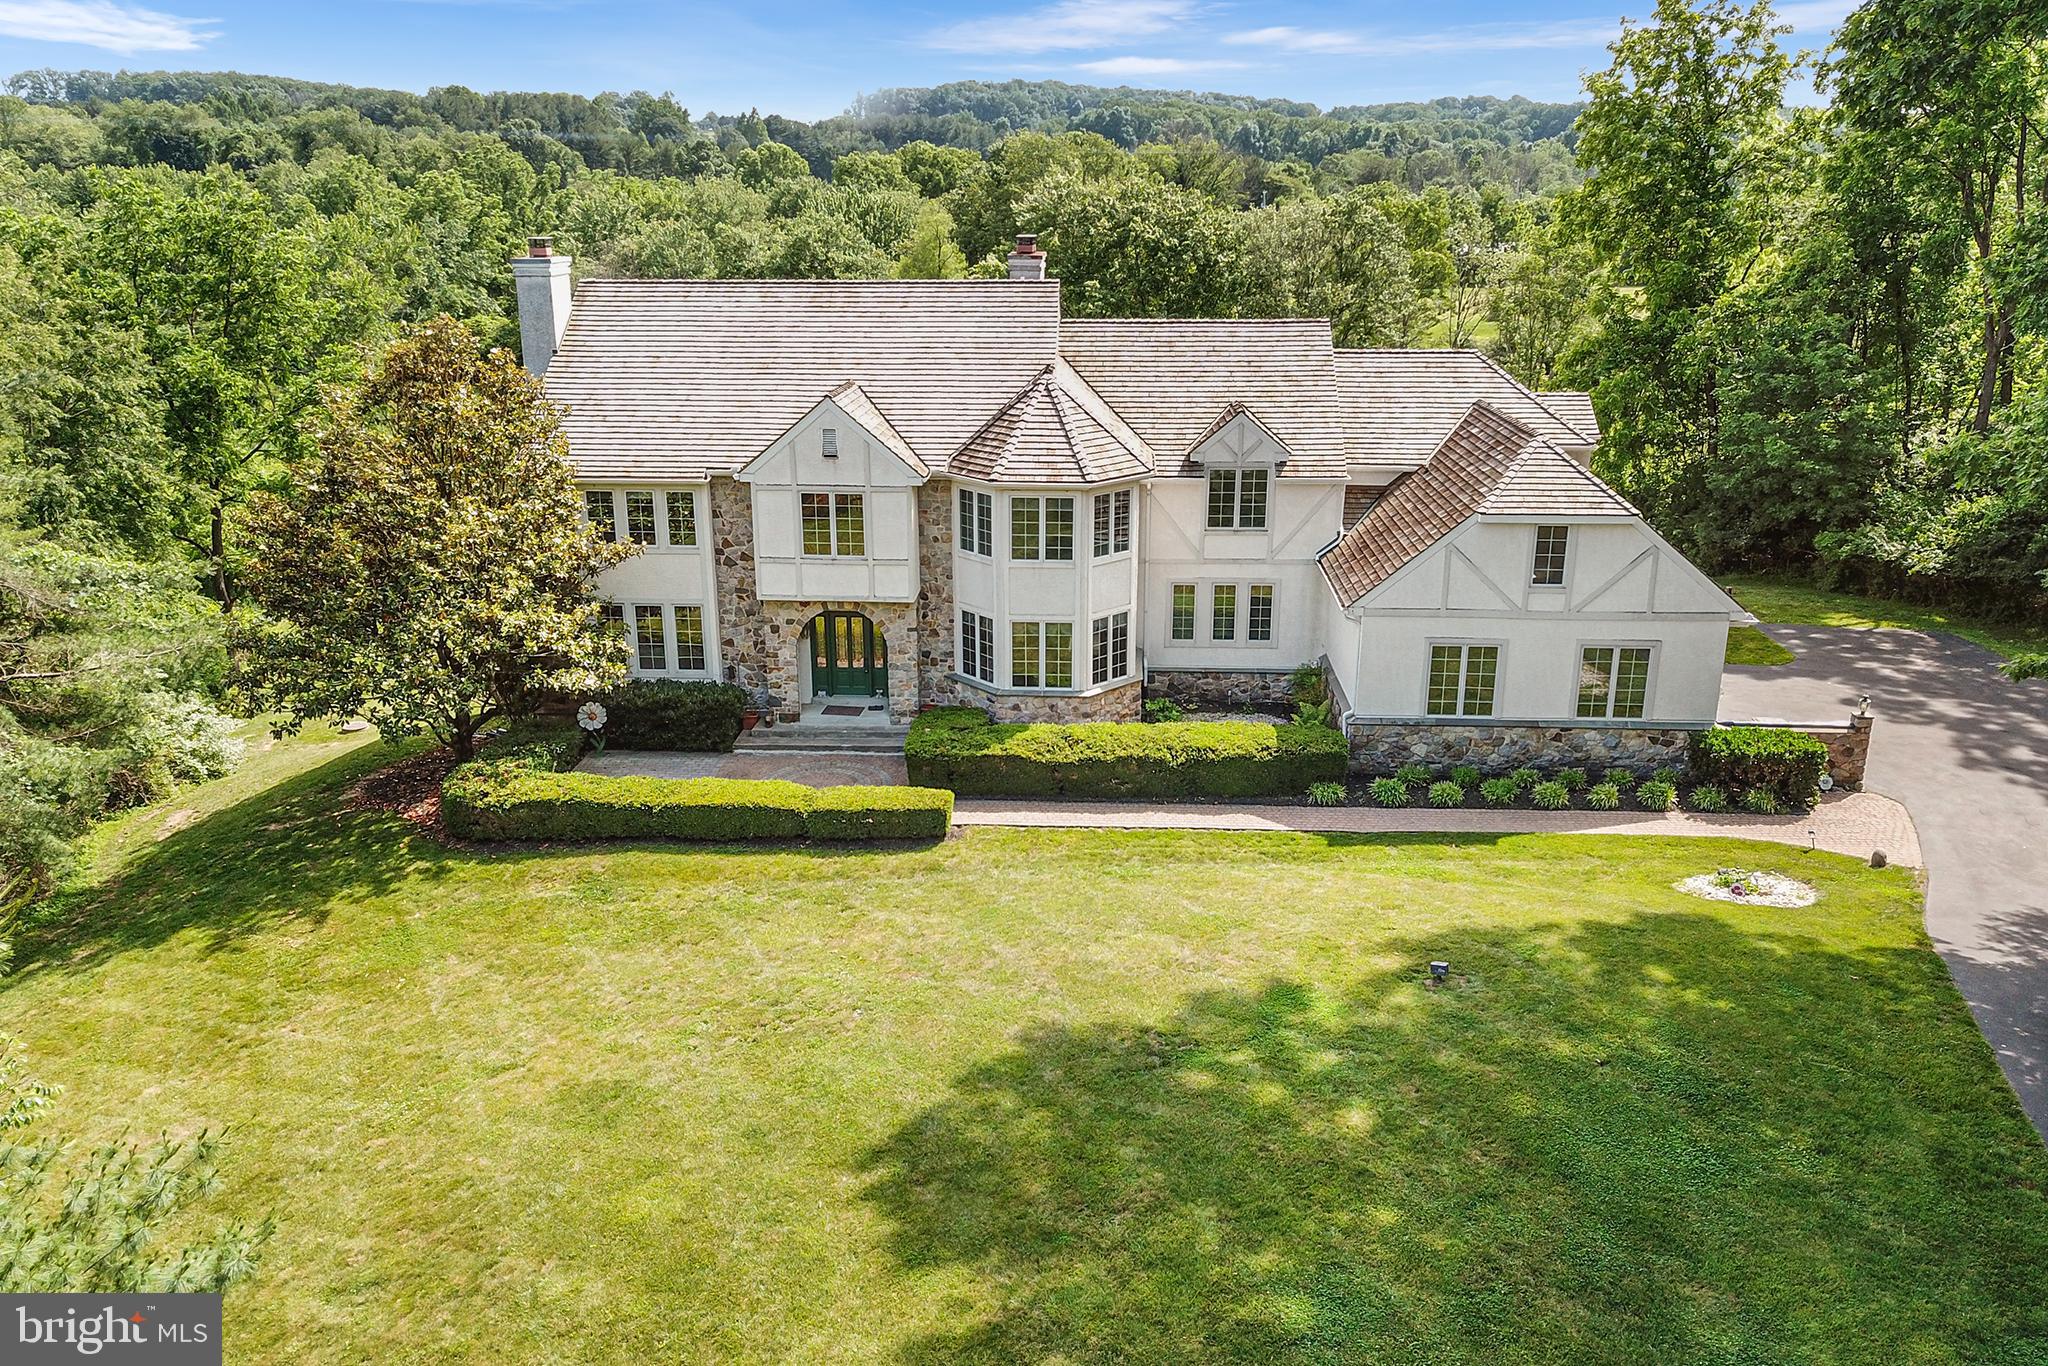
NEWTOWN SQUARE
1340 BRIGHTON WAY
6 Beds
5 Baths
5,987 Sq.Ft.
$1,325,000
MLS#: PADE2117316
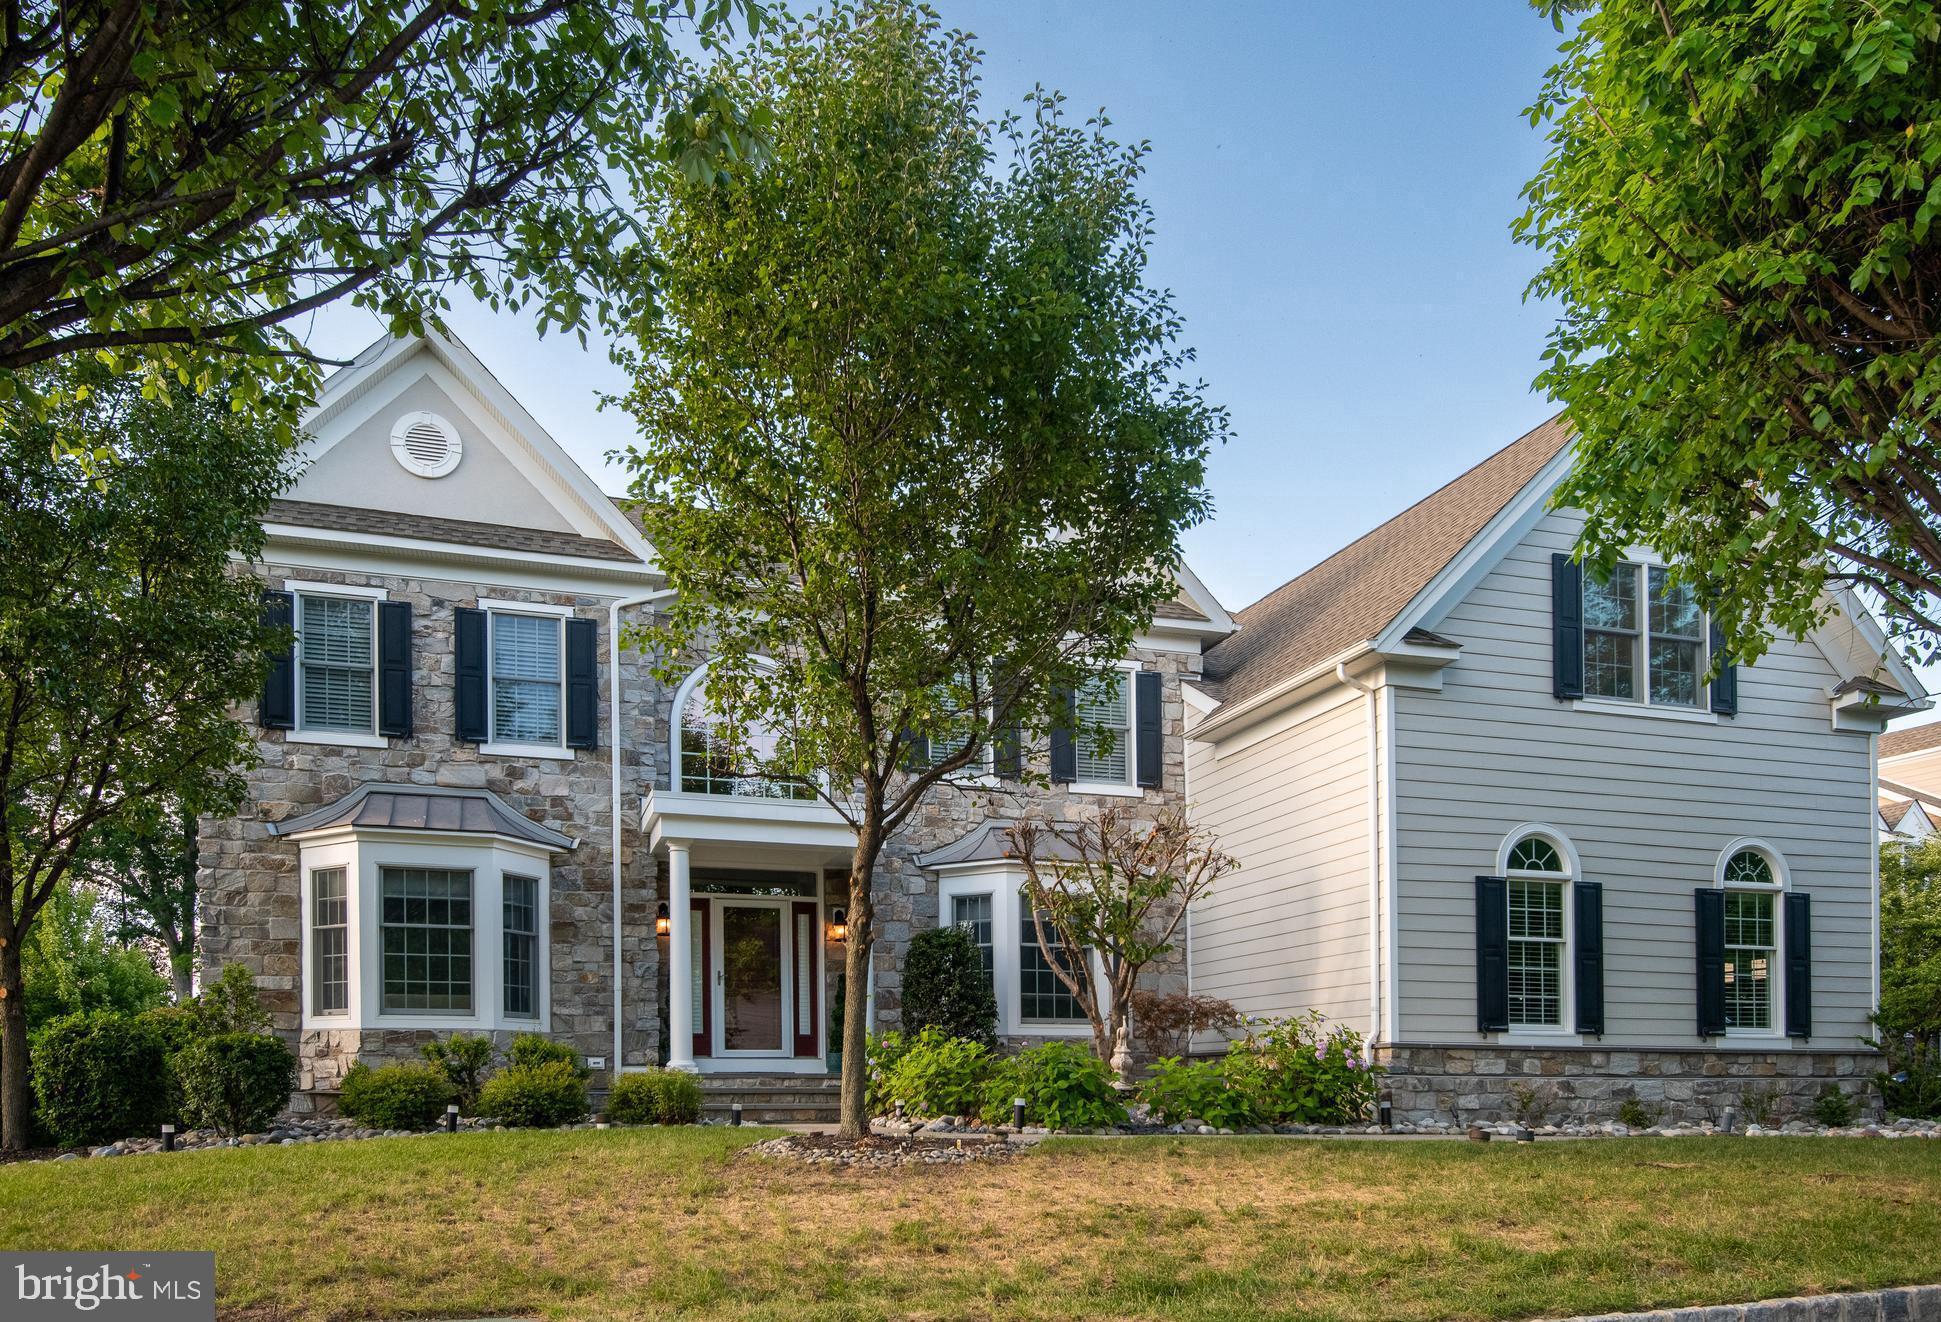
NEWTOWN SQUARE
3805 WOODLAND DRIVE
4 Beds
3 Baths
4,971 Sq.Ft.
$1,675,000
MLS#: PADE2113620
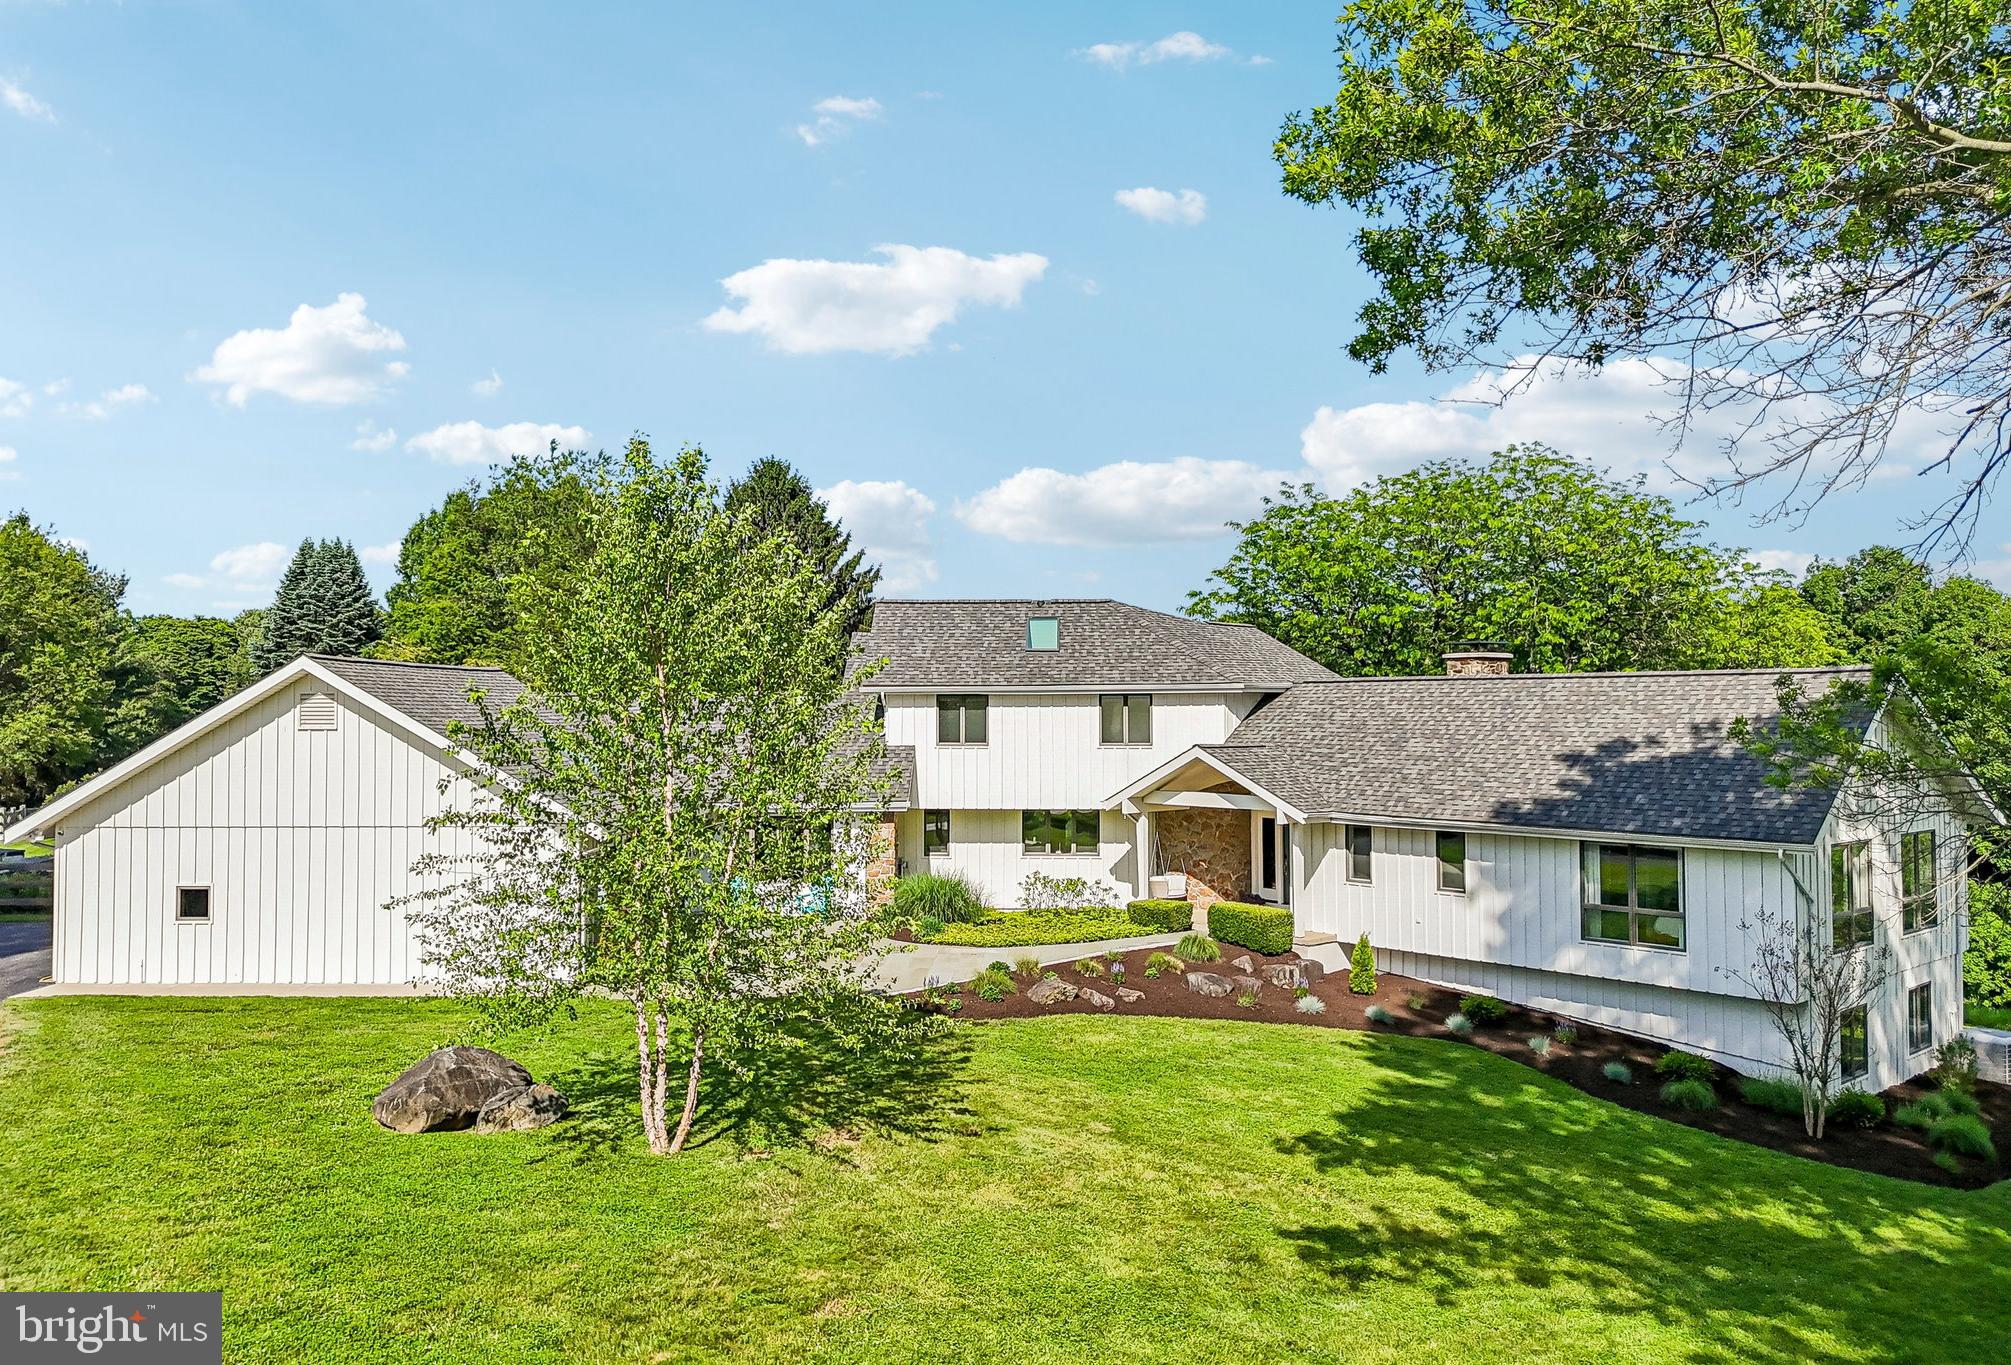
NEWTOWN SQUARE
989 DELCHESTER ROAD
5 Beds
5 Baths
4,917 Sq.Ft.
$1,749,900
MLS#: PACT2126282
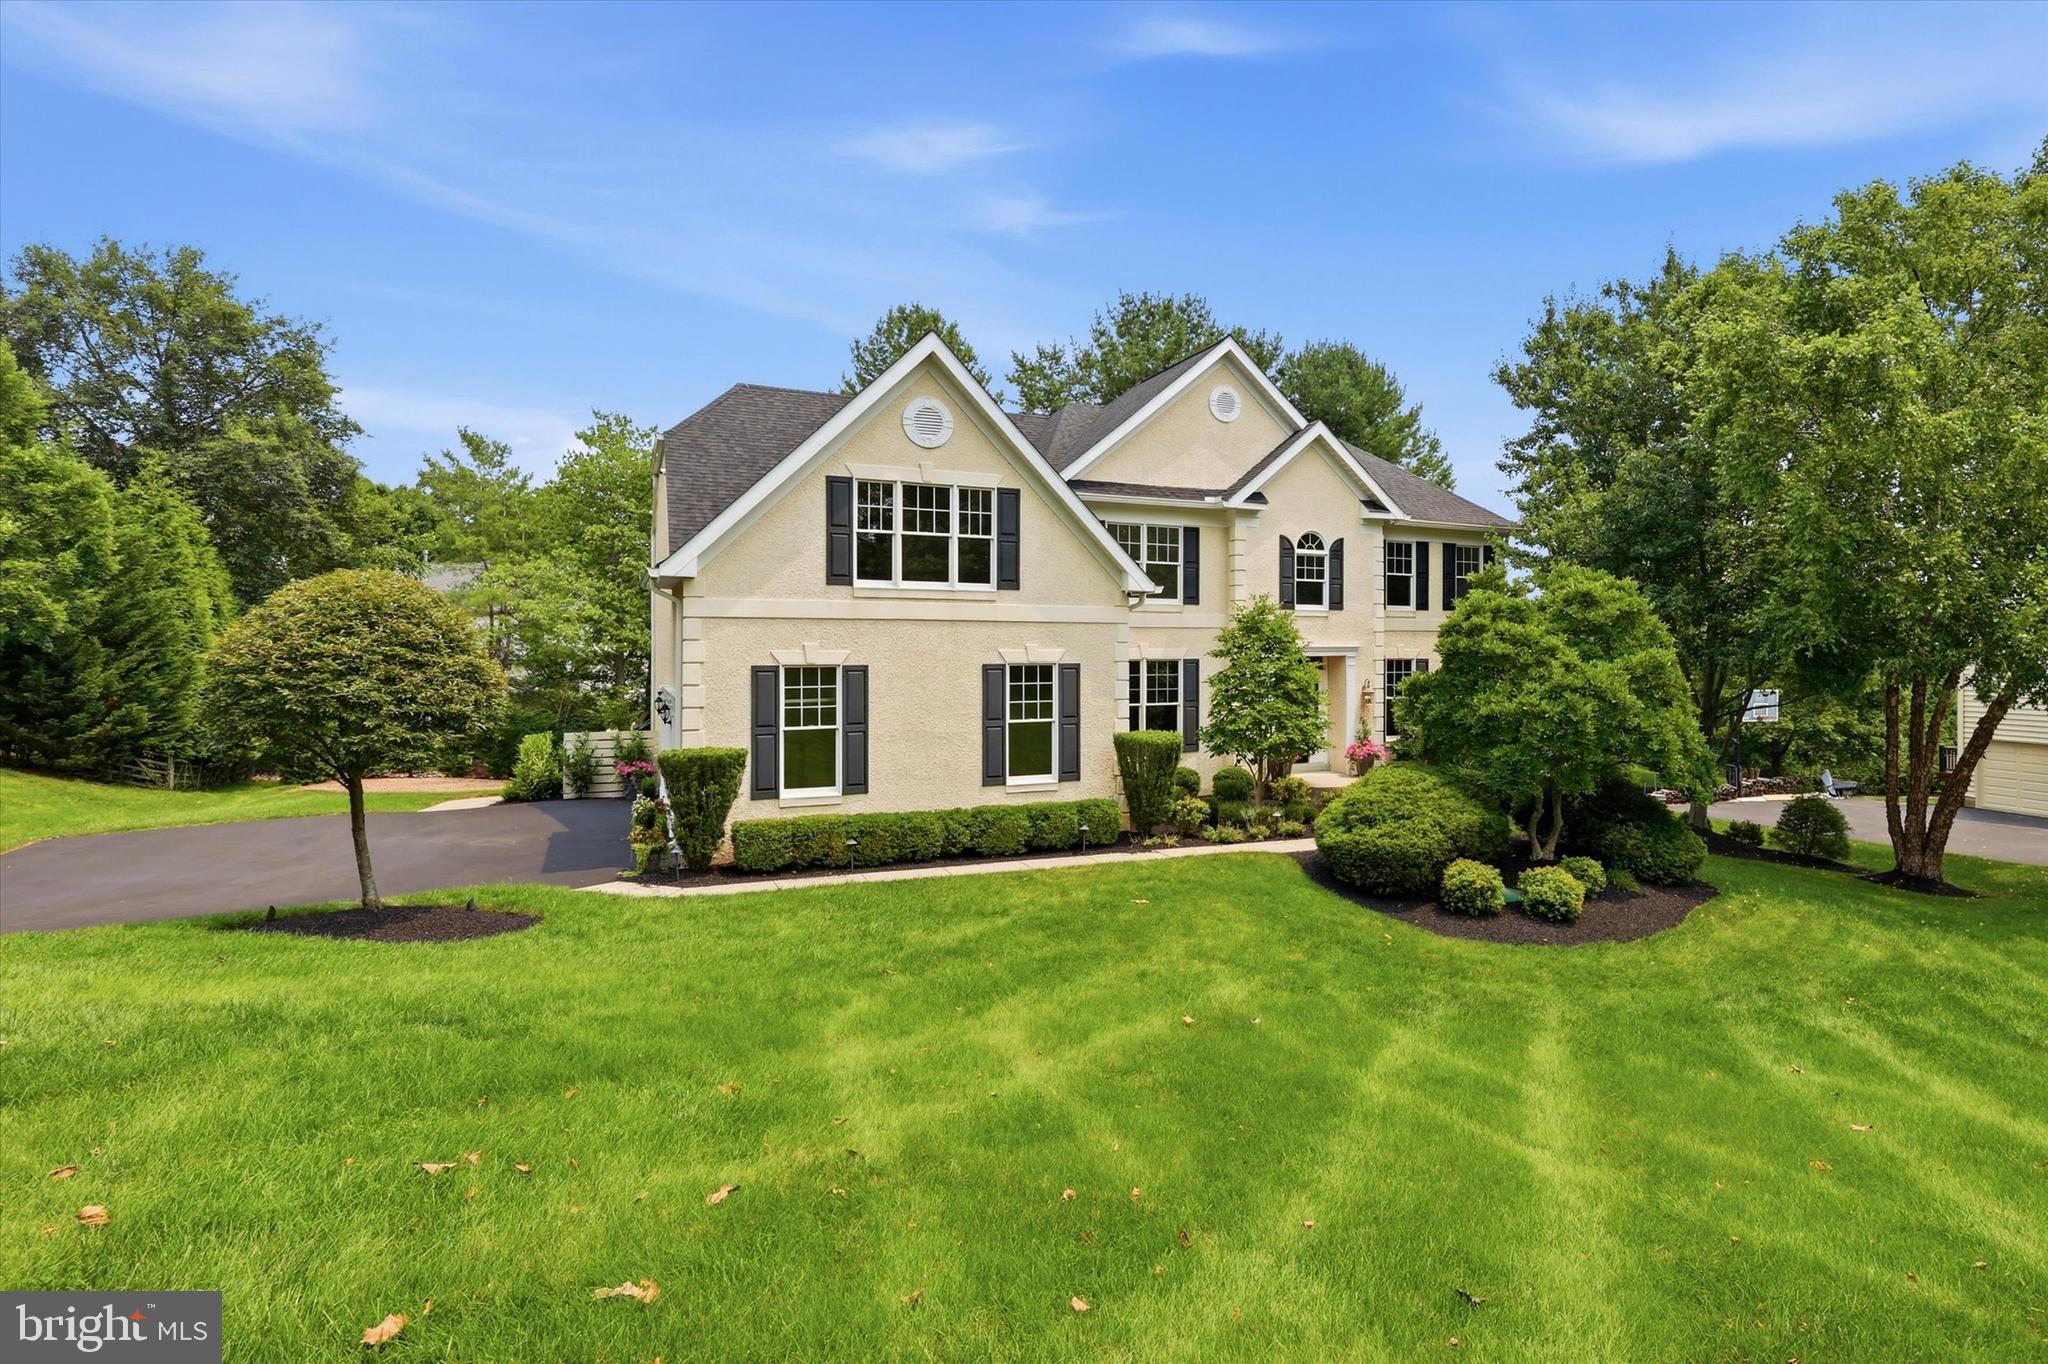
NEWTOWN SQUARE
16 HEATHER WAY
5 Beds
3 Baths
5,921 Sq.Ft.
$1,690,000
MLS#: PADE2119644
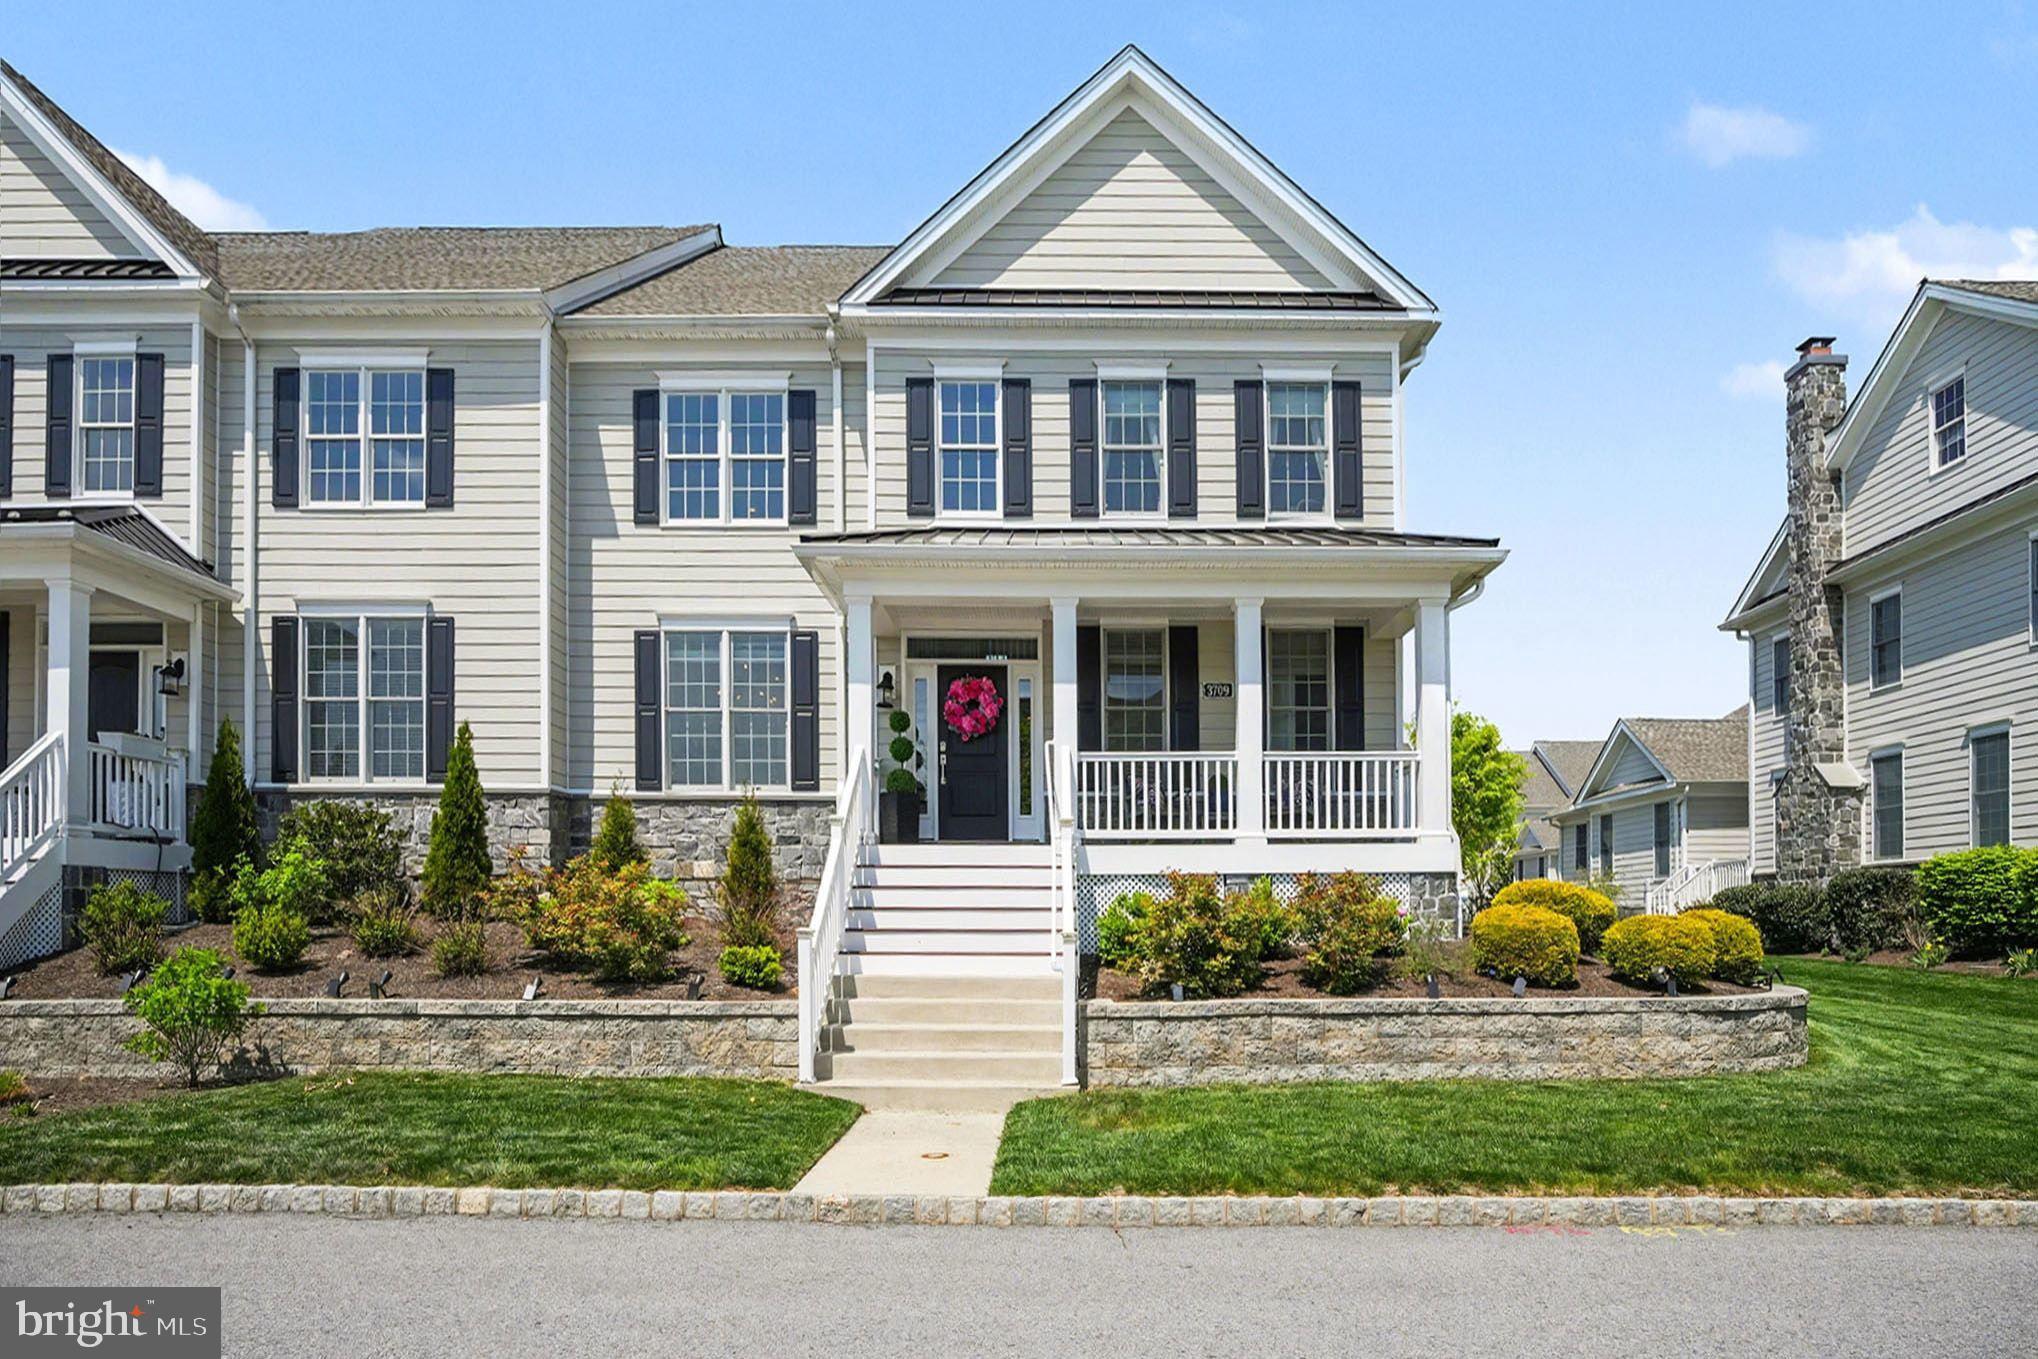
NEWTOWN SQUARE
3709 ROSEMONT PASS
4 Beds
3 Baths
4,052 Sq.Ft.
$1,315,000
MLS#: PADE2113828
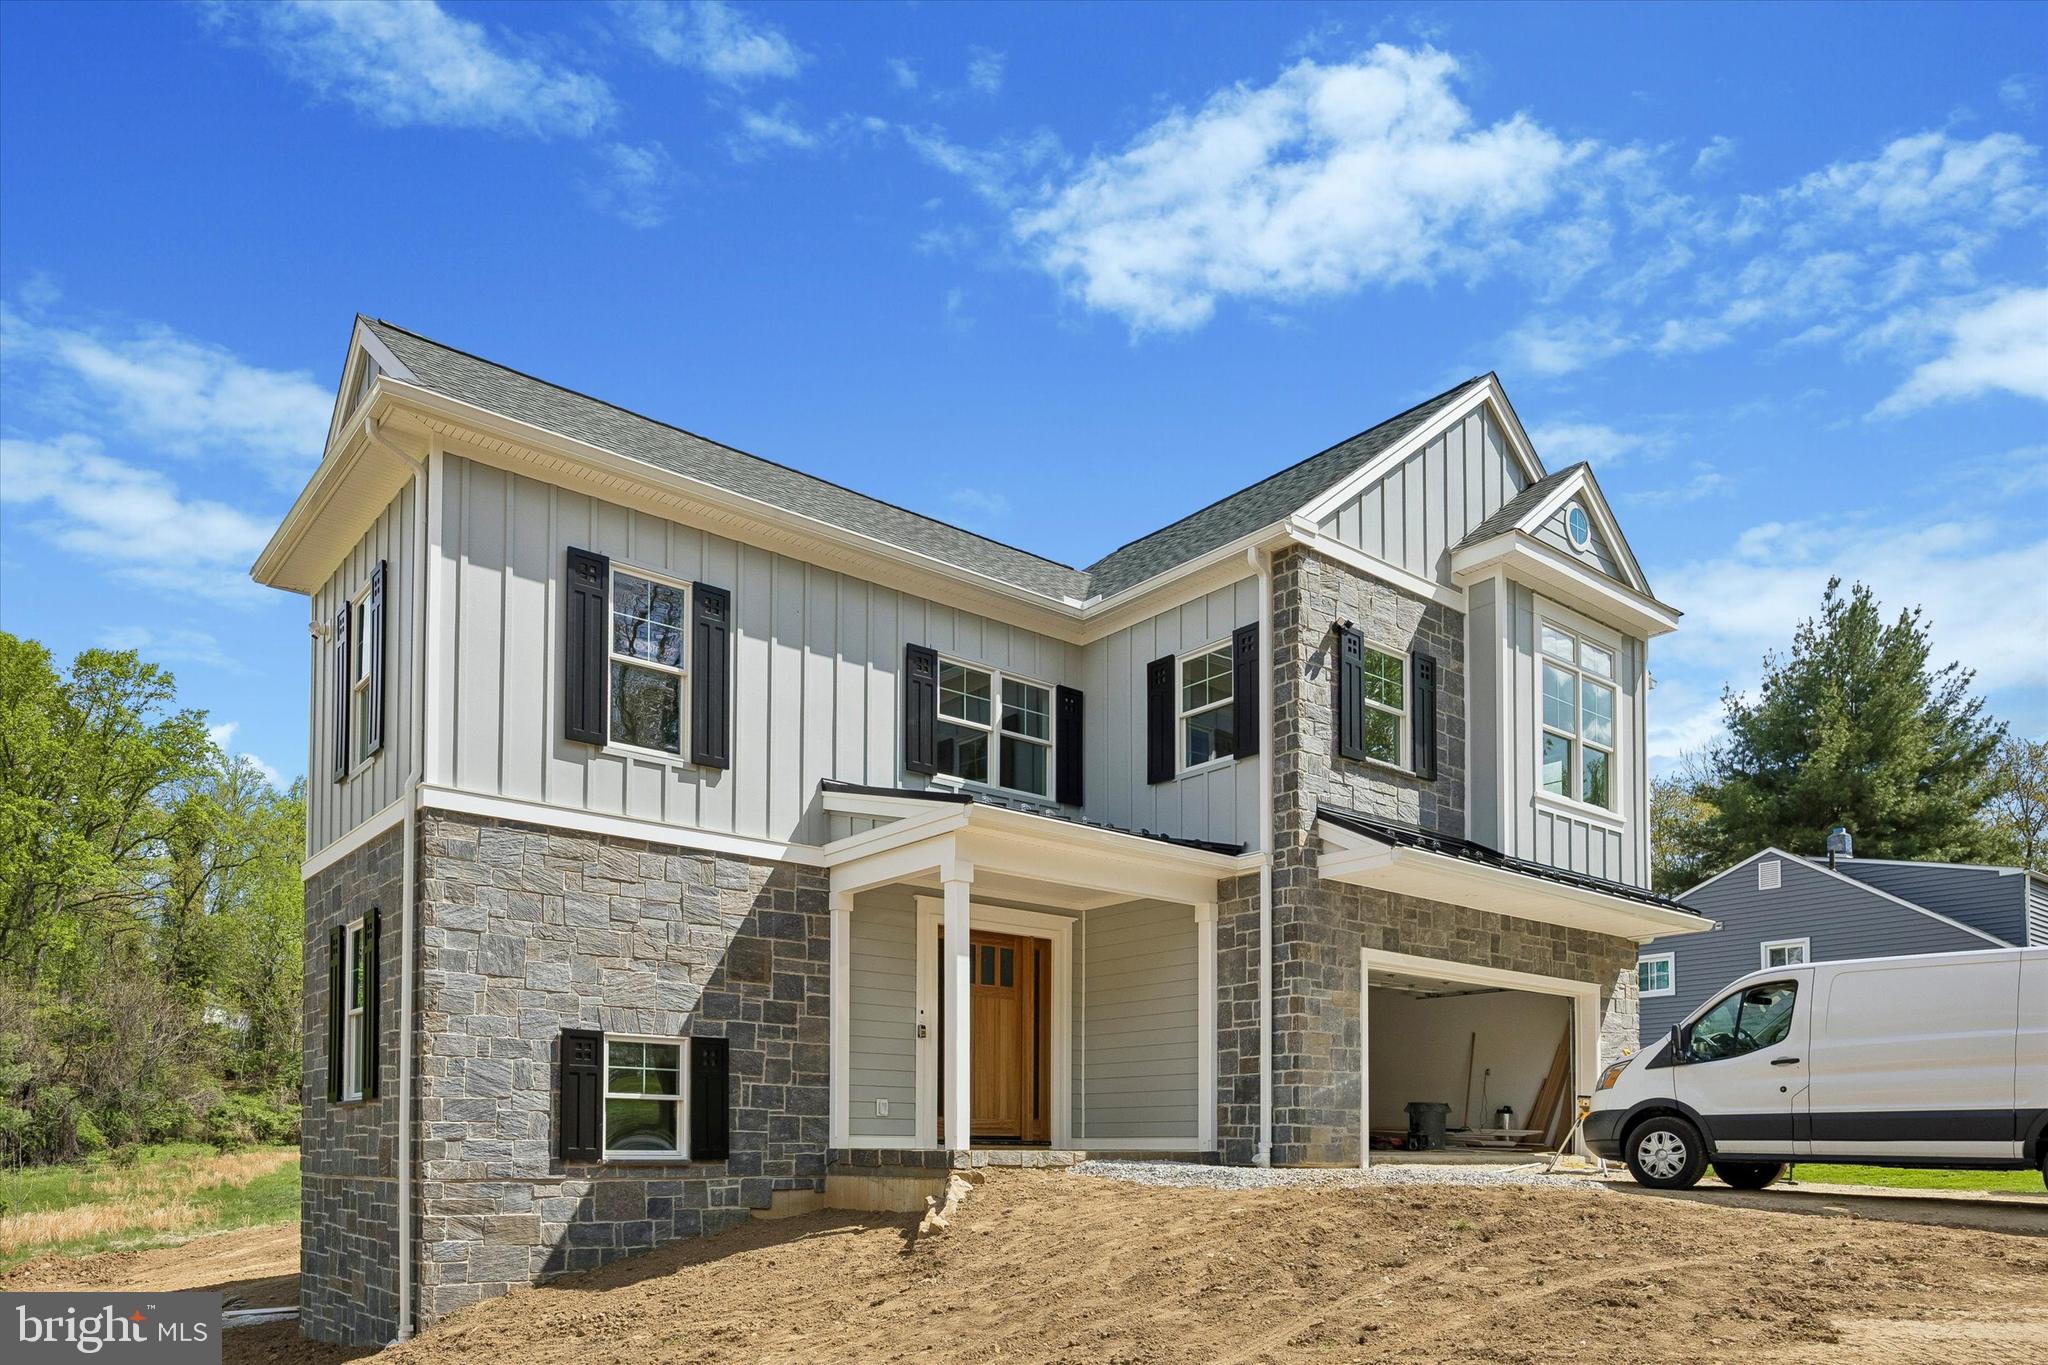
NEWTOWN SQUARE
3607 GRADYVILLE ROAD
6 Beds
3 Baths
4,091 Sq.Ft.
$1,649,000
MLS#: PADE2113230
.png)